
Real Estate Example
Independently Owned And Operated
40 - 1110 Finch Ave West , Toronto, ON
PH 1 - 2600 Bathurst Street
Englemount-Lawrence, Toronto C04, ON, M6B 2Z4
For Sale
Asking: $1,895,000
Days on market: 1
Style: Condo Apartment, 2-Storey
Bedroom(s): 3
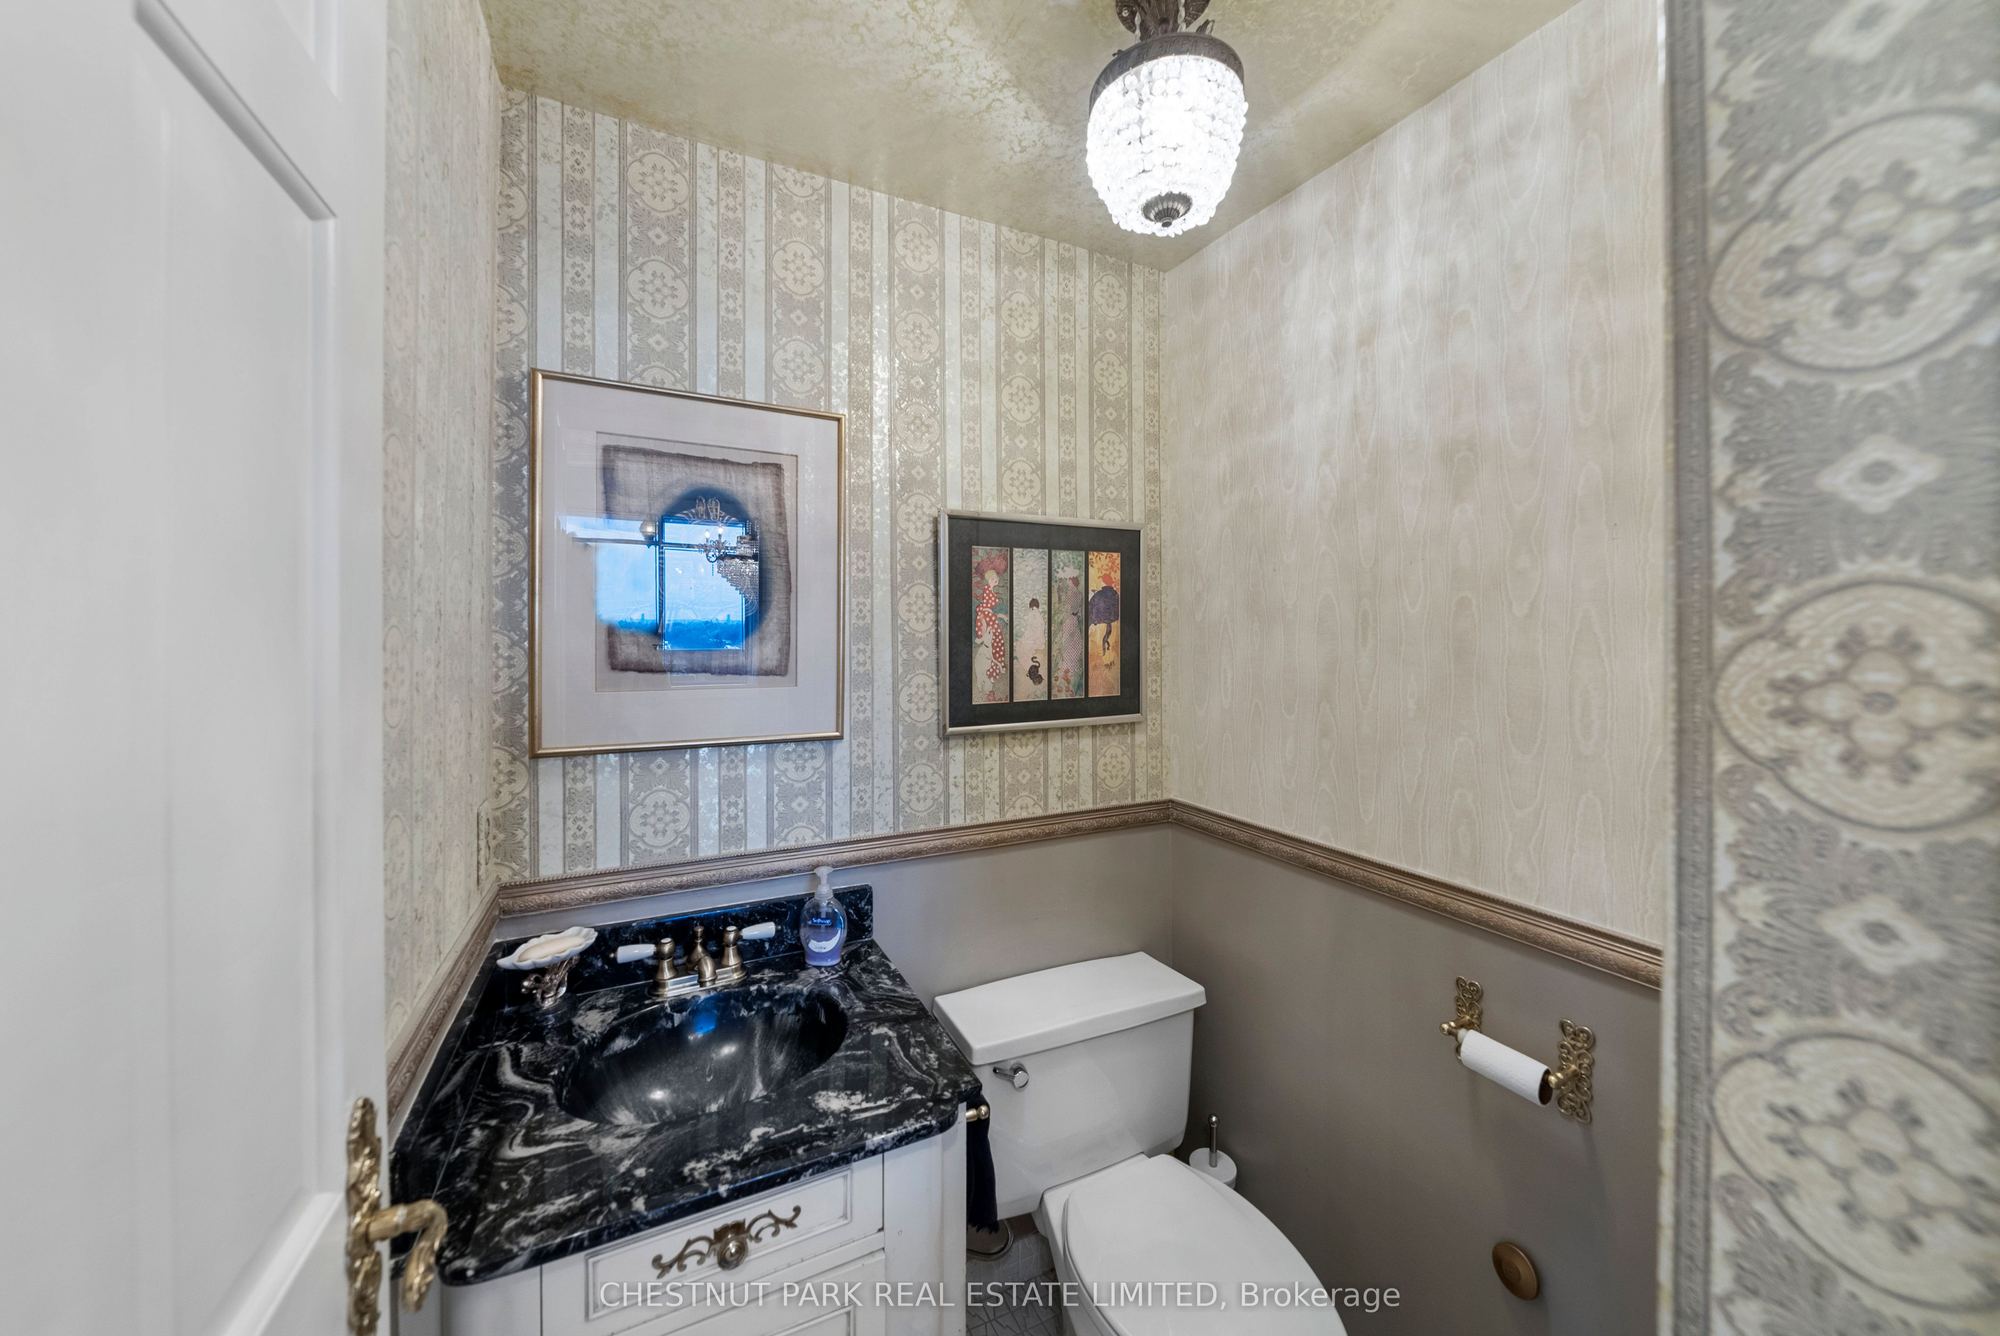
Washroom(s): 4 (1x2xMain, 1x4xMain, 1x5xMain, 1x3xSecond)
Kitchen(s): 1
Approx. Sqft: 3250-3499
Cross St: Bathurst/Hillhurst
Extra Information
Maintenance Fee: $7274/month
Taxes: $13,420.27/2026
Room(s): 9
Basement: None
Garage Type: Underground
Parking Space(s): 4
Fireplace/Stove: N
Heating: Forced Air
CAC: Central Air
Exterior: Brick
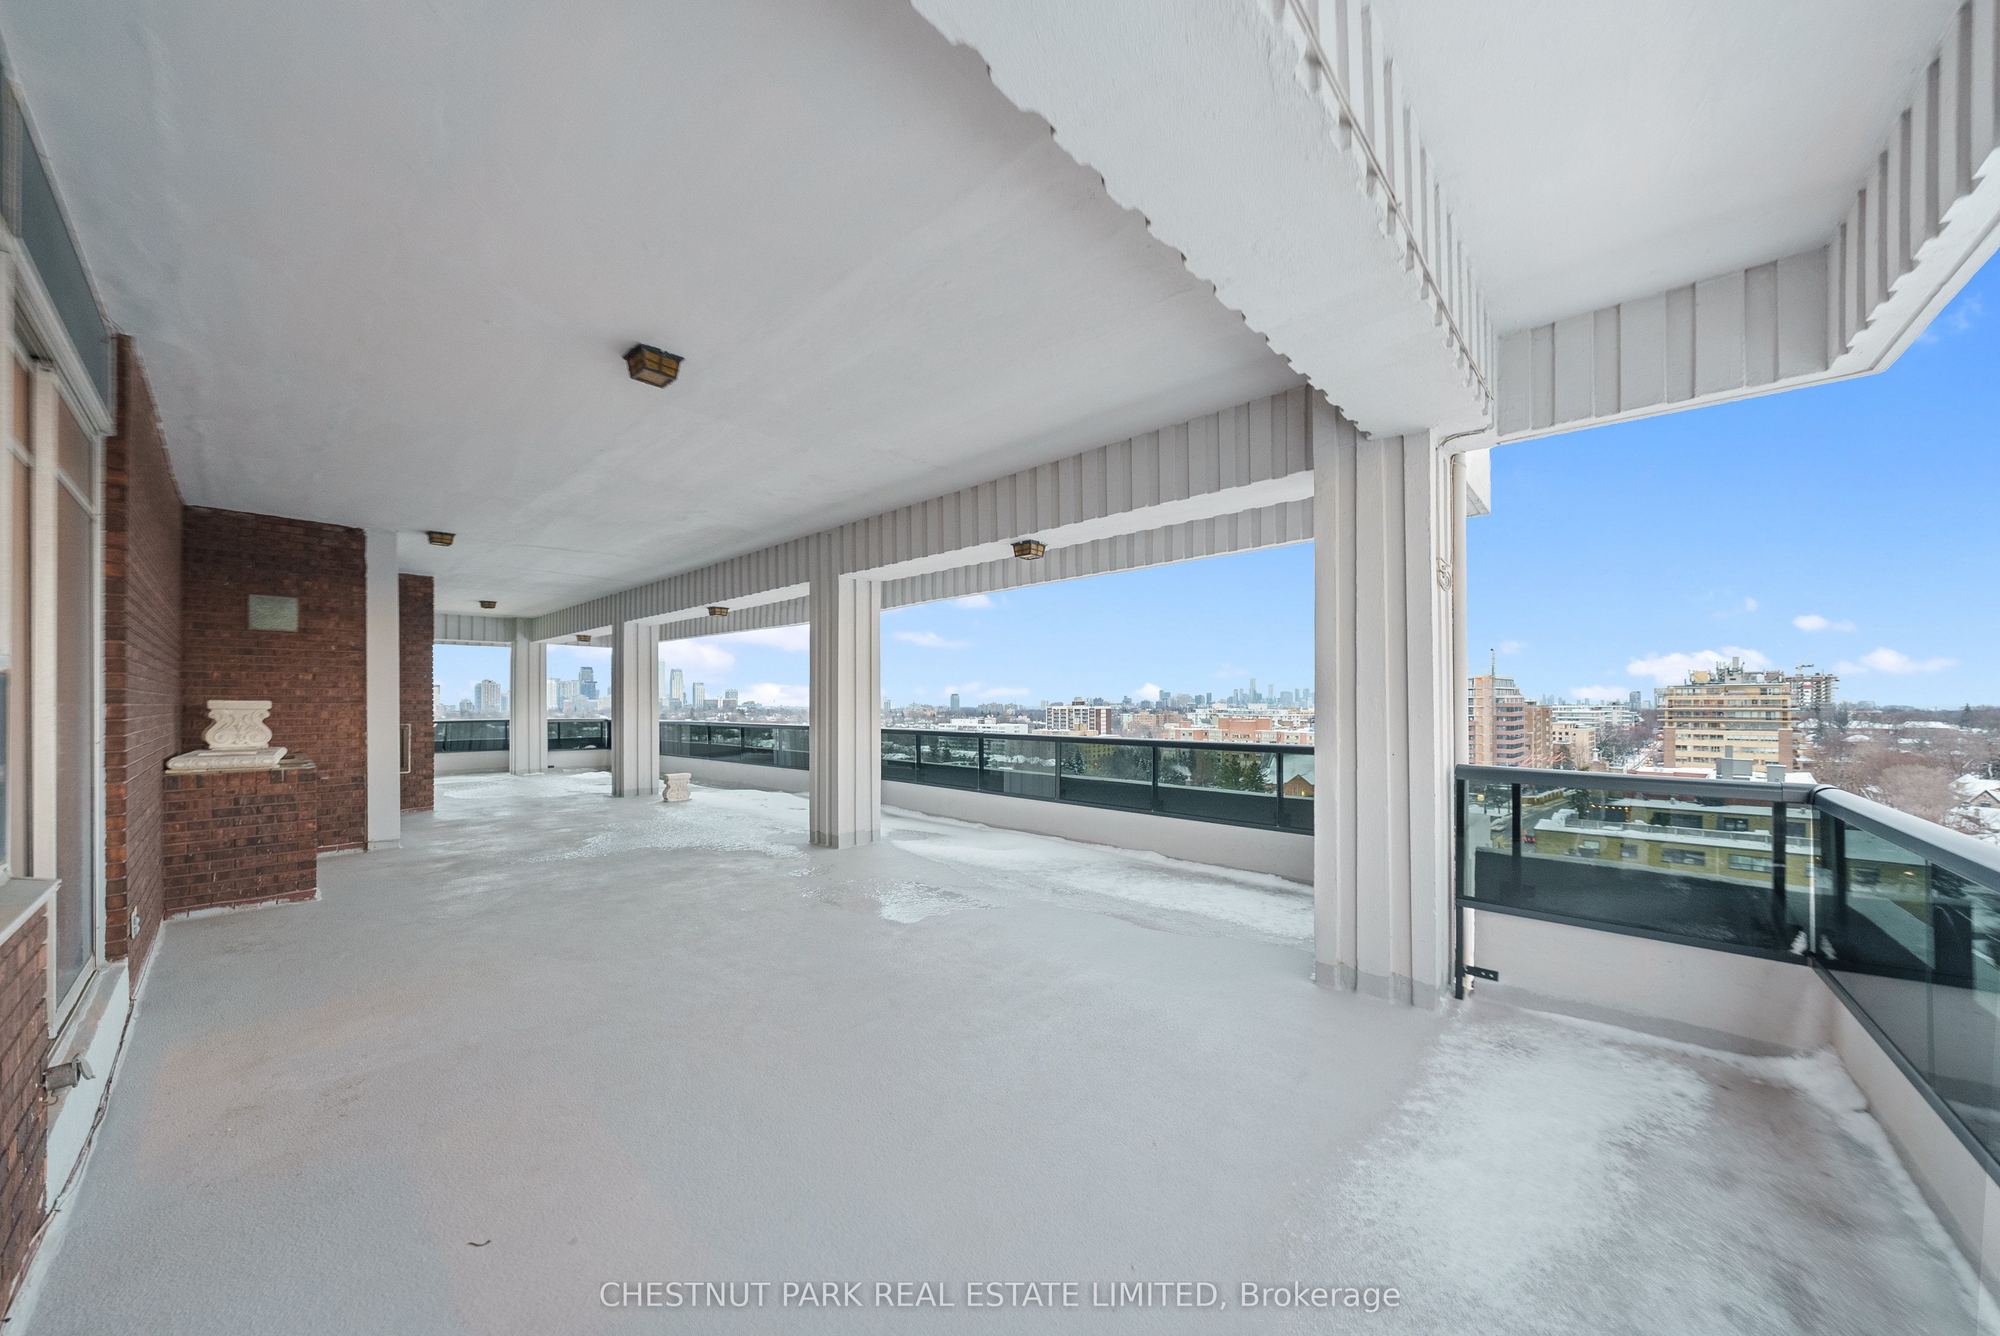
Balcony: Terrace
Occupancy: 30/60/90 Days
Bldg Insurance Included: Y
Cable TV Included: Y
CAC Included: Y
Condo Taxes Included: N
Heat Included: Y
Hydro Included: Y
Water Included: Y
Parking Included: Y
Common Elements Included: Y
MLS#: C13718044
Room Details
#
Level
Size(ft)
Description
1
Main
16.7 x 6.76
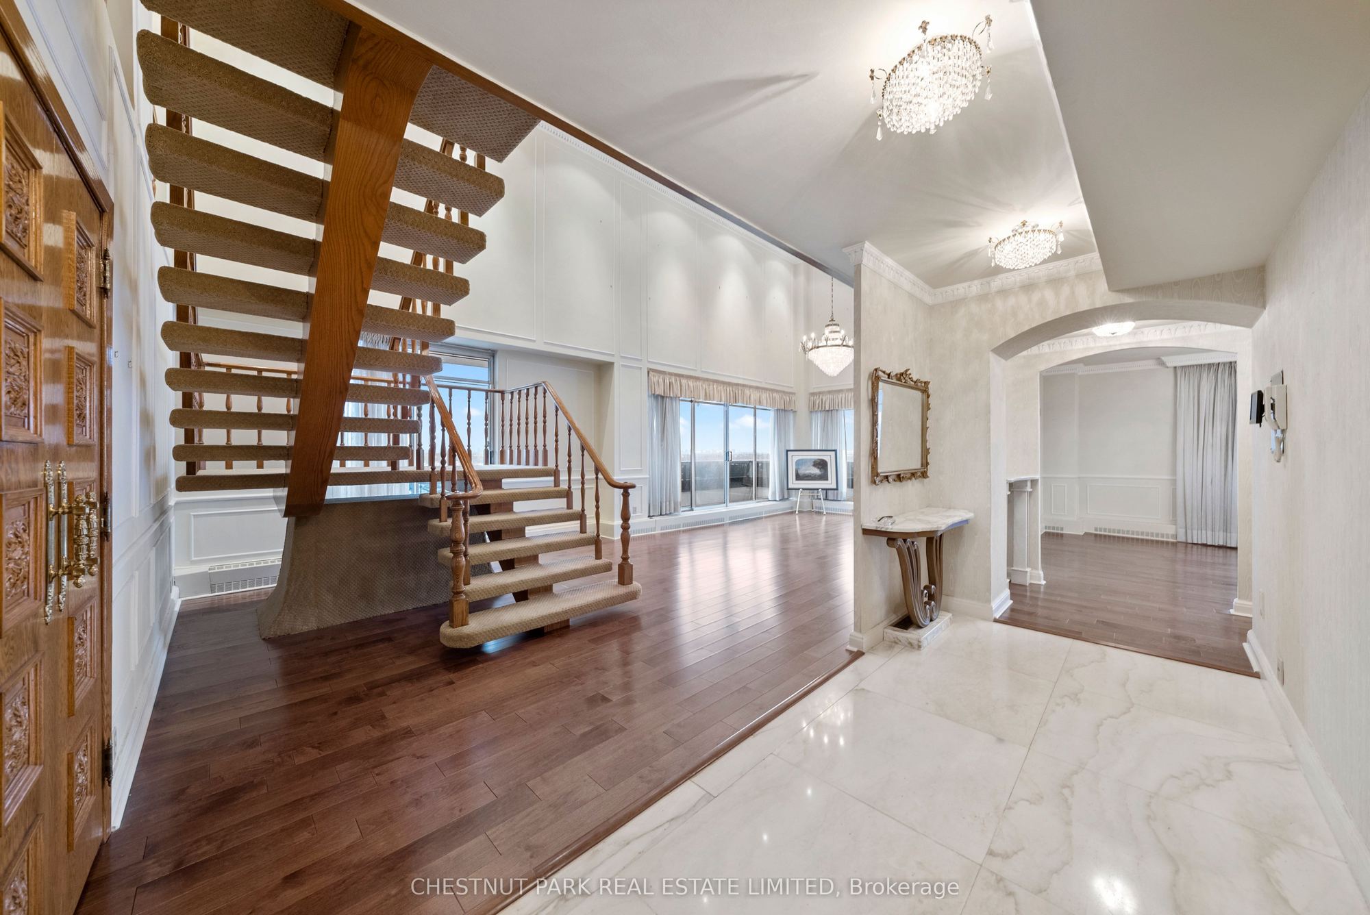
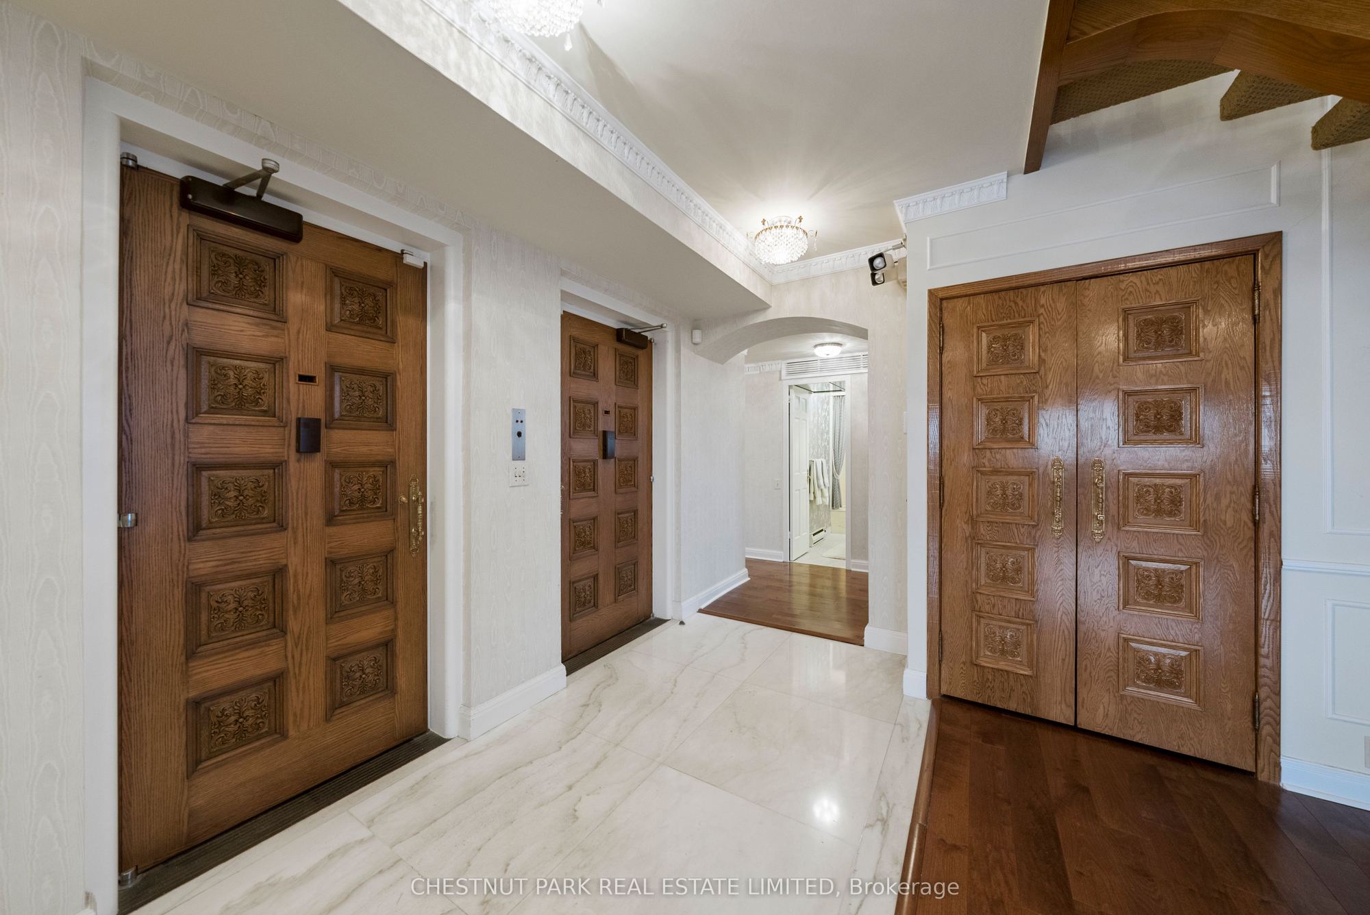
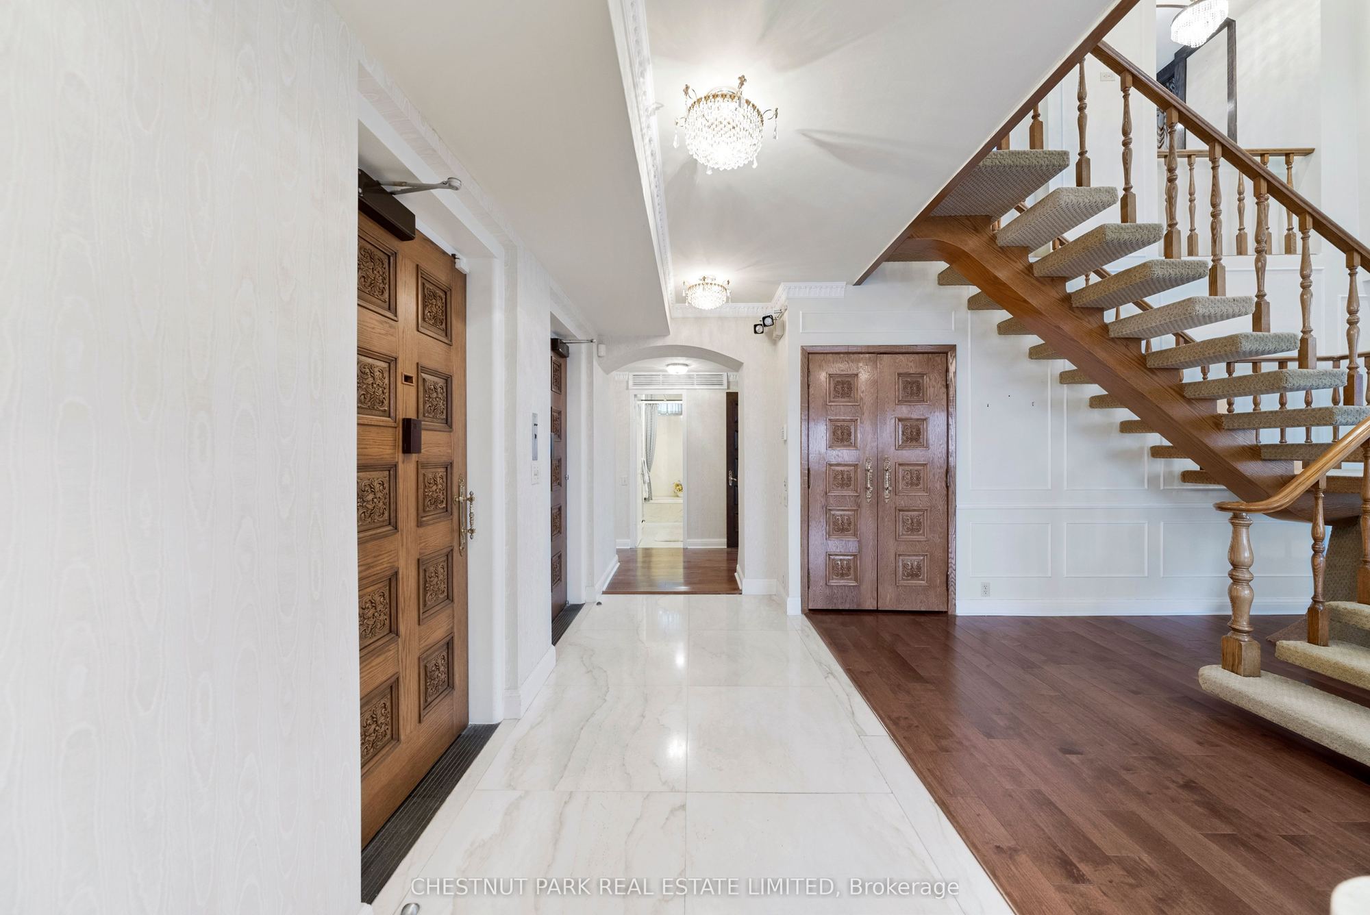
Foyer
Elevator
Crown Moulding
Marble Floor
2
Main
31.27 x 20.96
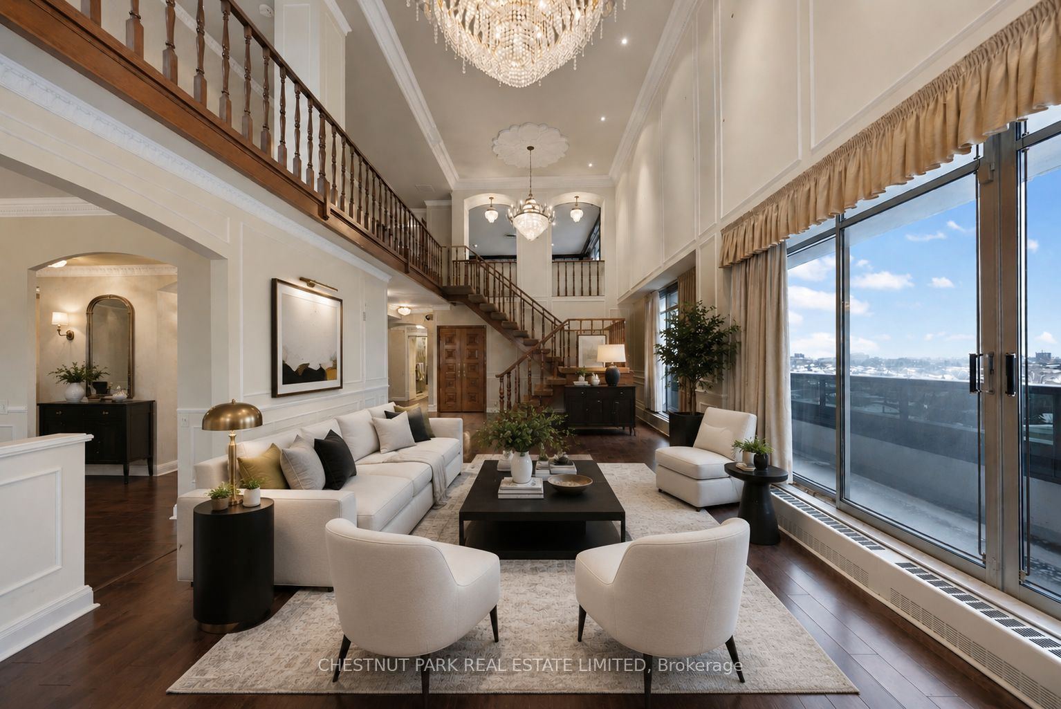
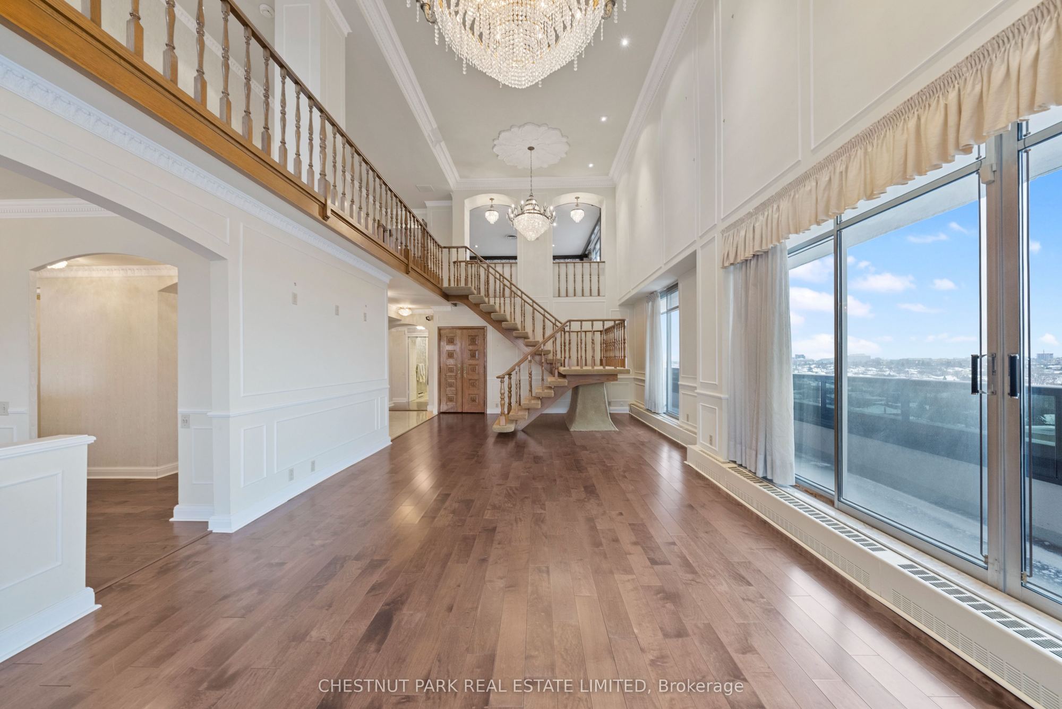
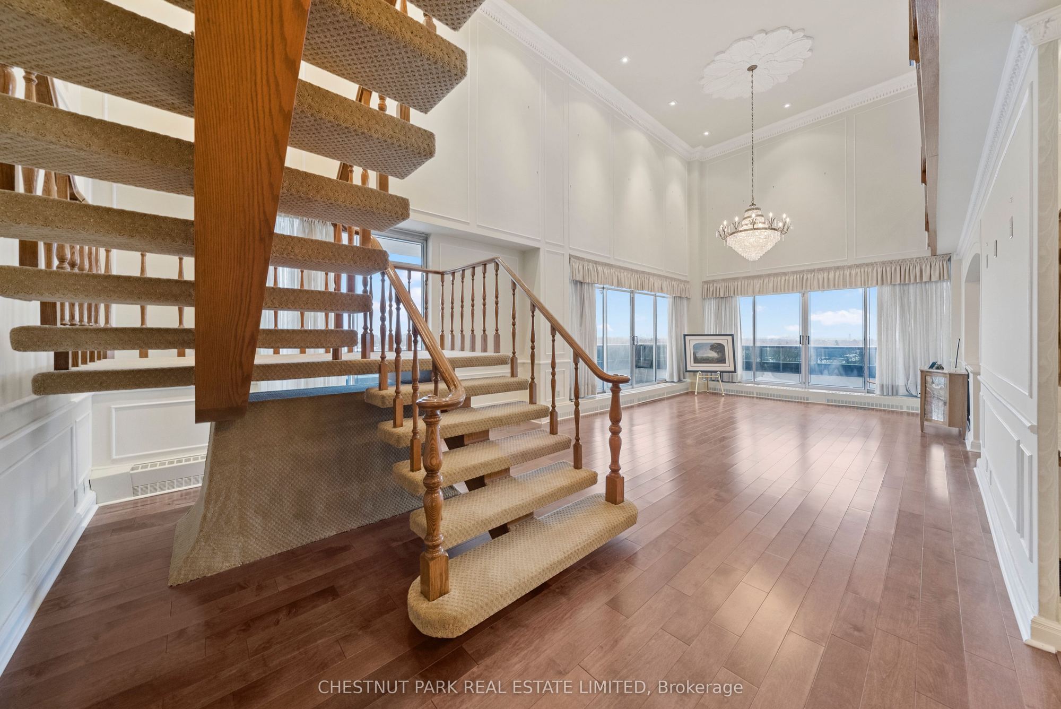
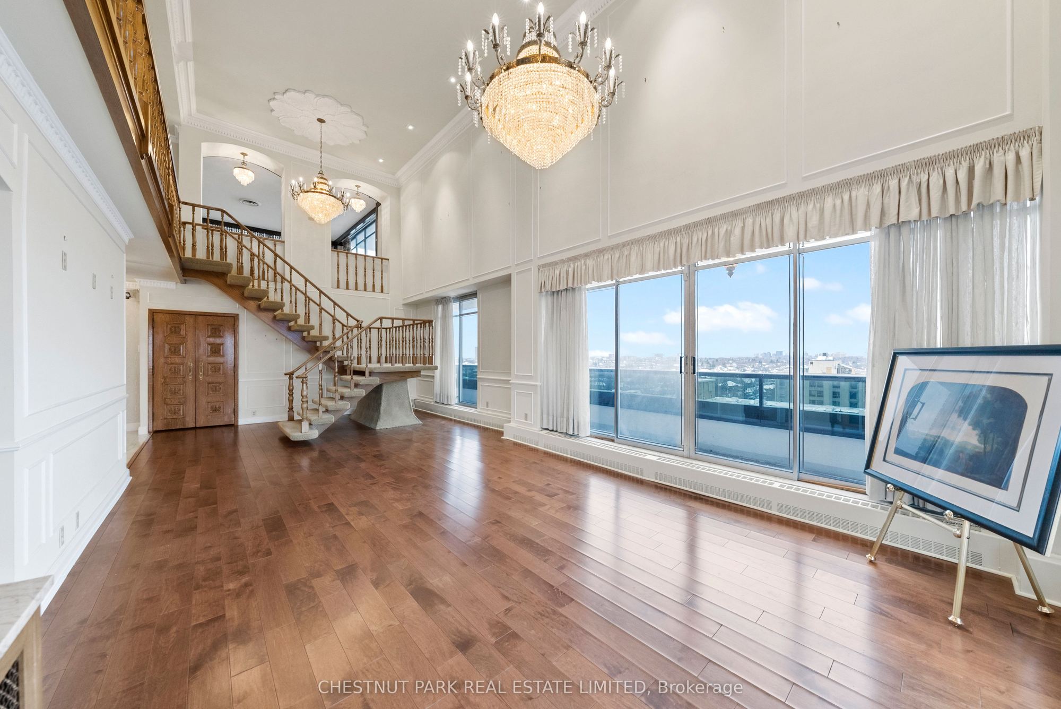
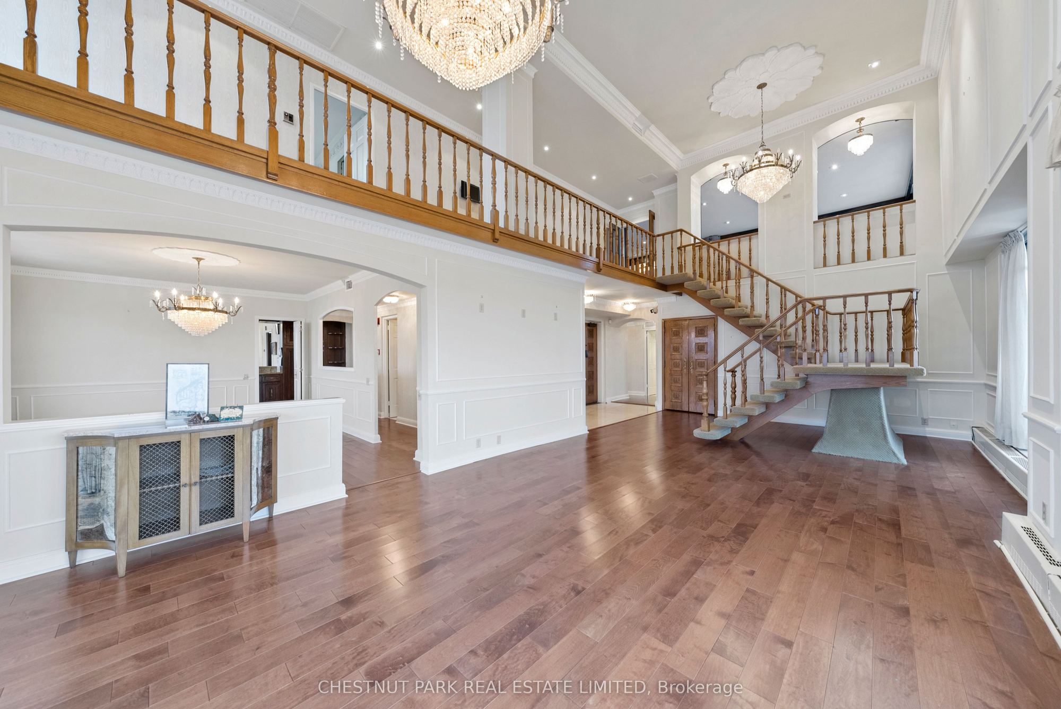
Living Room
Hardwood Floor
Wainscoting
W/O To Balcony
3
Main
16.96 x 13.09
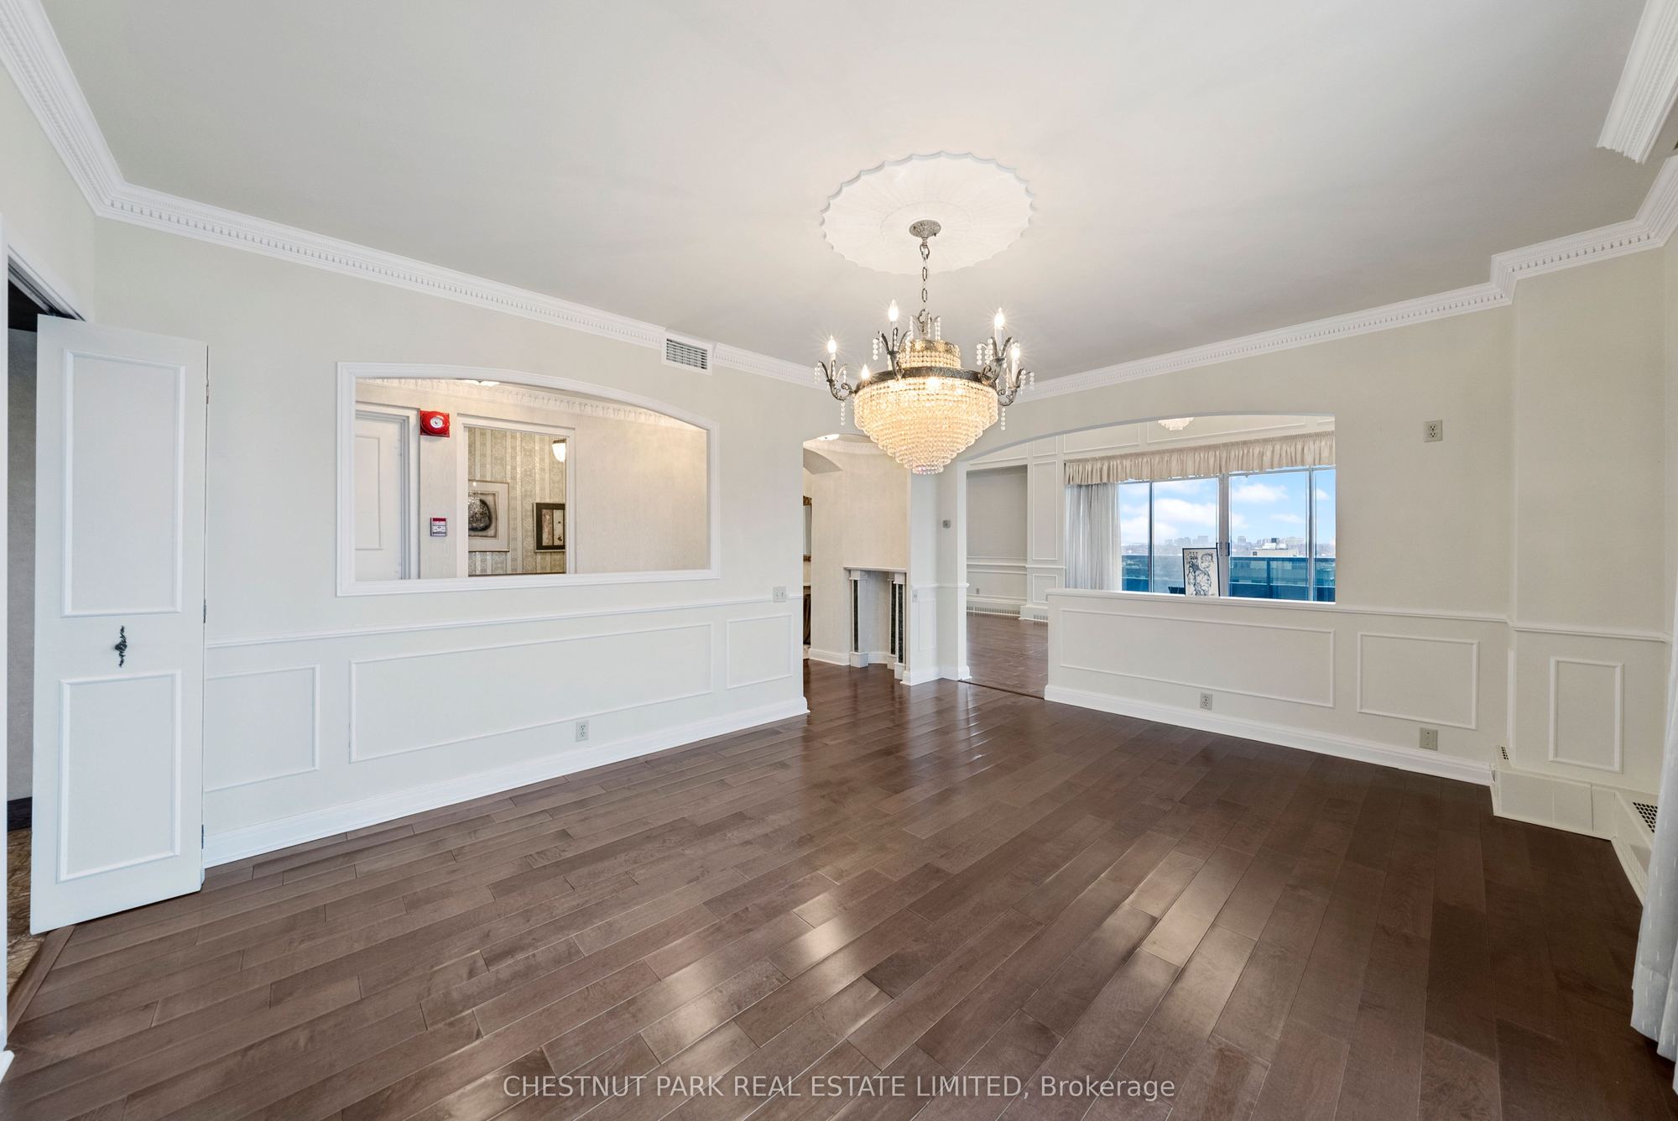
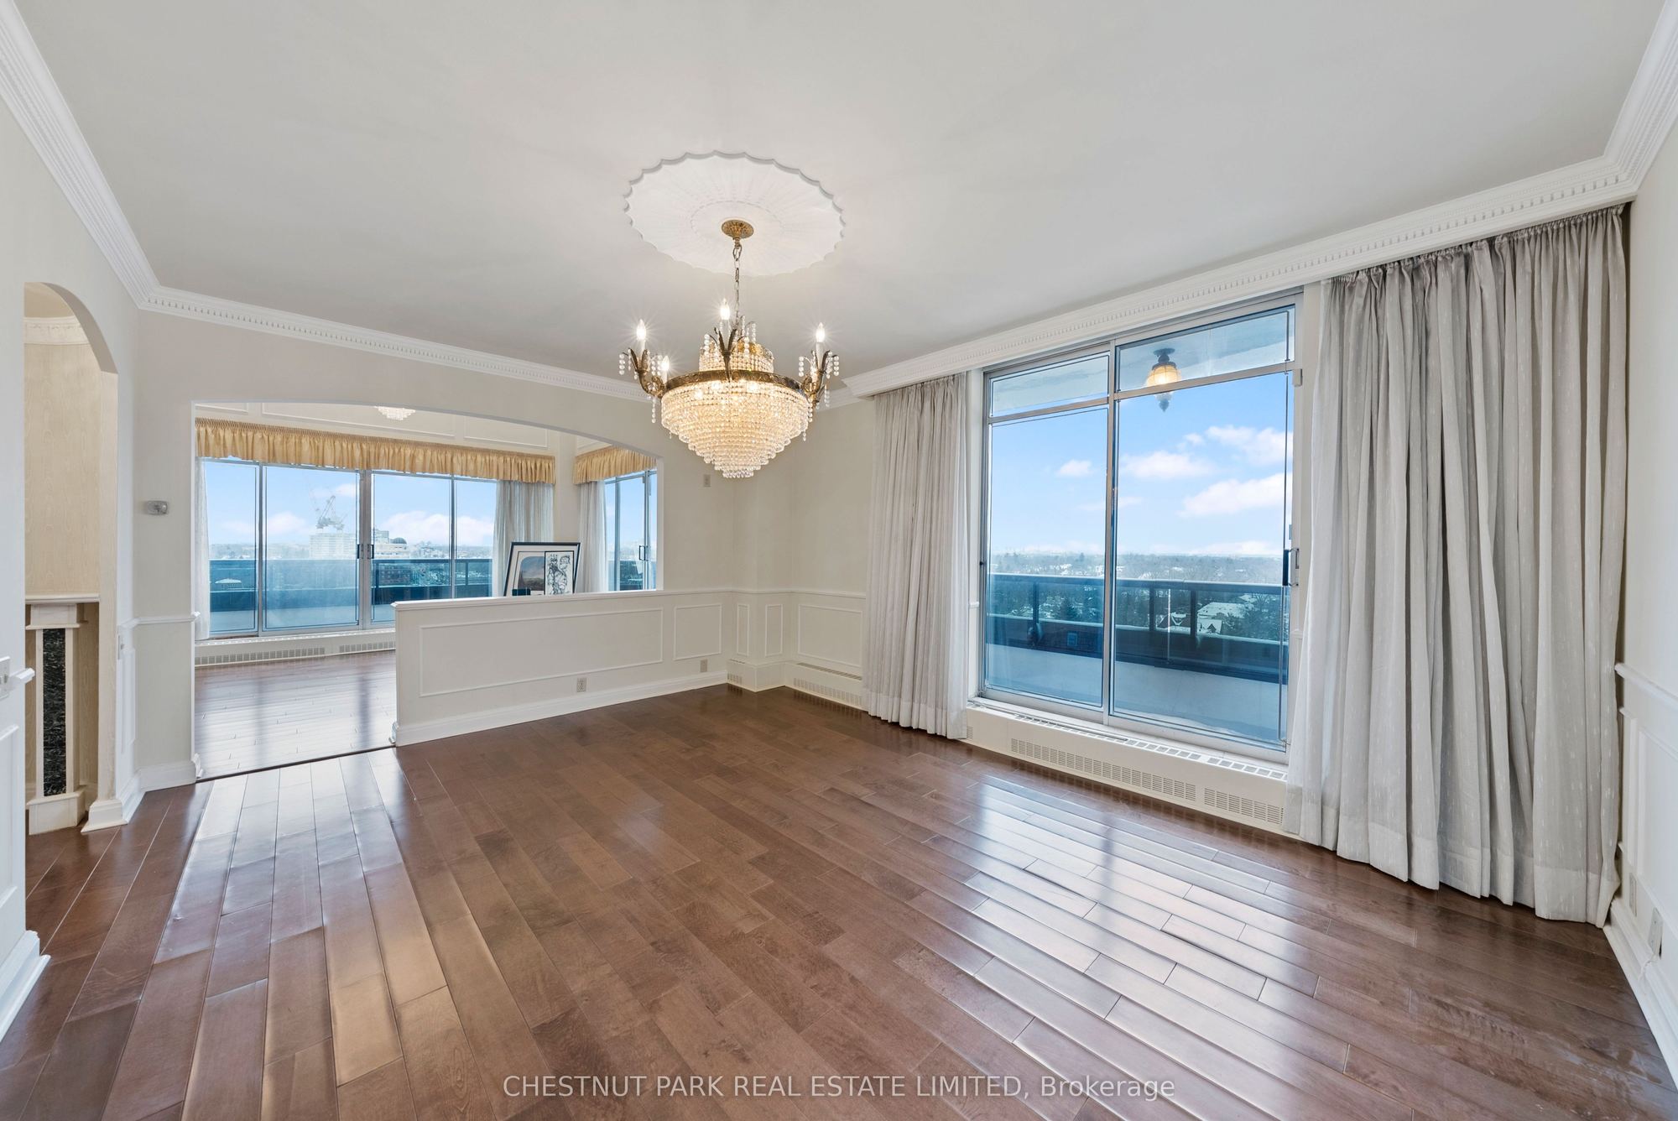
Dining Room
Hardwood Floor
Wainscoting
W/O To Balcony
4
Main
19.46 x 13.19
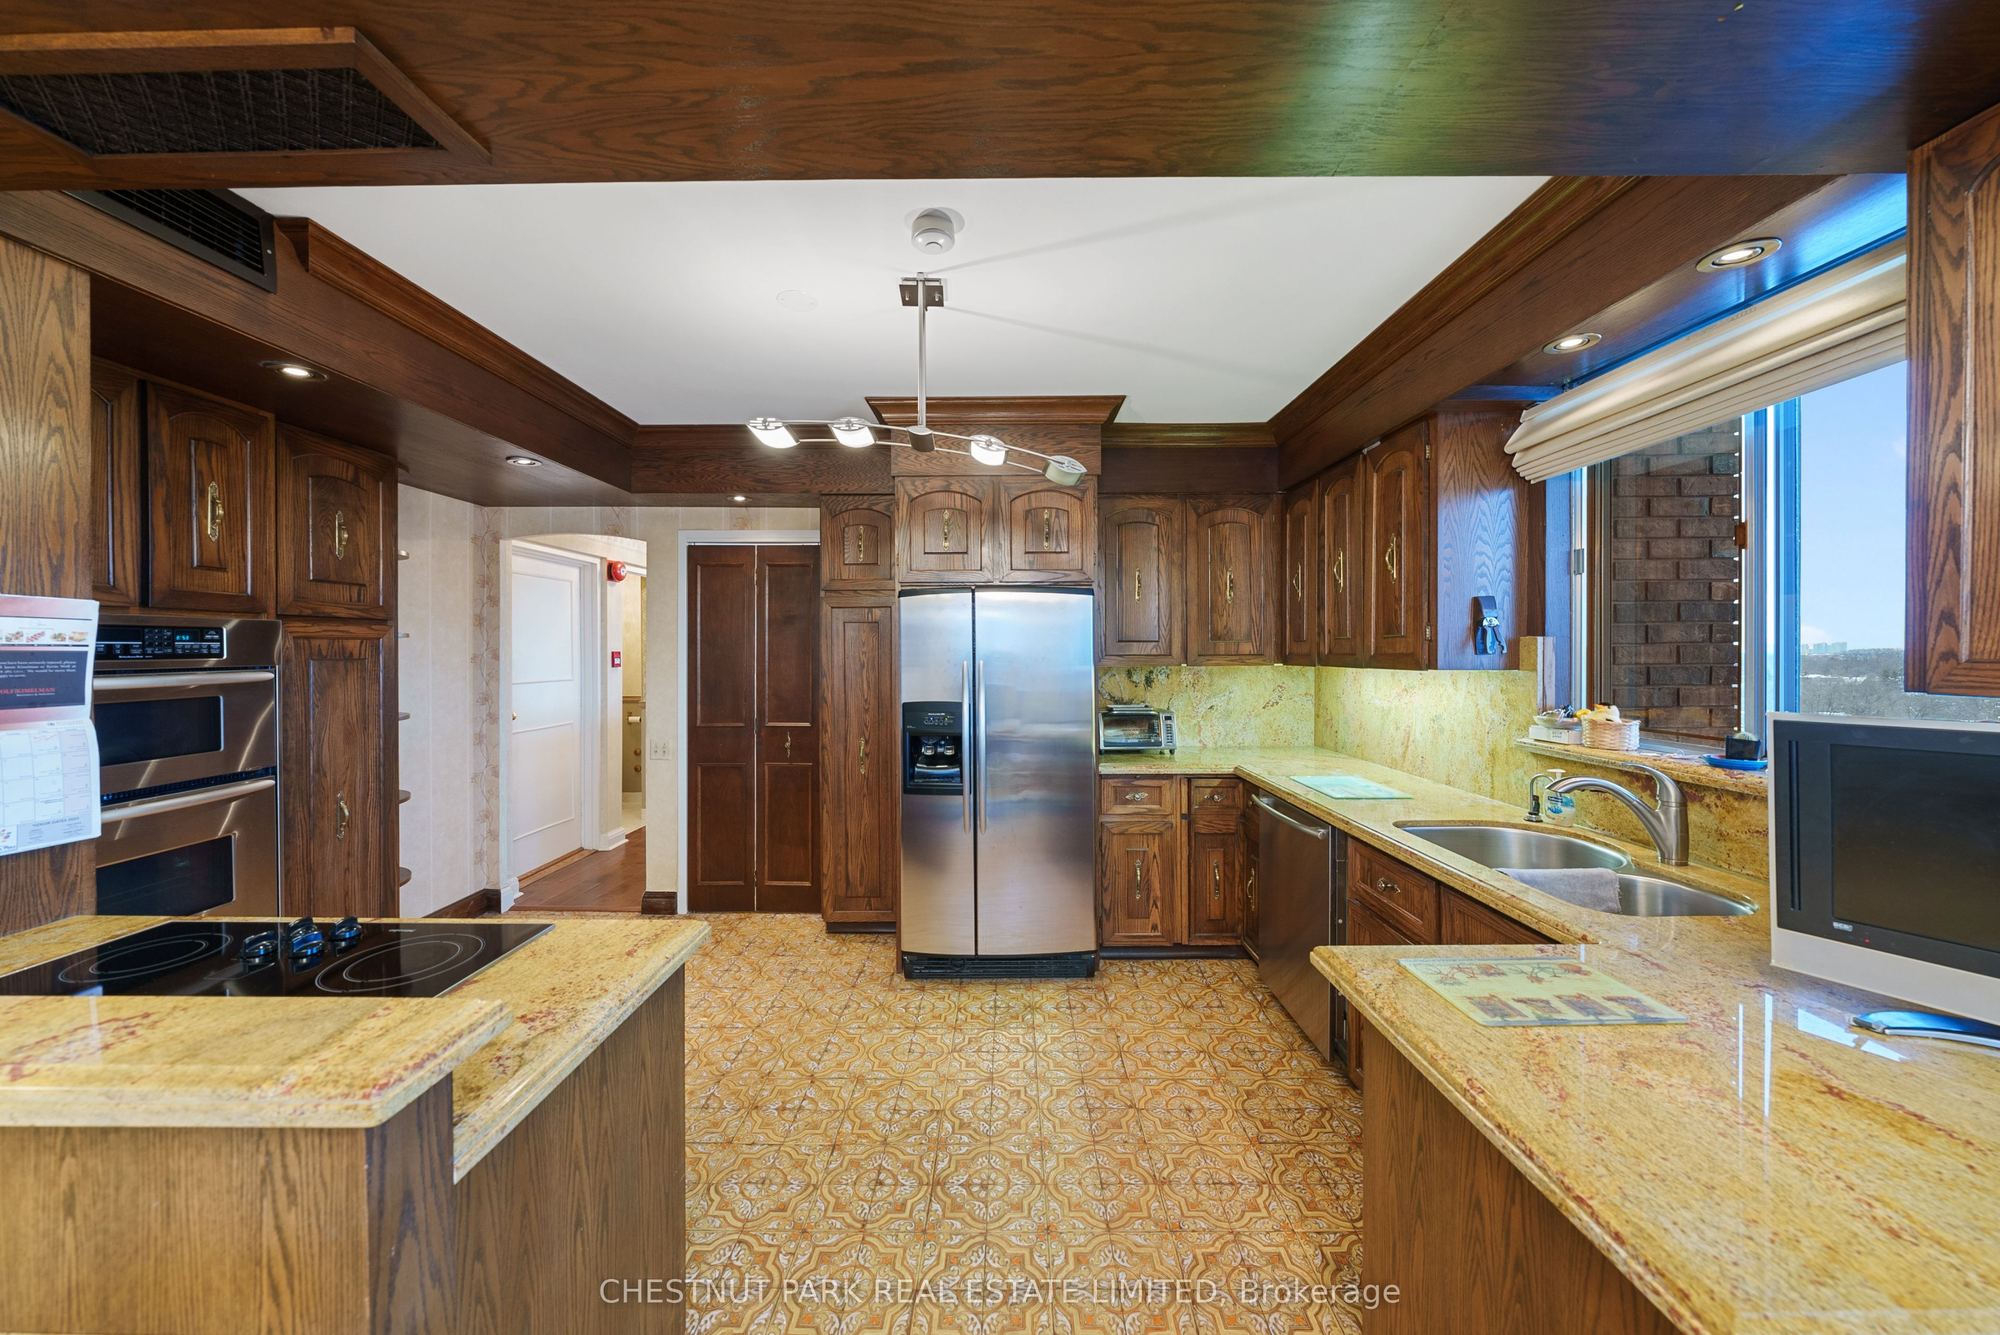
Kitchen
Stainless Steel Appl
Pot Lights
W/O To Balcony
5
Main
14.86 x 15.35
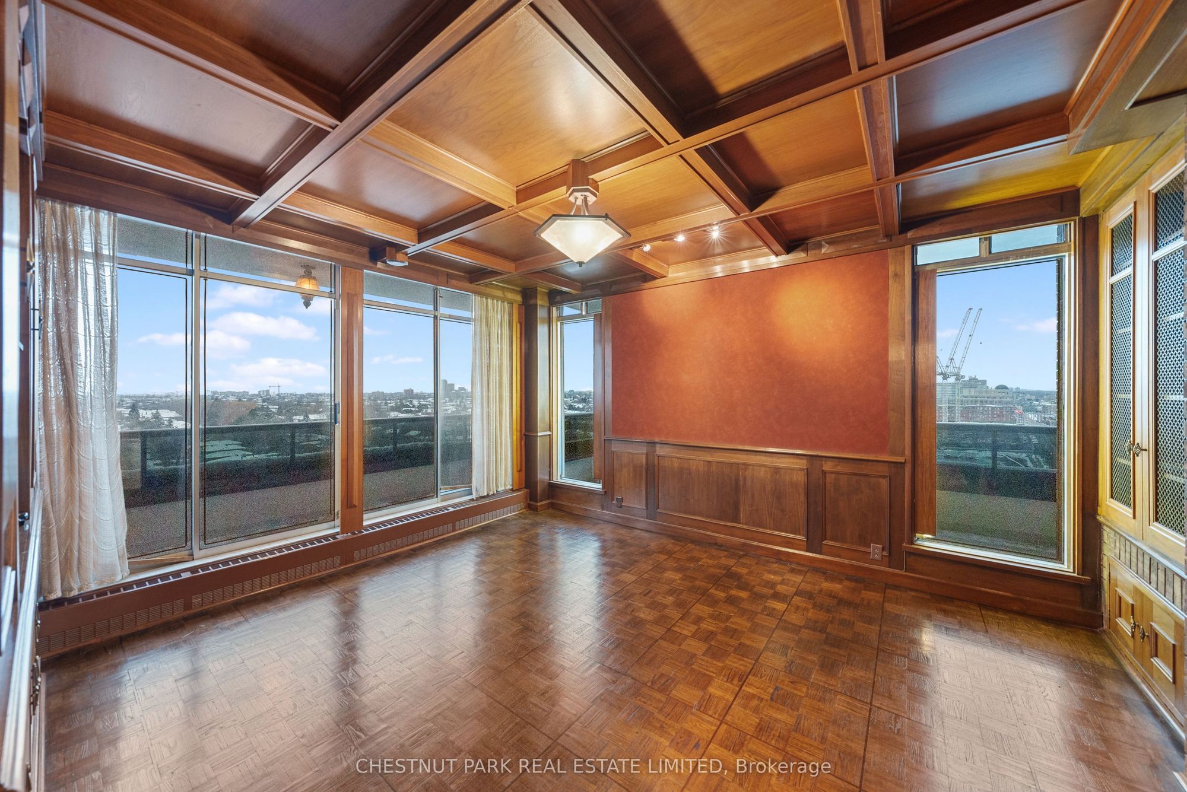
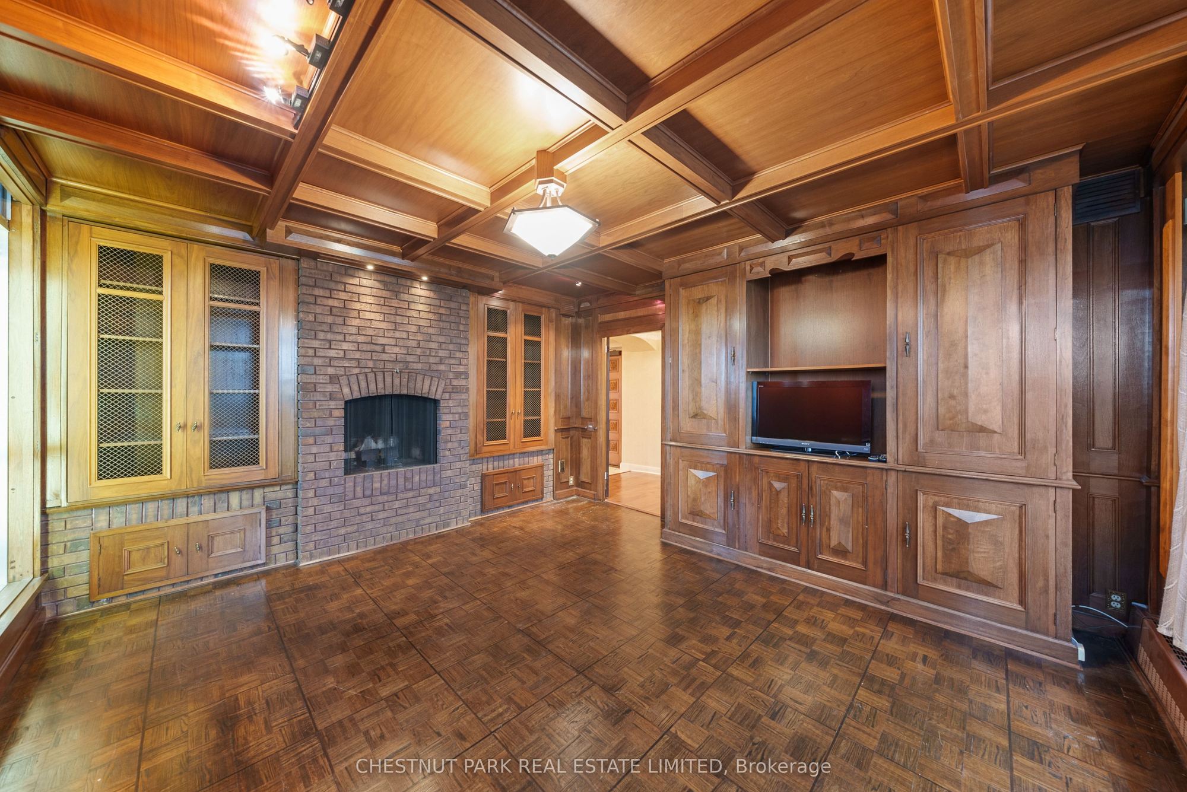
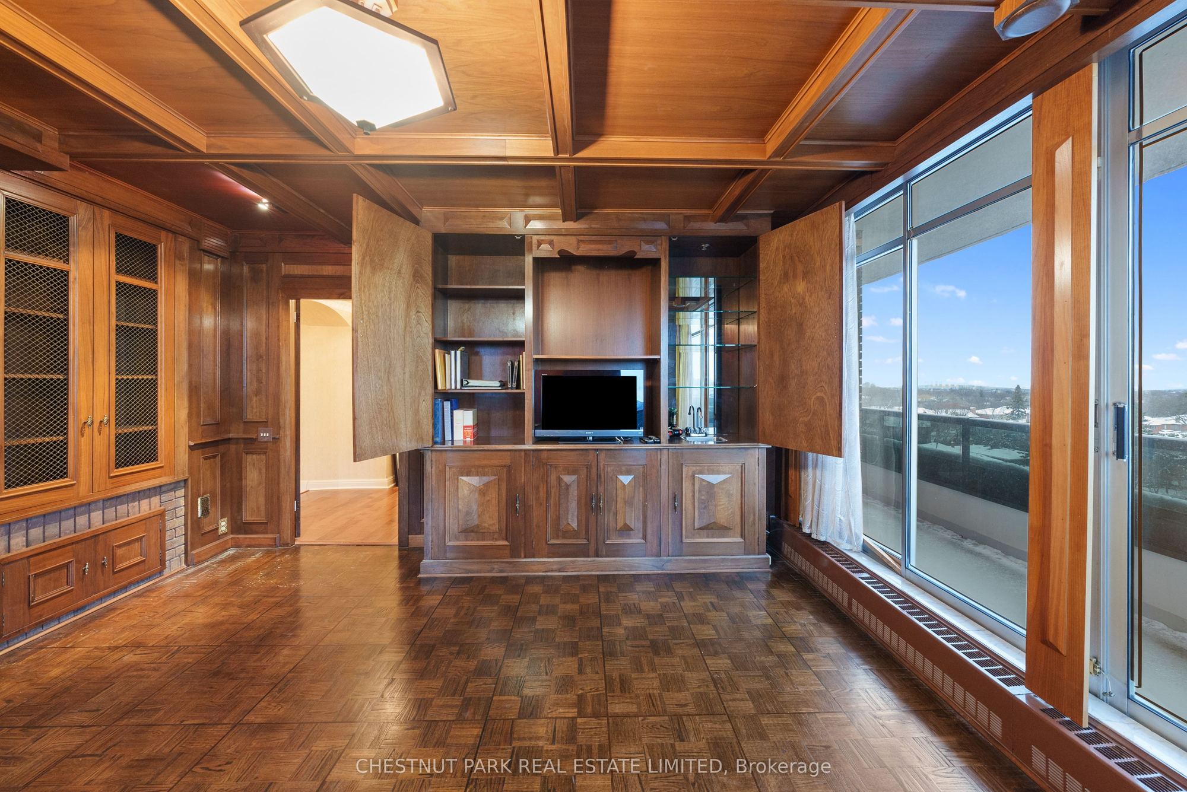
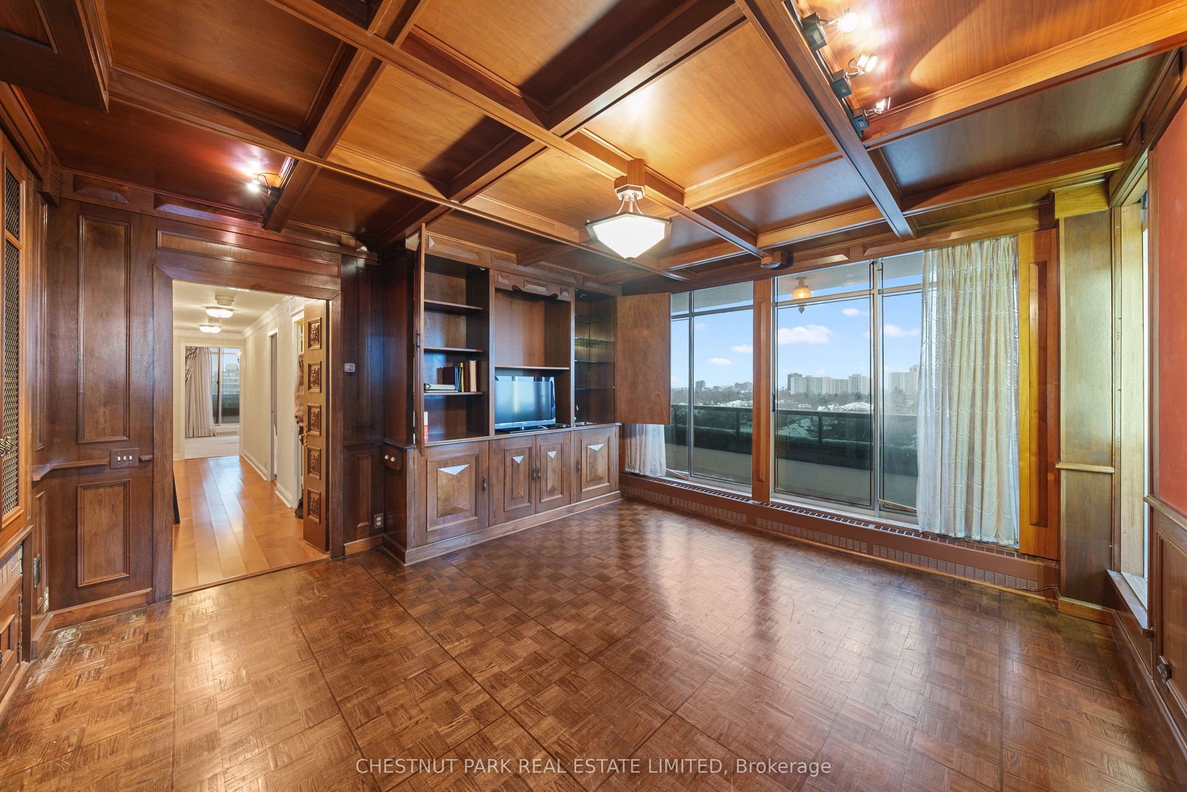
Den
Wainscoting
Fireplace
W/O To Balcony
6
Main
17.78 x 14.96
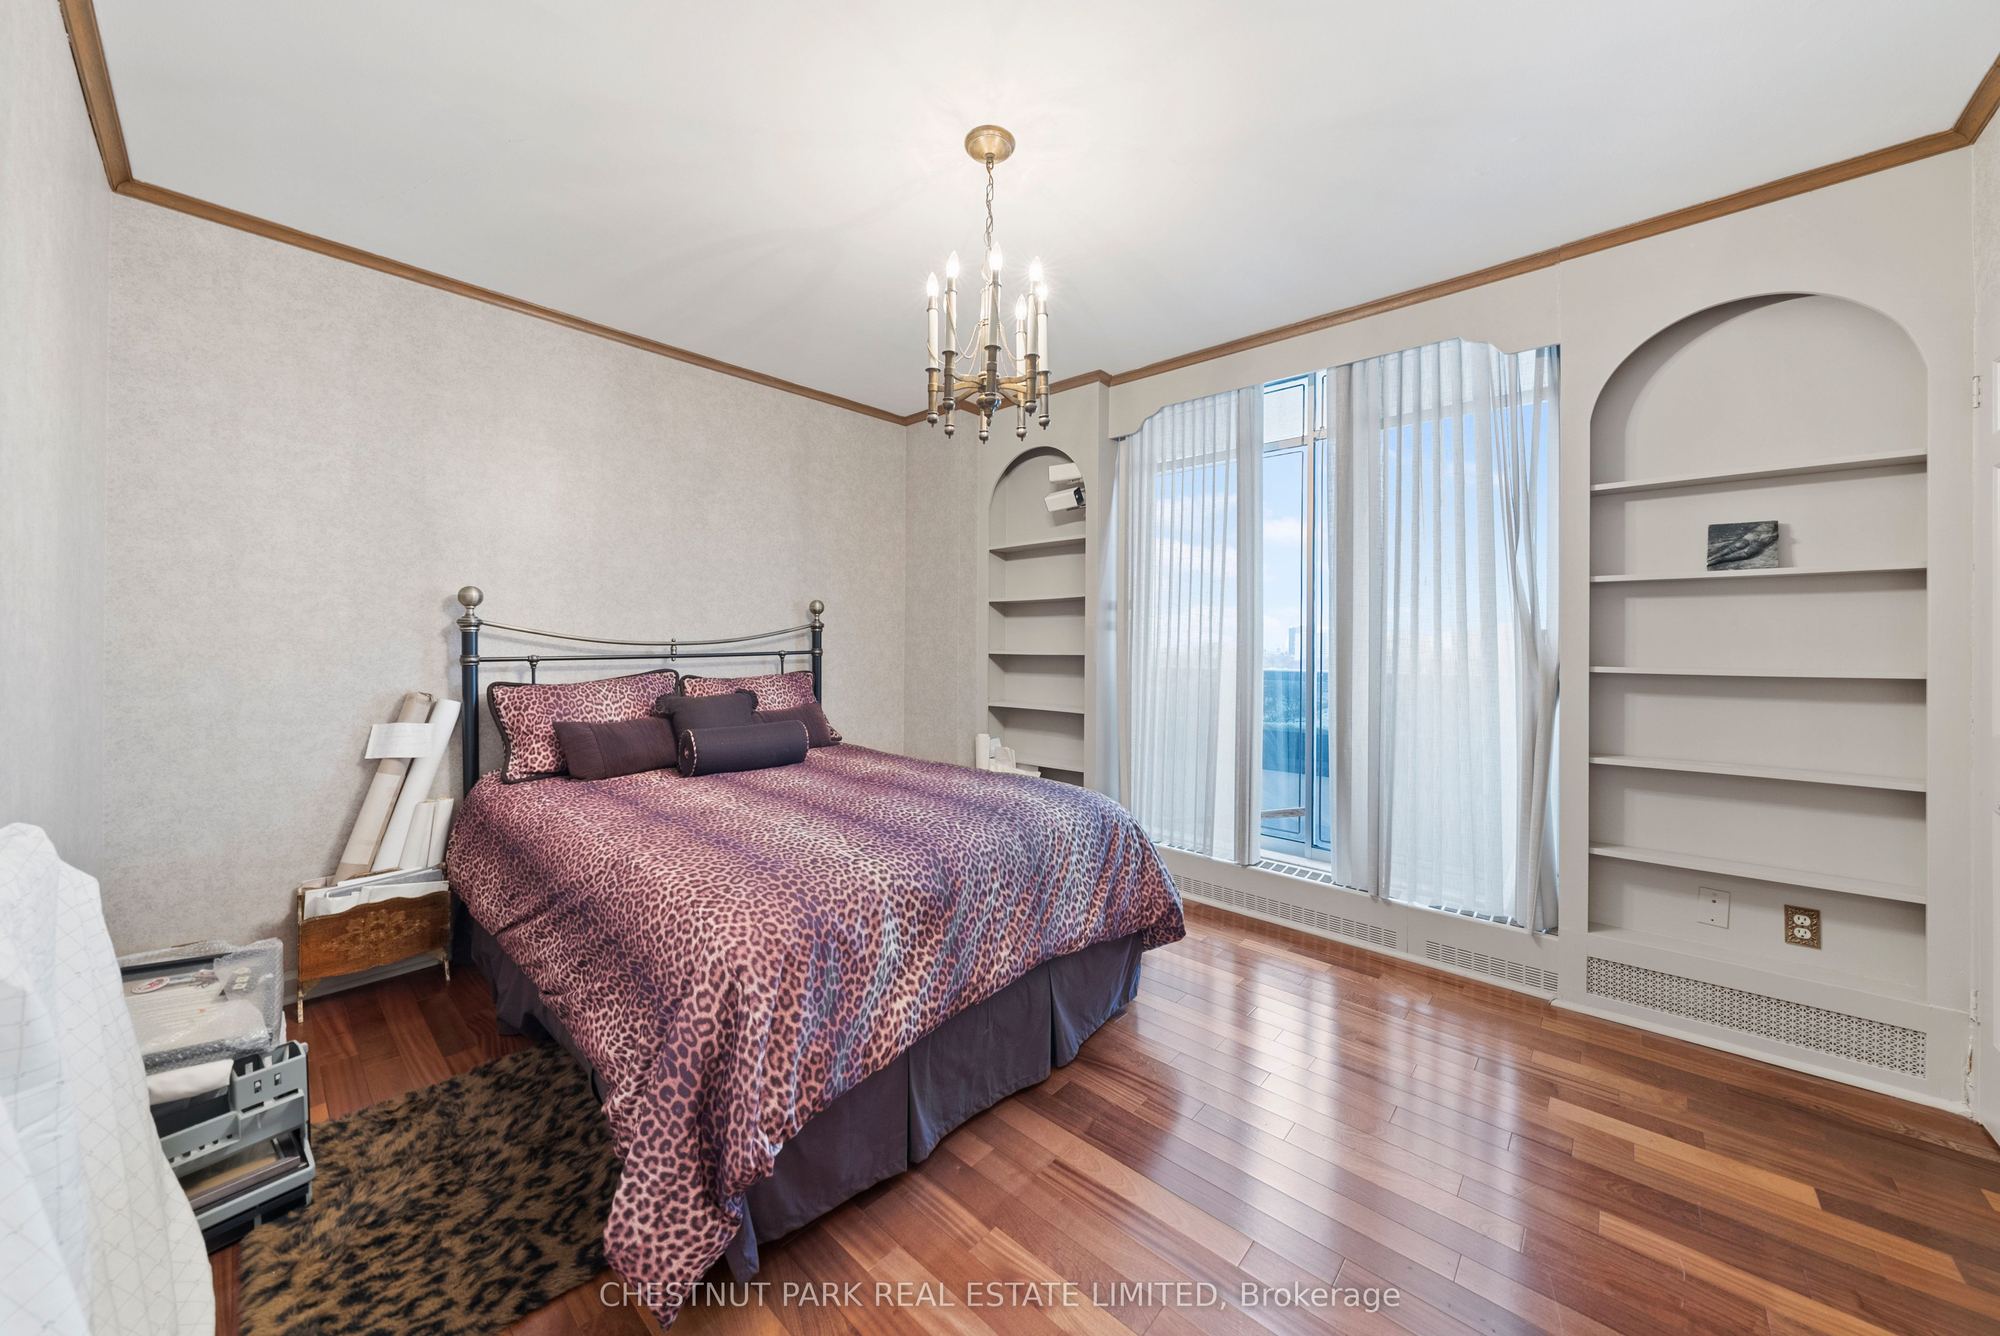
Primary Bedroom
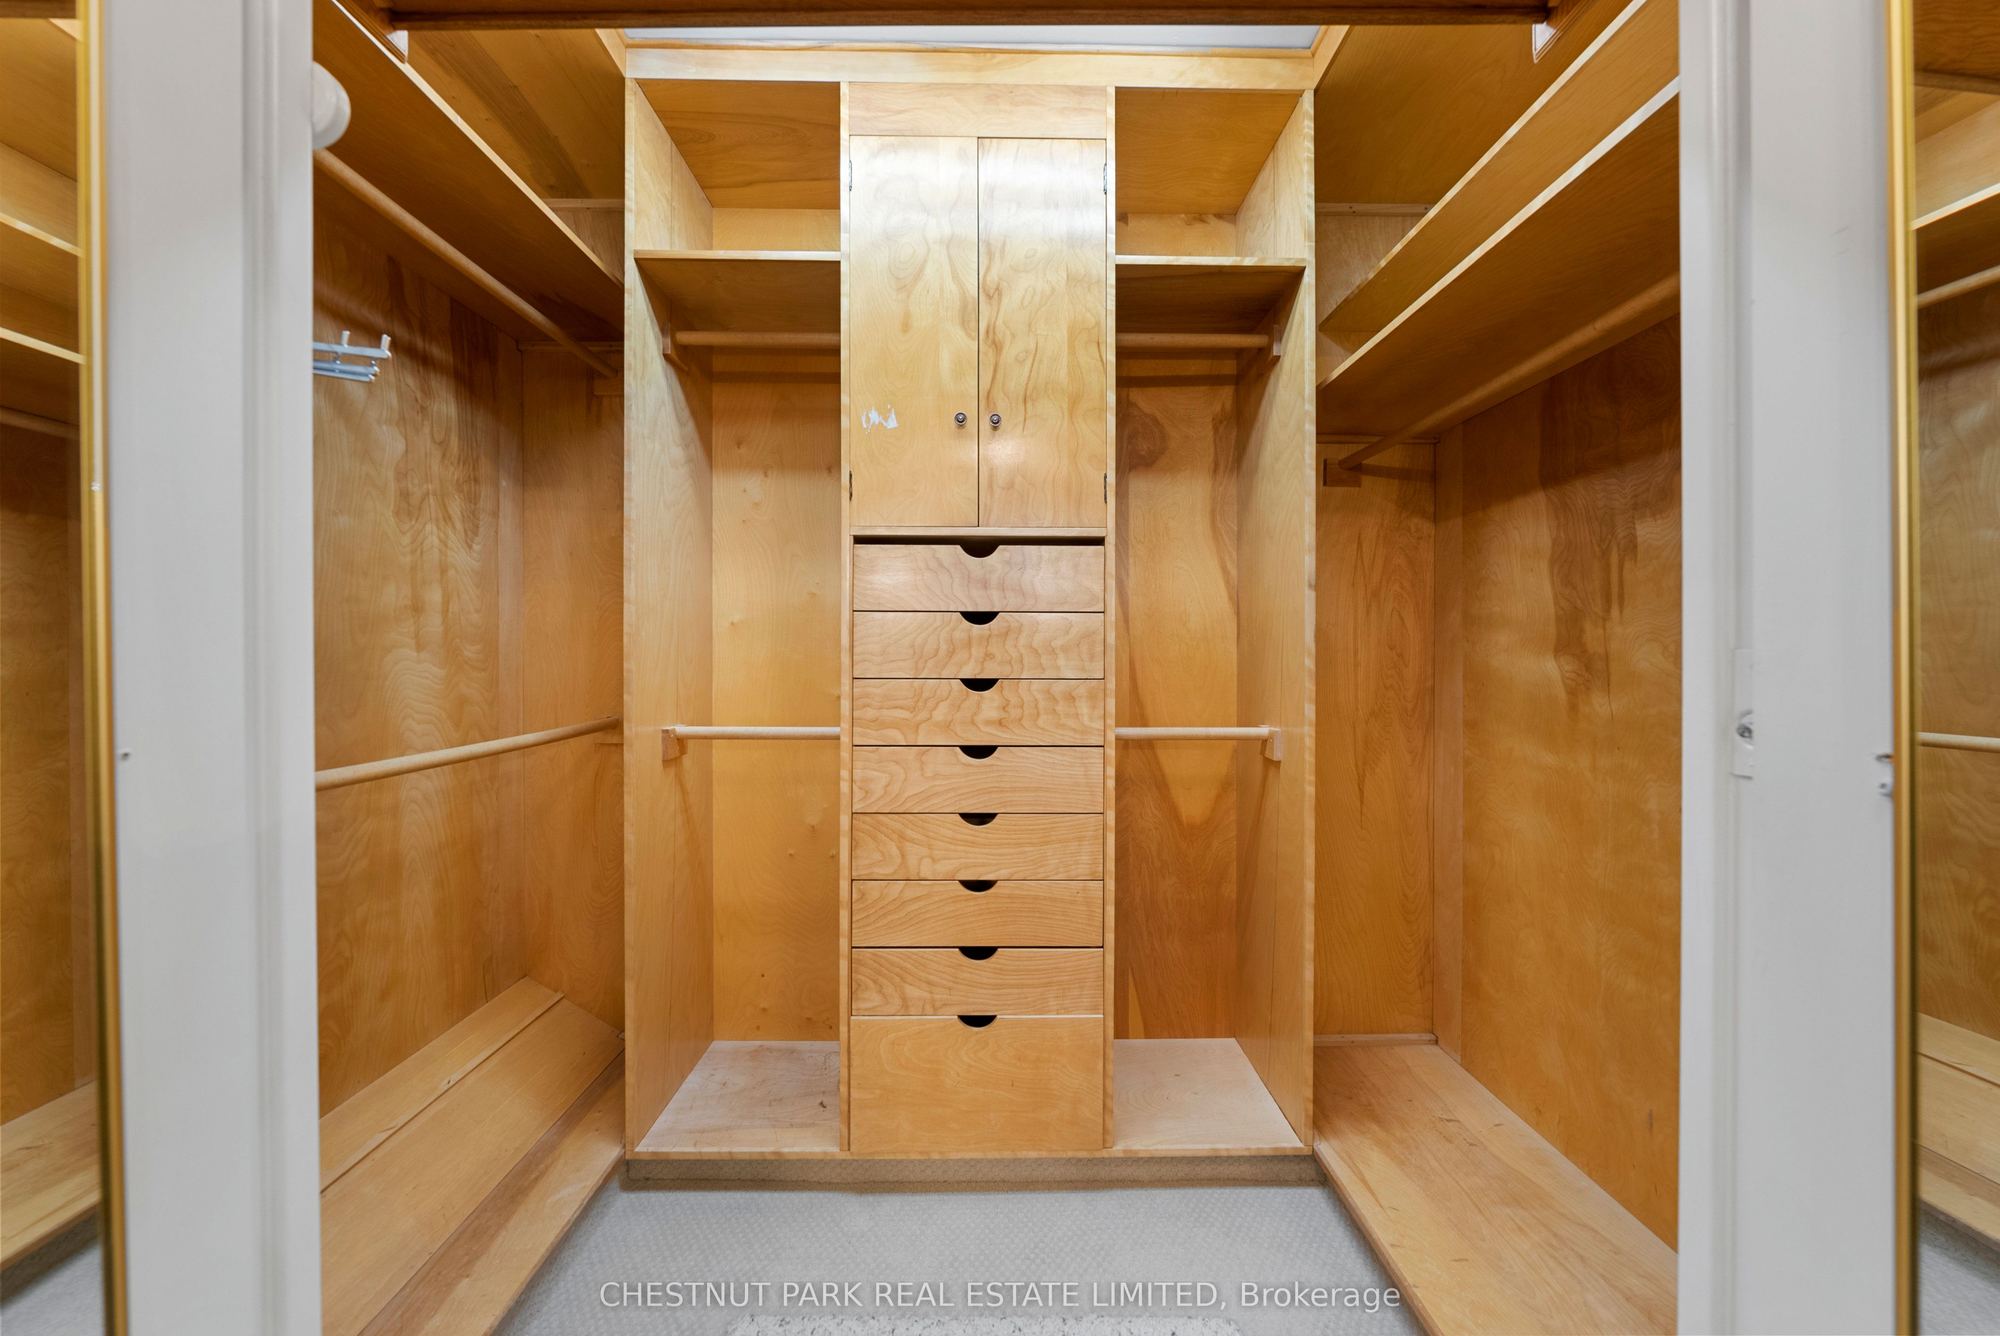
Walk-In Closet(s)
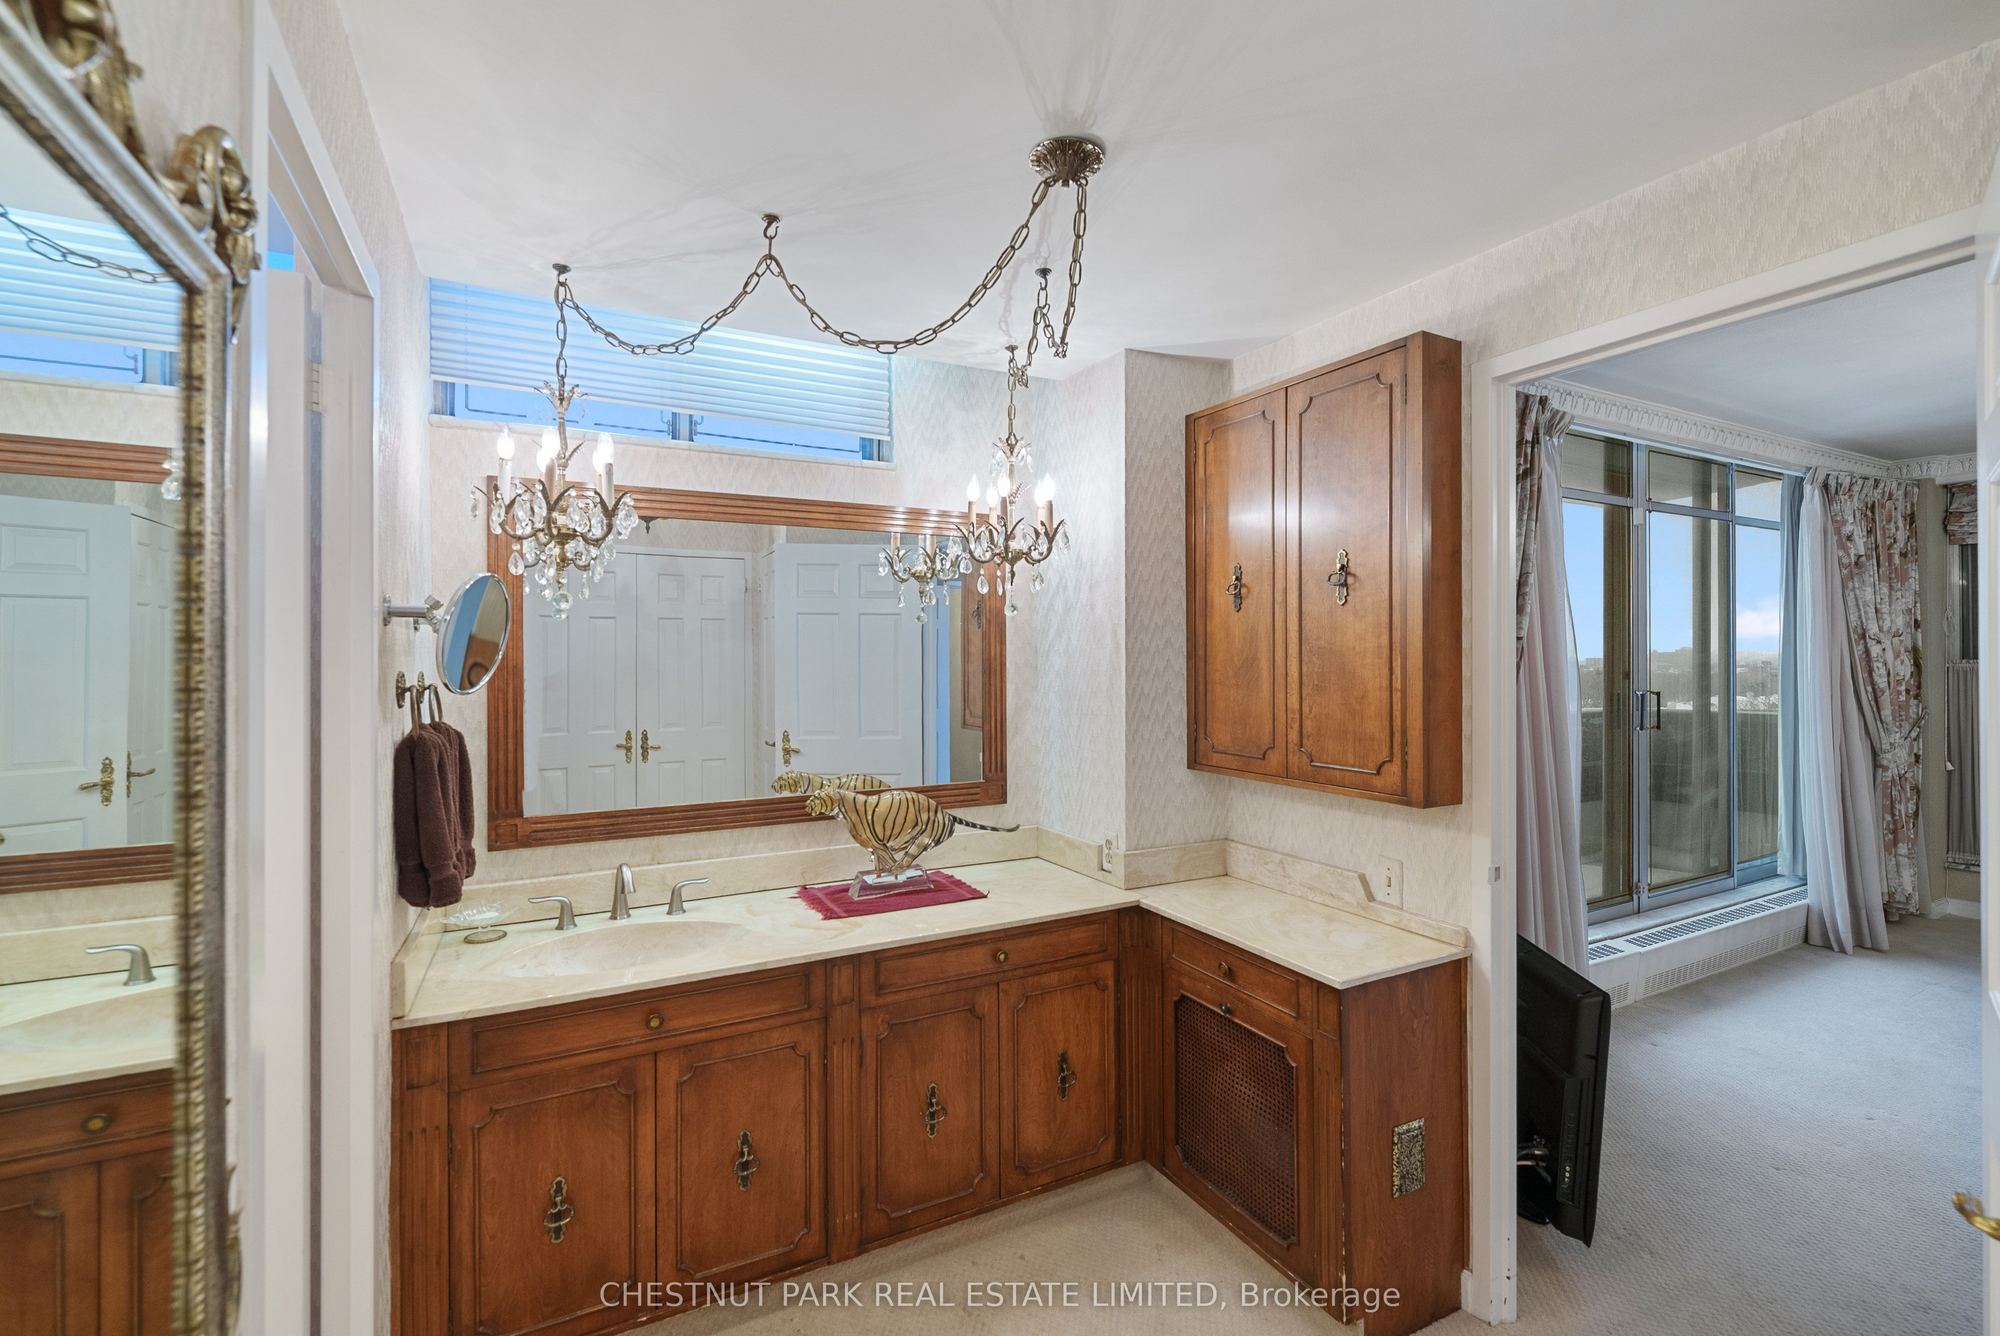
5 Pc Ensuite
W/O To Balcony
7
Main
11.98 x 15.35
Bedroom 2
Walk-In Closet(s)
4 Pc Bath
Hardwood Floor
8
Second
22.97 x 14.37
Bedroom 3
Laminate
3 Pc Ensuite
W/O To Balcony
9
Second
34.97 x 17.98
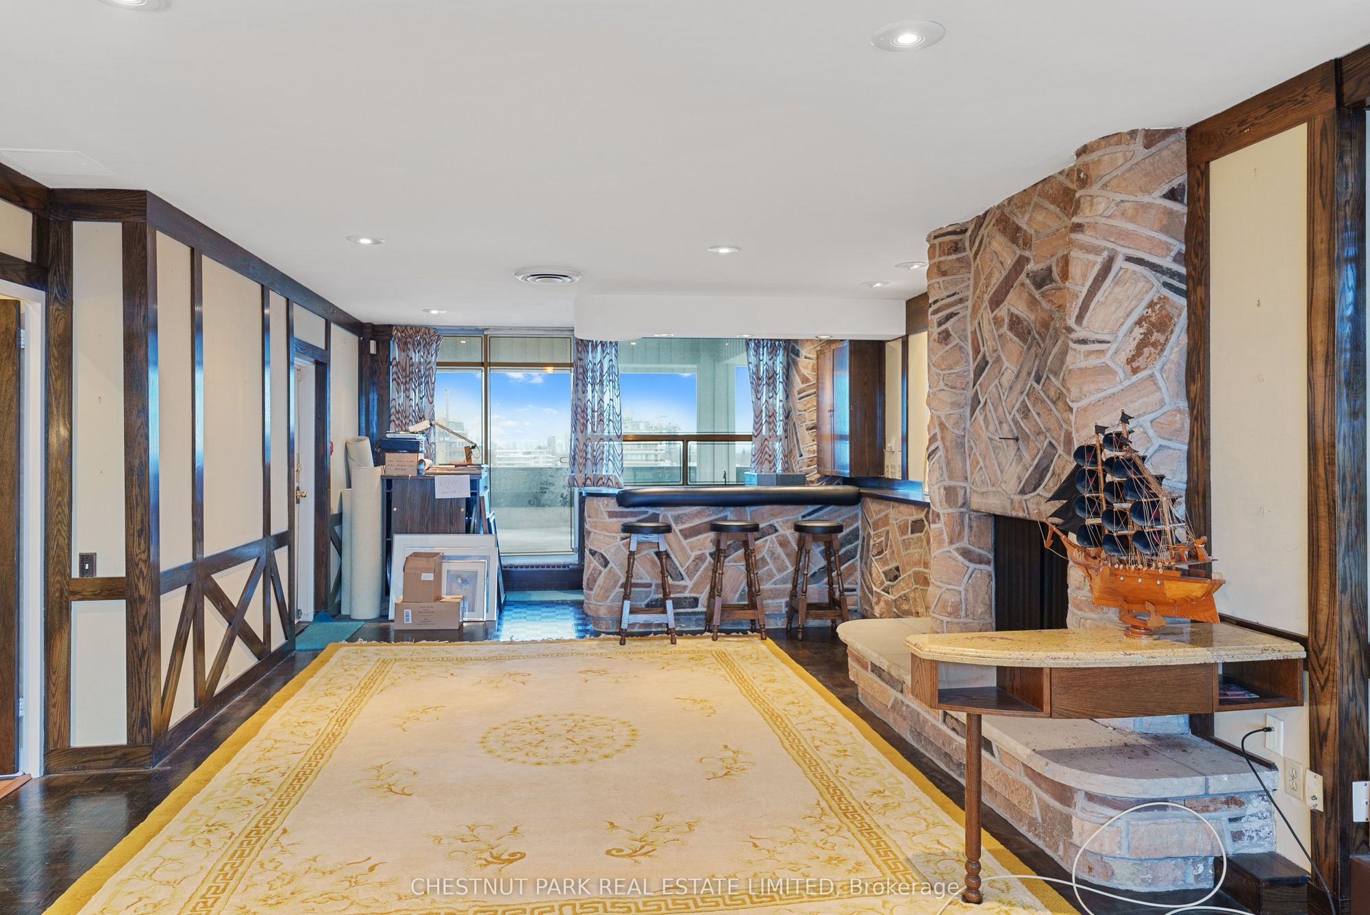
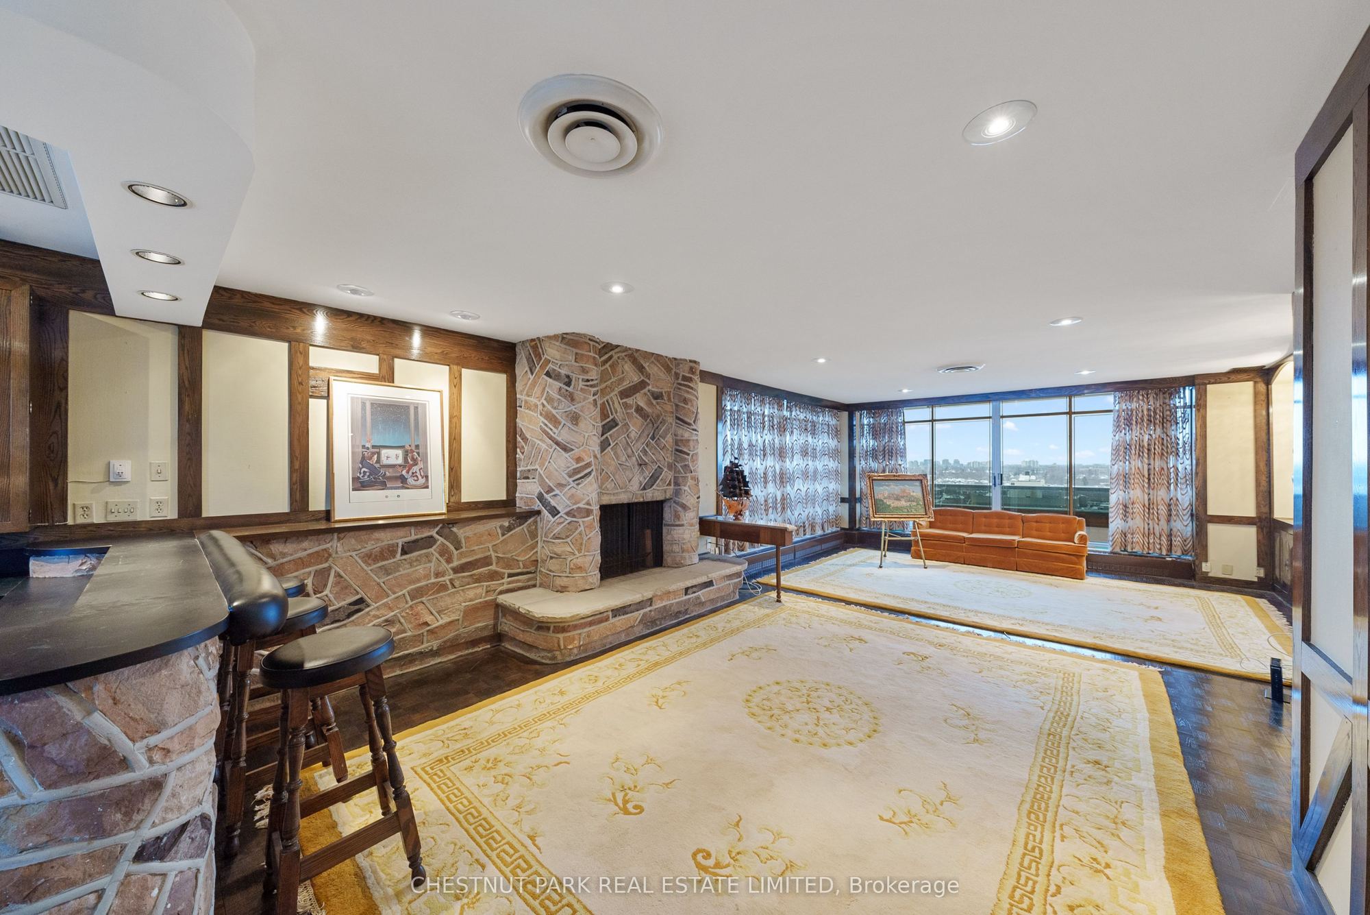
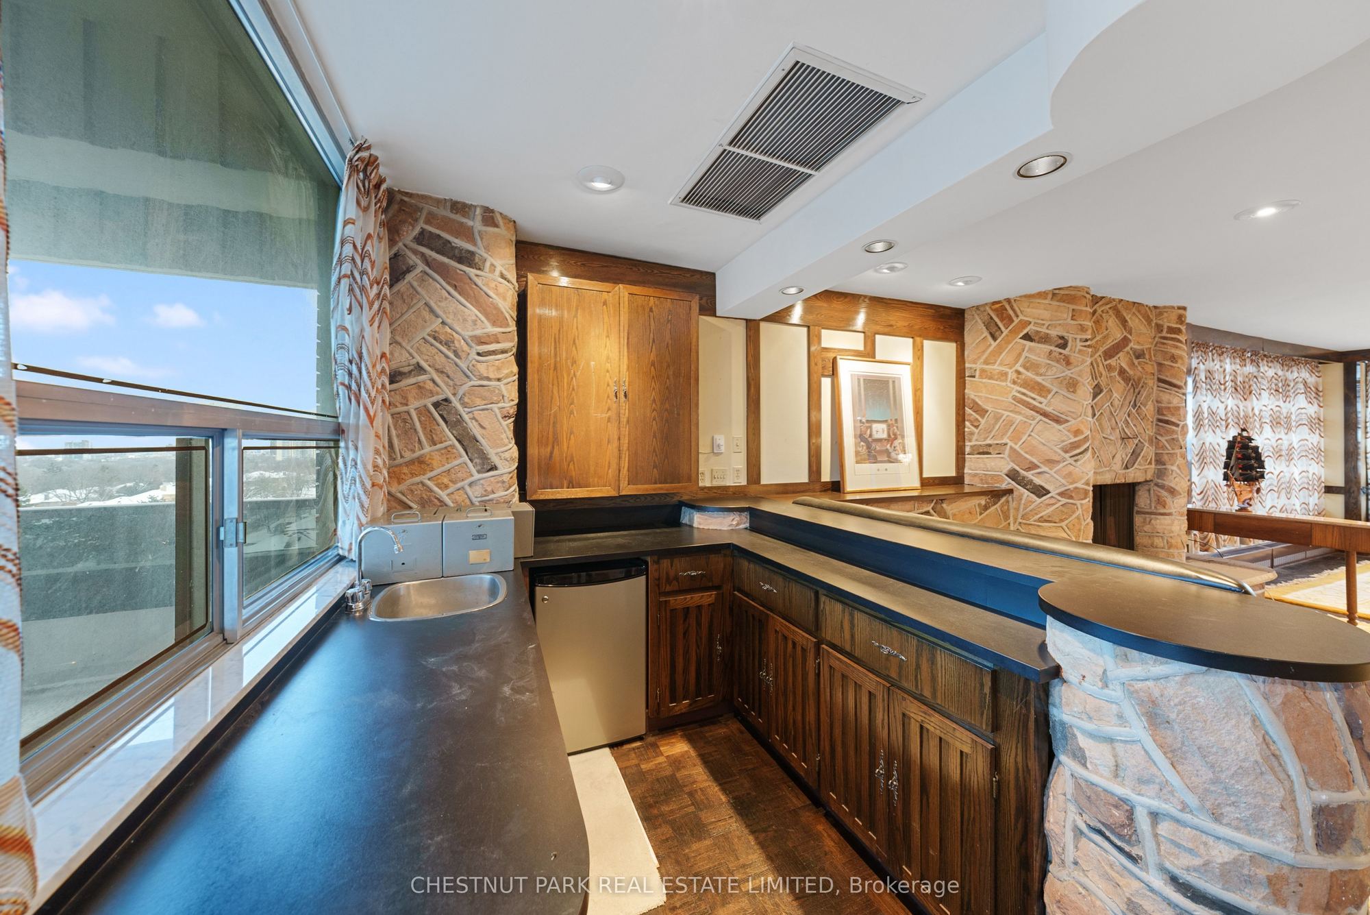
Family Room
Fireplace
Wet Bar
W/O To Terrace
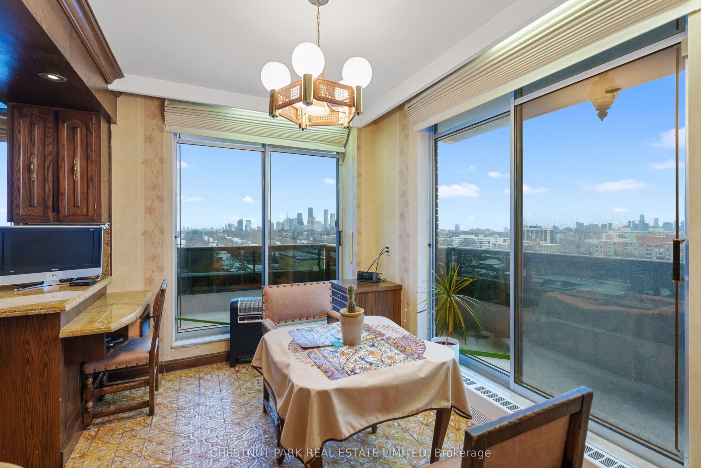
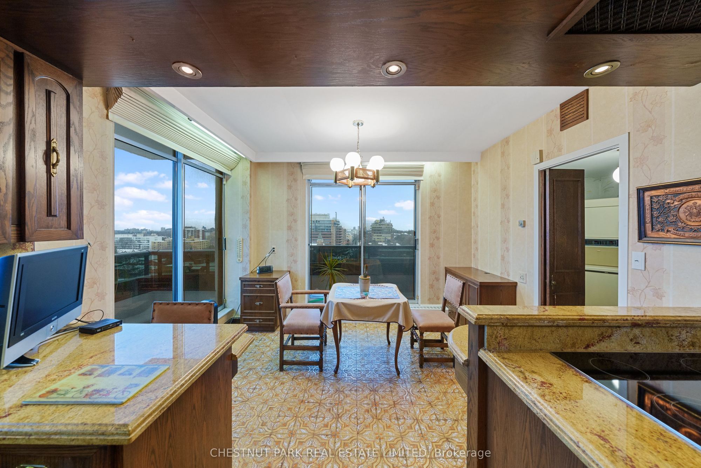
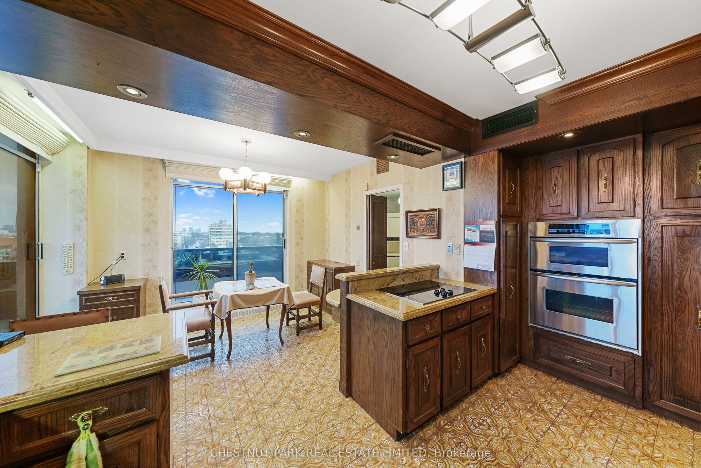
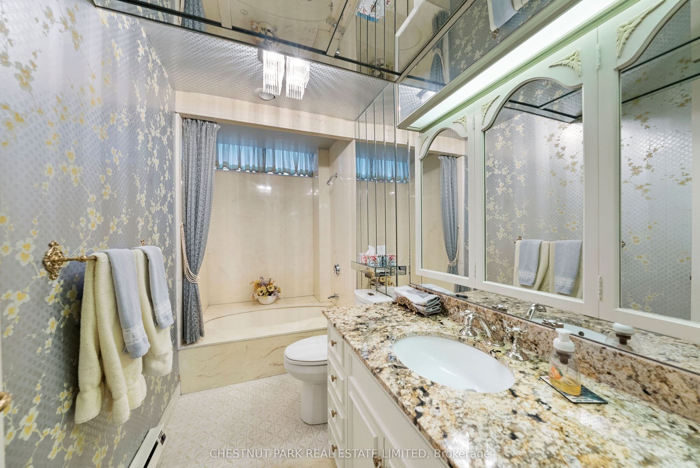
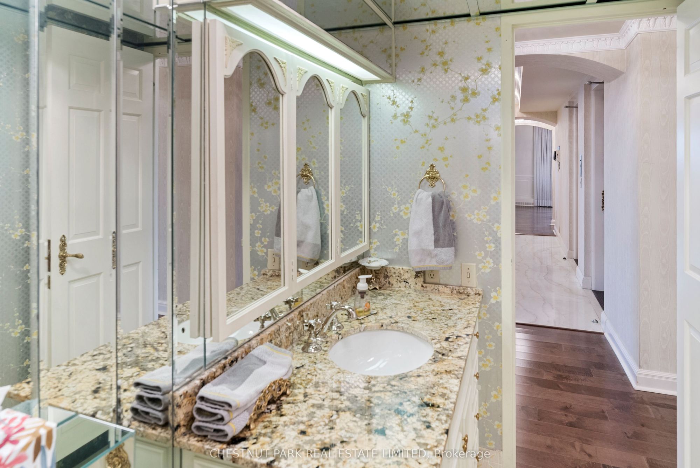
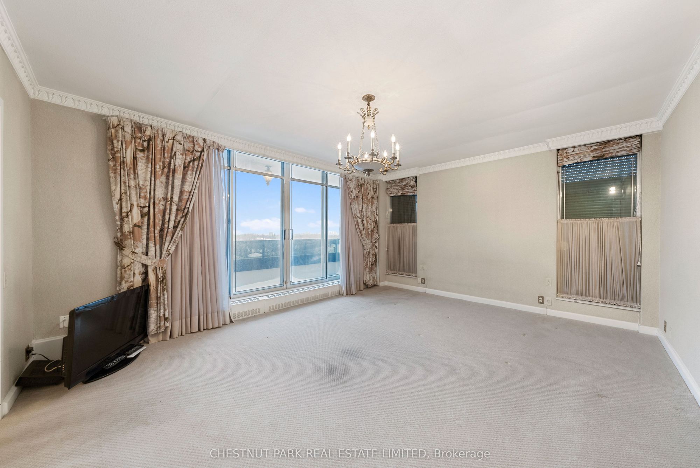
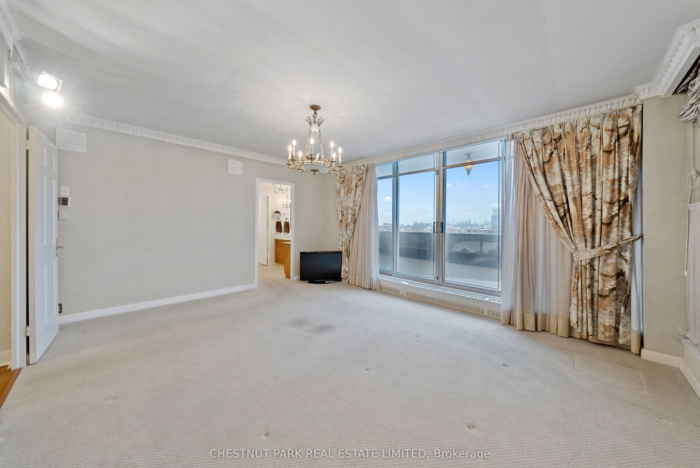
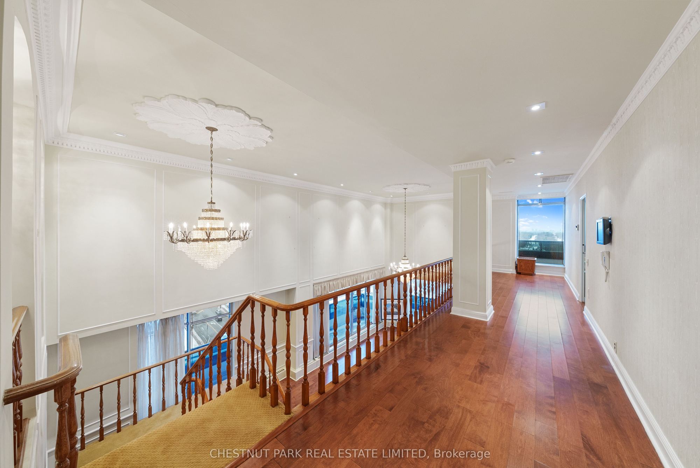
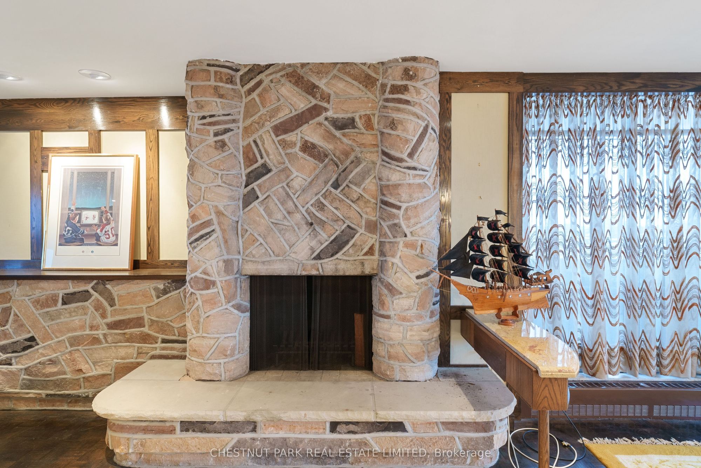
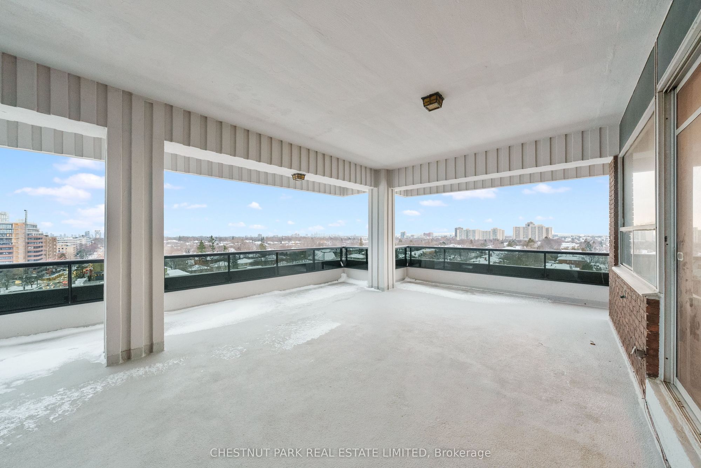
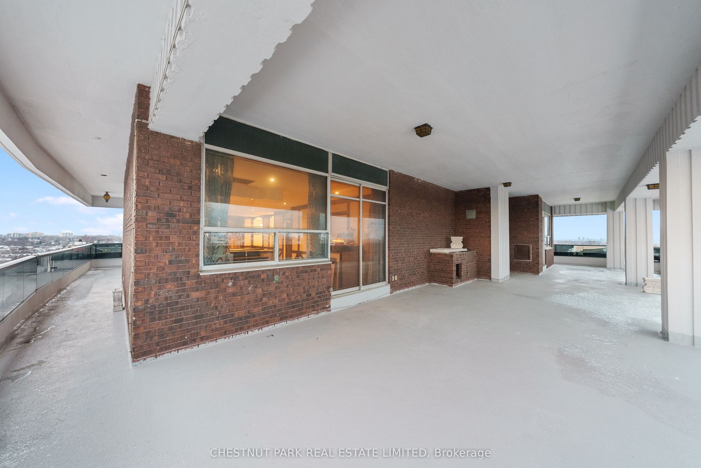
Description: One of only 12 residences in this boutique building - and unlike anything else on the market. This one-of-a-kind two-storey penthouse delivers approximately 3,300 sq. ft. of pure luxury, wrapped in unobstructed 360-degree city views that most buyers only dream about. Step out onto your private 1,200 sq. ft. enclosed terrace - an entertainer's dream, rain or shine, day or night. Inside, three generously sized bedrooms and four bathrooms offer space to breathe, while a sophisticated library/den/office adds quiet elegance for work or retreat. The main level's grand living and dining rooms are built for hosting, and upstairs, a second-floor family room with a wet bar creates the ultimate lounge for late-night entertaining. Throughout, extensive custom millwork and solid wood doors speak to a level of craftsmanship rarely found today. Move in and enjoy it as-is, or reimagine it entirely - this is a blank canvas with bones this good, opportunities like this simply don't come up twice.
Toggle icons below to view amenities nearby:
 Banks
Banks Bus stations
 Gas stations
 Groceries
 Parks
Parks Restaurants
 Schools
 Shops
ShopsBook a showing or get more information
Listed by CHESTNUT PARK REAL ESTATE LIMITED
NOTE: The information provided herein must only be used by consumers that have a bona fide interest in the purchase, sale, or lease of real estate and may not be used for any commercial purpose or any other purpose.
NOTE: The information provided herein must only be used by consumers that have a bona fide interest in the purchase, sale, or lease of real estate and may not be used for any commercial purpose or any other purpose.