
Real Estate Example
Independently Owned And Operated
40 - 1110 Finch Ave West , Toronto, ON
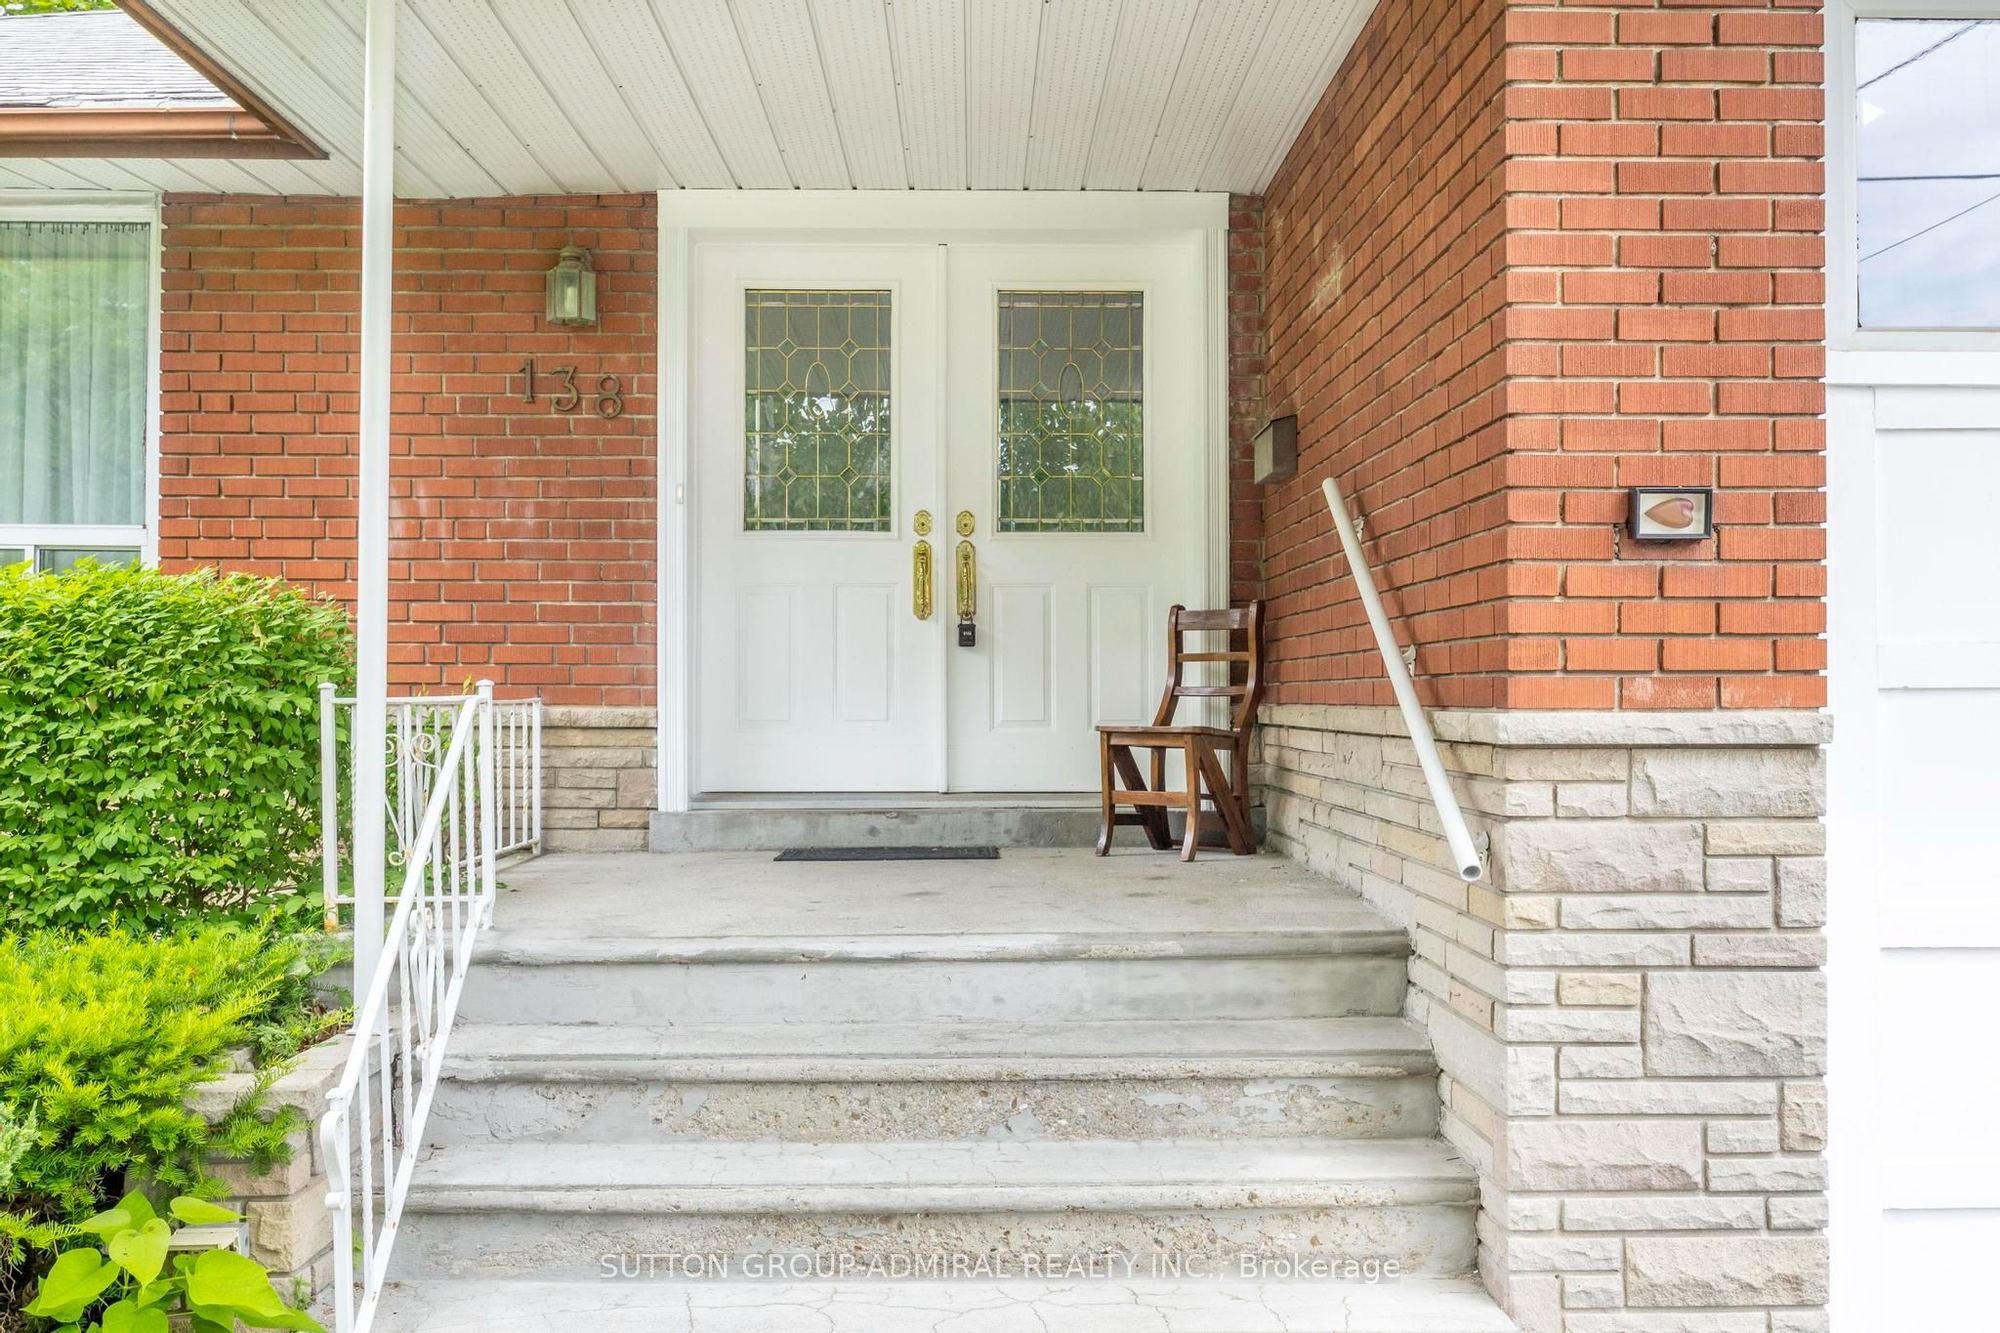
138 Kennard Avenue
Bathurst Manor, Toronto C06, ON, M3H 4M5
For Sale
Asking: $1,198,000
Days on market: 1
Style: Detached, Bungalow
Bedroom(s): 2 + 2
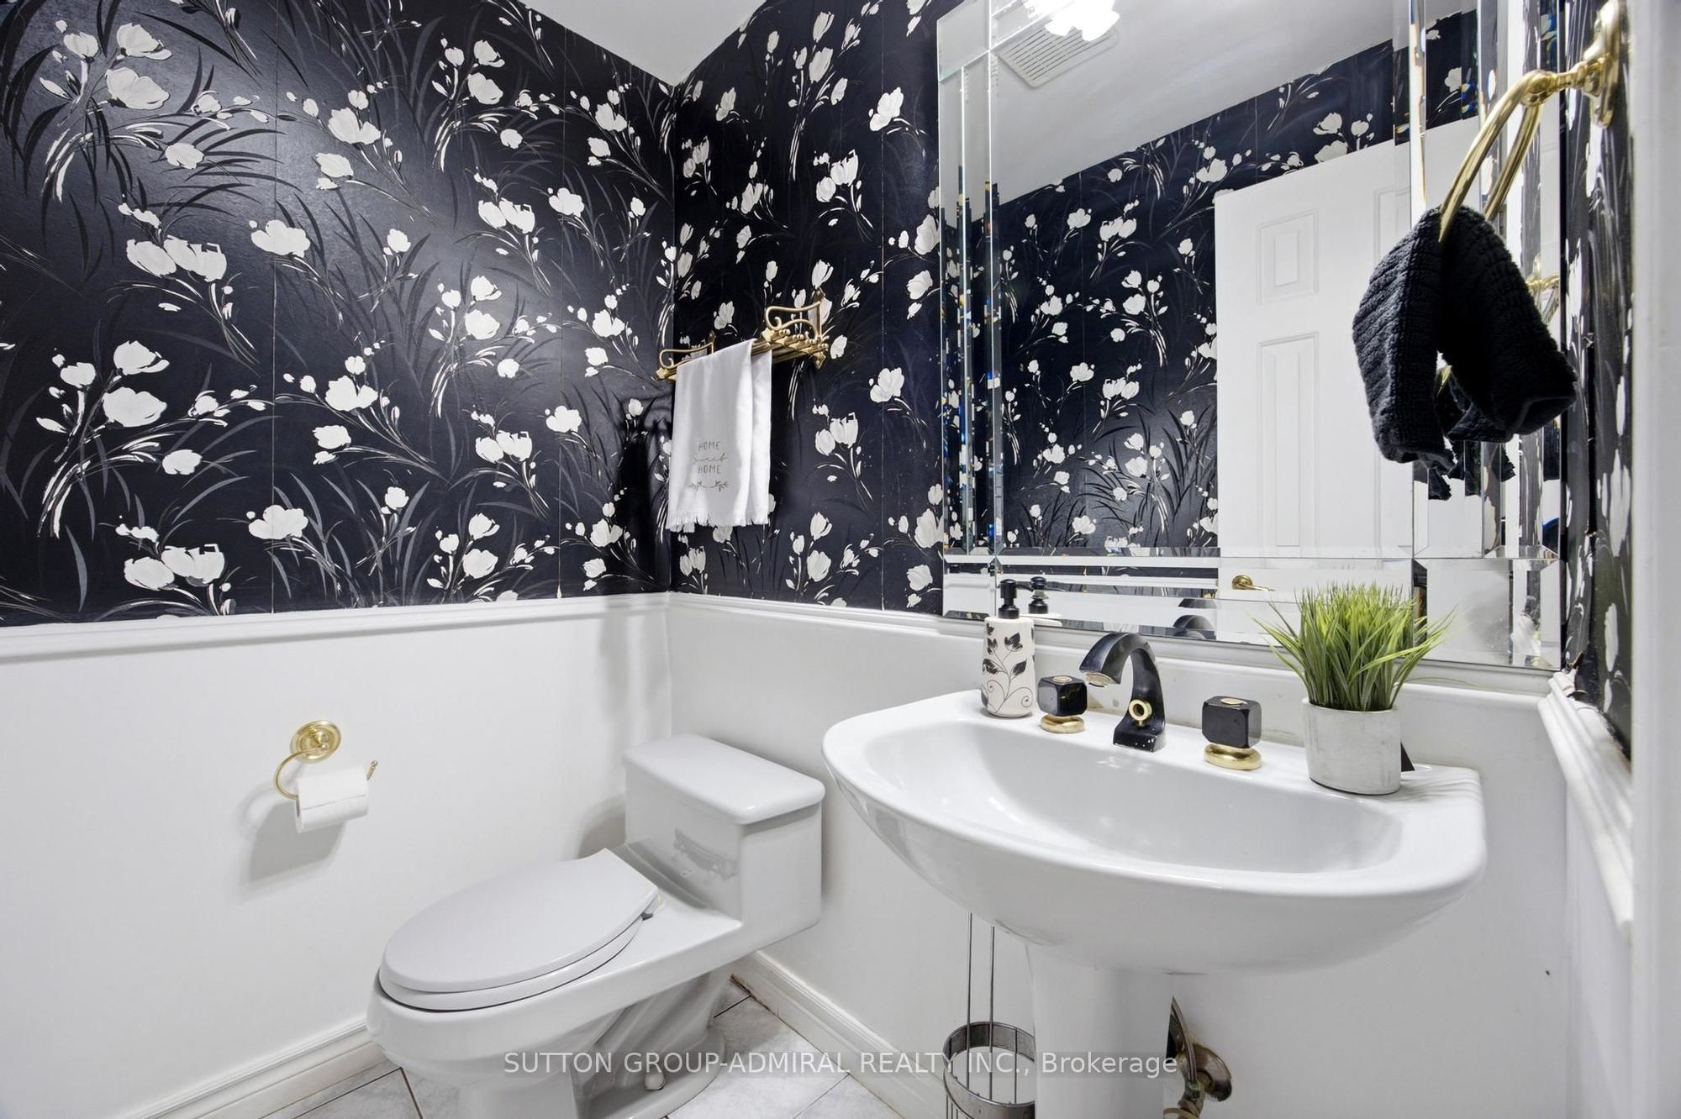
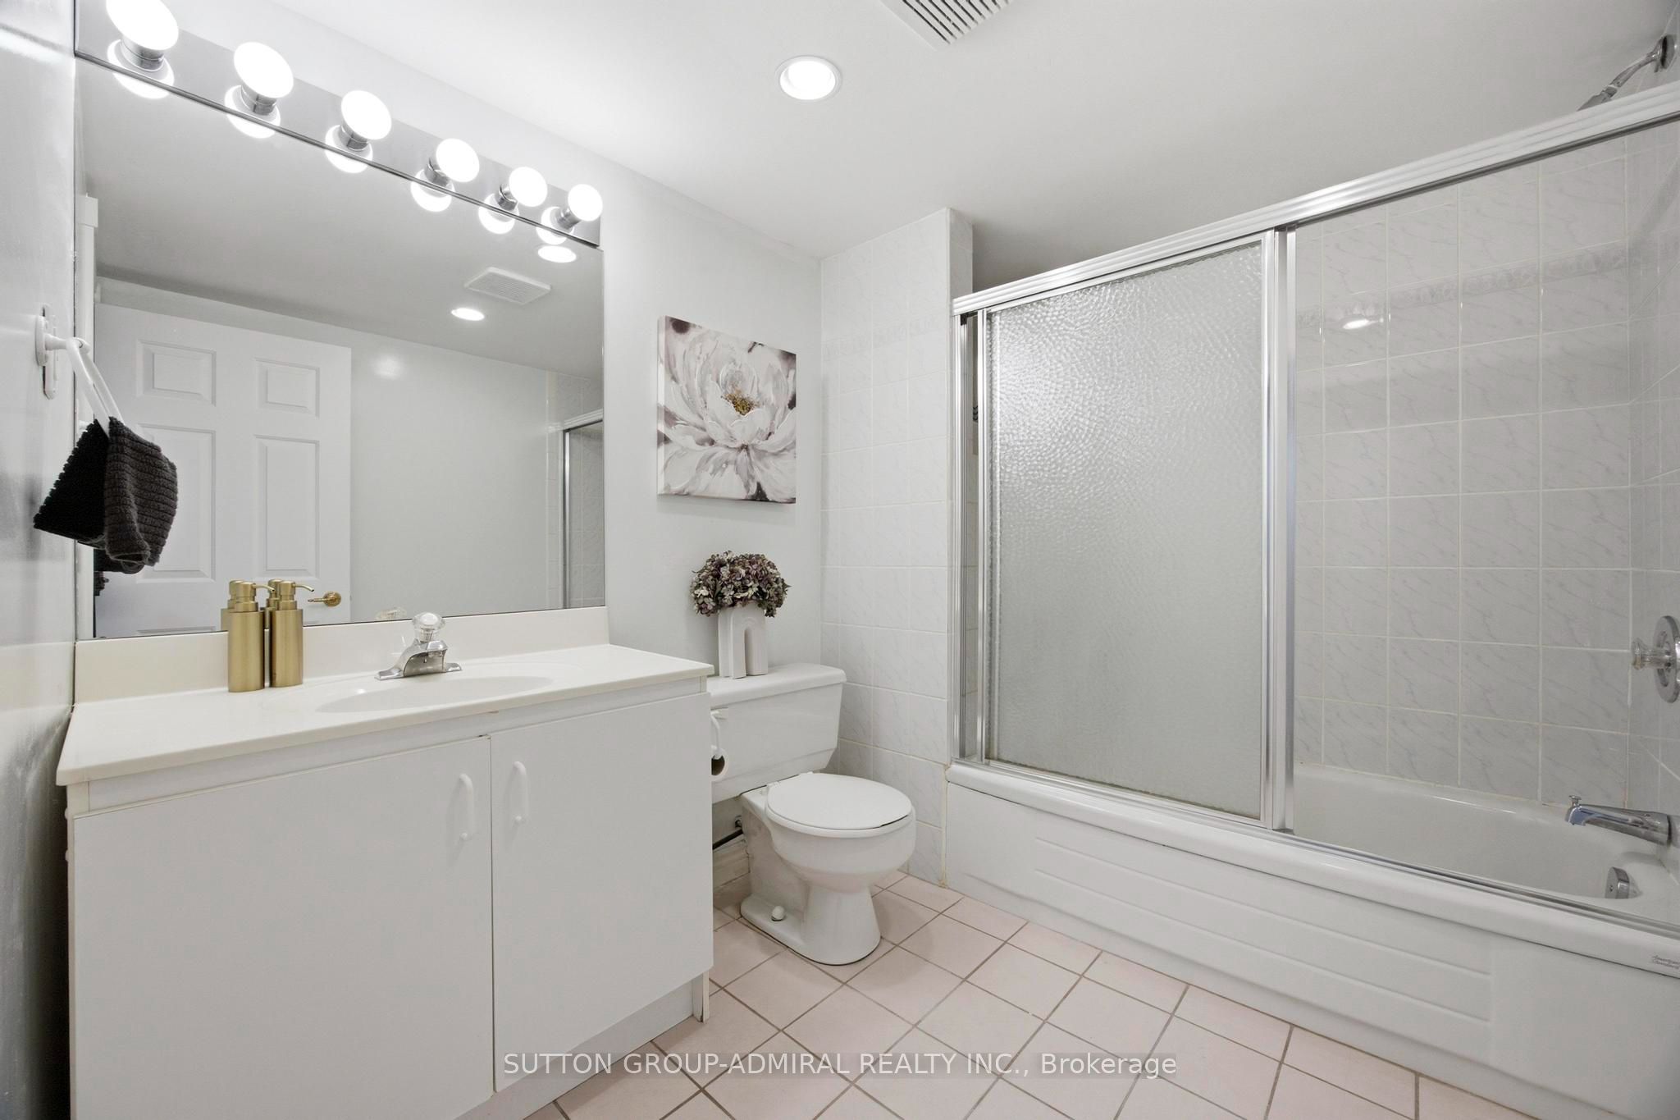
Washroom(s): 3 (1x2xMain, 1x4xMain, 1x4xBasement)
Kitchen(s): 1
Approx. Sqft: 1100-1500
Cross St: Bathurst & Sheppard
Lot size: 52.38 feet x 114.52 feet
Extra Information
Taxes: $6,613.00/2025
Room(s): 6 + 5
Basement: Finished, Separate Entrance
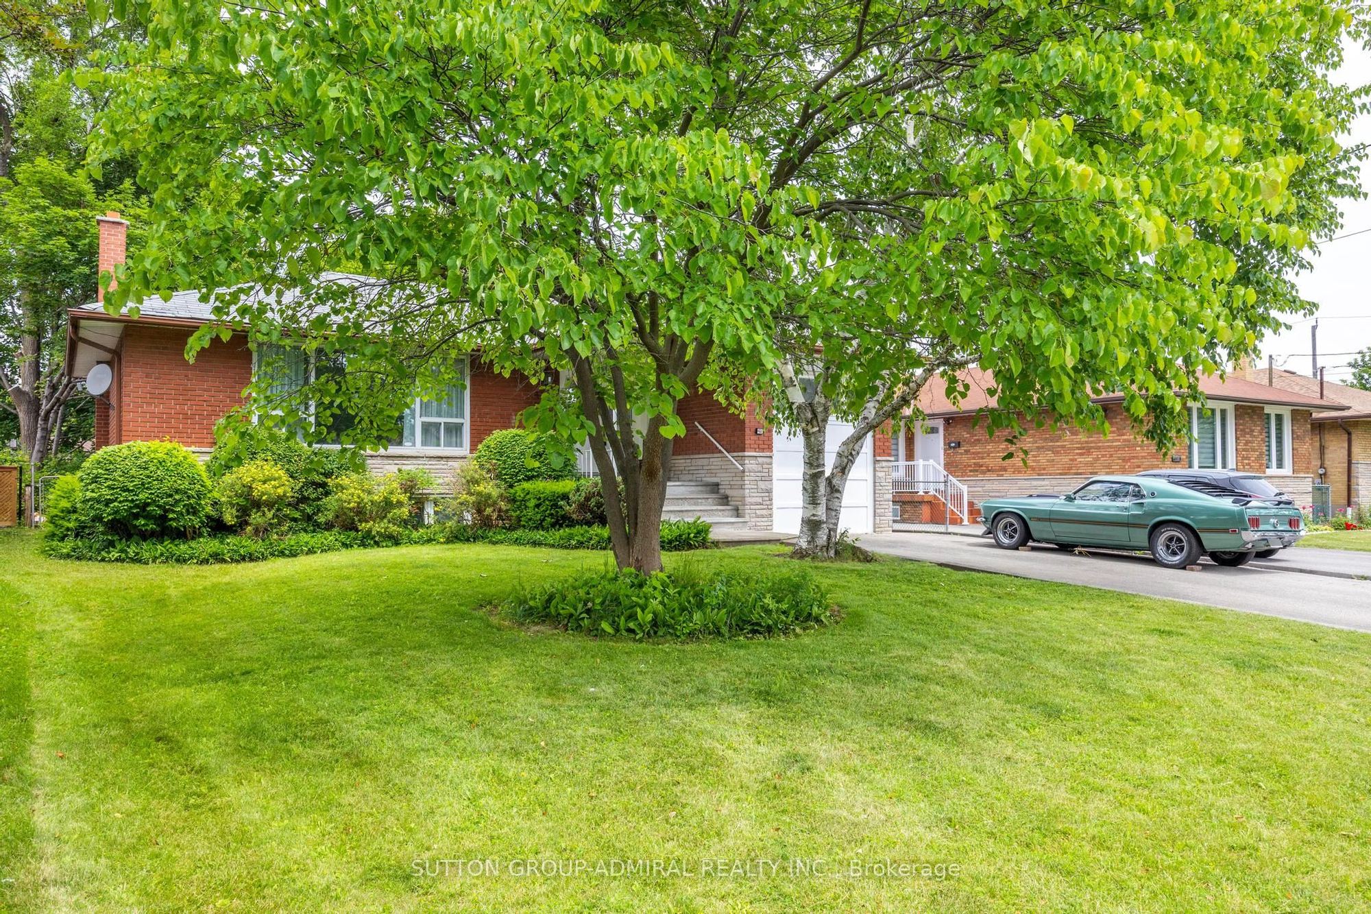
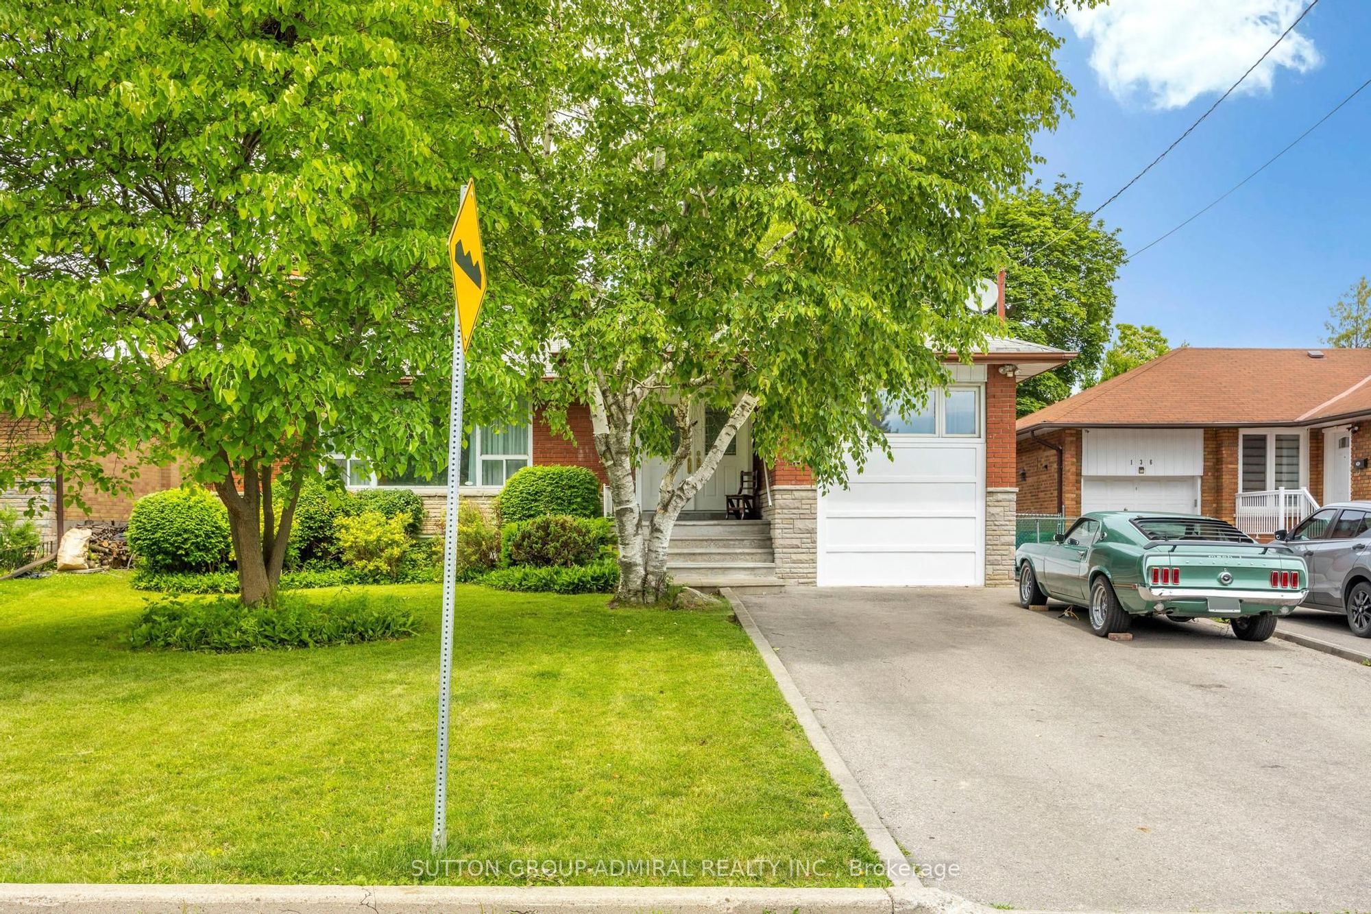
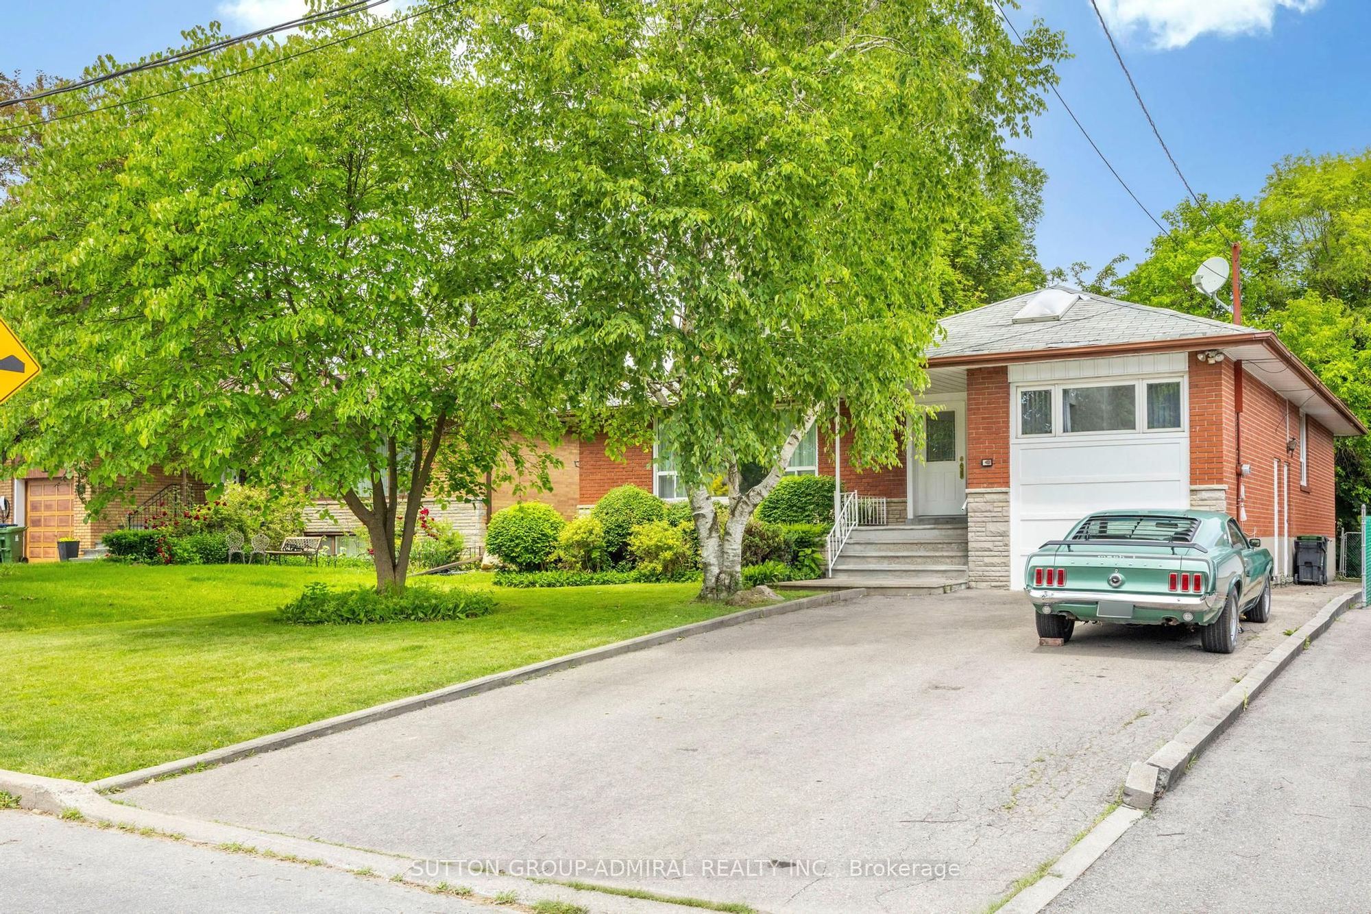
Drive: Private
Garage Type: Other
Parking Space(s): 4
Fireplace/Stove: N
Heating: Forced Air
CAC: Central Air
Exterior: Brick
Pool: None
Occupancy: Flexible
MLS#: C13718090
Room Details
#
Level
Size(ft)
Description
1
Main
18.9 x 9.78
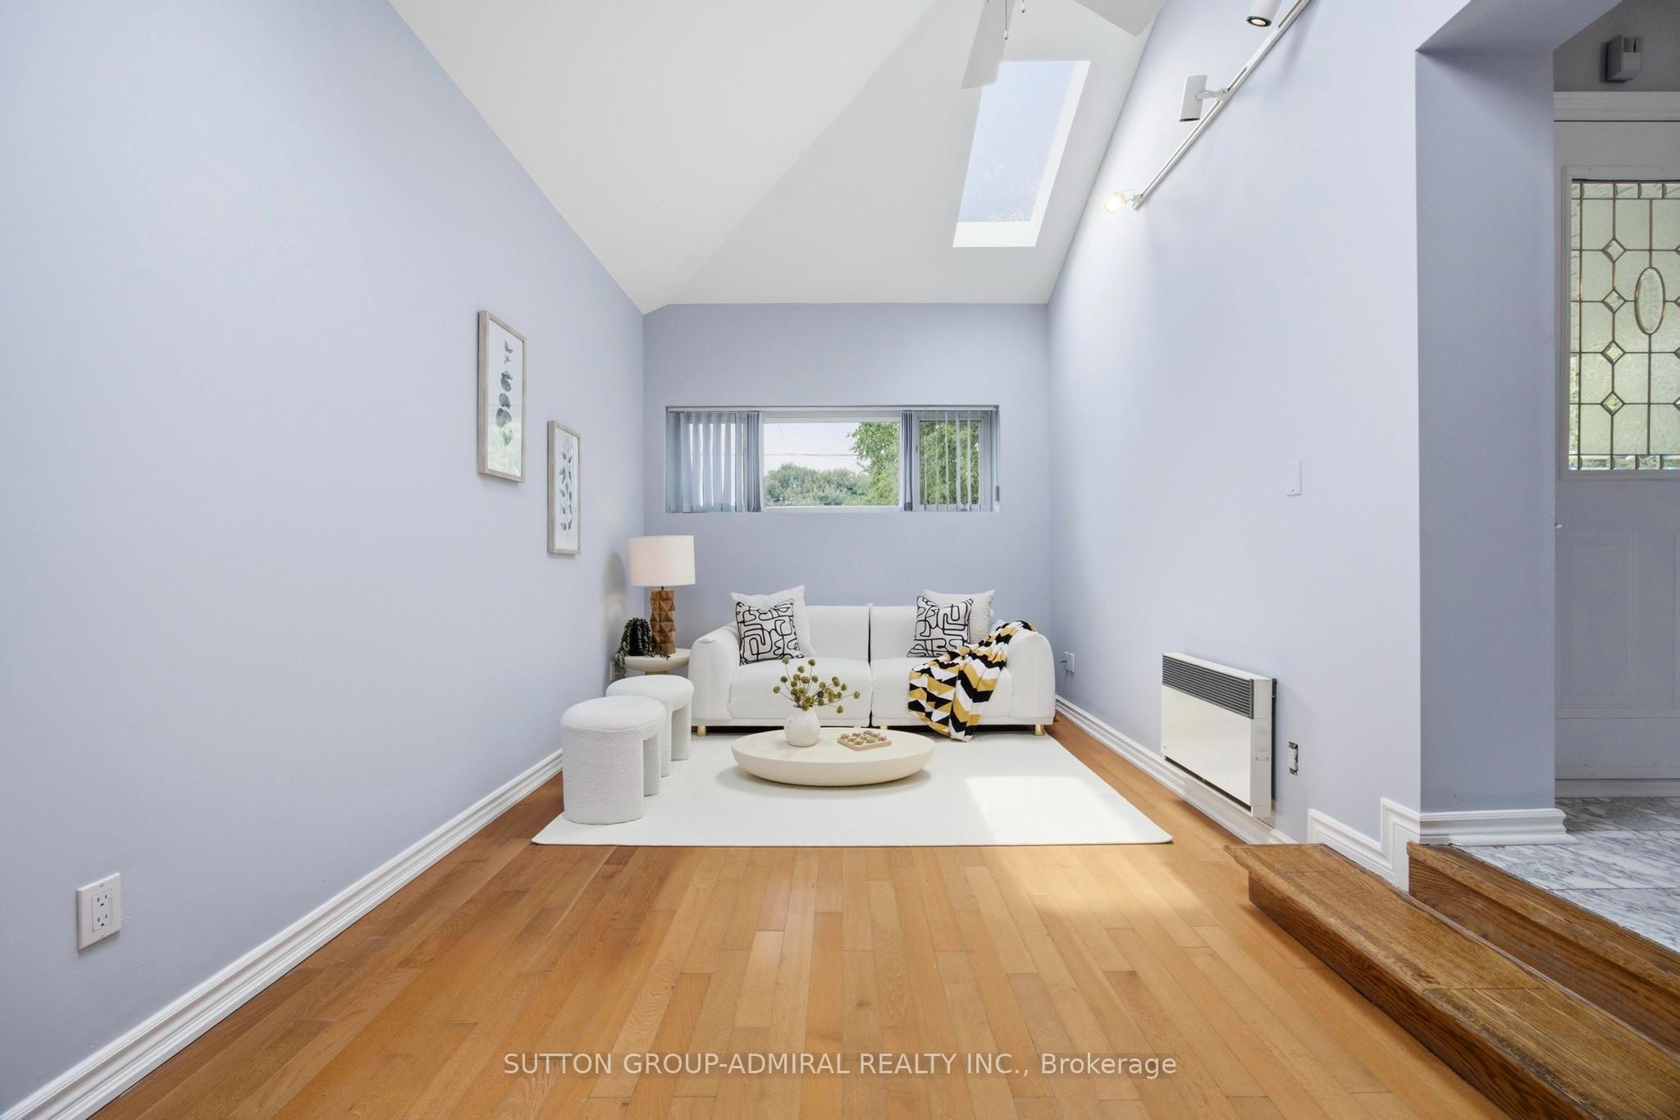
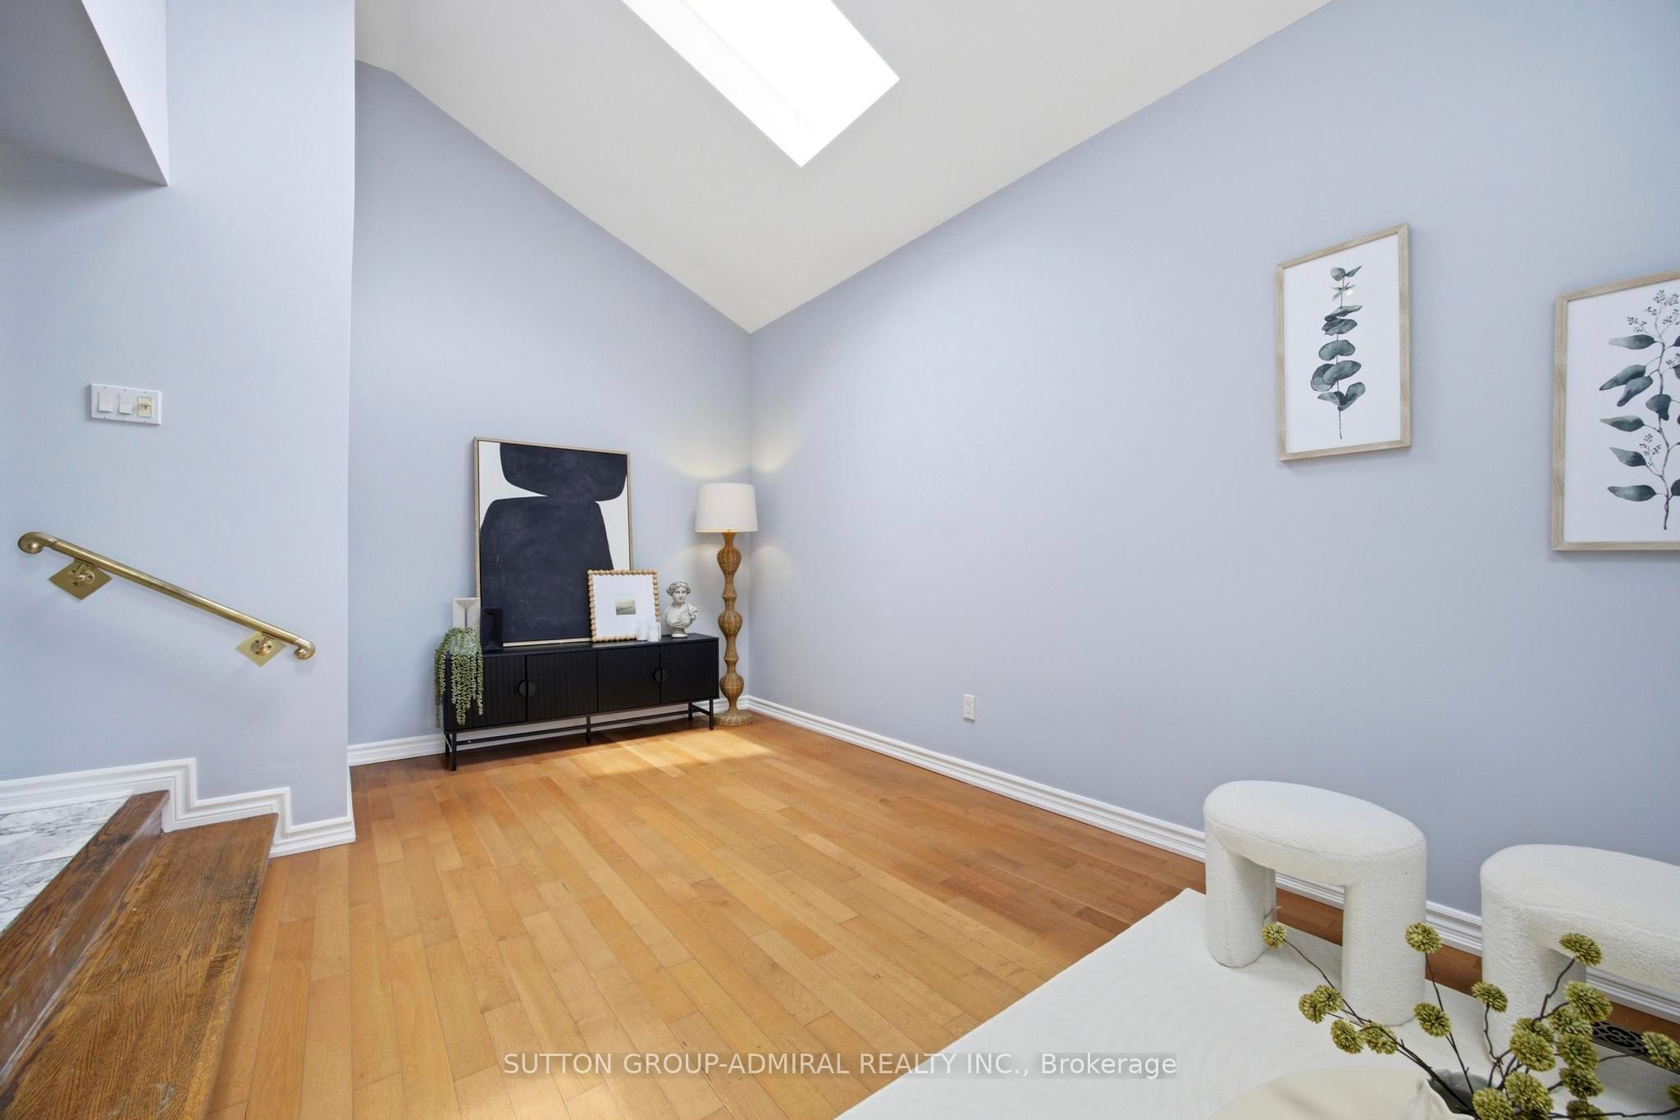
Family Room
Window
Skylight
2
Main
22.18 x 11.88
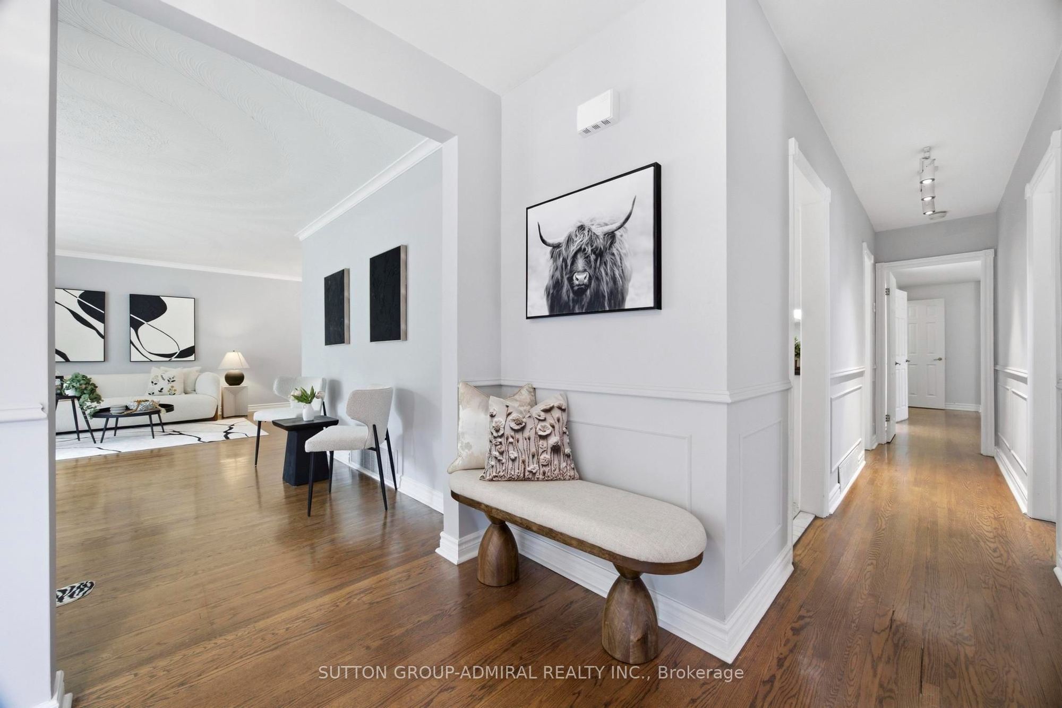
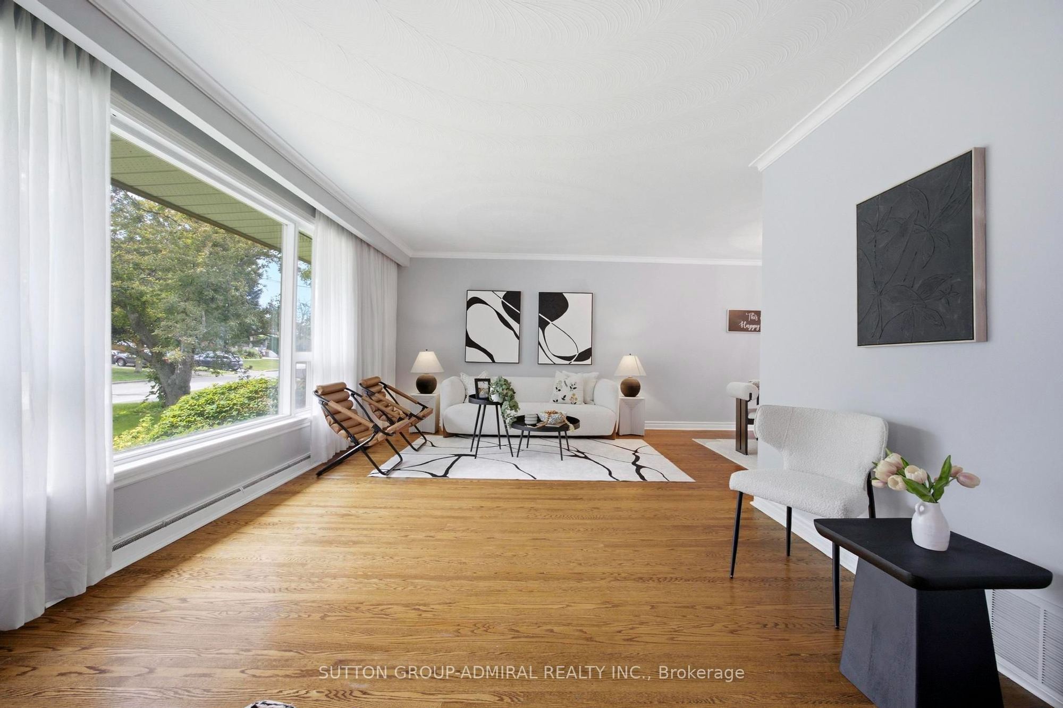
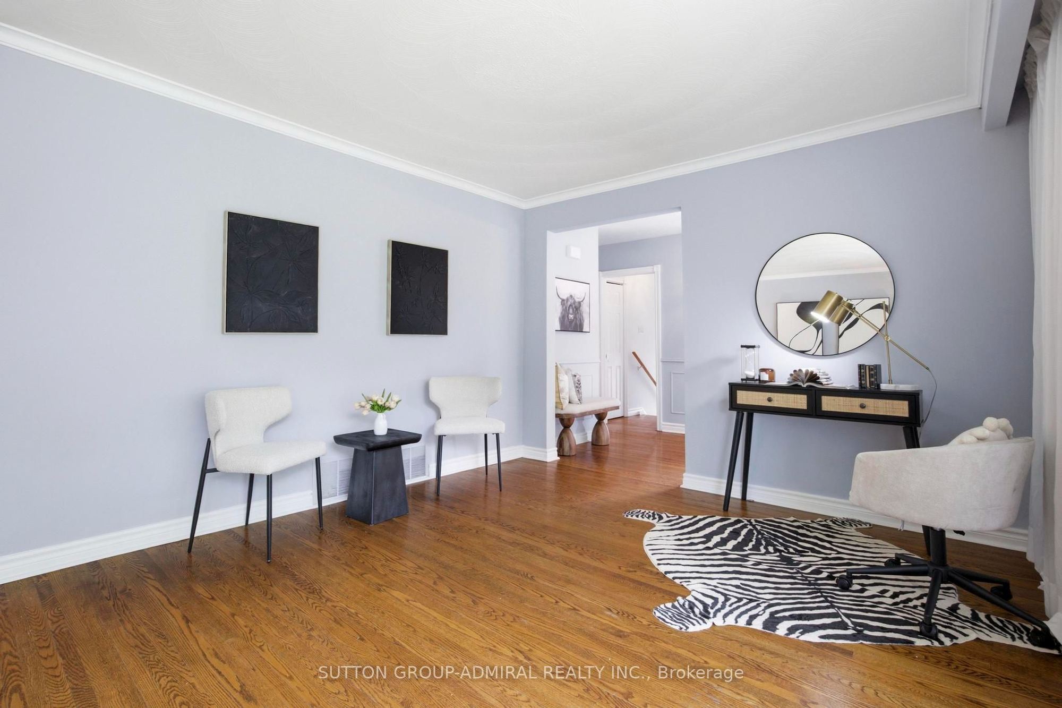
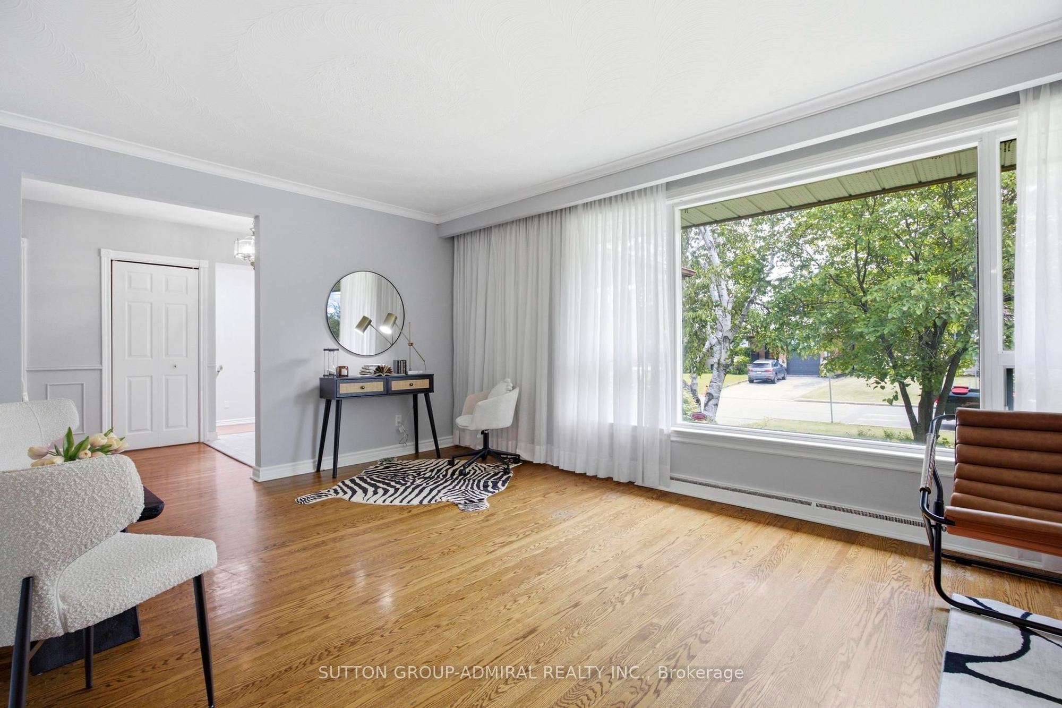
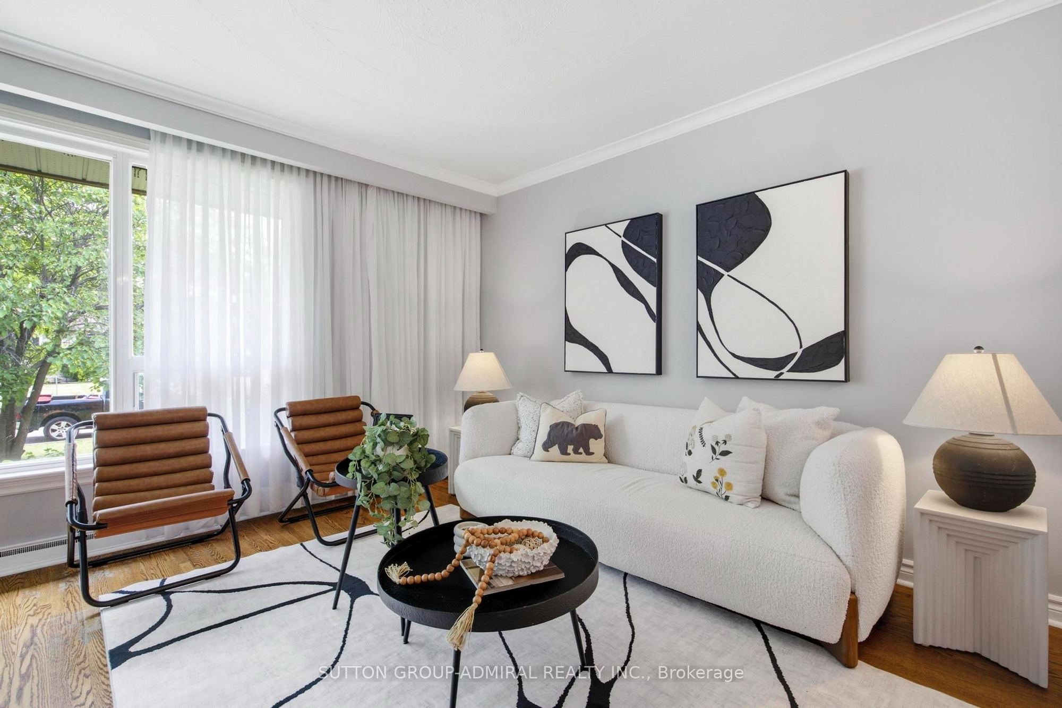
Living Room
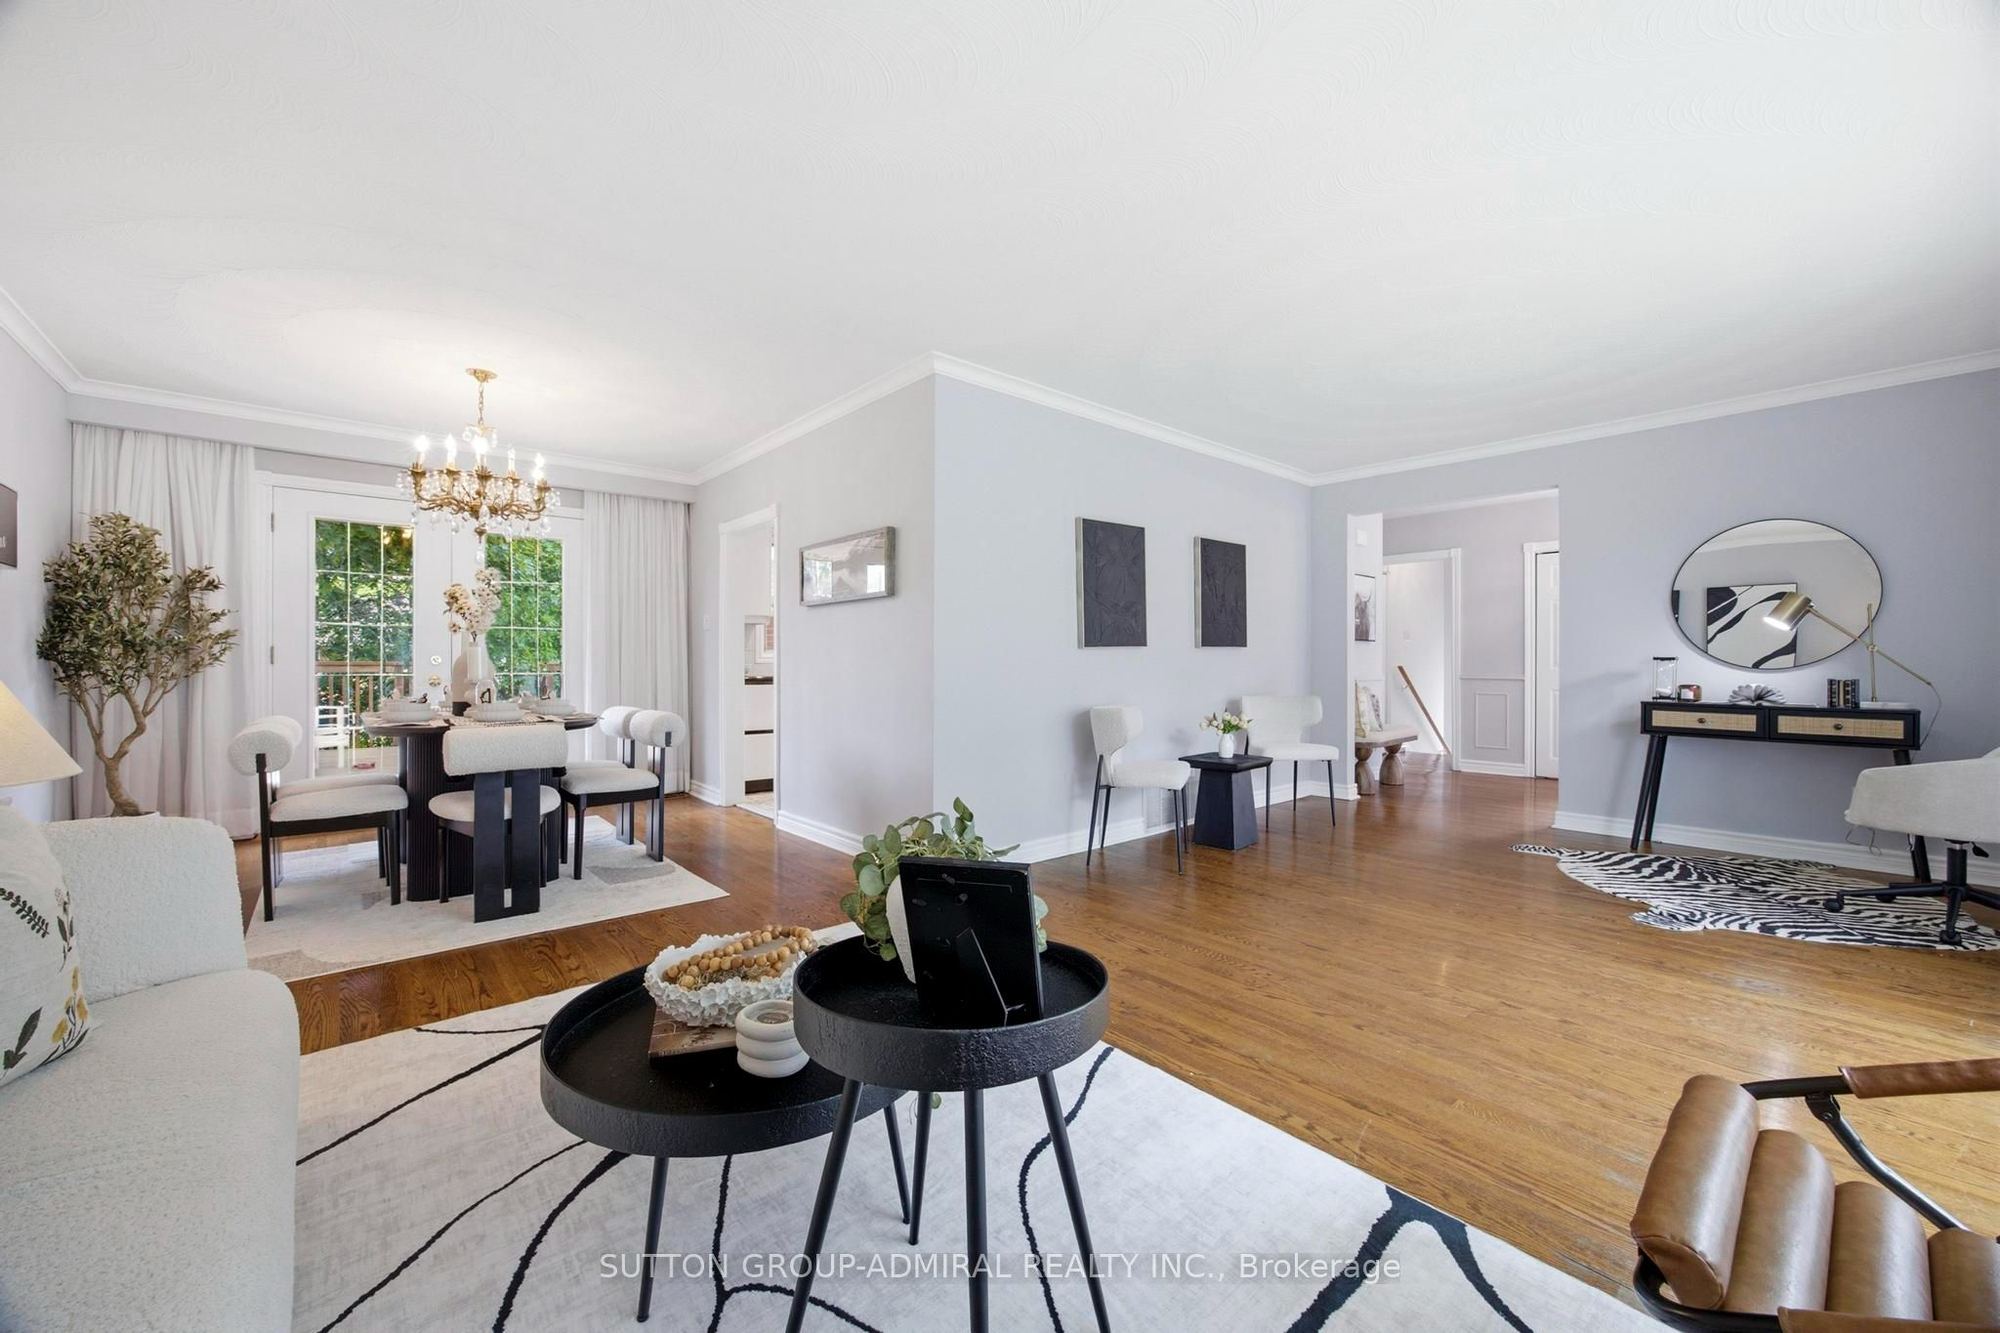
Hardwood Floor
Window
3
Main
10.99 x 10.37
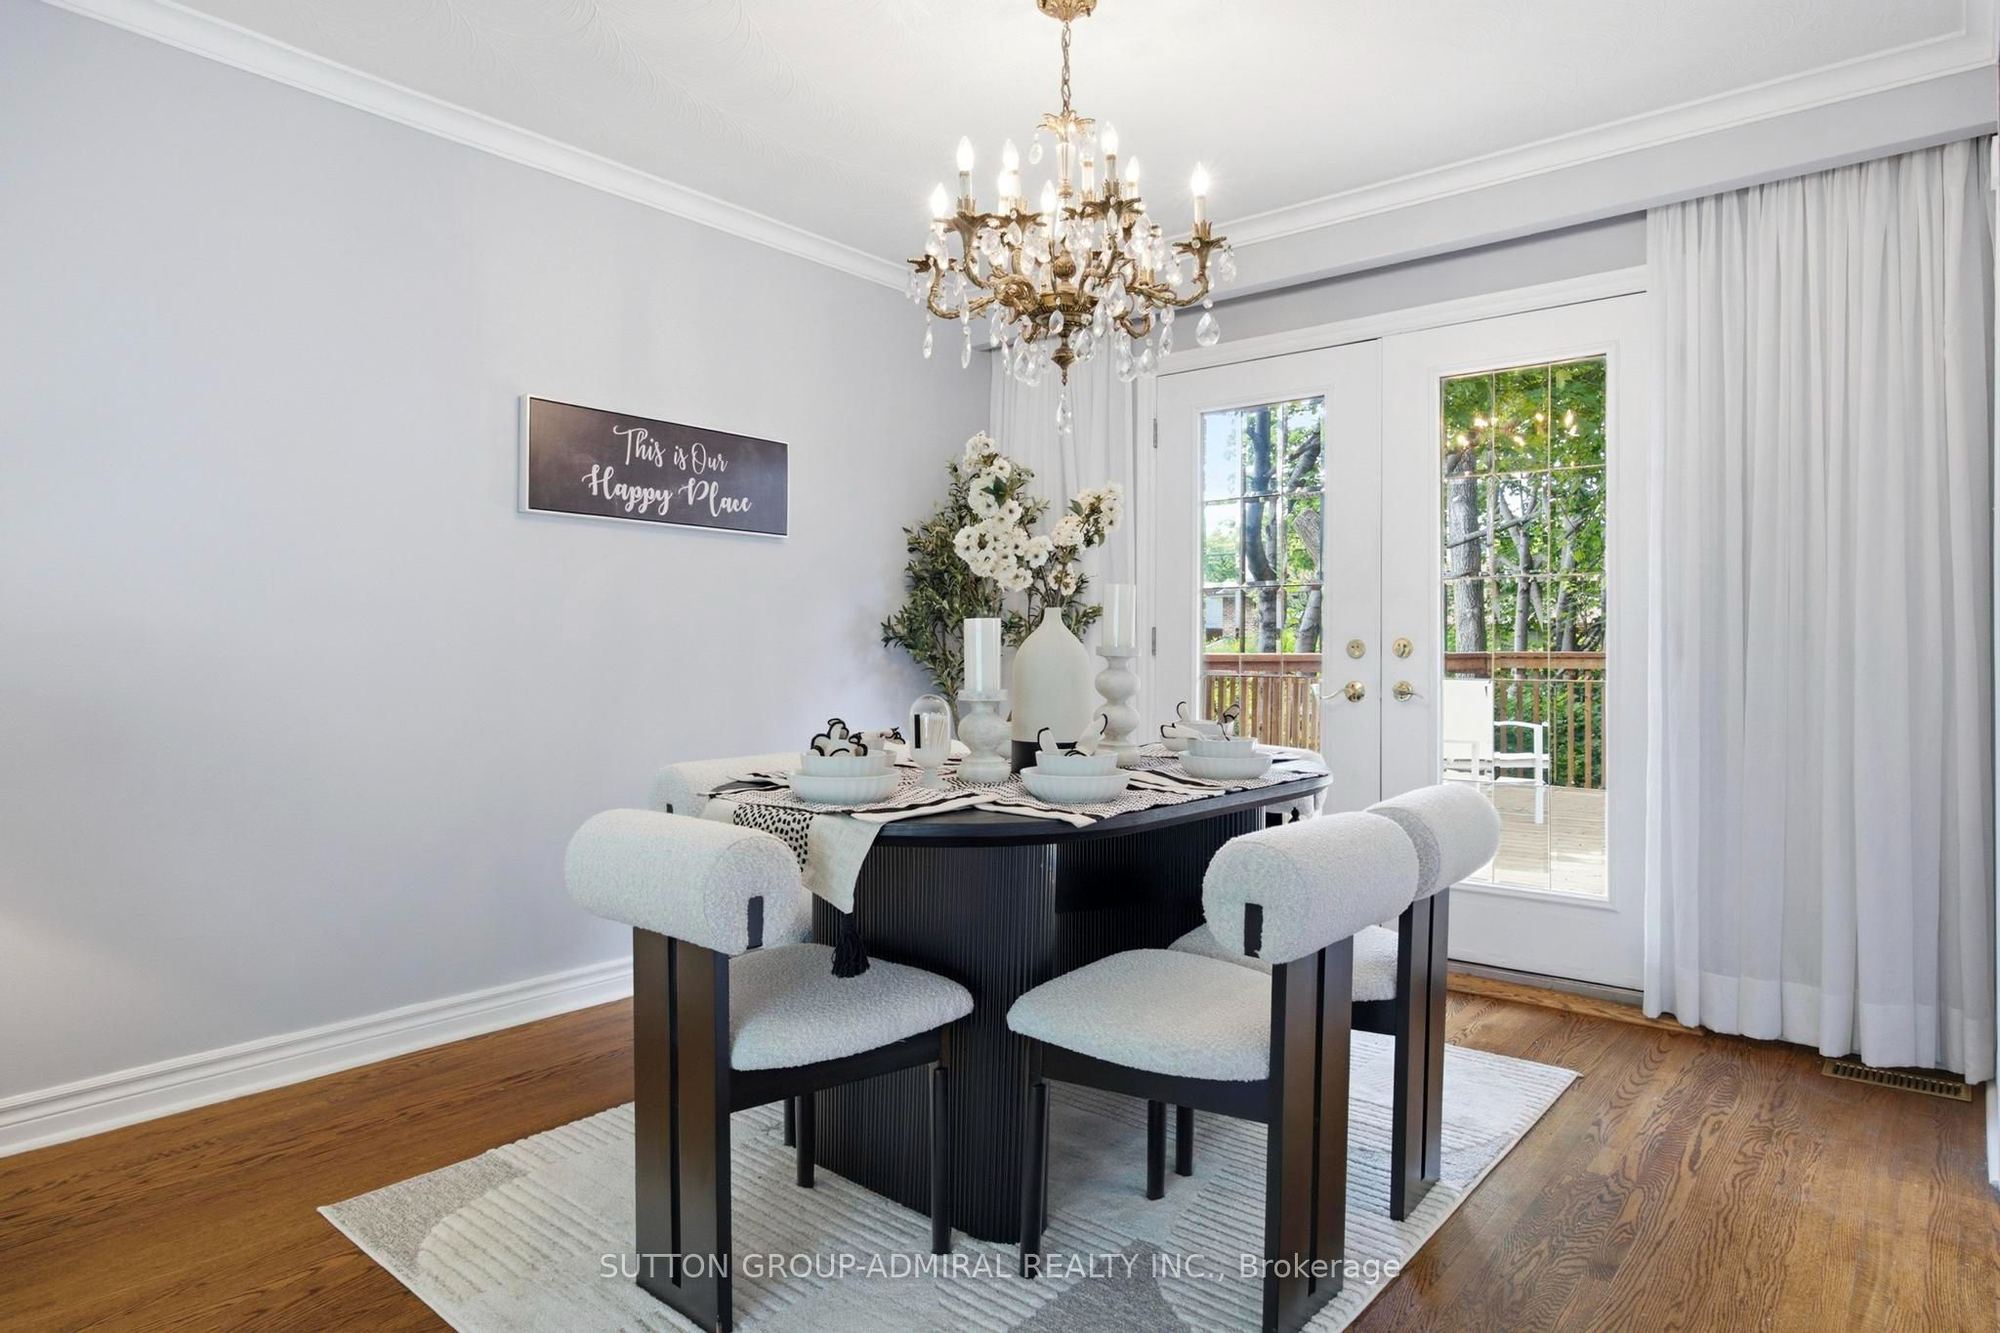
Dining Room
Hardwood Floor
W/O To Deck
4
Main
15.29 x 10.07
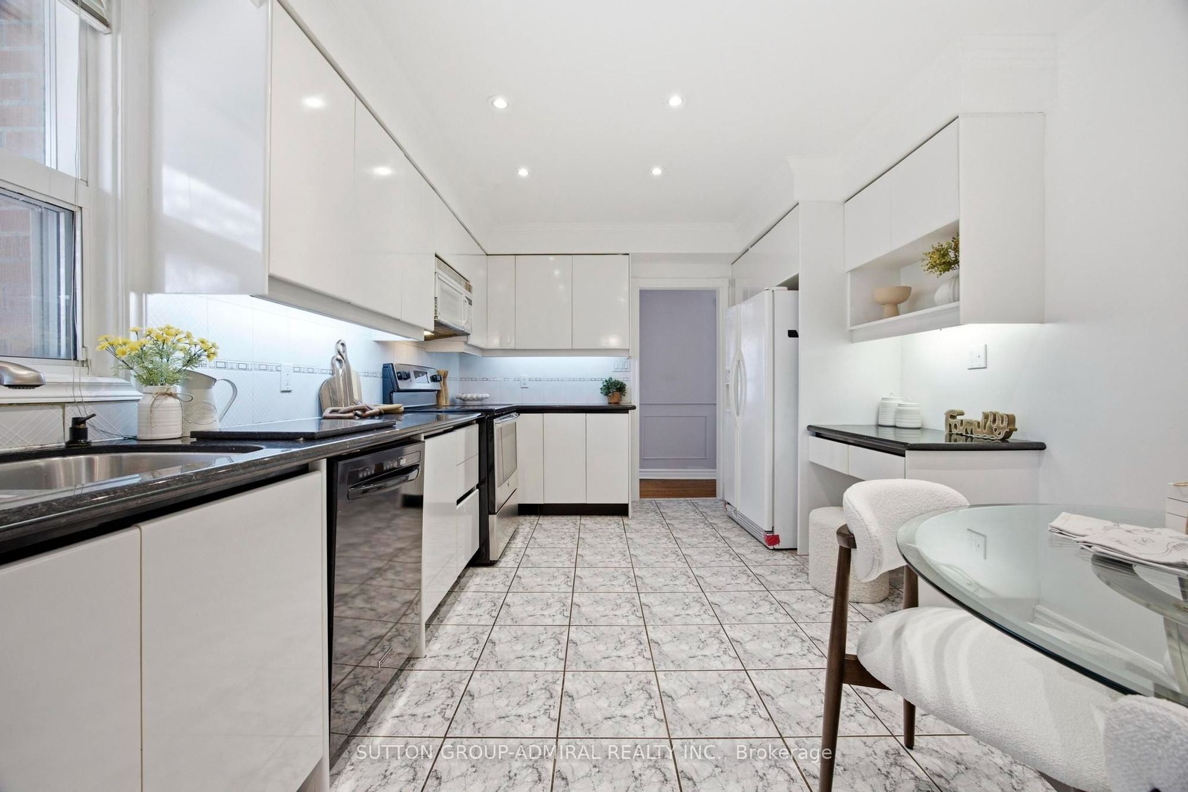
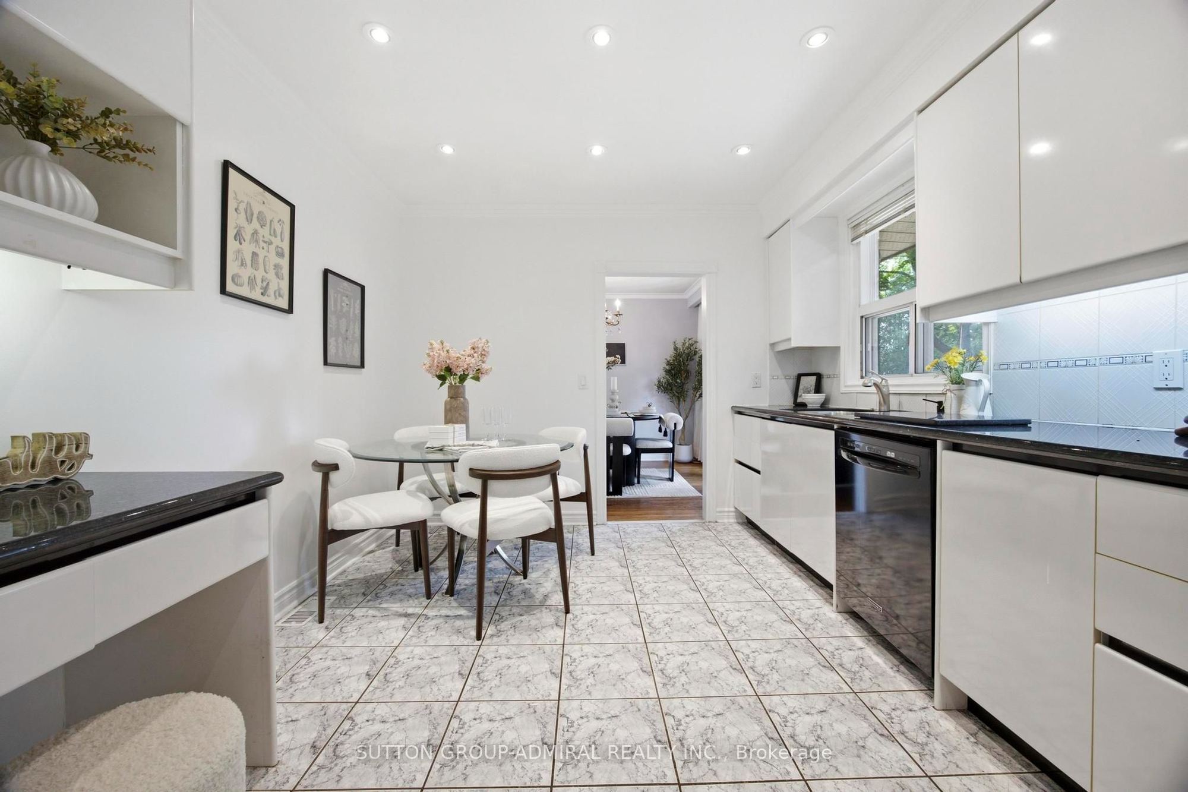
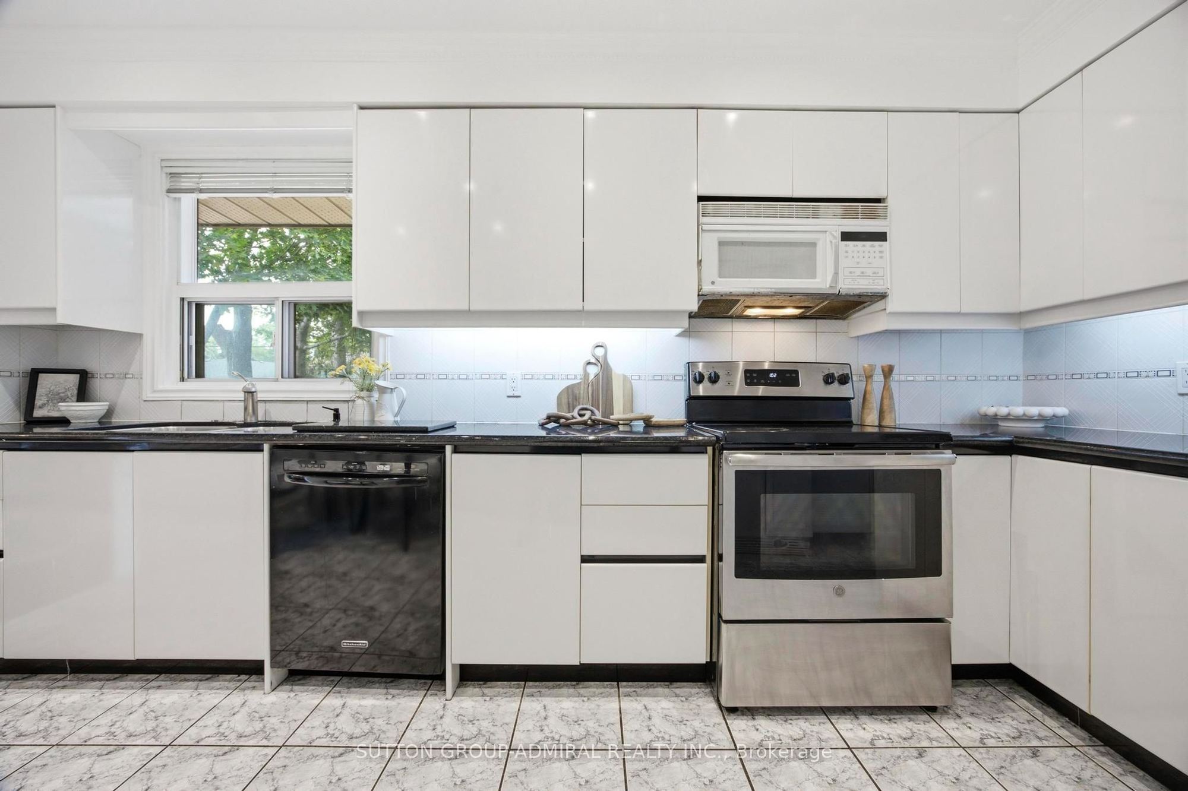
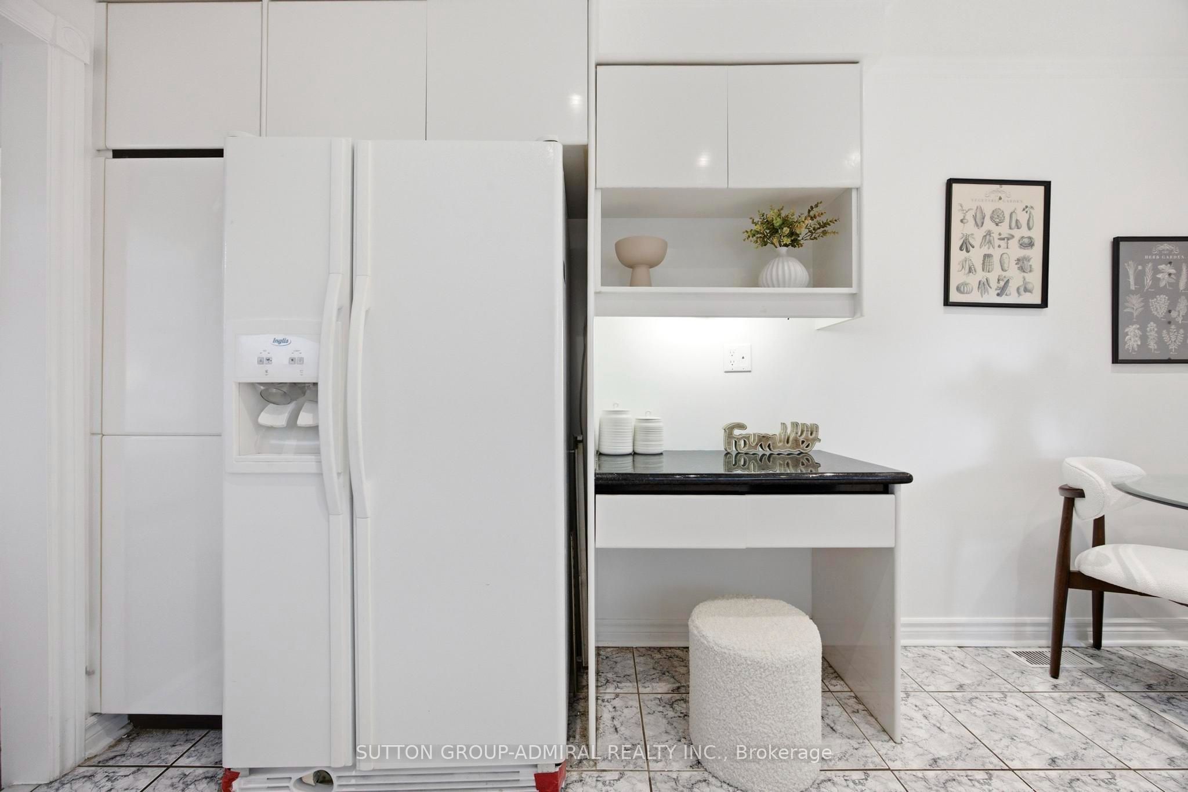
Kitchen
Tile Floor
Granite Counters
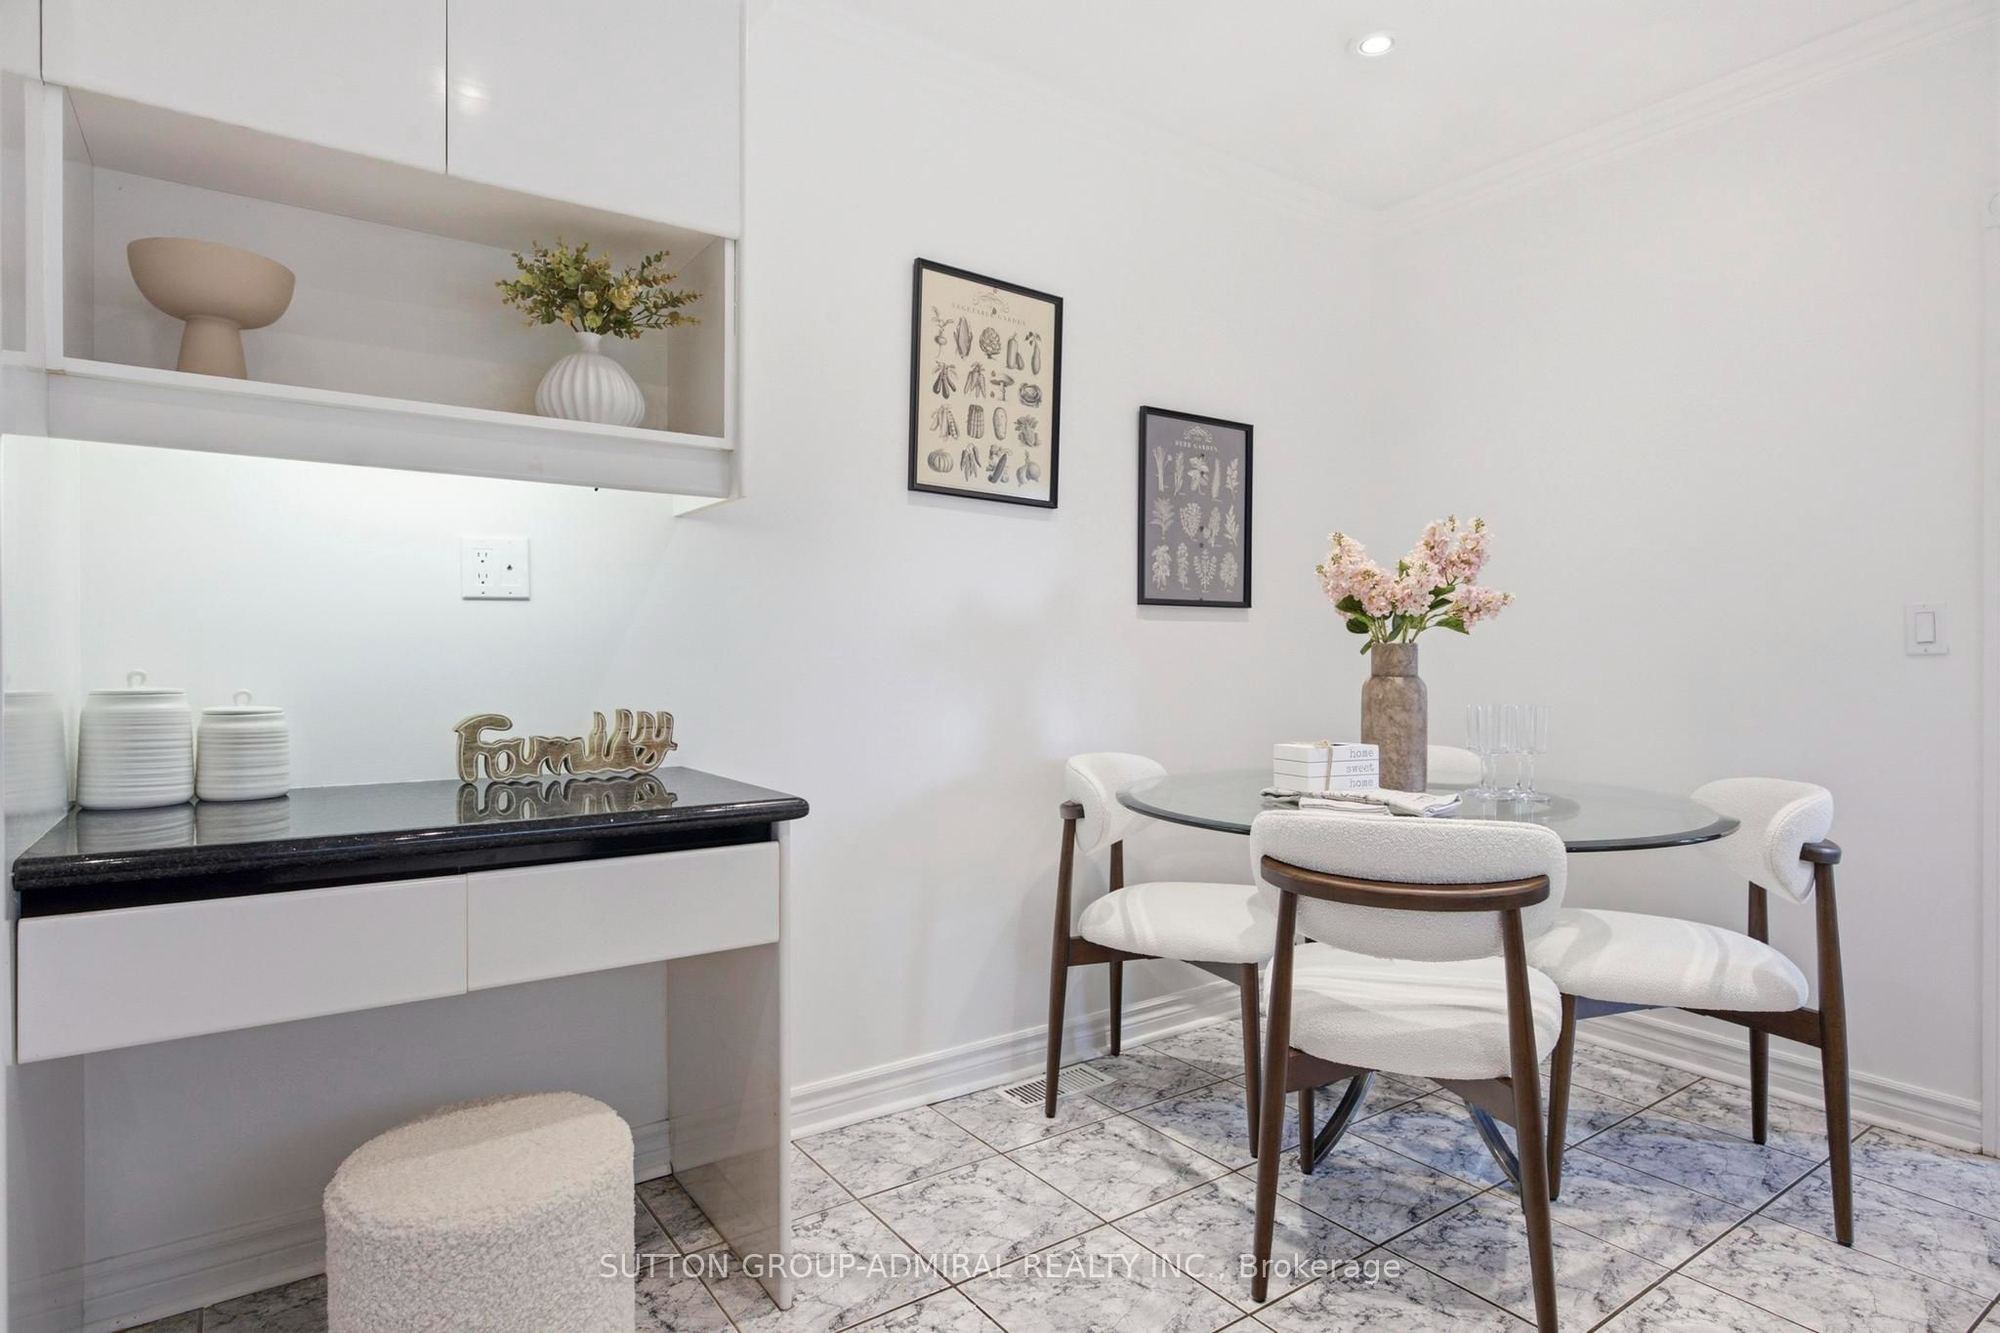
Eat-in Kitchen
5
Main
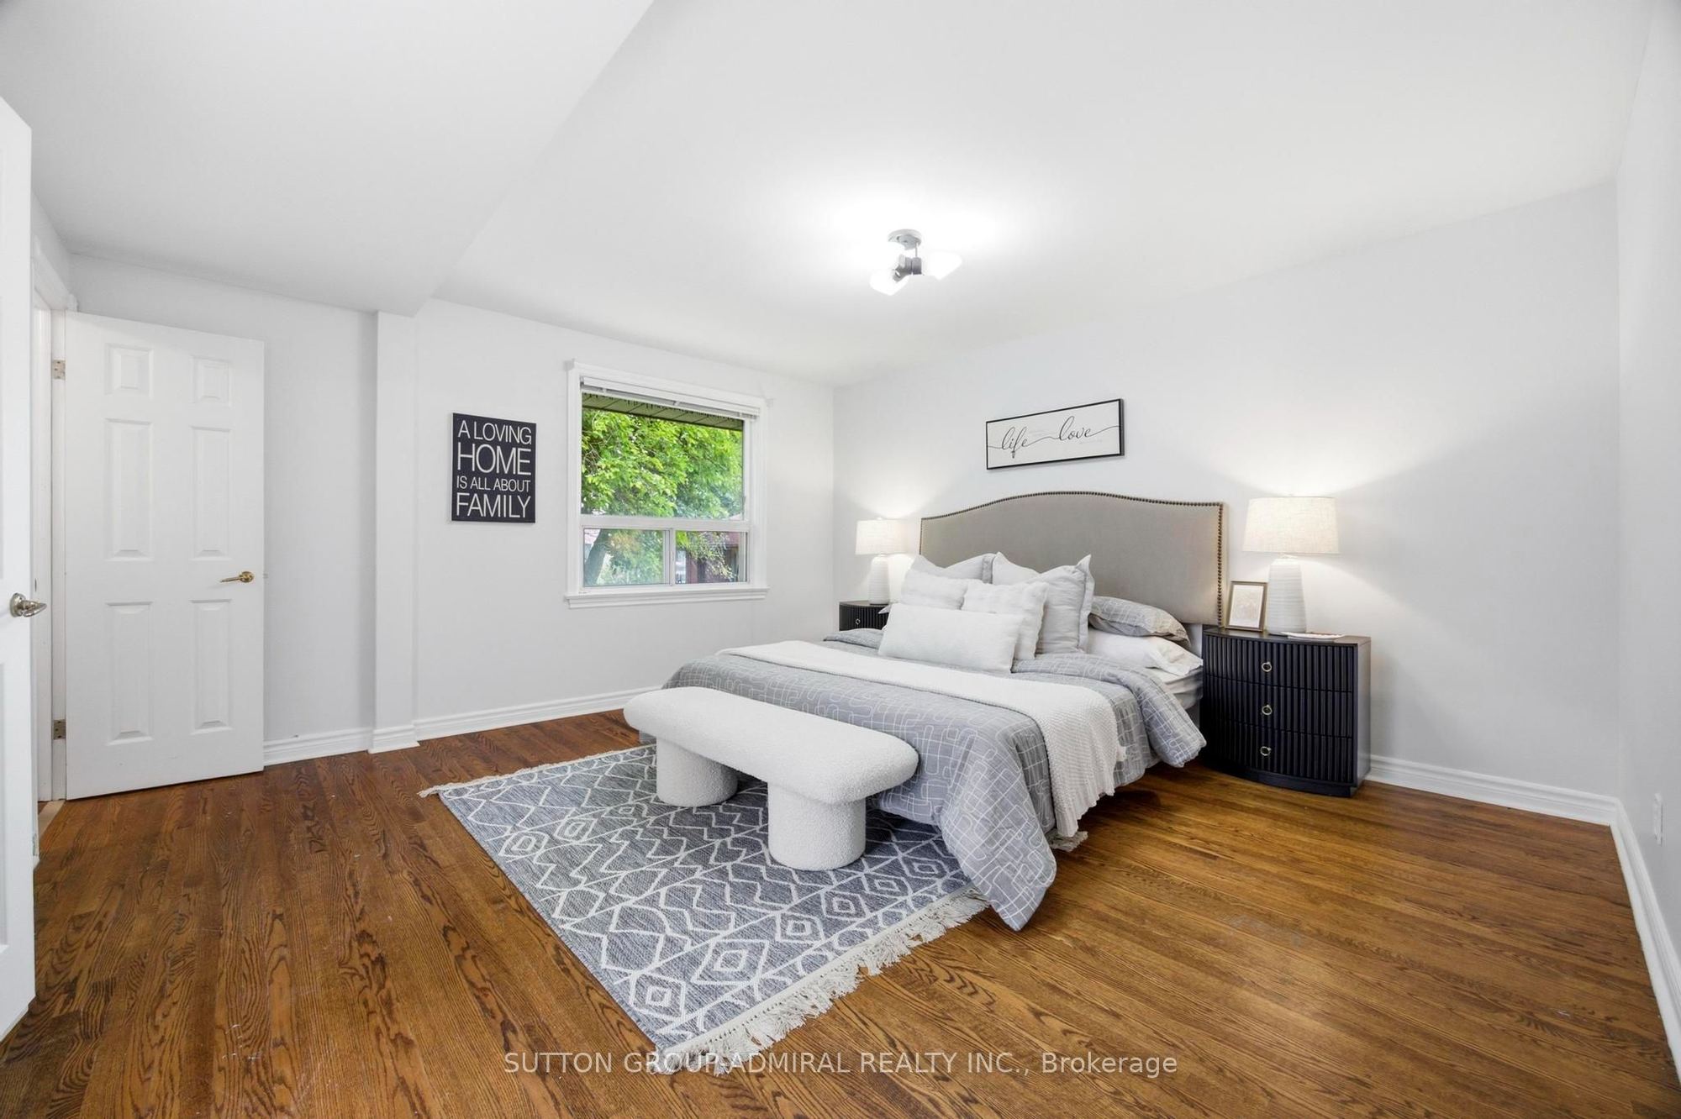
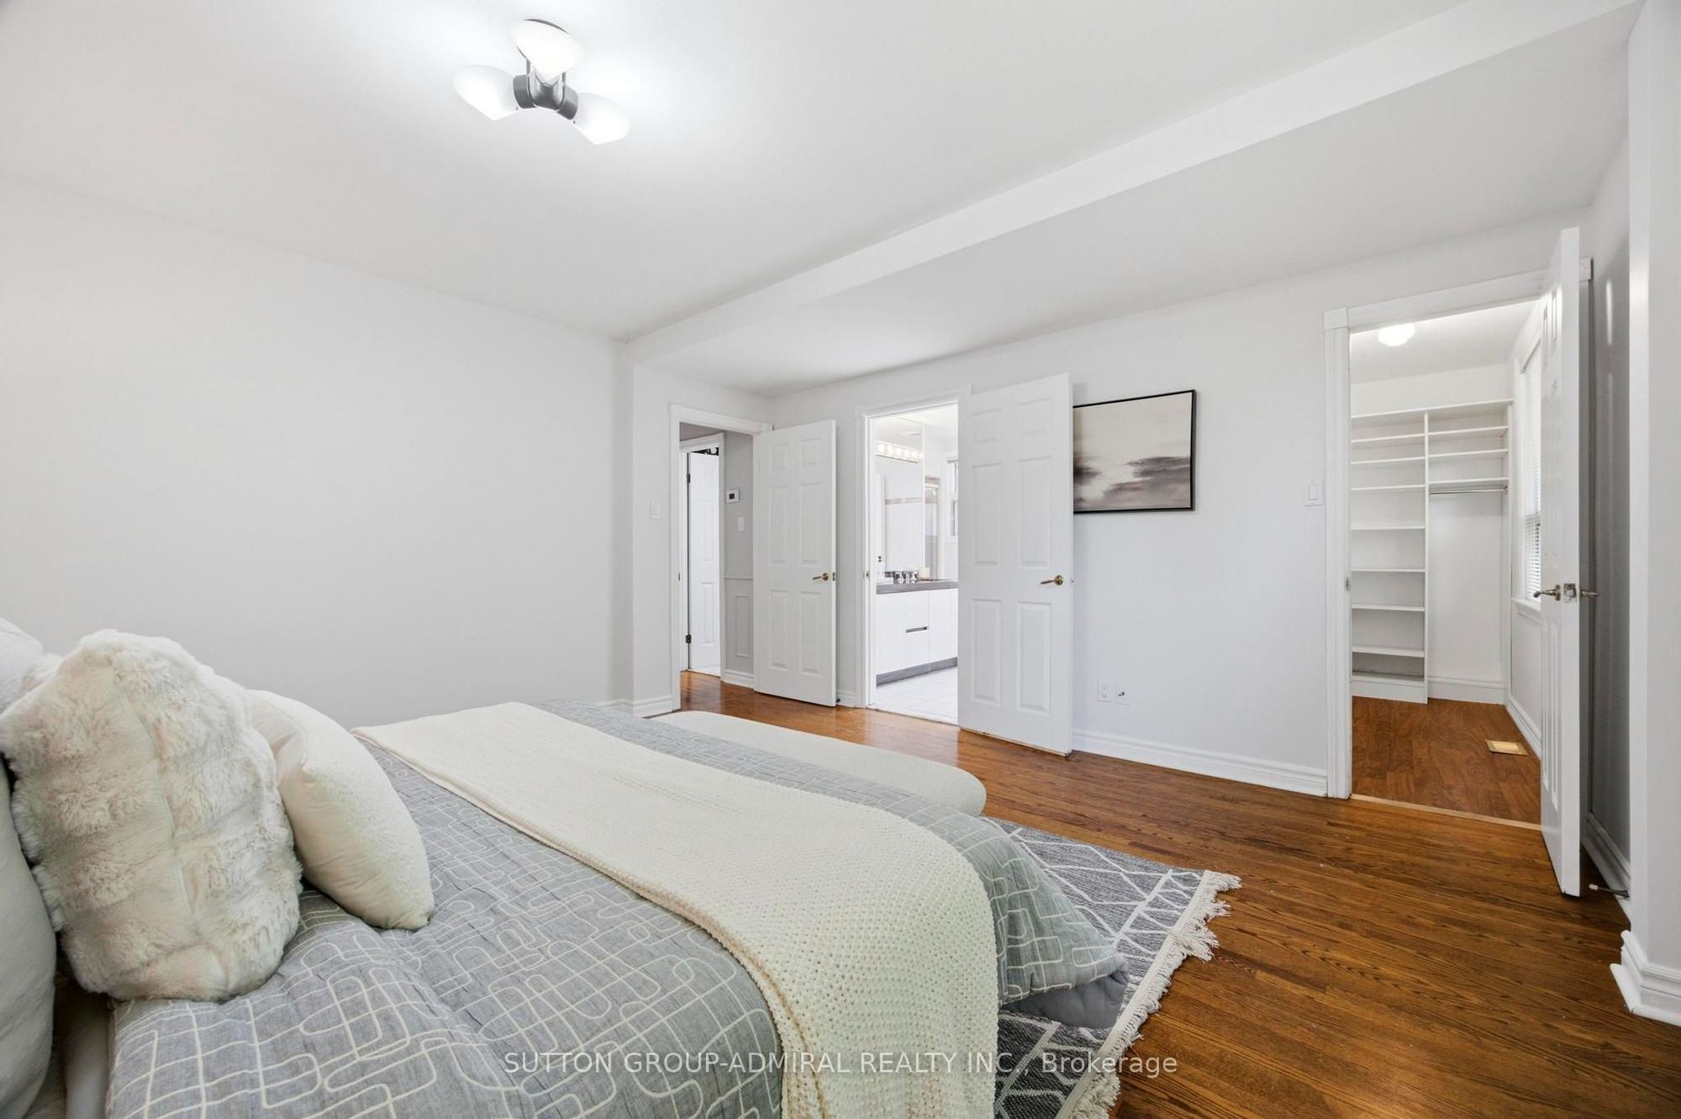
14.6 x 14.27
Primary Bedroom
Hardwood Floor
4 Pc Ensuite
Walk-In Closet(s)
6
Main
9.48 x 10.79
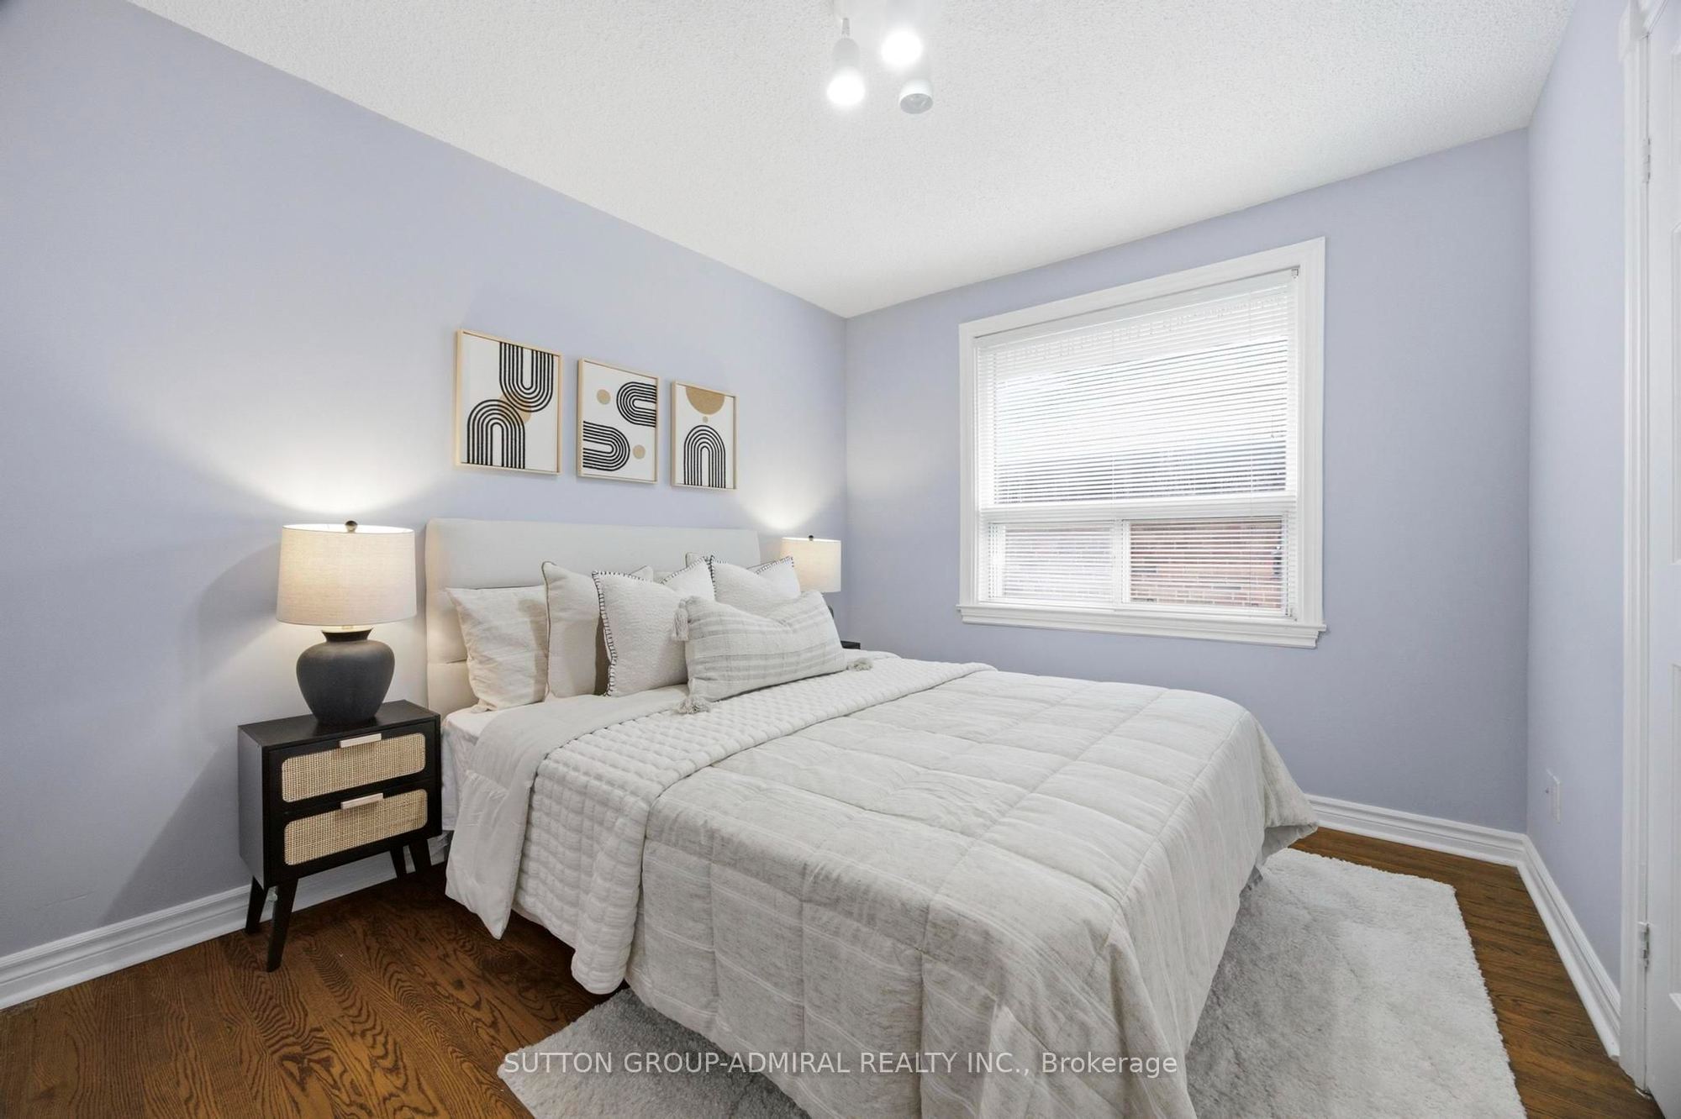
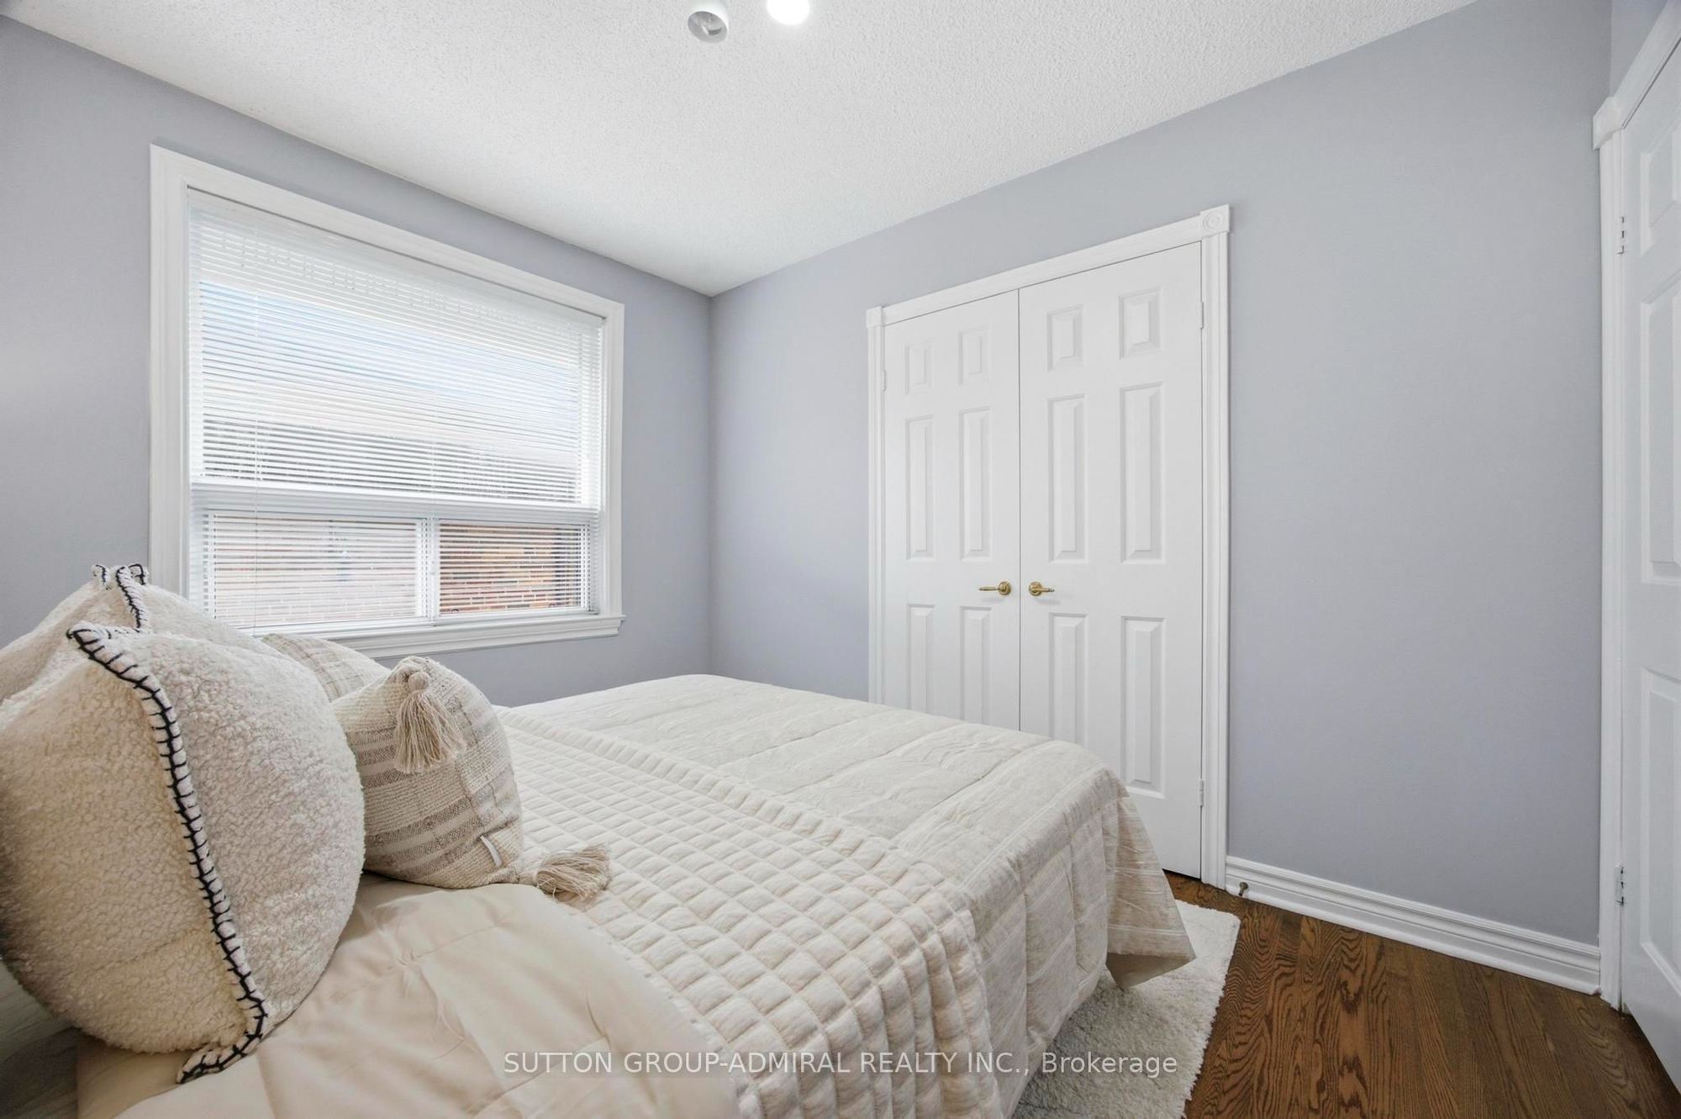
Bedroom 2
Hardwood Floor
Window
Closet
7
Basement
26.18 x 12.89
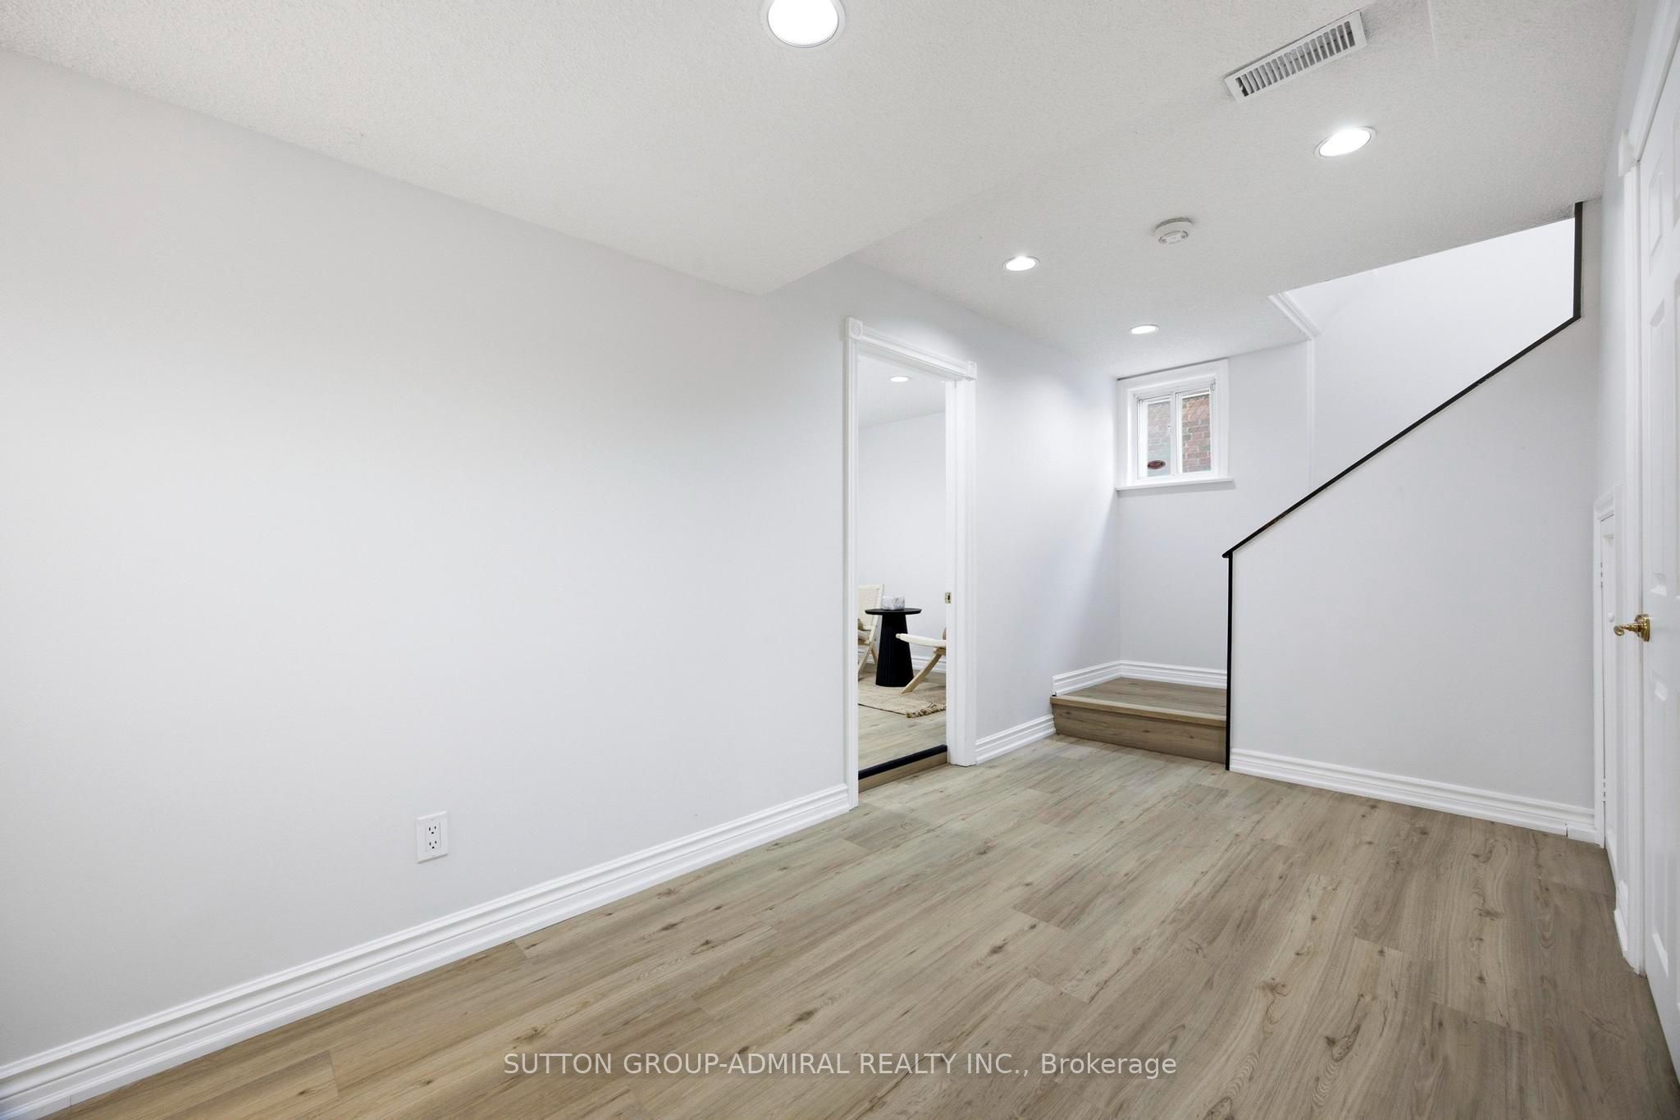
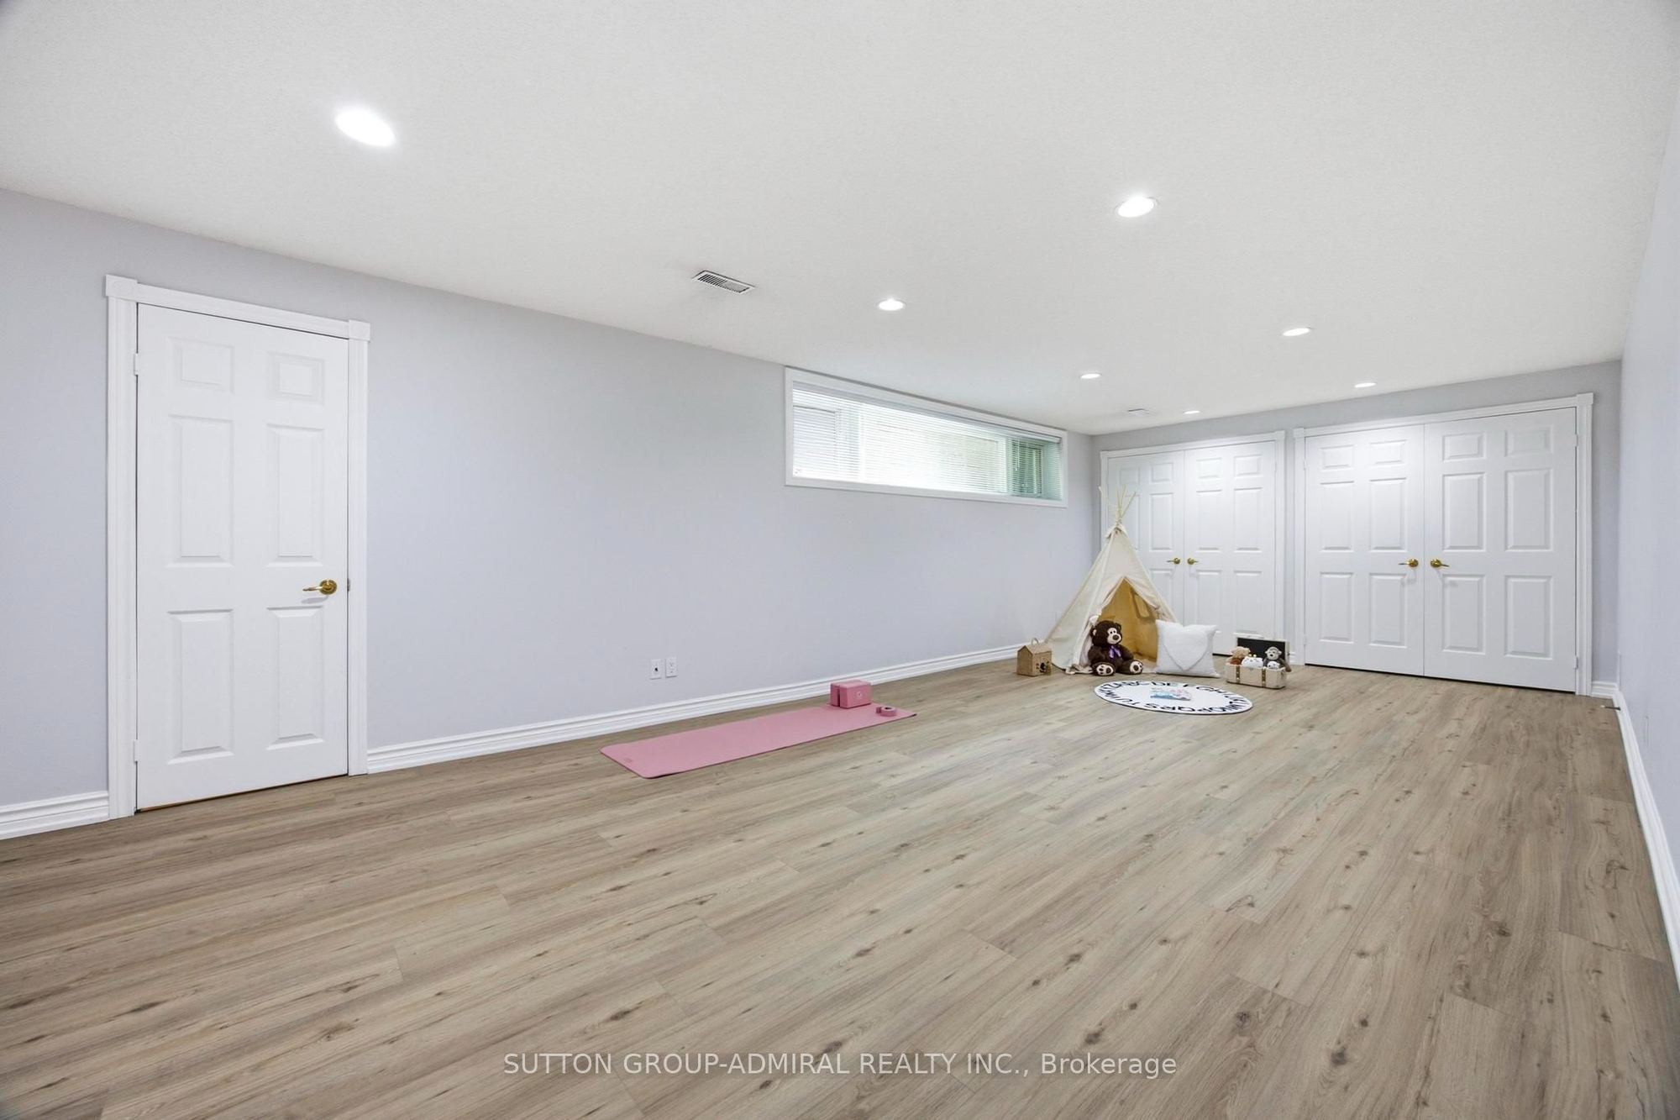
Recreation
Vinyl Floor
Window
8
Basement
15.68 x 8.89
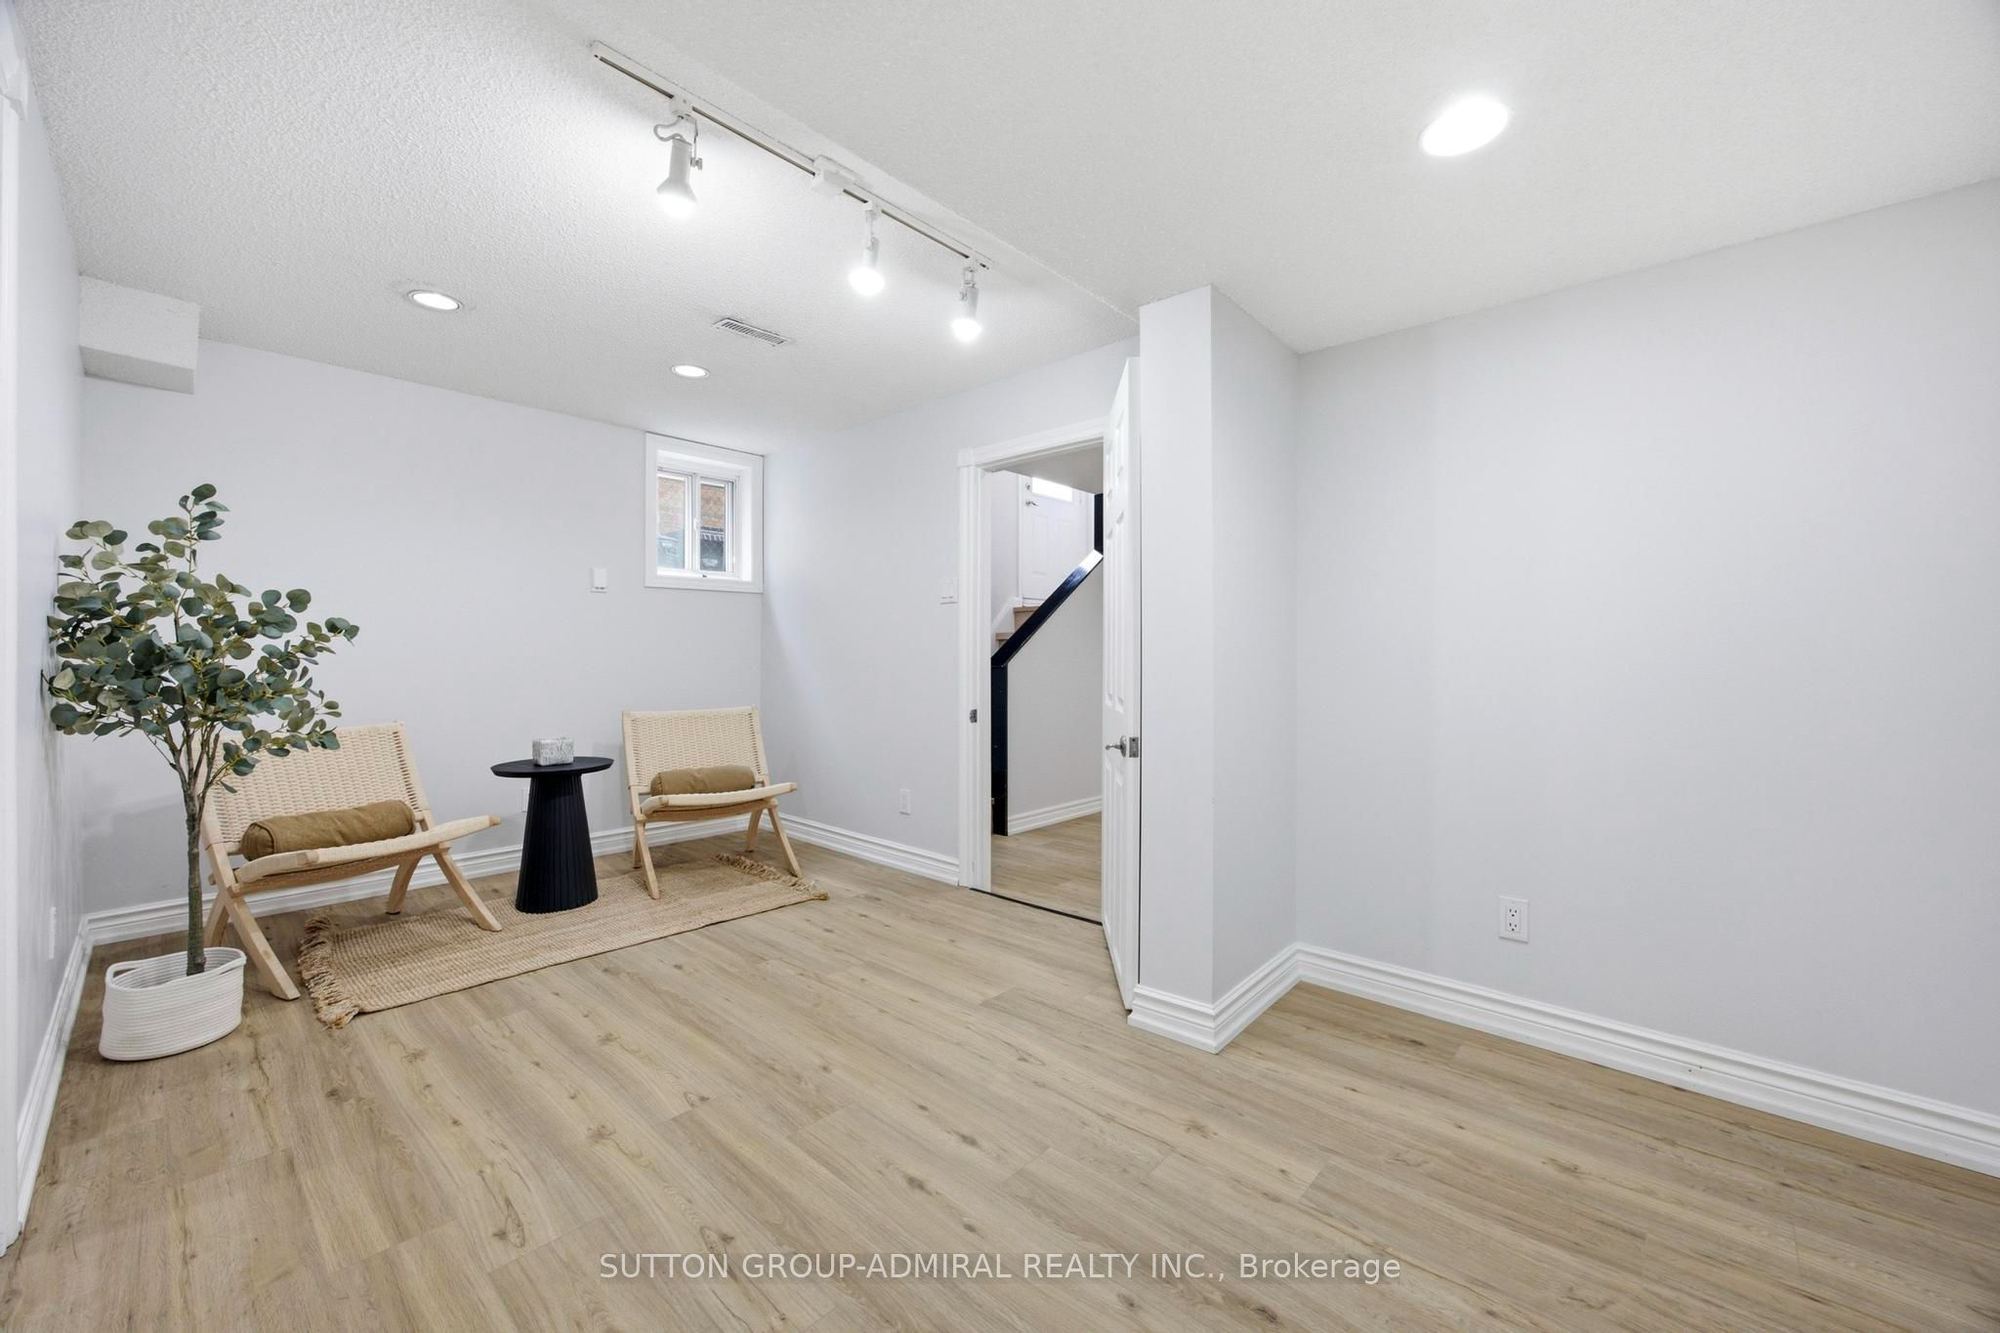
Game Room
Vinyl Floor
Window
9
Basement
10.37 x 9.88
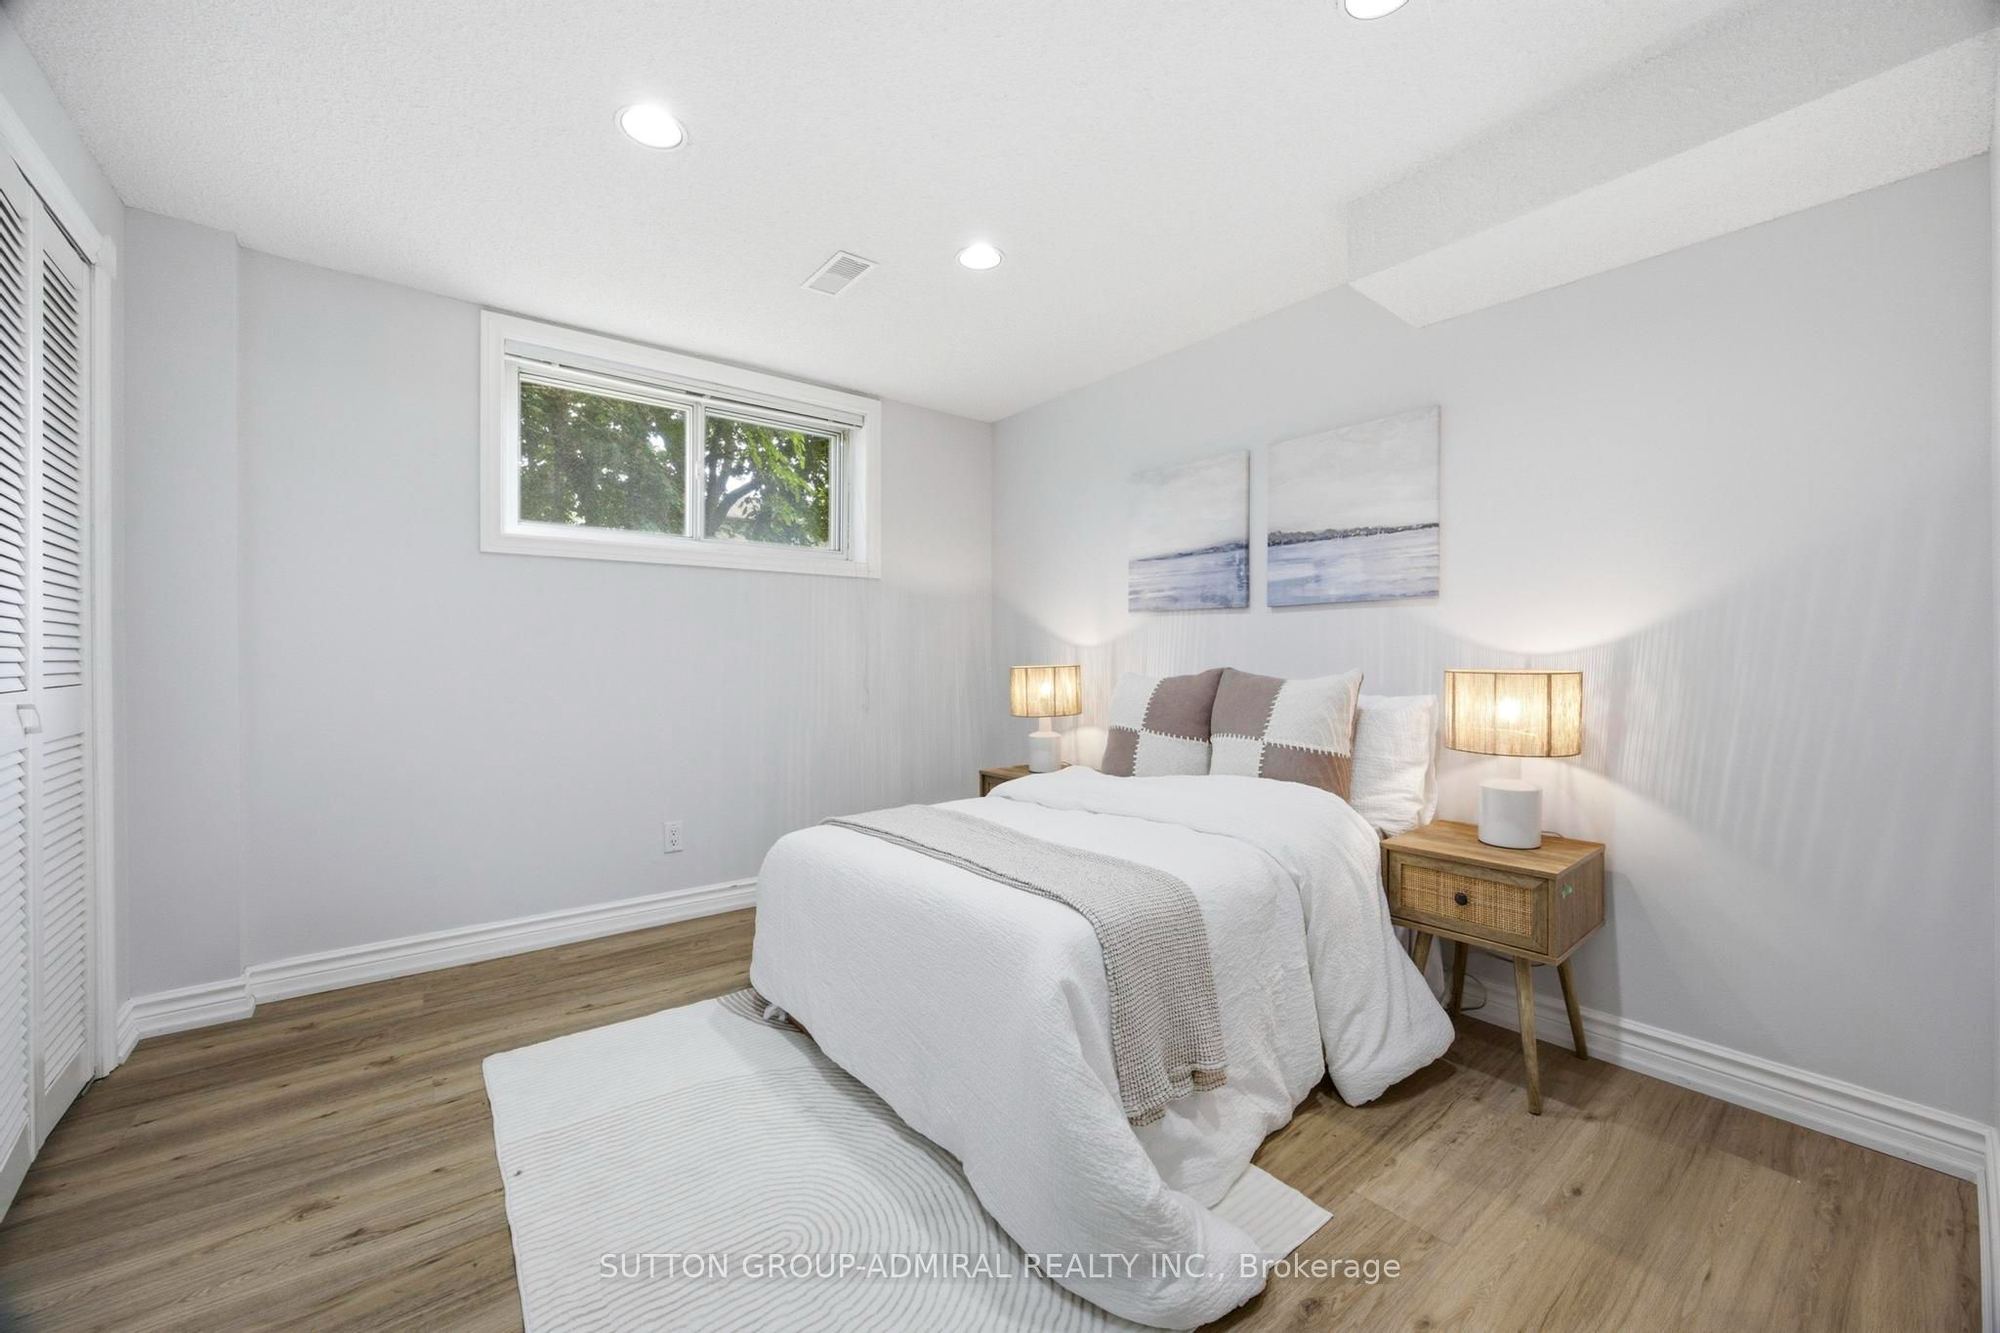
Bedroom 3
Vinyl Floor
Window
Closet
10
Basement
8.99 x 10.37
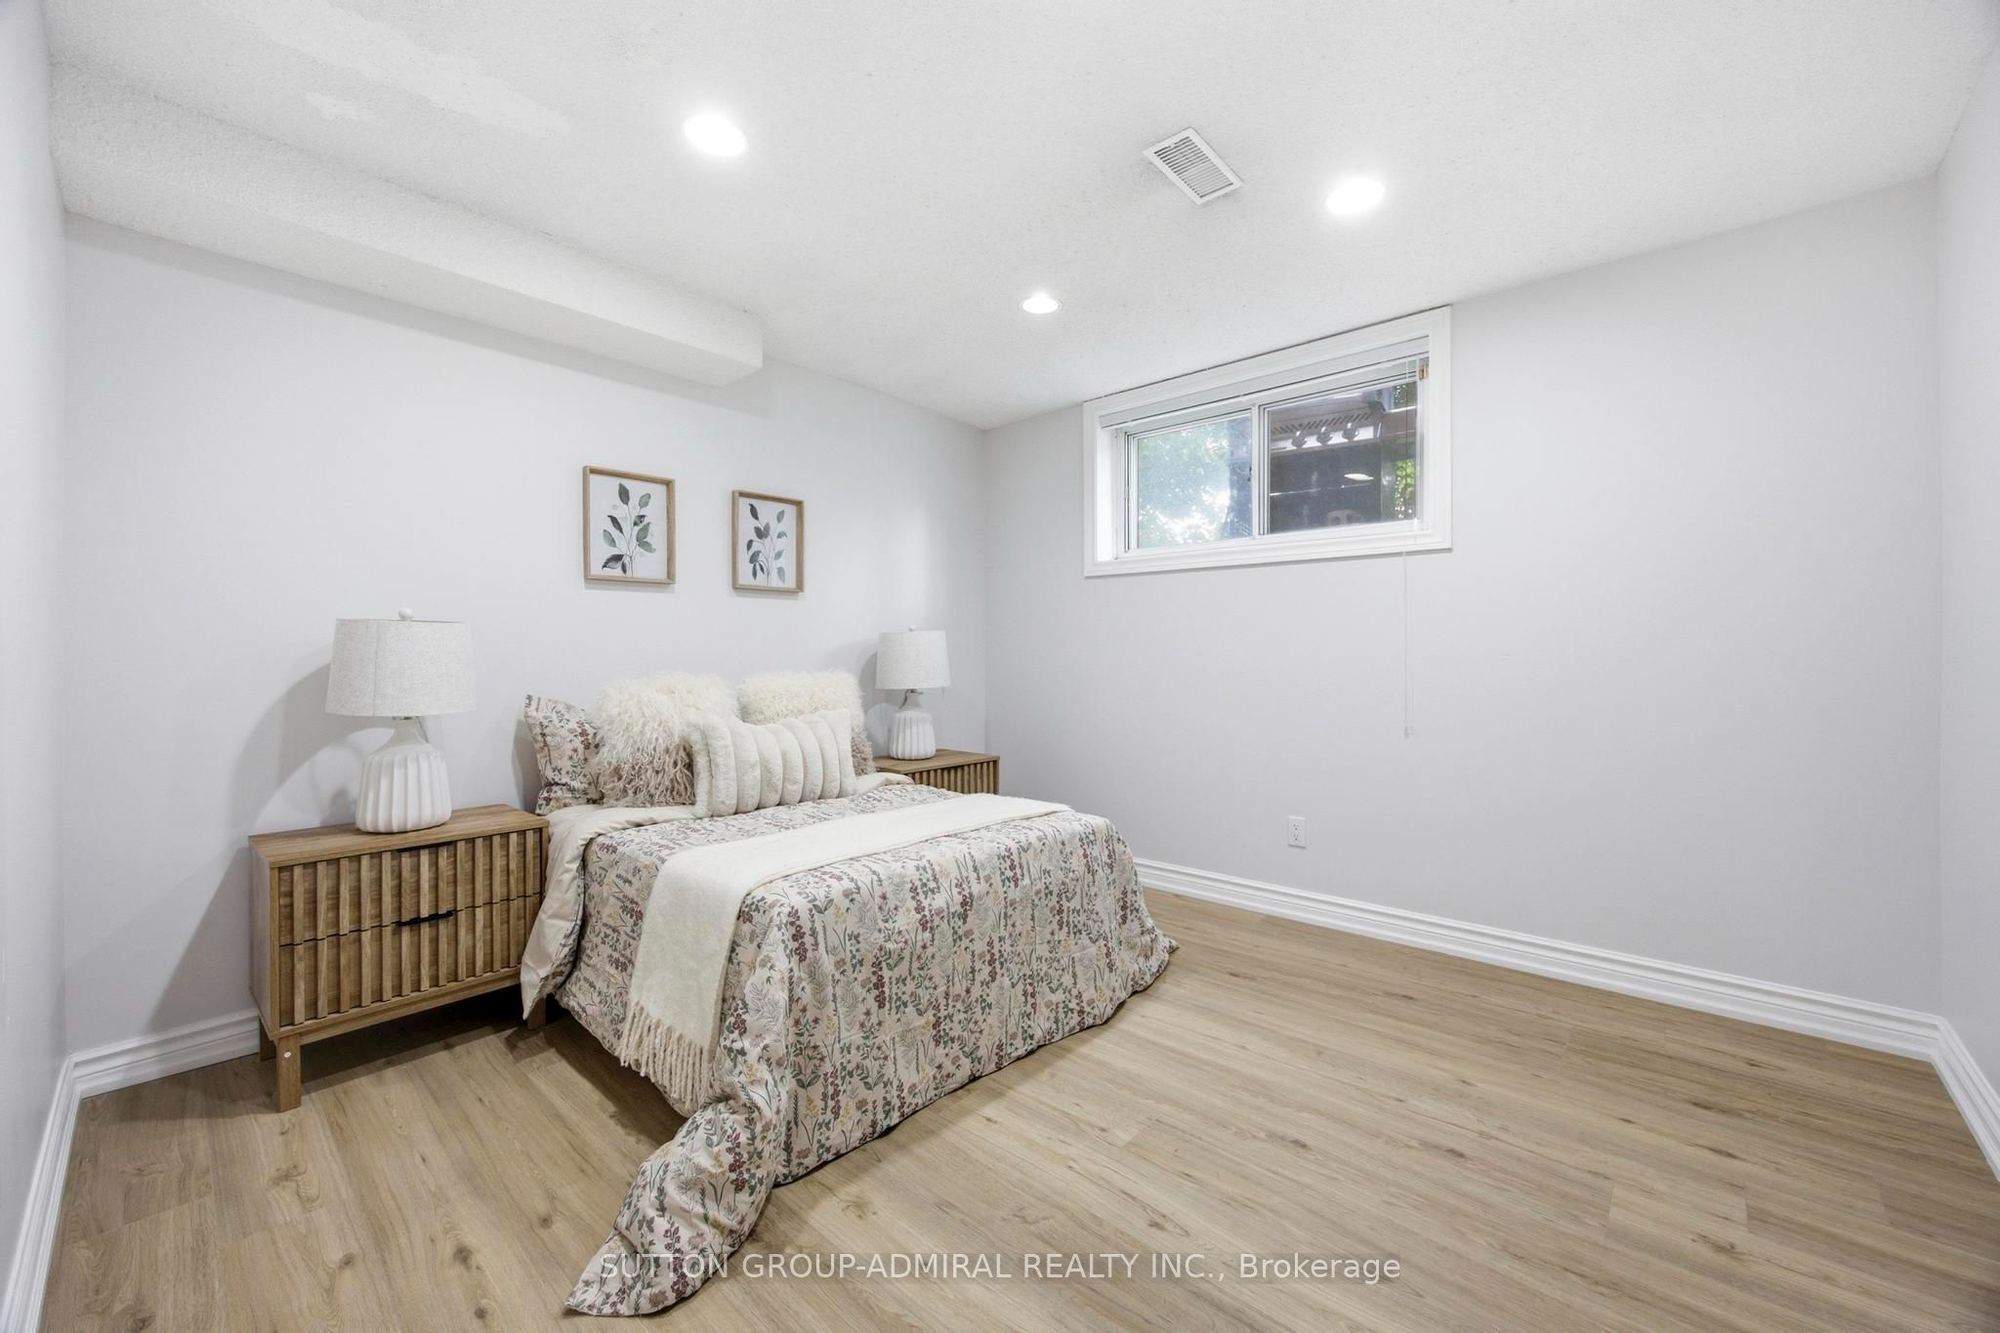
Bedroom 4
Vinyl Floor
Window
Closet
11
Basement
19.98 x 8.89
Laundry
Window
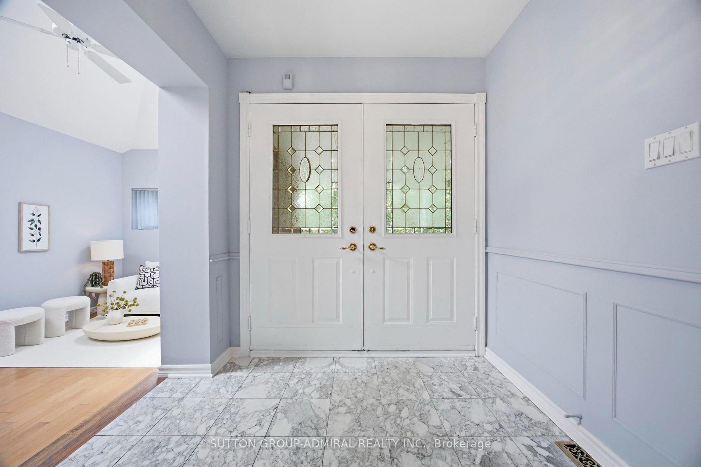
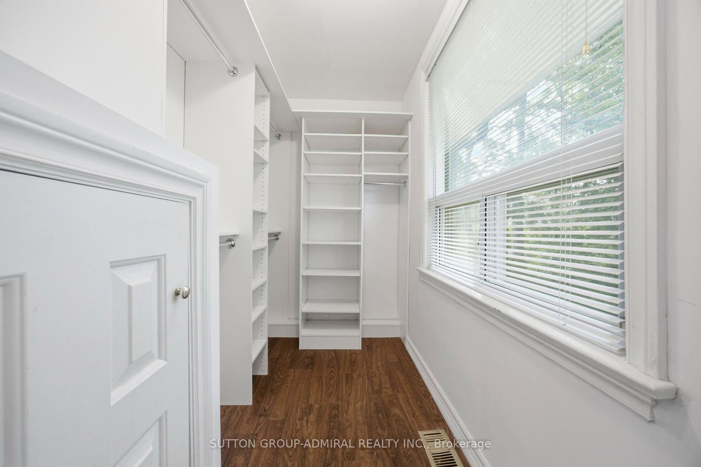
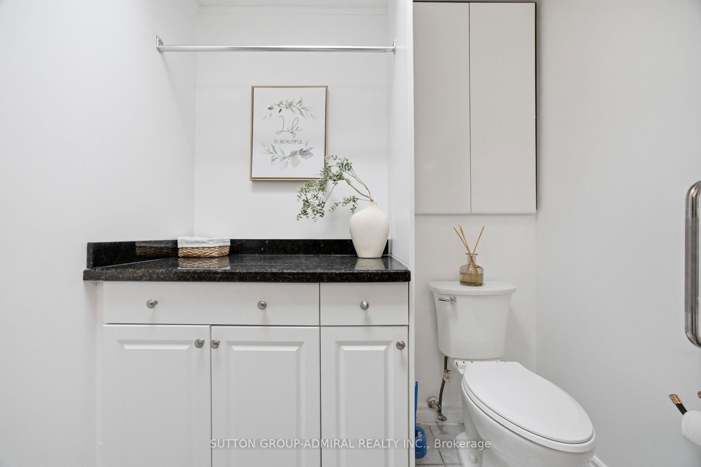
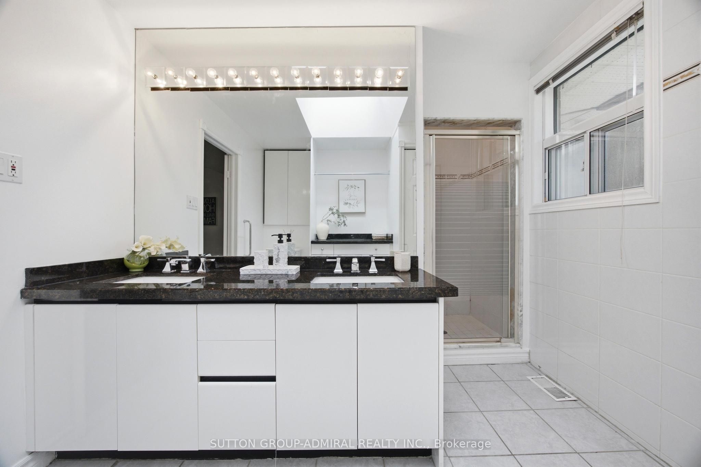
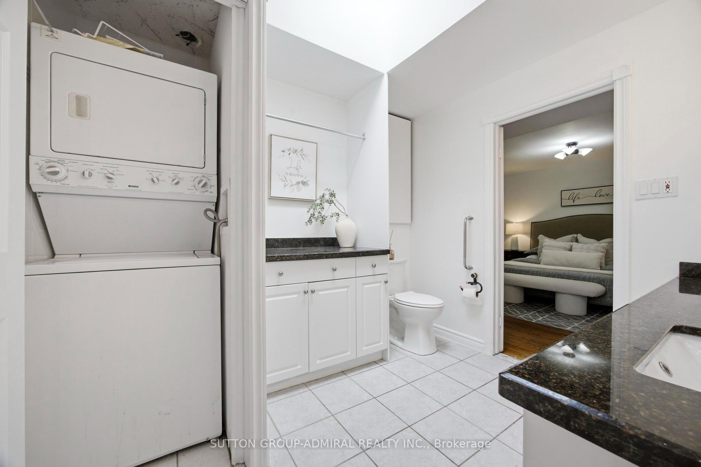
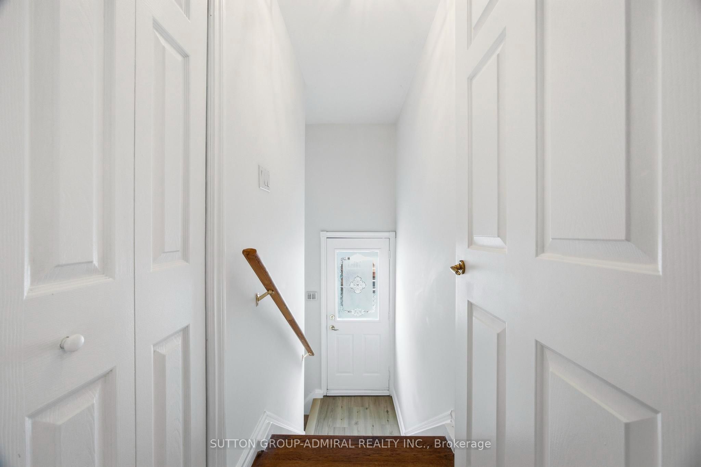
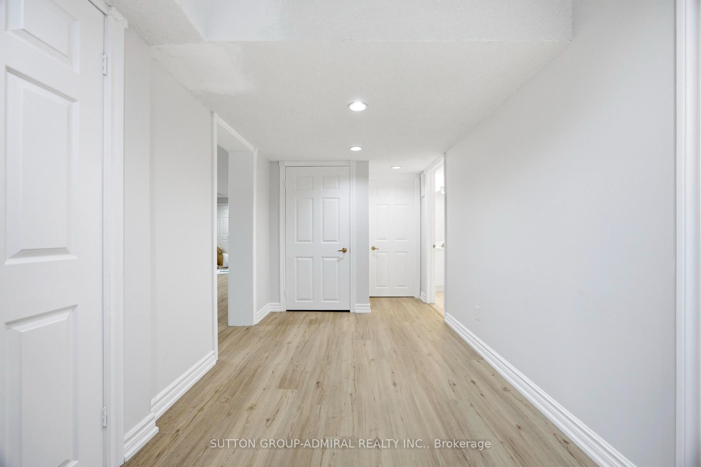
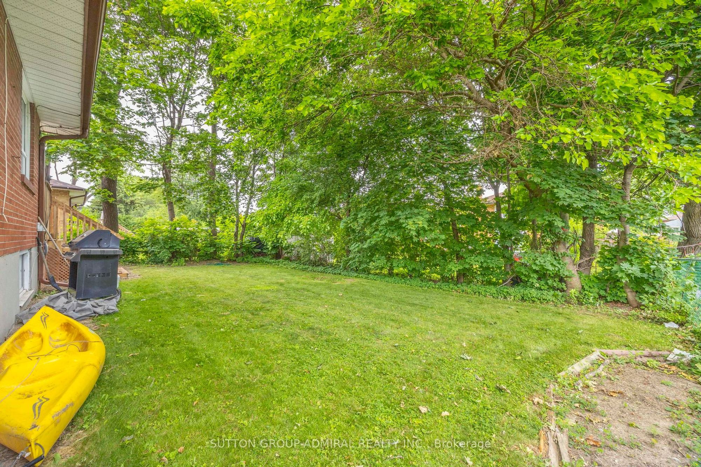
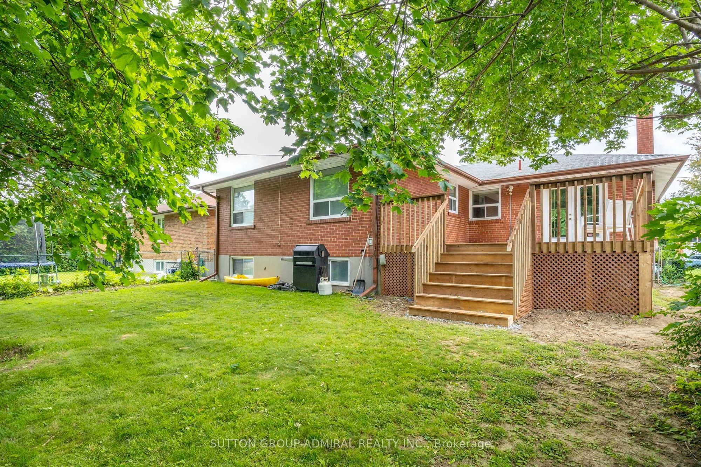
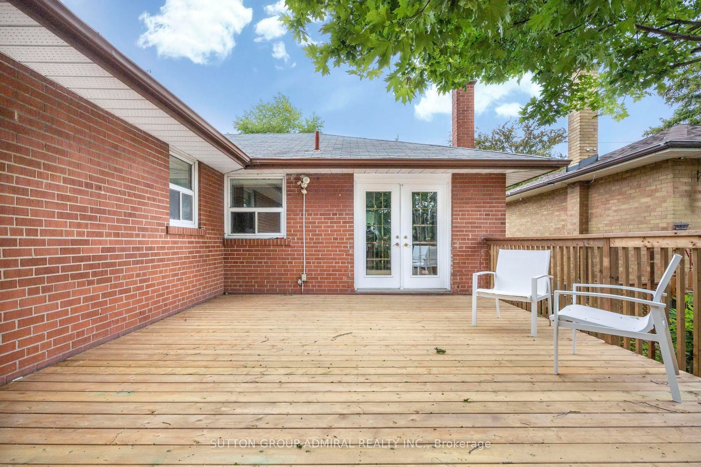
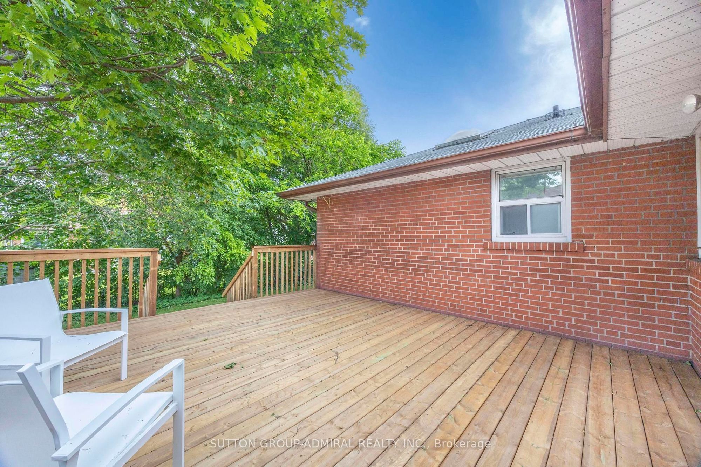
Description: Welcome to 138 Kennard Avenue, a charming detached bungalow situated on a premium 52' x 114' lot in the highly sought-after Bathurst Manor neighbourhood. This well-maintained, carpet-free home offers a functional layout and comfortable living space for families, downsizers, and investors alike. The bright family room features hardwood flooring and a skylight, filling the space with natural light. The eat-in kitchen is appointed with granite countertops and provides ample space for everyday dining. The spacious primary bedroom includes a walk-in closet and a private ensuite bathroom. Freshly painted throughout, the home is move-in ready. The finished basement offers additional living space and features a separate entrance, creating excellent potential for extended family living. Vinyl plank flooring in the basement for a fresh, modern feel. Enjoy seamless indoor-outdoor living with a walkout from the dining room to a private deck surrounded by mature greenery, providing both shade and privacy. The large driveway accommodates multiple vehicles with ease. Additional features include gas forced-air heating, central air conditioning, and a desirable location close to parks, schools, transit, shopping, community amenities, and major highways. A wonderful opportunity to own a detached bungalow on a generous lot in one of Toronto's most established and family-friendly neighbourhoods.
Toggle icons below to view amenities nearby:
 Banks
Banks Bus stations
 Gas stations
 Groceries
 Parks
Parks Restaurants
 Schools
 Shops
ShopsBook a showing or get more information
Listed by SUTTON GROUP-ADMIRAL REALTY INC.
NOTE: The information provided herein must only be used by consumers that have a bona fide interest in the purchase, sale, or lease of real estate and may not be used for any commercial purpose or any other purpose.
NOTE: The information provided herein must only be used by consumers that have a bona fide interest in the purchase, sale, or lease of real estate and may not be used for any commercial purpose or any other purpose.