
Real Estate Example
Independently Owned And Operated
40 - 1110 Finch Ave West , Toronto, ON
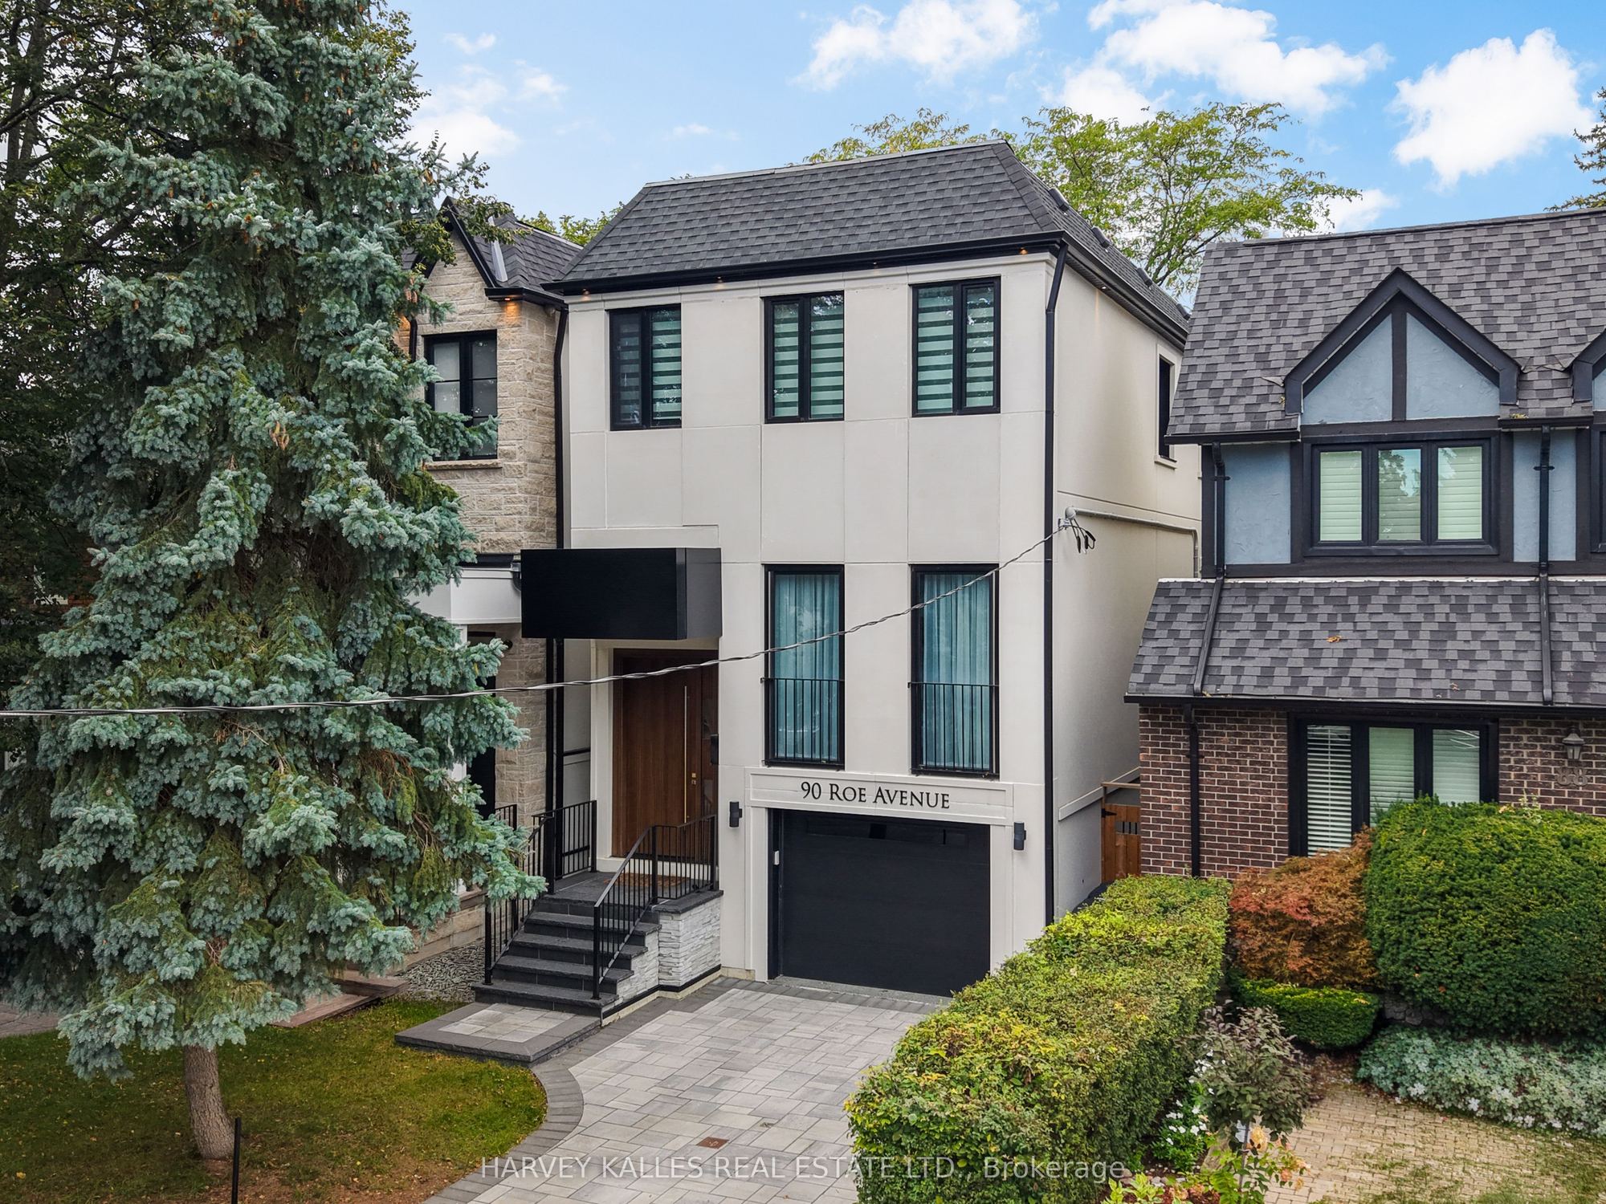
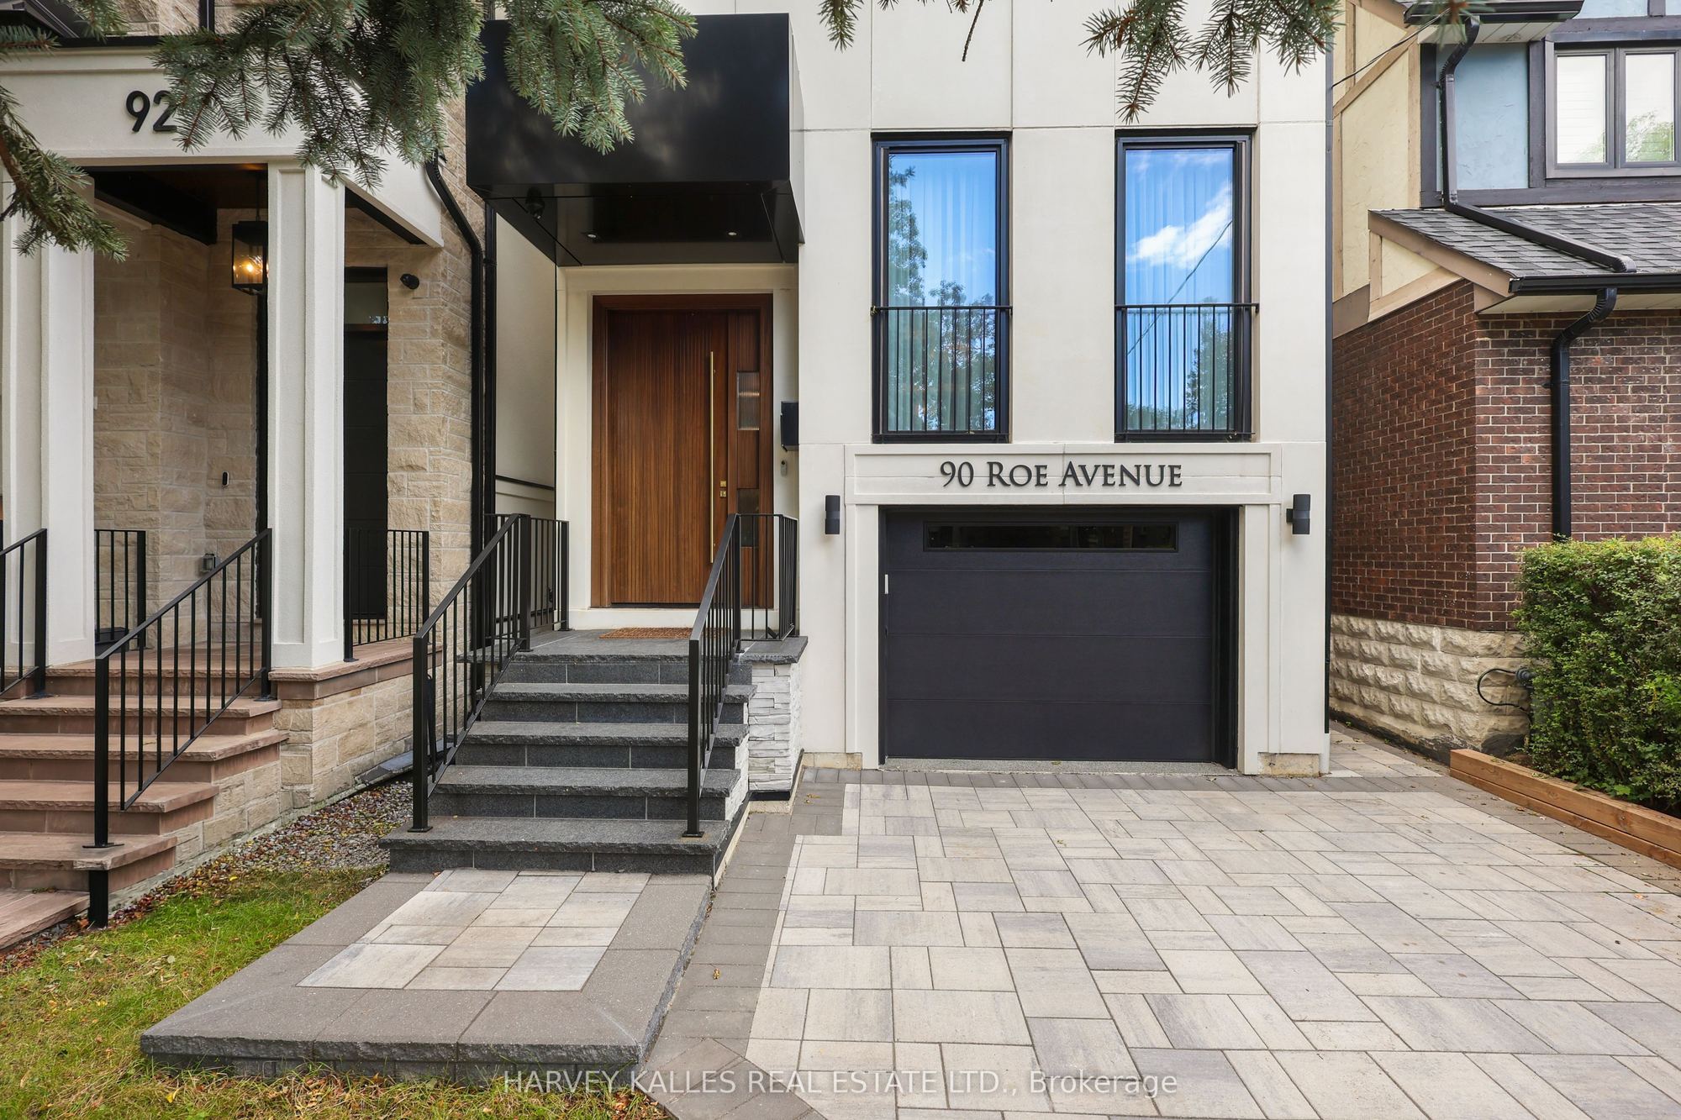
90 Roe Avenue
Lawrence Park North, Toronto C04, ON, M5M 2H7
For Sale
Asking: $3,195,000
Days on market: 1
Style: Detached, 2-Storey
Bedroom(s): 4 + 1
Washroom(s): 5 (1x2xMain, 1x6xSecond, 1x4xSecond, 1x5xSecond, 1x4xLower)
Kitchen(s): 1
Approx. Sqft: 2000-2500
Cross St: AVENUE AND LAWRENCE
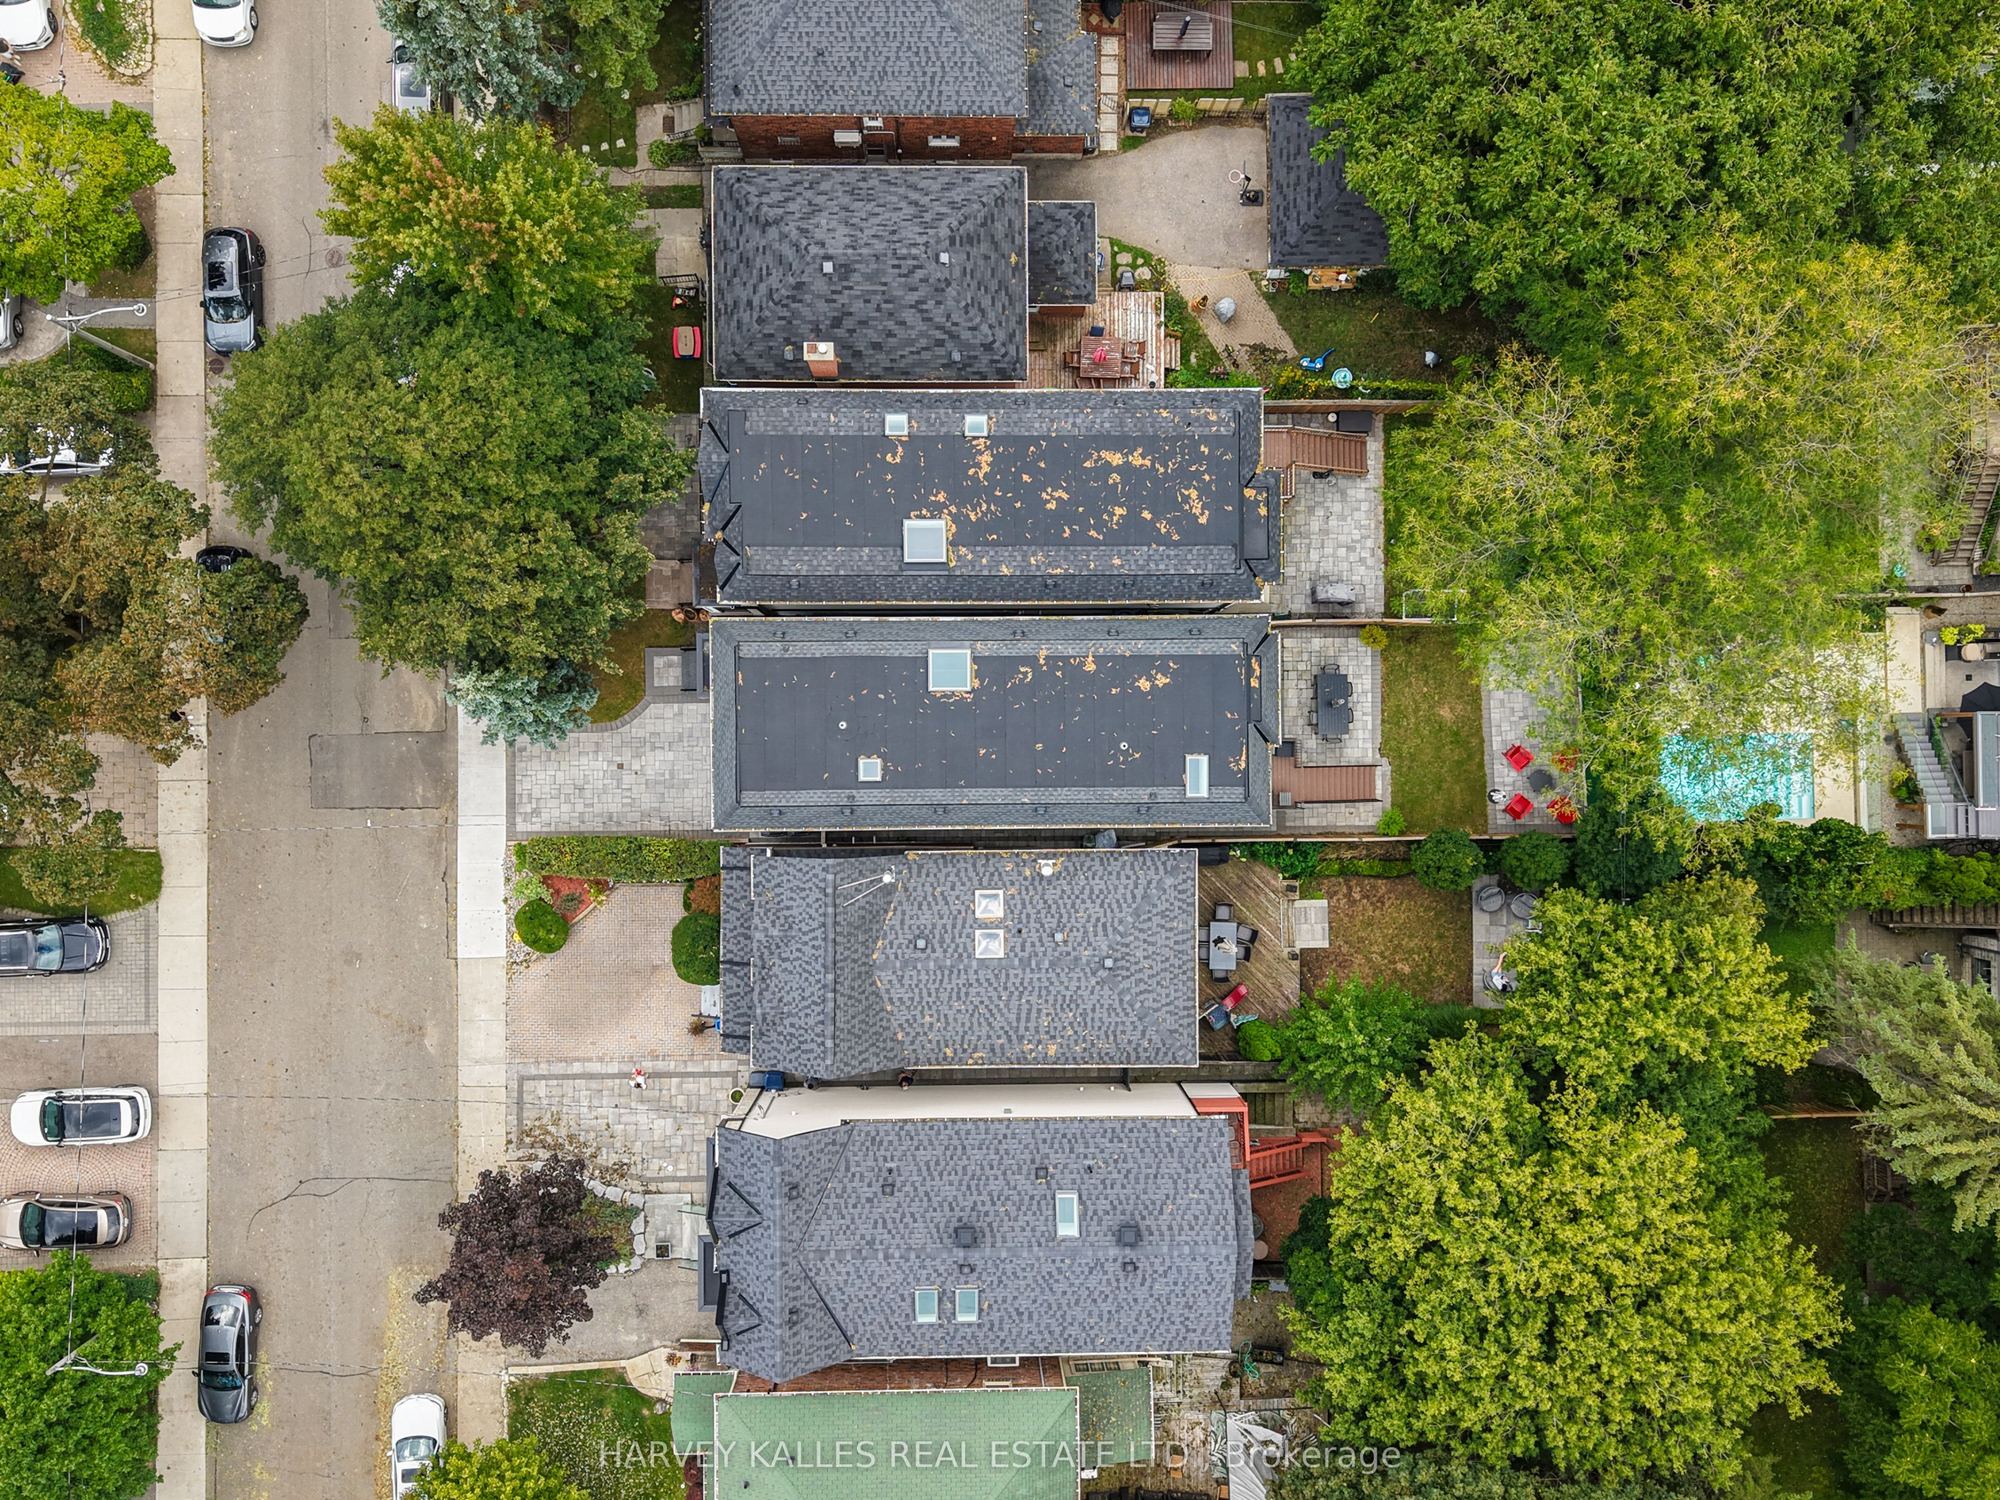
Lot size: 25 feet x 112 feet
Extra Information
Taxes: $15,407.60/2026
Room(s): 8 + 2
Basement: Finished with Walk-Out
Drive: Private
Garage Space(s): Built-In/1
Parking Space(s): 2
Fireplace/Stove: Y
Heating: Forced Air
CAC: Central Air
Exterior: Stucco (Plaster), Stone
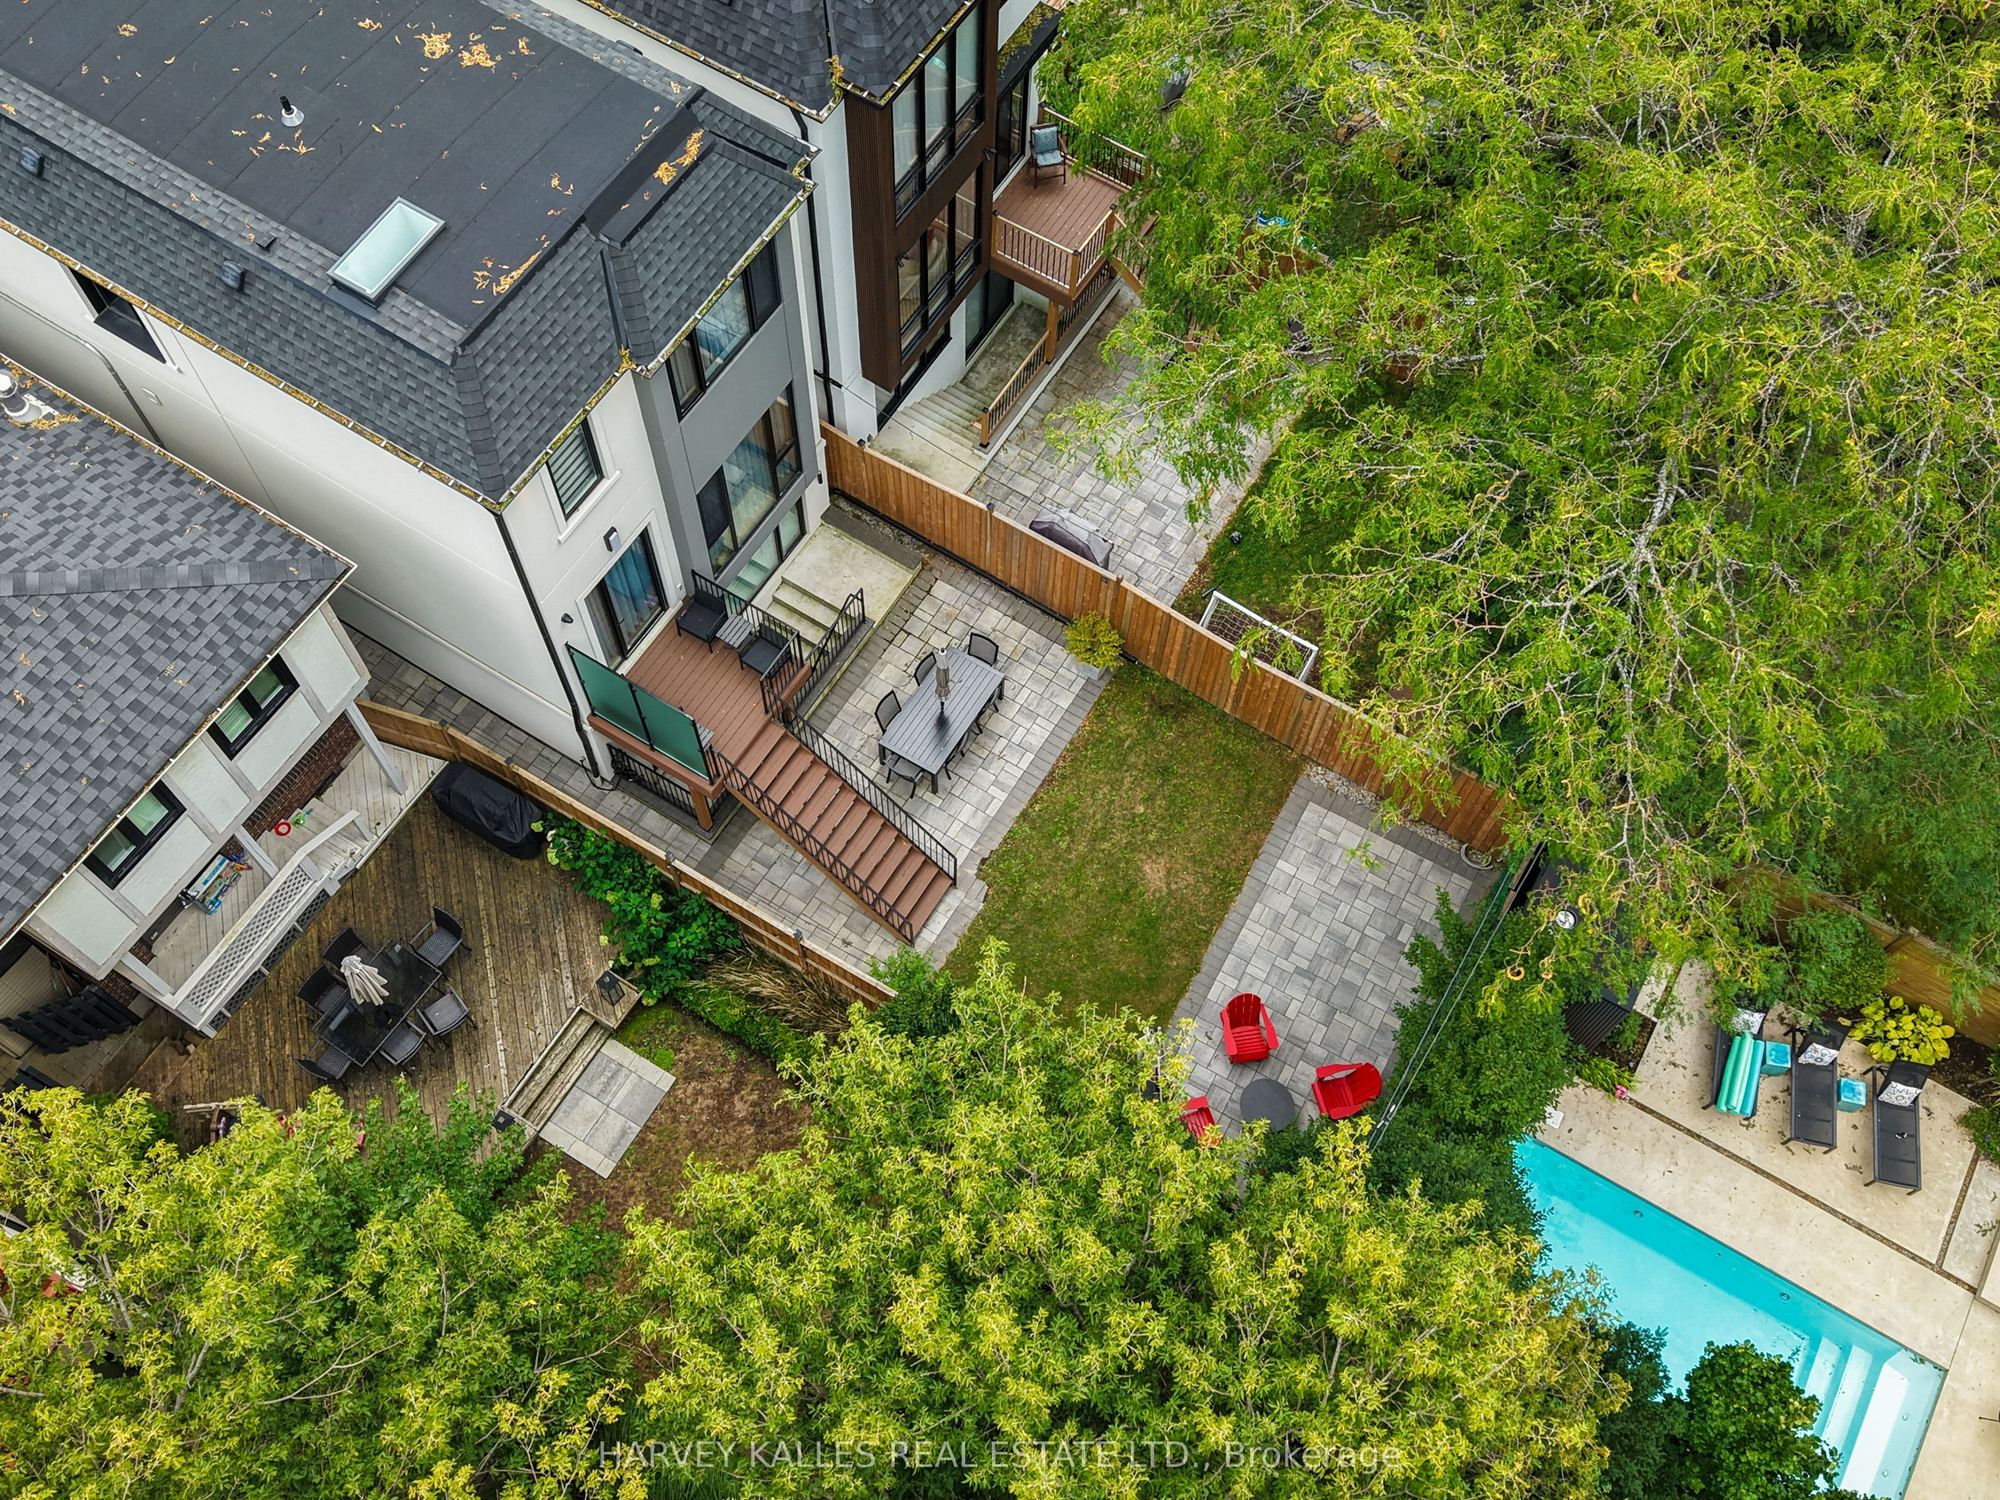
Pool: None
Occupancy: TBA
MLS#: C14116858
Room Details
#
Level
Size(ft)
Description
1
Main
11.78 x 15.55
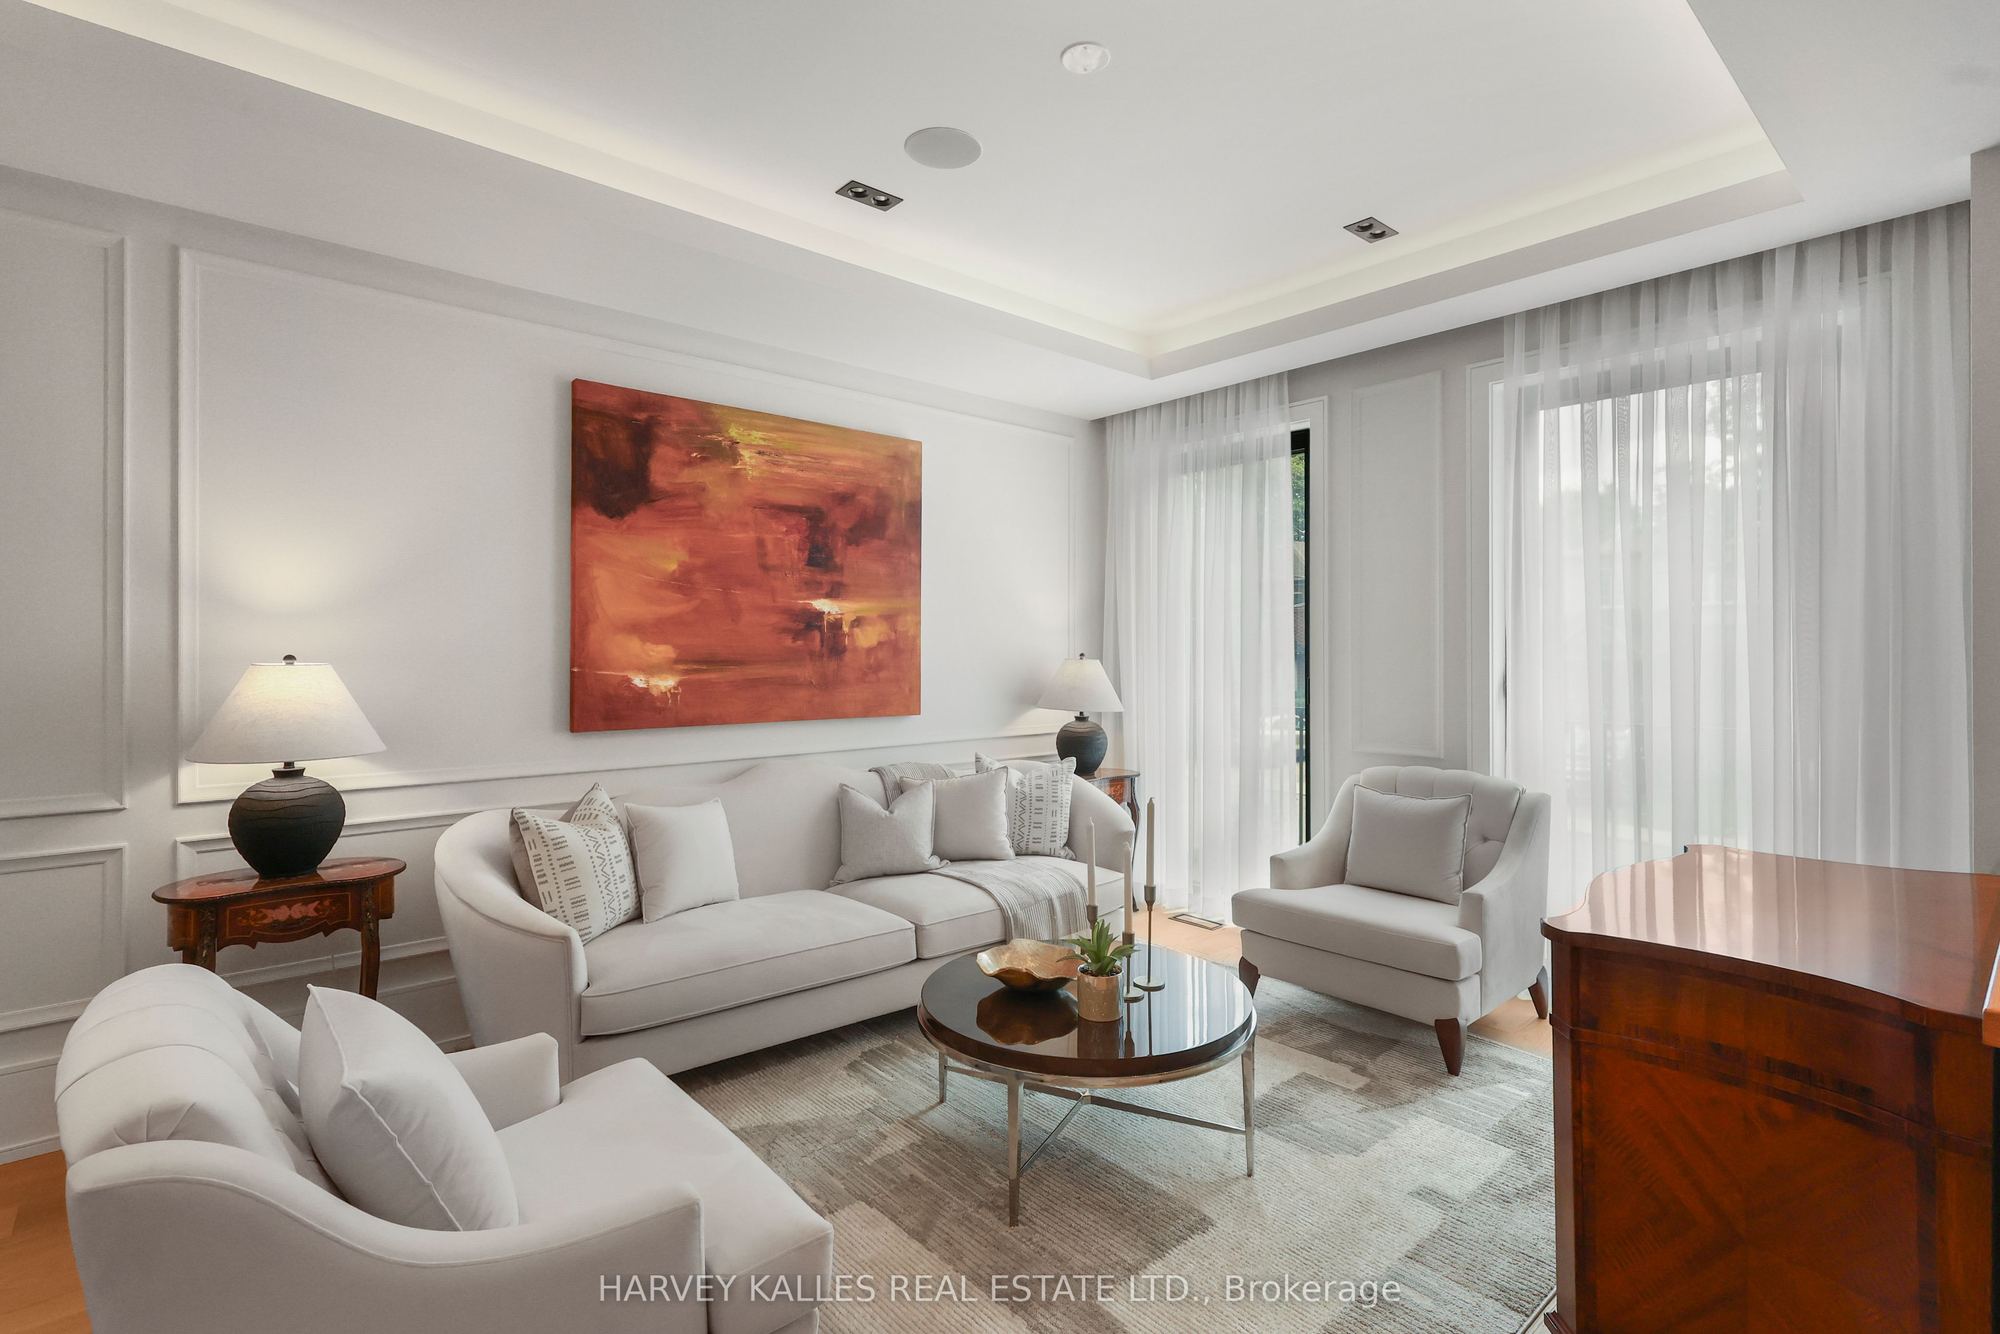
Living Room
Large Window
Built-in Speakers
Hardwood Floor
2
Main
15.06 x 9.35
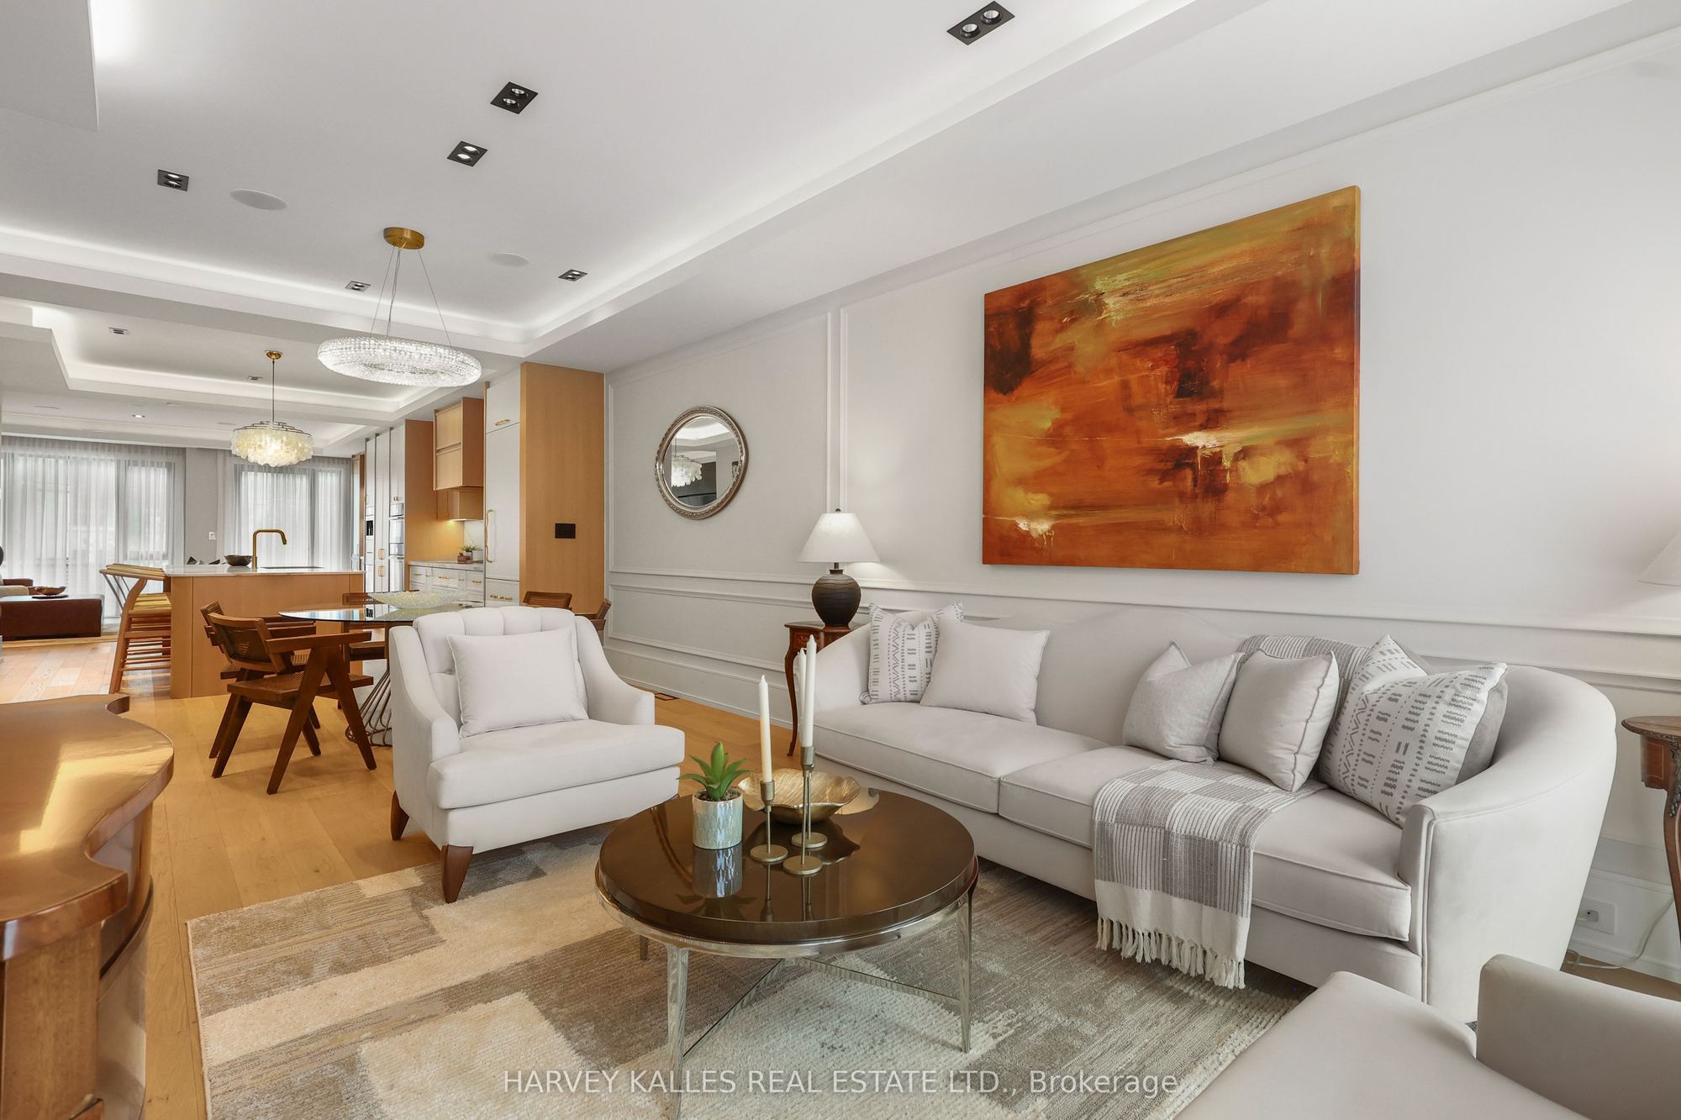
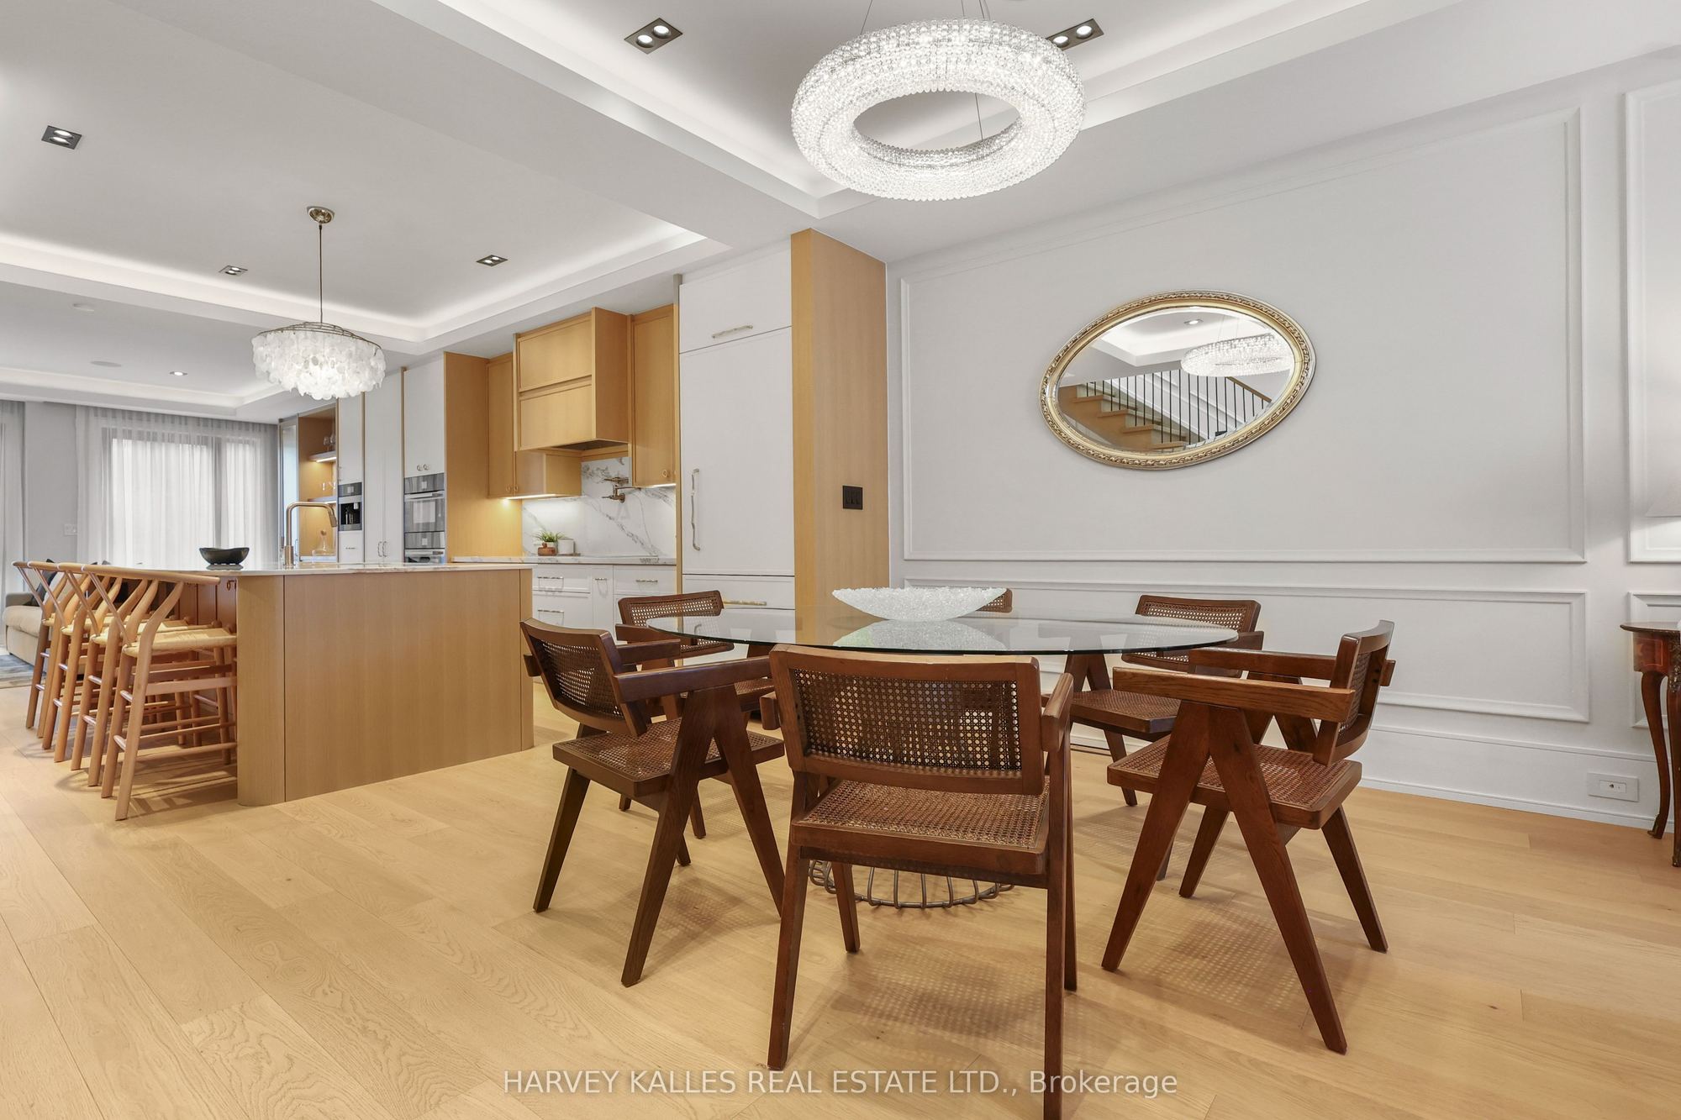
Dining Room
Open Concept
Combined w/Living
Wainscoting
3
Main
18.11 x 12.76
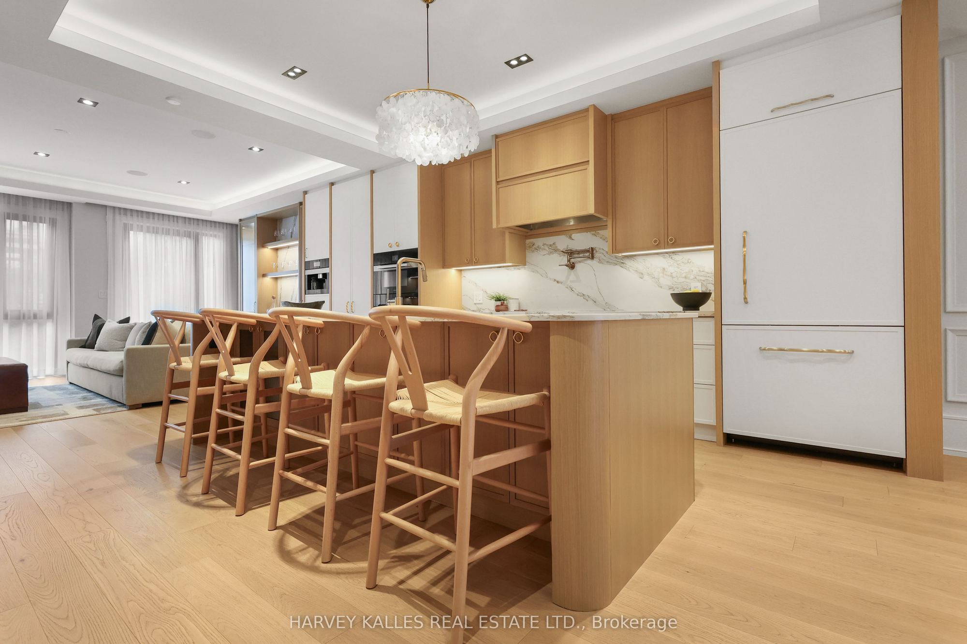
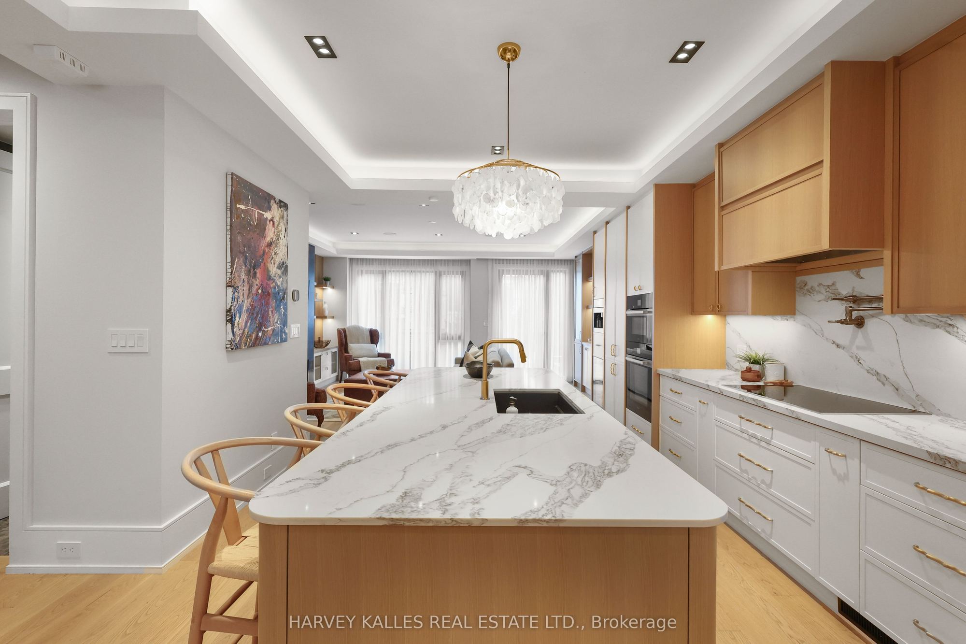
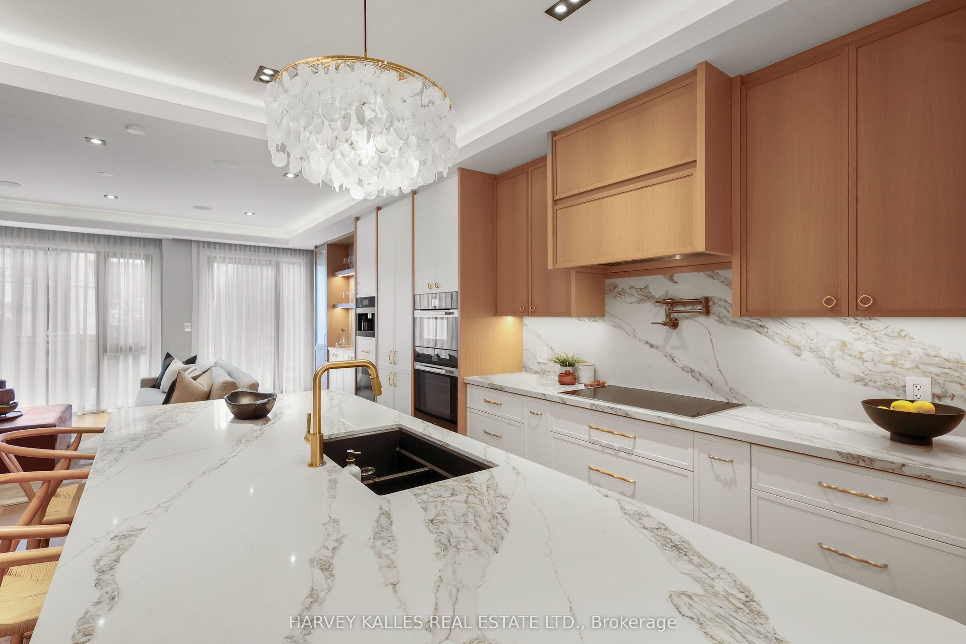
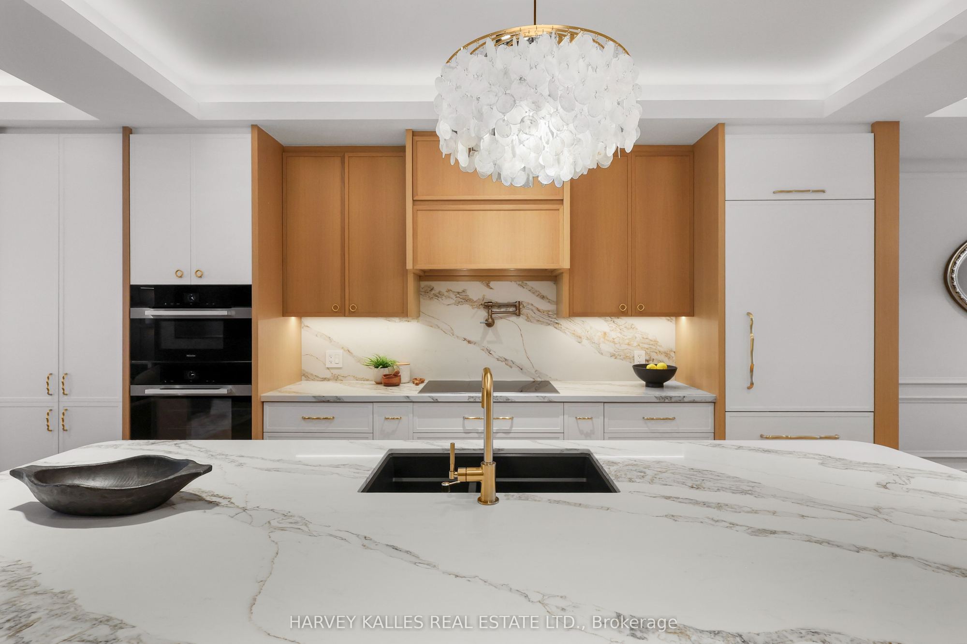
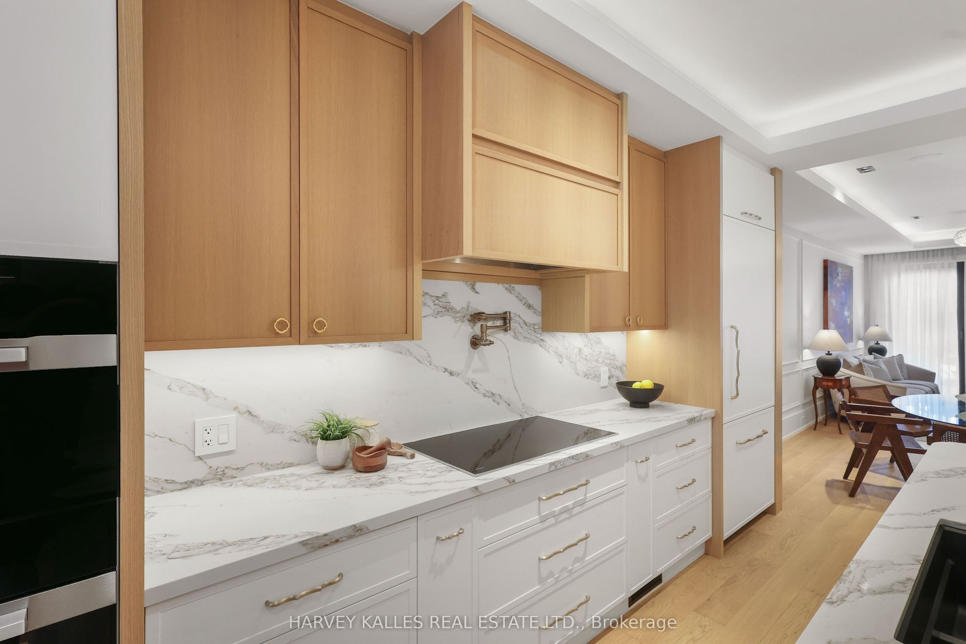
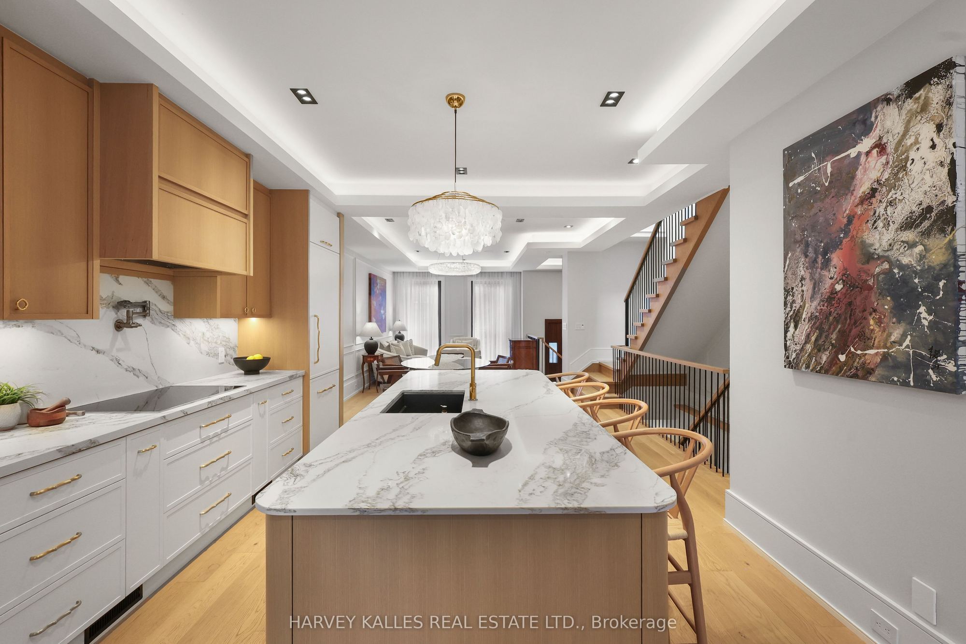
Kitchen
Centre Island
Breakfast Bar
B/I Appliances
4
Main
18.08 x 17.75
Family Room
Walk-Out
Gas Fireplace
B/I Shelves
5
Second
11.98 x 12.99
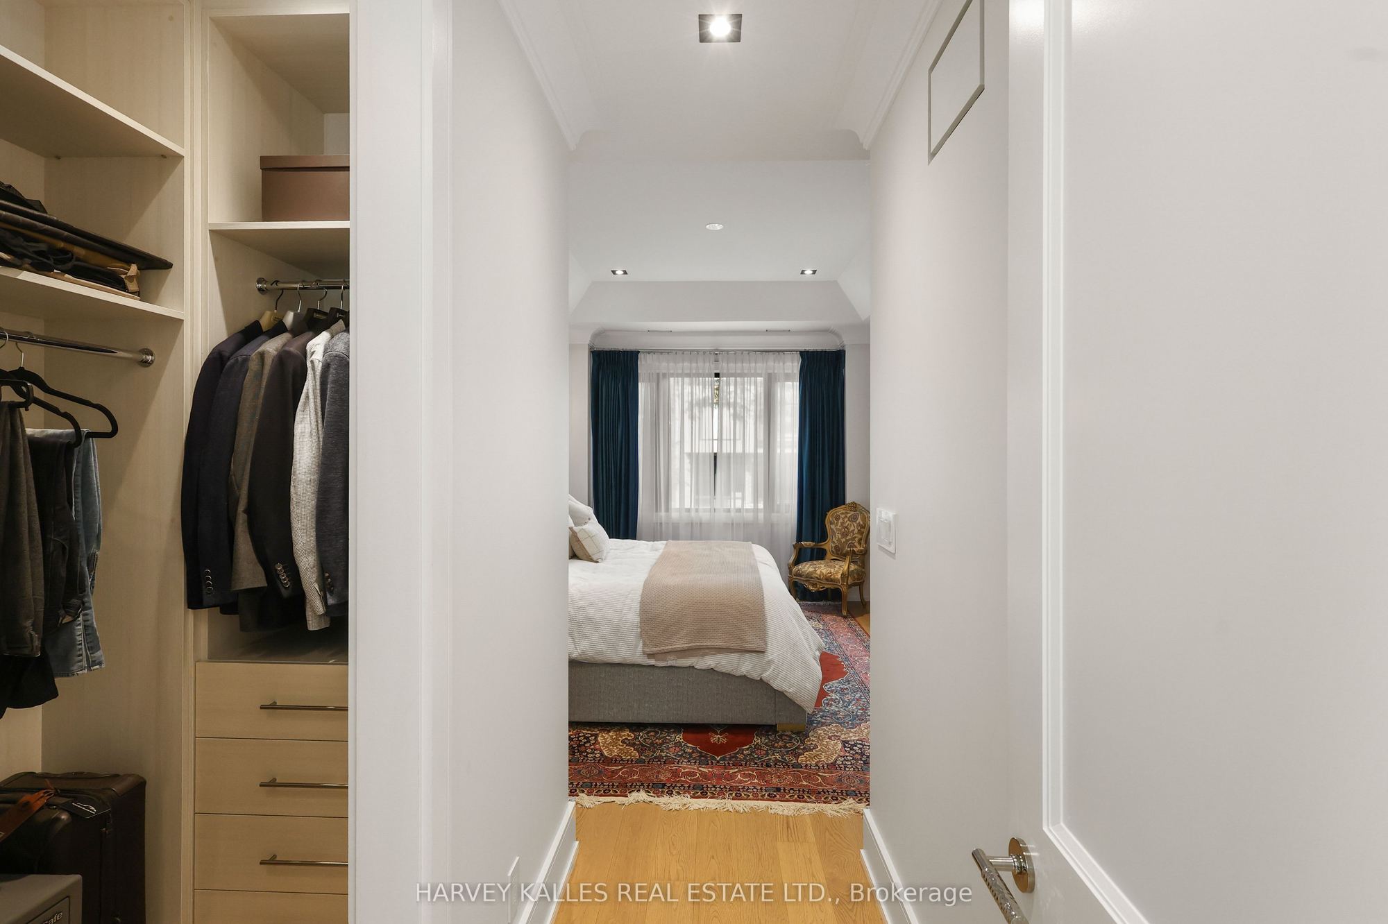
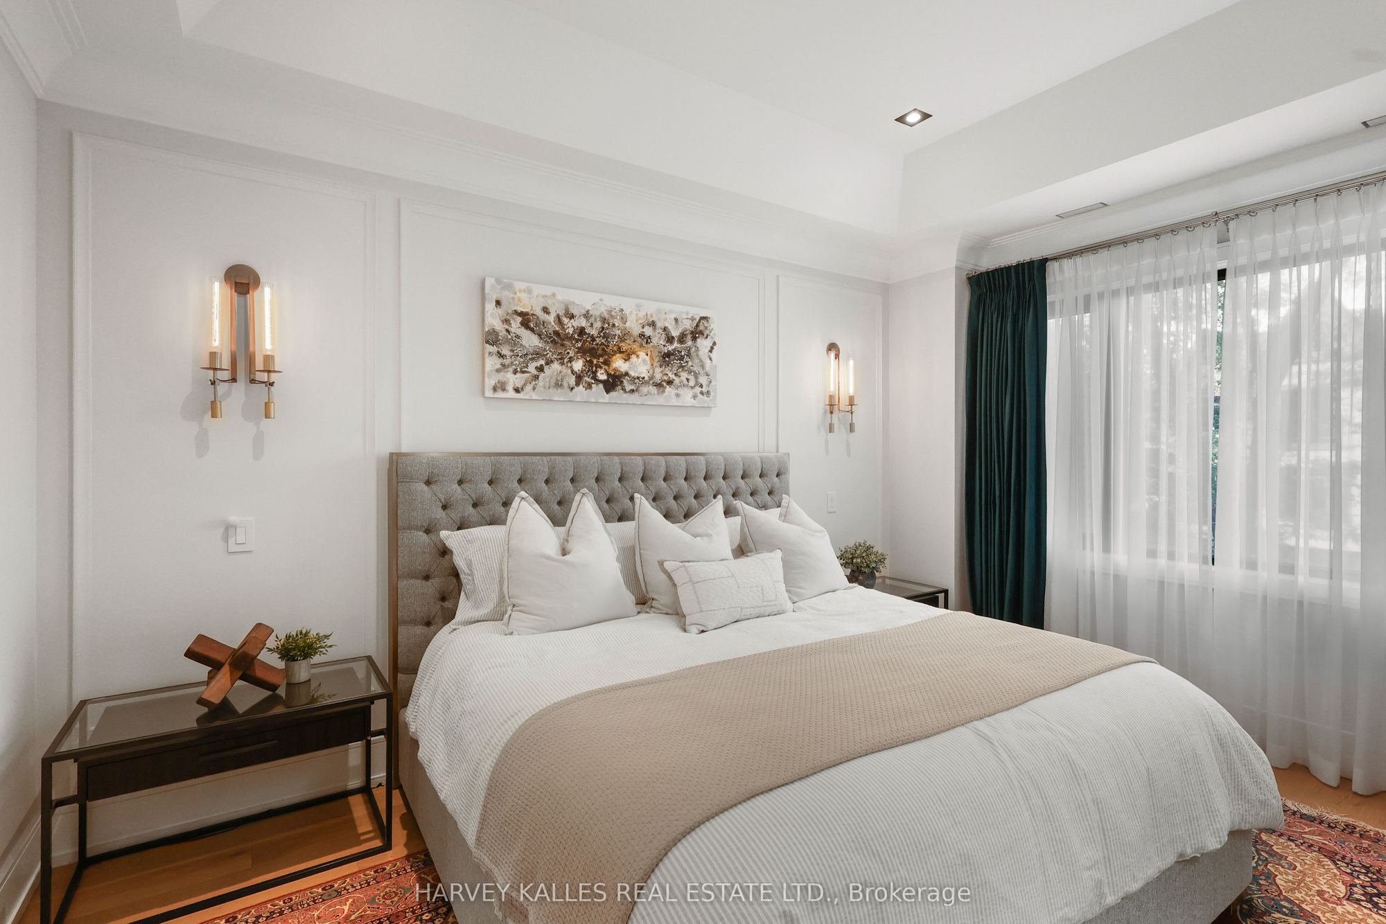
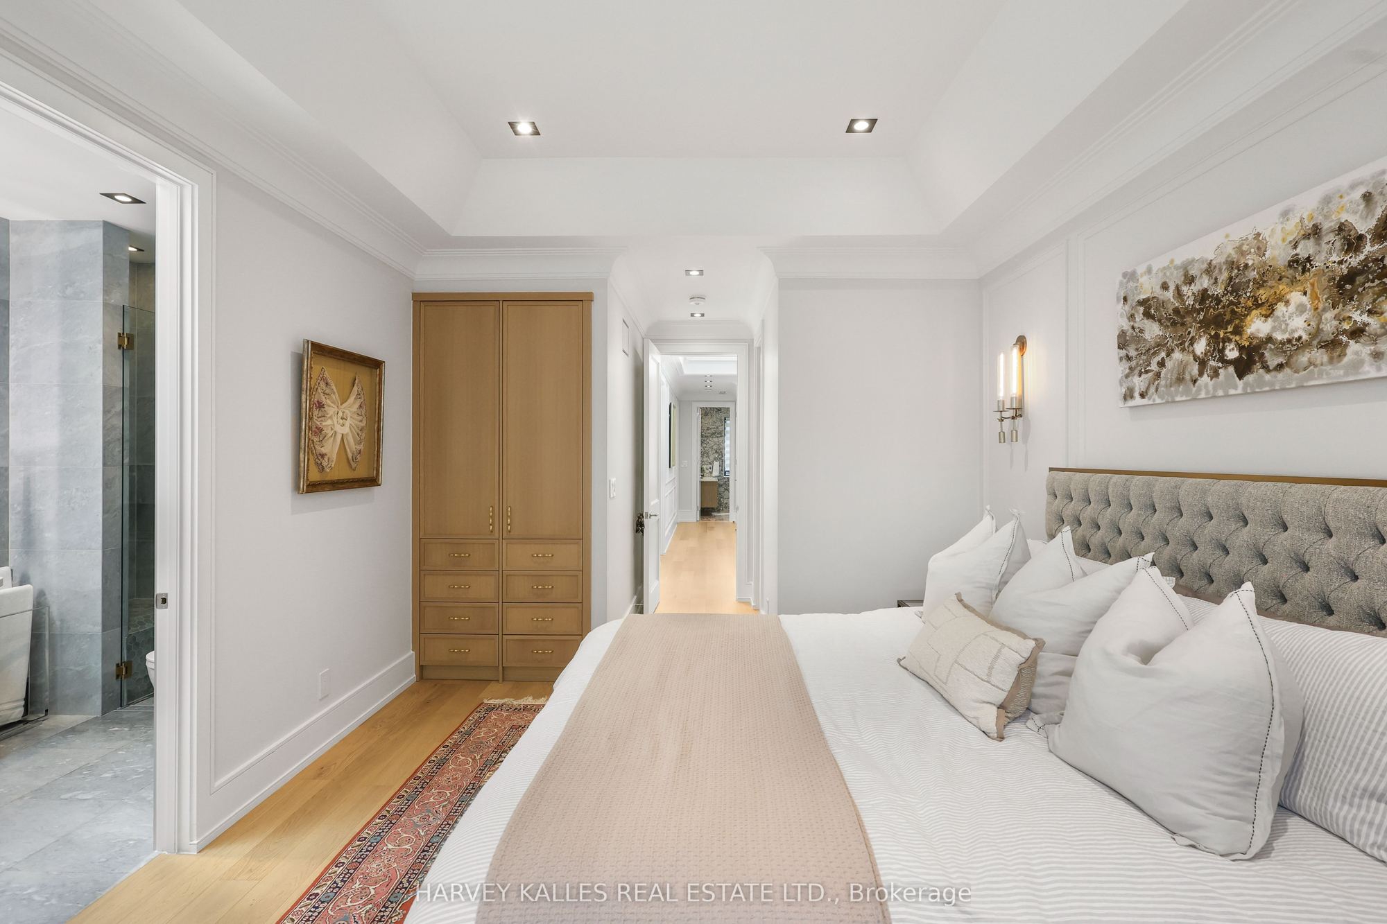
Primary Bedroom
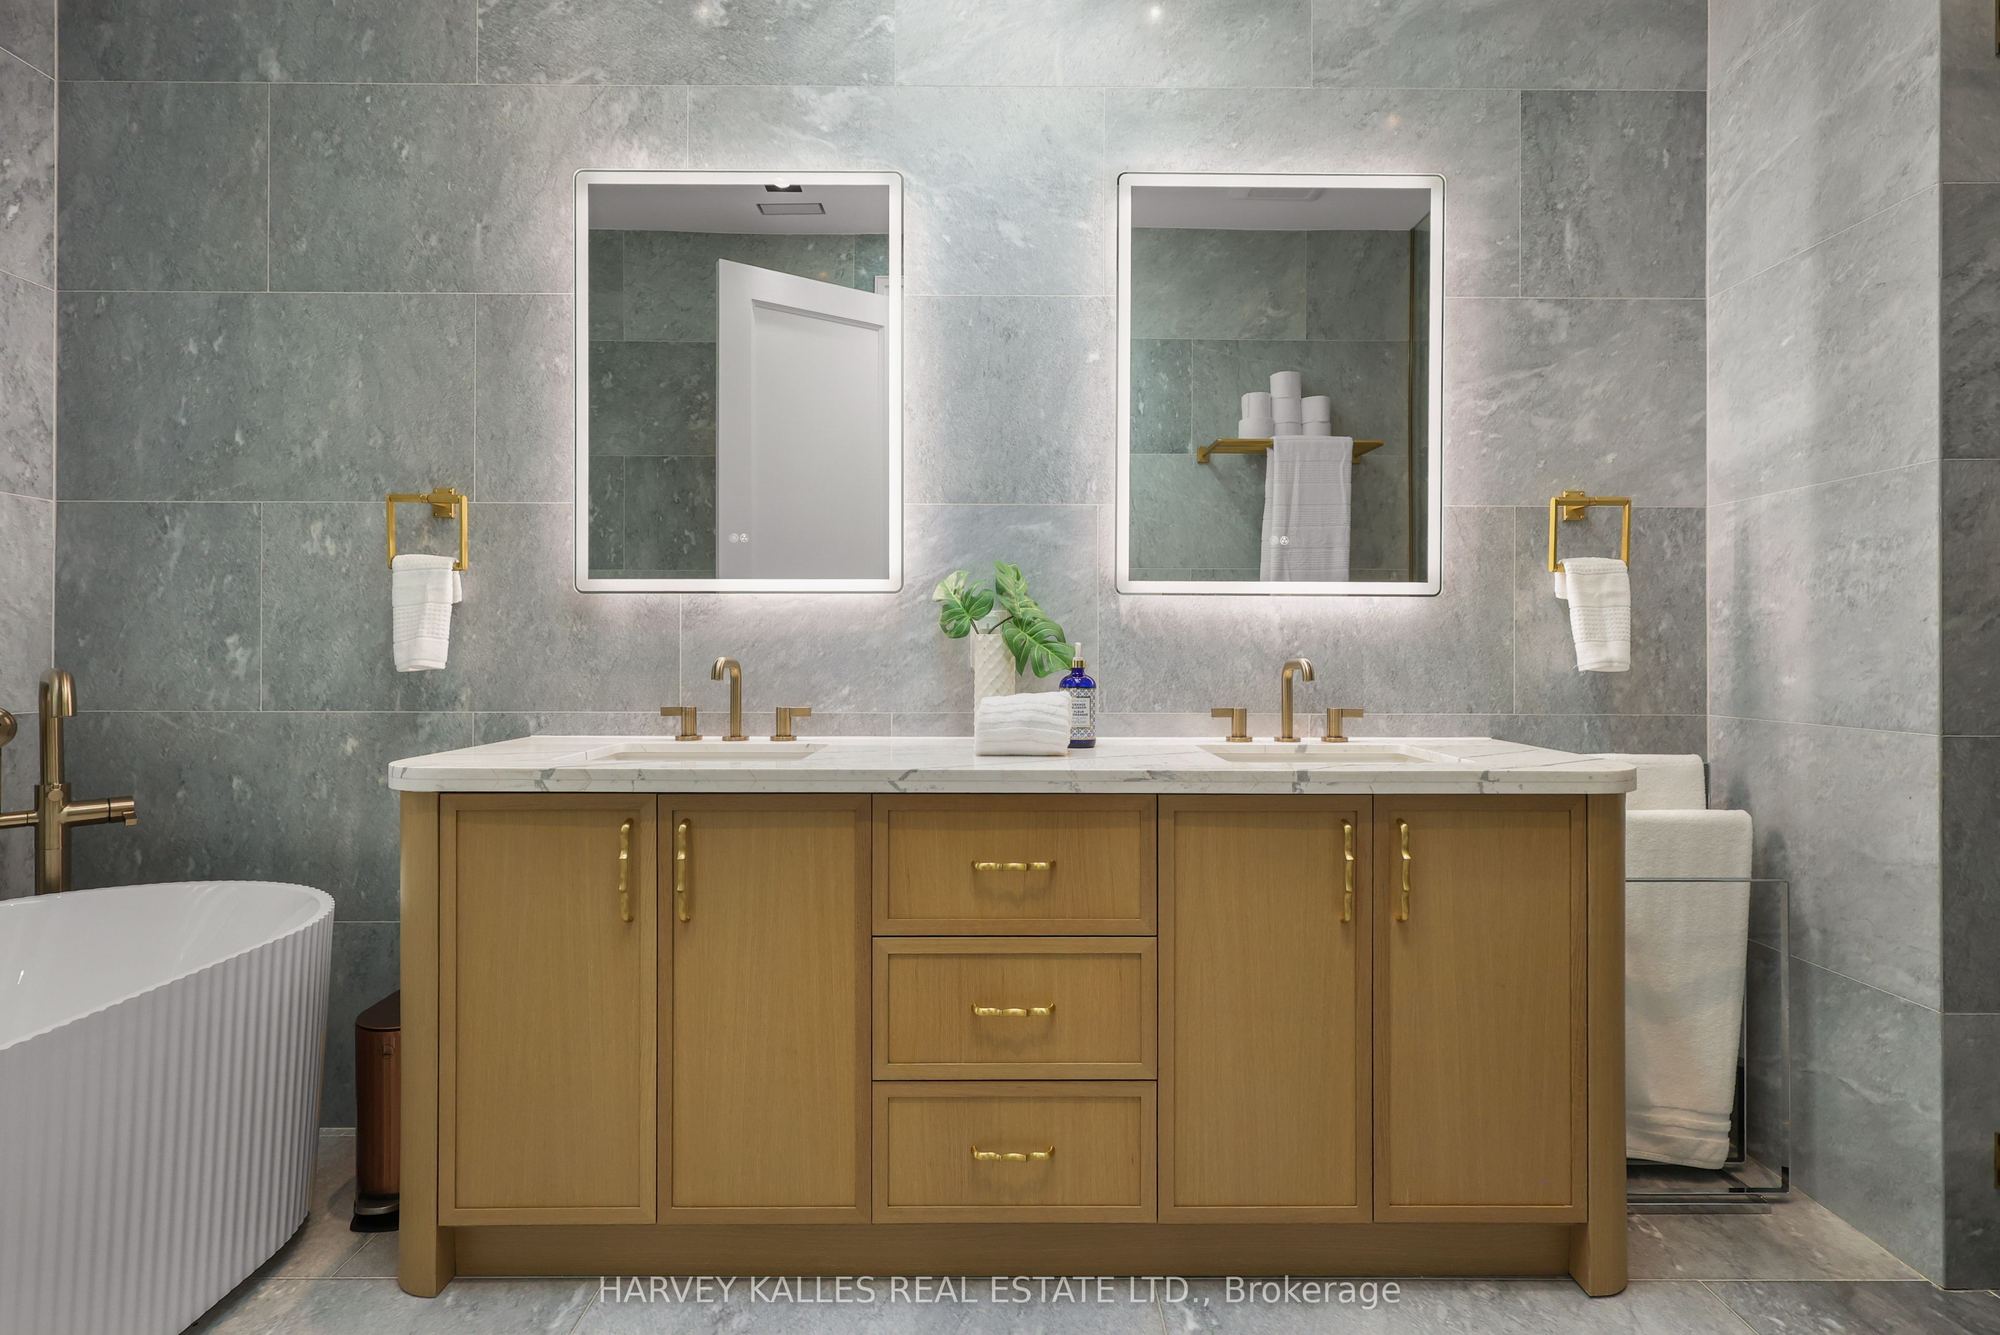
Ensuite Bath
Walk-In Closet(s)
Hardwood Floor
6
Second
9.88 x 9.94
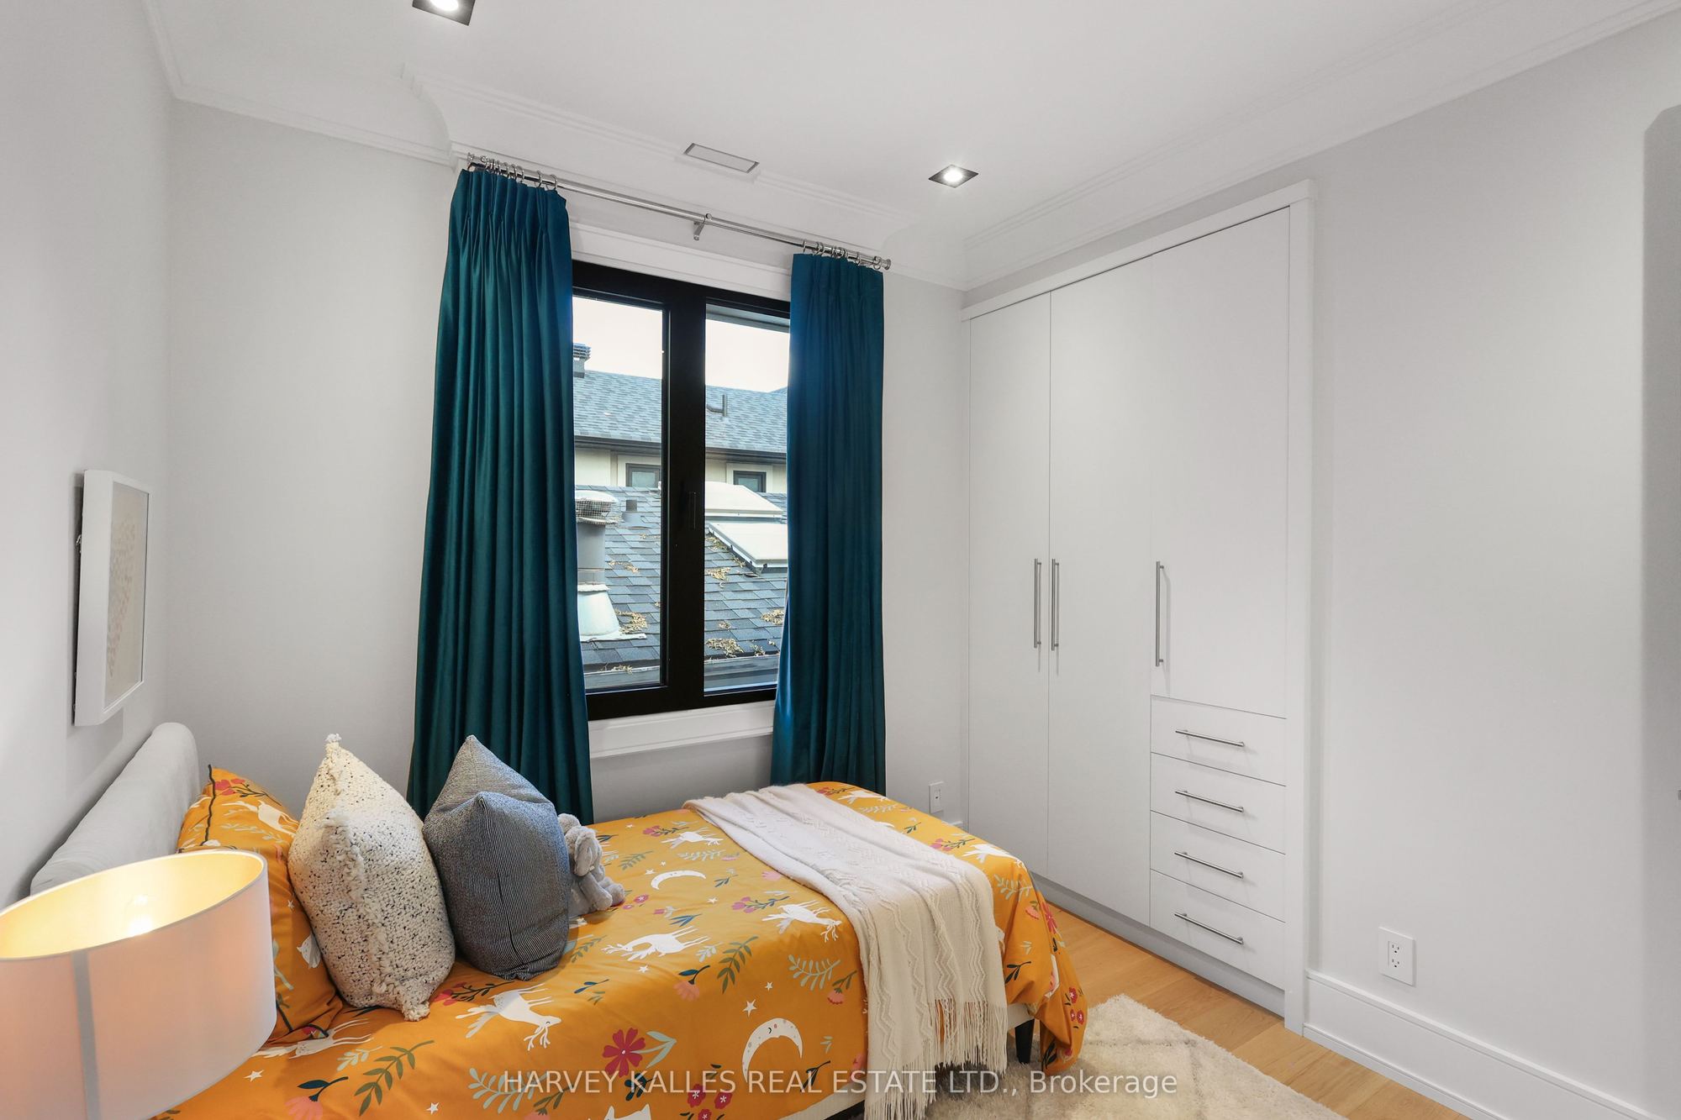
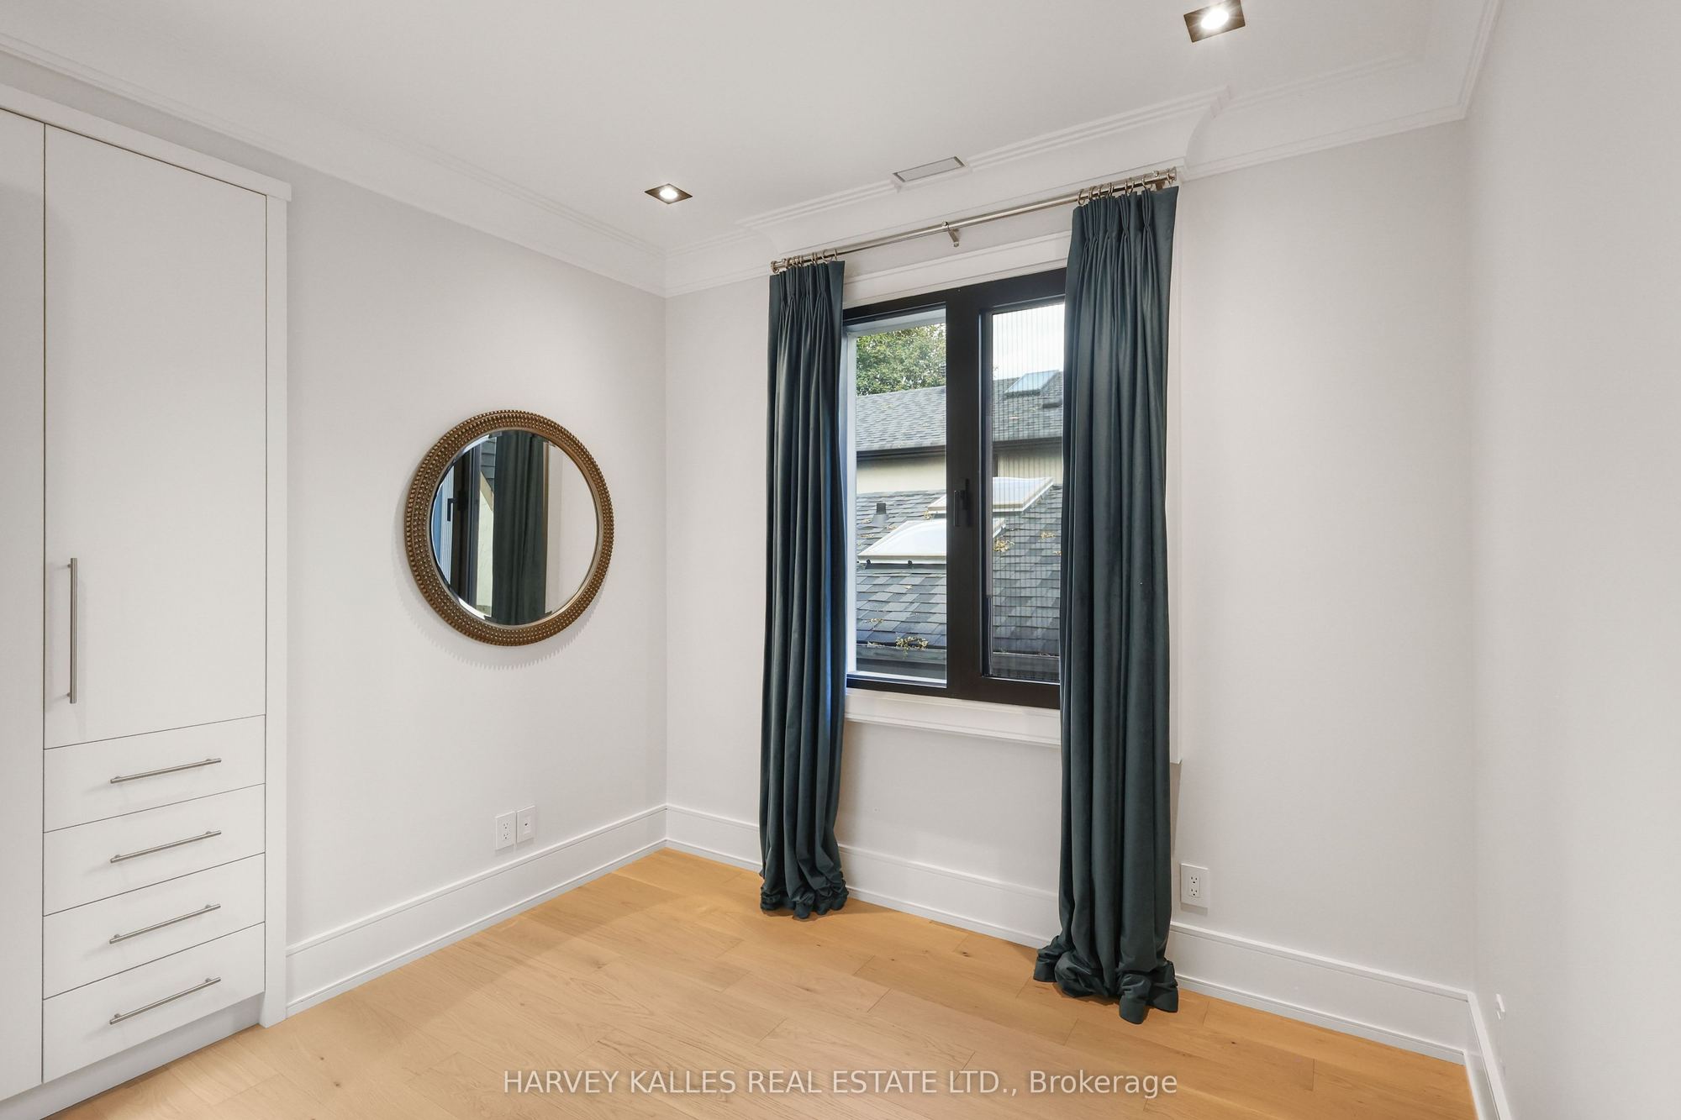
Bedroom 2
B/I Closet
Picture Window
Hardwood Floor
7
Second
9.88 x 9.58
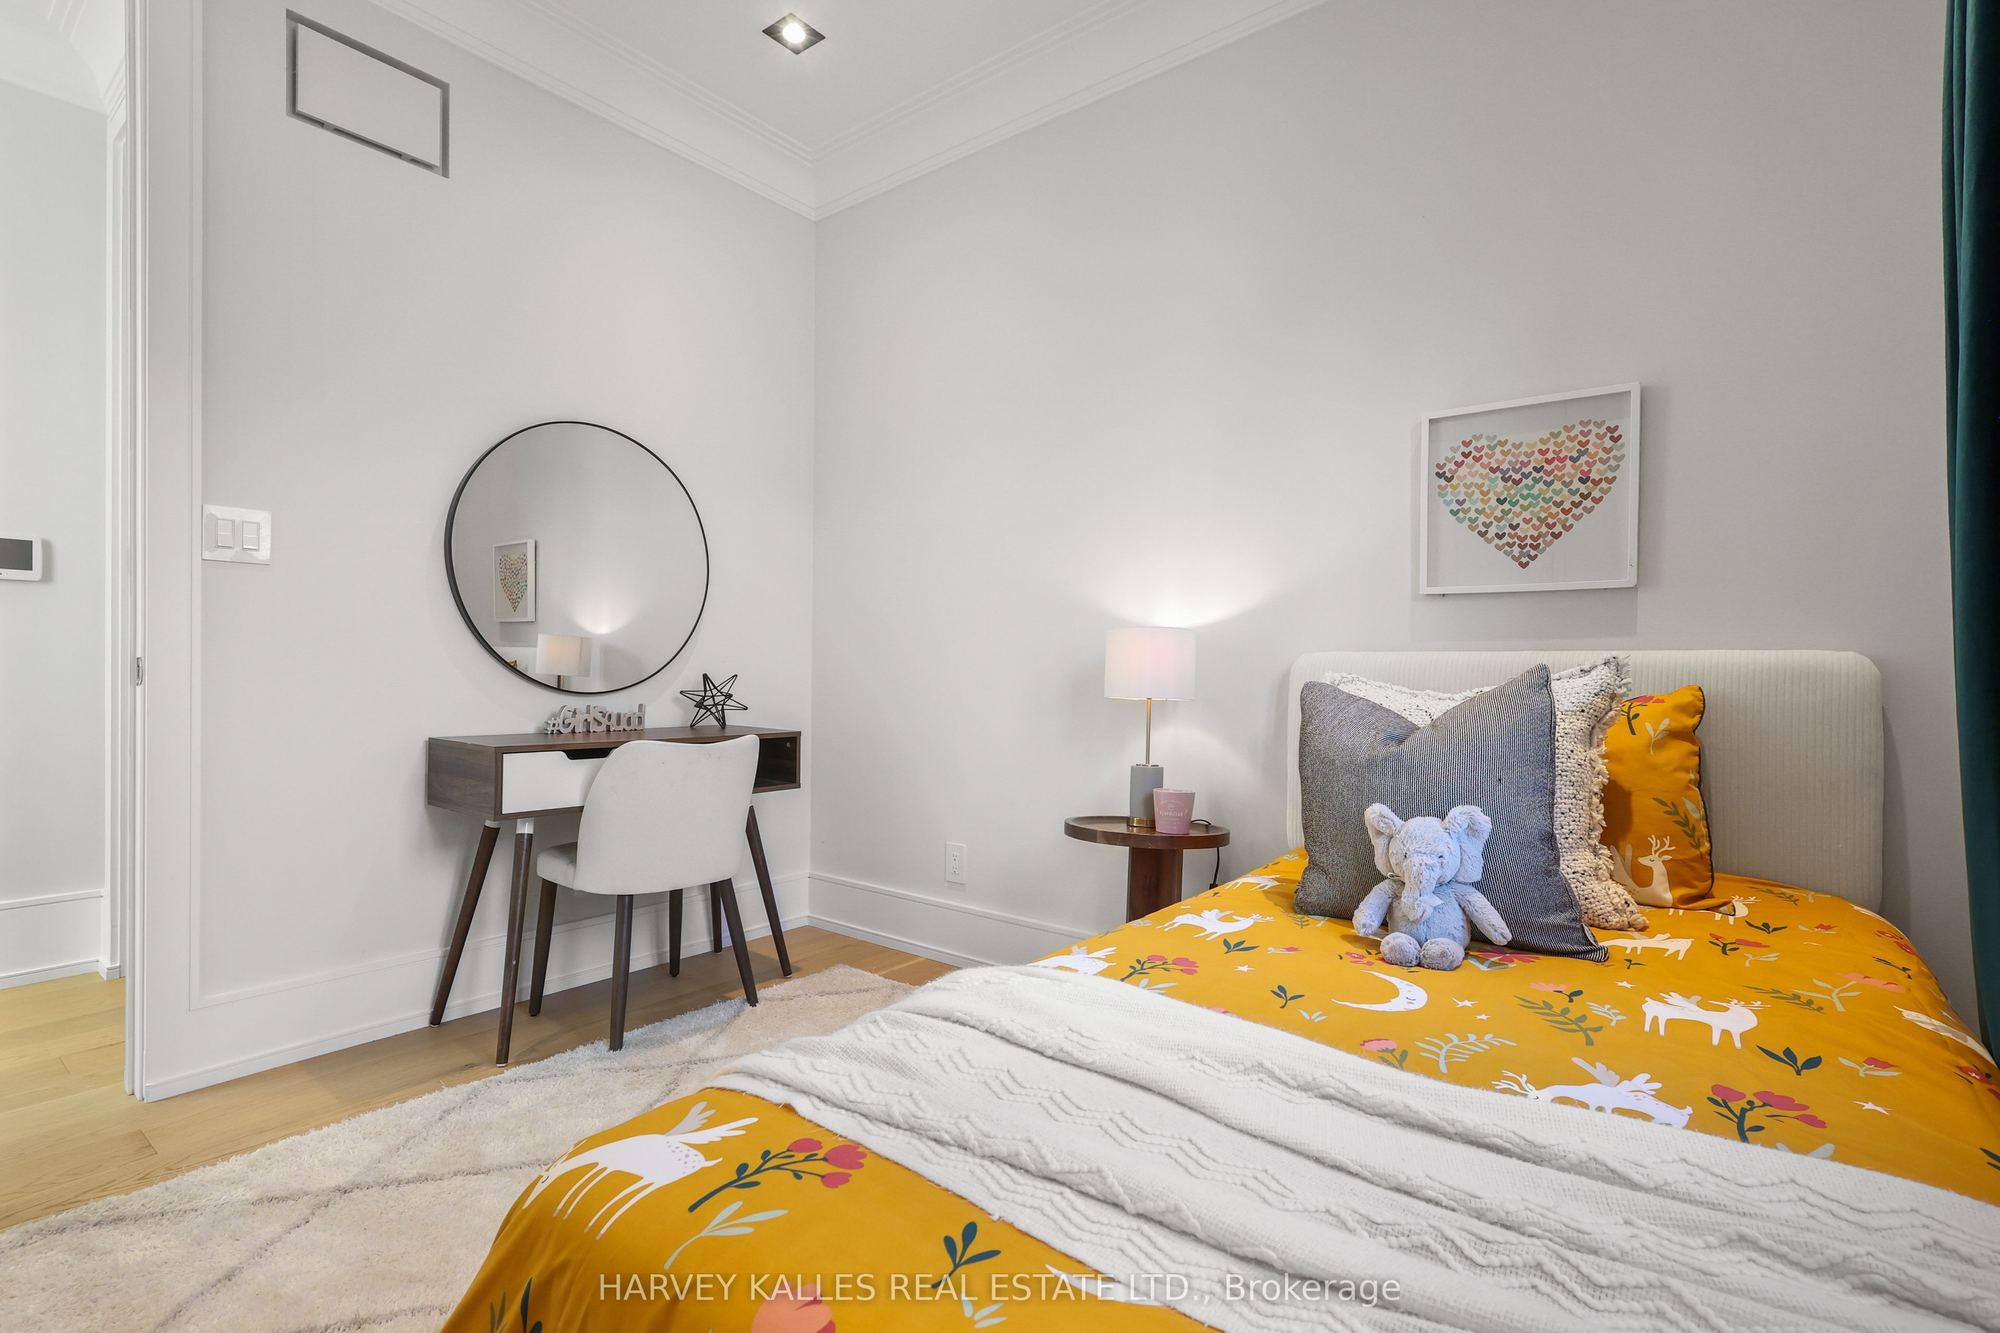
Bedroom 3
B/I Closet
Hardwood Floor
Picture Window
8
Second
11.45 x 11.35
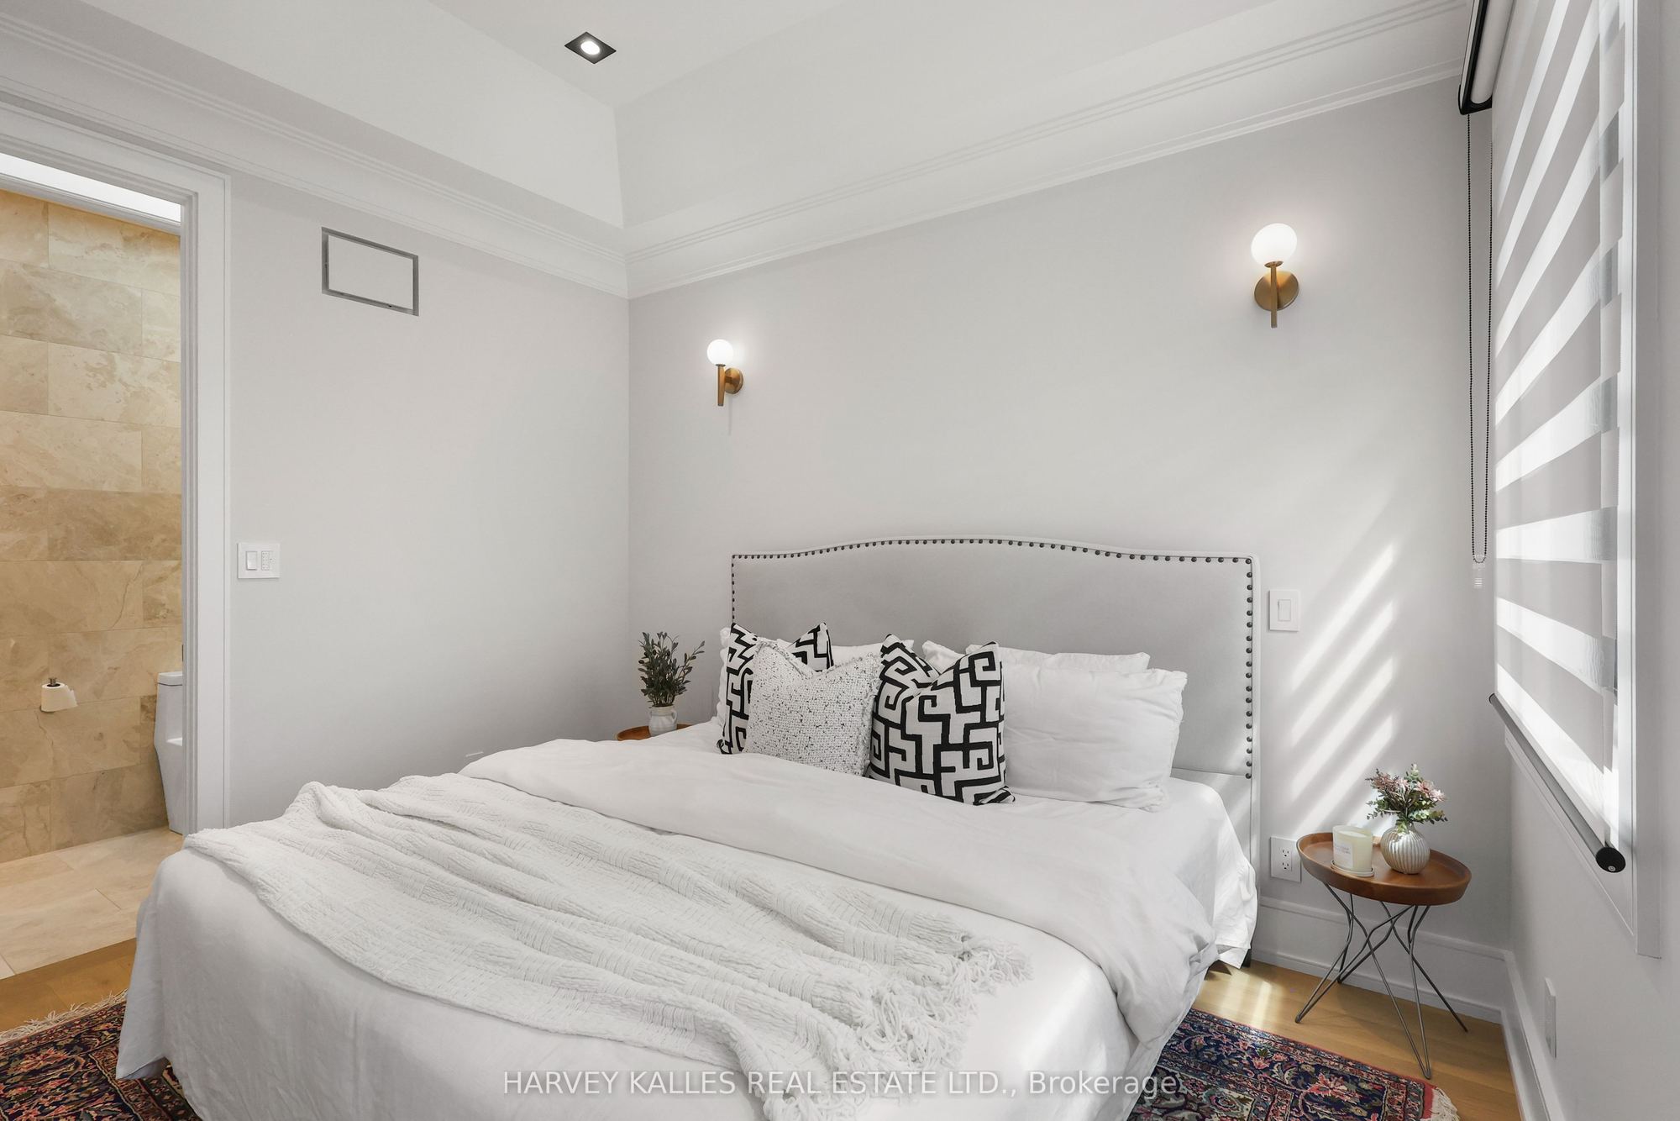
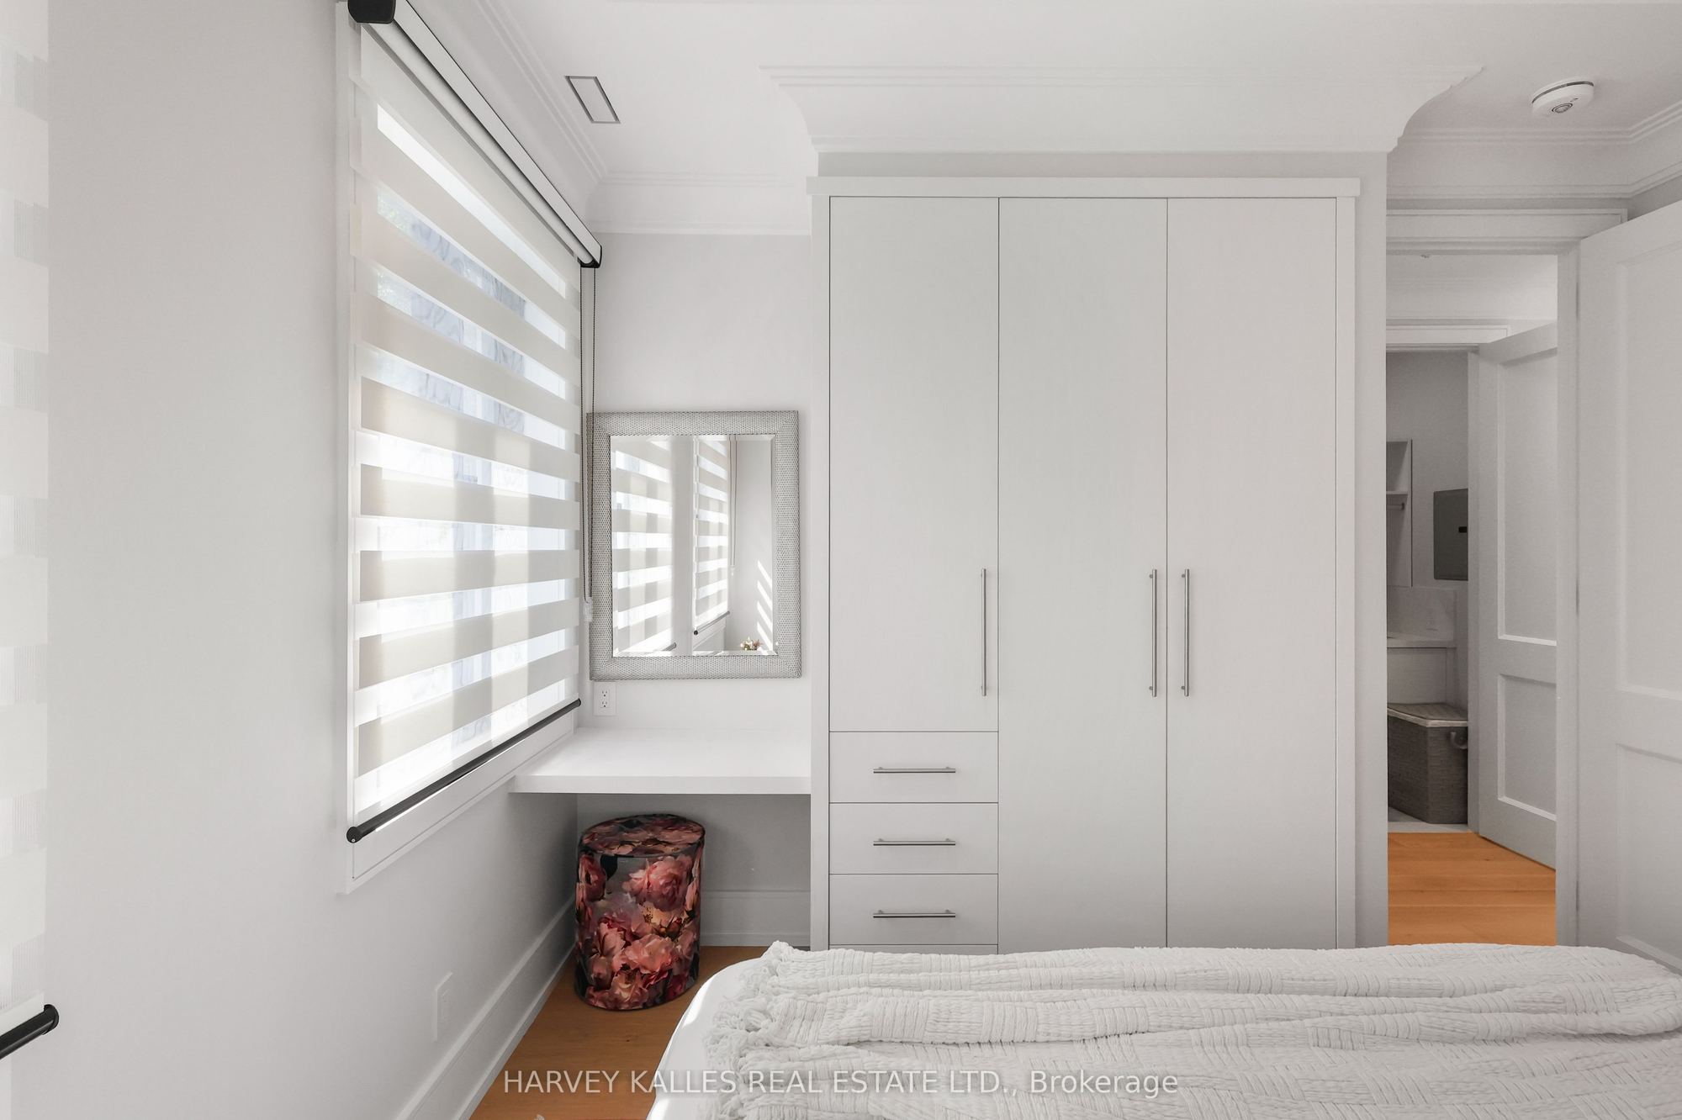
Bedroom 4
B/I Closet
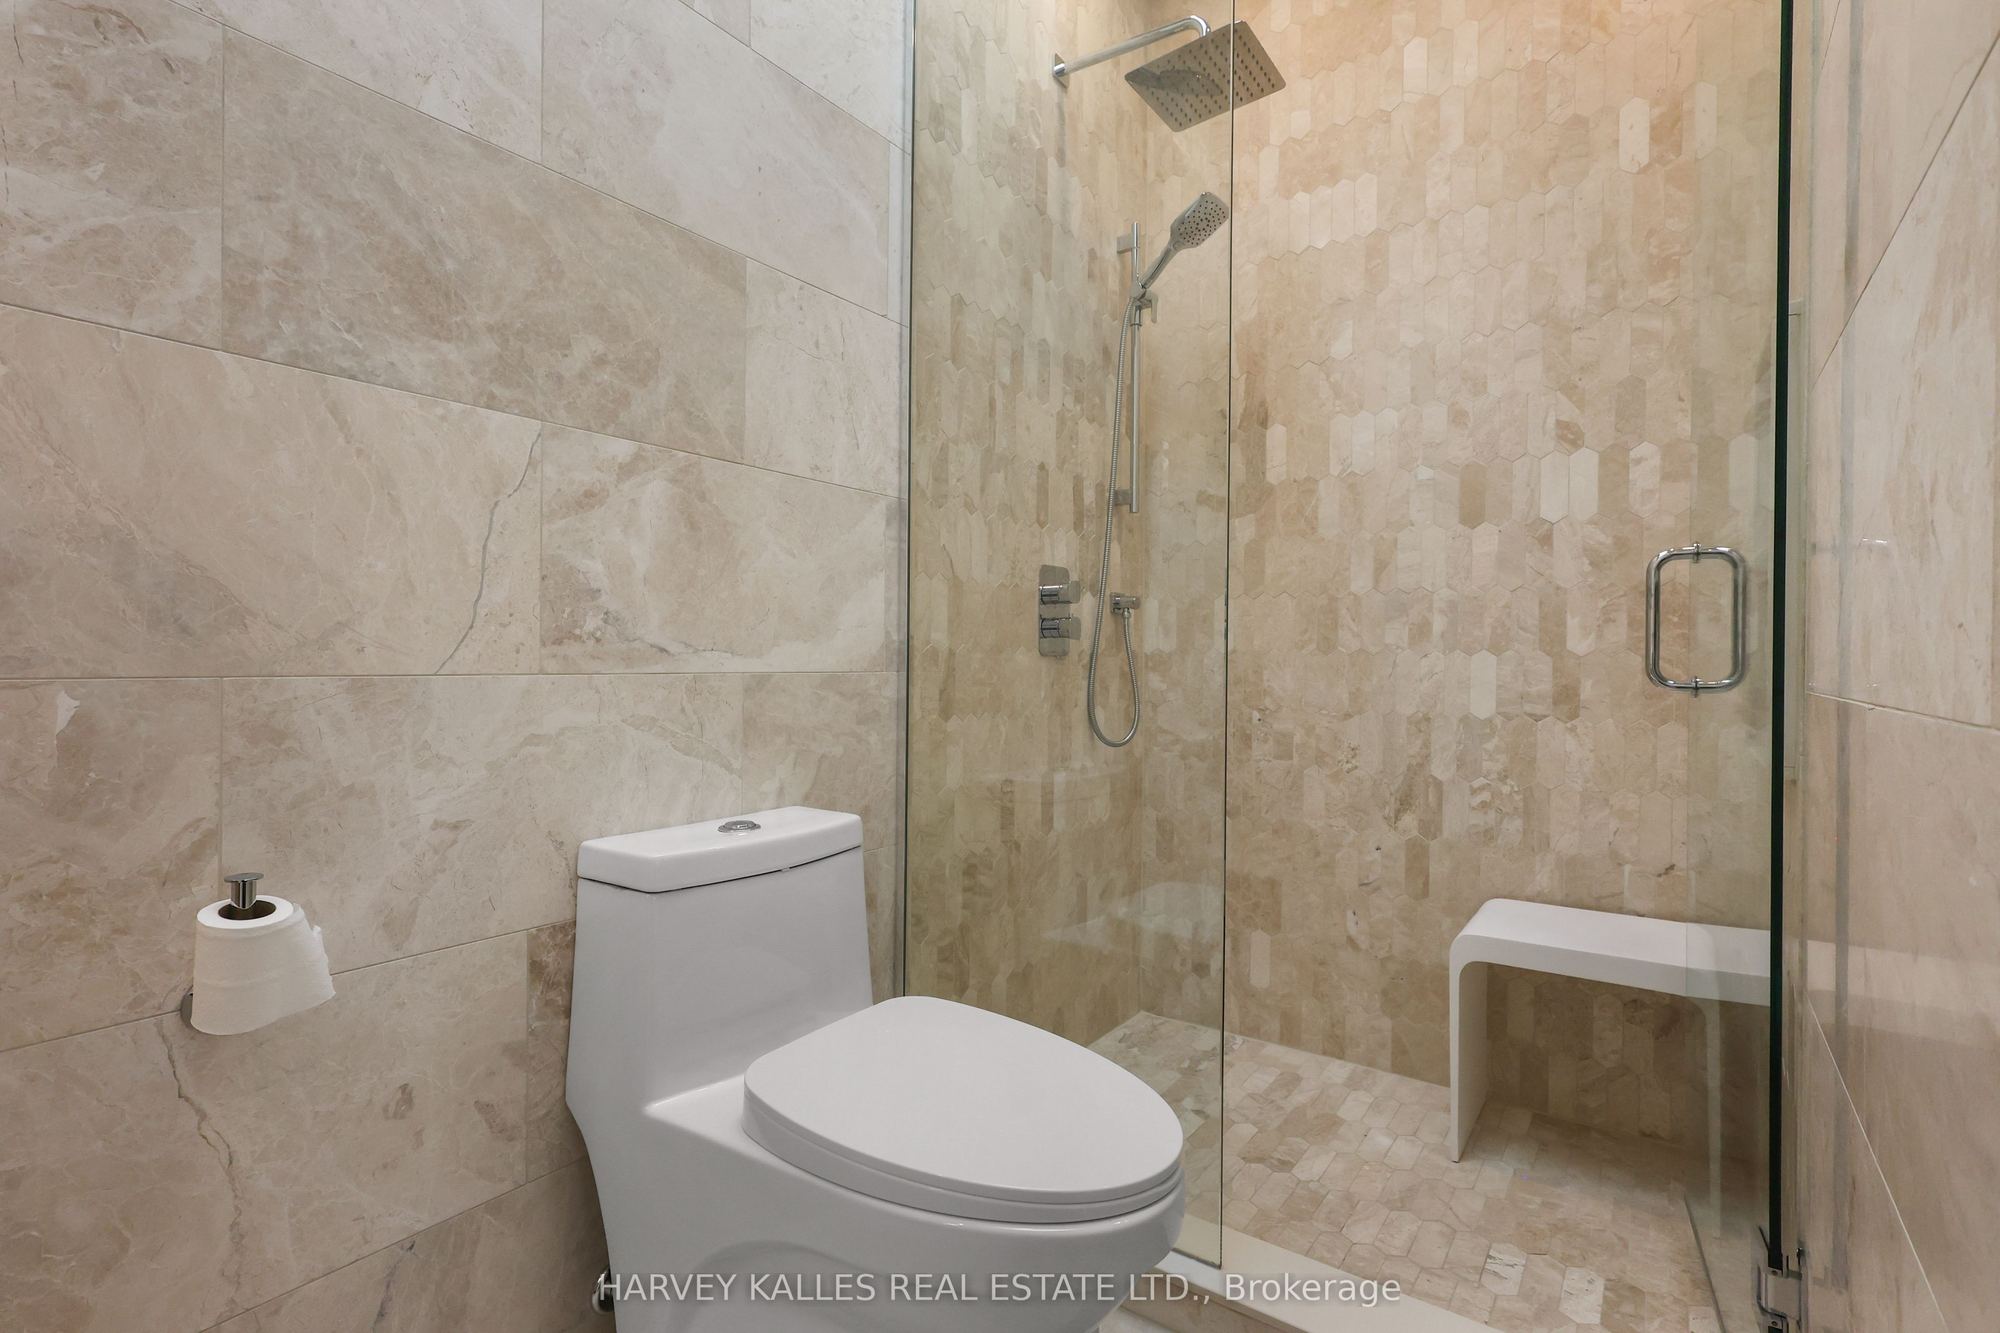
Ensuite Bath
Hardwood Floor
9
Lower
18.08 x 15.75
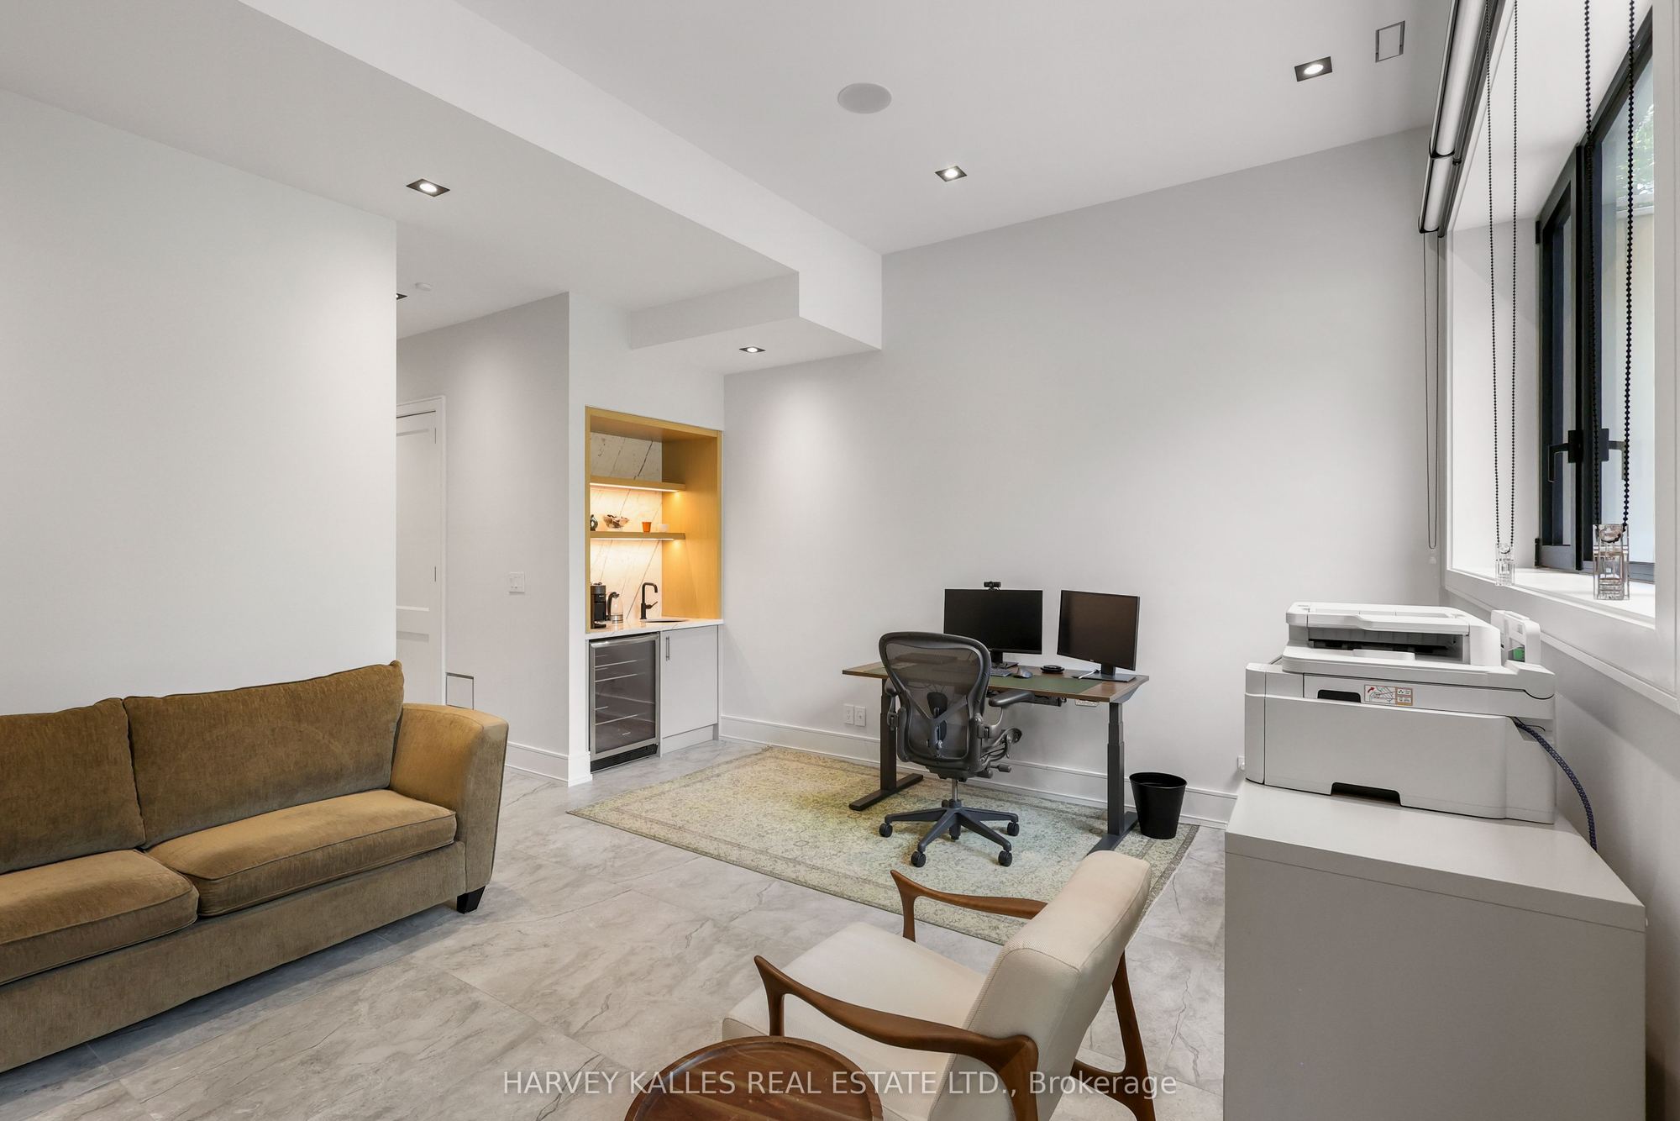
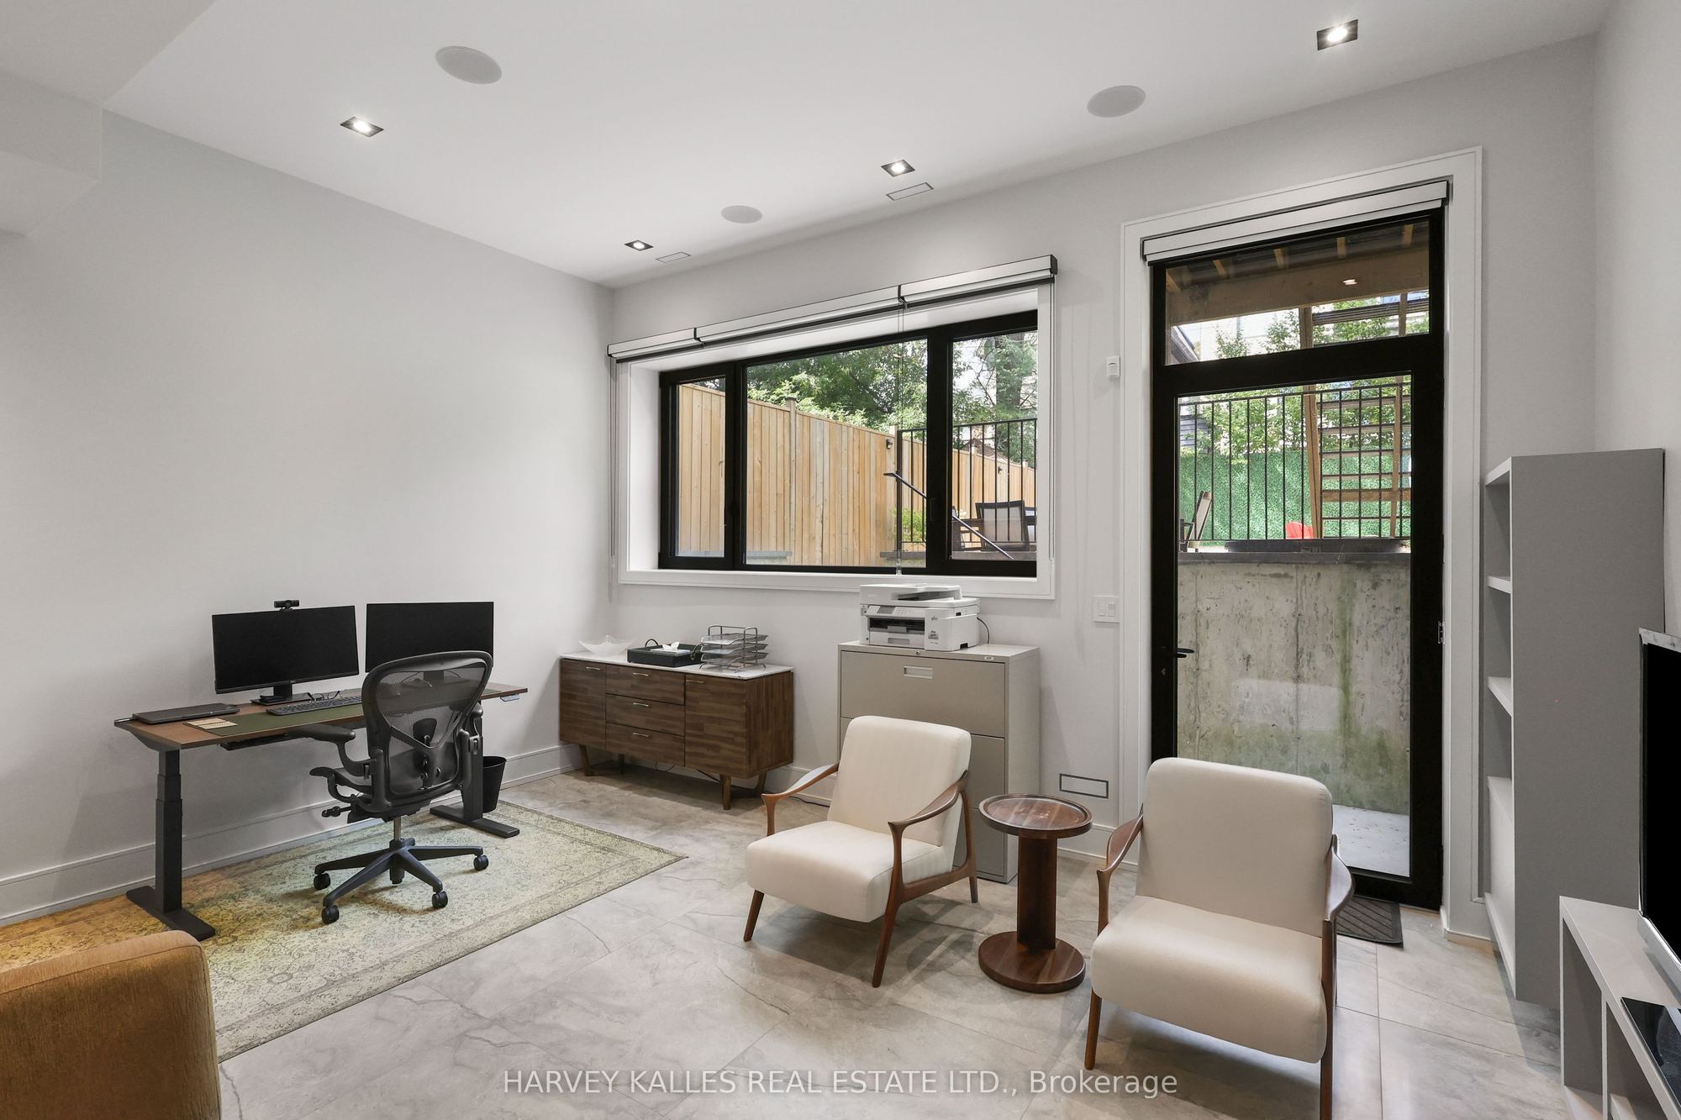
Recreation
Walk-Up
Wet Bar
Heated Floor
10
Lower
8.6 x 8.5
Bedroom
Glass Doors
Heated Floor
Closet
11
Lower
5.81 x 10.37
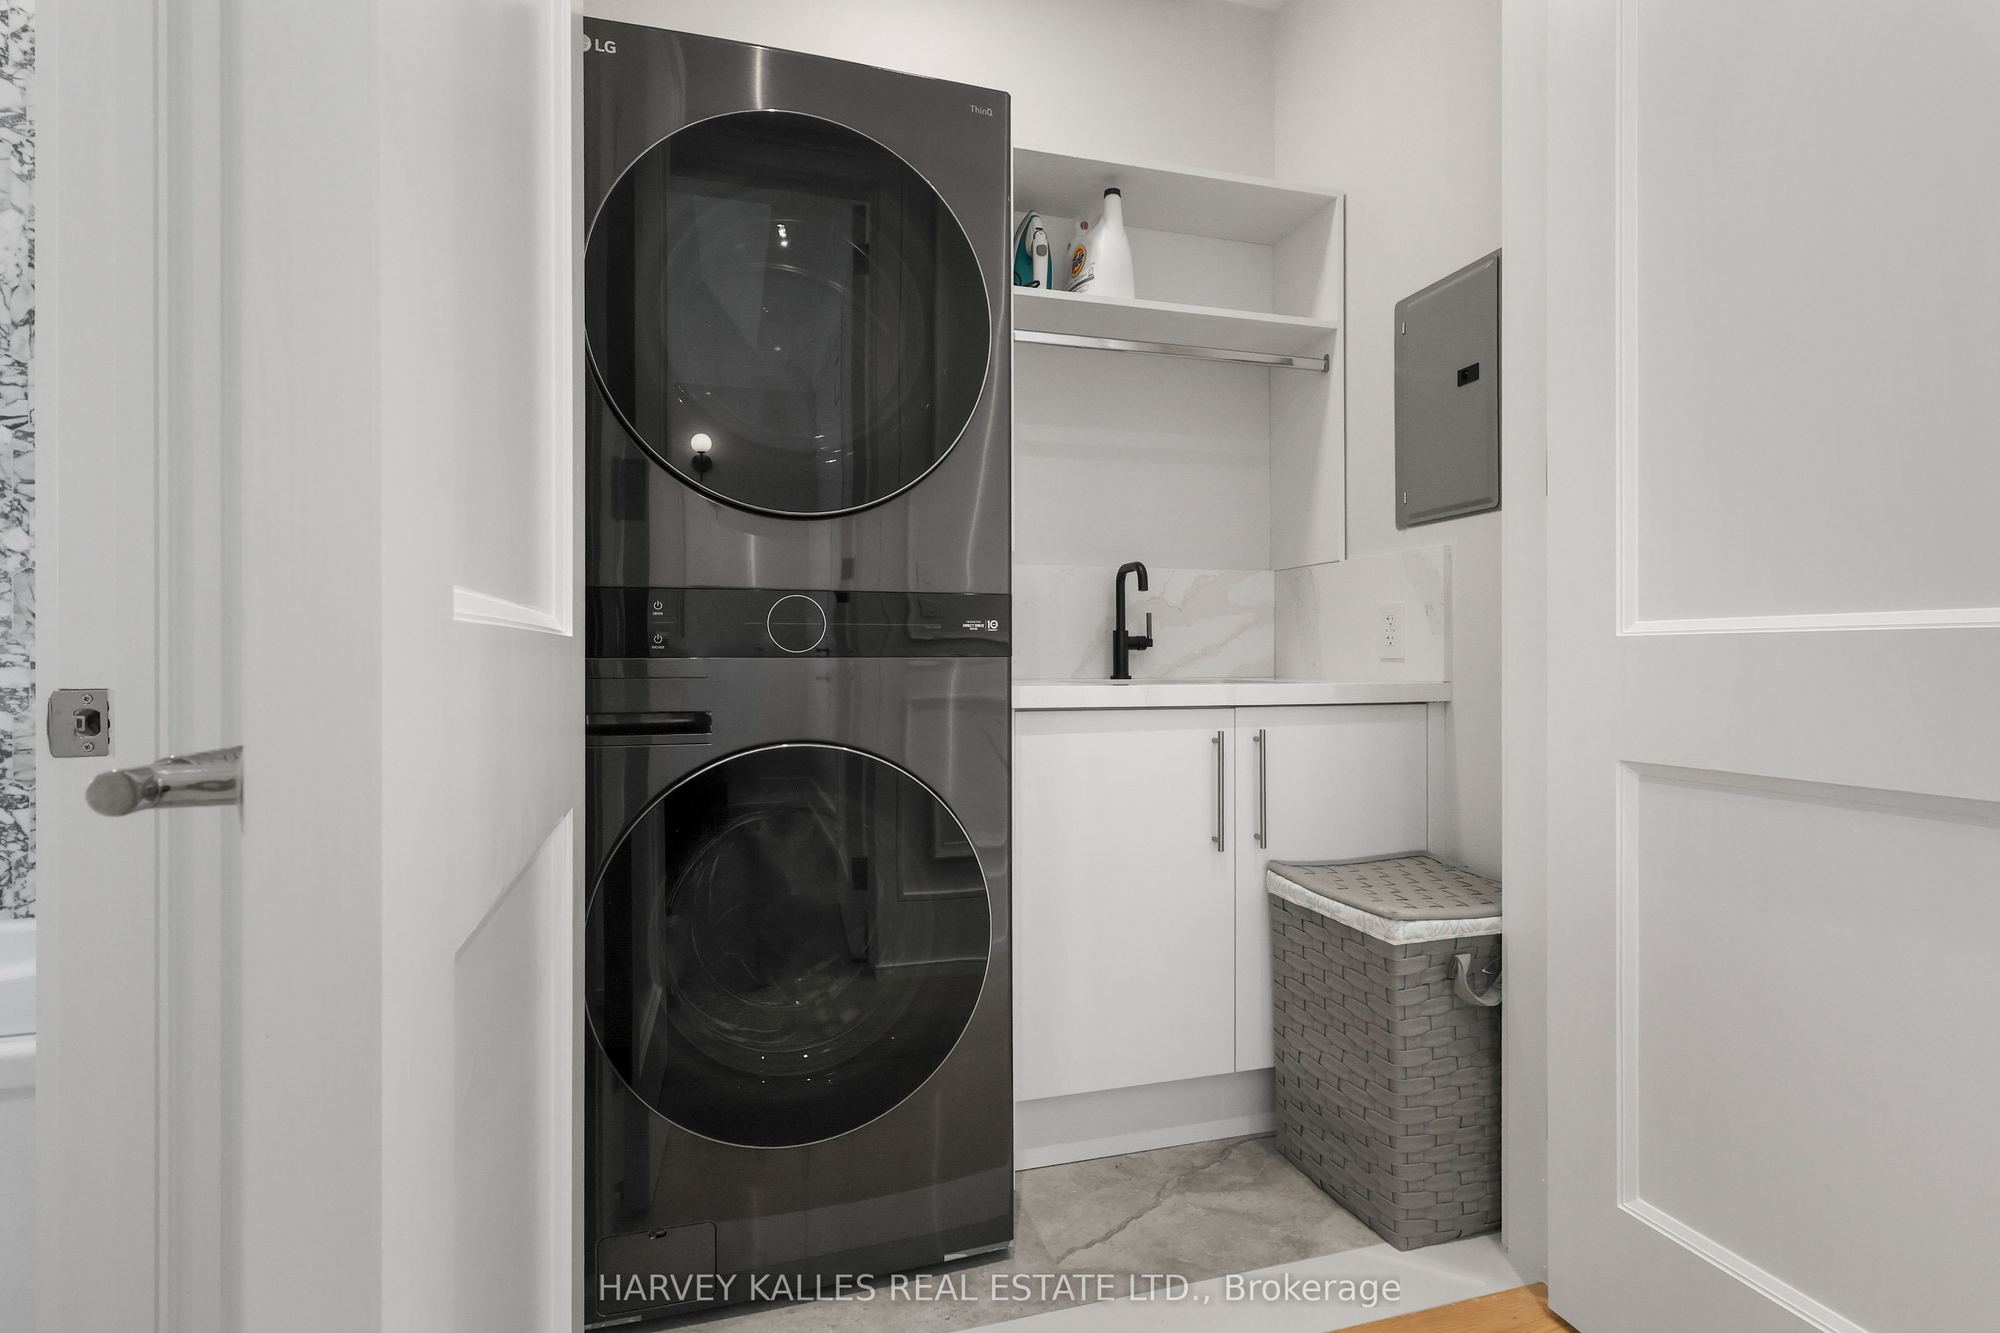
Laundry
Heated Floor
Pot Lights
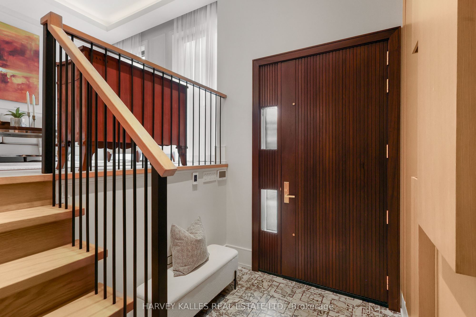
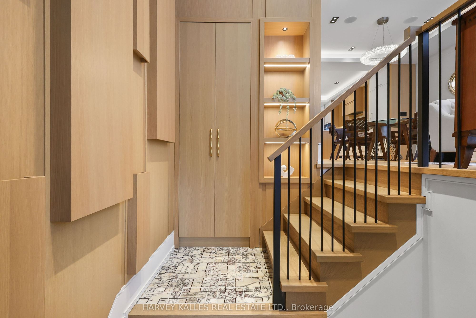
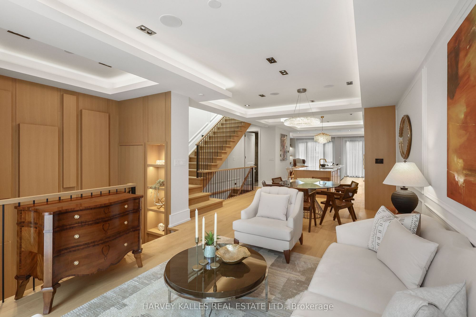
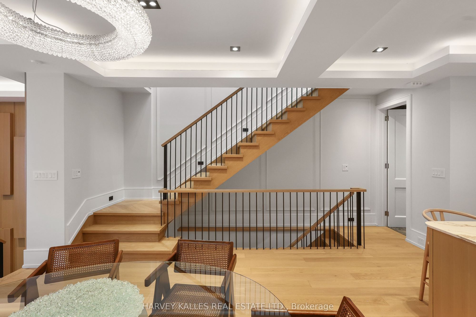
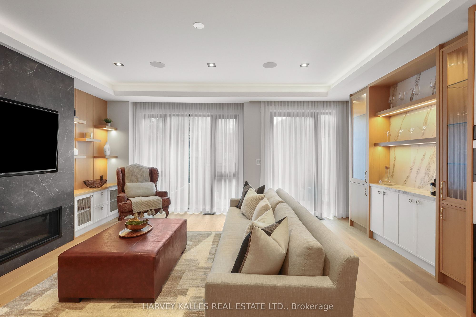
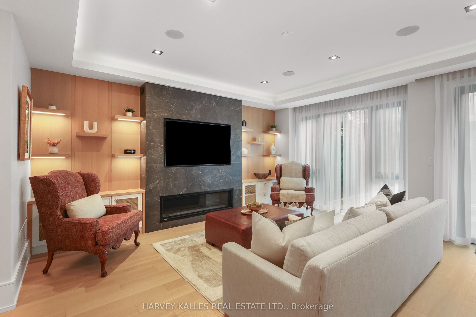
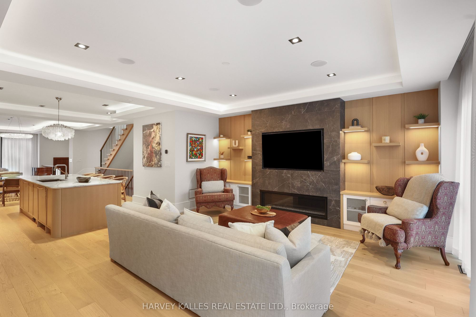
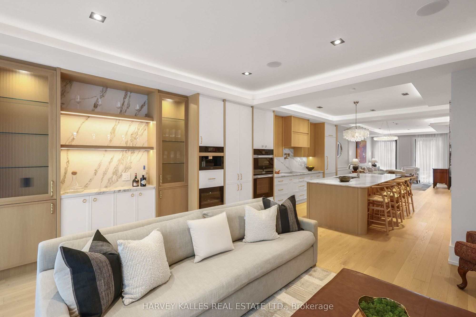
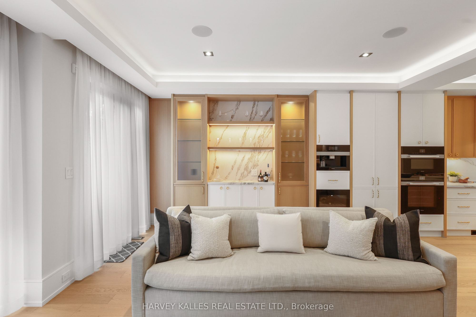
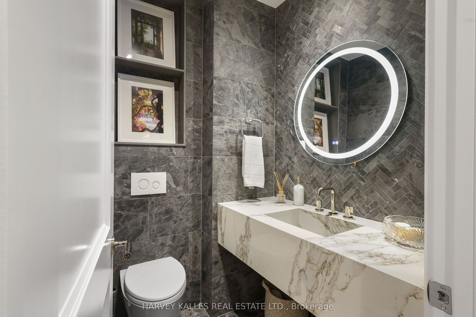
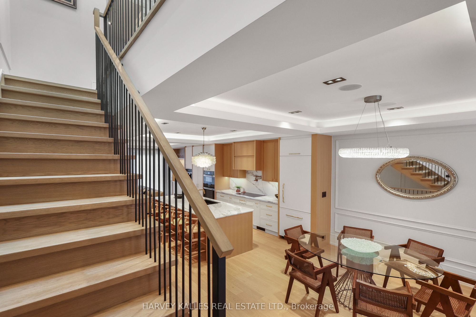
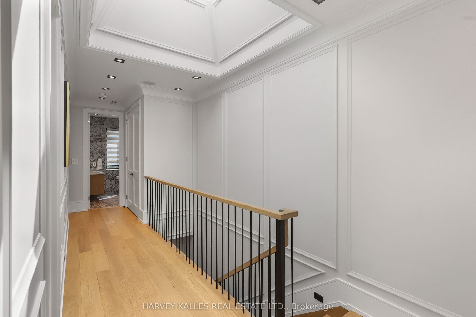
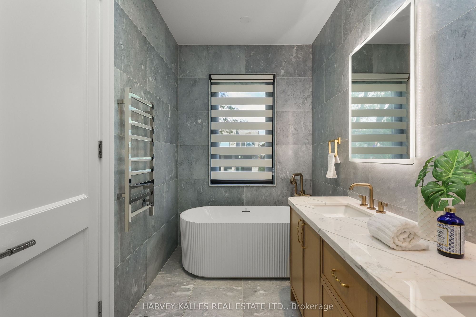
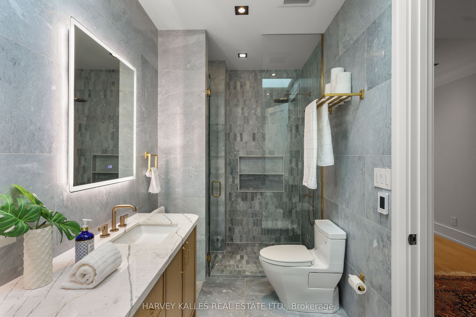
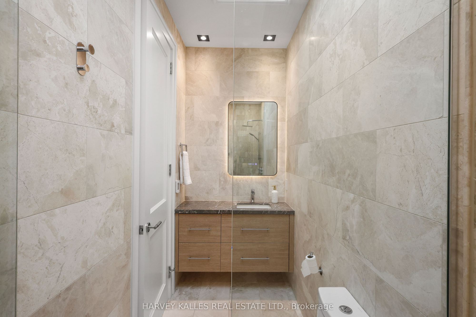
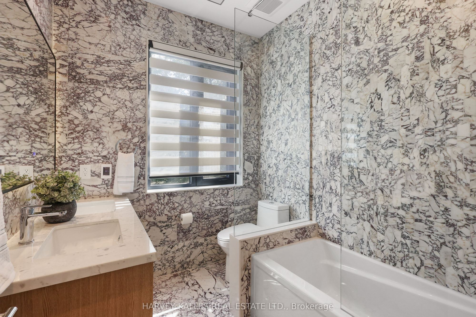
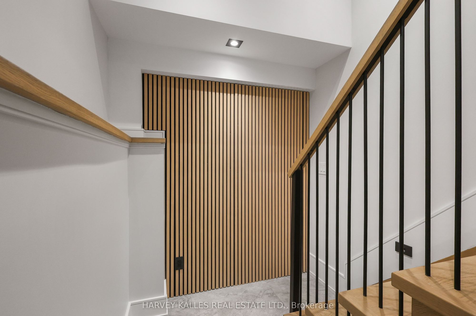
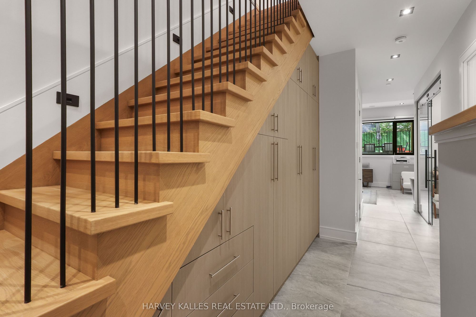
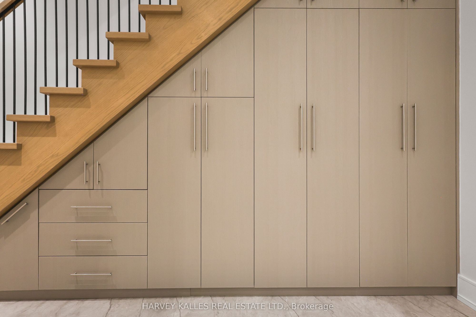
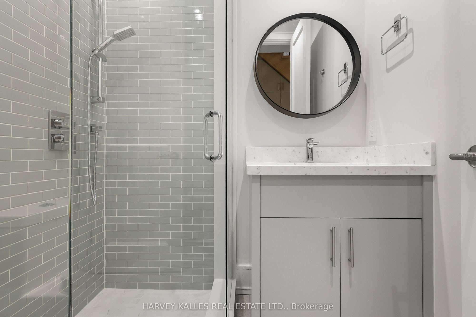
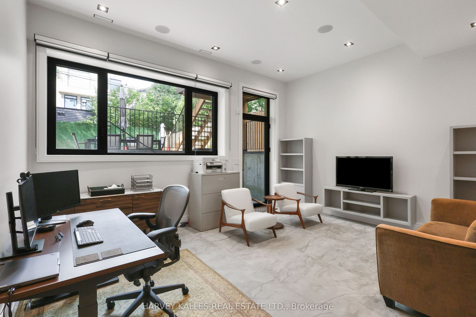
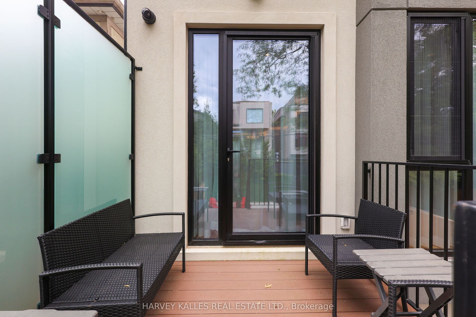
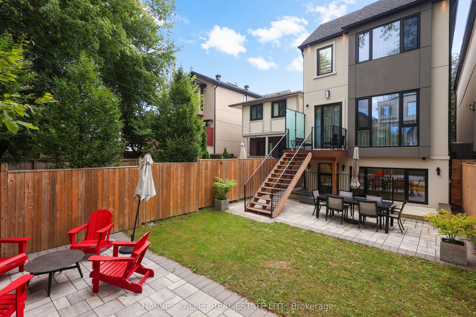
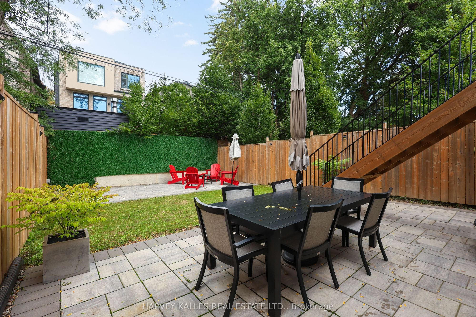
Description: Situated In The Heart Of John Wanless, This Beautifully Crafted Executive Home Was Meticulously Curated With Comfort, Style & Daily Living In Mind. From The Moment You Step Inside, An Elegant Foyer With Heated Marble Flooring Leads To The Formal Living Room, Complete With Large Windows, Applied Mouldings & Built-In Speakers. The Space Flows Into The Dining Area & Chef's Kitchen, Featuring Custom Cabinetry, Quartz Countertops & Backsplash, An Oversized Centre Island With Breakfast Bar & Premium Built-In Appliances. The Family Room Offers A Striking Gas Fireplace, Custom Built-Ins, Built-In Speakers & A Walkout To The Deck & Professionally Landscaped Yard. Upstairs, A Skylight Fills The Second Level With Natural Light. The Primary Bedroom Is A Serene Retreat With A Walk-In Closet, Built-In Wardrobe & Sumptuous 6-Piece Ensuite Featuring Heated Natural Marble Floors & Walls, A Soaker Tub & Glass Shower. Three Additional Sizable Bedrooms, Well-Appointed Bathrooms With Heated Natural Marble Floors & An Upper-Level Laundry Closet Provide Comfort & Convenience For A Growing Family. The Lower Level With Radiant-Heated Floors Features A Large Recreation Room With A Wet Bar, Built-In Media Centre & Walkout To The Yard, Plus A Versatile Nanny Suite Or Exercise Room With A 4-Piece Ensuite, Under-Stair Storage & A Second Laundry Room. Smart-Home Features Include Apple HomeKit Controls, Lutron Lighting, Wireless AirPlay Speakers, Wired Internet, Ceiling-Mounted Wi-Fi Access Points, Triple-Glazed European Aluminum Windows & A Comprehensive Security System. Ideally Located Near Avenue Road & Yonge Street, With Shops, Cafes, Restaurants, Grocery Stores, Parks & Schools Nearby. Everything You Want & Need To Fulfil Your Lifestyle Is Right At Your Doorstep. Come & See It For Yourself.
Toggle icons below to view amenities nearby:
 Banks
 Bus stations
 Gas stations
 Groceries
 Parks
 Restaurants
 Schools
 Shops
Book a showing or get more information
Listed by HARVEY KALLES REAL ESTATE LTD.
NOTE: The information provided herein must only be used by consumers that have a bona fide interest in the purchase, sale, or lease of real estate and may not be used for any commercial purpose or any other purpose.
NOTE: The information provided herein must only be used by consumers that have a bona fide interest in the purchase, sale, or lease of real estate and may not be used for any commercial purpose or any other purpose.