
Real Estate Example
Independently Owned And Operated
40 - 1110 Finch Ave West , Toronto, ON
21 Don Ridge Drive
St. Andrew-Windfields, Toronto C12, ON, M2P 1H3
For Sale
Asking: $7,495,000
Days on market: 1
Style: Detached, 2-Storey
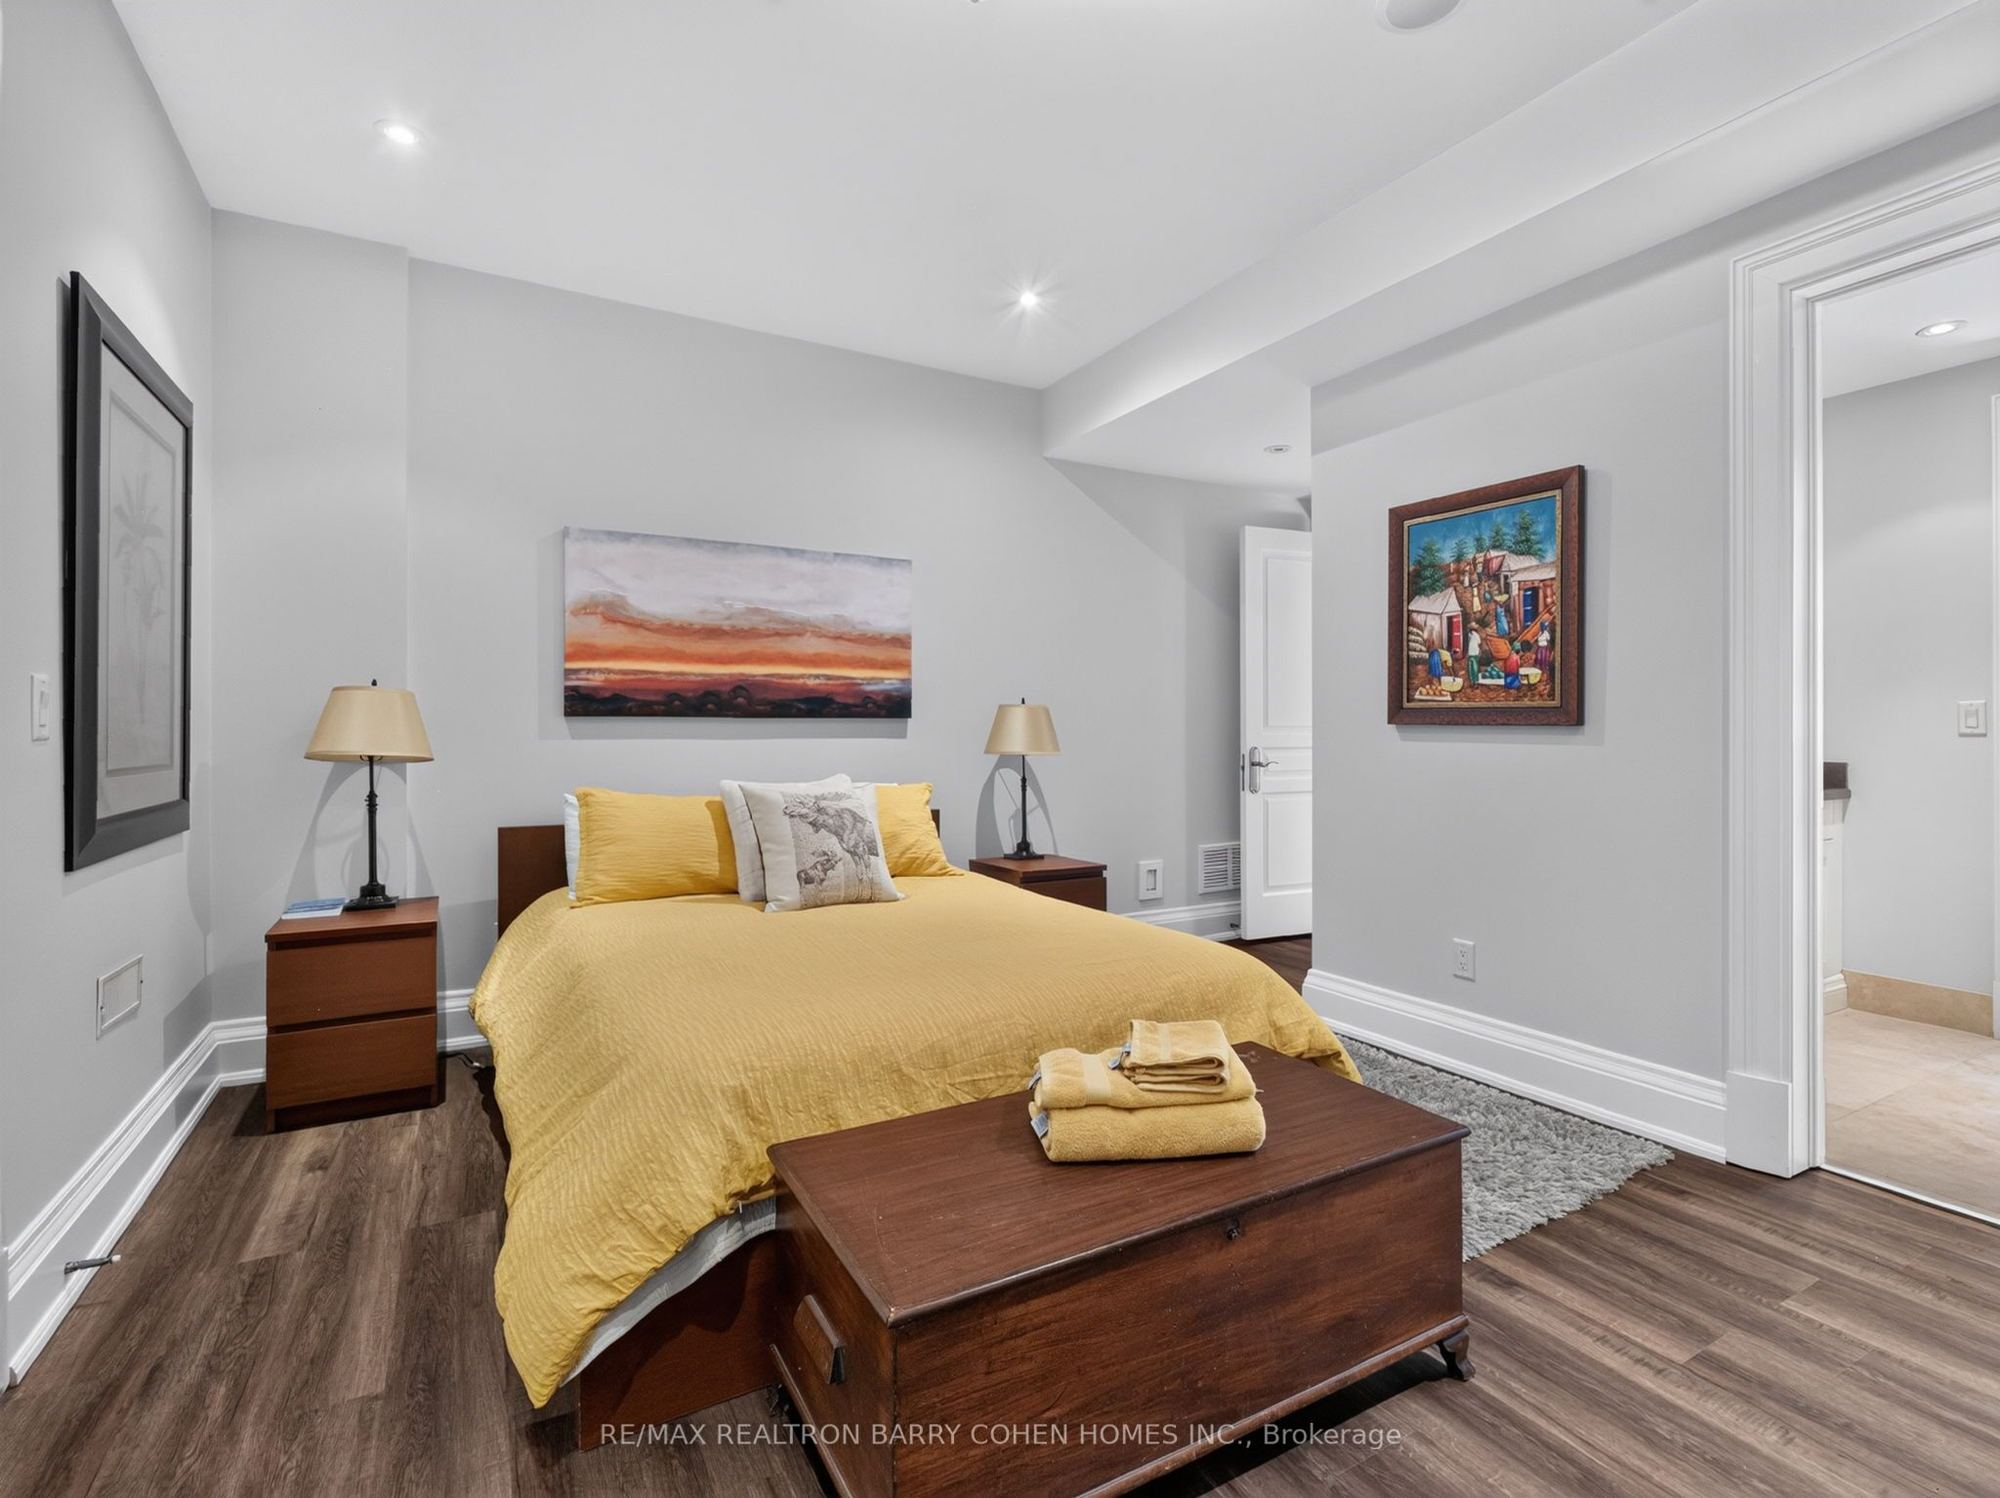
Bedroom(s): 5 + 2
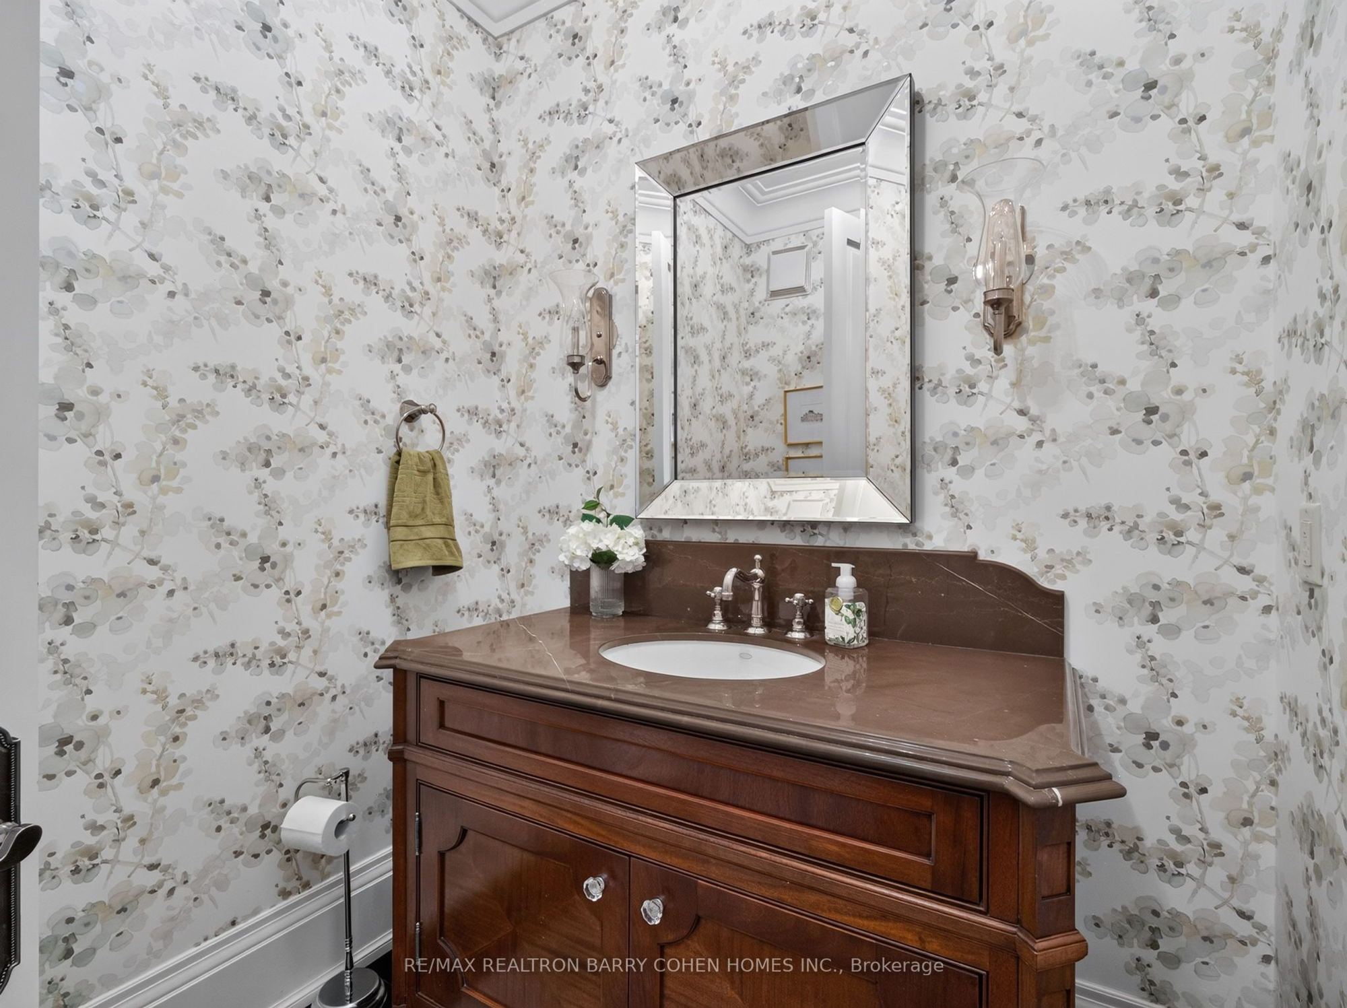
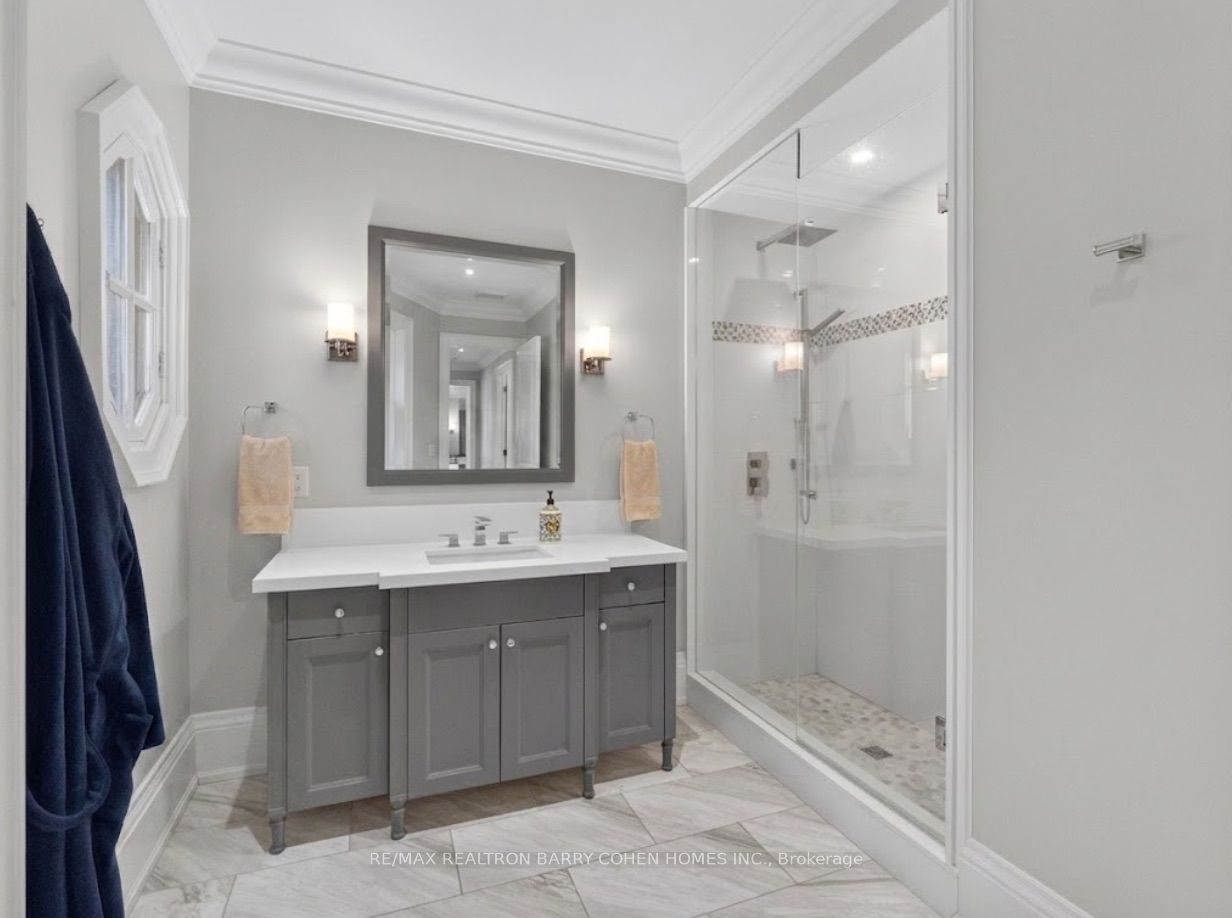
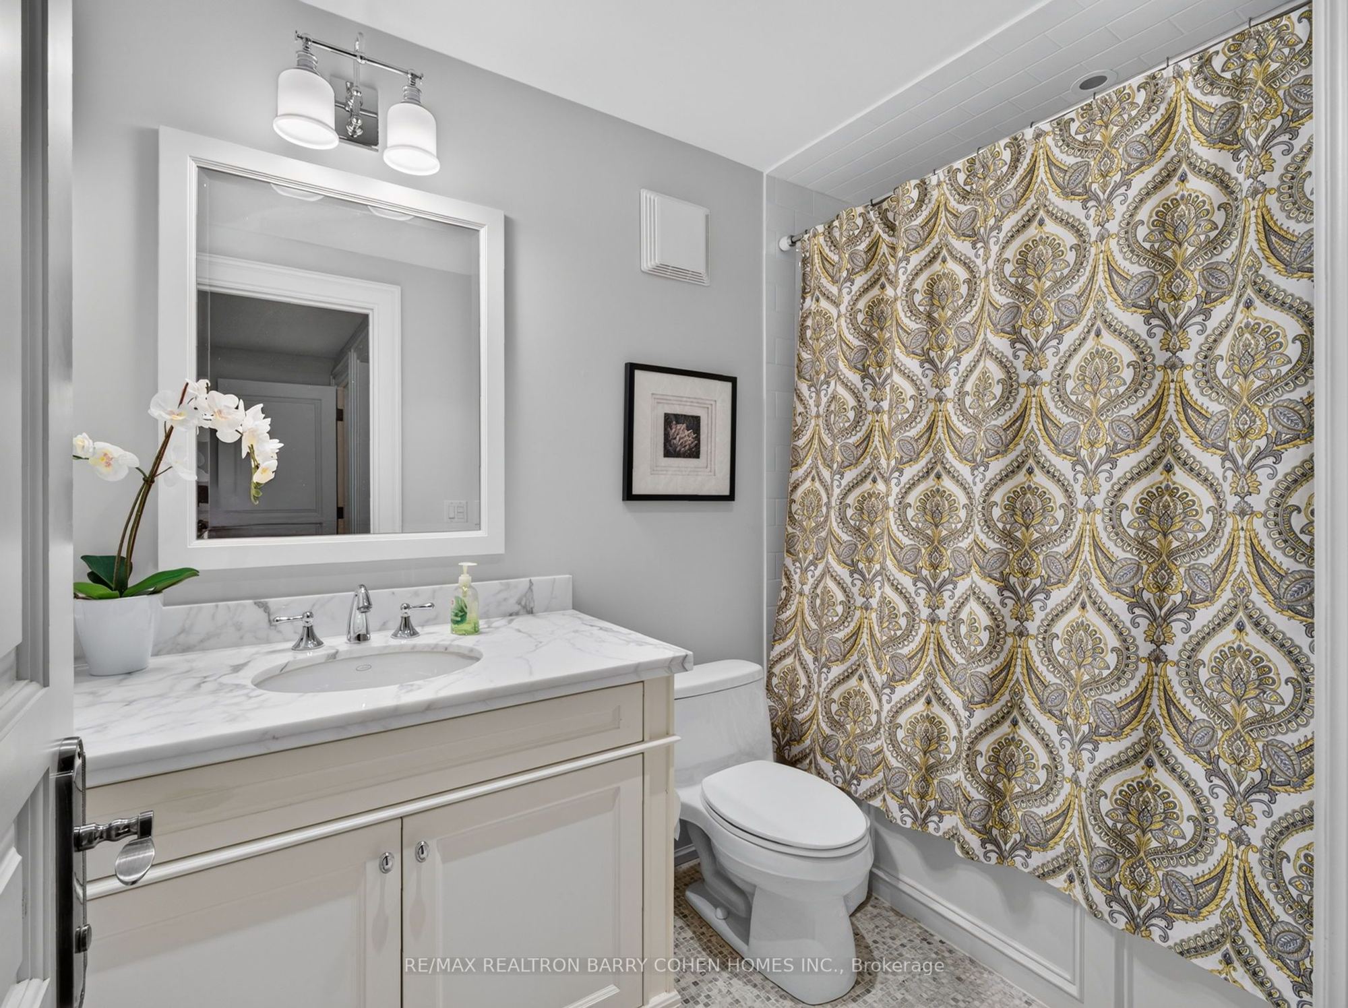
Washroom(s): 7 (1x2xMain, 1x6xSecond, 3x4xSecond, 2x3xLower)
Kitchen(s): 2 + 1
Approx. Sqft: 5000 +
Cross St: York Mills Rd/ Yonge St
Lot size: 73.89 feet x 175.79 feet
Extra Information
Taxes: $36,196.00/2025
Room(s): 11 + 5
Basement: Finished, Finished with Walk-Out
Drive: Private
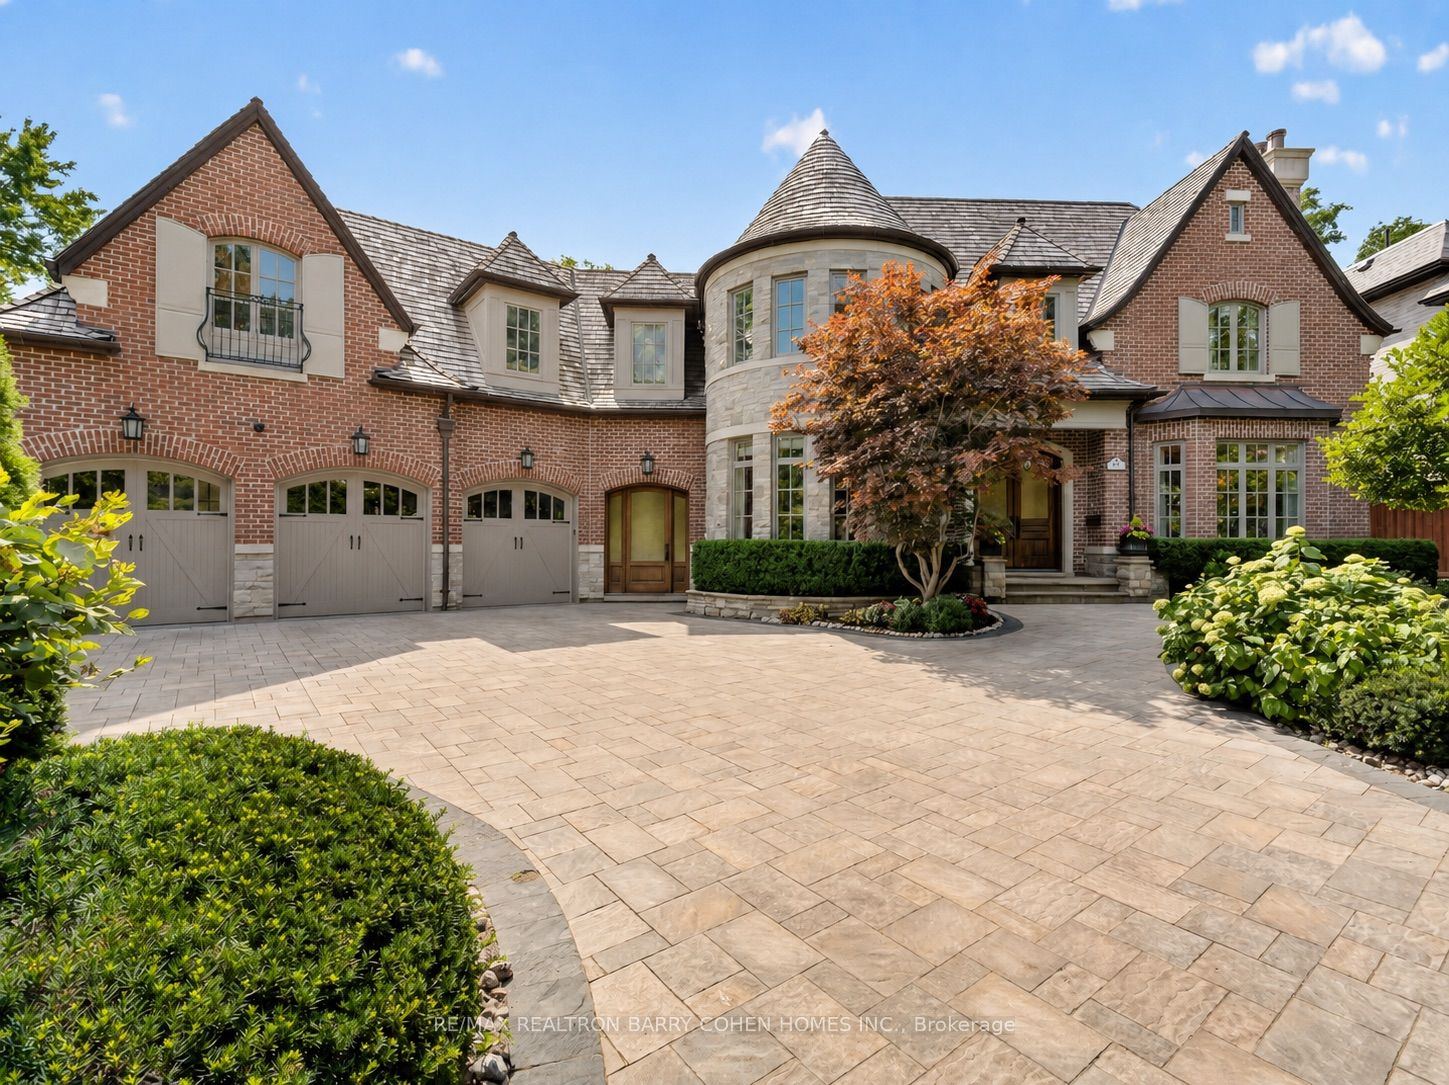
Garage Space(s): Built-In/3
Parking Space(s): 6
Fireplace/Stove: Y
Heating: Forced Air
CAC: Central Air
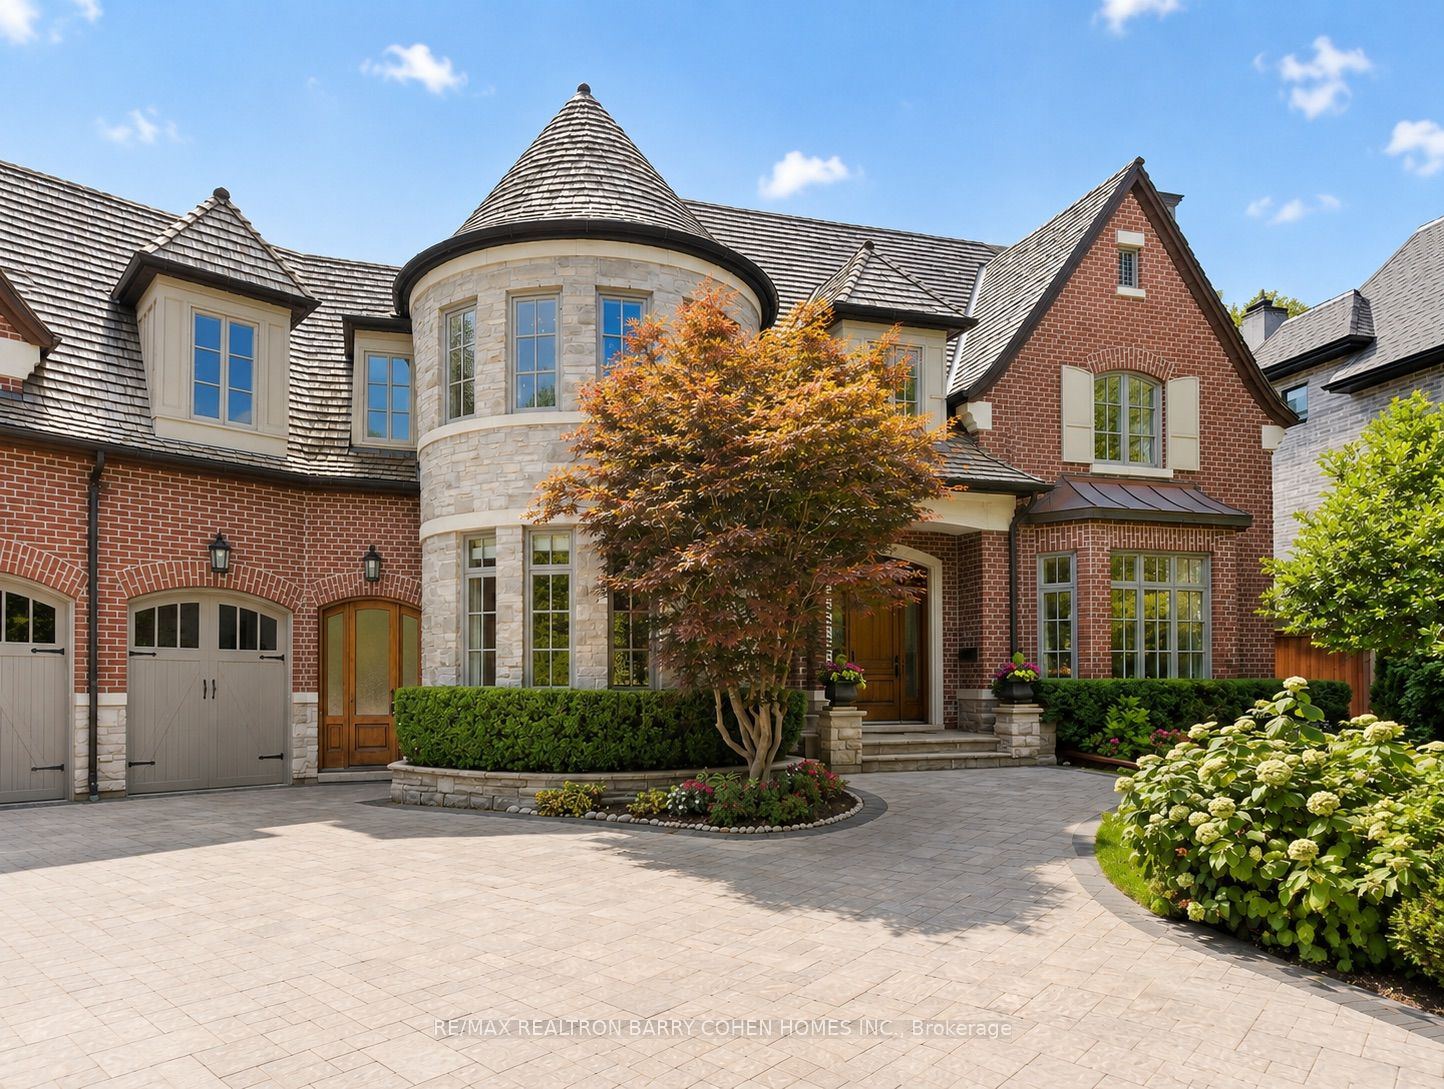
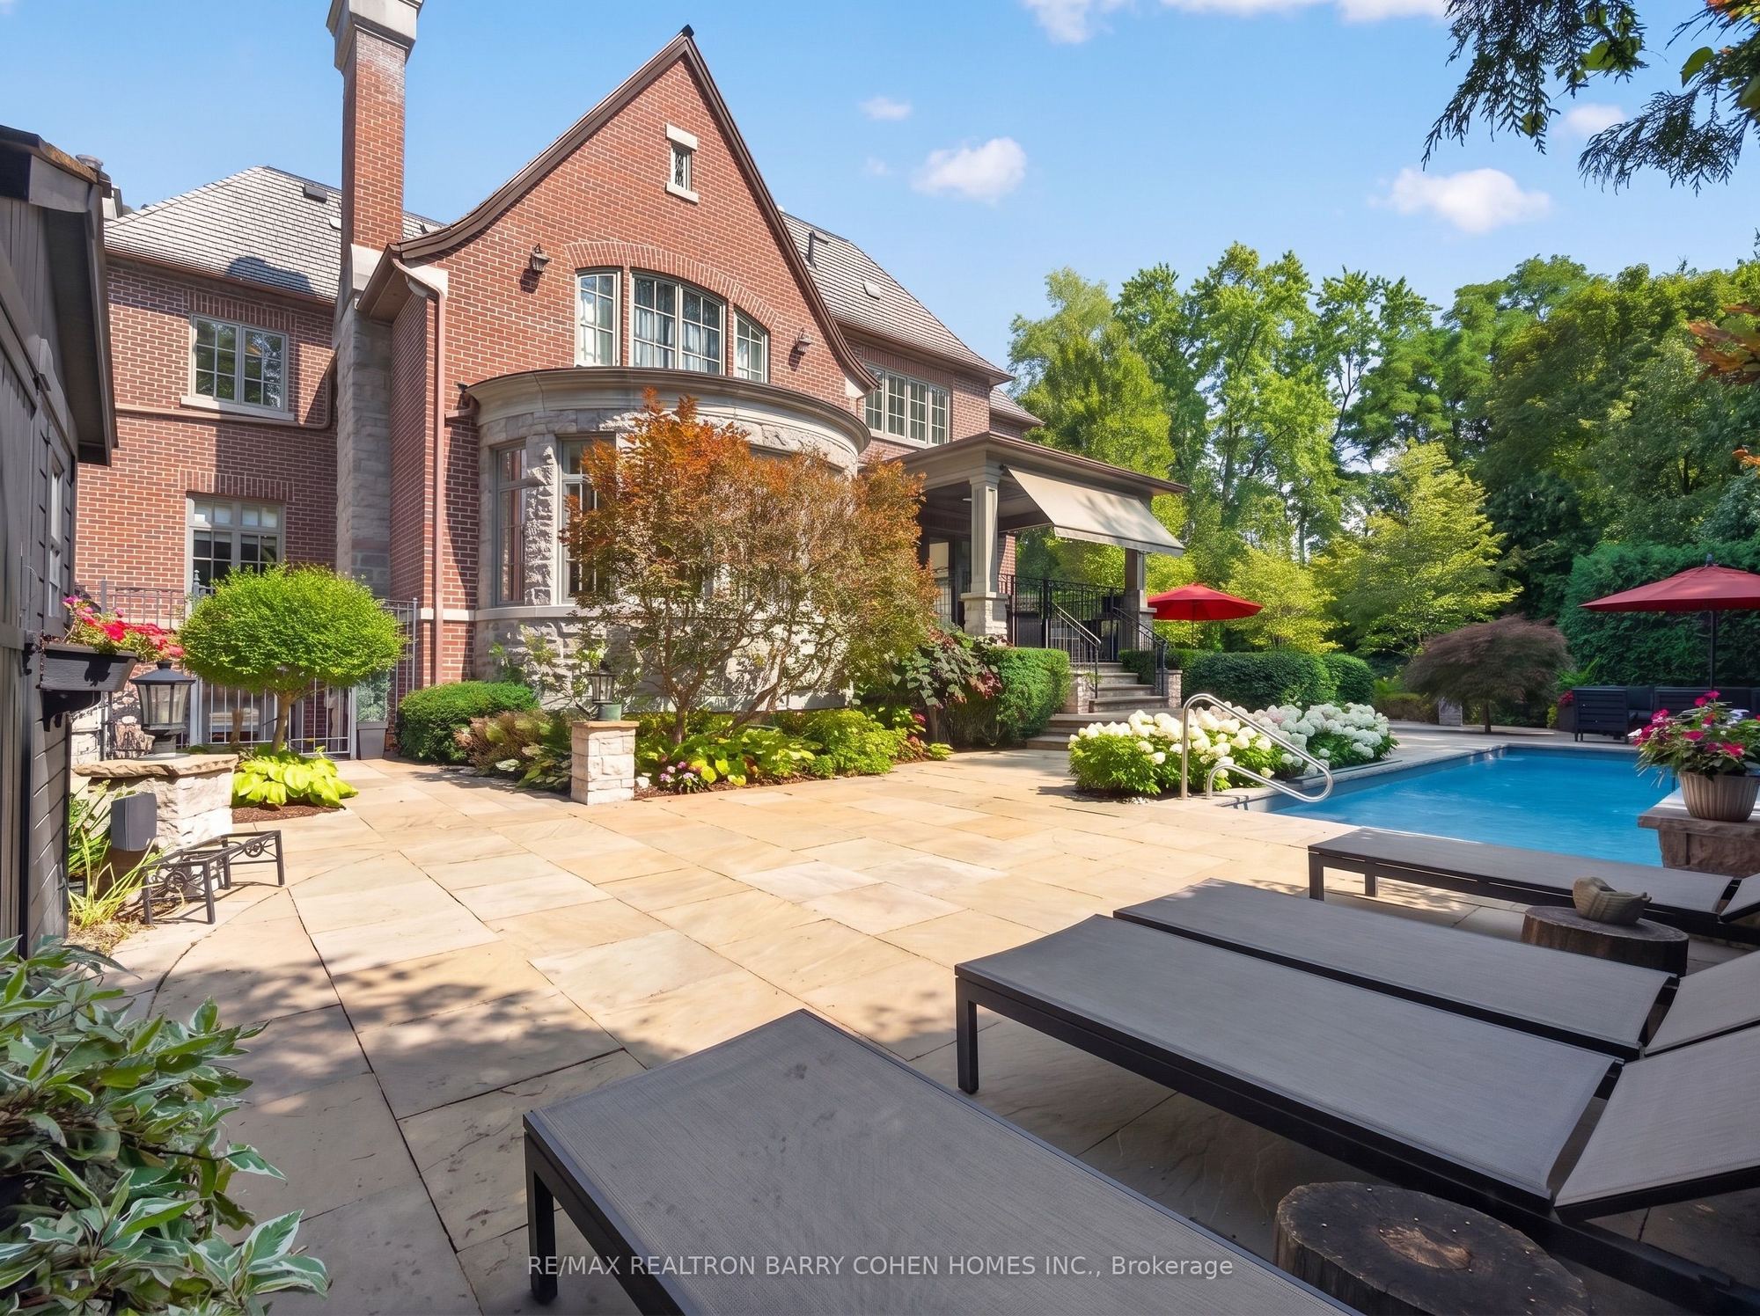
Exterior: Brick, Stone
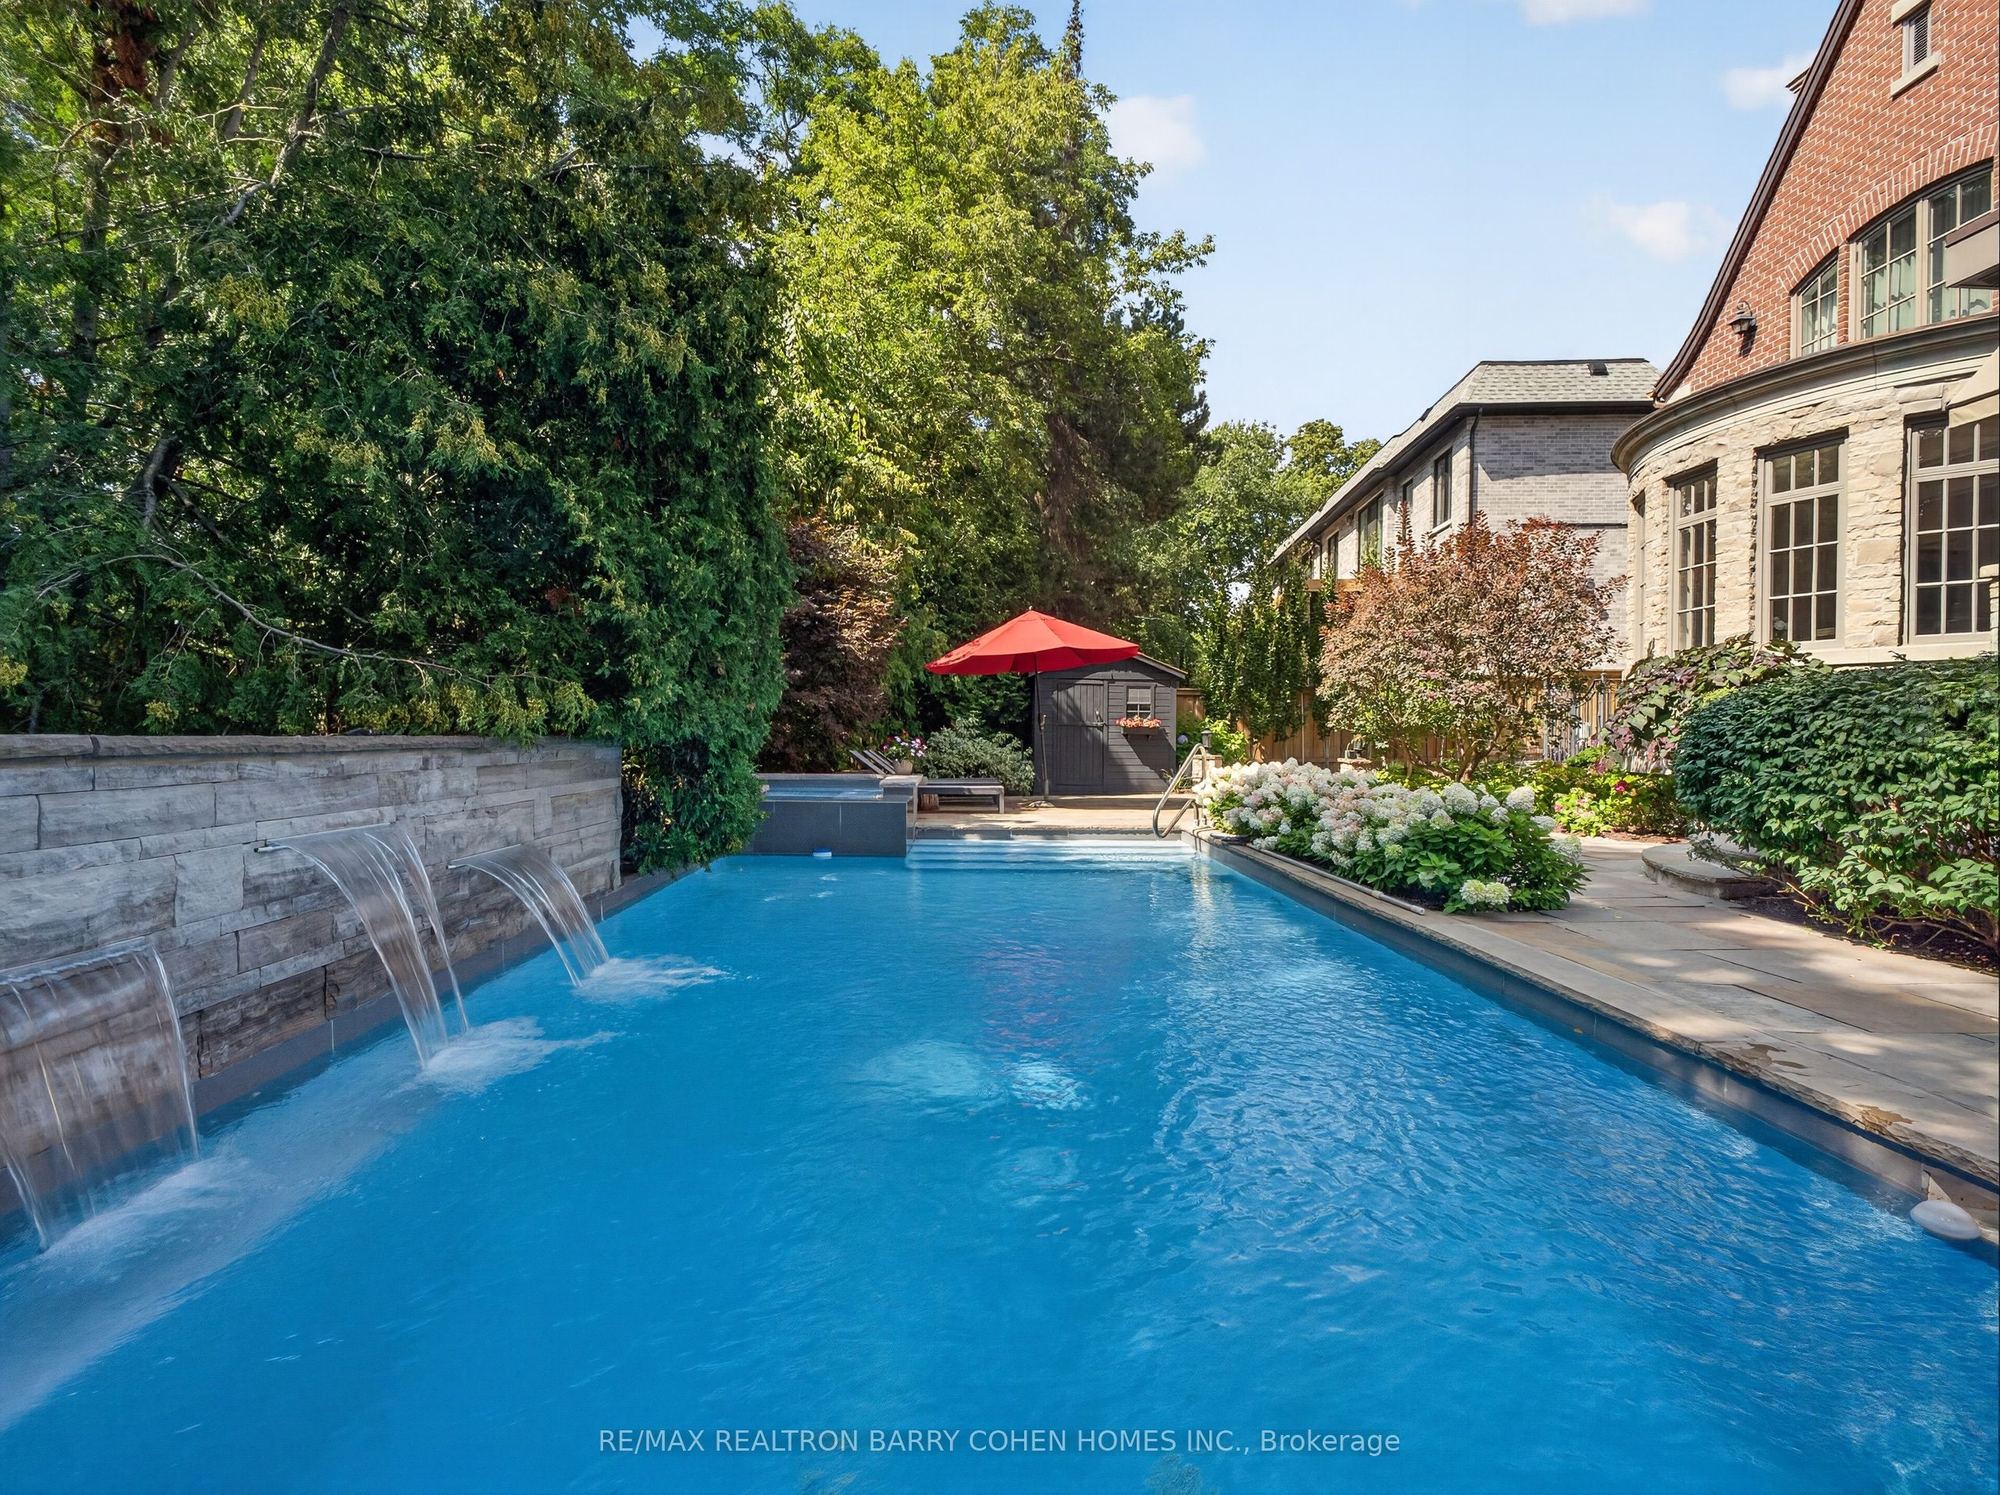
Pool: Outdoor
Occupancy: TBD
MLS#: C14118410
Room Details
#
Level
Size(ft)
Description
1
Main
10.43 x 14.07
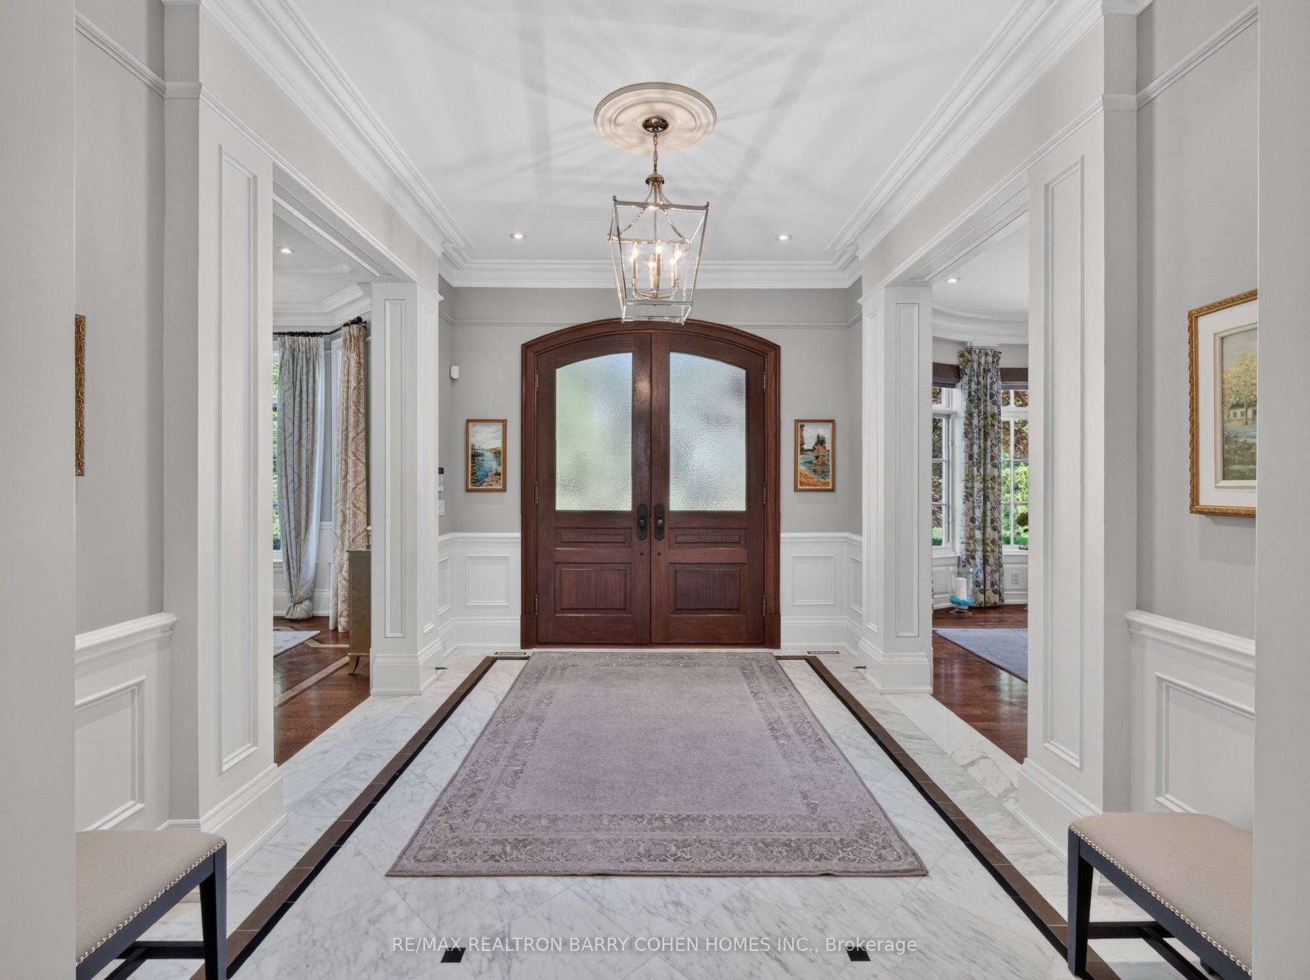
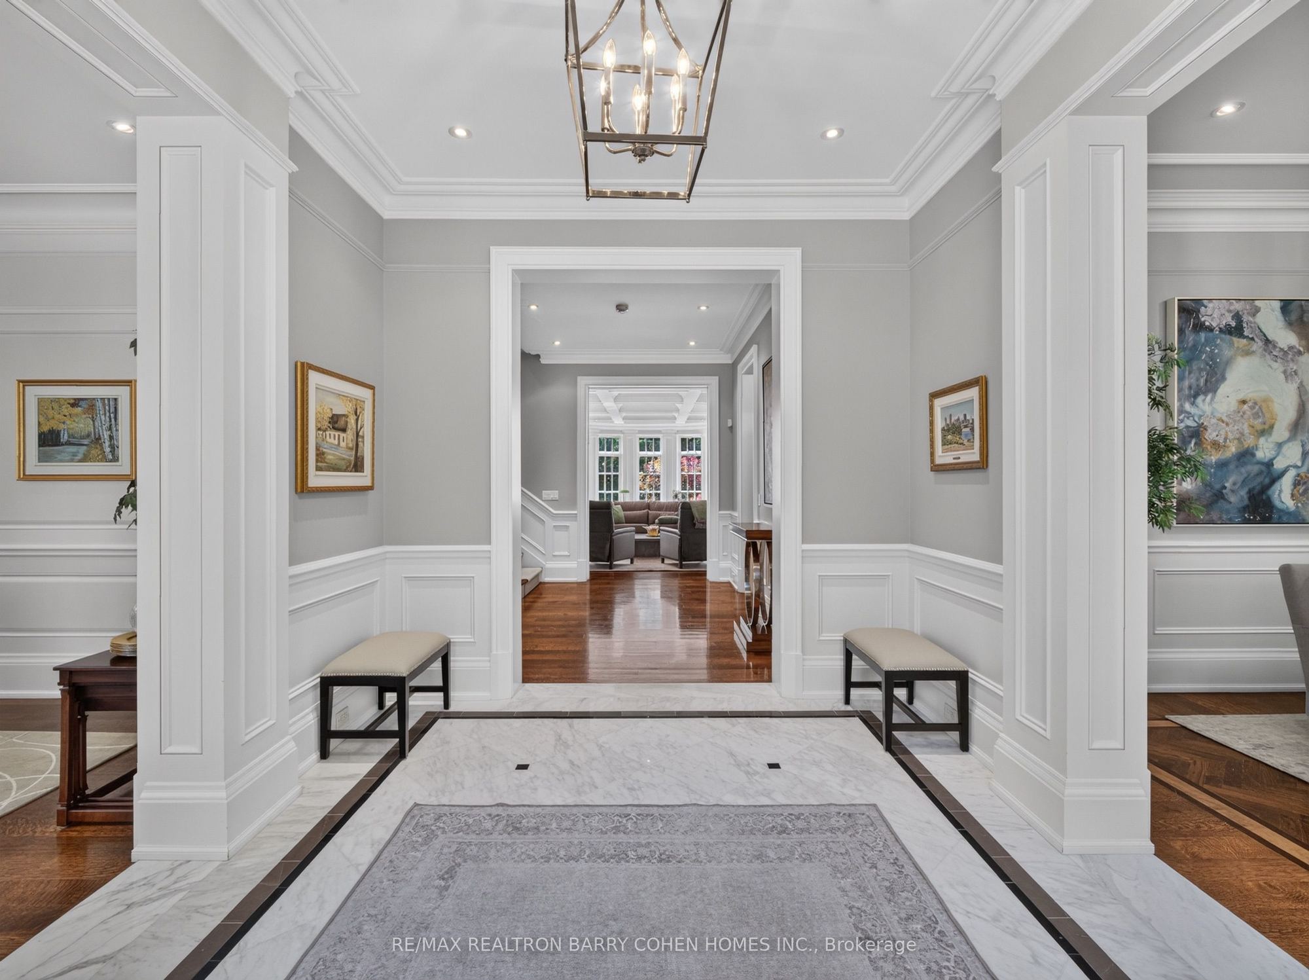
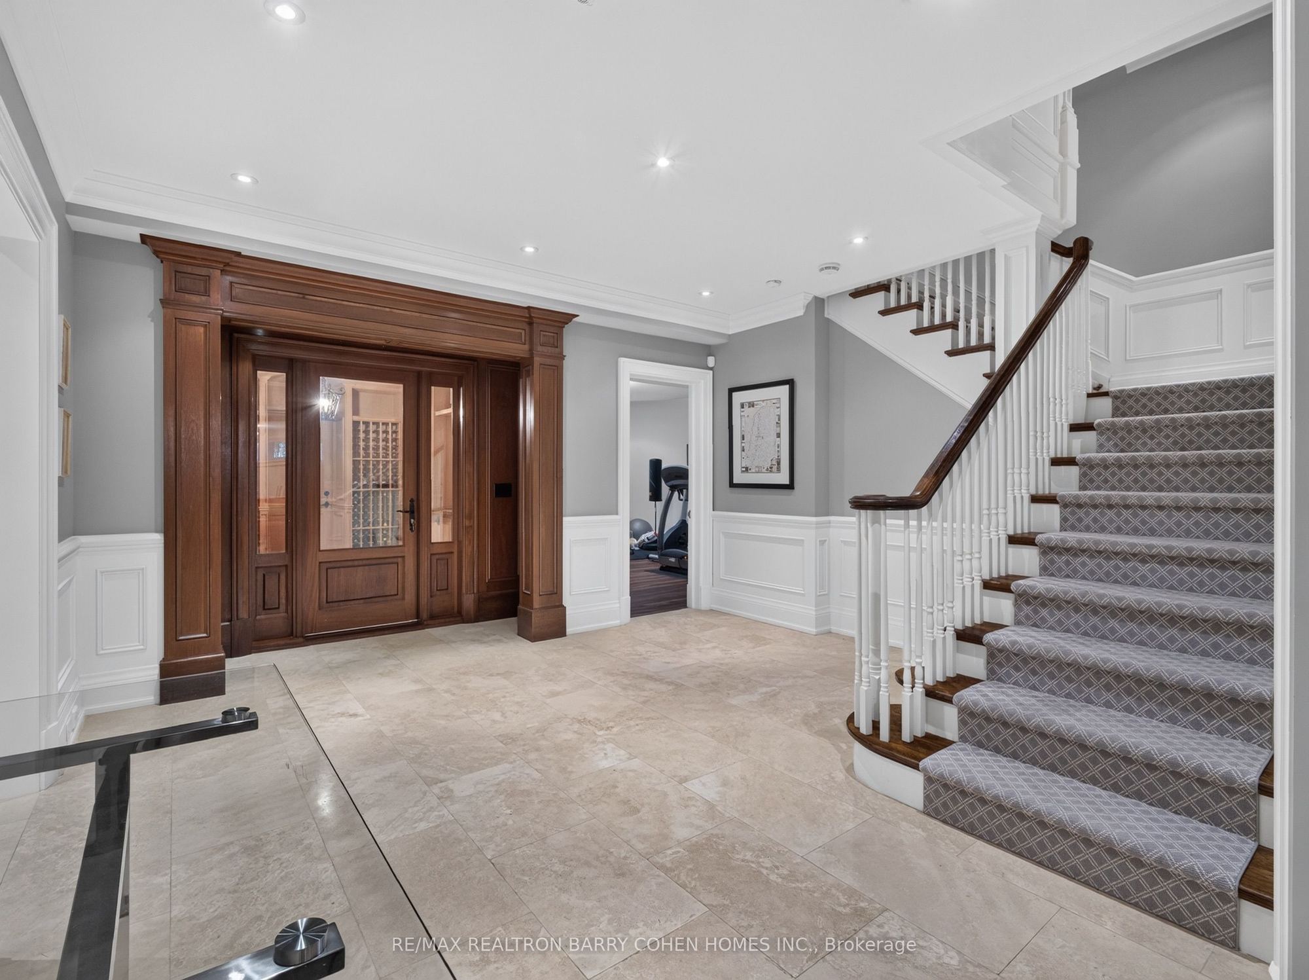
Foyer
Marble Floor
Wainscoting
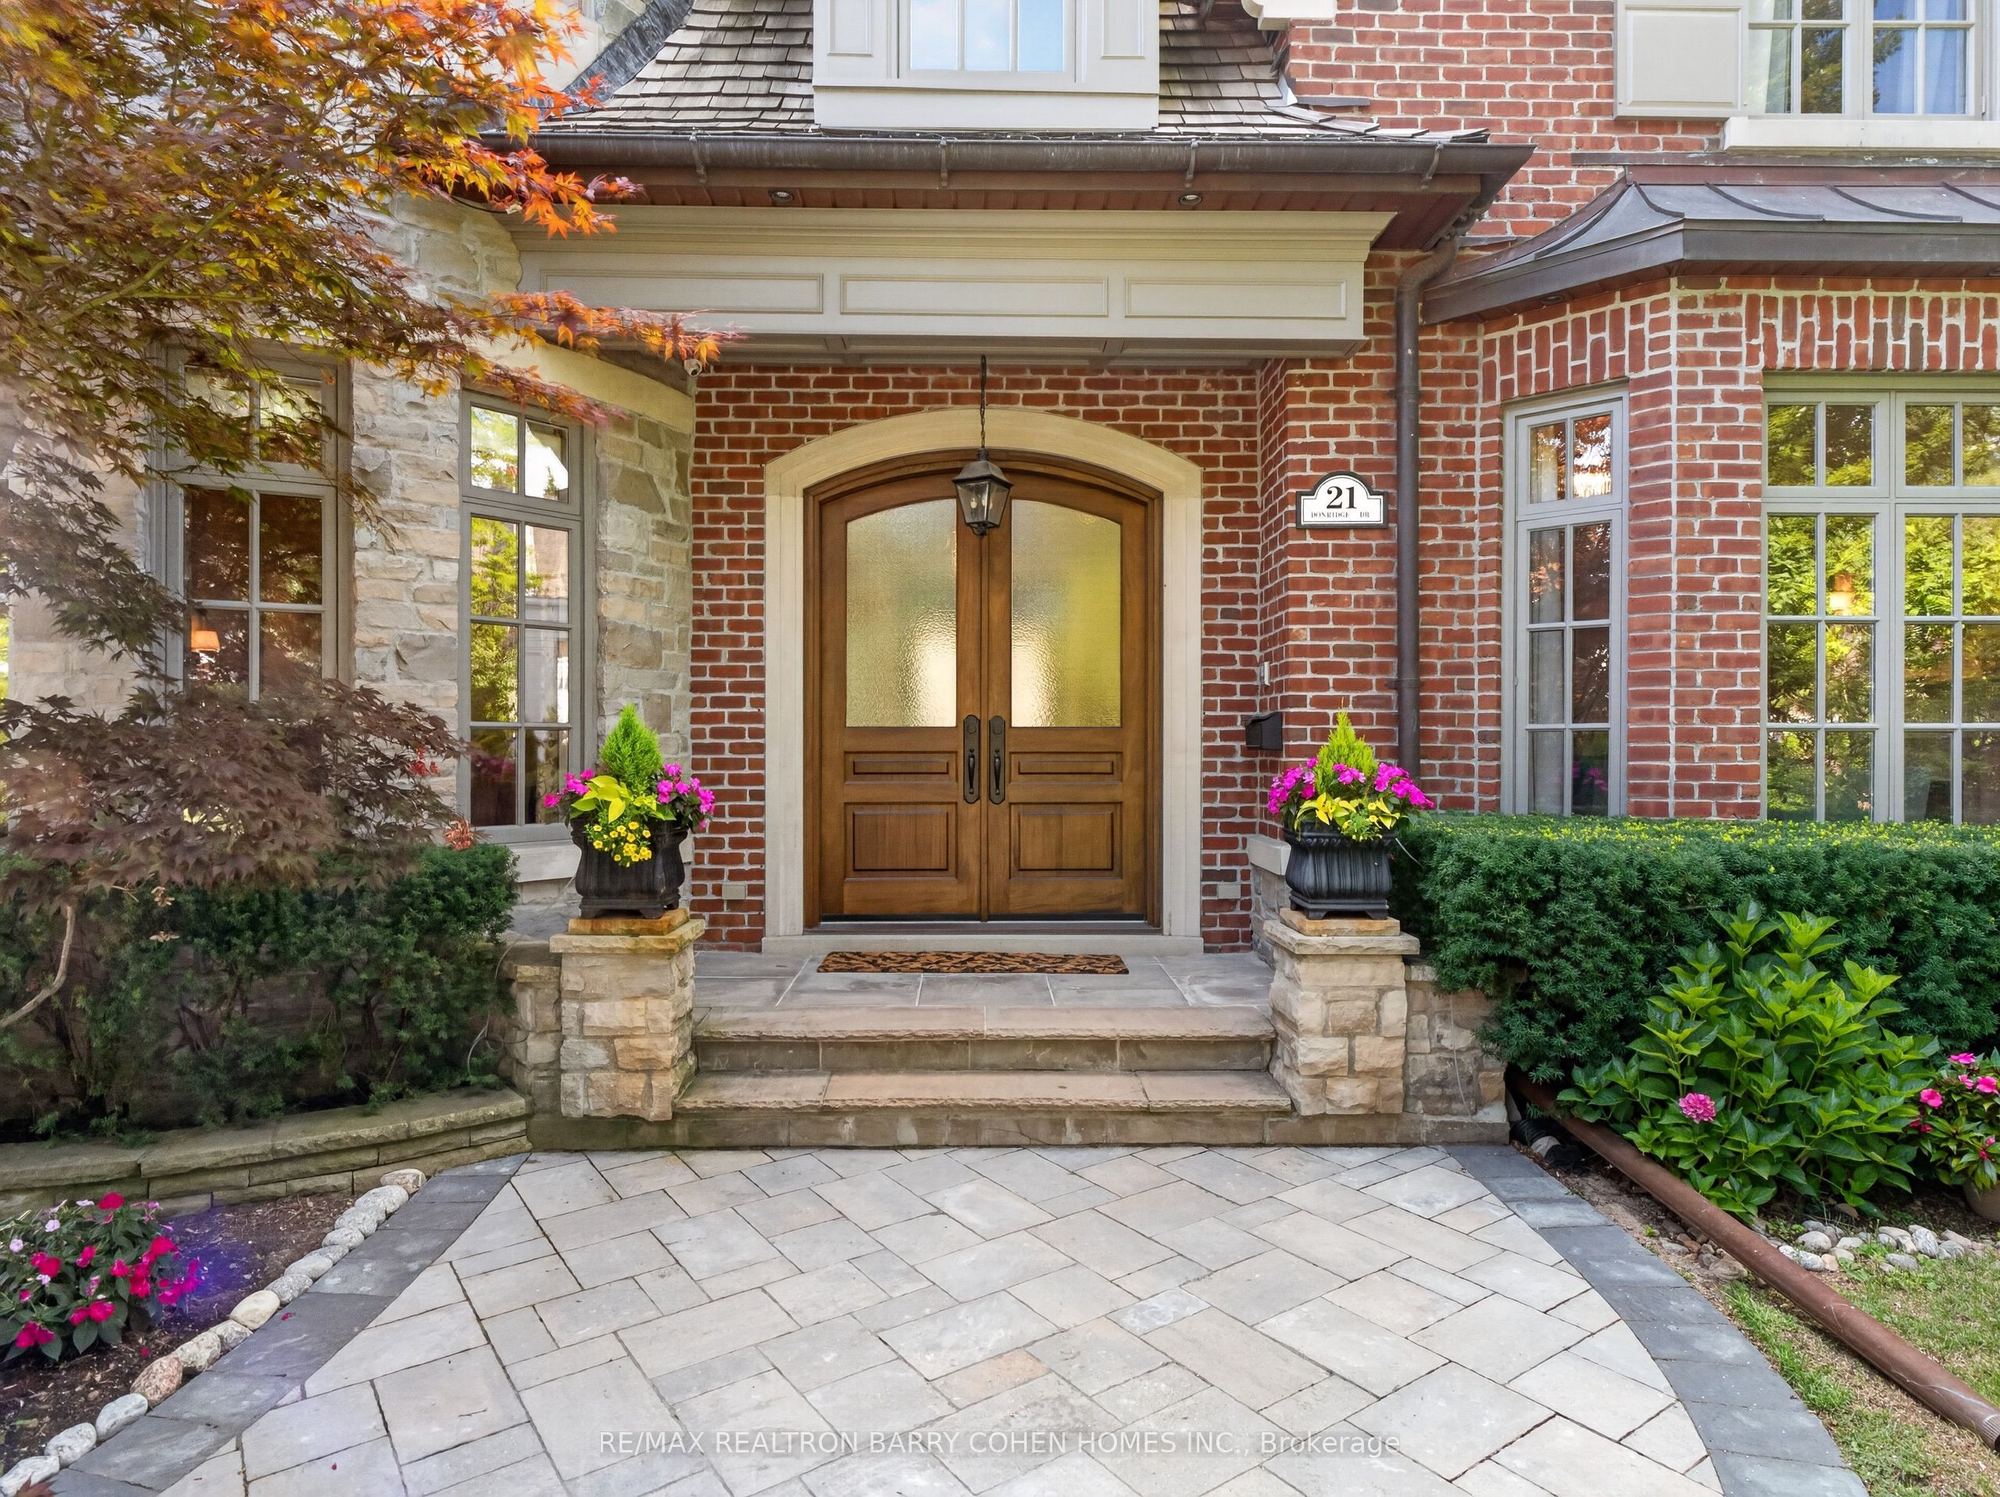
Double Doors
2
Main
16.67 x 17.65
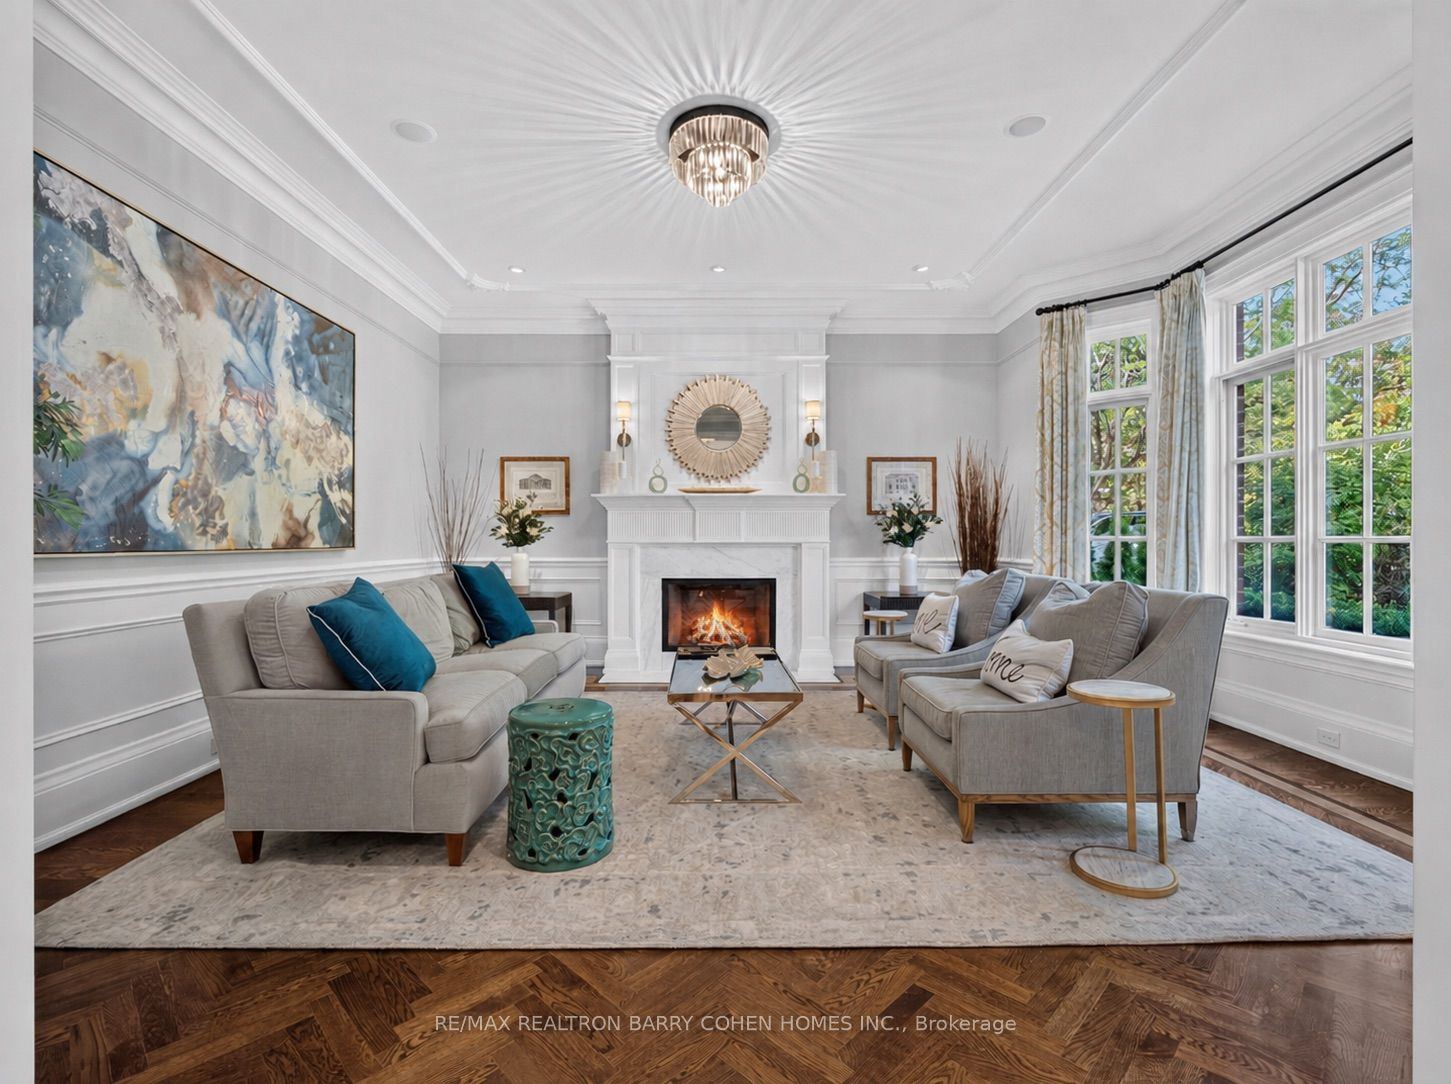
Living Room
Hardwood Floor
Crown Moulding
Bay Window
3
Main
15.06 x 18.96
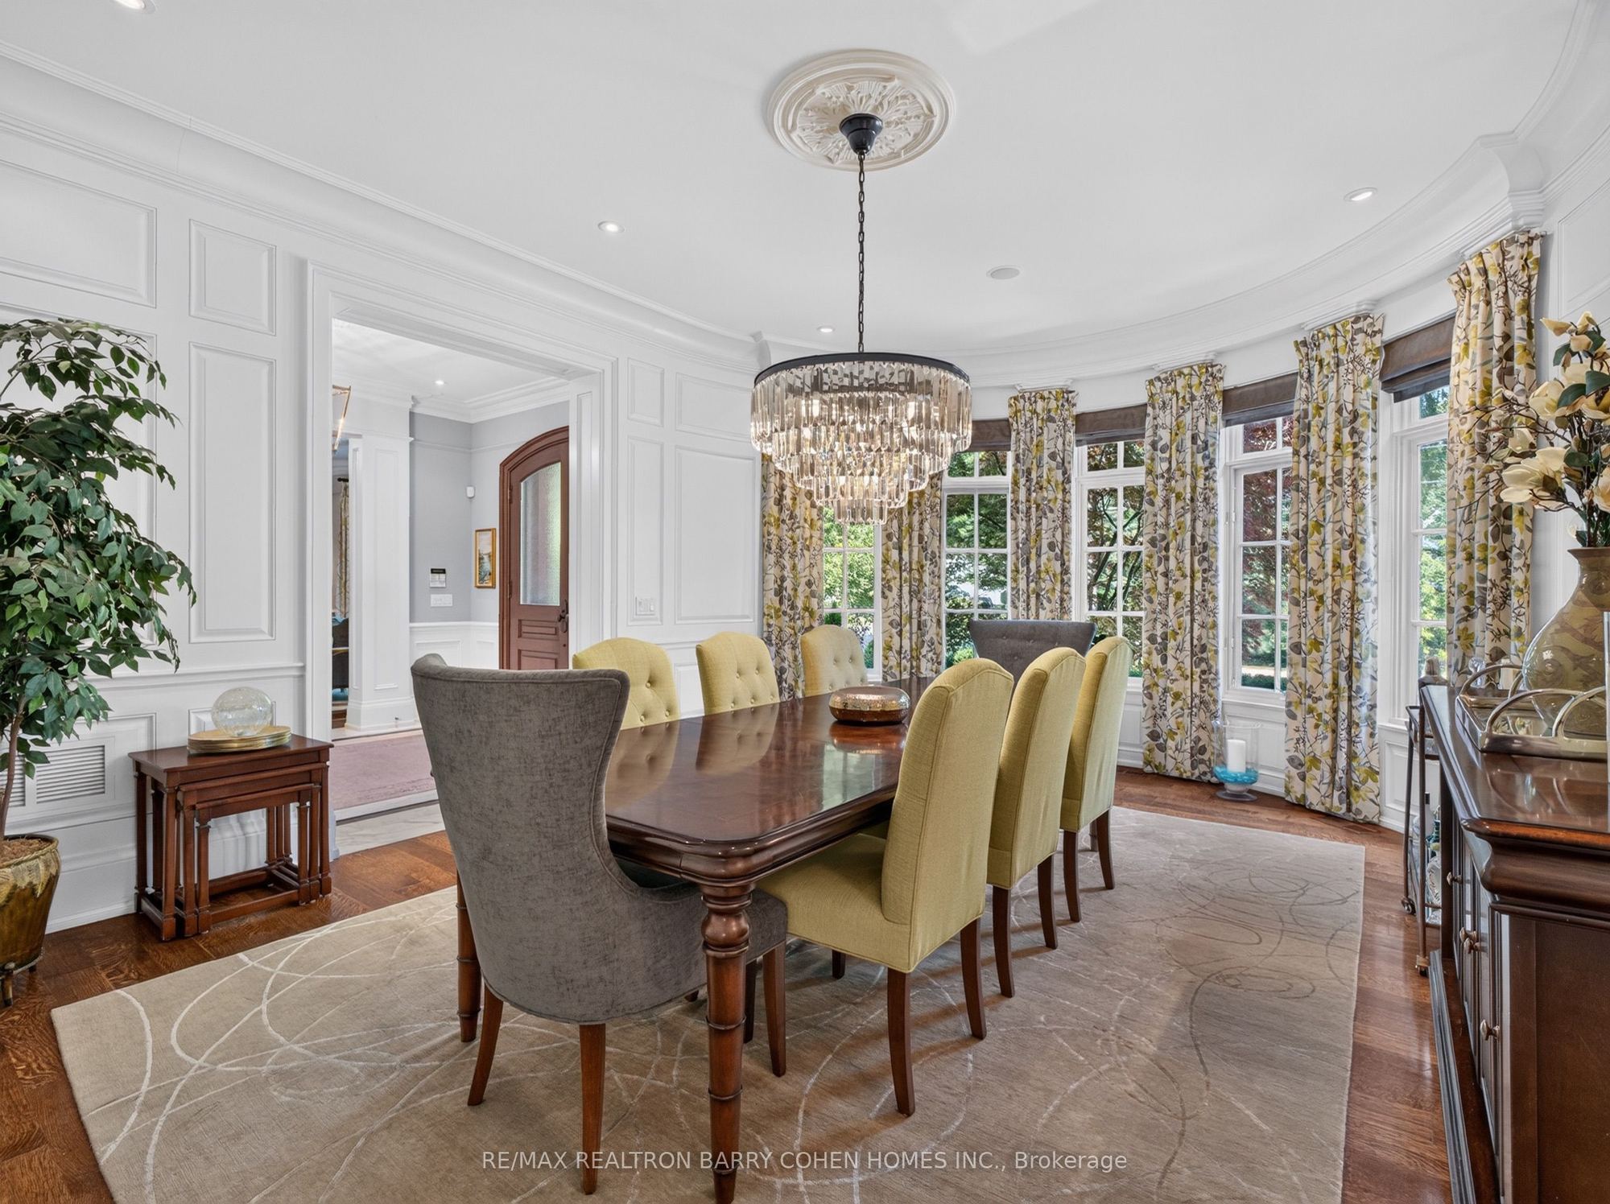
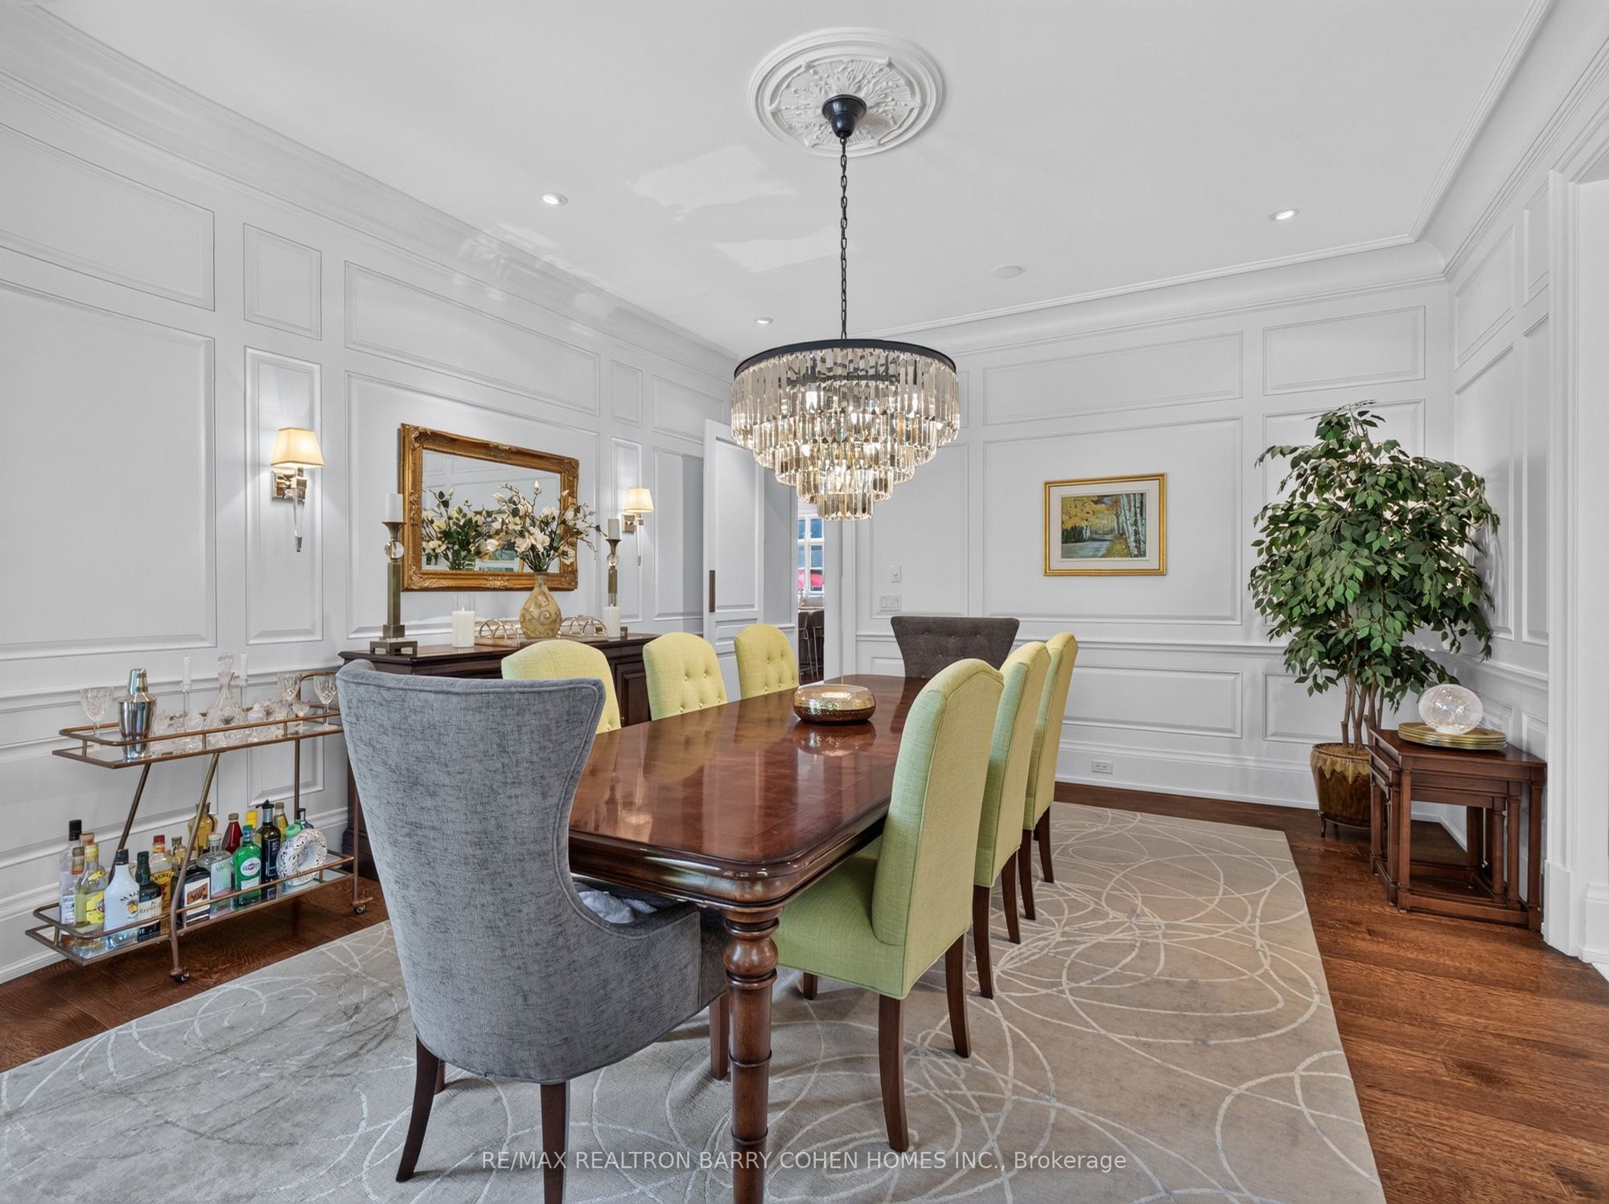
Dining Room
Hardwood Floor
Wall Sconce Lighting
Picture Window
4
Main
11.65 x 13.71
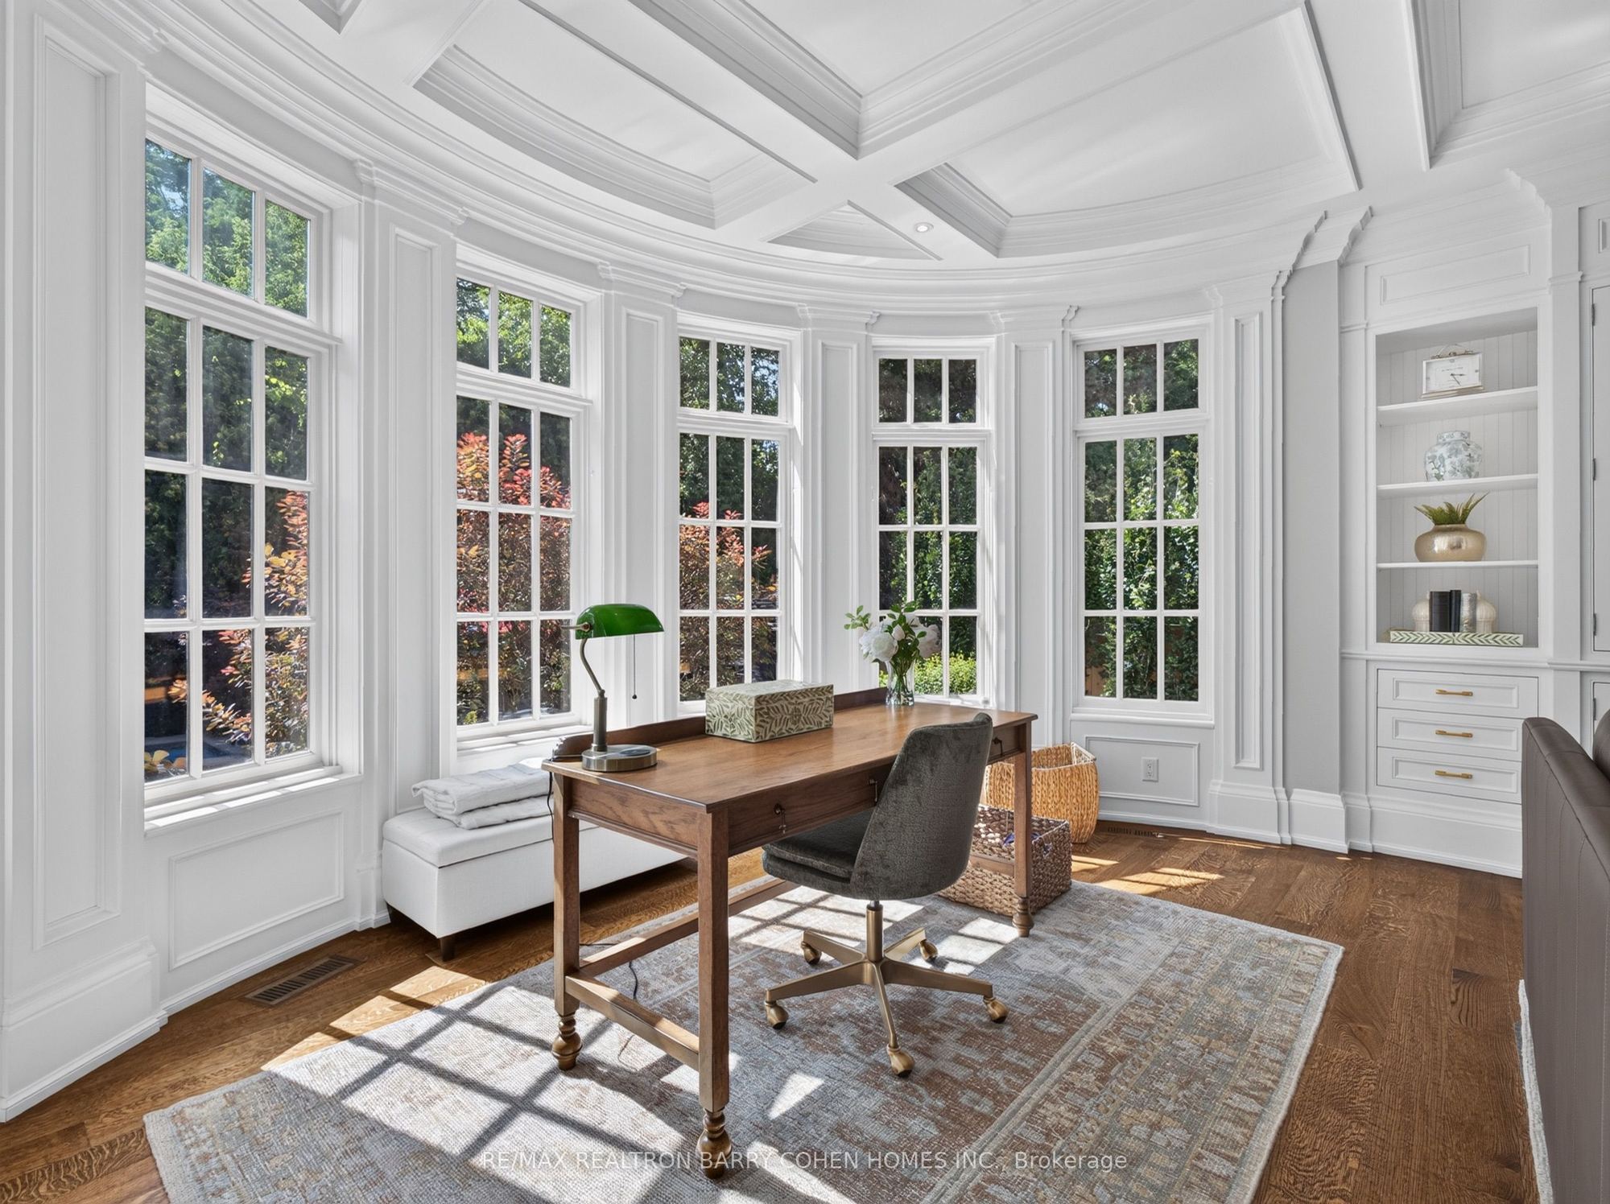
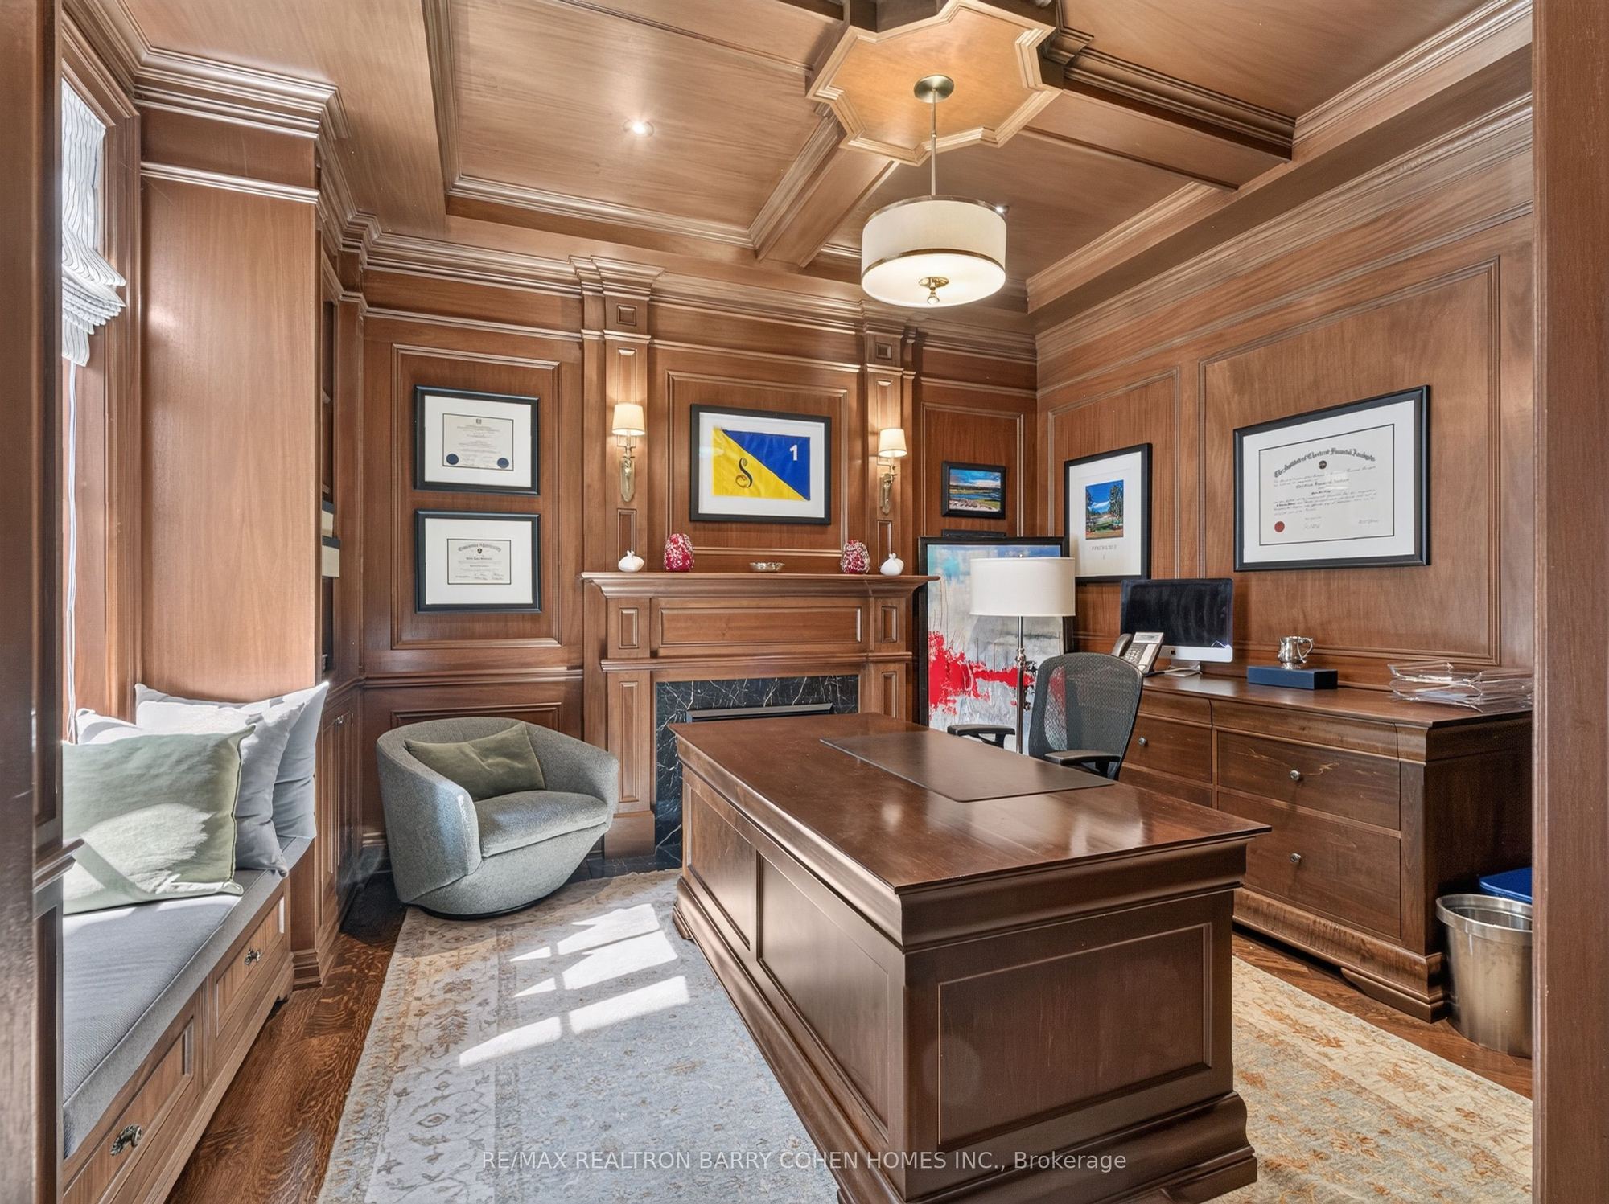
Office
Panelled
Hardwood Floor
Gas Fireplace
5
Main
21.1 x 26.35
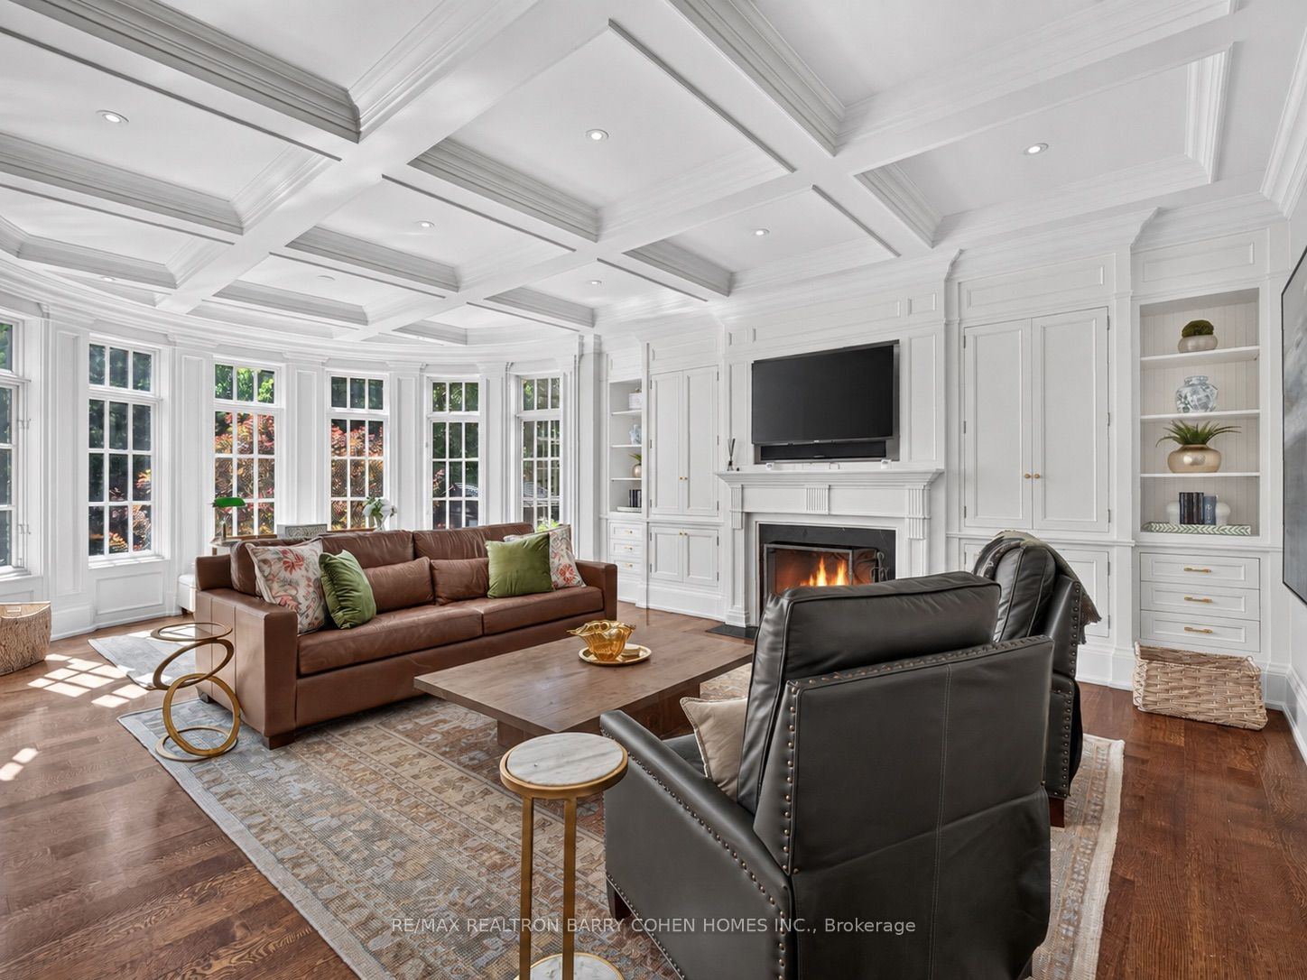
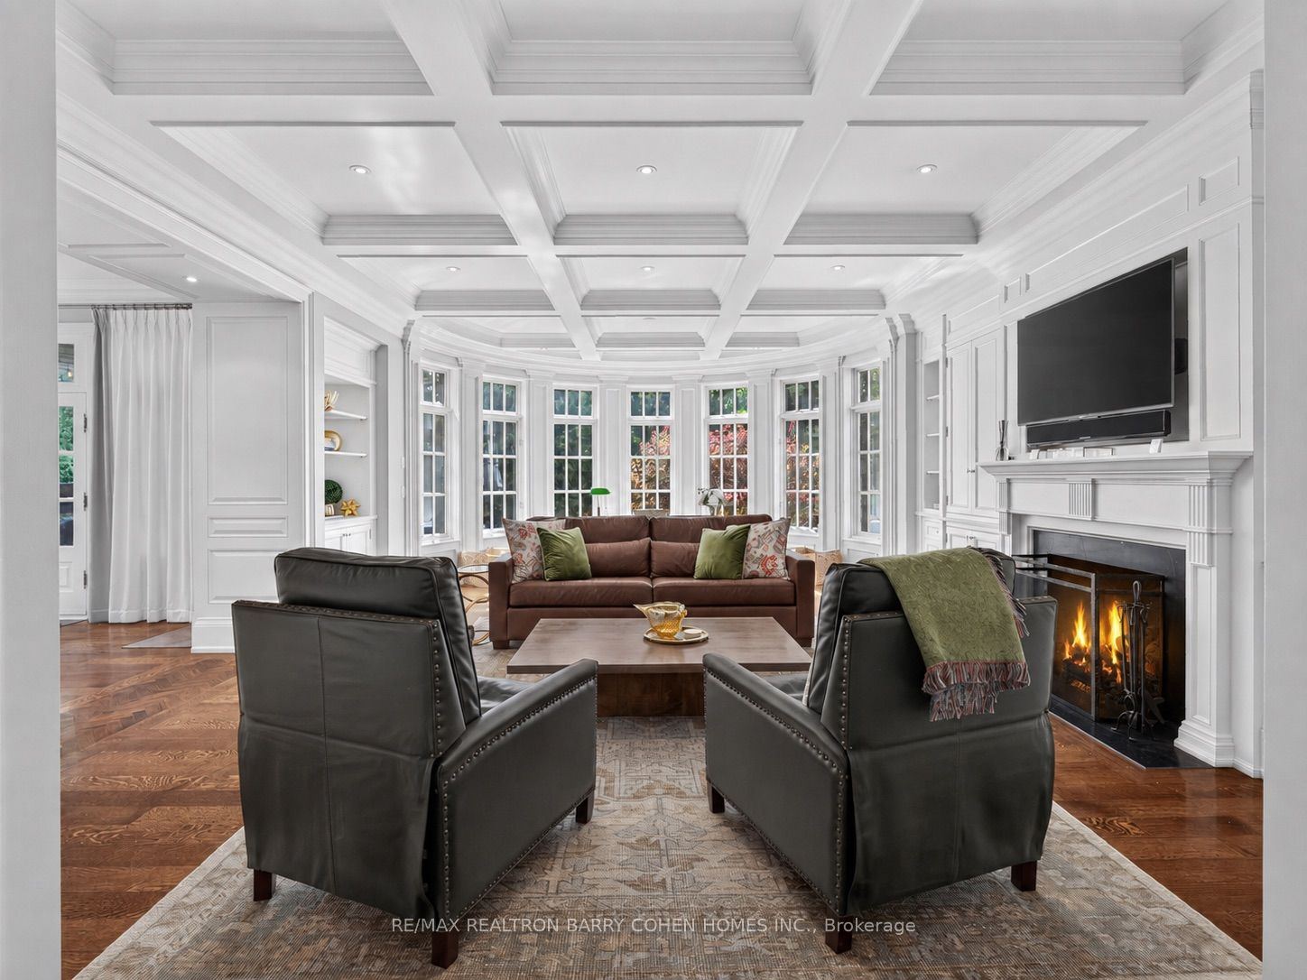
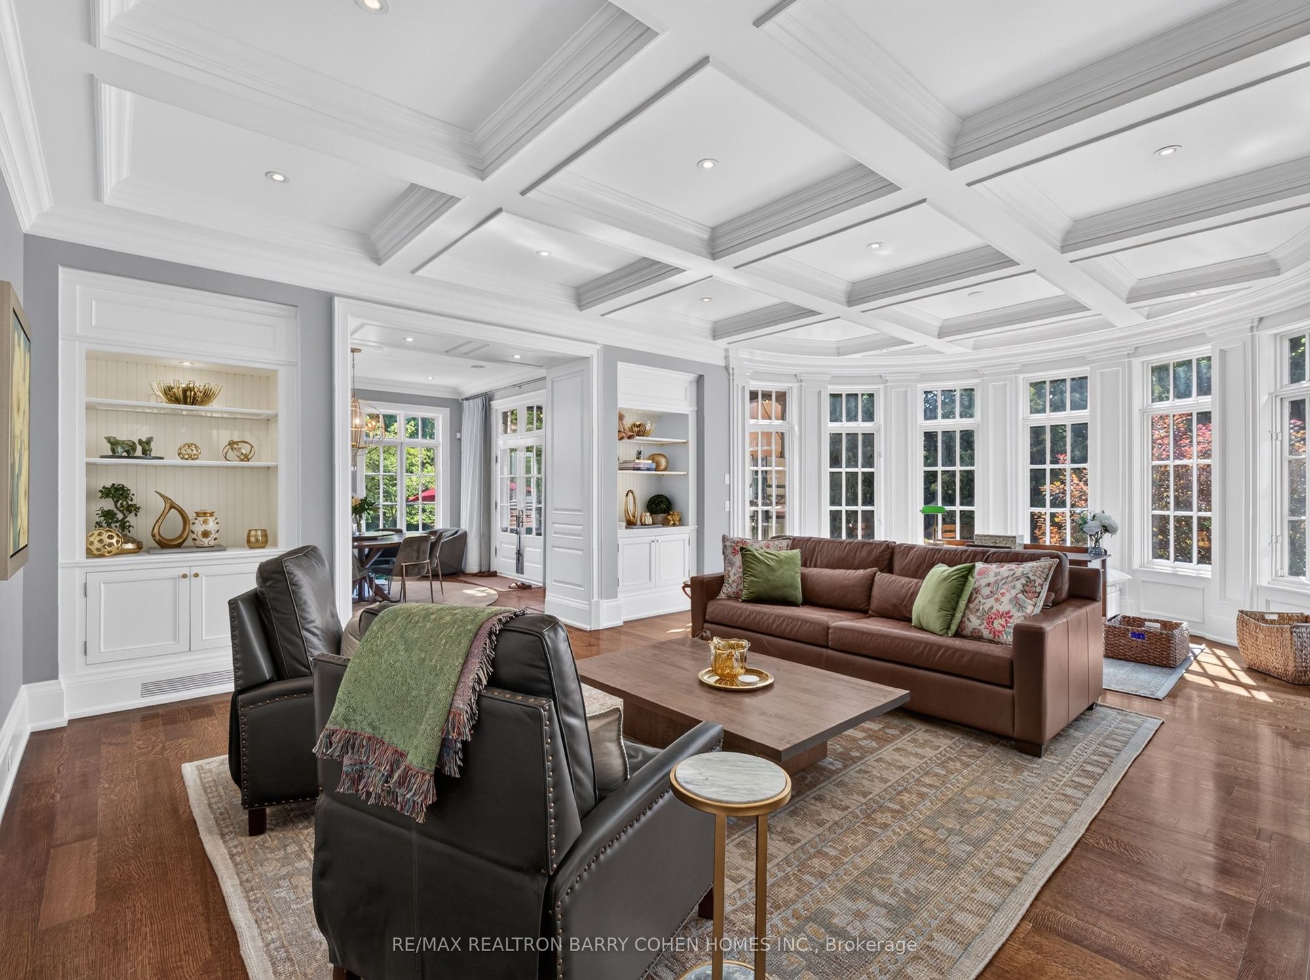
Family Room
Hardwood Floor
Gas Fireplace
B/I Shelves
6
Main
14.8 x 16.34
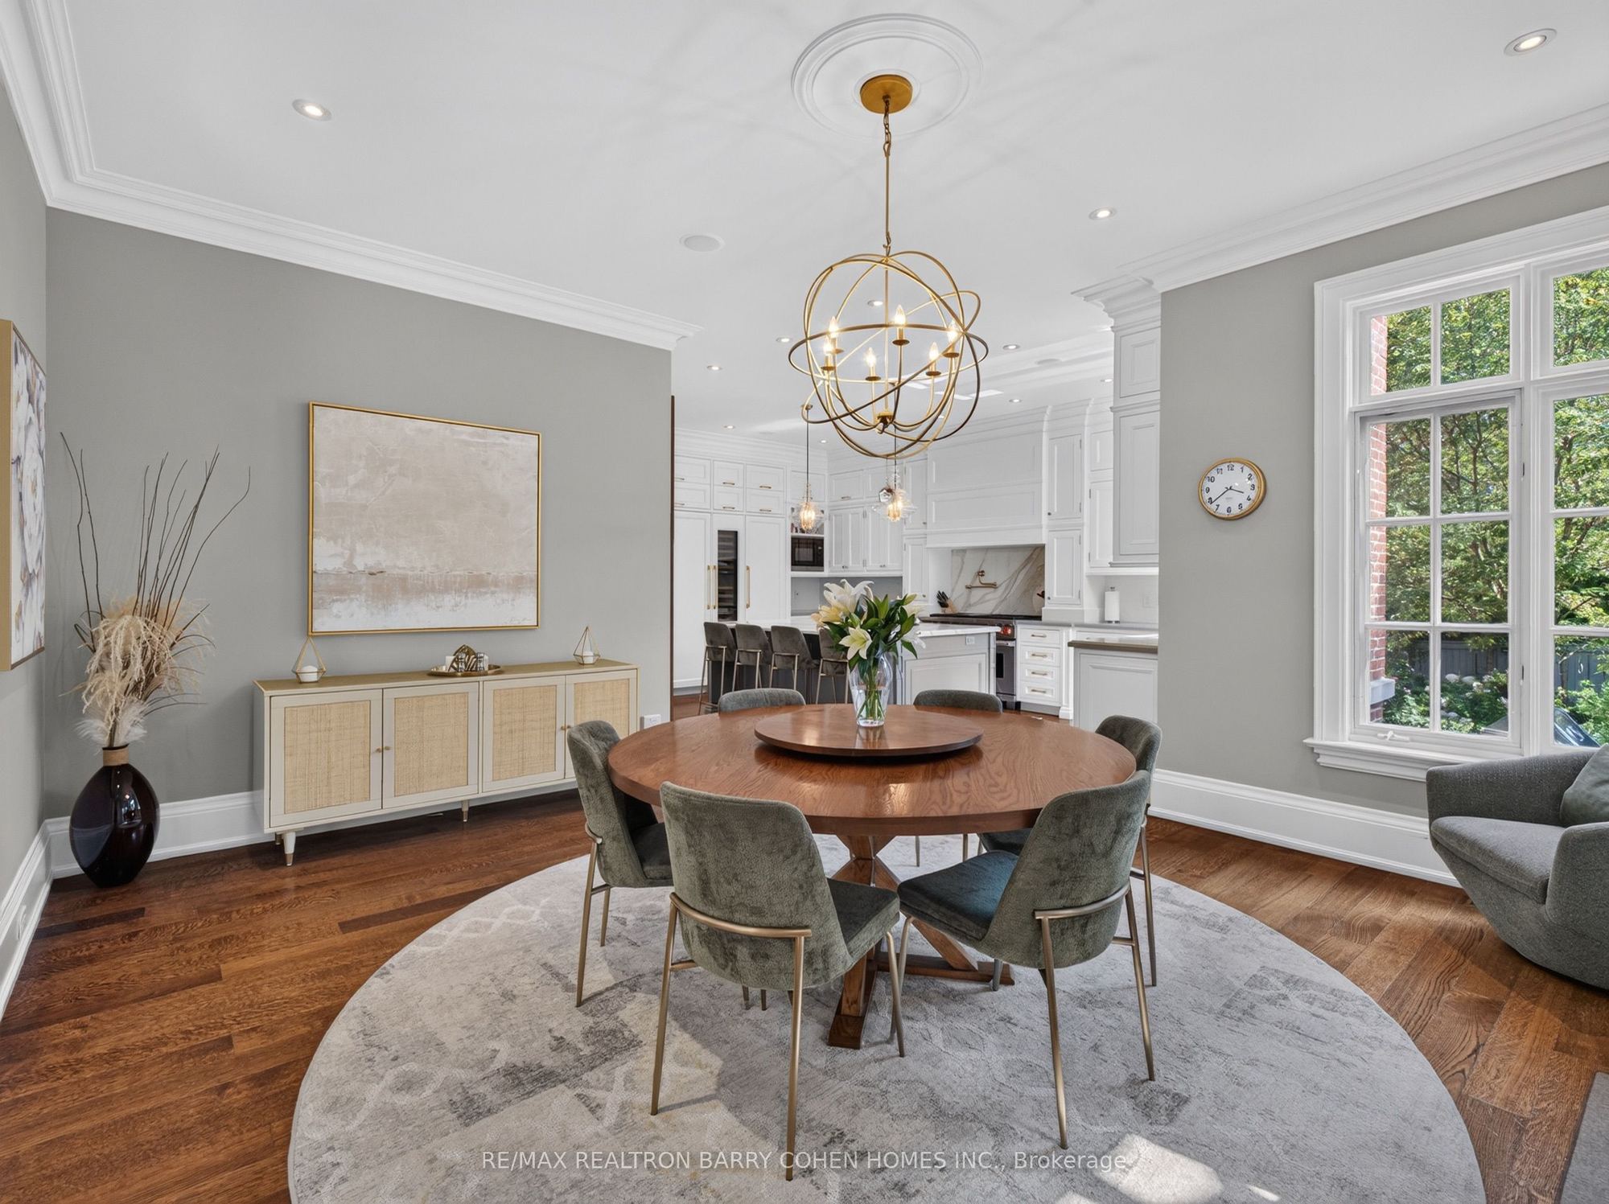
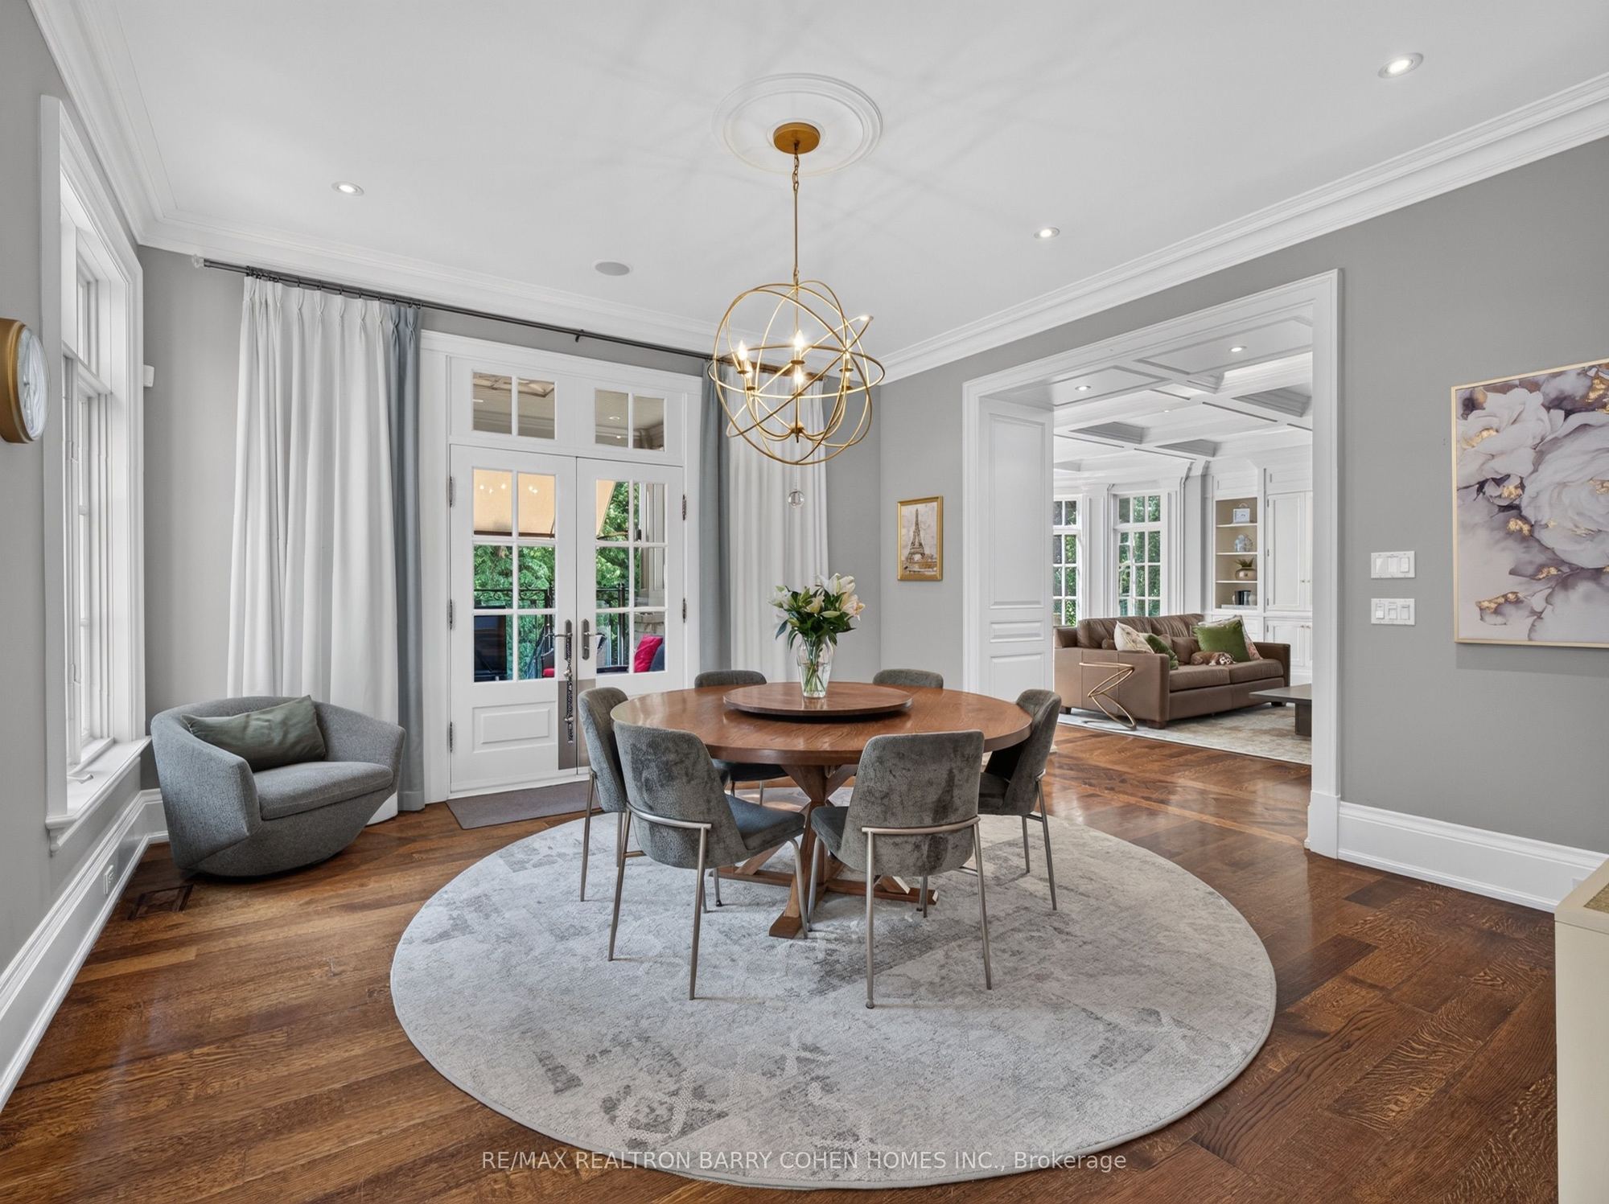
Breakfast
Hardwood Floor
Double Doors
Picture Window
7
Main
14.9 x 20.96
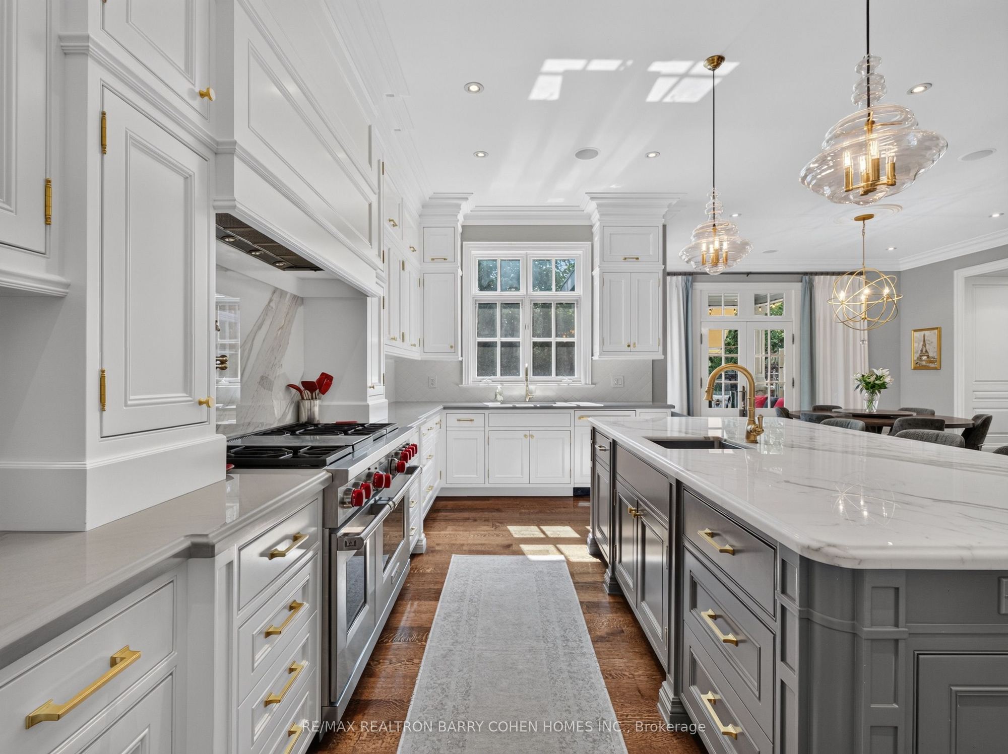
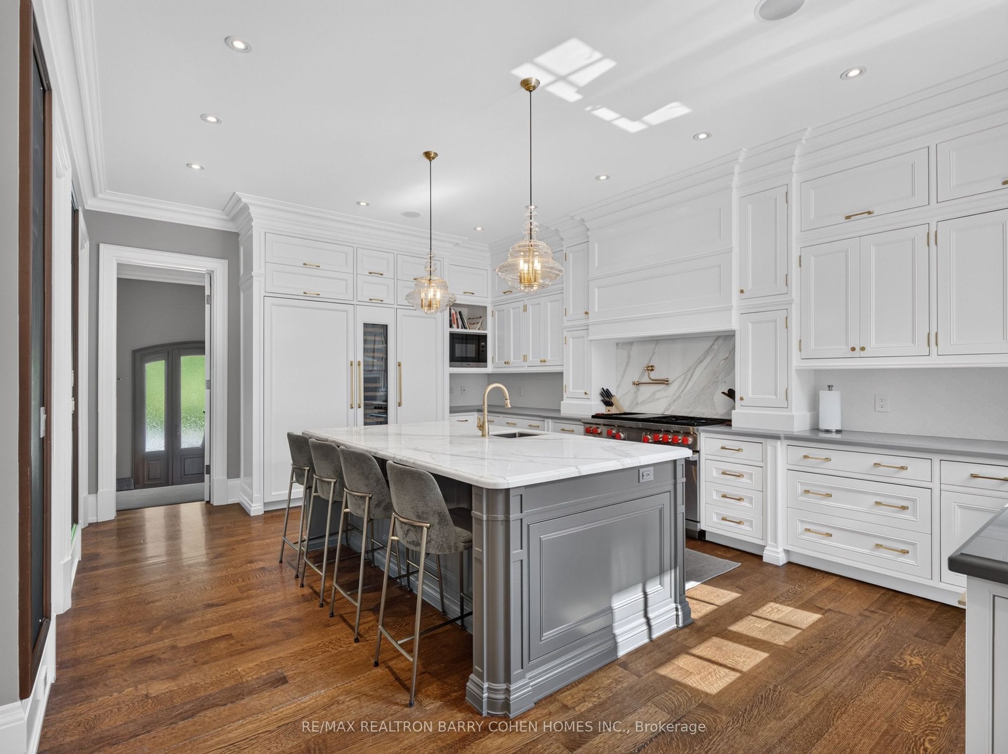
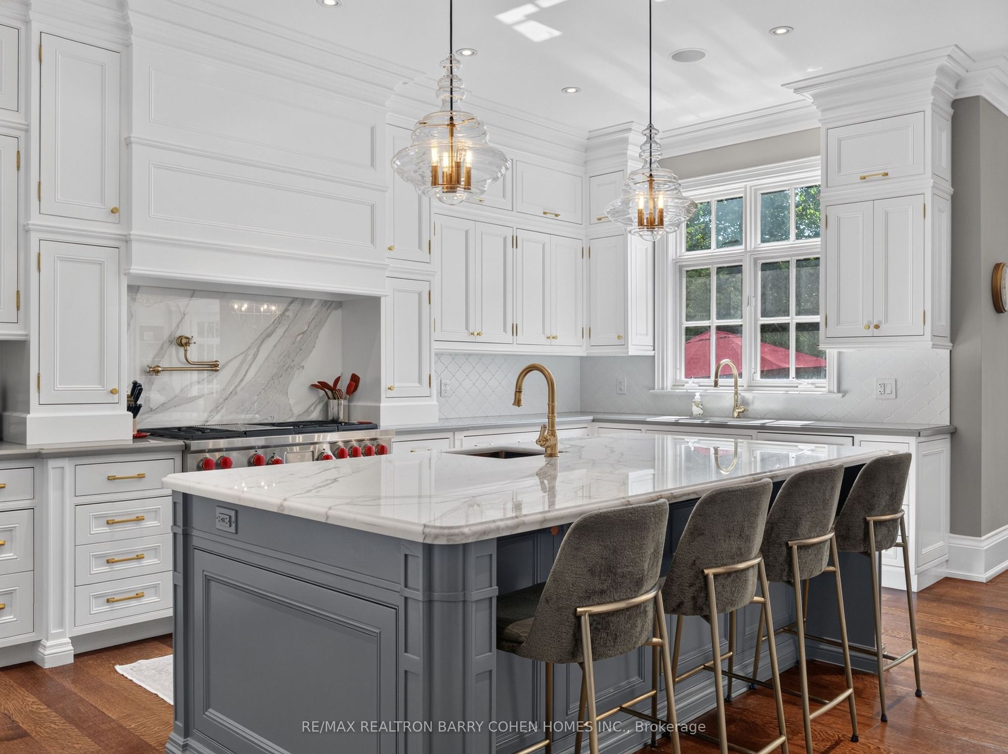
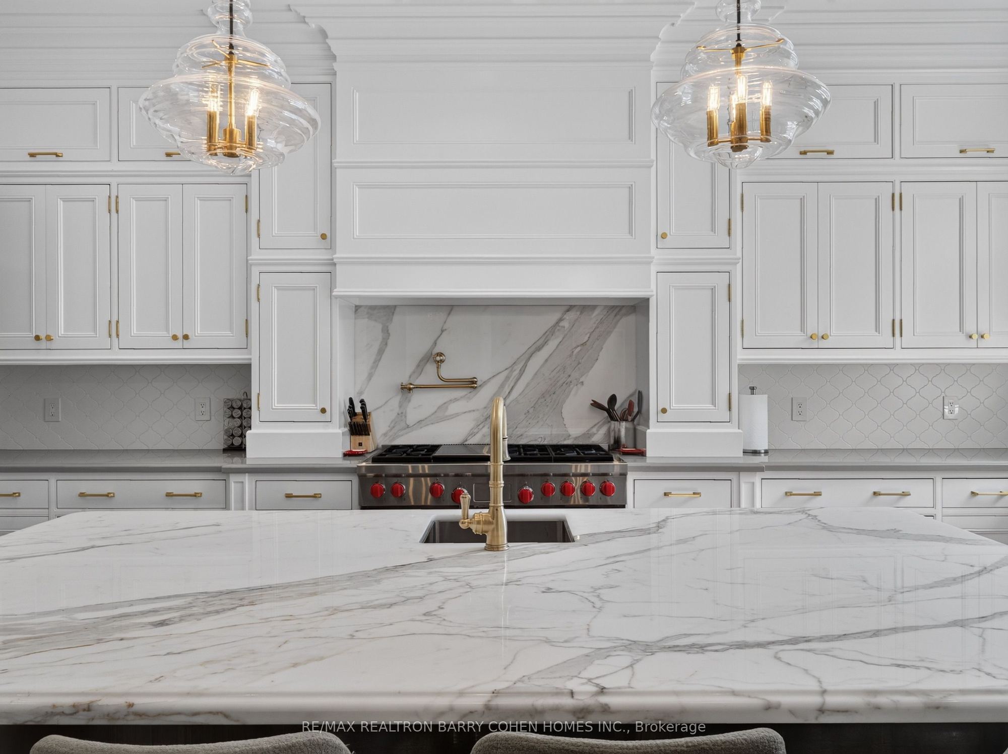
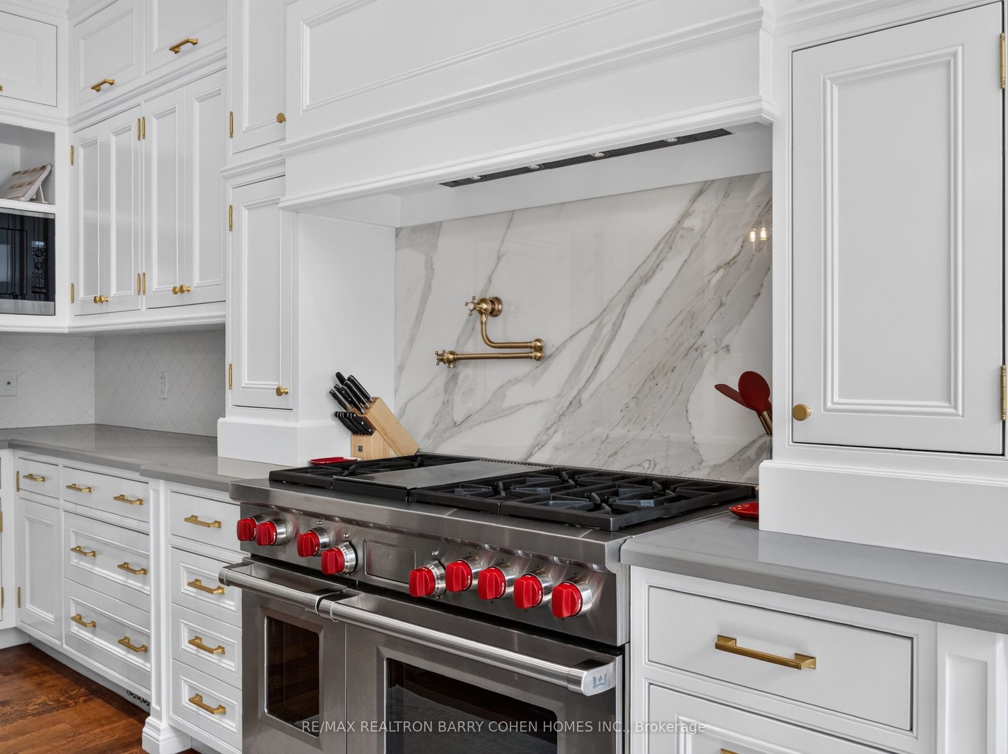
Kitchen
Hardwood Floor
Centre Island
B/I Fridge
8
Second
18.57 x 20.77
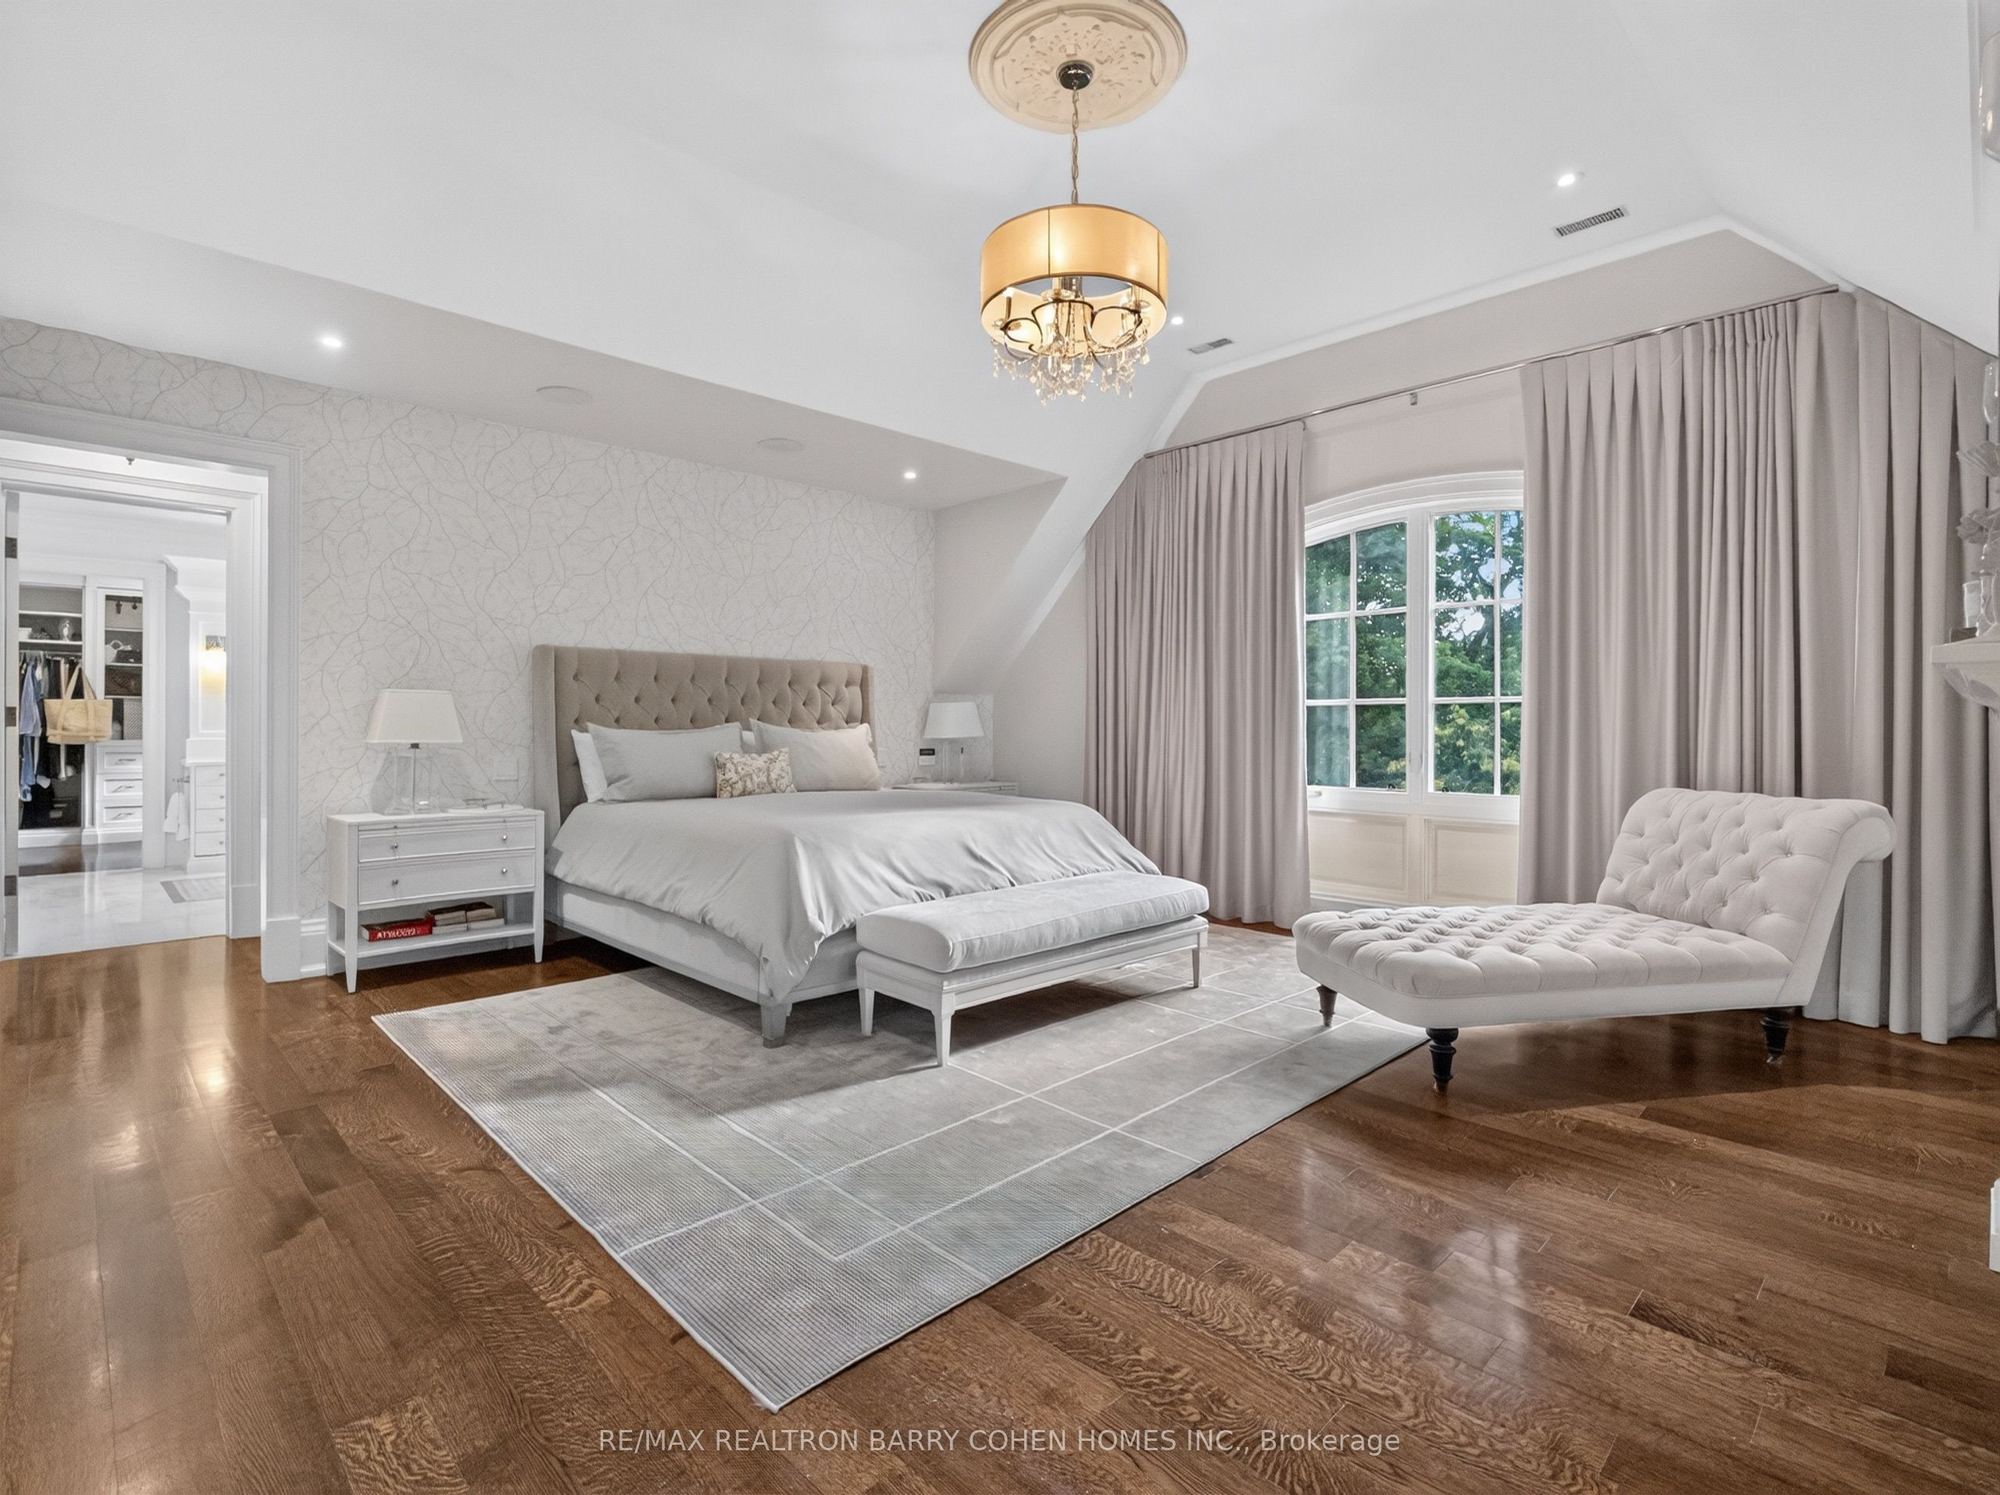
Primary Bedroom
Double Doors
Vaulted Ceiling(s)
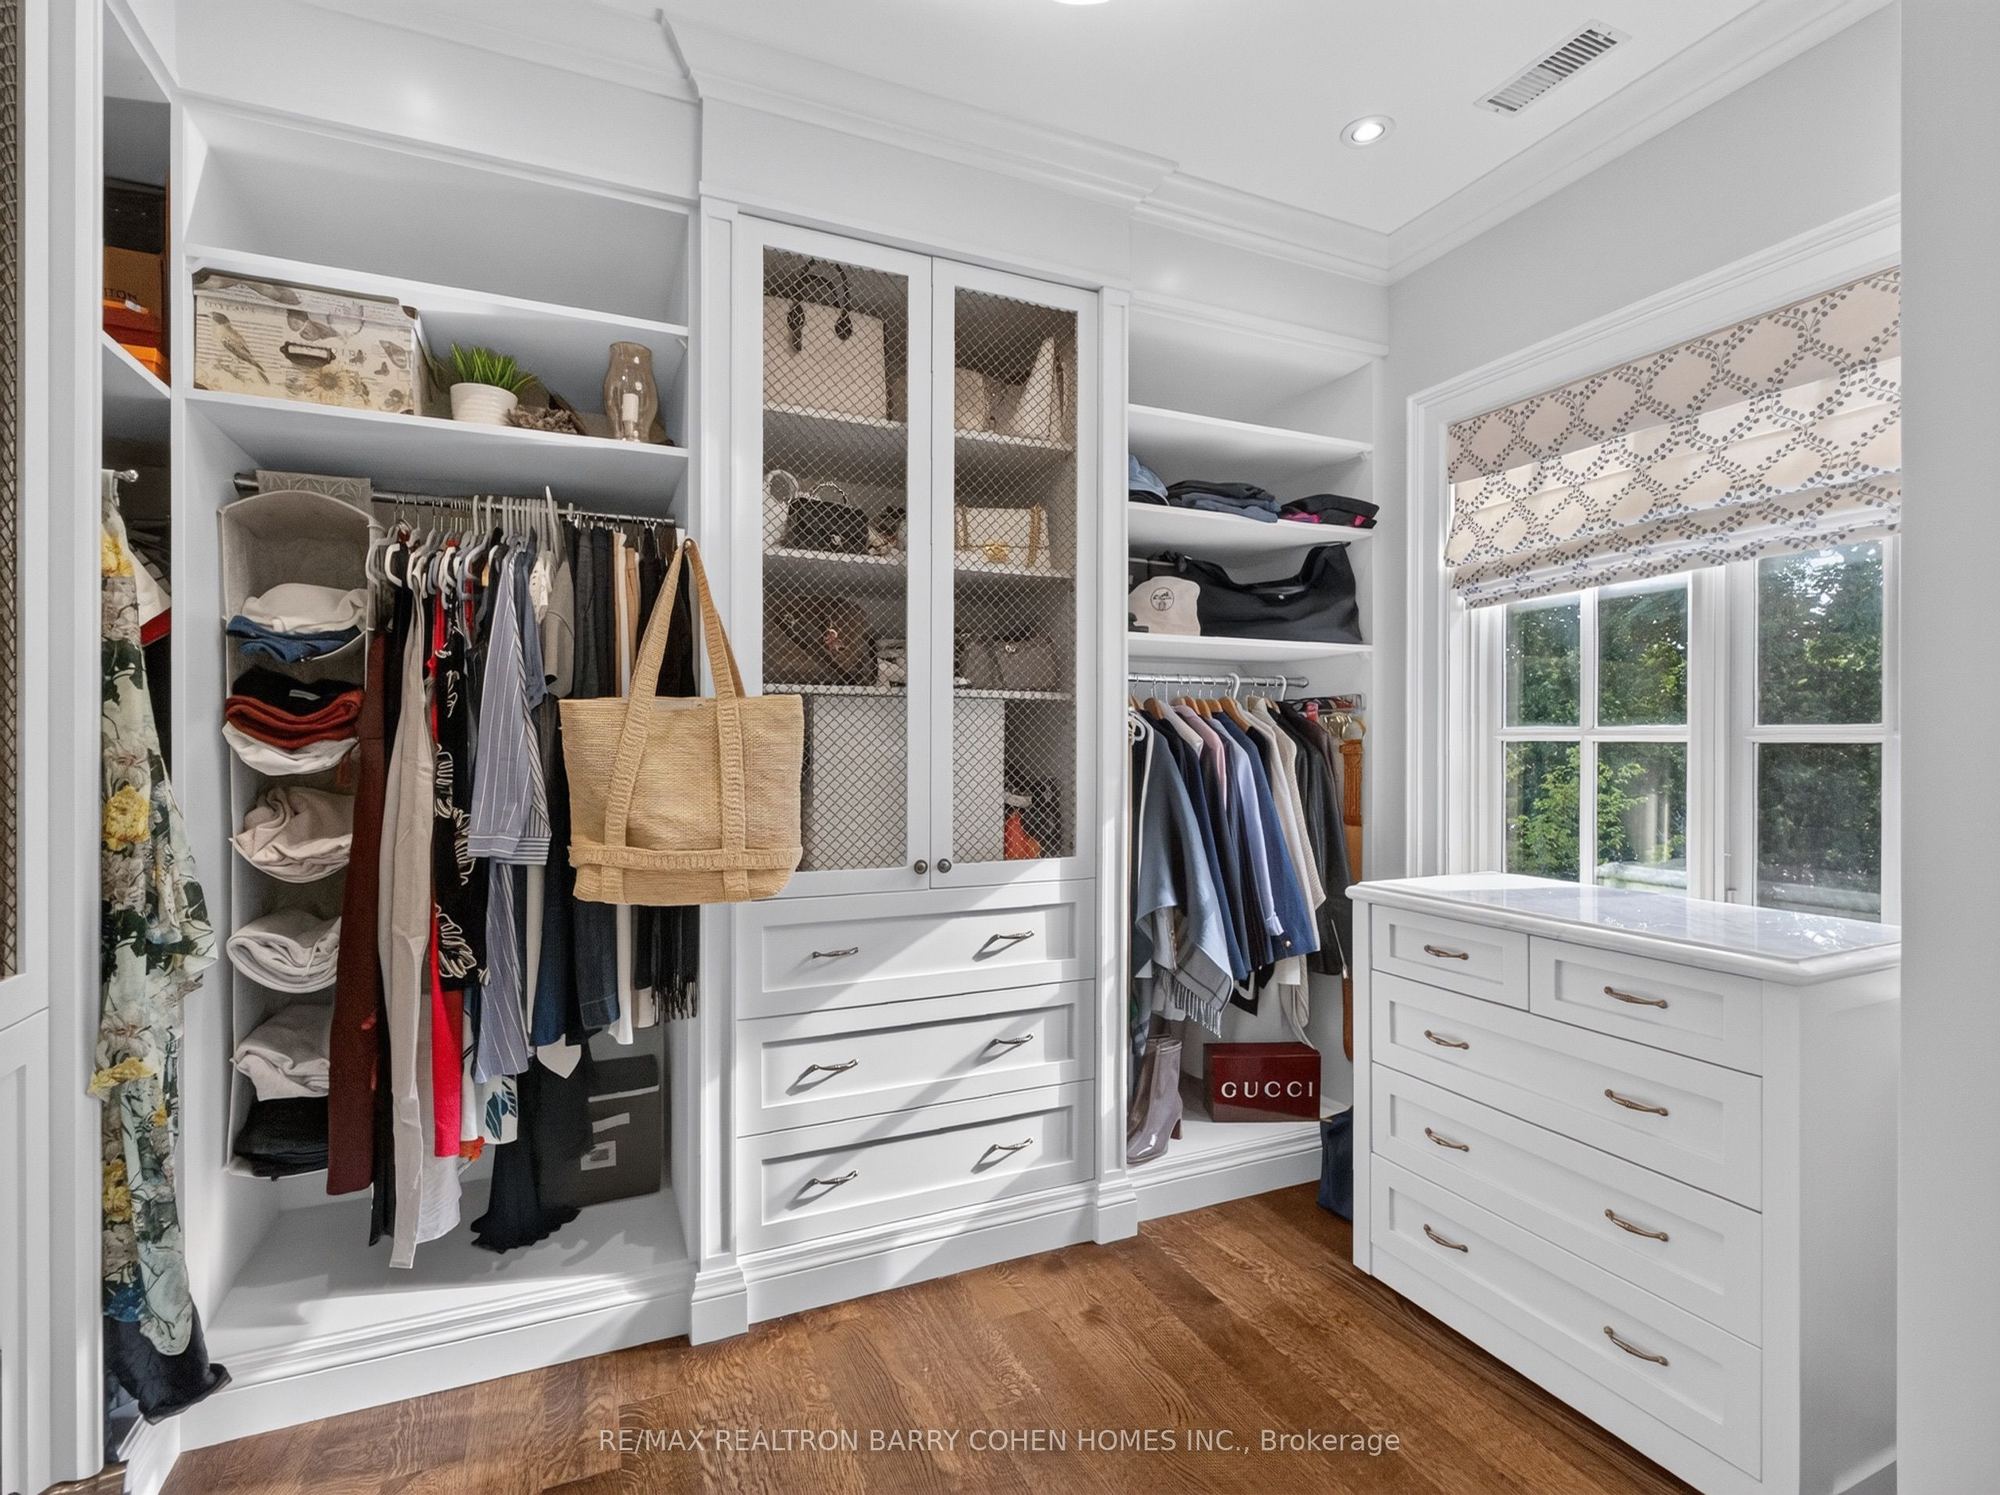
Walk-In Closet(s)
9
Second
20.01 x 13.52
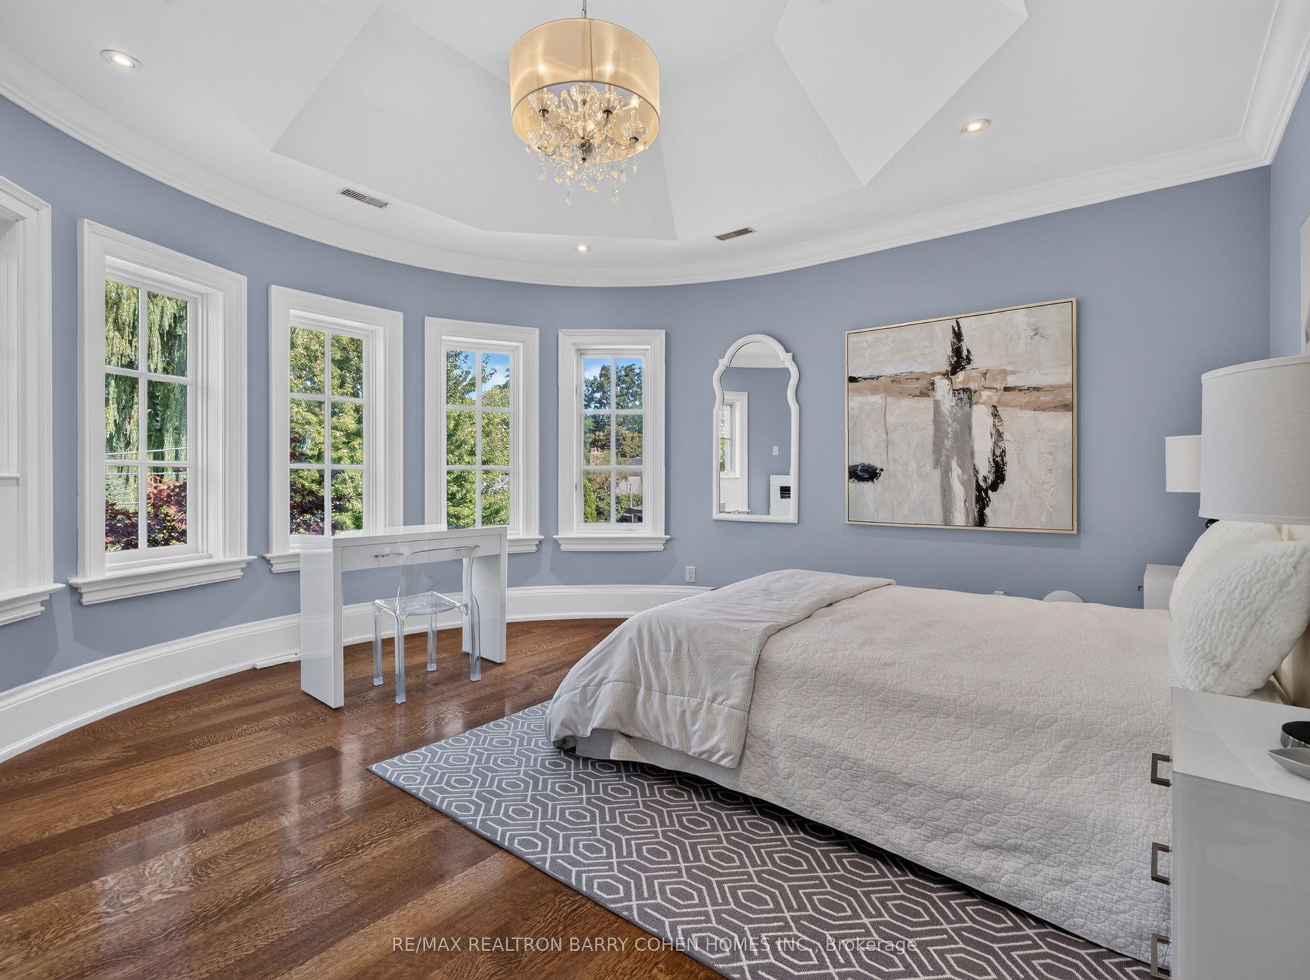
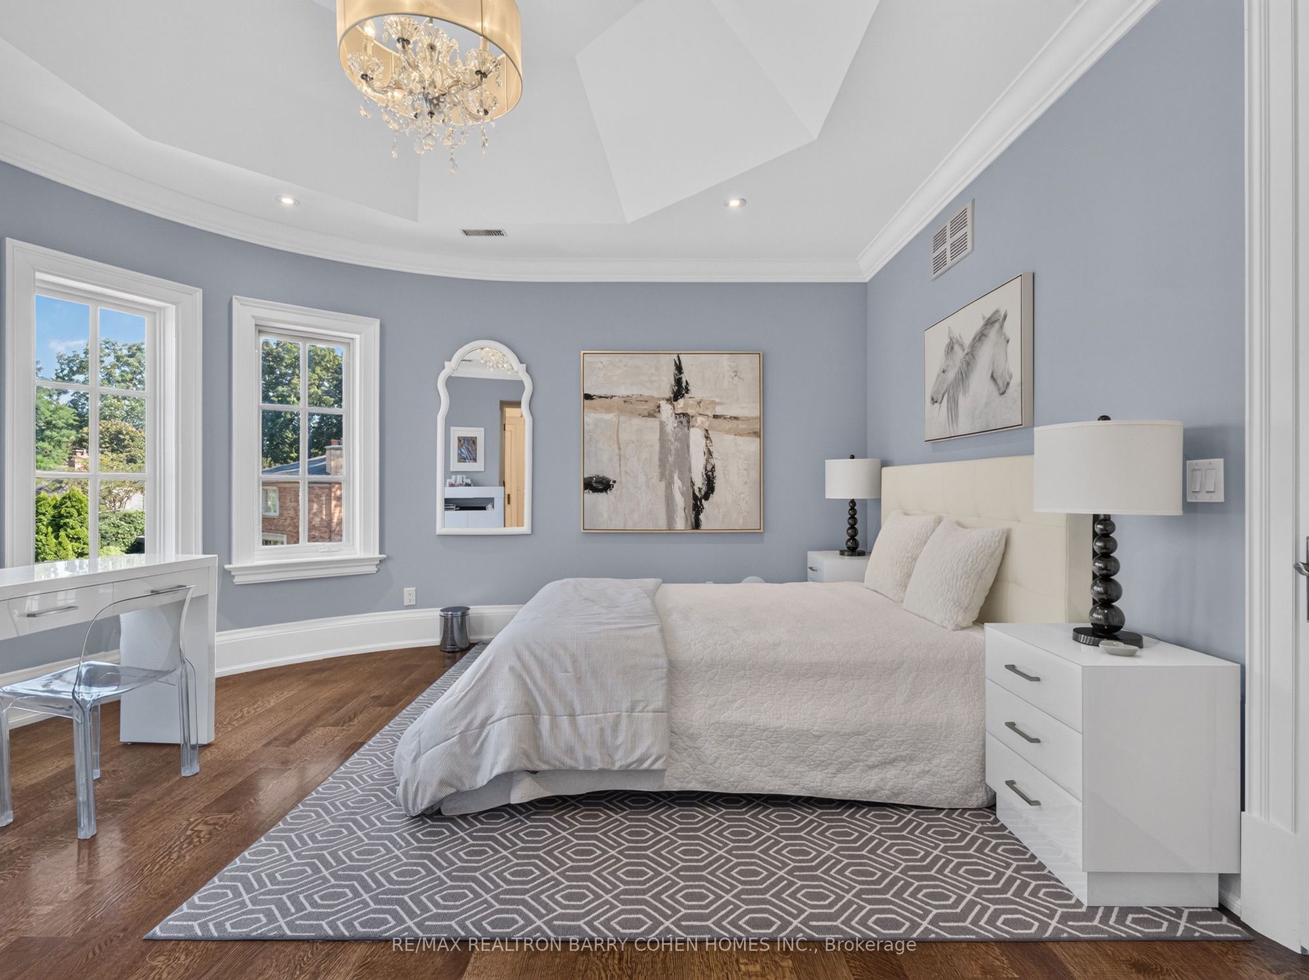
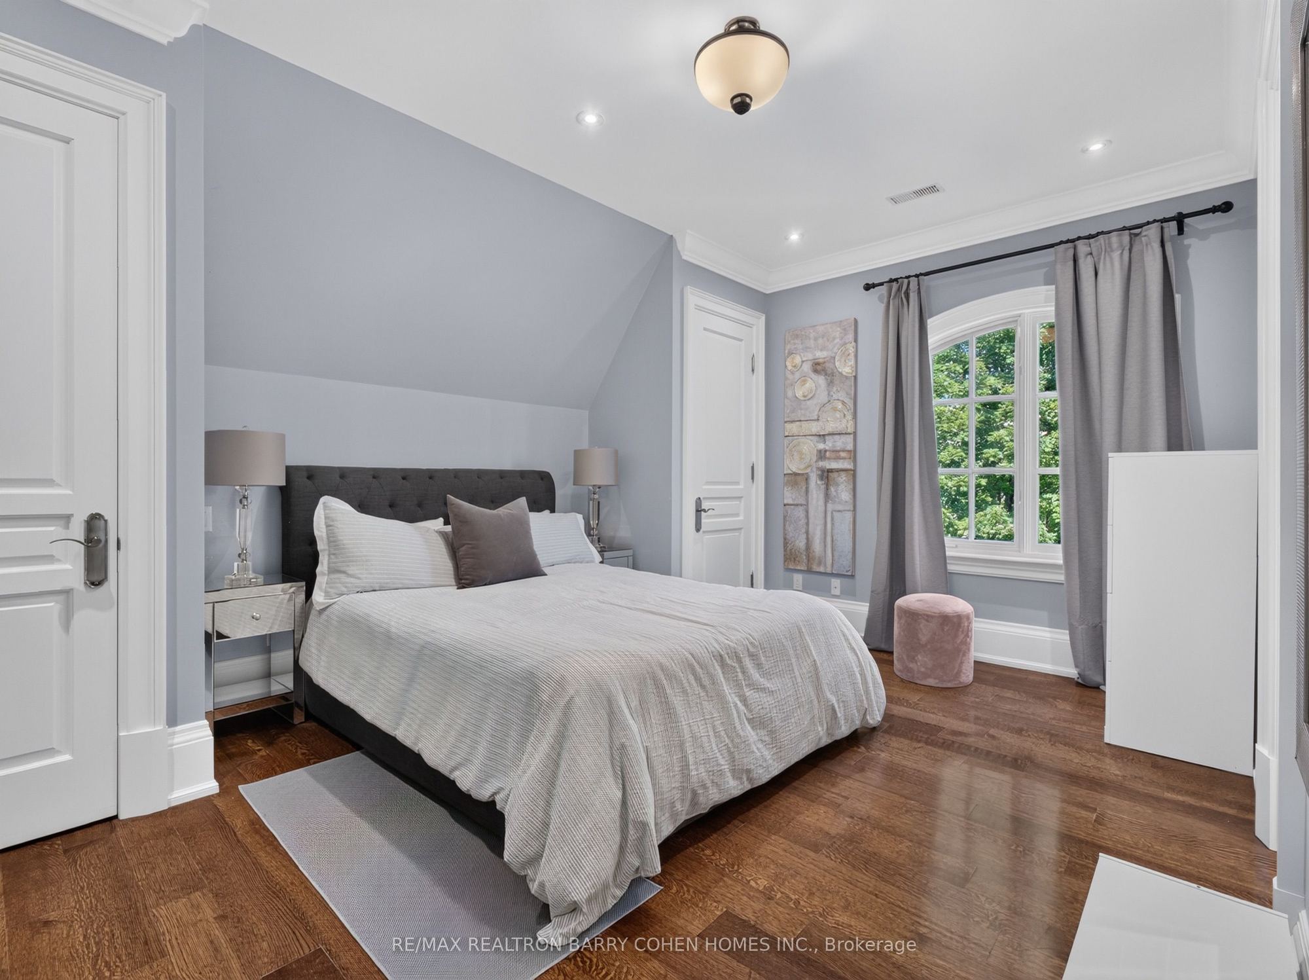
Bedroom 2
Vaulted Ceiling(s)
Bay Window
Pot Lights
10
Second
16.17 x 11.32
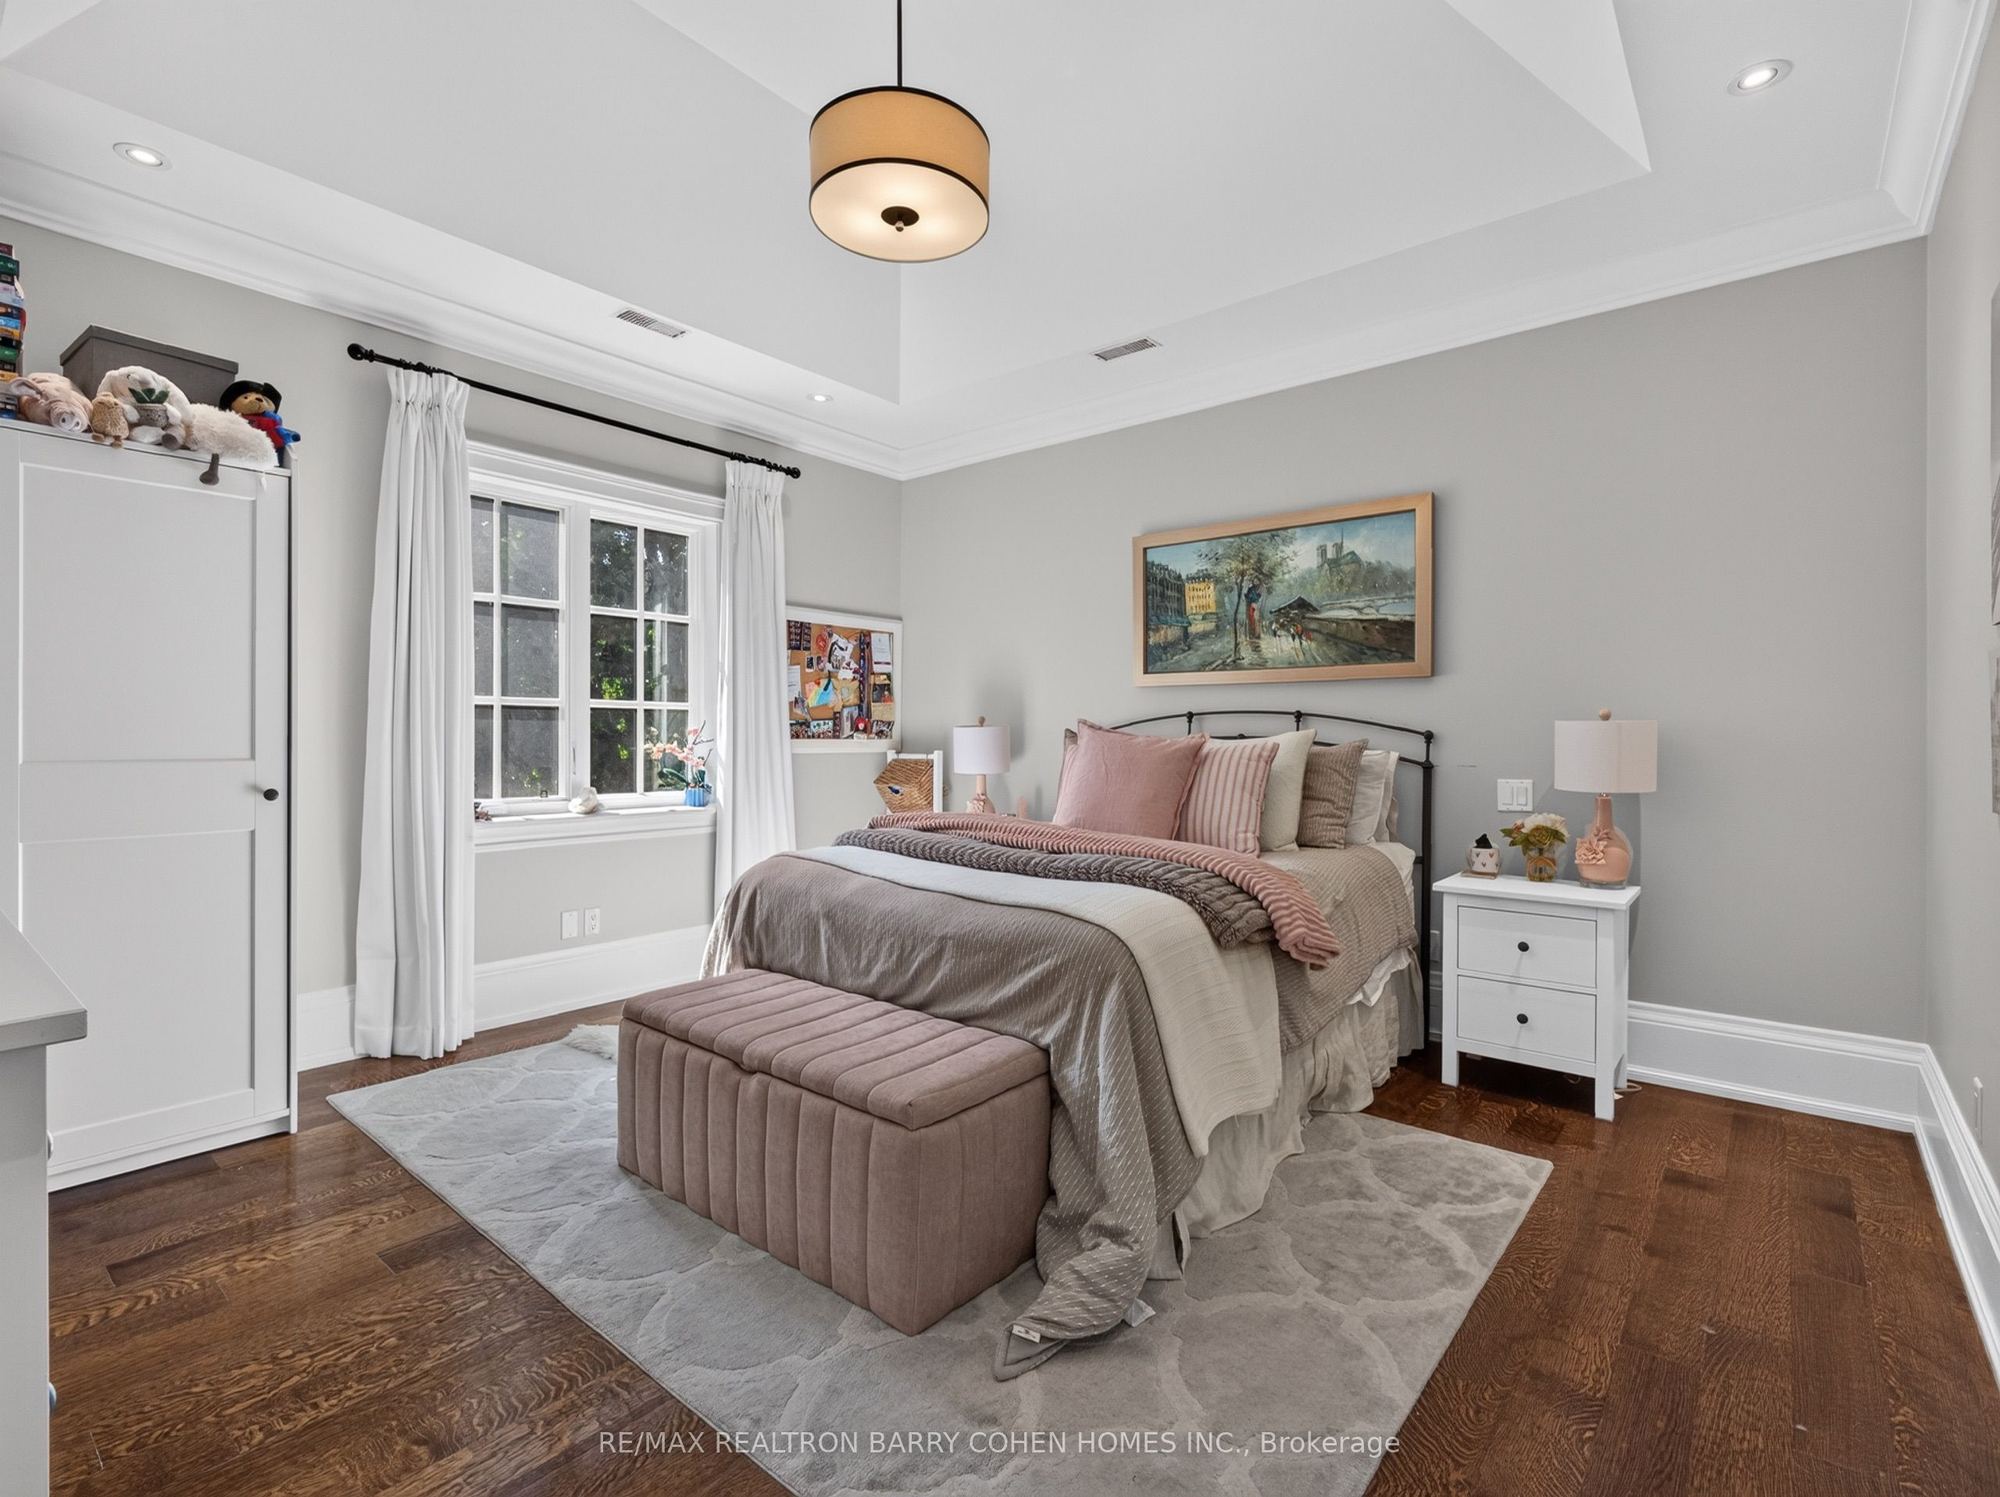
Bedroom 3
Hardwood Floor
Pot Lights
Double Closet
11
Second
14.83 x 17.32
Bedroom 4
Hardwood Floor
Pot Lights
Vaulted Ceiling(s)
12
Second
20.87 x 35.37
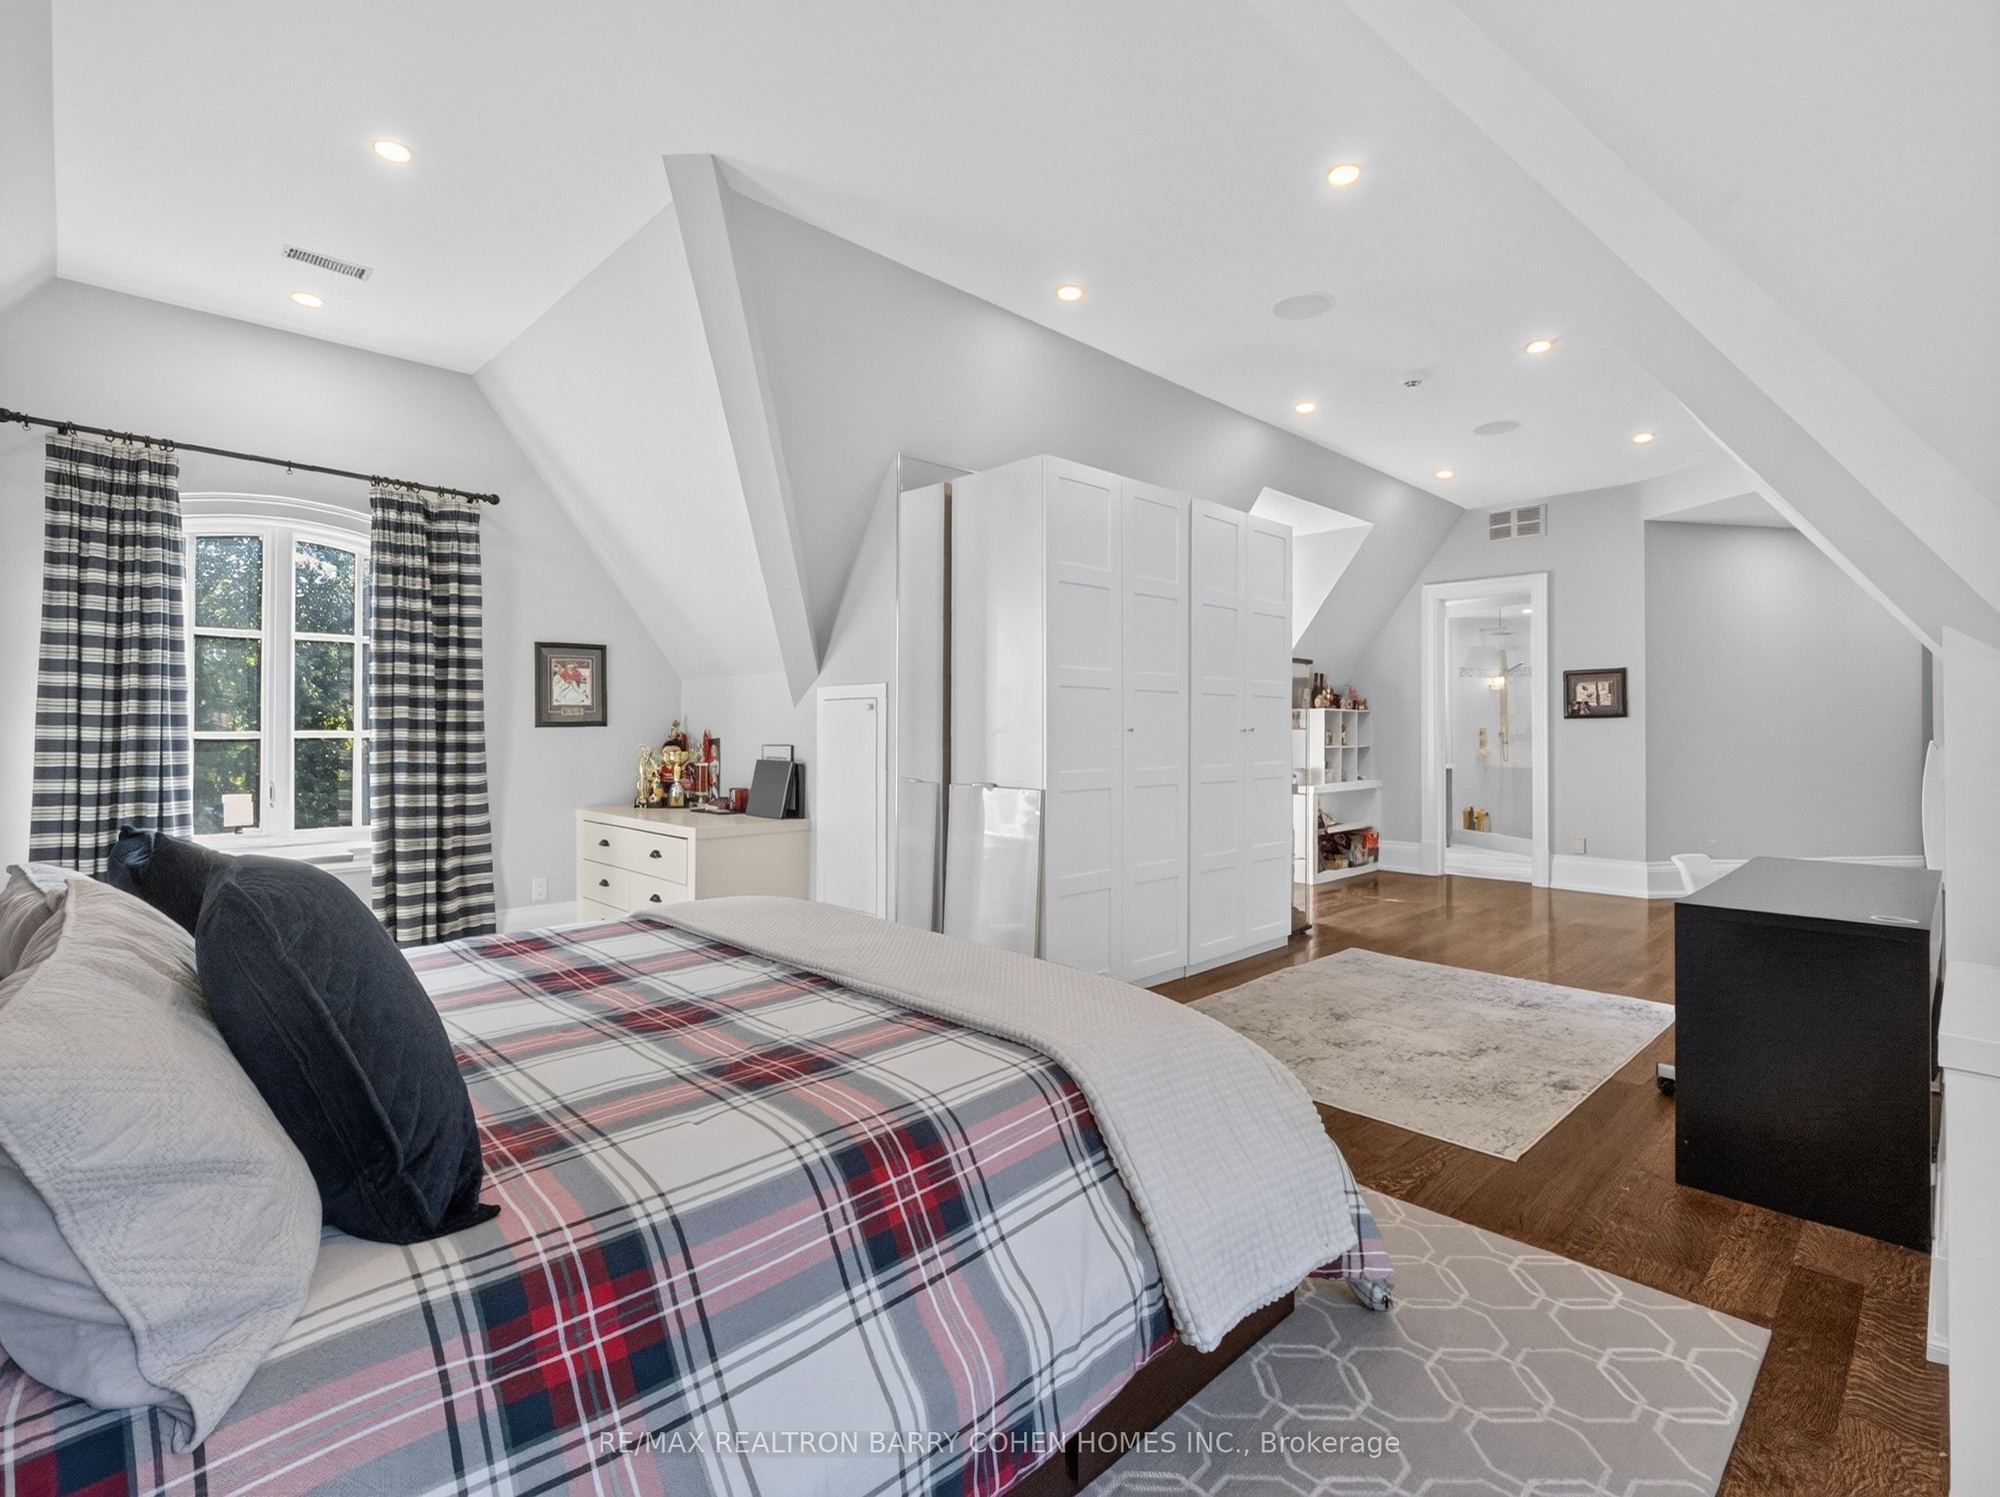
Bedroom 5
Hardwood Floor
Picture Window
3 Pc Ensuite
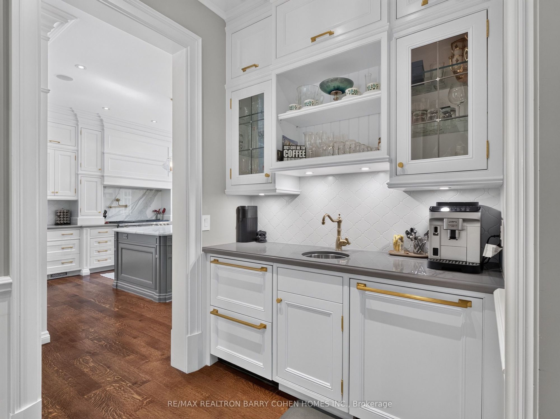
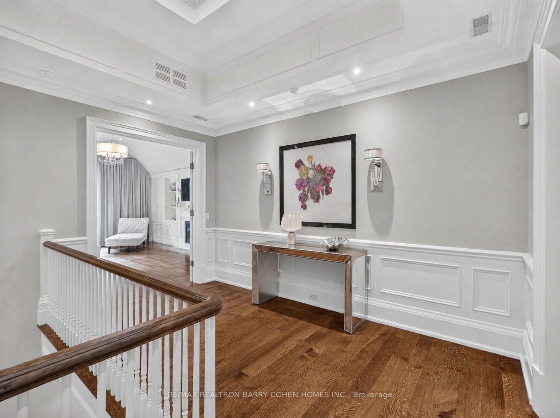
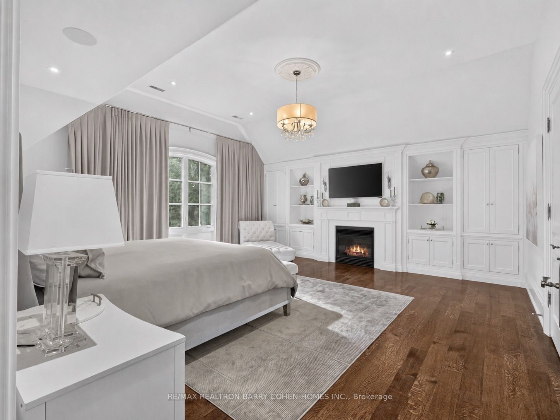
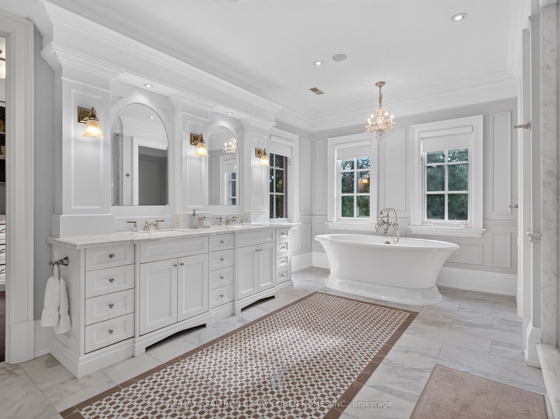
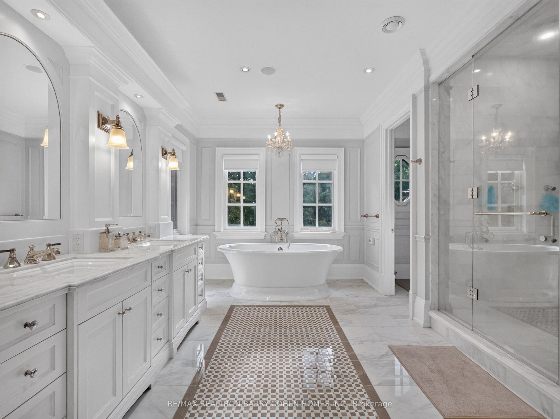
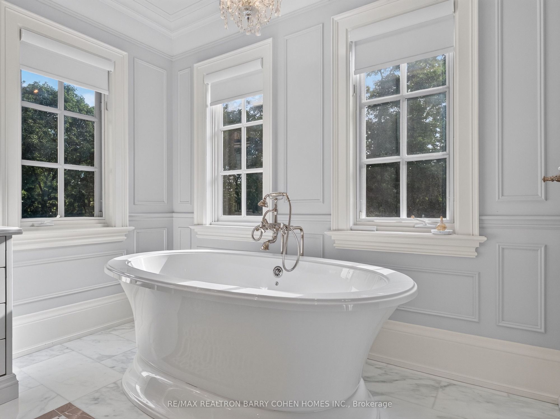
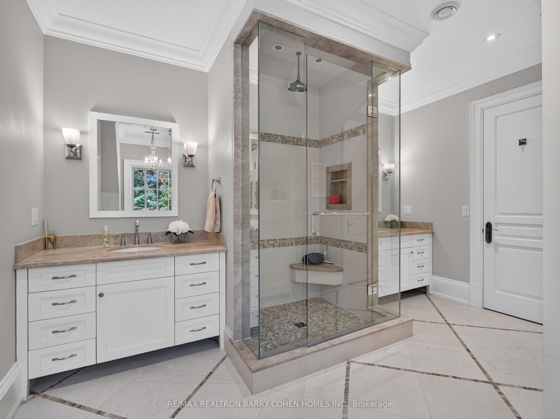
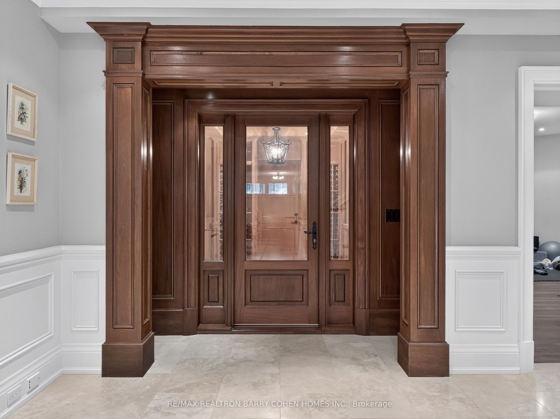
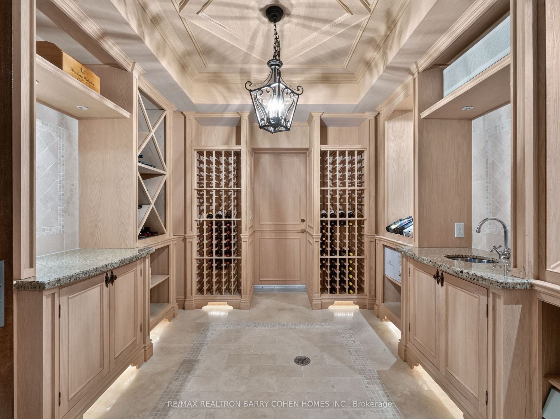
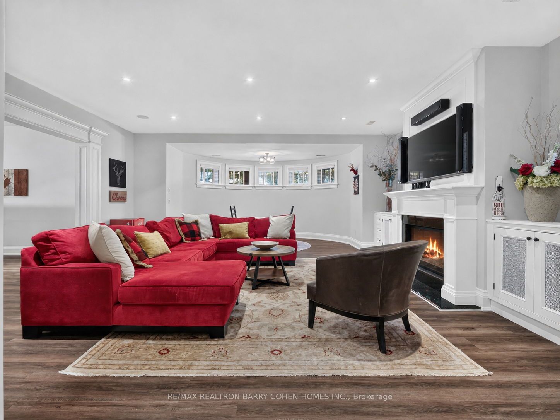
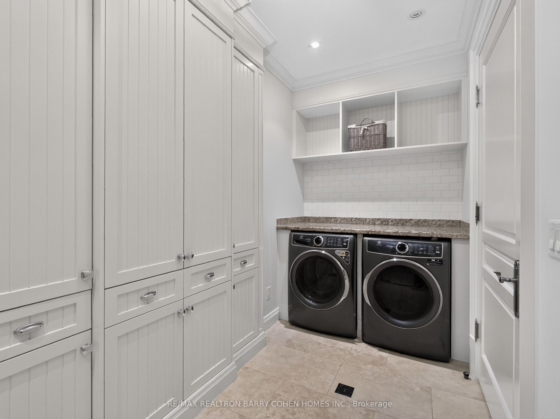
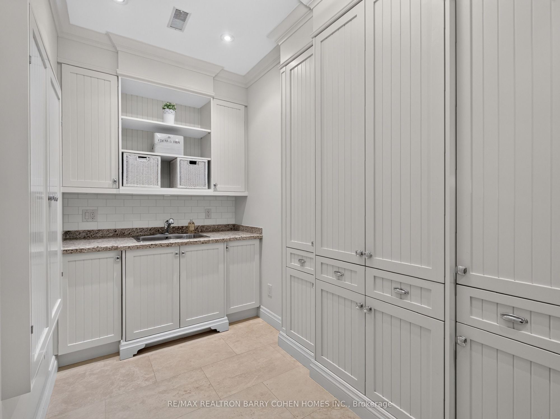
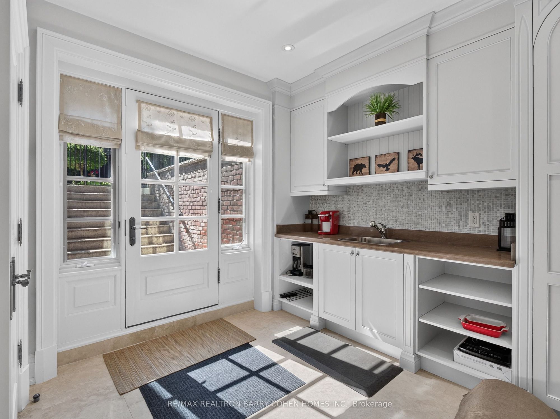
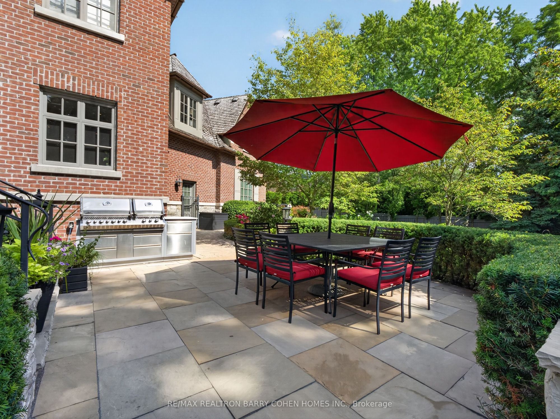
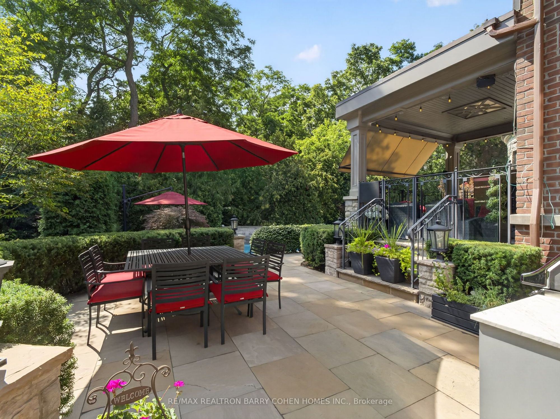
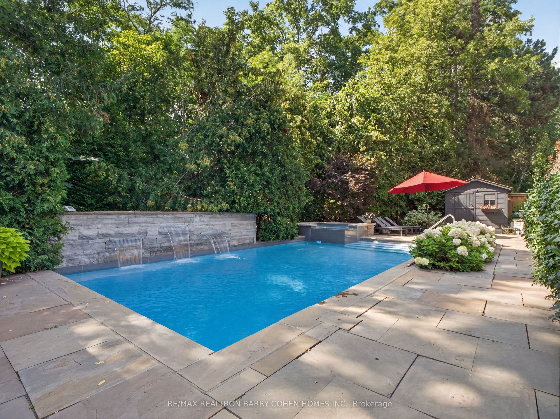
Description: Set On A Spectacular Ravine Lot, 21 Don Ridge Is A Remarkable Custom Residence Designed And Built By Renowned Architect Lorne Rose. A Refined Expression Of Timeless Architecture, Pairing An Elegant Palette With Elevated Interiors, 10ft Ceilings And Impressive Wainscotting And Millwork Throughout, Plus Generously Proportioned Principal Rooms For Everyday Living And Entertaining. A Sun-Filled Main Floor Office/Study Offers The Perfect Work-From-Home Retreat. The Kitchen Anchors The Home With Custom Cabinetry, Sub-Zero And Wolf Appliances And A Large Centre Island With Butler's Pantry. The Primary Retreat Overlooks The Rear Grounds, With A Statement Gas Fireplace, Custom Built-Ins, His-And-Hers Walk-In Closets And A Spa-Like Ensuite. Heated Floors Run Throughout, And The Lower Level Features A Temperature-Controlled Wine Cellar. 5 Bedrooms, 7 Bathrooms & A 3-Car Heated Garage. Mature Landscaping Surrounds A Private Heated Pool. Moments To Top Private Schools, TTC And Rosedale Golf Club.
Toggle icons below to view amenities nearby:
 Banks
 Bus stations
 Gas stations
 Groceries
 Parks
 Restaurants
 Schools
 Shops
Book a showing or get more information
Listed by RE/MAX REALTRON BARRY COHEN HOMES INC.
NOTE: The information provided herein must only be used by consumers that have a bona fide interest in the purchase, sale, or lease of real estate and may not be used for any commercial purpose or any other purpose.
NOTE: The information provided herein must only be used by consumers that have a bona fide interest in the purchase, sale, or lease of real estate and may not be used for any commercial purpose or any other purpose.