Real Estate Example
Independently Owned And Operated
40 - 1110 Finch Ave West , Toronto, ON
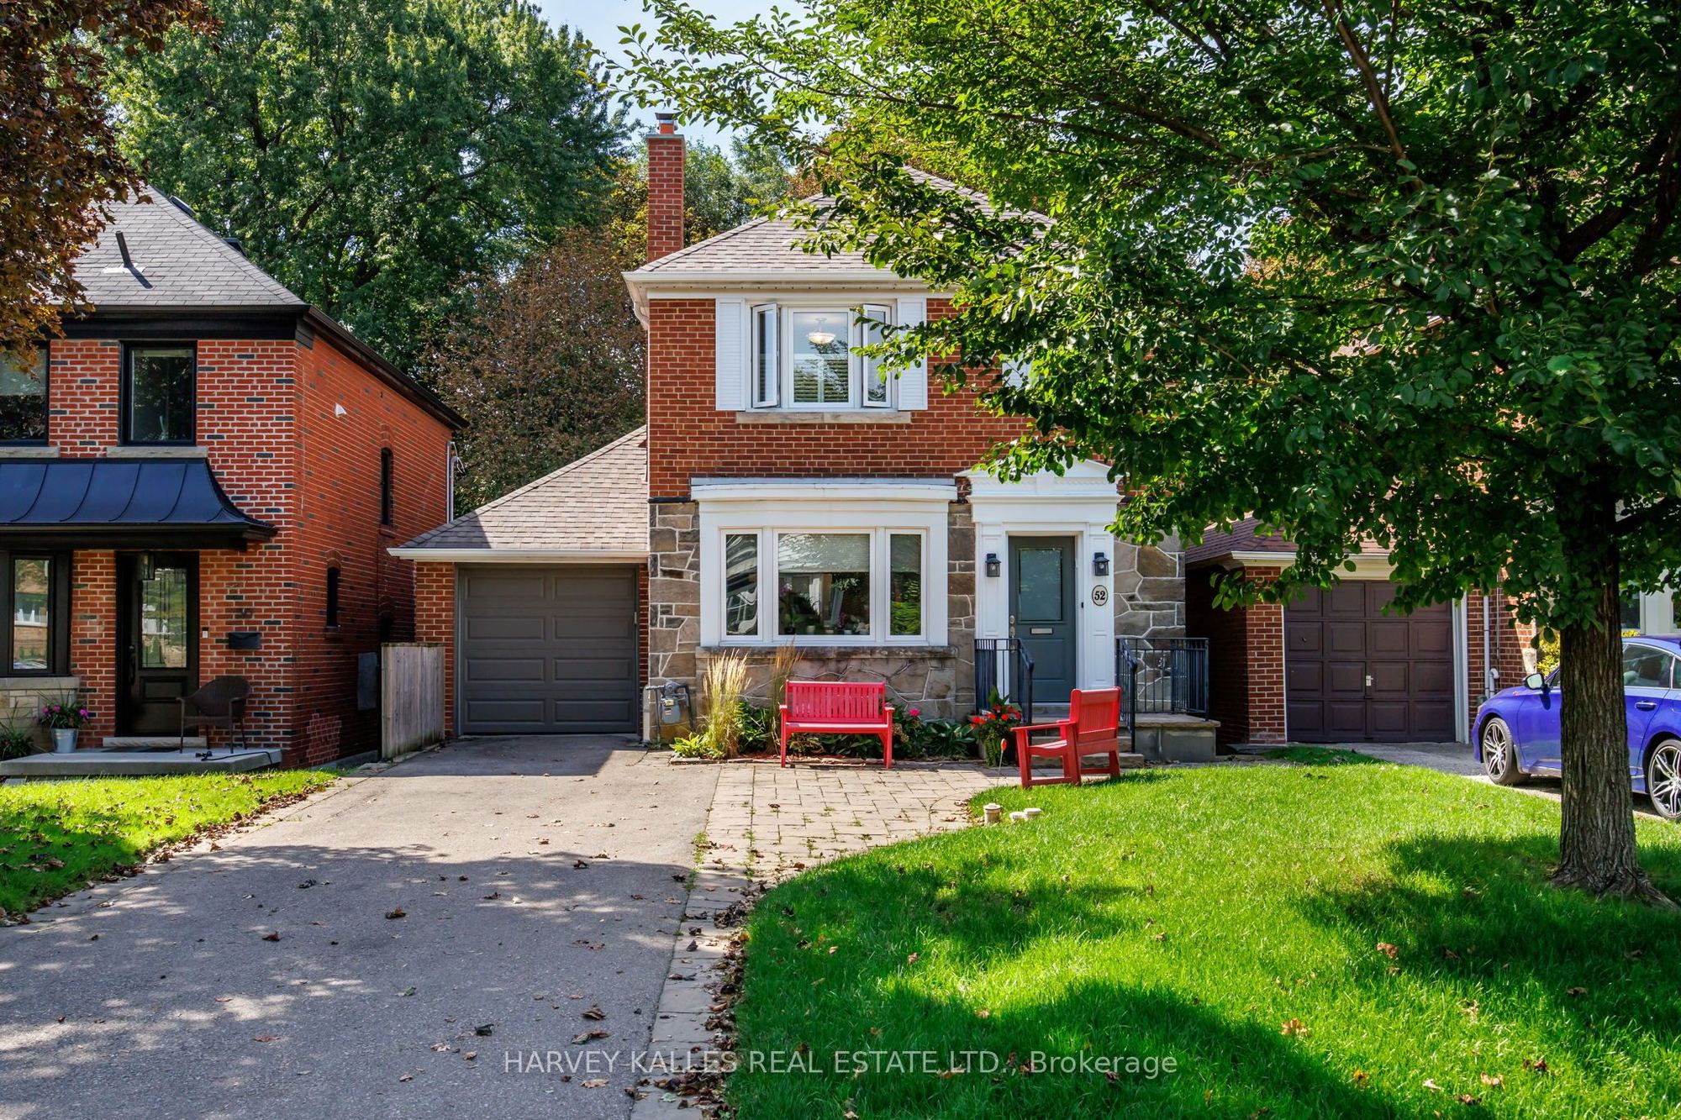
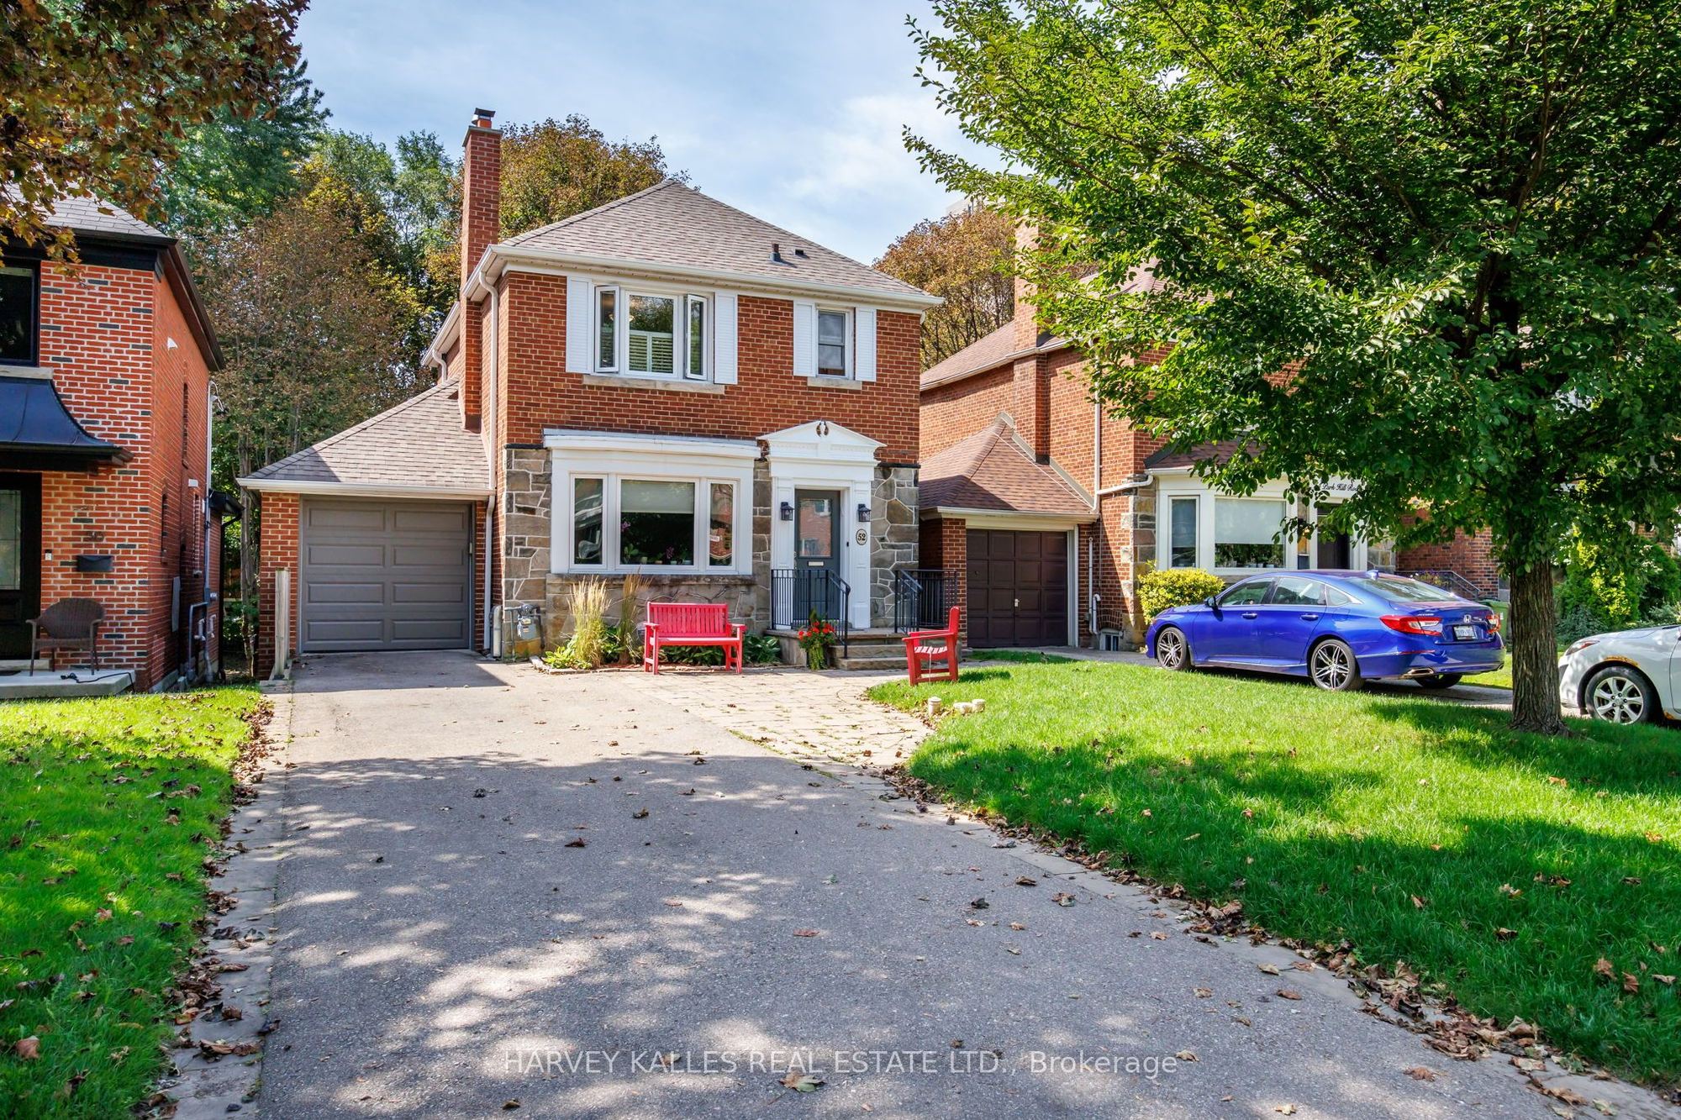
52 Park Hill Road
Forest Hill North, Toronto C04, ON, M6C 3N1
For Sale
Asking: $1,789,000
Days on market: 1
Style: Detached, 2-Storey
Bedroom(s): 3 + 2
Washroom(s): 3 (1x4xUpper, 1x2xMain, 1x3xLower)
Kitchen(s): 1
Approx. Sqft: 2000-2500
Cross St: Eglinton and Allen
Lot size: 35 feet x 141 feet
Extra Information
Taxes: $8,755.00/2026
Room(s): 9 + 5
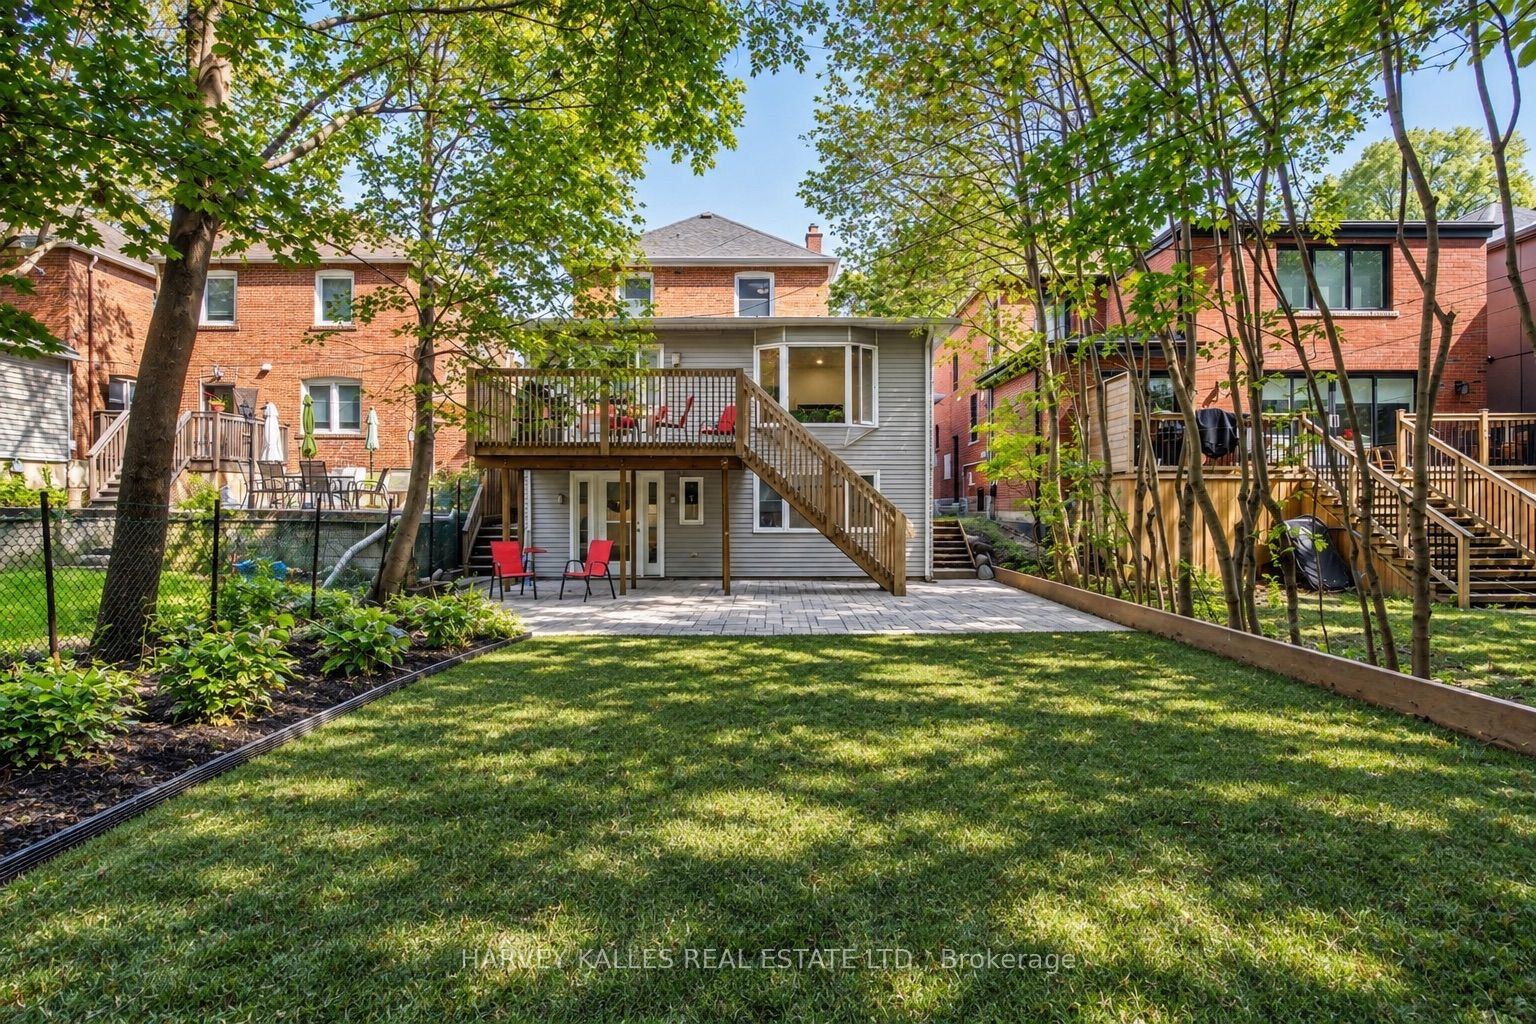
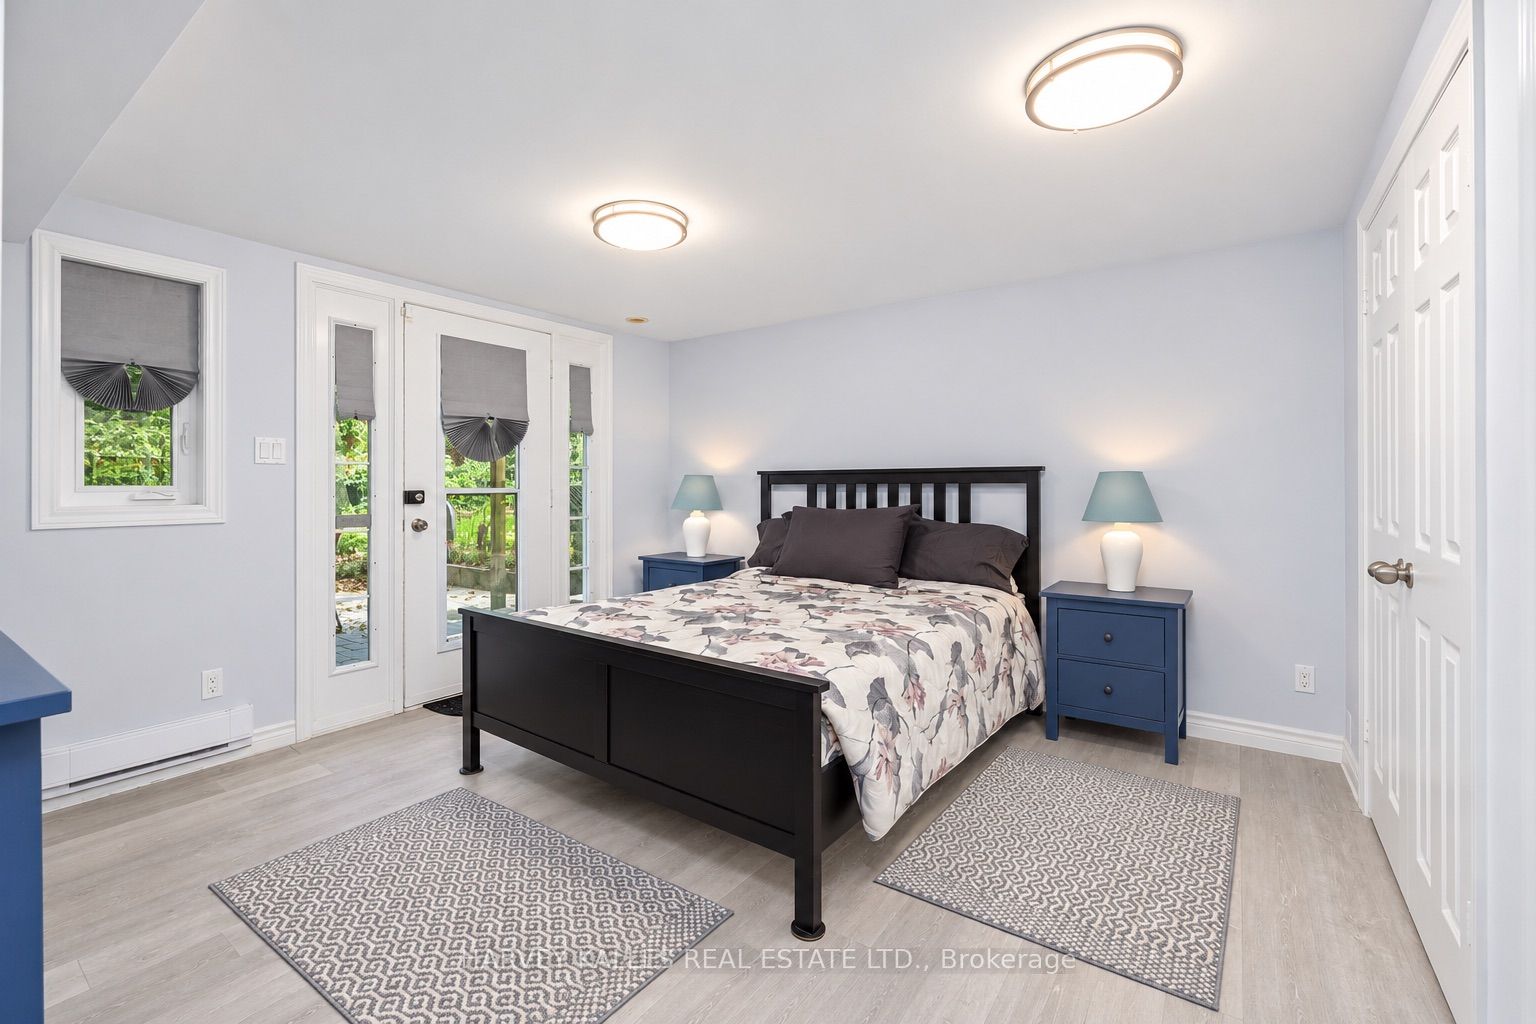
Basement: Finished with Walk-Out
Drive: Private Double
Garage Space(s): Attached/1
Parking Space(s): 3
Fireplace/Stove: Y
Heating: Water
CAC: Central Air
Exterior: Aluminum Siding, Brick
Pool: None
MLS#: C14118902
Room Details
#
Level
Size(ft)
Description
1
Main
11.84 x 16.08
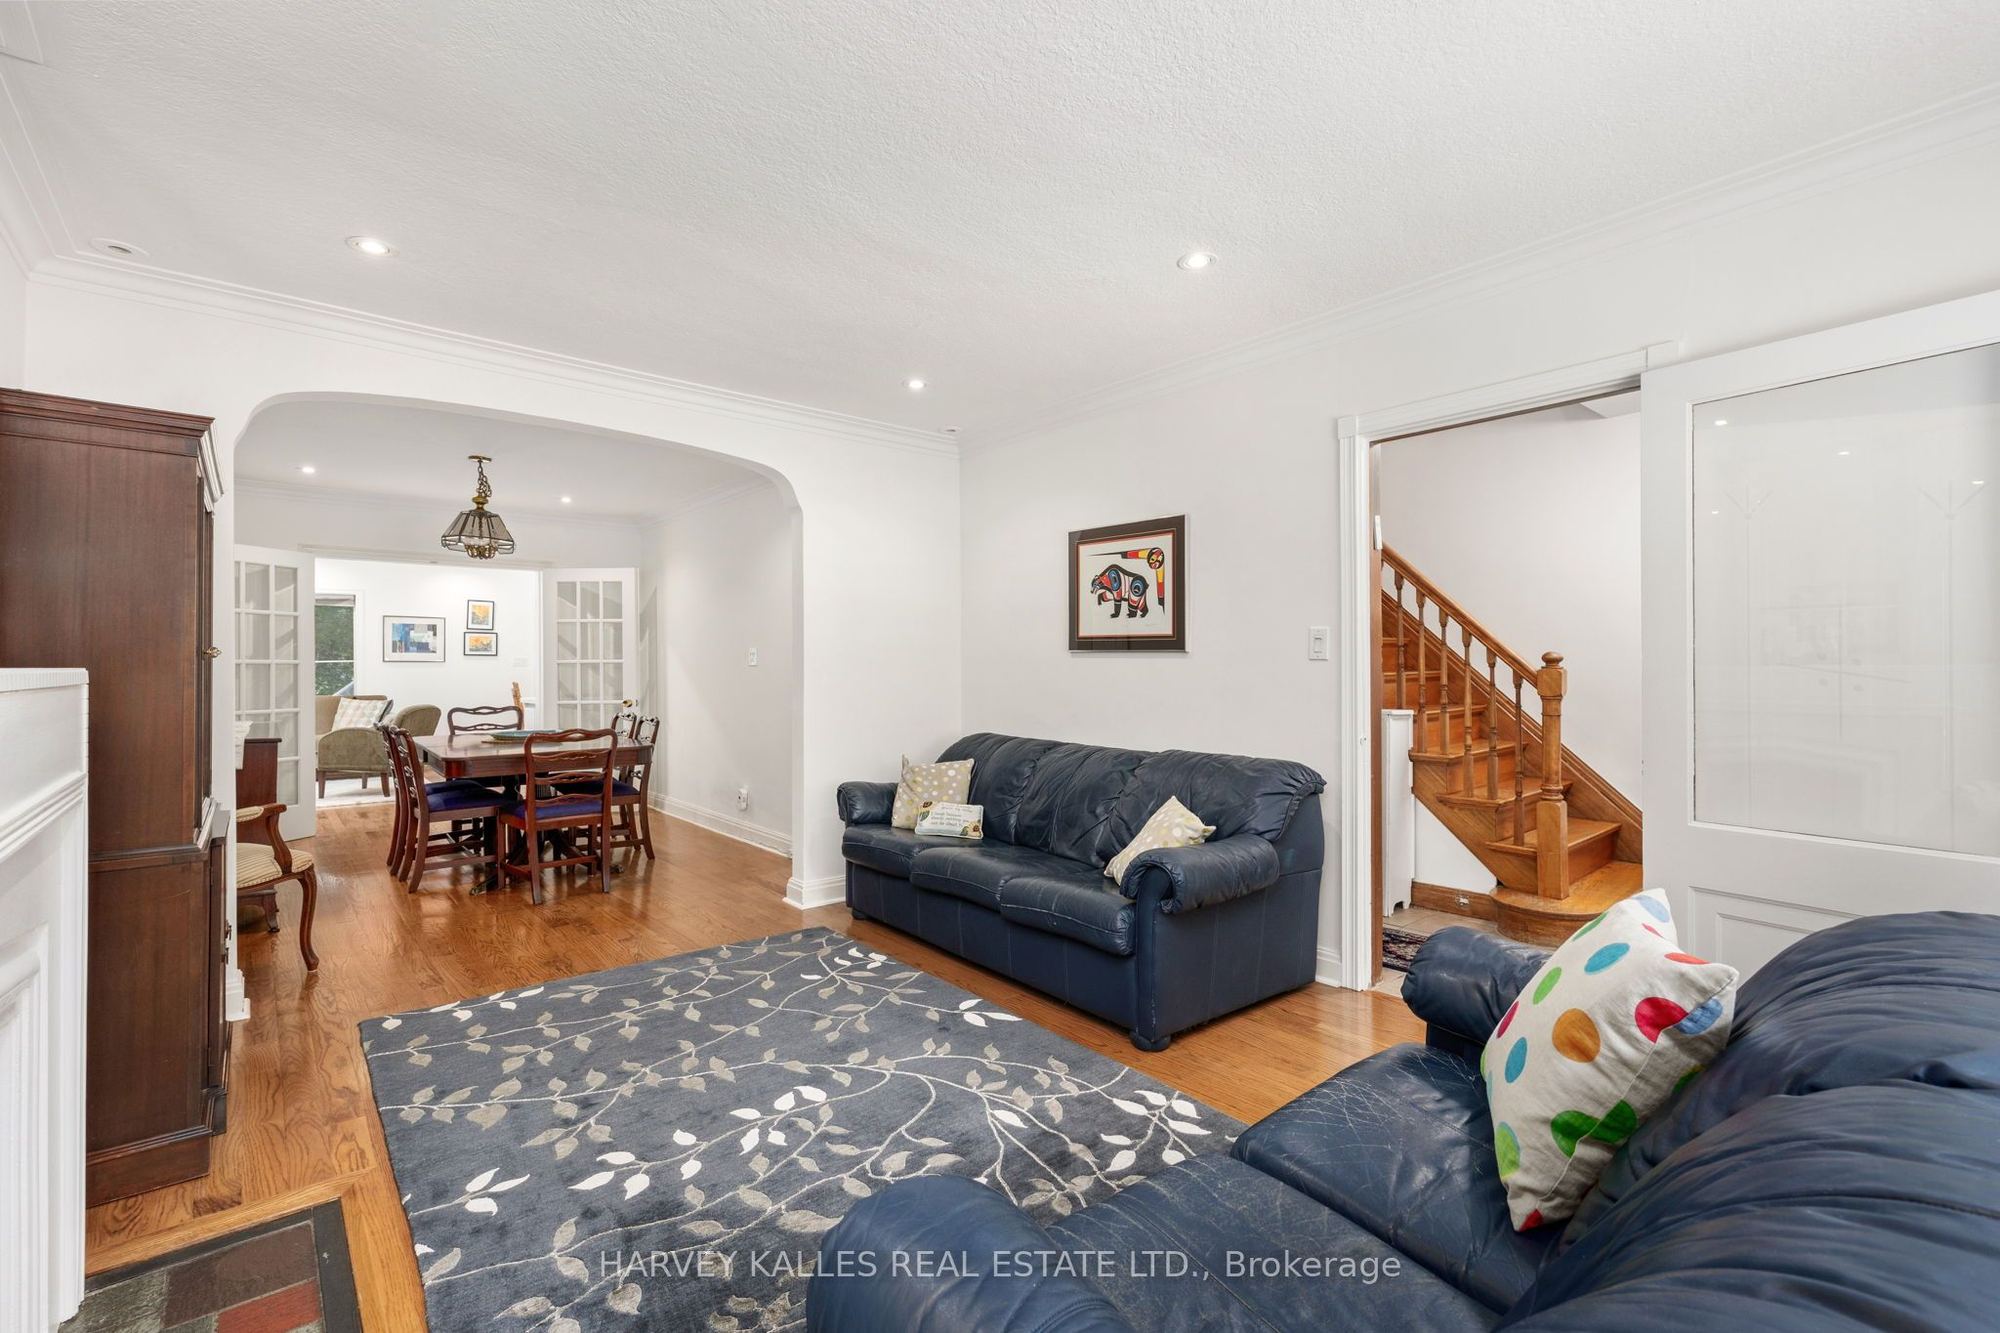
Living Room
Wood
Pot Lights
Bay Window
2
Main
10.33 x 13.58
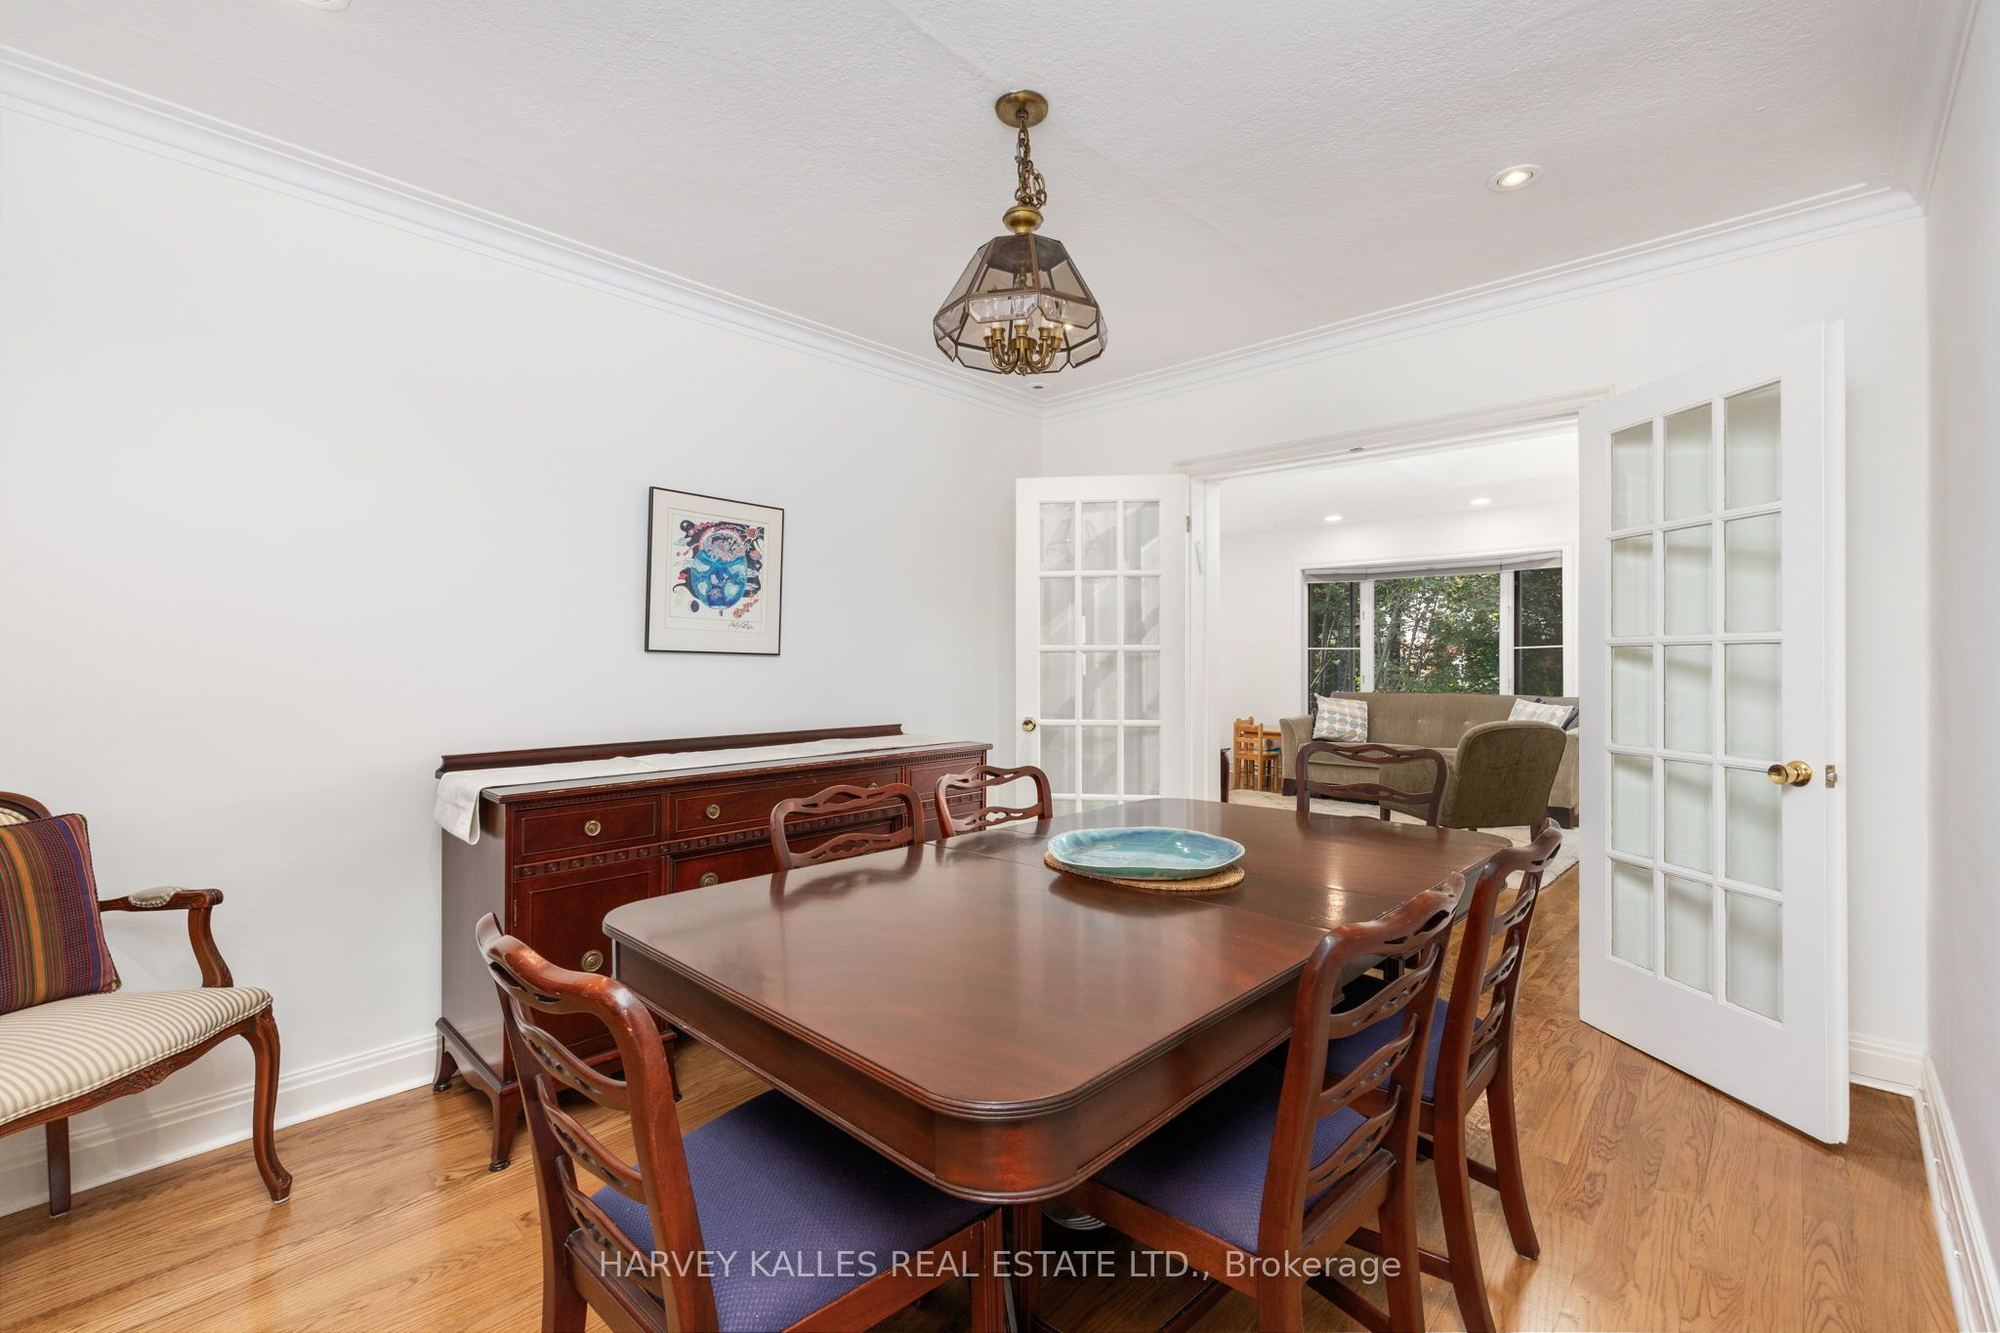
Dining Room
Pot Lights
Wood
Open Concept
3
Main
10.99 x 23.92
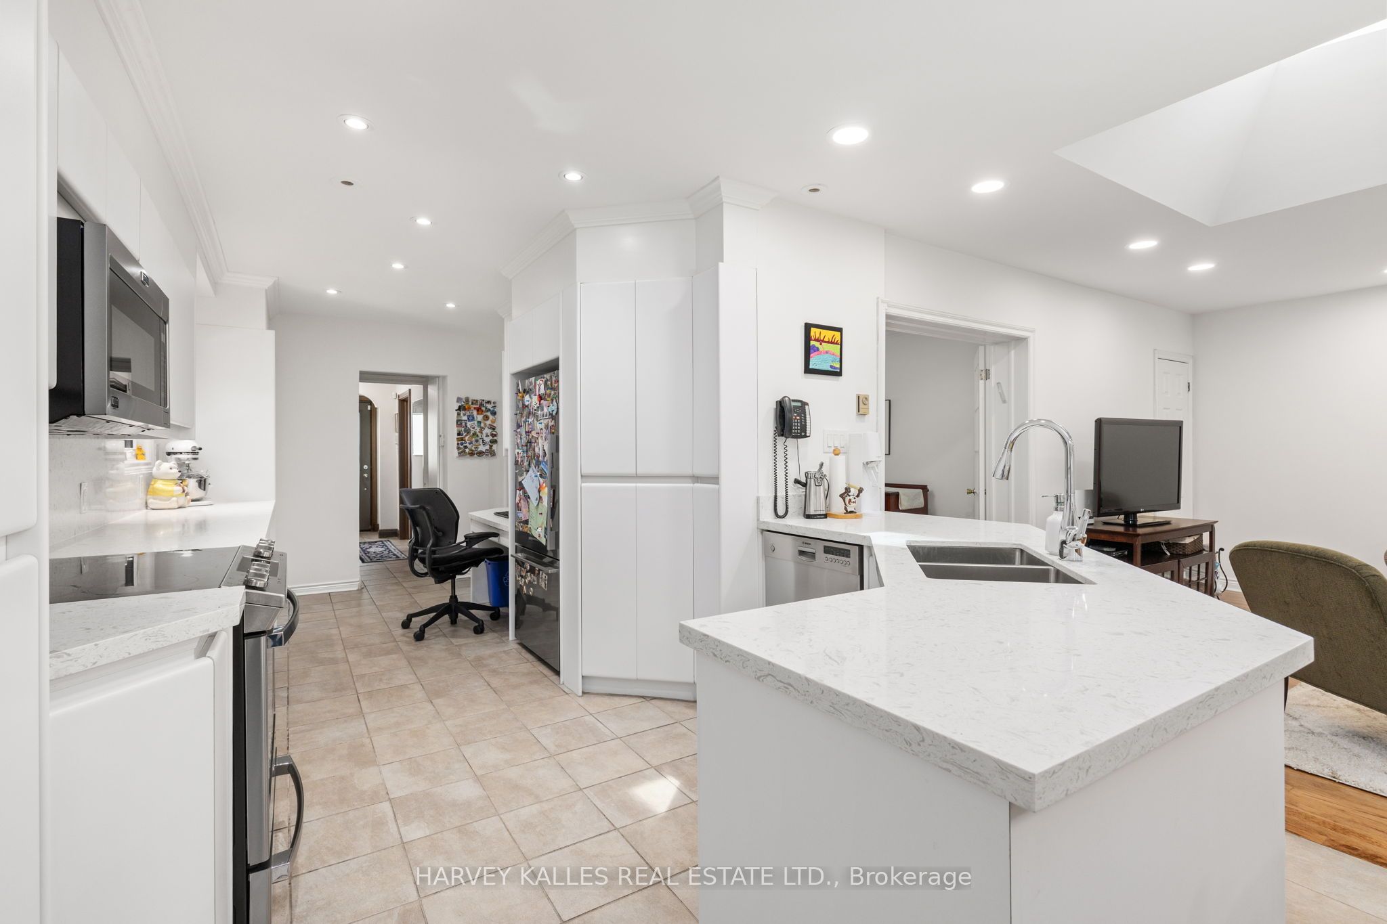
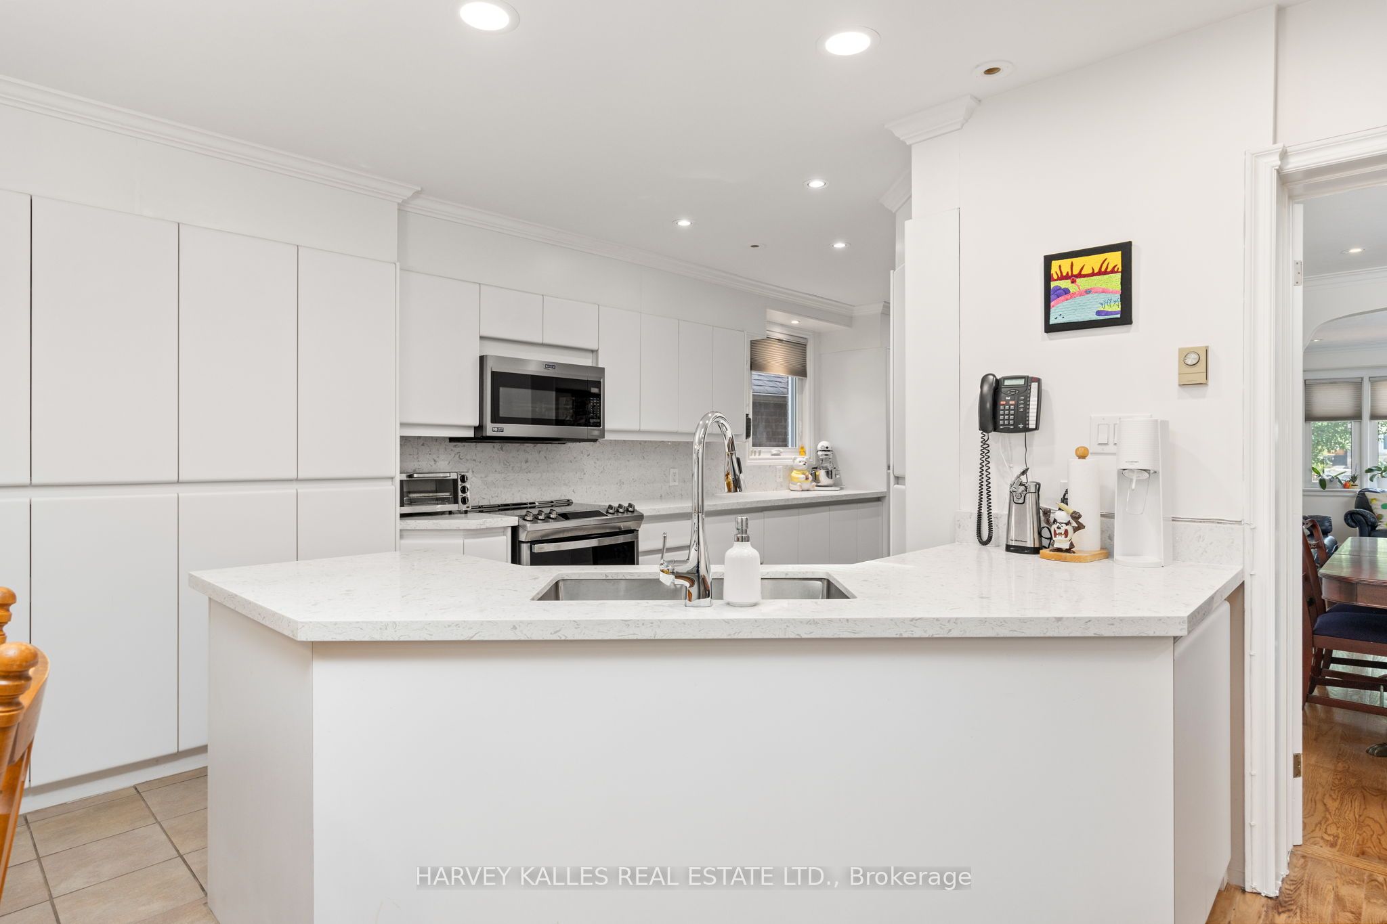
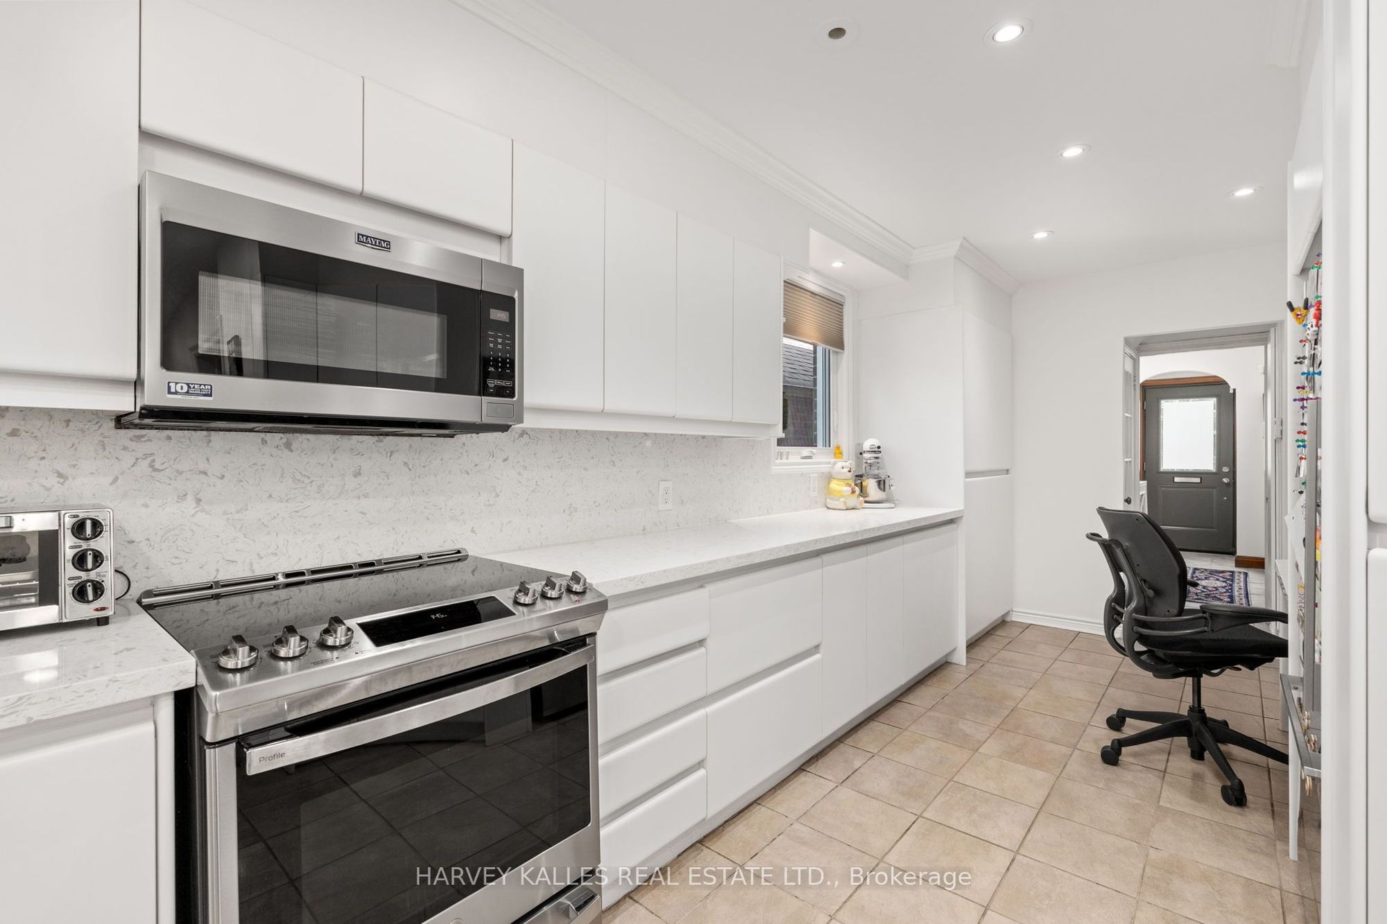
Kitchen
Stone Floor
Stone Counters
Eat-in Kitchen
4
Main
13.91 x 14.99
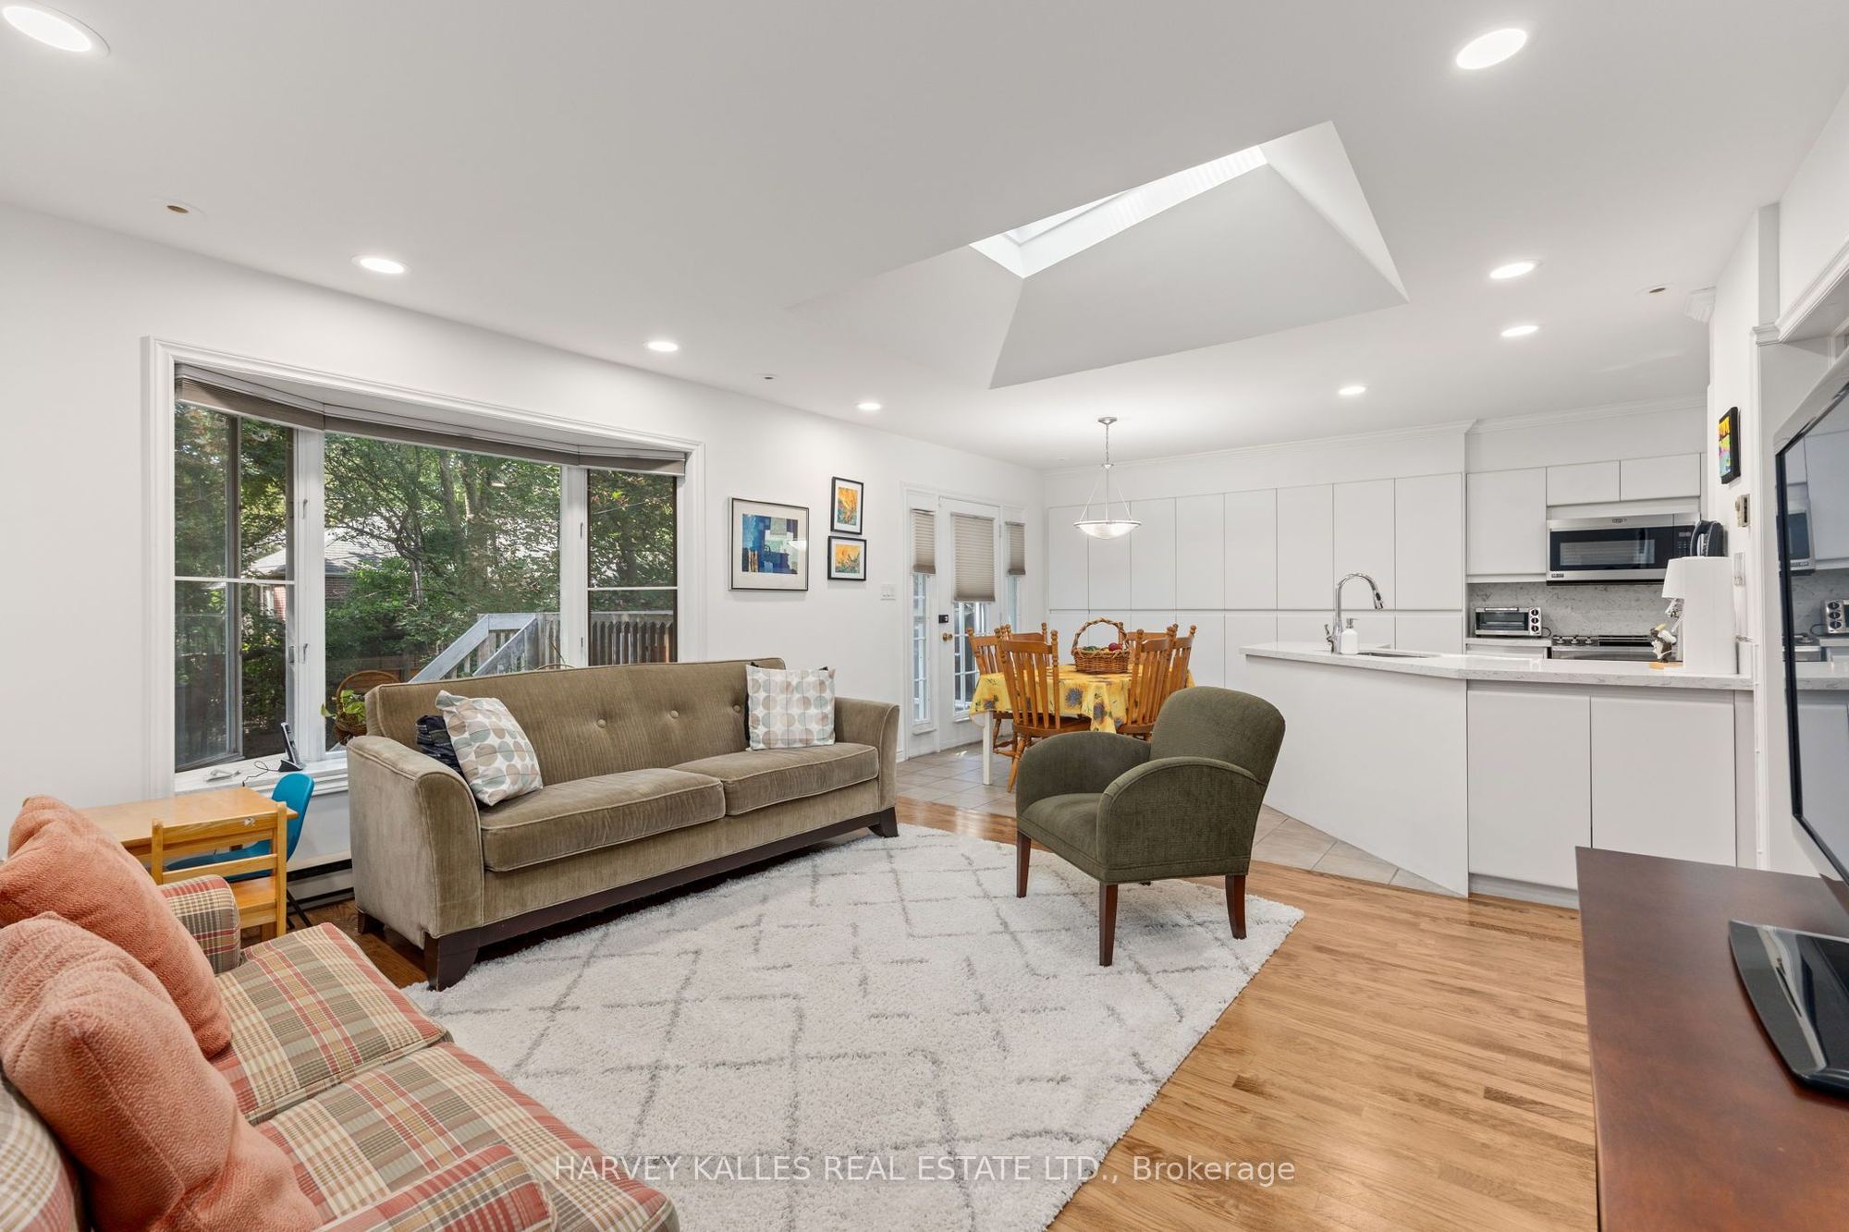
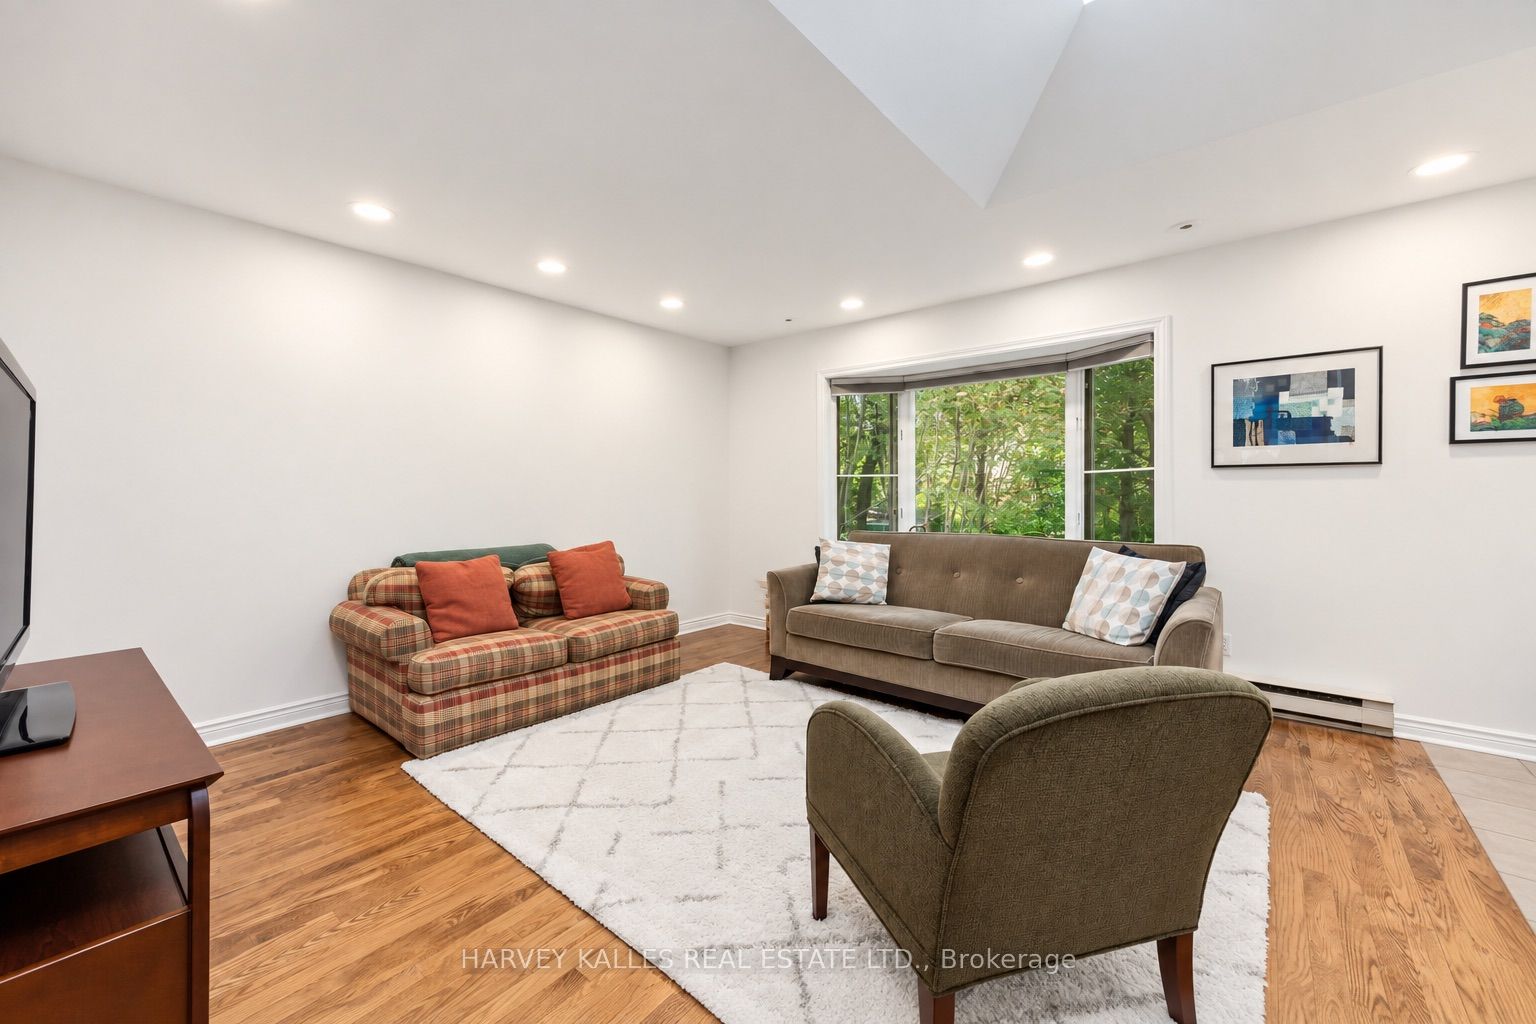
Family Room
Wood
Pot Lights
2 Pc Ensuite
5
Main
10.99 x 8.23
Breakfast
Pot Lights
Wood
W/O To Deck
6
Main
6.92 x 11.68
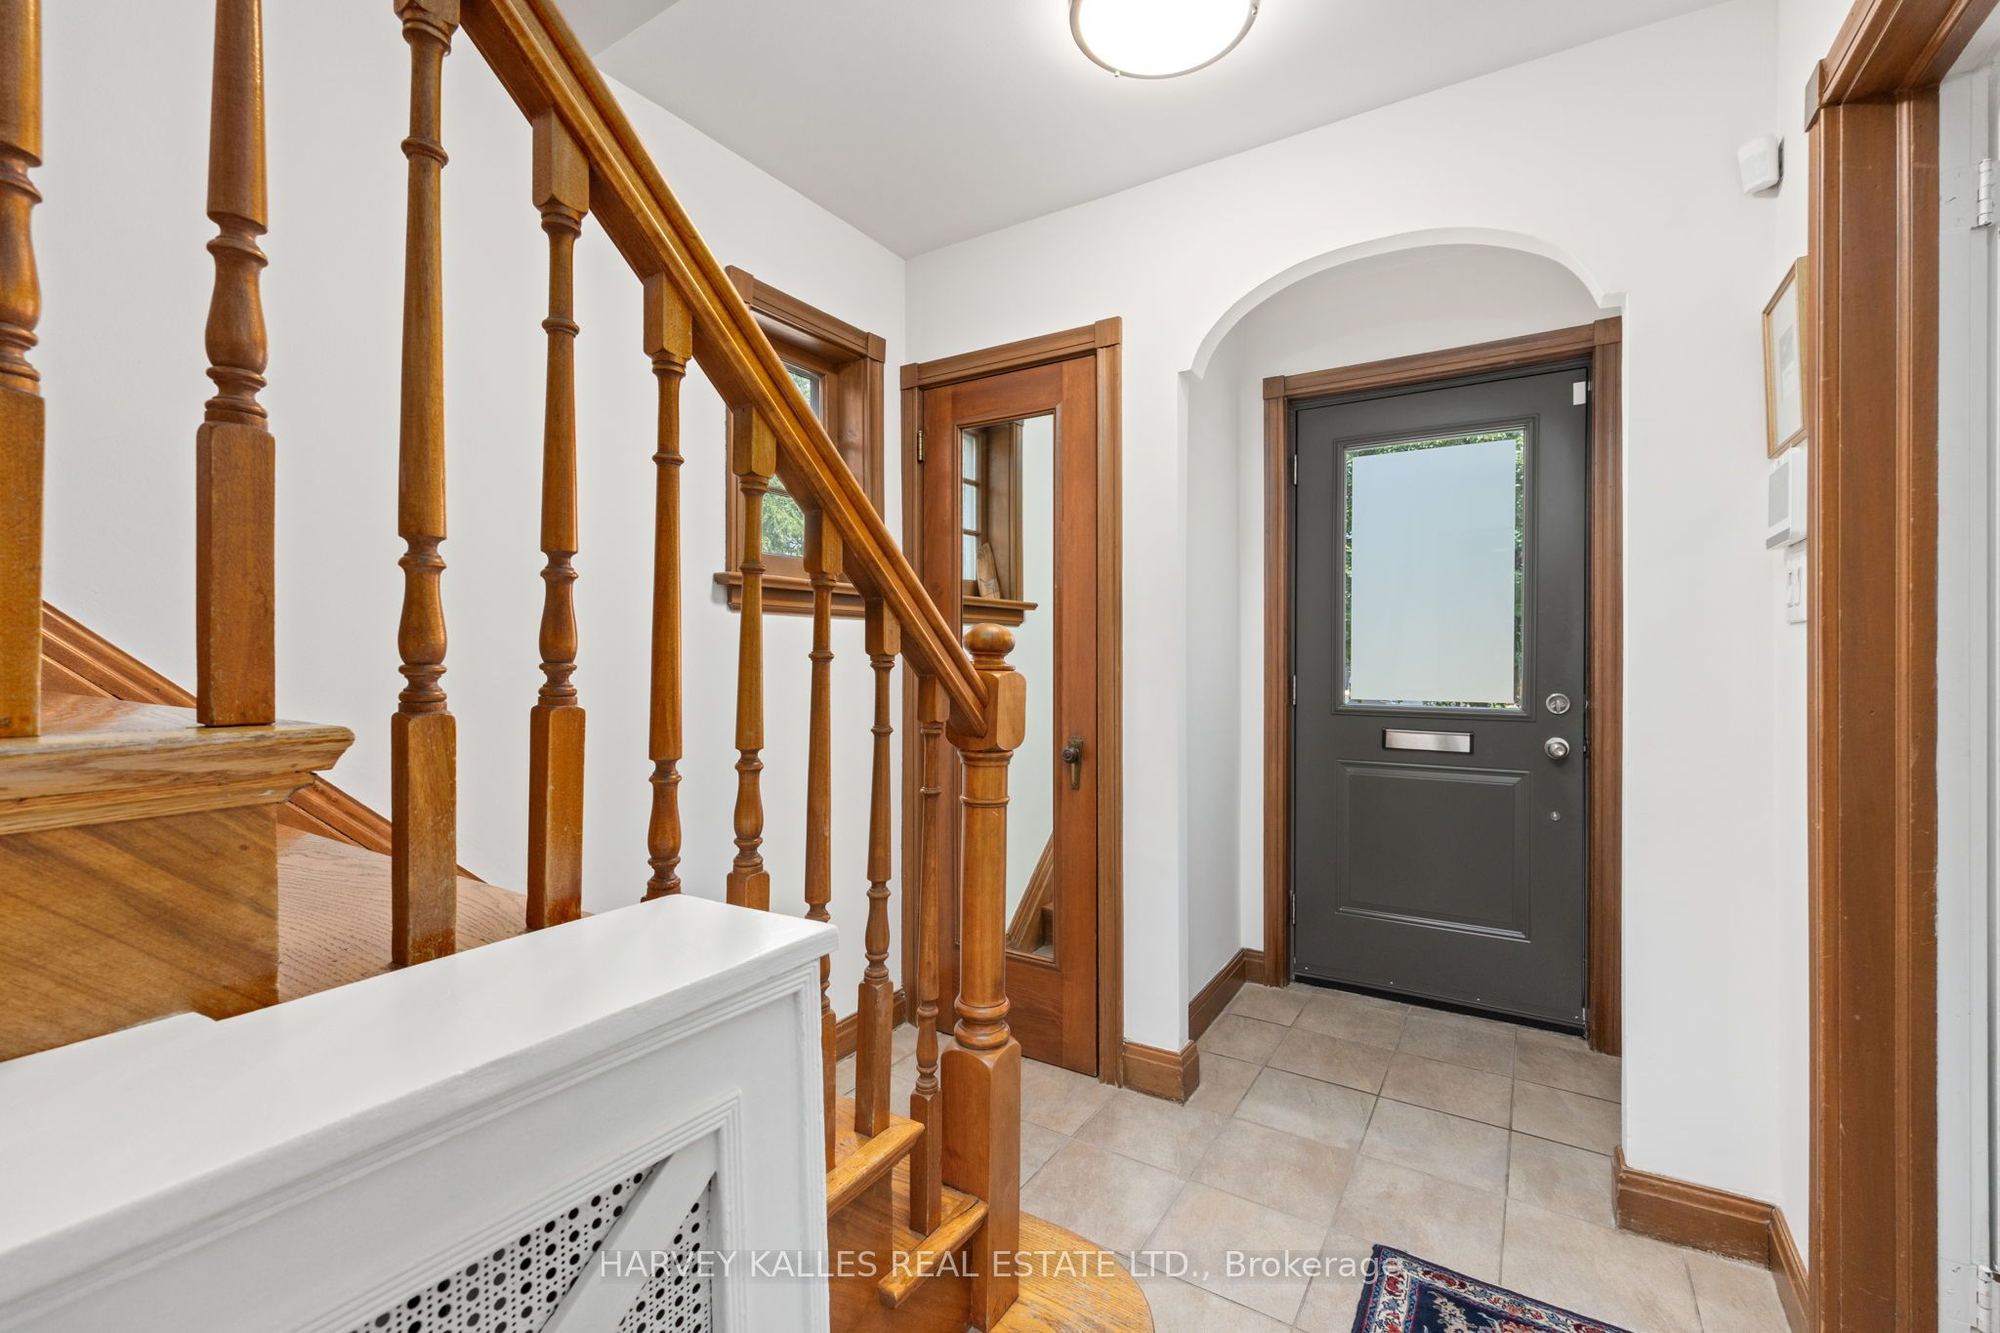
Foyer
Wood
Pot Lights
7
Second
11.84 x 12.17
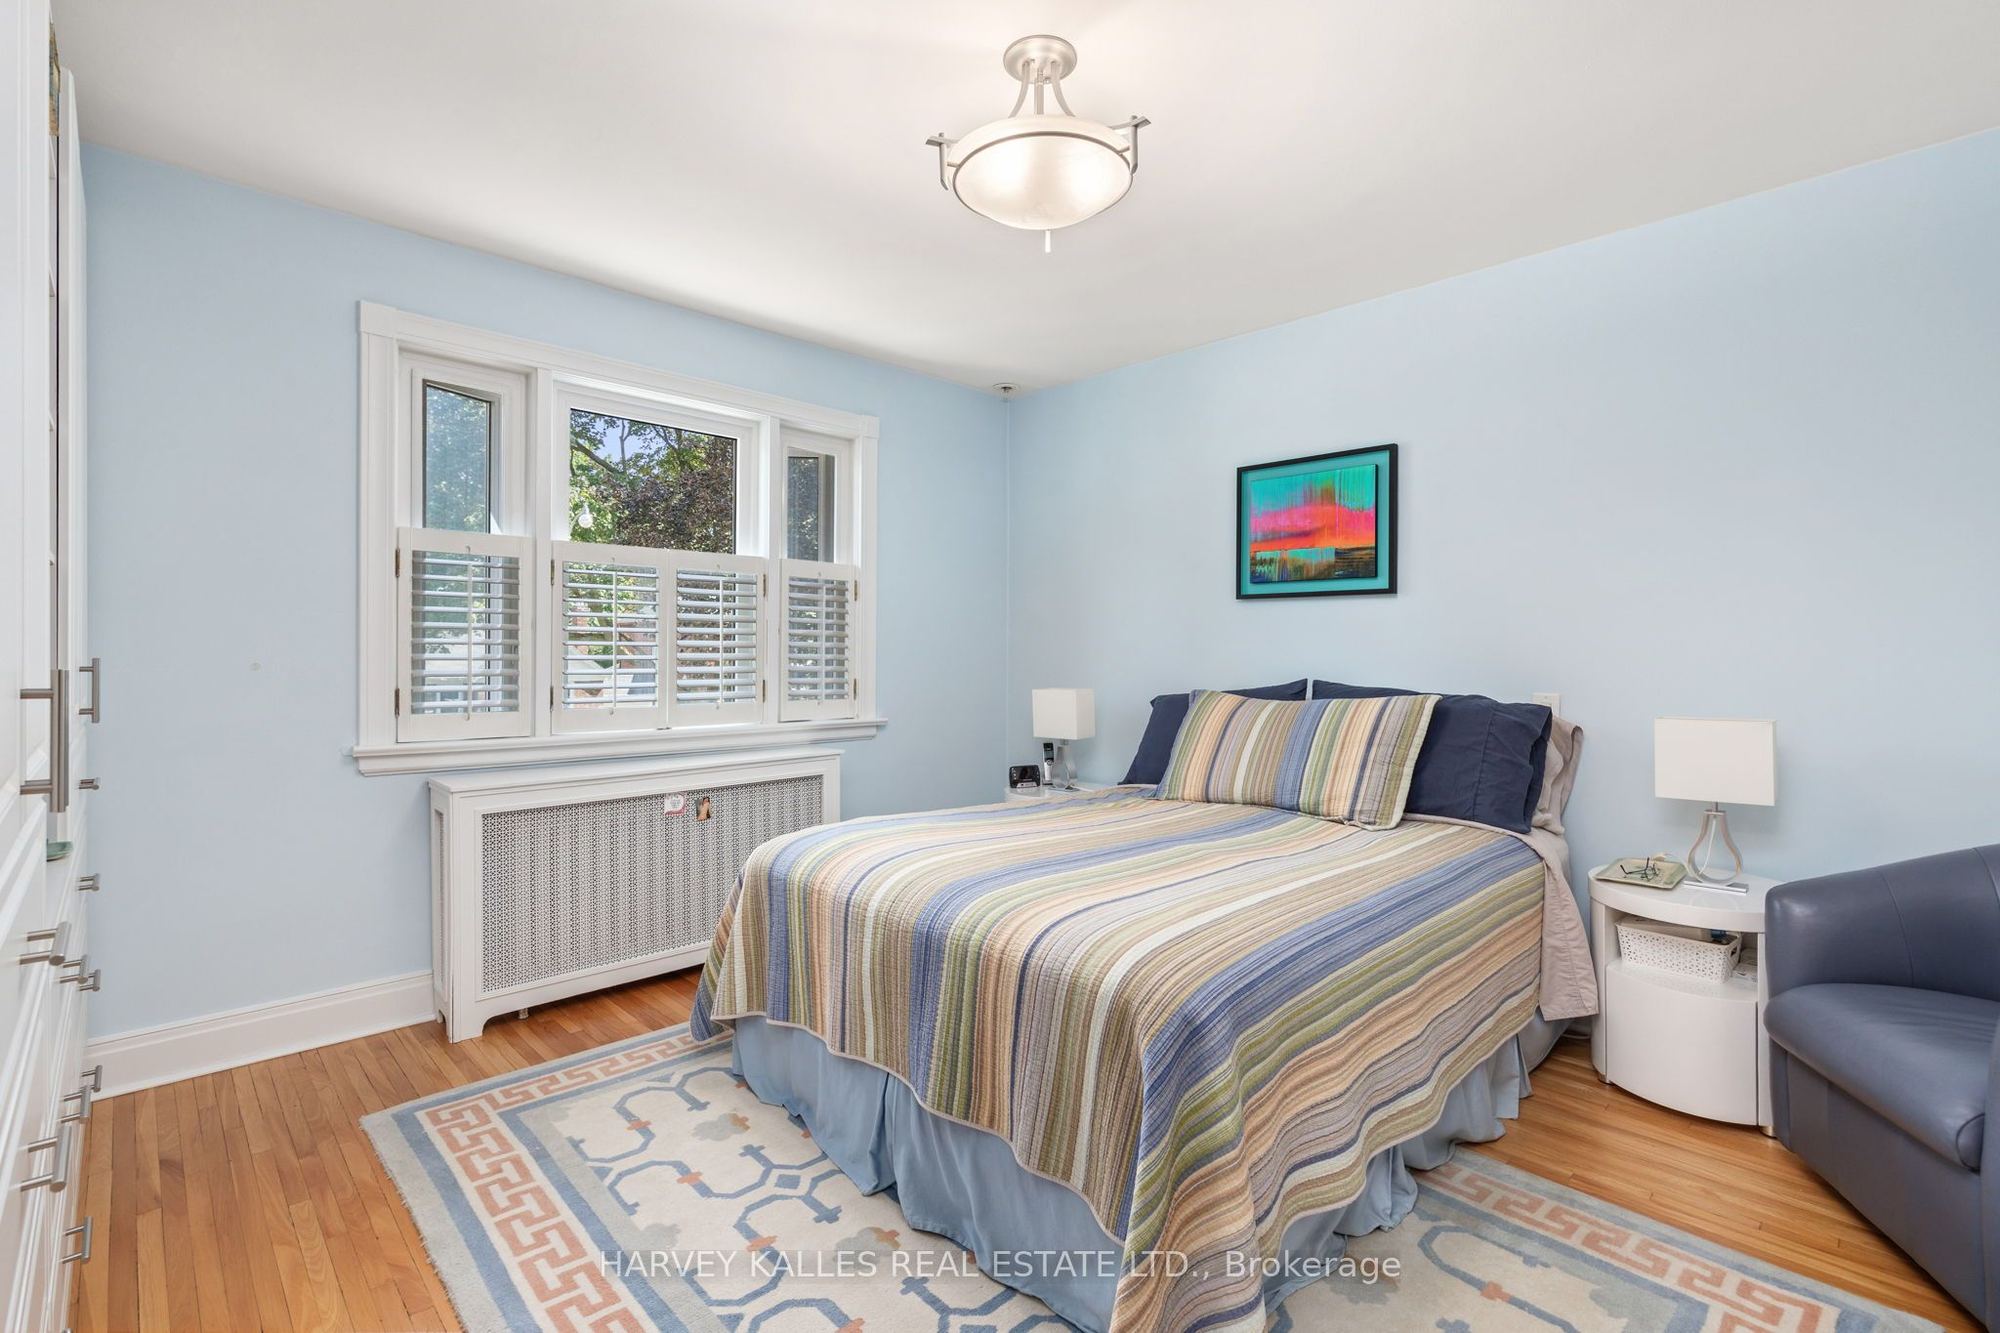
Primary Bedroom
Wood
Closet
Window
8
Second
9.91 x 12.66
Bedroom
Wood
Closet
Window
9
Second
9.74 x 9.51
Bedroom
Wood
Closet
Window
10
Basement
11.84 x 15.42
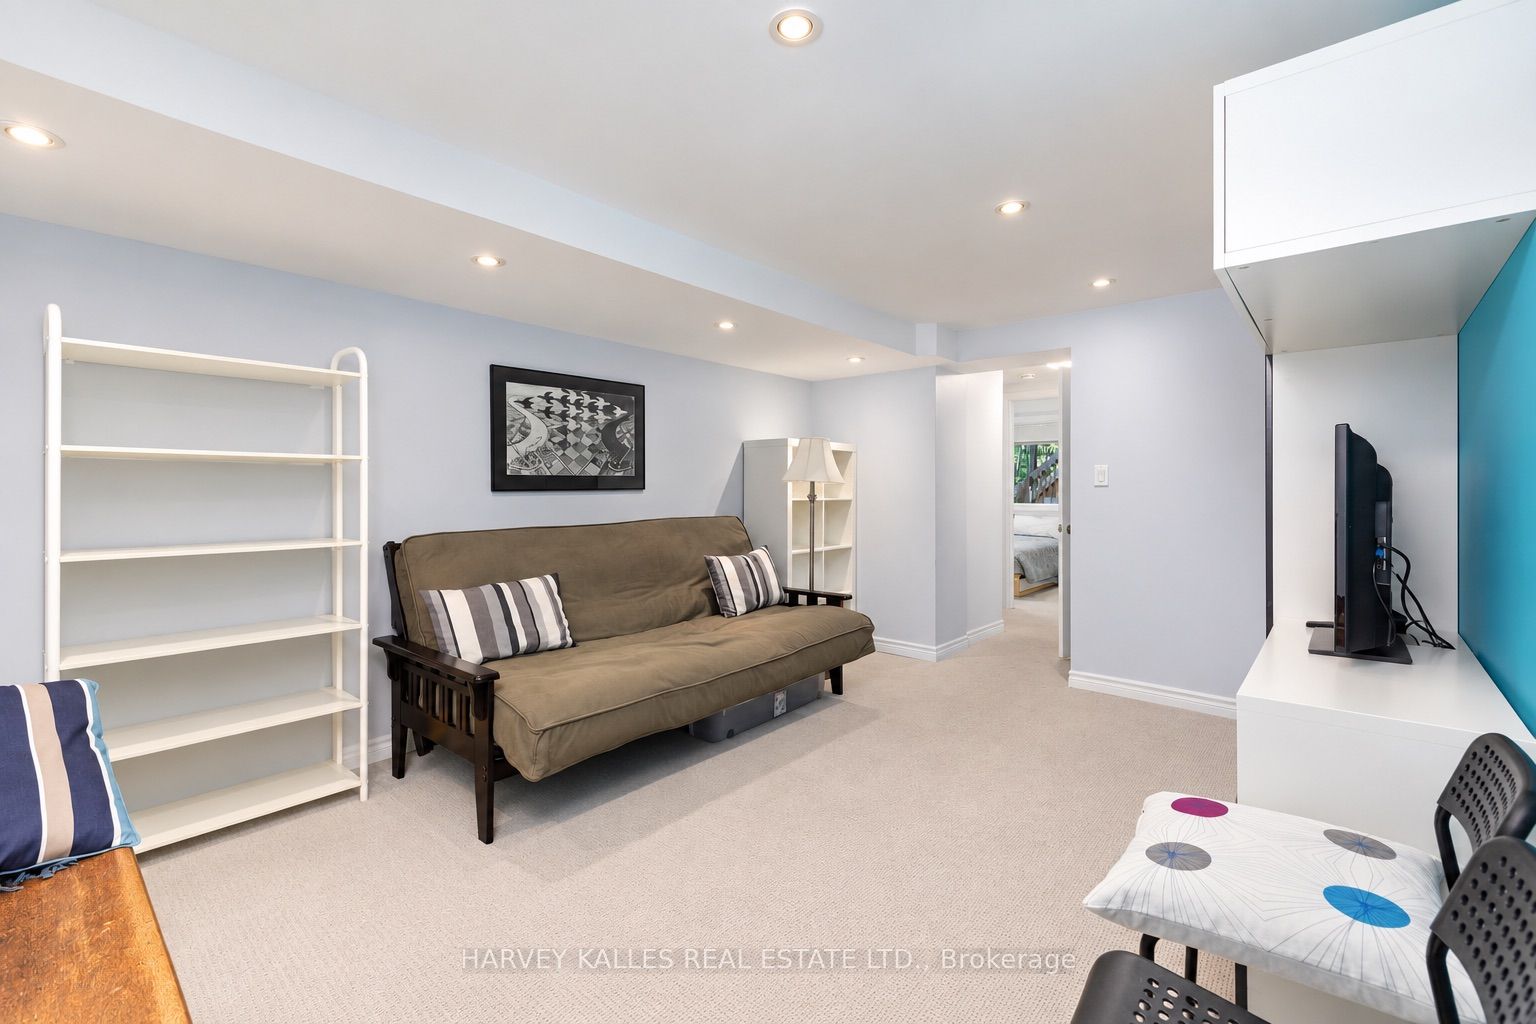
Recreation
Pot Lights
Broadloom
11
Basement
11.84 x 12.17
Utility Room
Concrete Floor
12
Basement
6.92 x 12.66
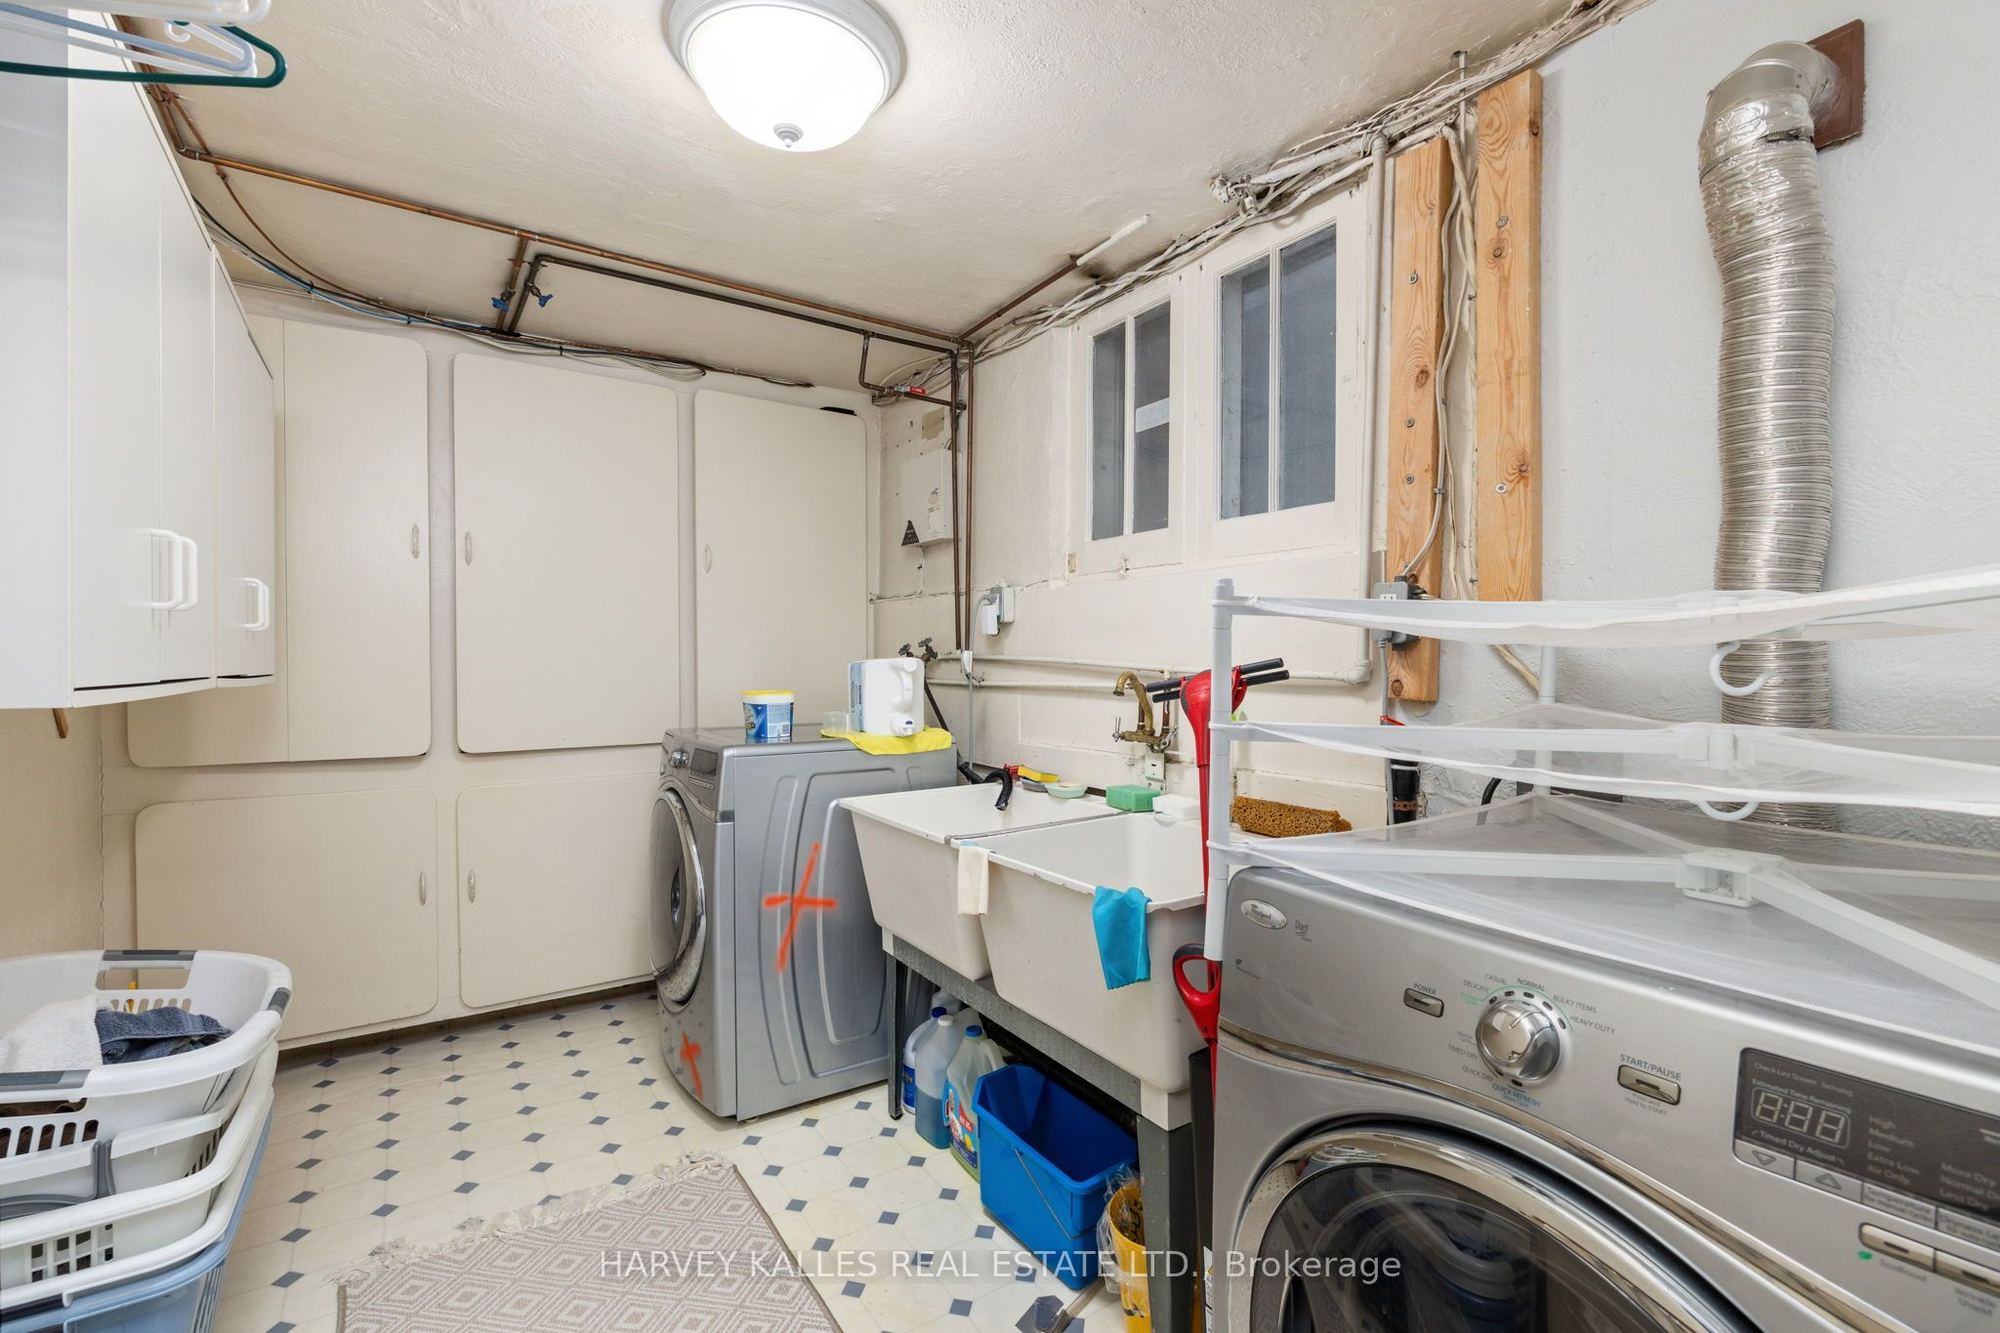
Laundry
Concrete Floor
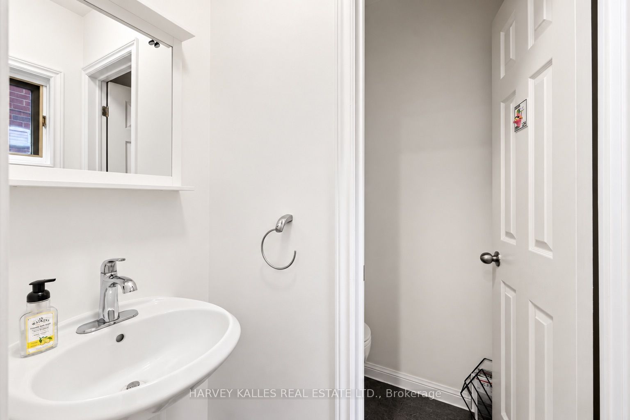
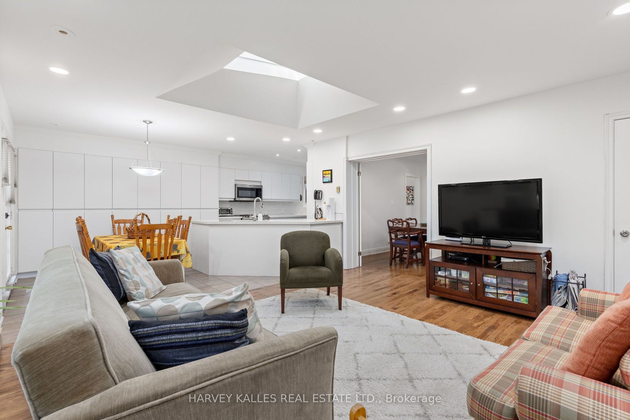
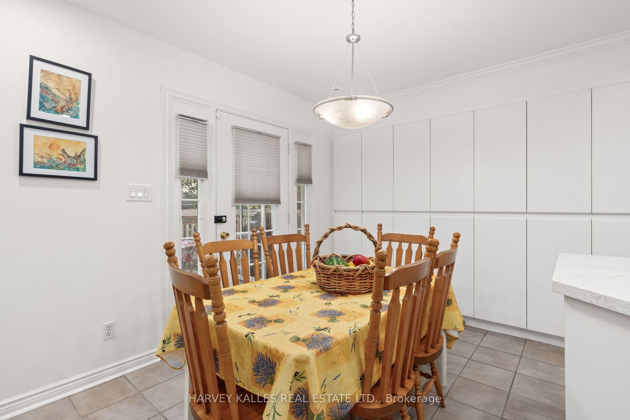
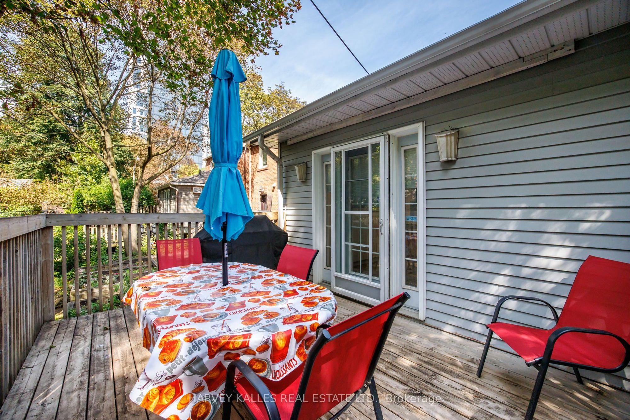
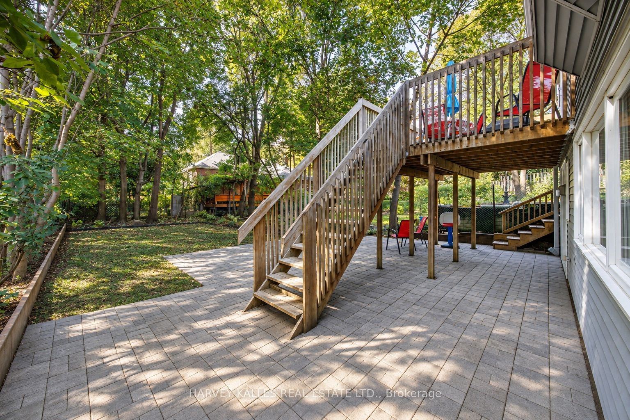
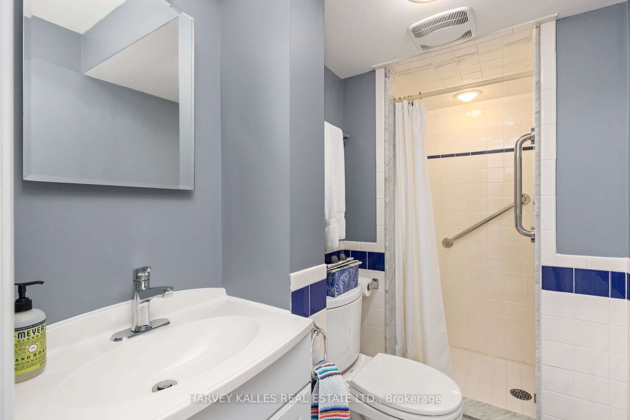
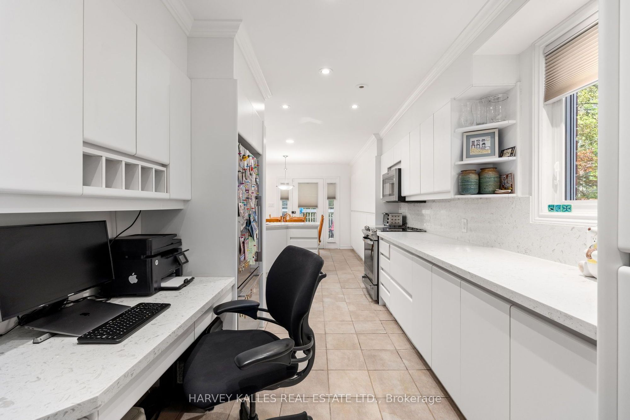
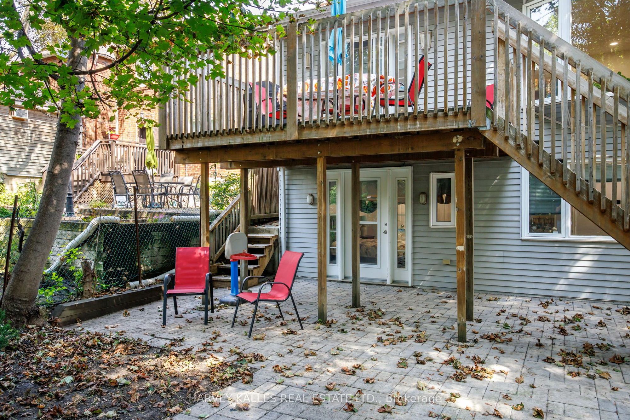
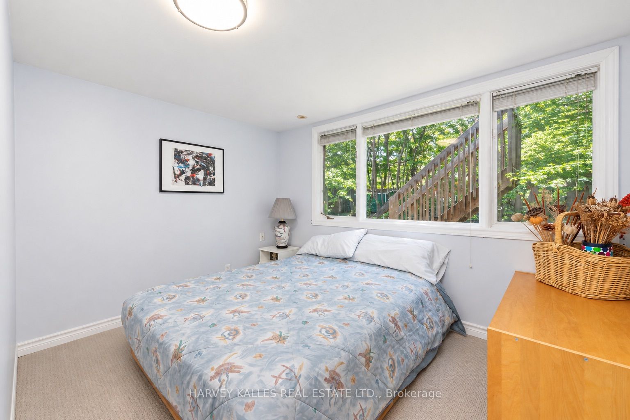
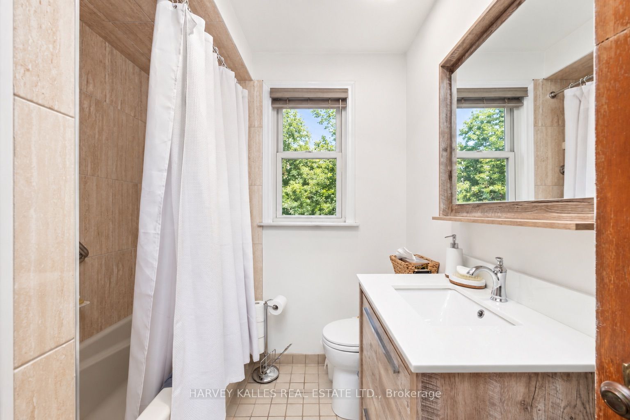
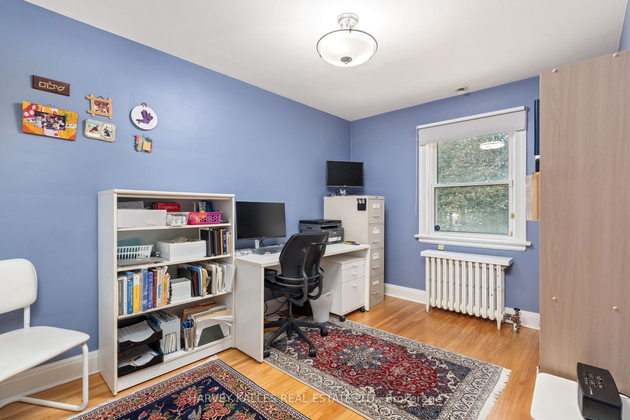
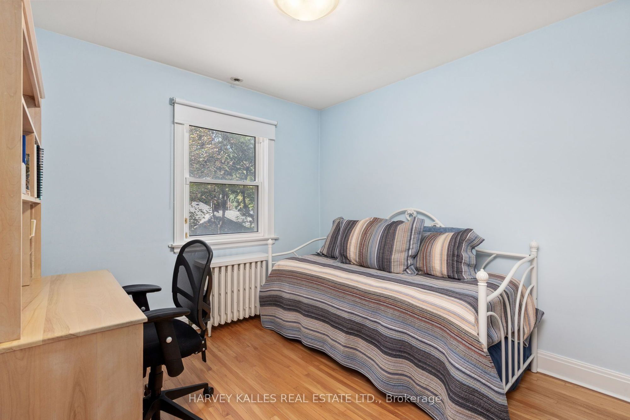
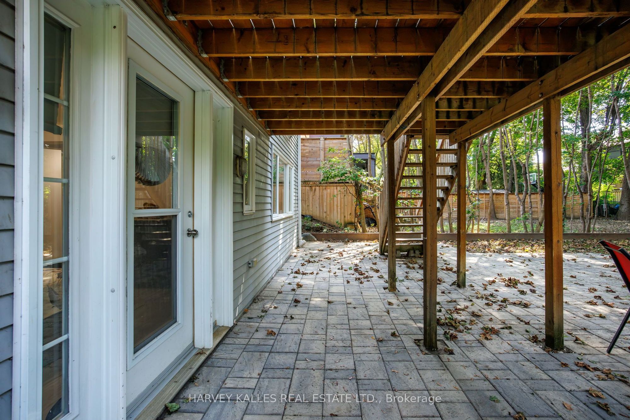
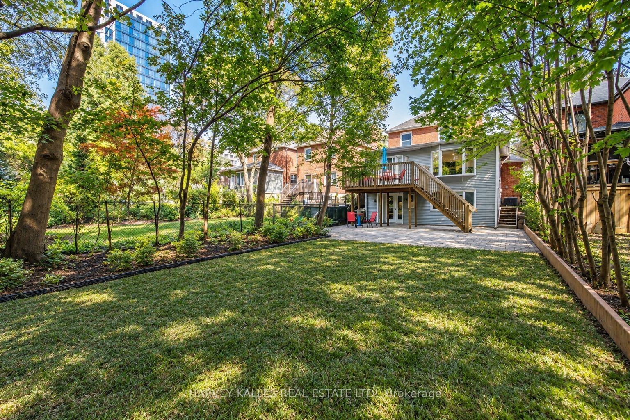
Description: Incredible opportunity on one of the quietest and most desirable streets in Forest Hill North! Situated on an exceptional 35 x 141 ft lot, this is an amazing family home offering incredible value, space and future potential. The hard work has already been done with a substantial 2-storey addition extending the main and lower levels, creating an excellent footprint and the potential to expand the second floor in the future. A home you can move into today and truly grow into for years to come! The main floor offers fantastic flow for everyday family living and entertaining, featuring a large eat-in kitchen with loads of cabinetry and a walk-out to the deck, spacious family room, powder room and generous principal rooms. Upstairs are 3 bedrooms with beautiful hardwood floors and a renovated 4-piece bathroom. The bright and spacious lower level offers incredible flexibility with 2 additional bedrooms, a 3-piece bathroom, large TV/recreation room with built-ins, excellent storage and a level walkout to the patio and private landscaped backyard. Ideal for growing families, teenagers, guests, a home office or potential nanny suite. Rare private drive with parking for 3 cars plus an attached single-car garage. The location is outstanding! Just 2 blocks to Cedarvale subway and Crosstown stations with easy access to Allen Rd, while still tucked away on a quiet residential street. Walk to excellent schools, the Kay Gardner Beltline, Cedarvale Ravine, parks, playgrounds, shops, restaurants and houses of worship. An incredible 35 x 141 ft lot, a substantial addition already completed, tremendous existing living space and exciting potential to expand further. This is a rare opportunity to secure an amazing family home in Forest Hill North with the space and flexibility to make it your own!
Toggle icons below to view amenities nearby:
 Banks
 Bus stations
 Gas stations
 Groceries
 Parks
 Restaurants
 Schools
 Shops
Book a showing or get more information
Listed by HARVEY KALLES REAL ESTATE LTD.
NOTE: The information provided herein must only be used by consumers that have a bona fide interest in the purchase, sale, or lease of real estate and may not be used for any commercial purpose or any other purpose.
NOTE: The information provided herein must only be used by consumers that have a bona fide interest in the purchase, sale, or lease of real estate and may not be used for any commercial purpose or any other purpose.