
Real Estate Example
Independently Owned And Operated
40 - 1110 Finch Ave West , Toronto, ON
215 Port Darlington Road
Bowmanville, Clarington, ON, L1C 4A7
For Sale

Asking: $1,599,999
Days on market: 47
Style: Detached, 2 1/2 Storey
Bedroom(s): 4
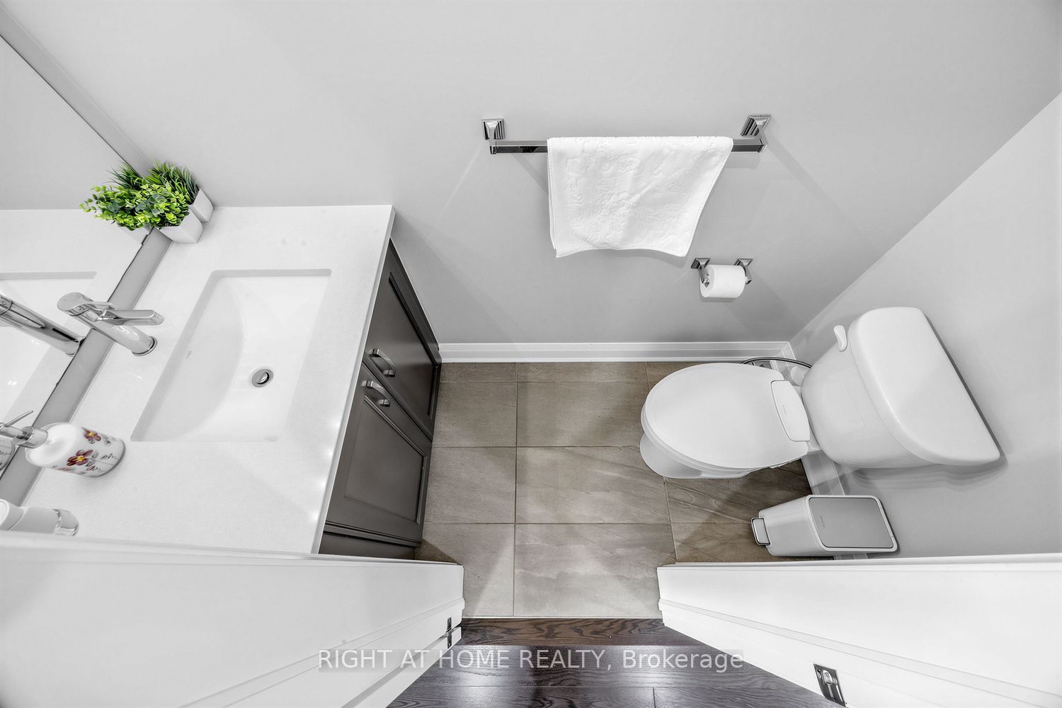
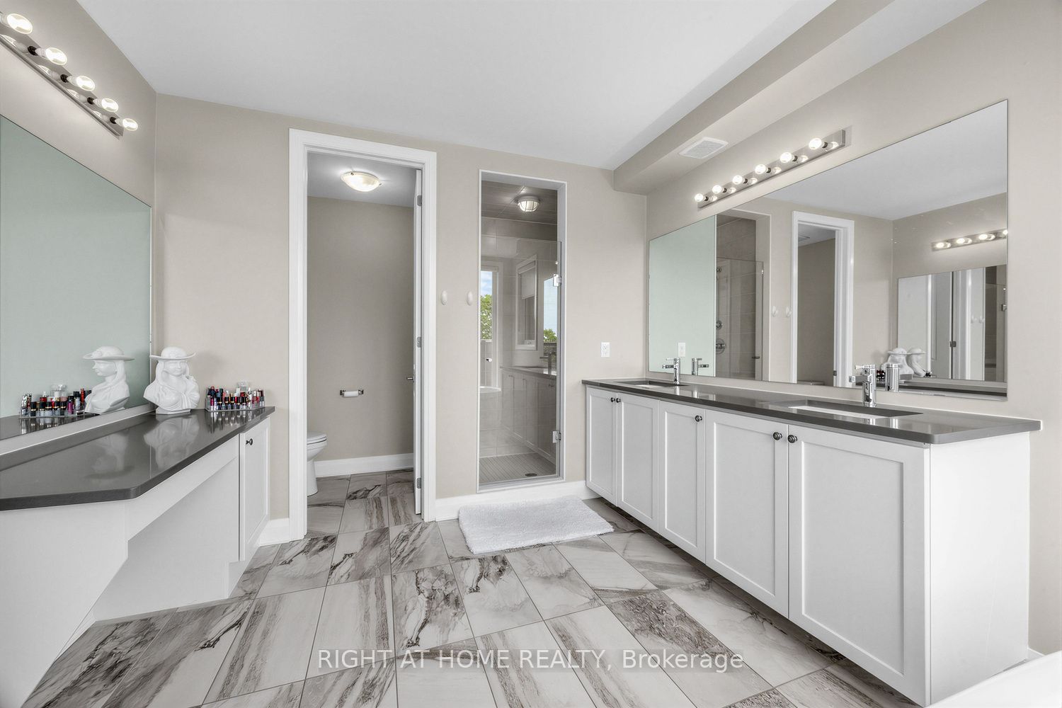
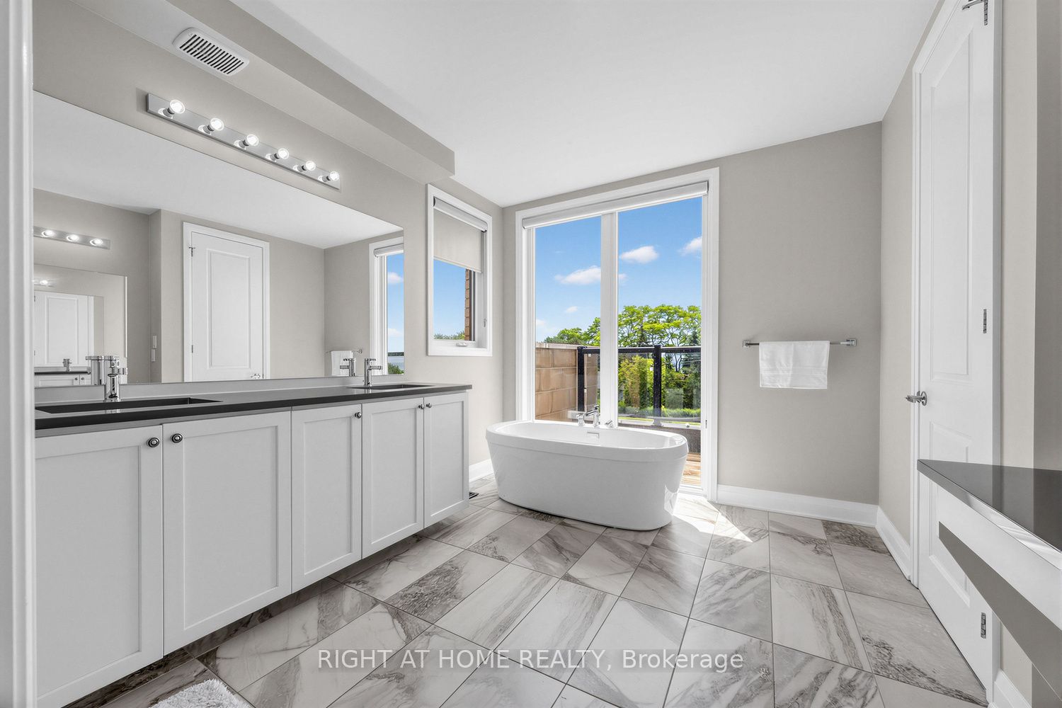
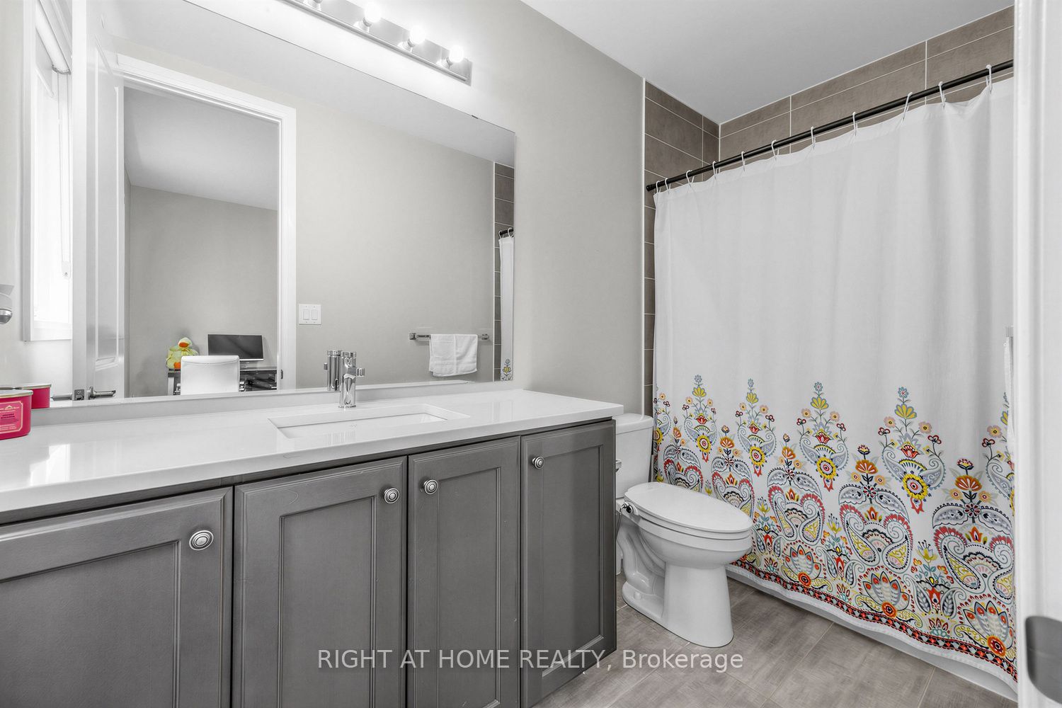
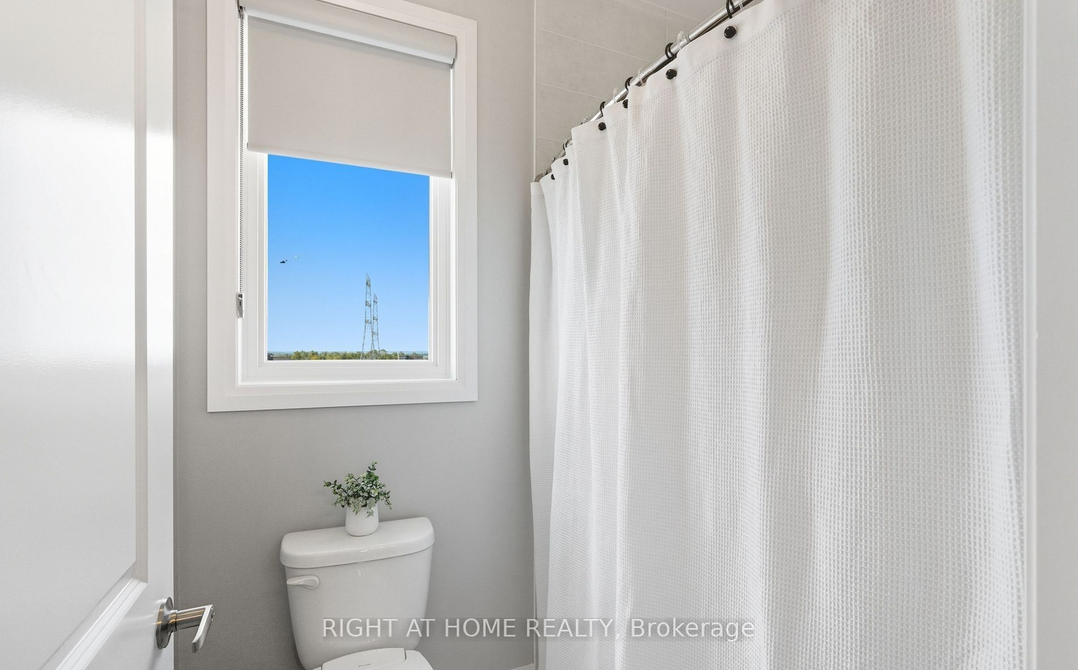
Washroom(s): 4 (1x2xMain, 1x5xSecond, 1x4xSecond, 1x3xSecond)
Kitchen(s): 1
Approx. Sqft: 3500-5000
Cross St: Port Darlington Rd./East Shore Dr.
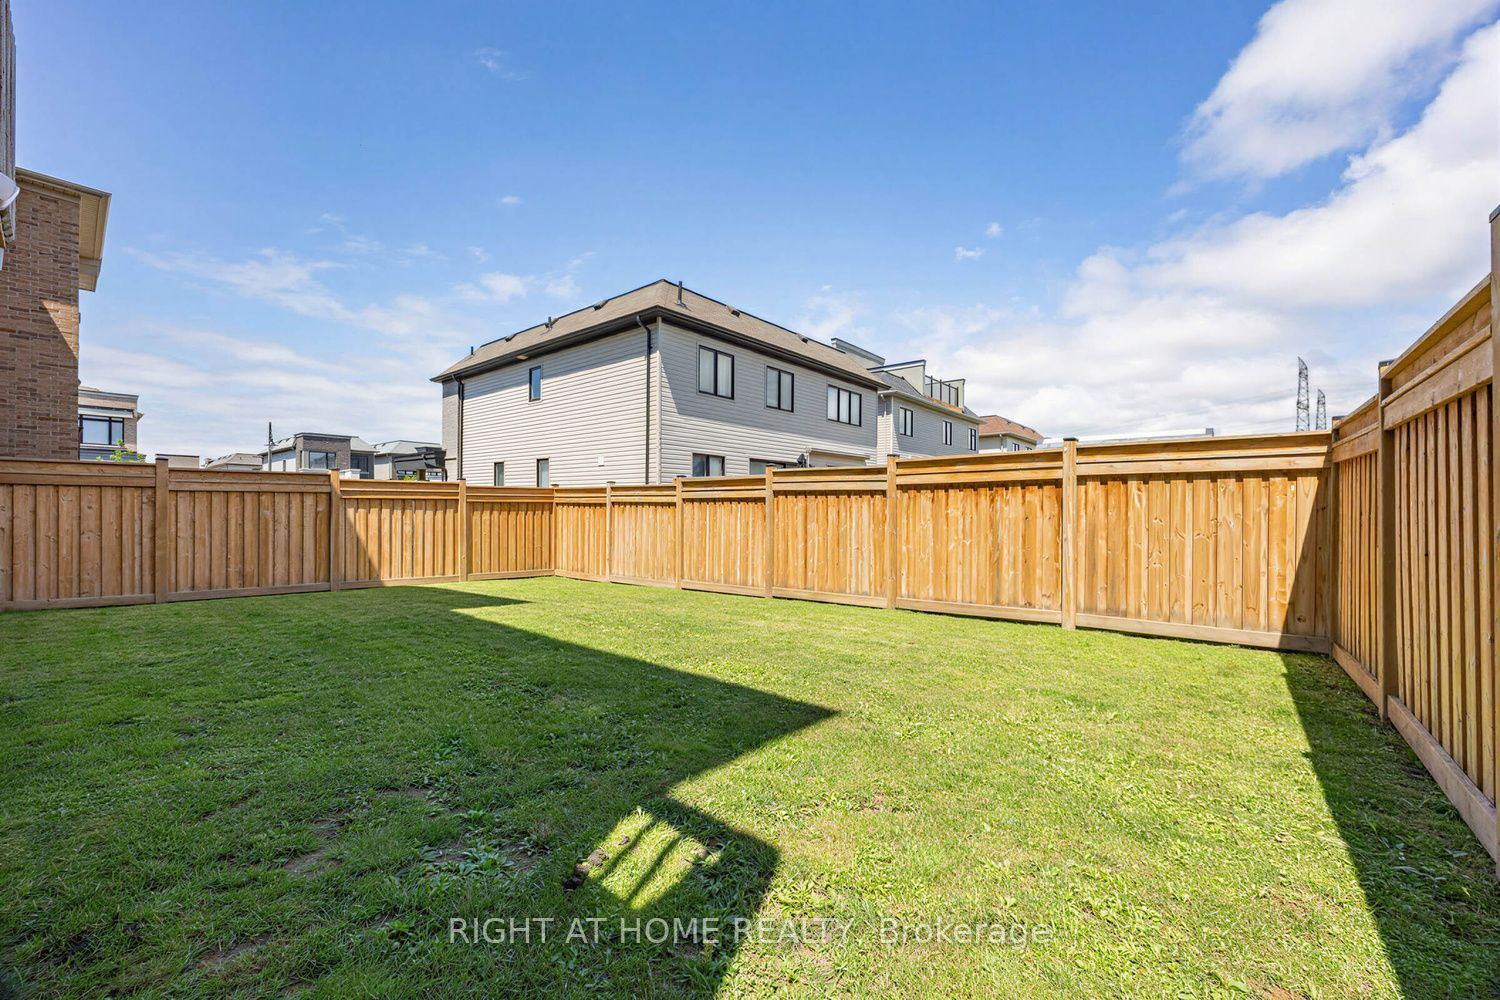
Lot size: 45.03 feet x 107.26 feet
Extra Information
Taxes: $13,200.00/2025
Room(s): 11
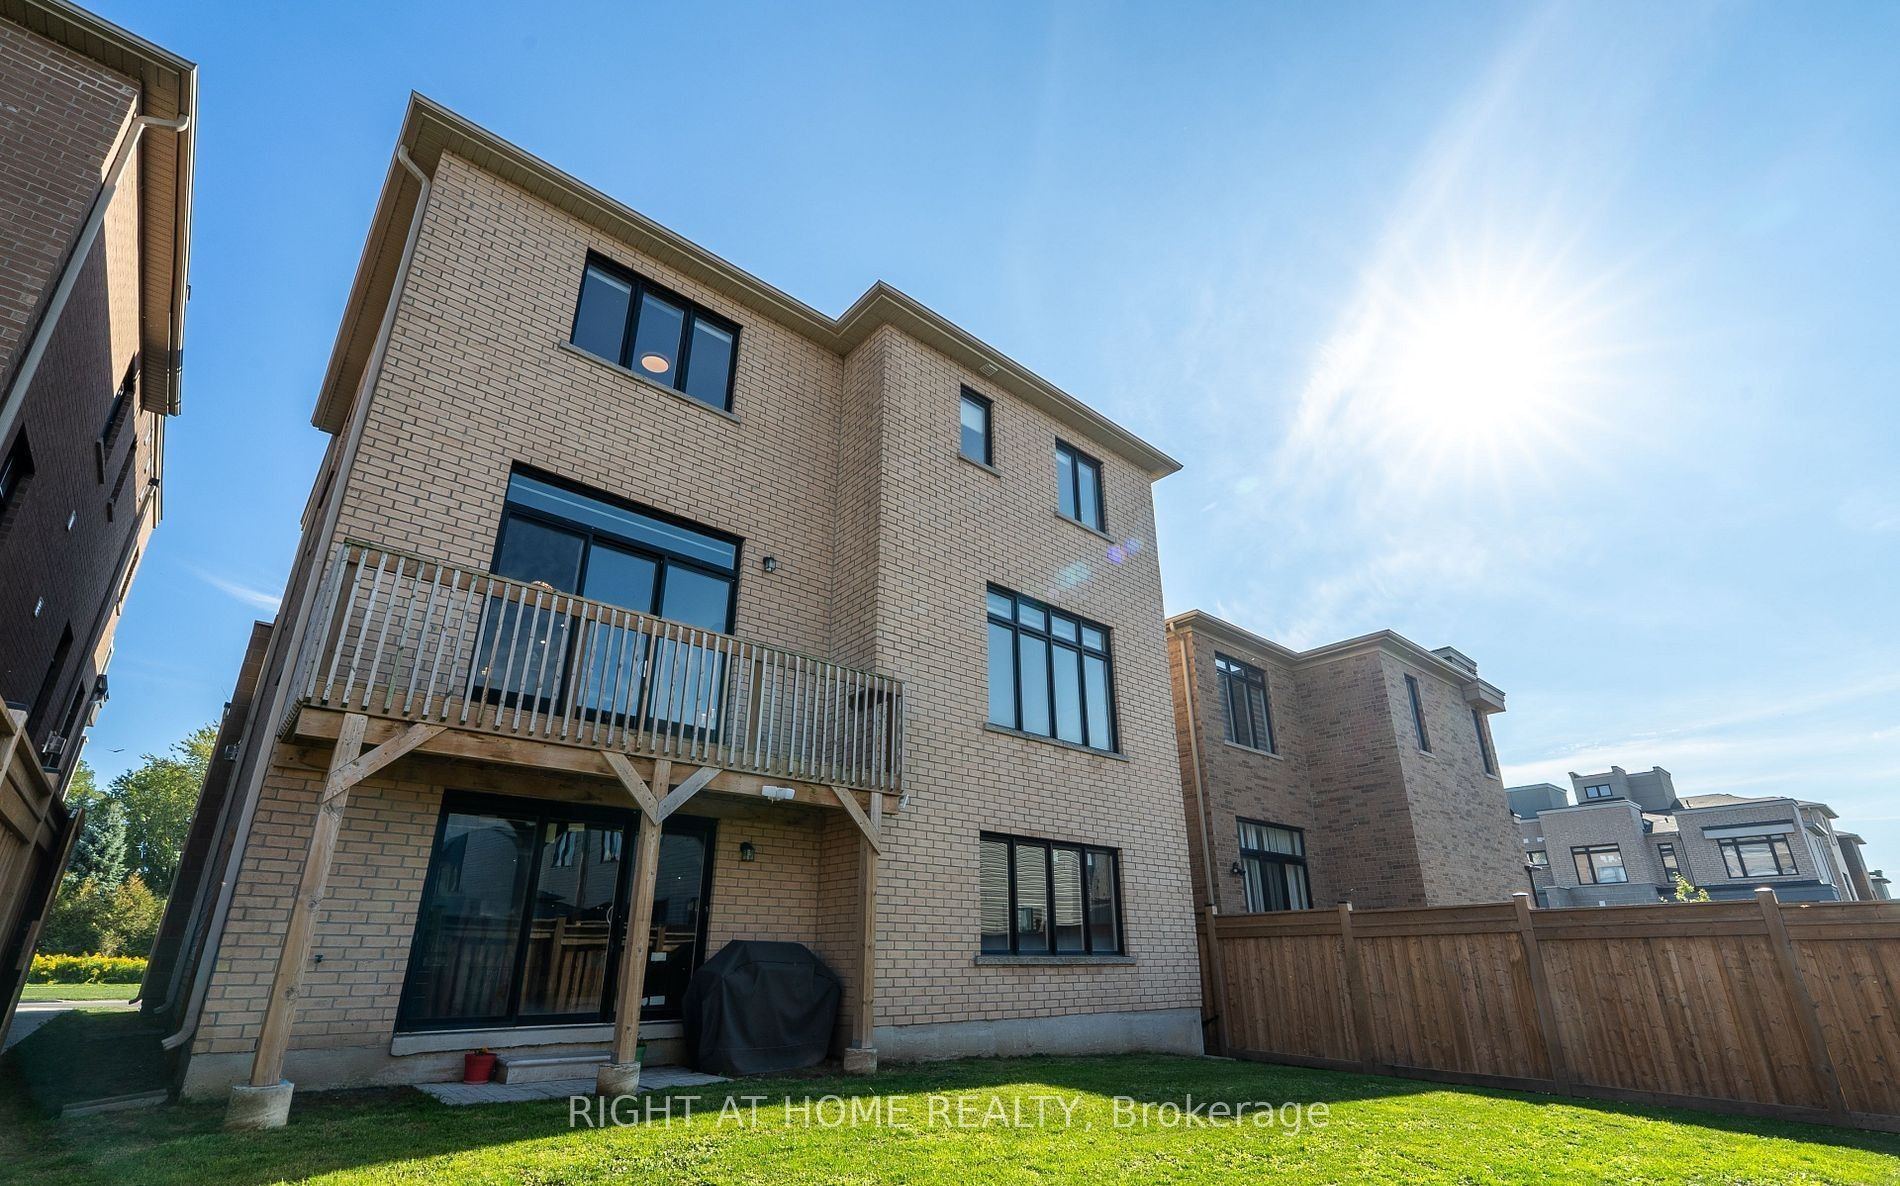
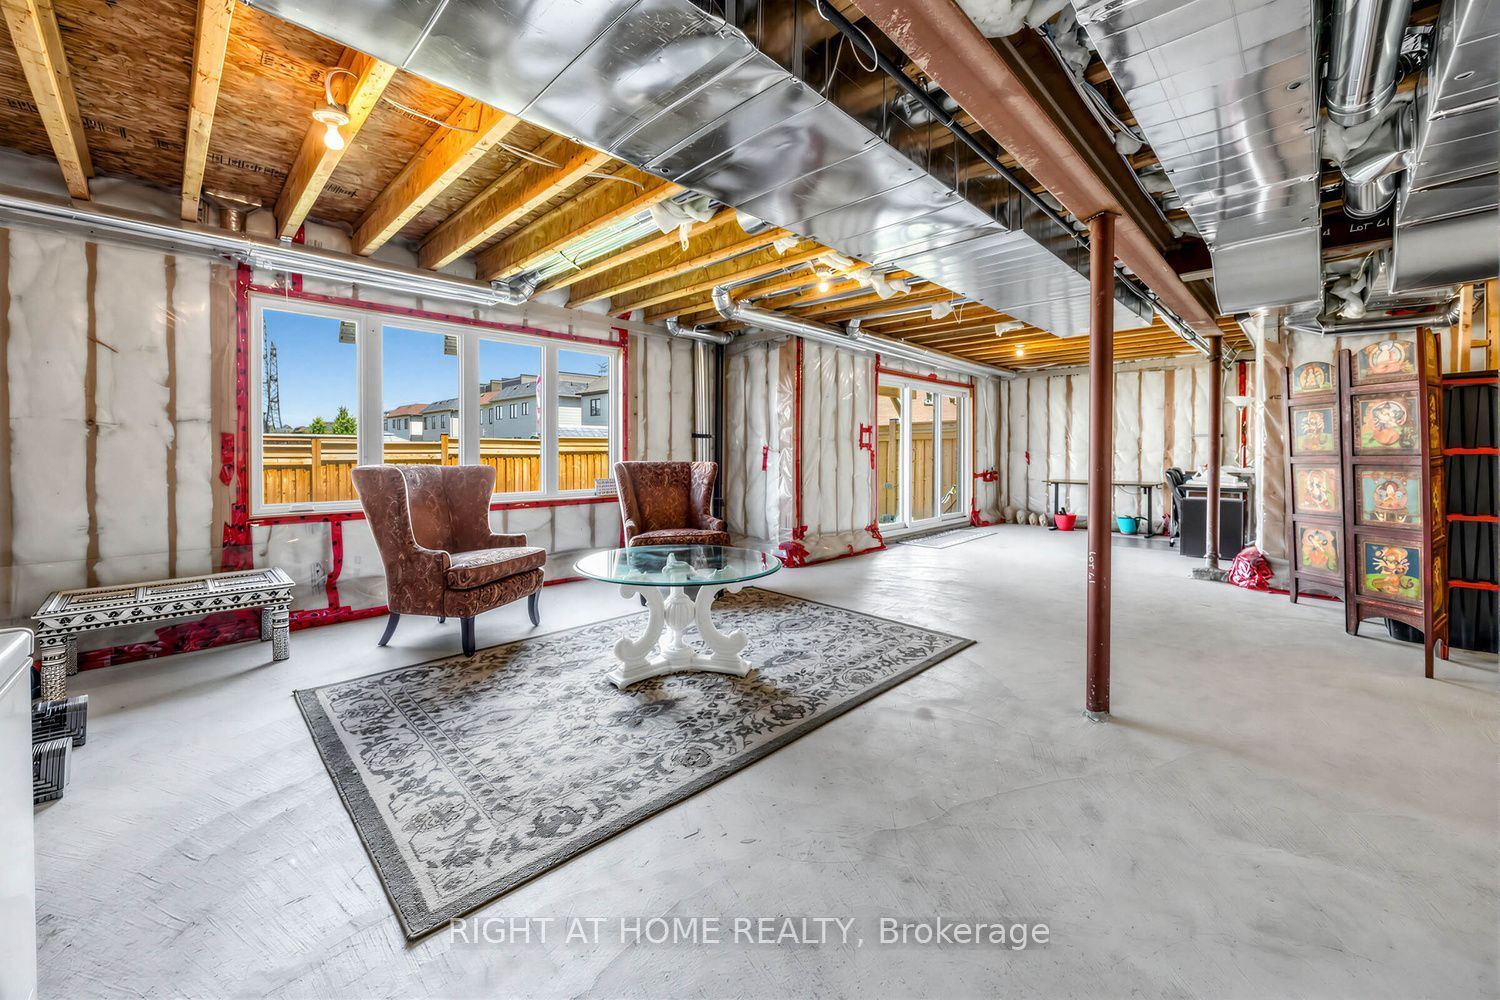
Basement: Separate Entrance, Unfinished, Walk-Out
Drive: Private Double
Garage Space(s): Built-In/3
Parking Space(s): 4
Fireplace/Stove: Y
Heating: Forced Air
CAC: Central Air
Exterior: Stone
Pool: None
MLS#: E13555354
Room Details
#
Level
Size(ft)
Description
1
Main
21 x 18.01
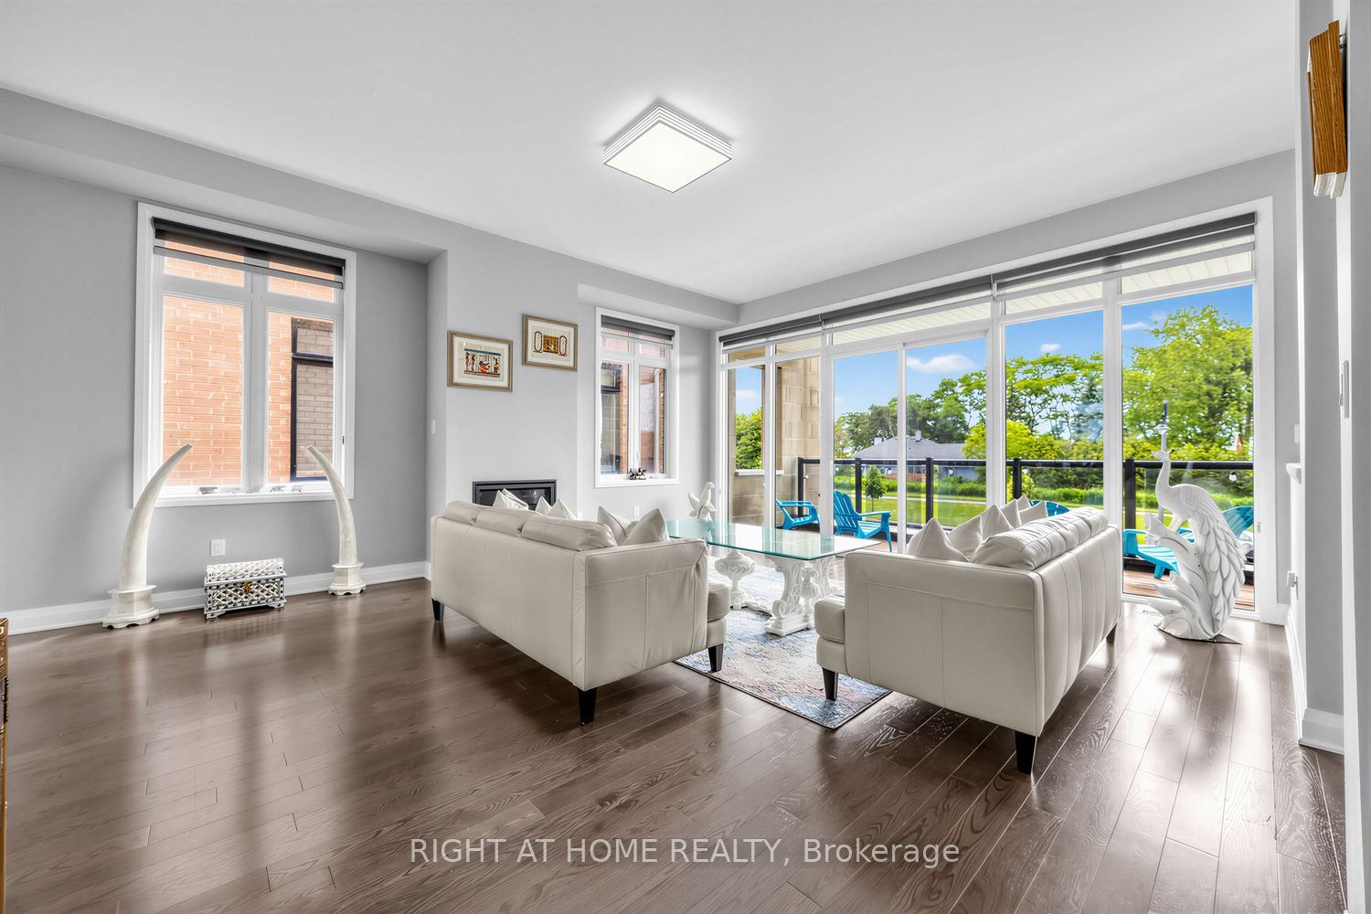
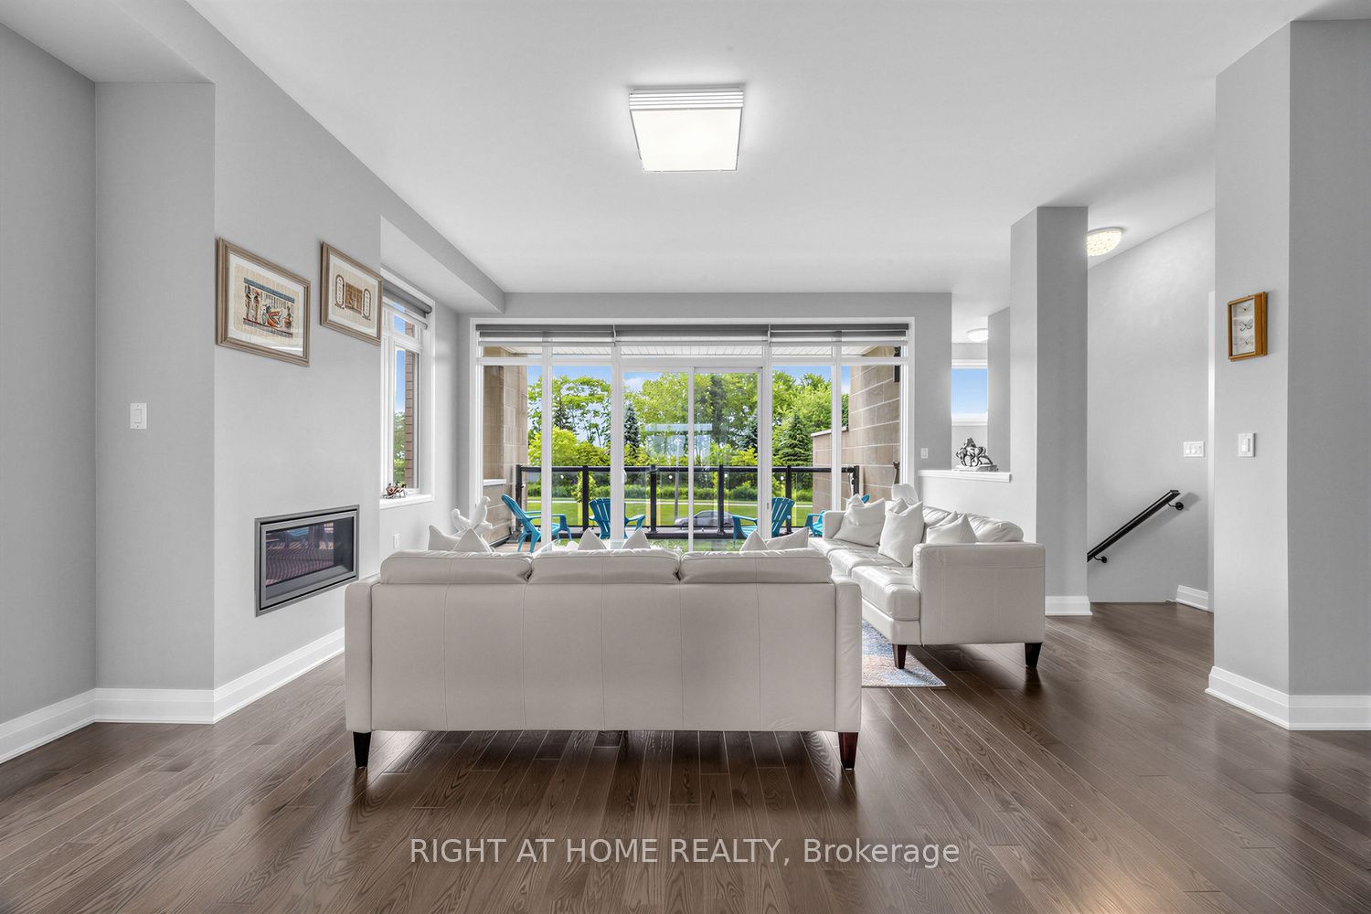
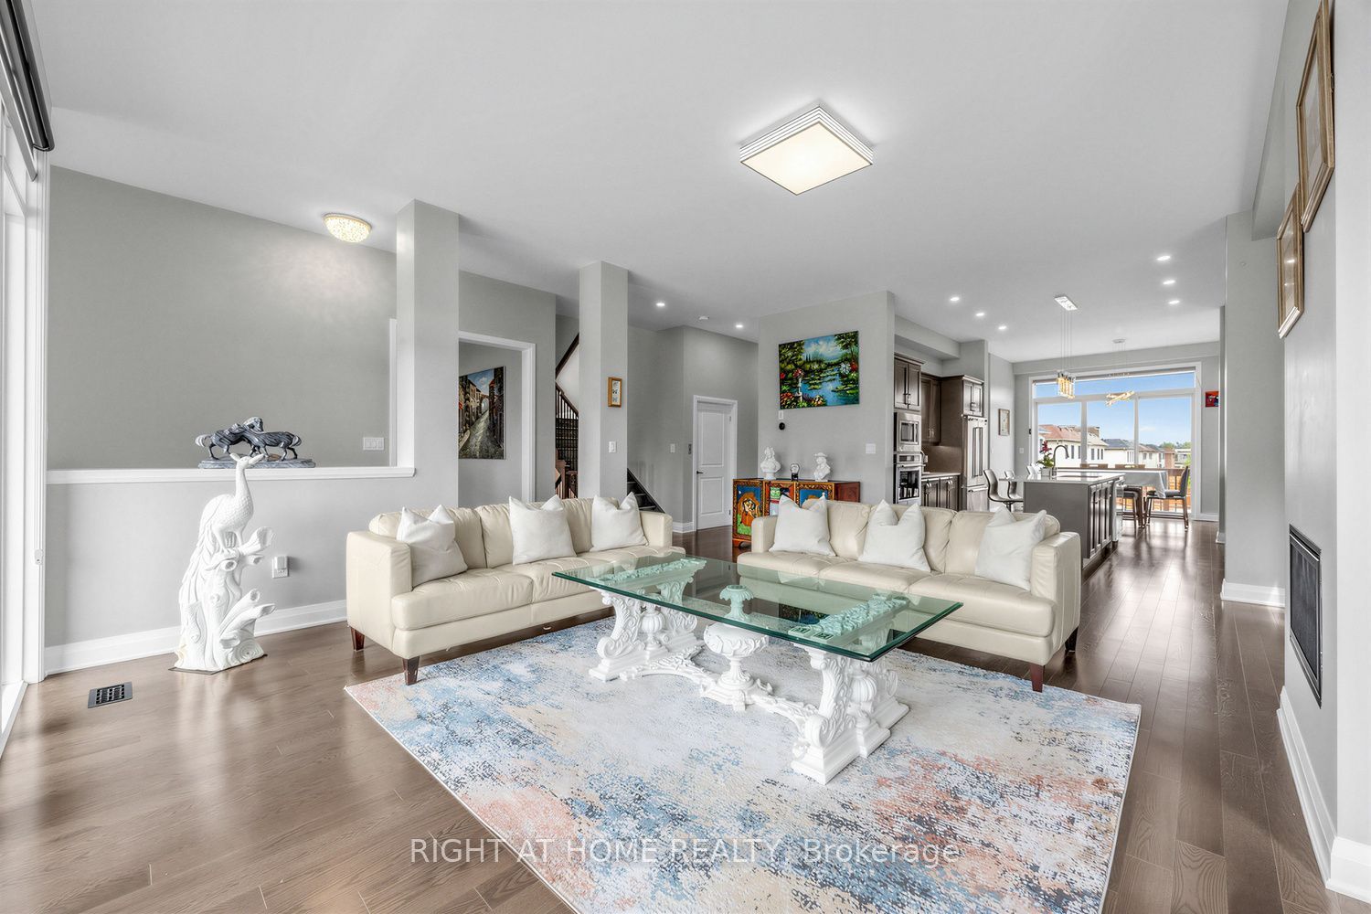
Great Room
Gas Fireplace
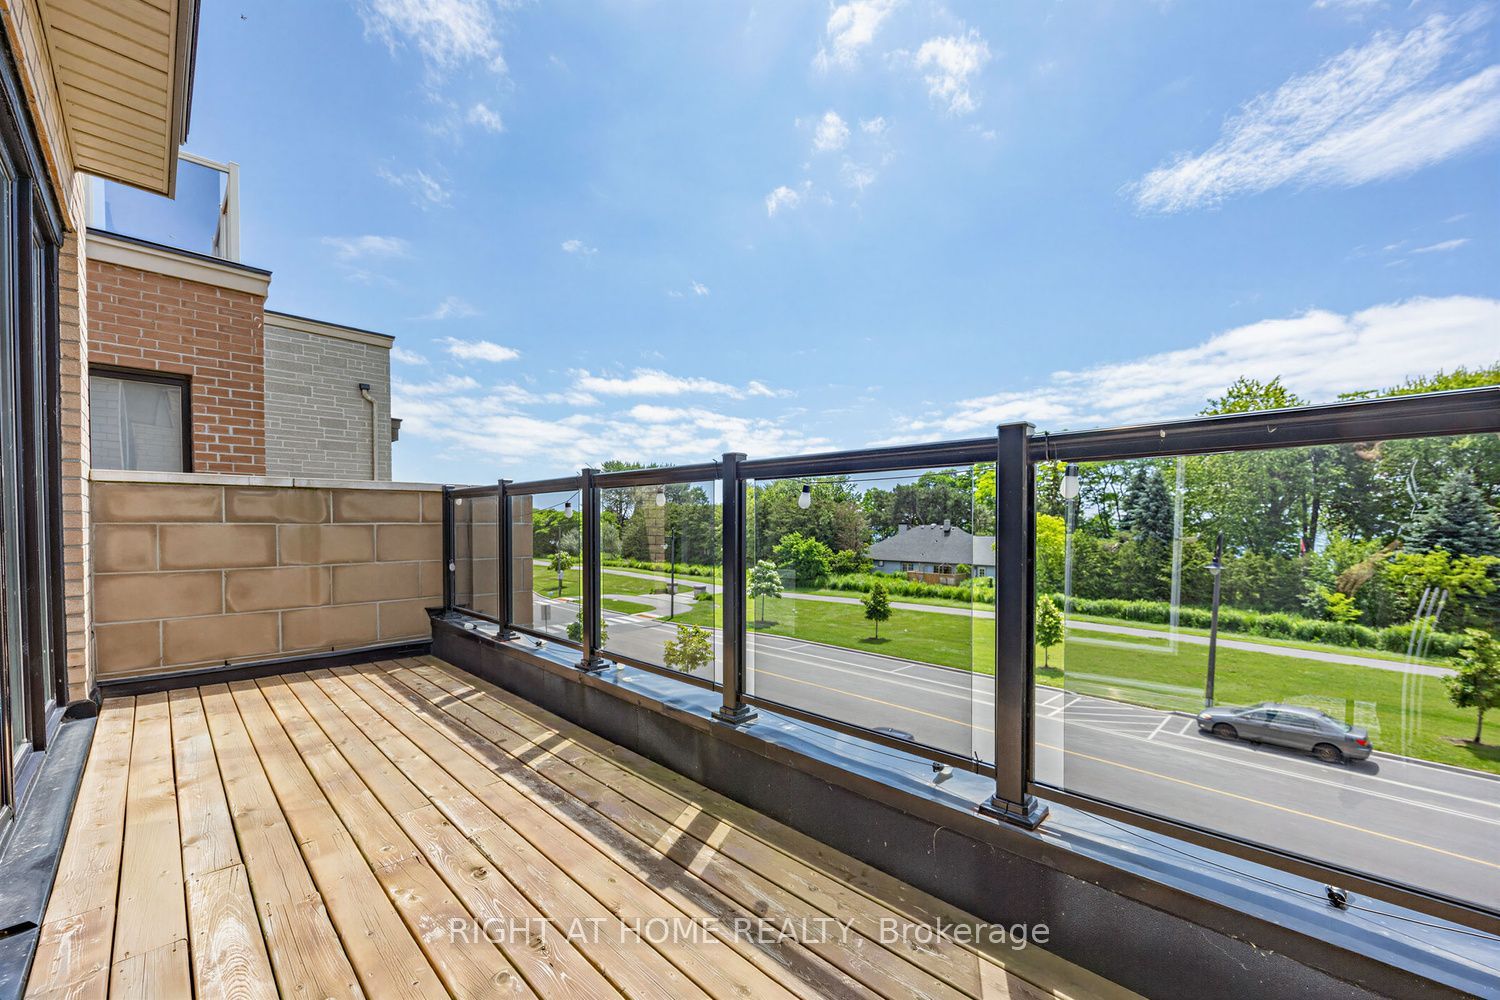
W/O To Balcony
Hardwood Floor
2
Main
14.3 x 11.09
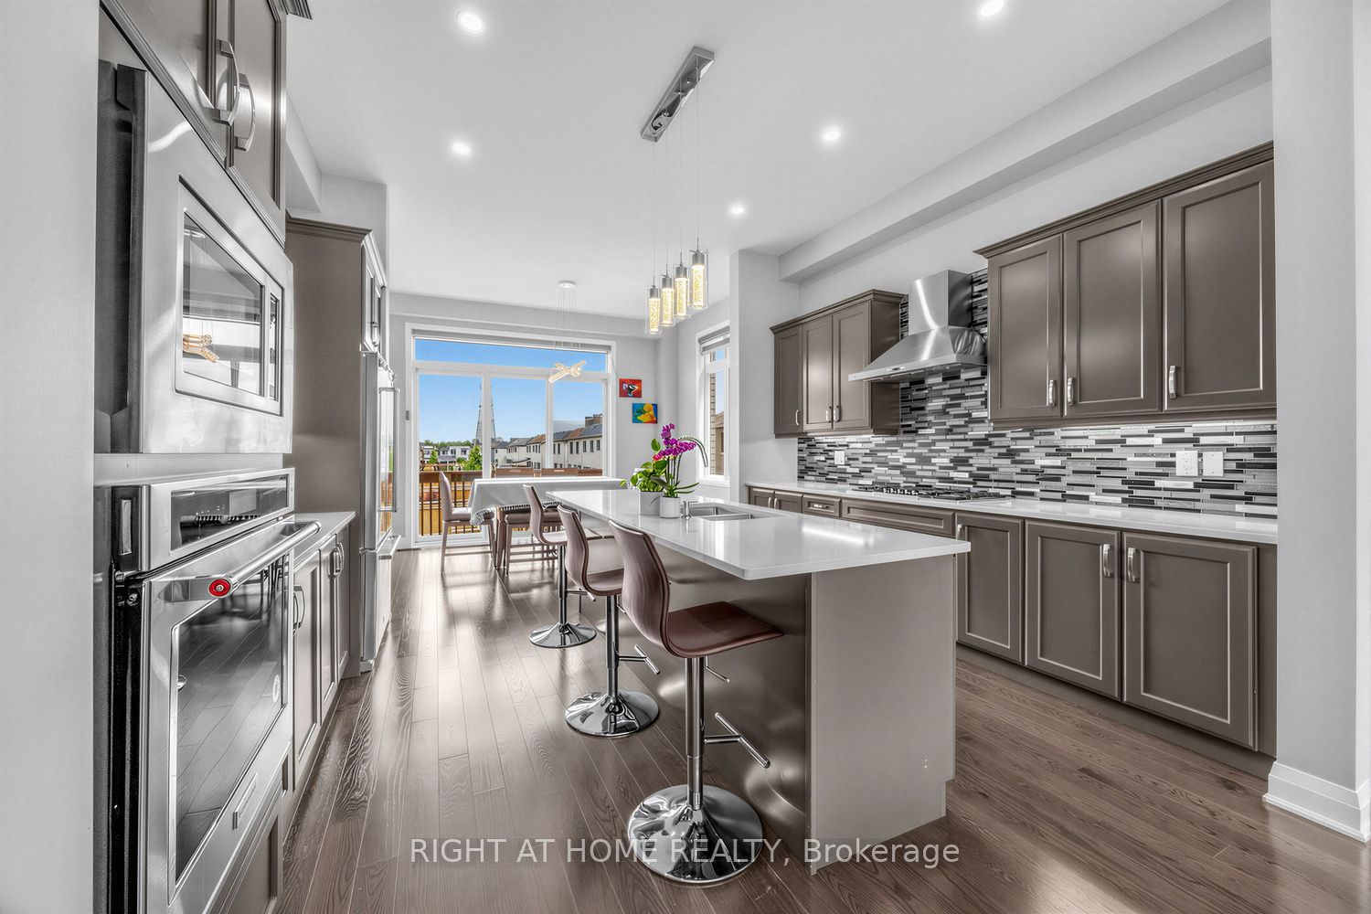
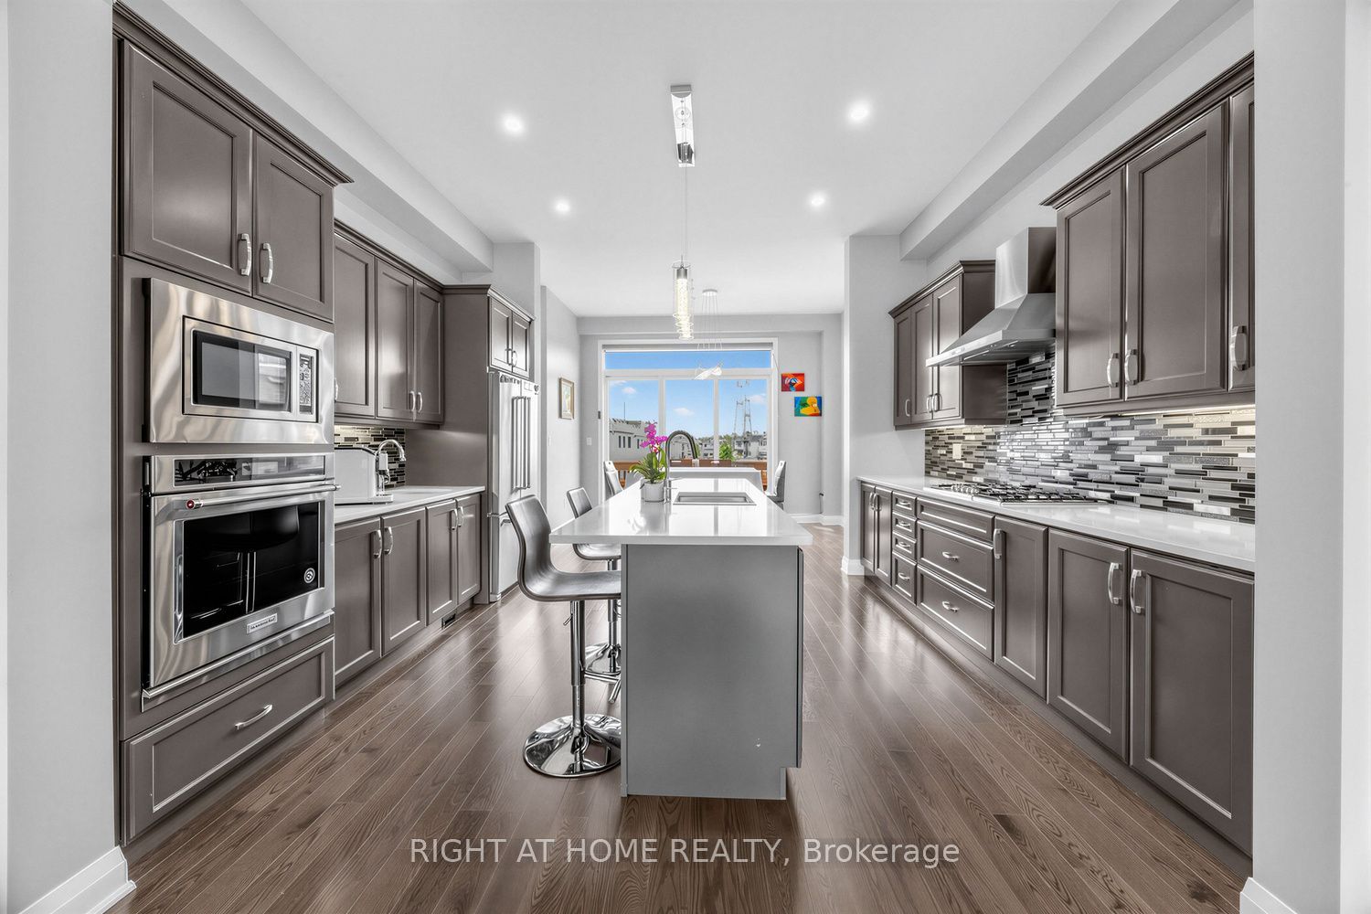
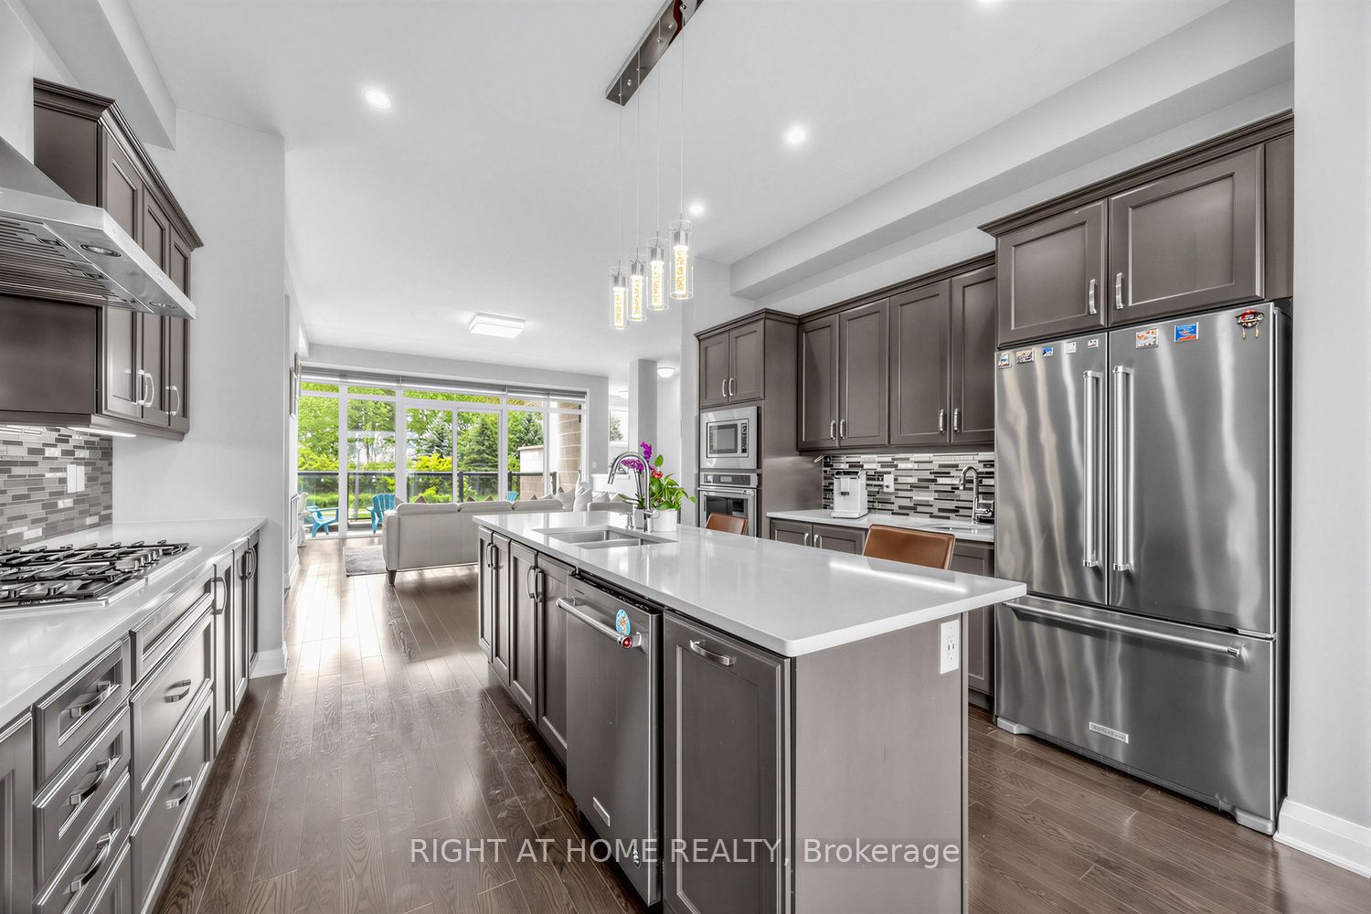
Kitchen
Hardwood Floor
Quartz Counter
Pot Lights
3
Main
12.99 x 11.48
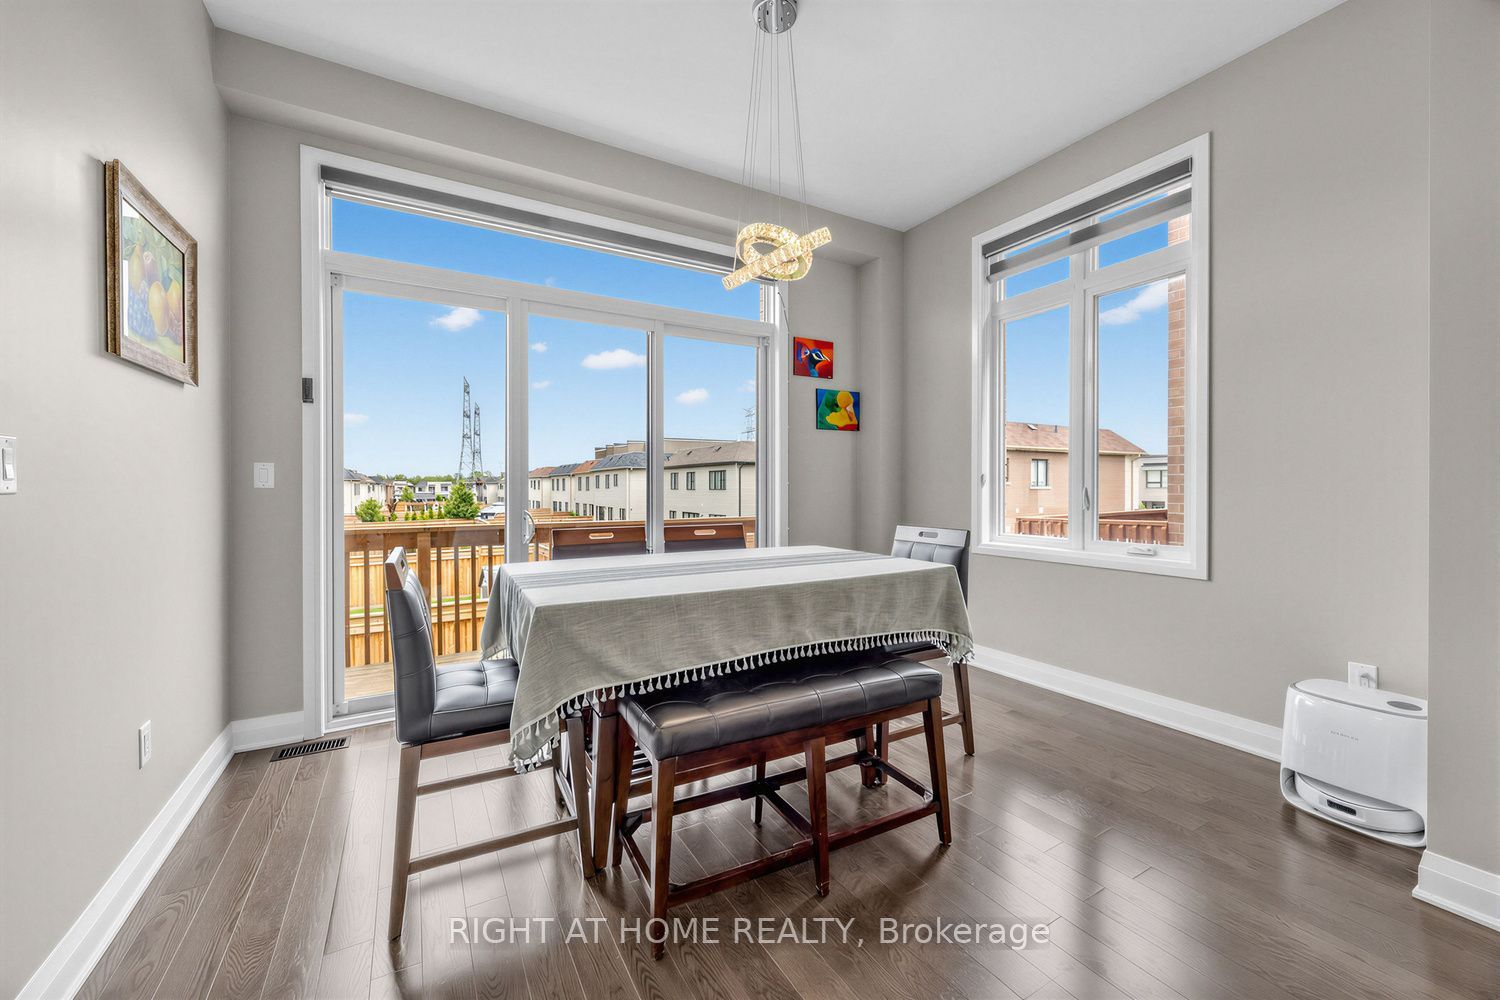
Breakfast
Hardwood Floor
W/O To Deck
Large Window
4
Main
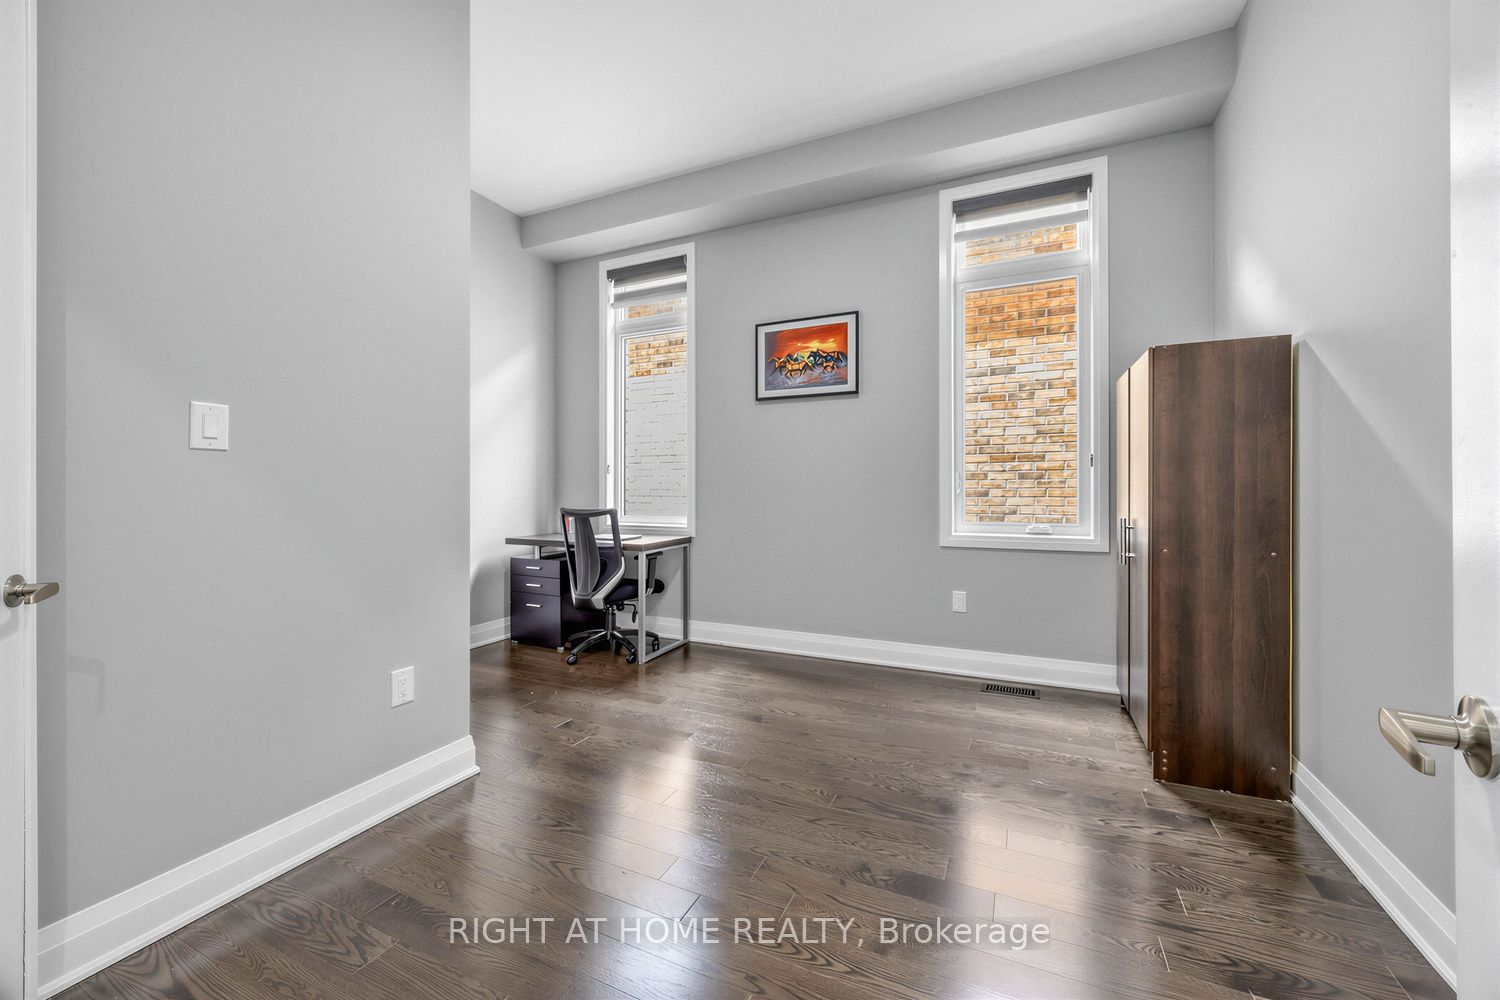
12.01 x 8.99
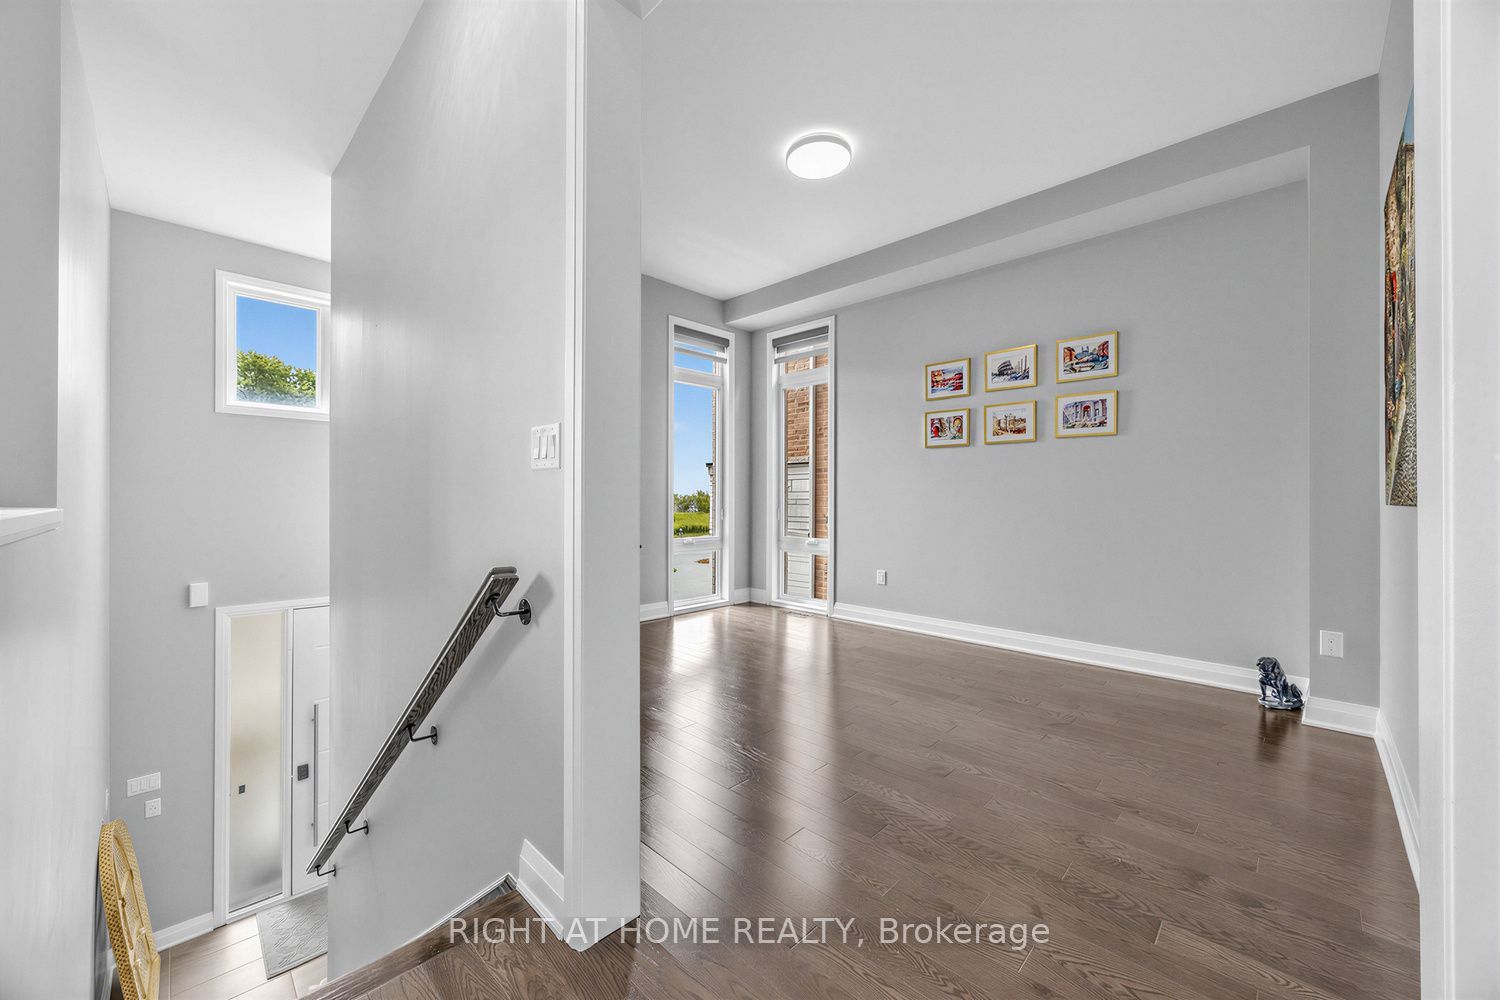
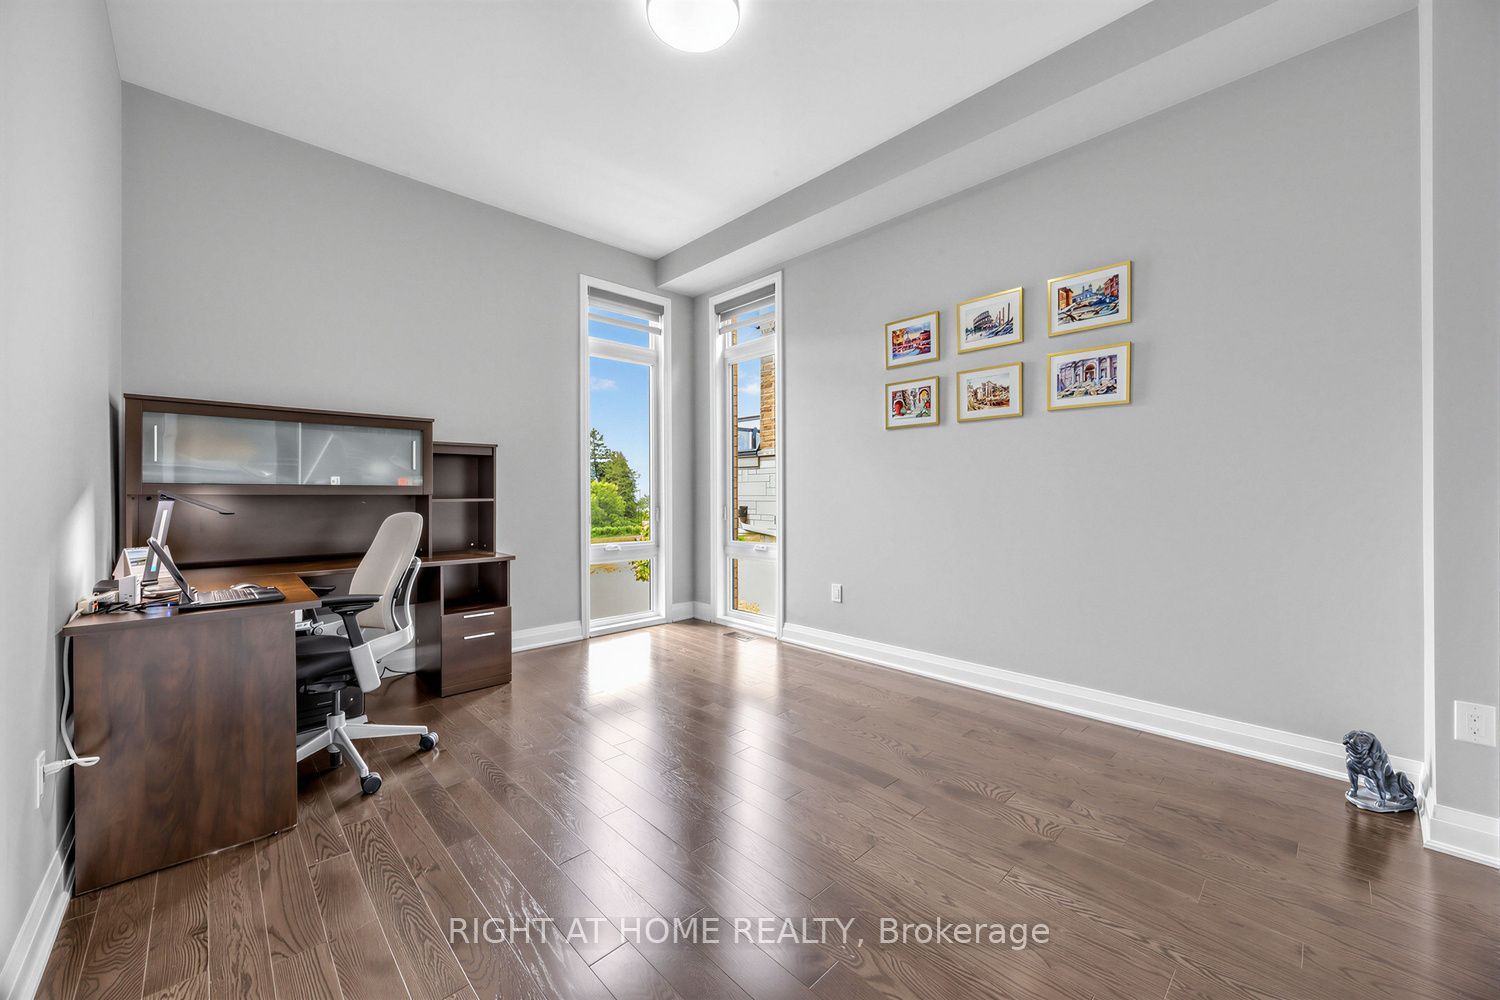
Office
French Doors
Large Window
Hardwood Floor
5
Main
18.37 x 12.01
Dining Room
Large Window
Hardwood Floor
6
Main
14.99 x 11.81
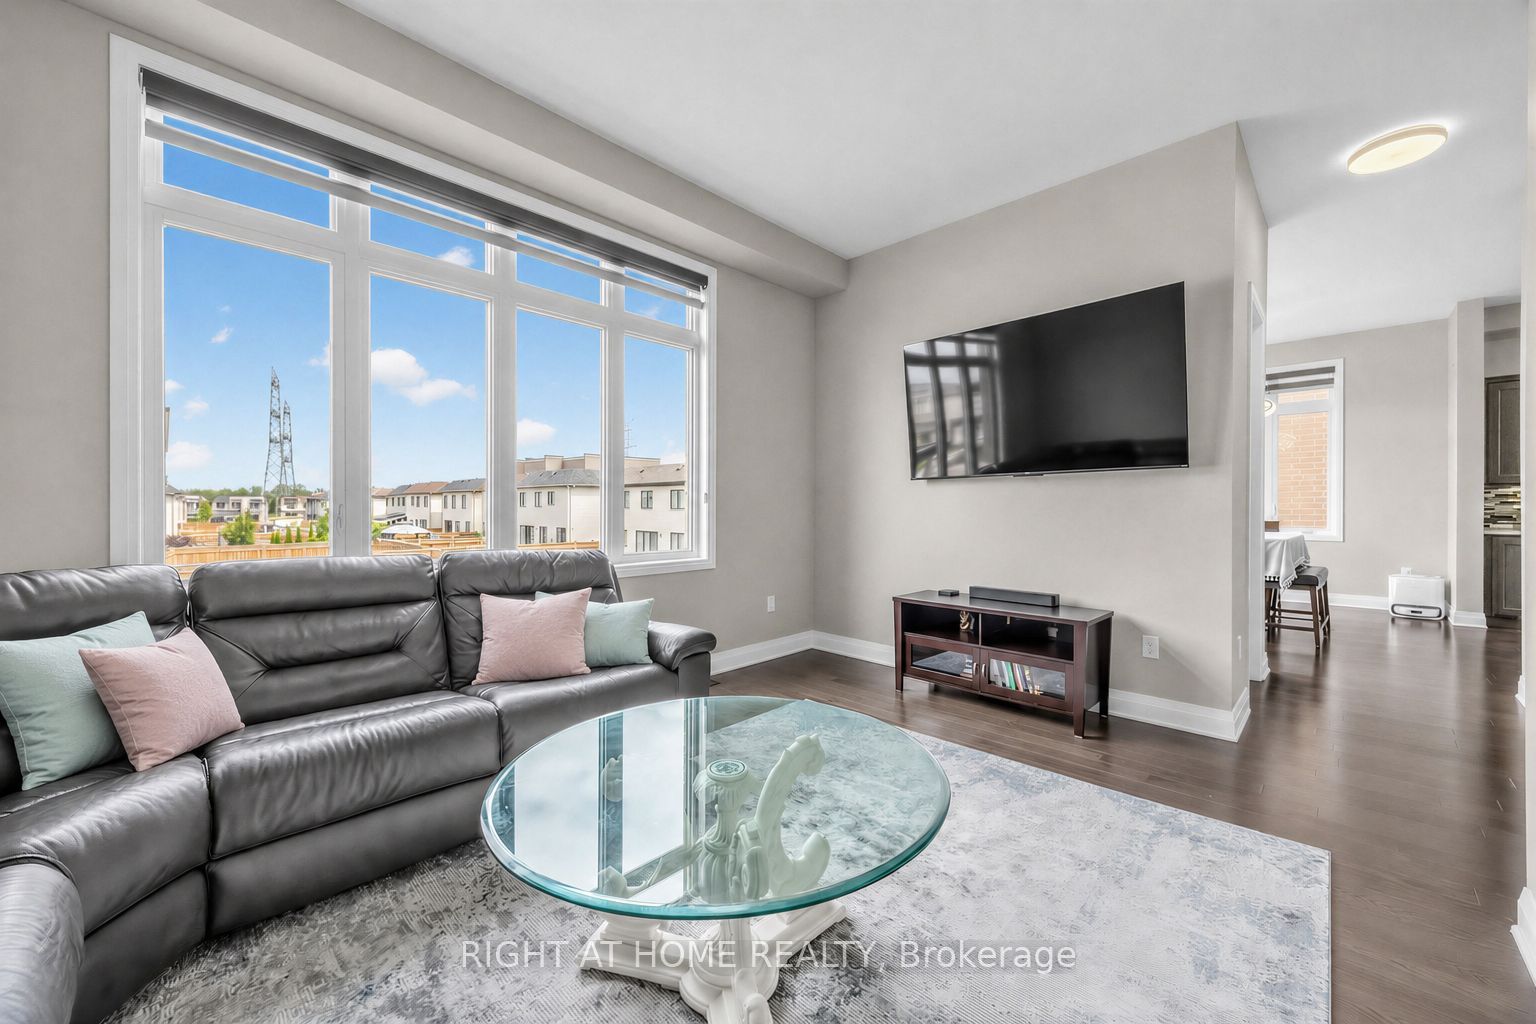
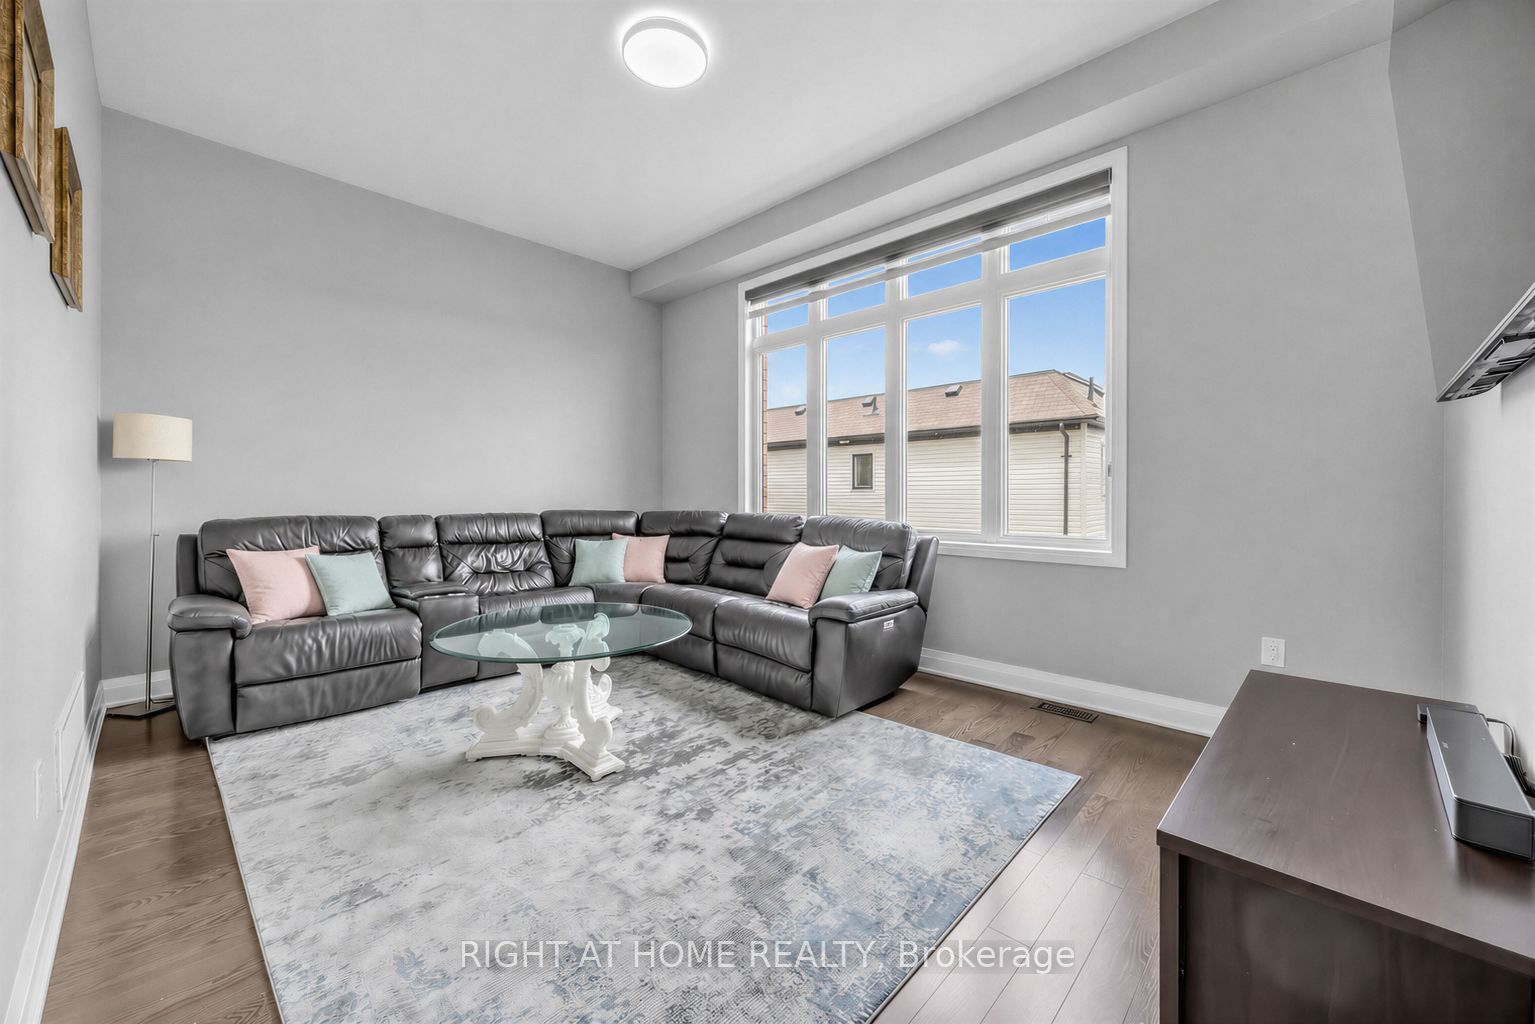
Family Room
Large Window
Hardwood Floor
7
Main
7.87 x 3.94
Pantry
Hardwood Floor
B/I Shelves
8
Second
14.99 x 11.81
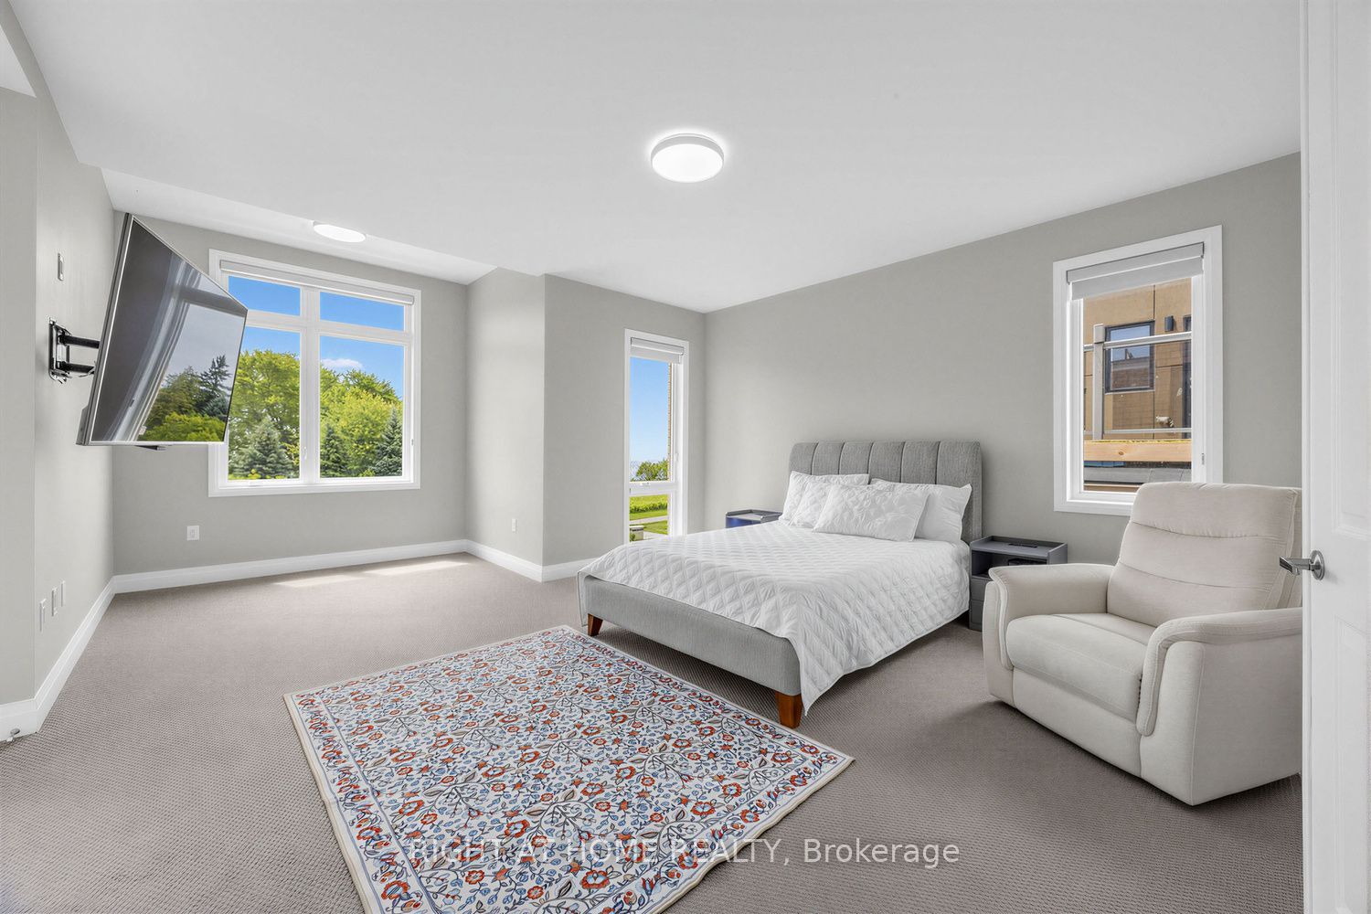
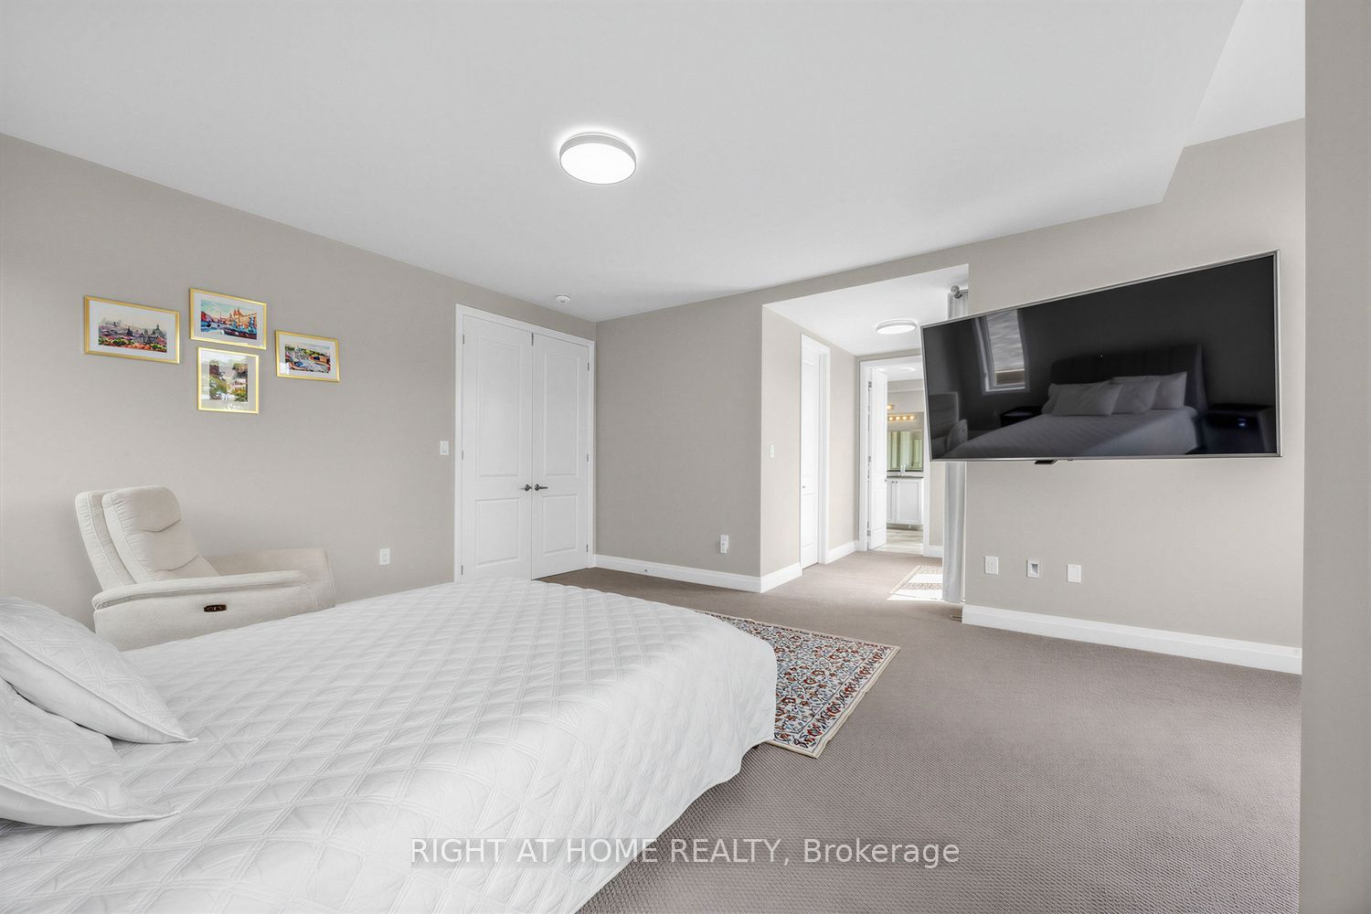
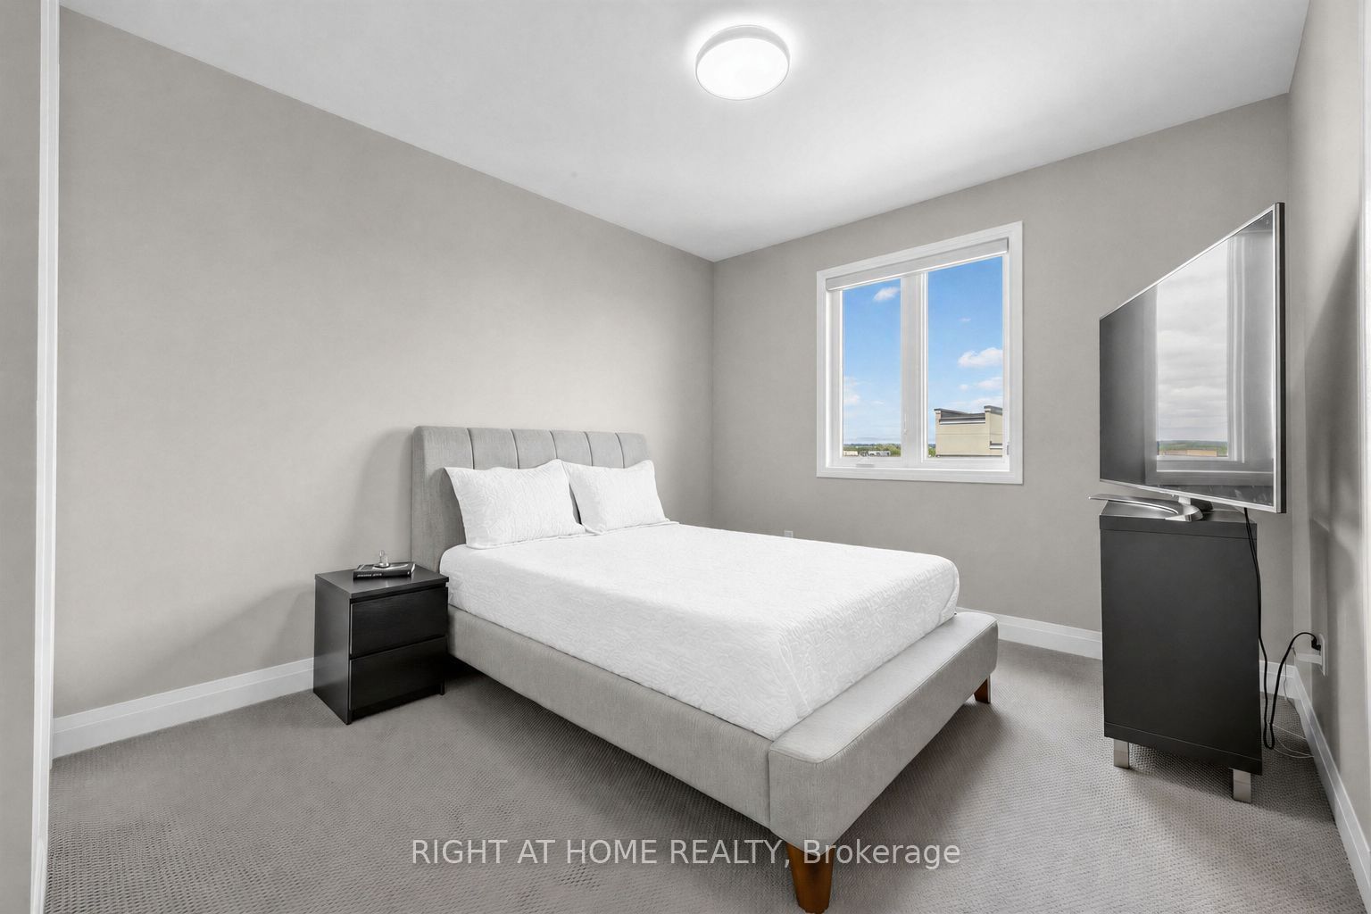
Primary Bedroom
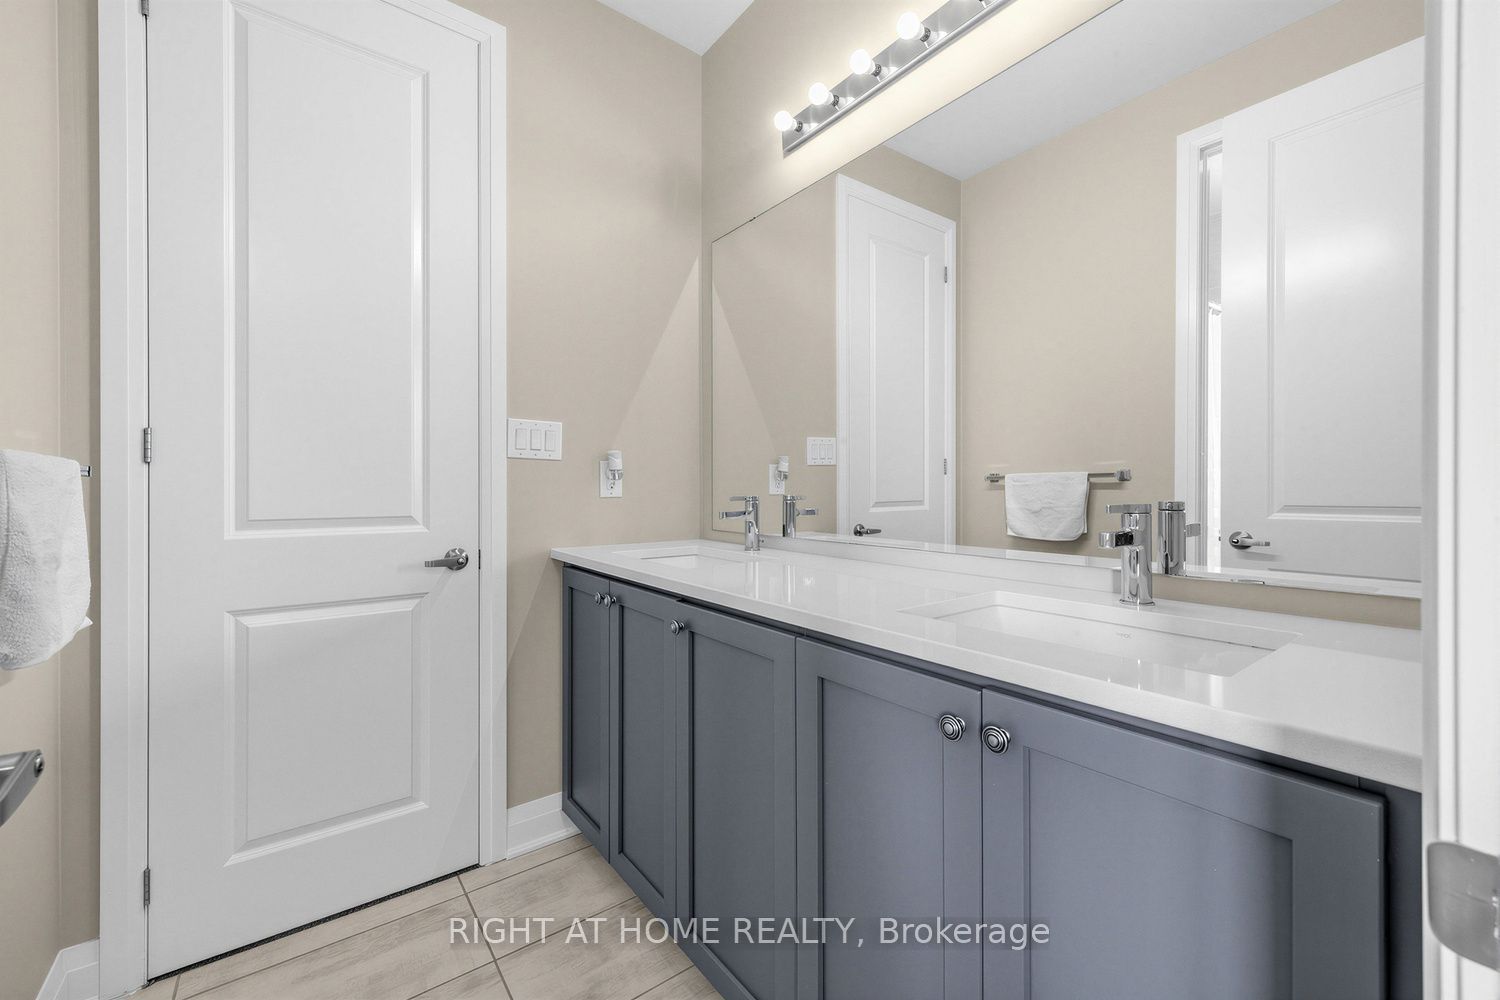
5 Pc Ensuite
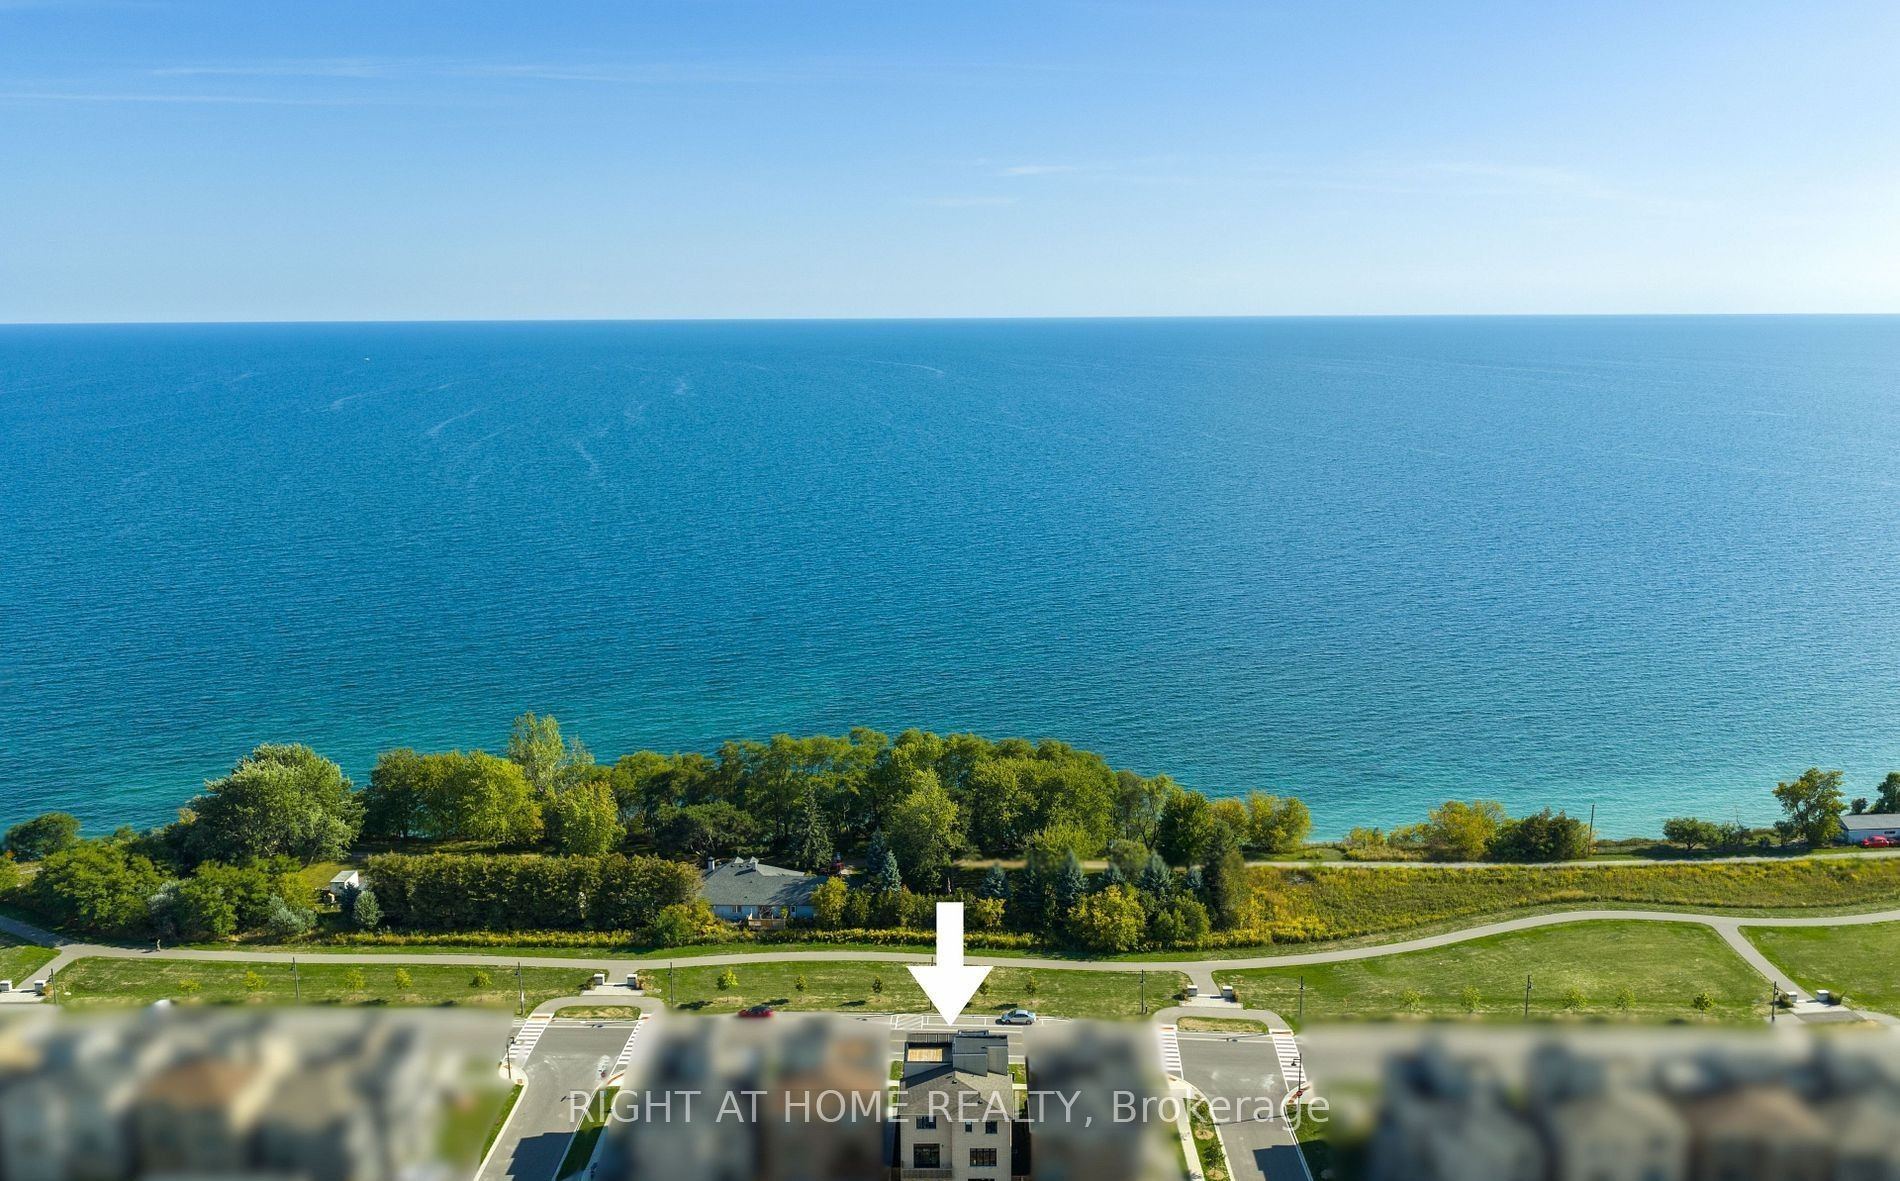
Overlook Water
W/O To Balcony
9
Second
12.01 x 10.99
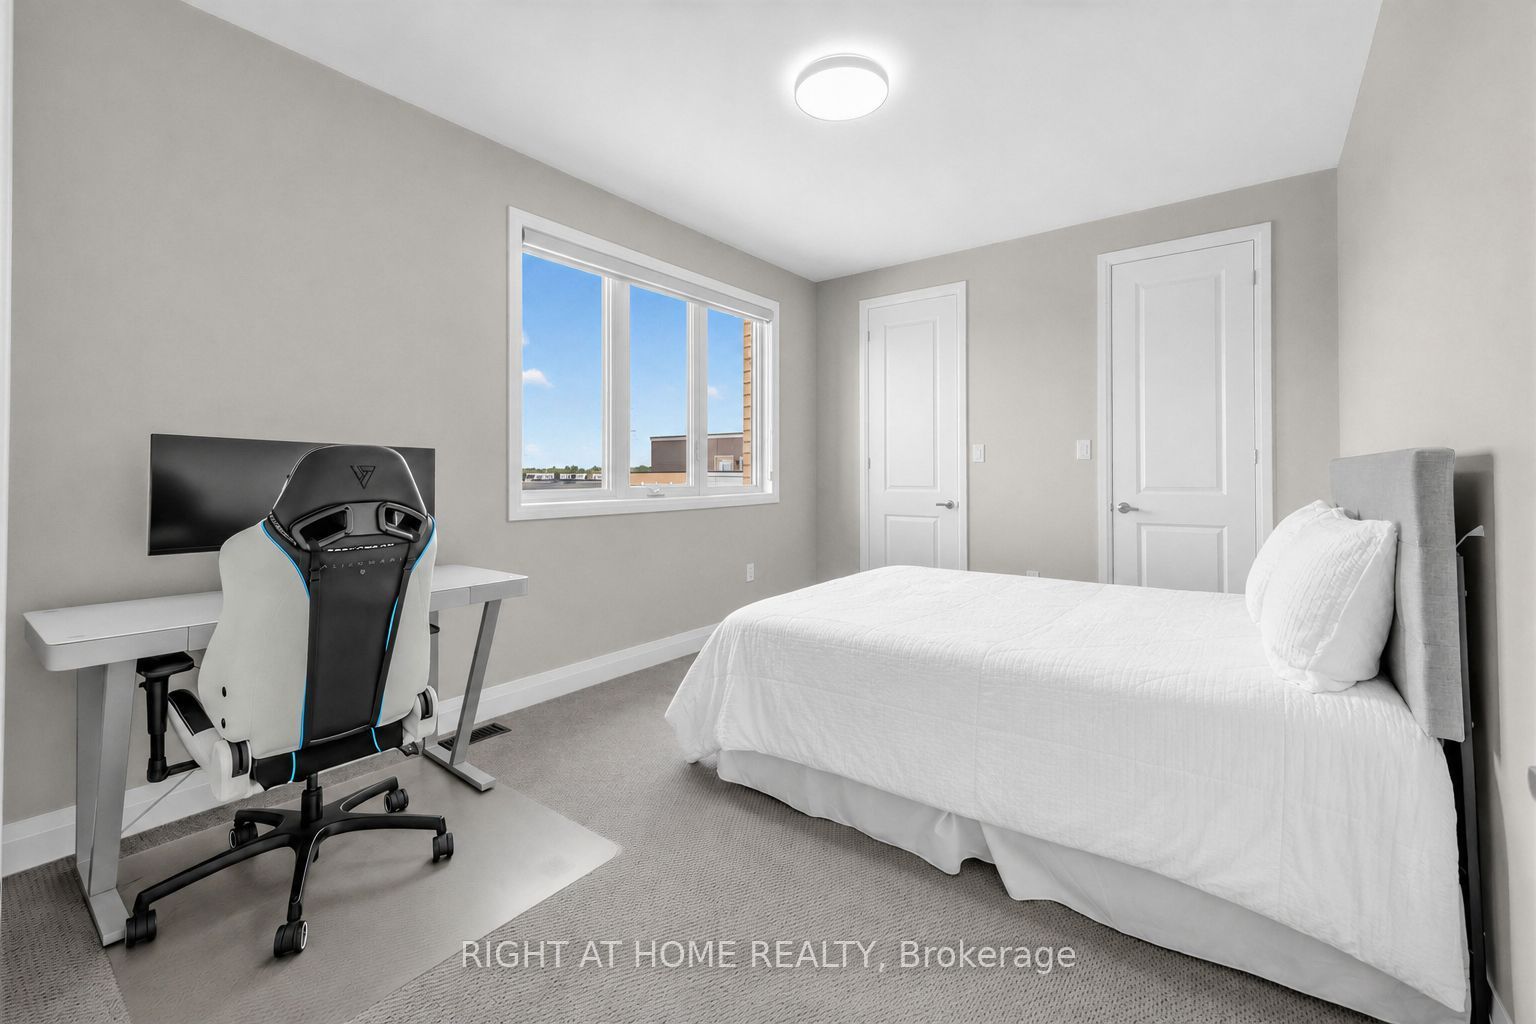
Bedroom 2
3 Pc Ensuite
Walk-In Closet(s)
Large Window
10
Second
15.09 x 10.99
Bedroom 3
Semi Ensuite
His and Hers Closets
Large Window
11
Second
14.6 x 10.99
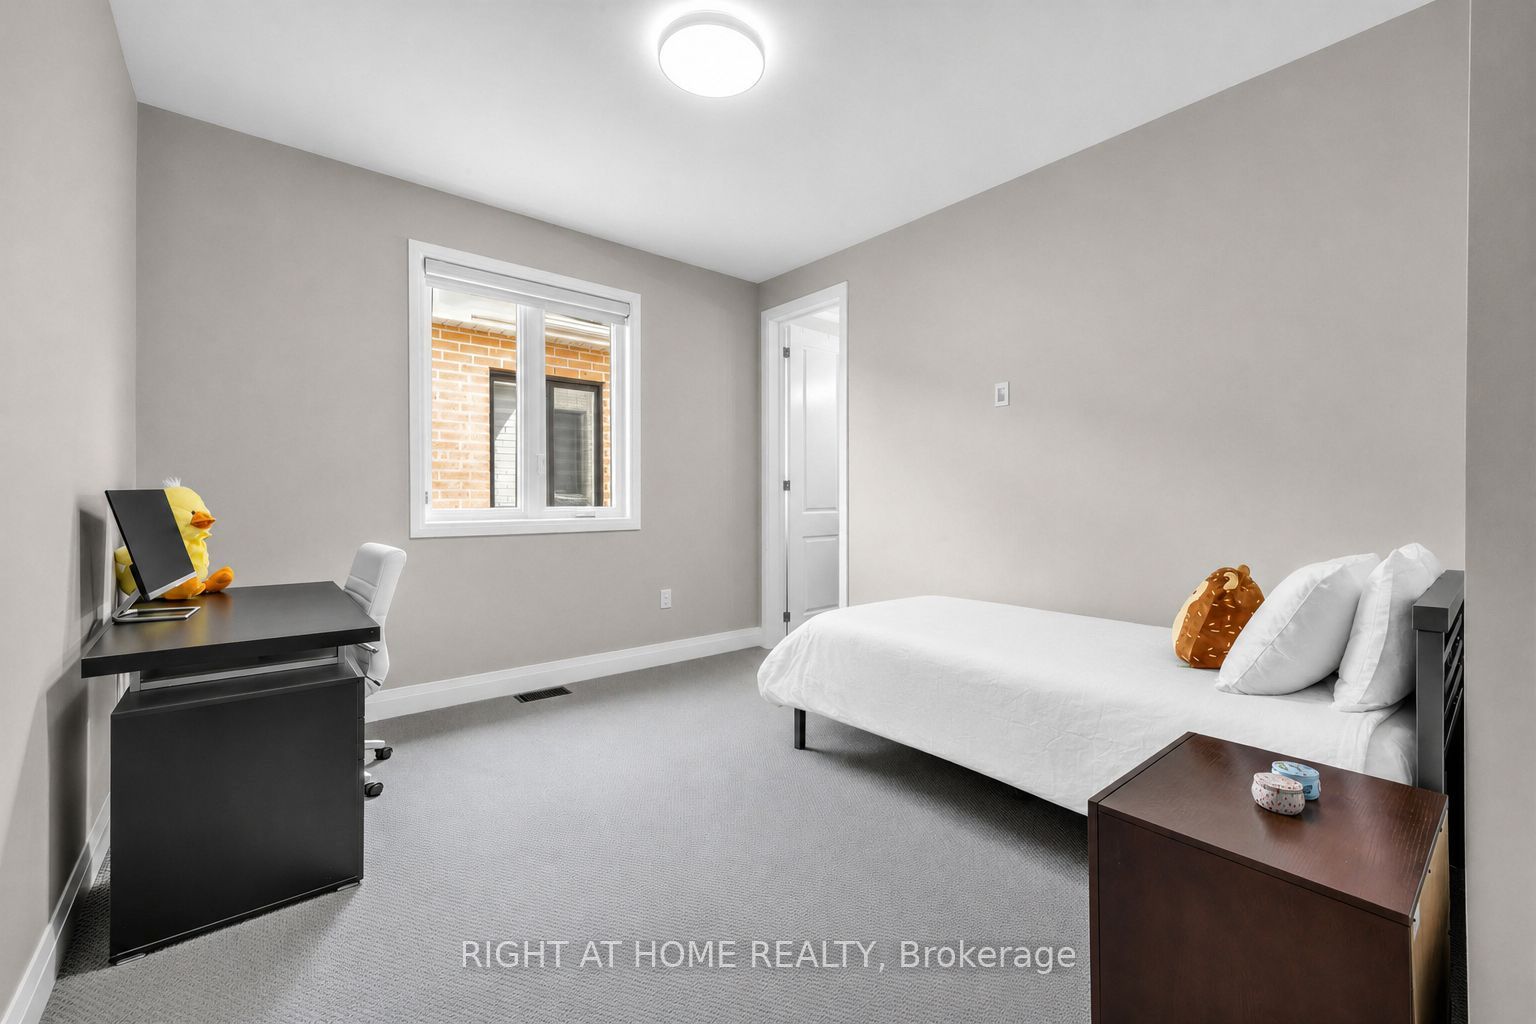
Bedroom 4
Semi Ensuite
Walk-In Closet(s)
Large Window
12
Second
14.99 x 11.81
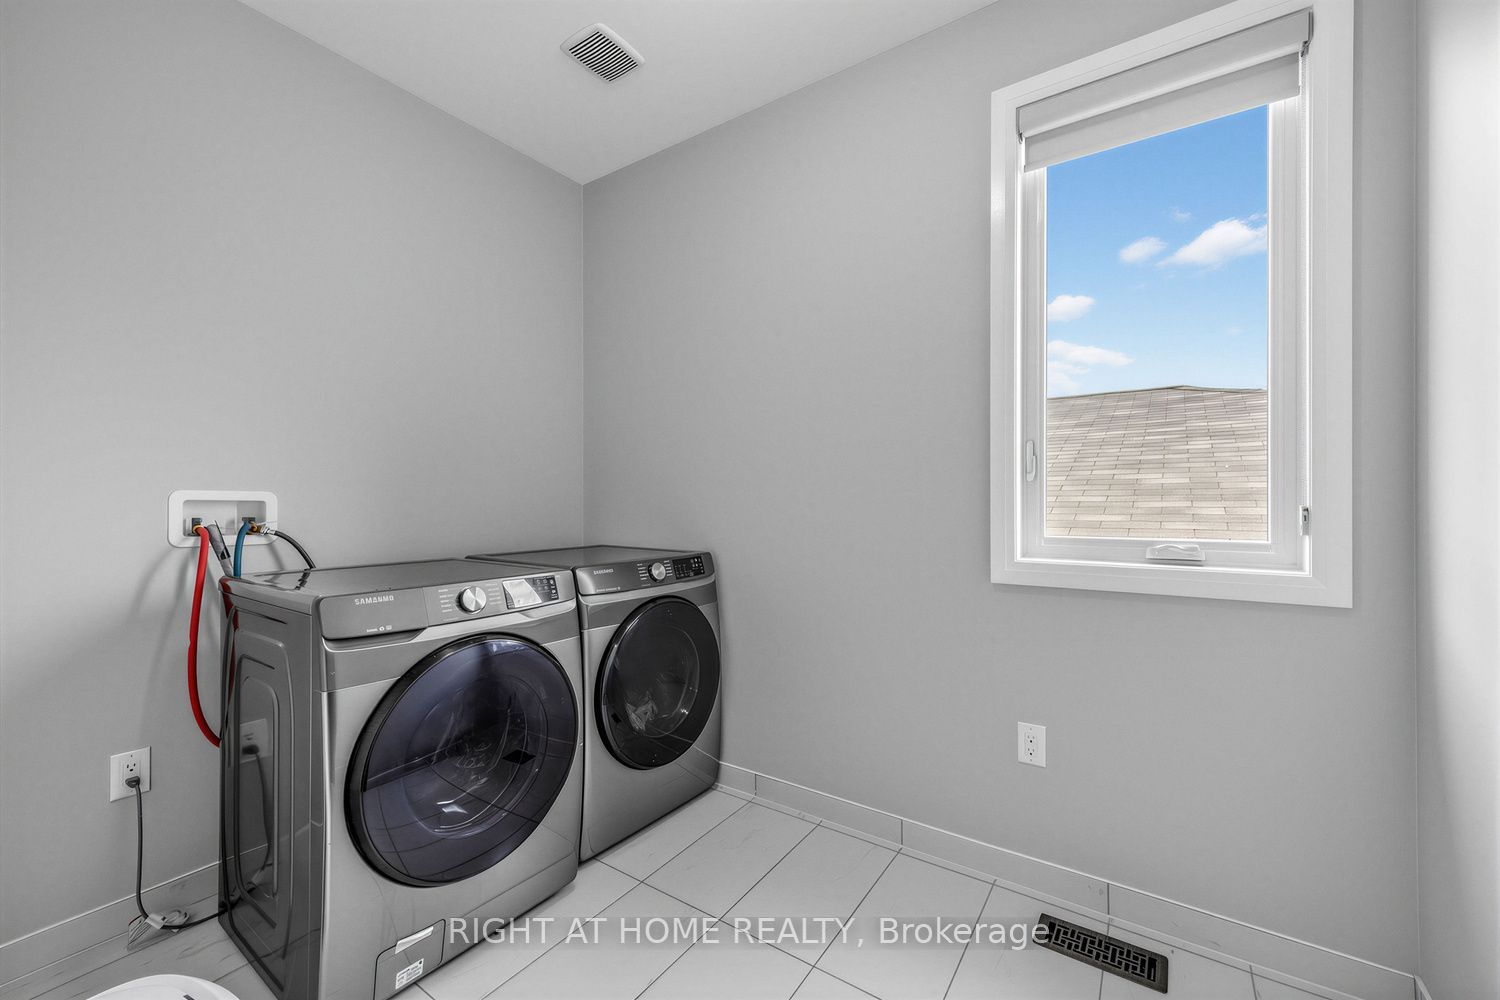
Laundry
Laundry Sink
Tile Floor
Linen Closet
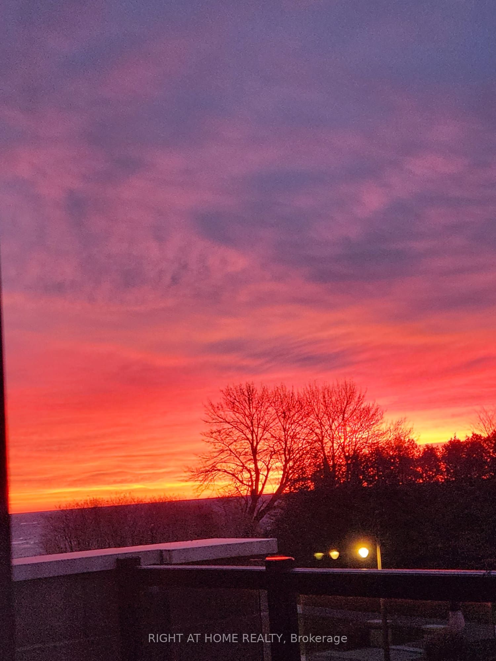
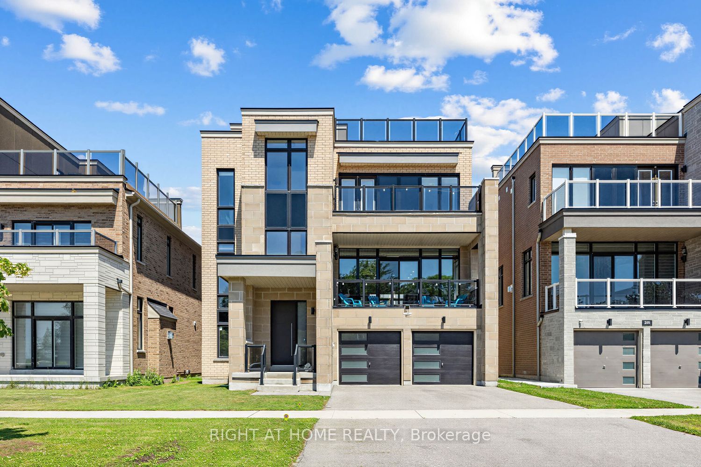
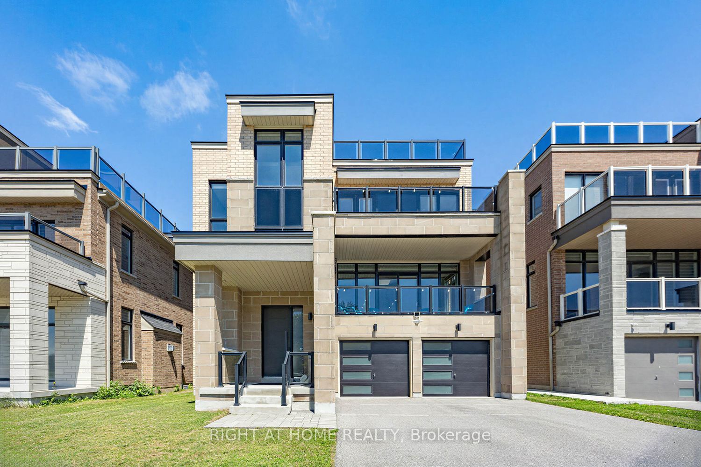
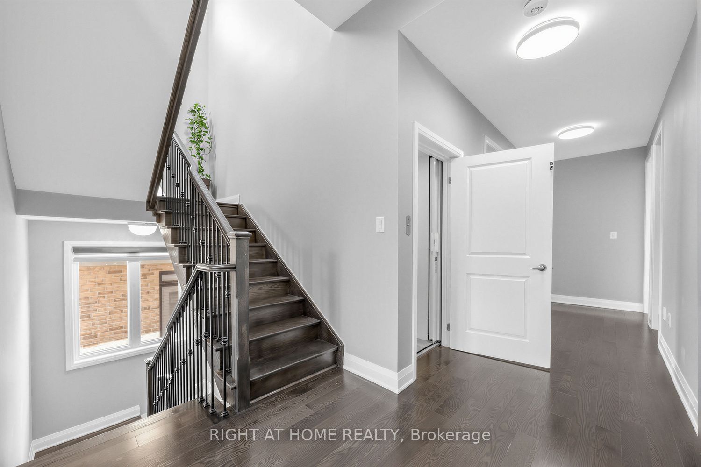
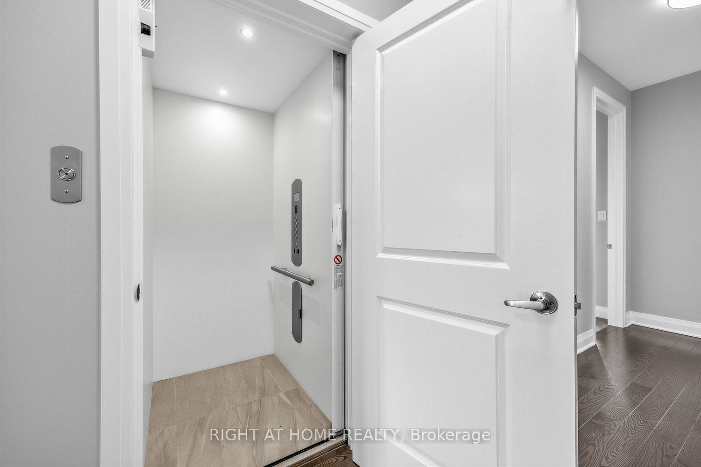
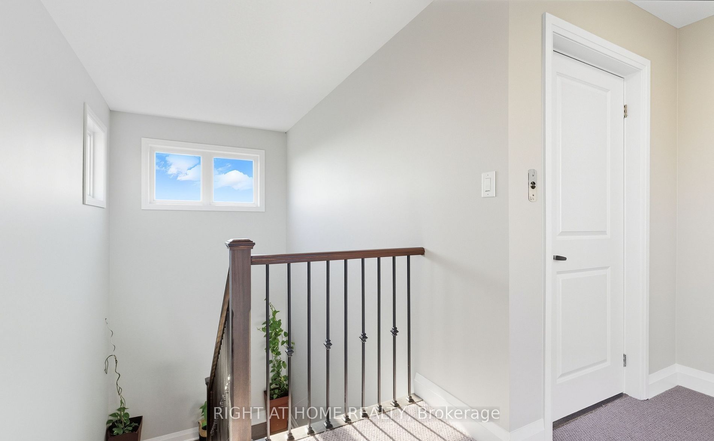
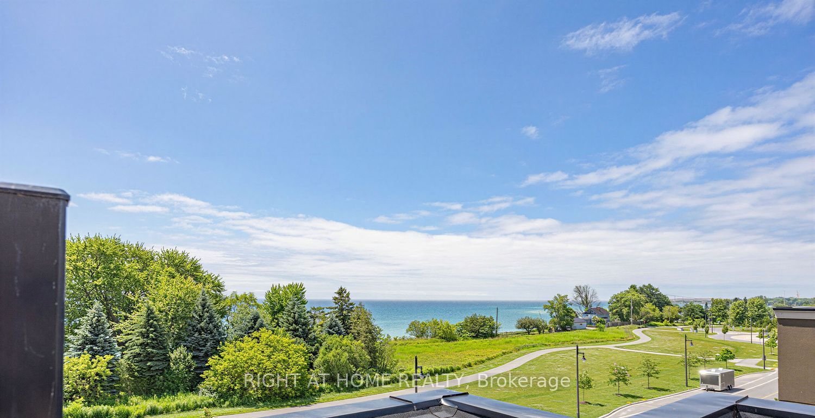
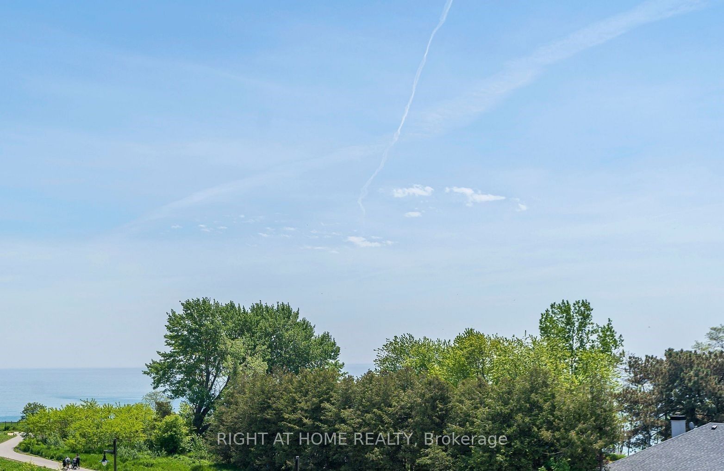
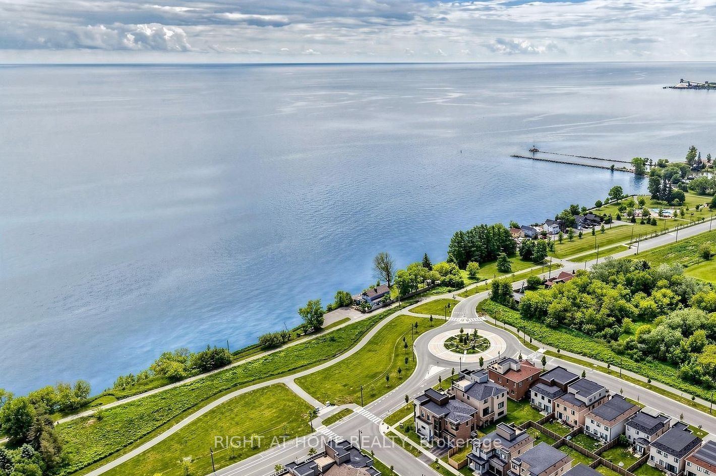
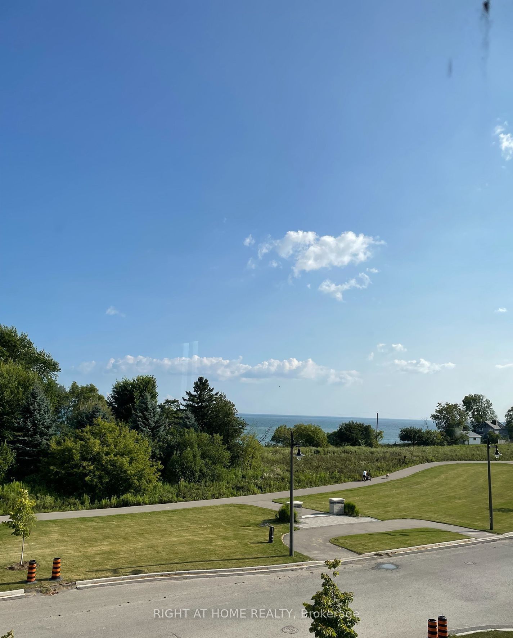
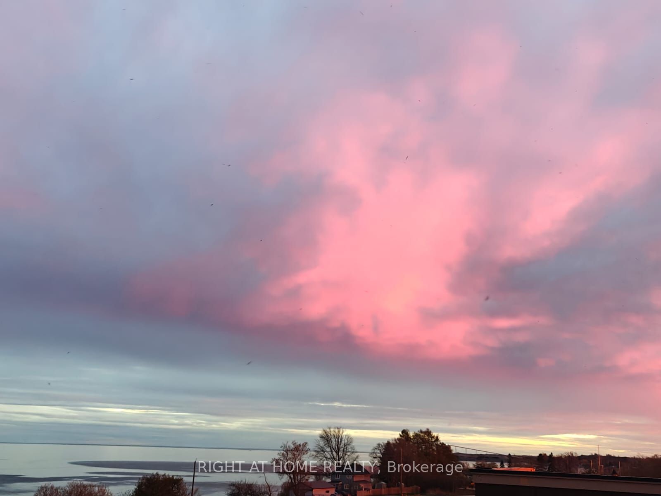
Description: Discover lakeside luxury just 40 minutes from Toronto in the prestigious Lakebreeze waterfront enclave. This fully detached executive home presents a rare chance to embrace refined living on the shores of Lake Ontario, boasting more than 4,000 sq. ft. of meticulously crafted living space, a generous 792 sq. ft. outdoor terrace, and three walk-out balconies that showcase sweeping lake vistas from multiple points throughout the home. The residence offers four generously sized bedrooms and three-and-a-half bathrooms, an impressive 10'6" ceiling on the main level and a 9' ceiling above, lending an airy, light-filled feel to every room. Sophisticated details- oversized windows, sleek pot lighting, and premium hardwood floors are complemented by a private four-stop elevator for seamless movement between levels. Anchoring the home is a chef-inspired kitchen featuring built-in appliances, a bar sink, and a dedicated pantry, designed for both daily comfort and effortless hosting. The outdoor spaces are equally captivating, featuring a sunlit terrace, a truly remarkable rooftop escape with unobstructed views across Lake Ontario, and an ideal spot for quiet mornings, sunsets, or entertaining friends and family. A spacious tandem three-car garage, plus ample storage. Embrace a vibrant lakeside lifestyle just steps away from picturesque trails, a marina, waterfront parks, and beaches, with quick access to Highway 401, Highway 35/115, Enjoy Seamless Commuting Without Compromising the Waterfront Lifestyle, top-rated public and Catholic schools, a bus stop, and a host of local conveniences. Whether envisioned as a grand family residence, a home suited for multi-generational living, or an investment with income potential, the unfinished above-grade lower level provides tremendous flexibility to design the space to fit your lifestyle. Don't miss this exceptional chance to own a standout waterfront property in one of the GTA's most sought-after lakeside neighbourhoods.
Toggle icons below to view amenities nearby:
 Banks
Banks Bus stations
 Gas stations
 Groceries
 Parks
Parks Restaurants
 Schools
 Shops
ShopsBook a showing or get more information
Listed by RIGHT AT HOME REALTY
NOTE: The information provided herein must only be used by consumers that have a bona fide interest in the purchase, sale, or lease of real estate and may not be used for any commercial purpose or any other purpose.
NOTE: The information provided herein must only be used by consumers that have a bona fide interest in the purchase, sale, or lease of real estate and may not be used for any commercial purpose or any other purpose.