
Real Estate Example
Independently Owned And Operated
40 - 1110 Finch Ave West , Toronto, ON
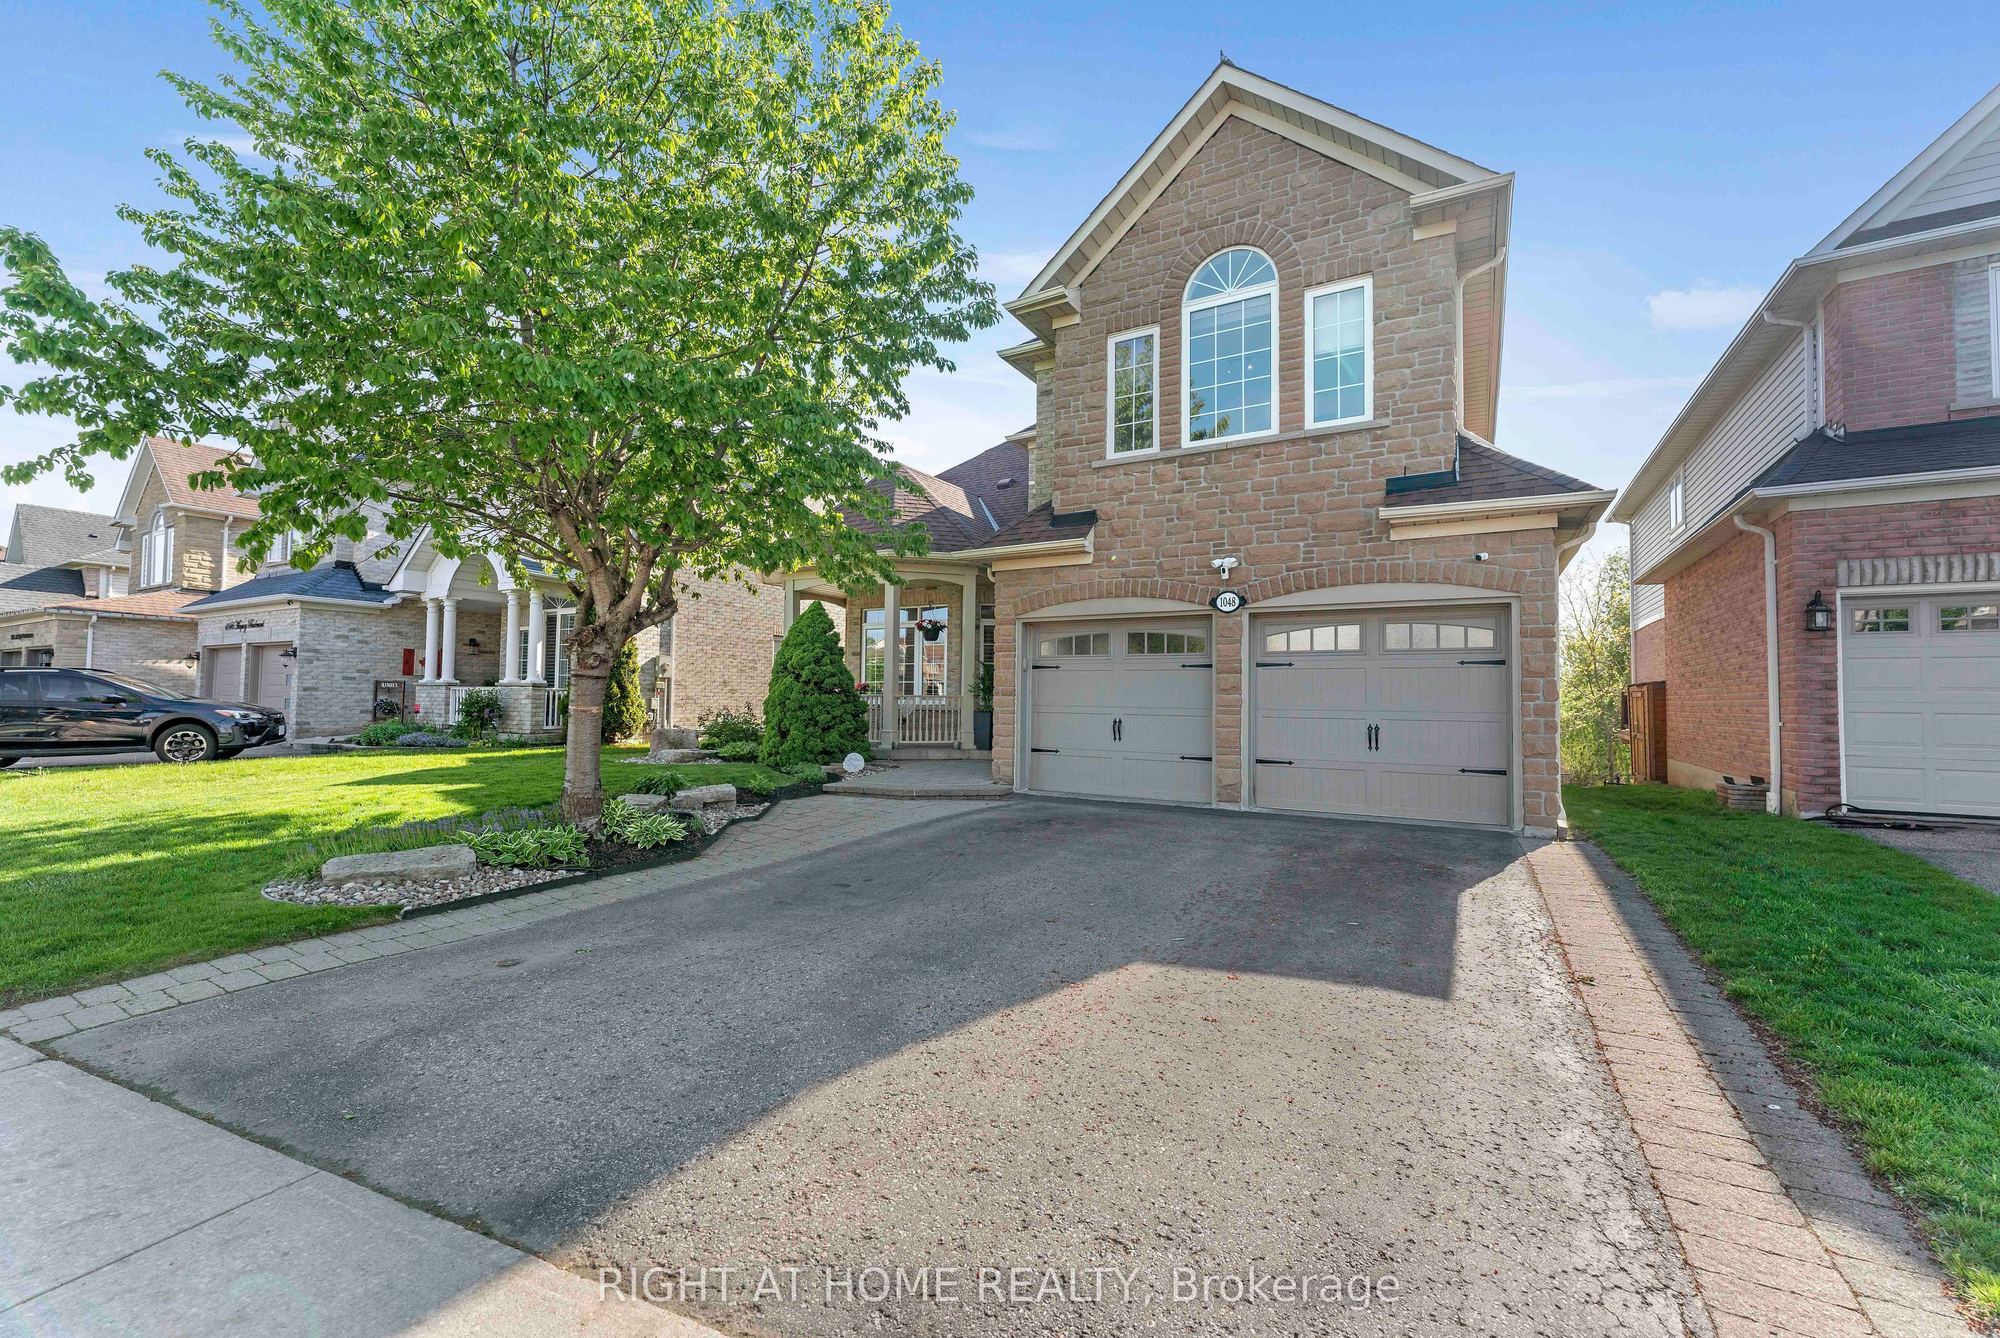
1048 Mcquay Boulevard
Lynde Creek, Whitby, ON, L1P 1R8
For Sale
Asking: $1,399,800
Days on market: 41
Style: Detached, 2-Storey
Bedroom(s): 4 + 1
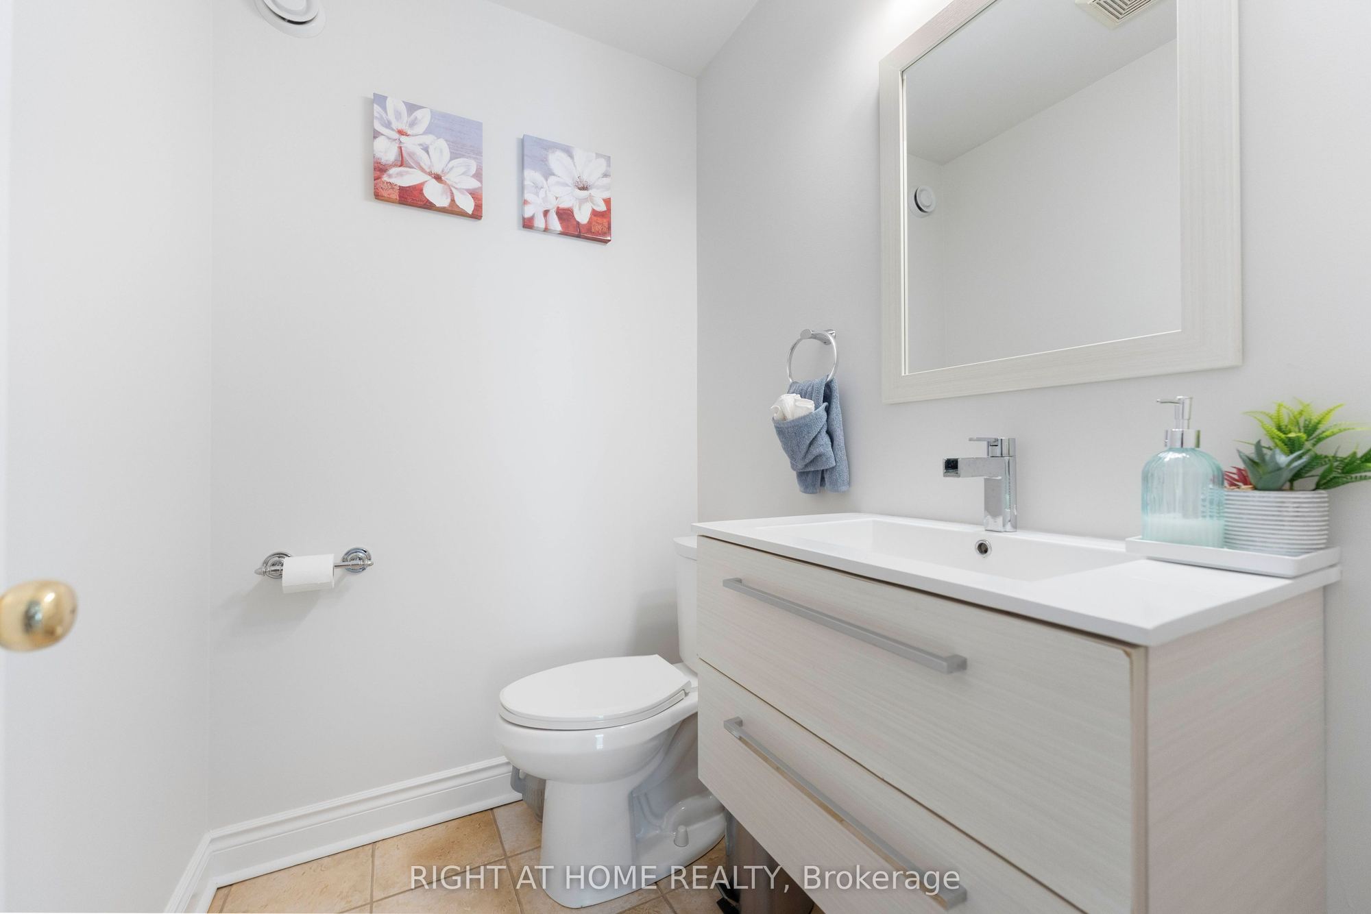
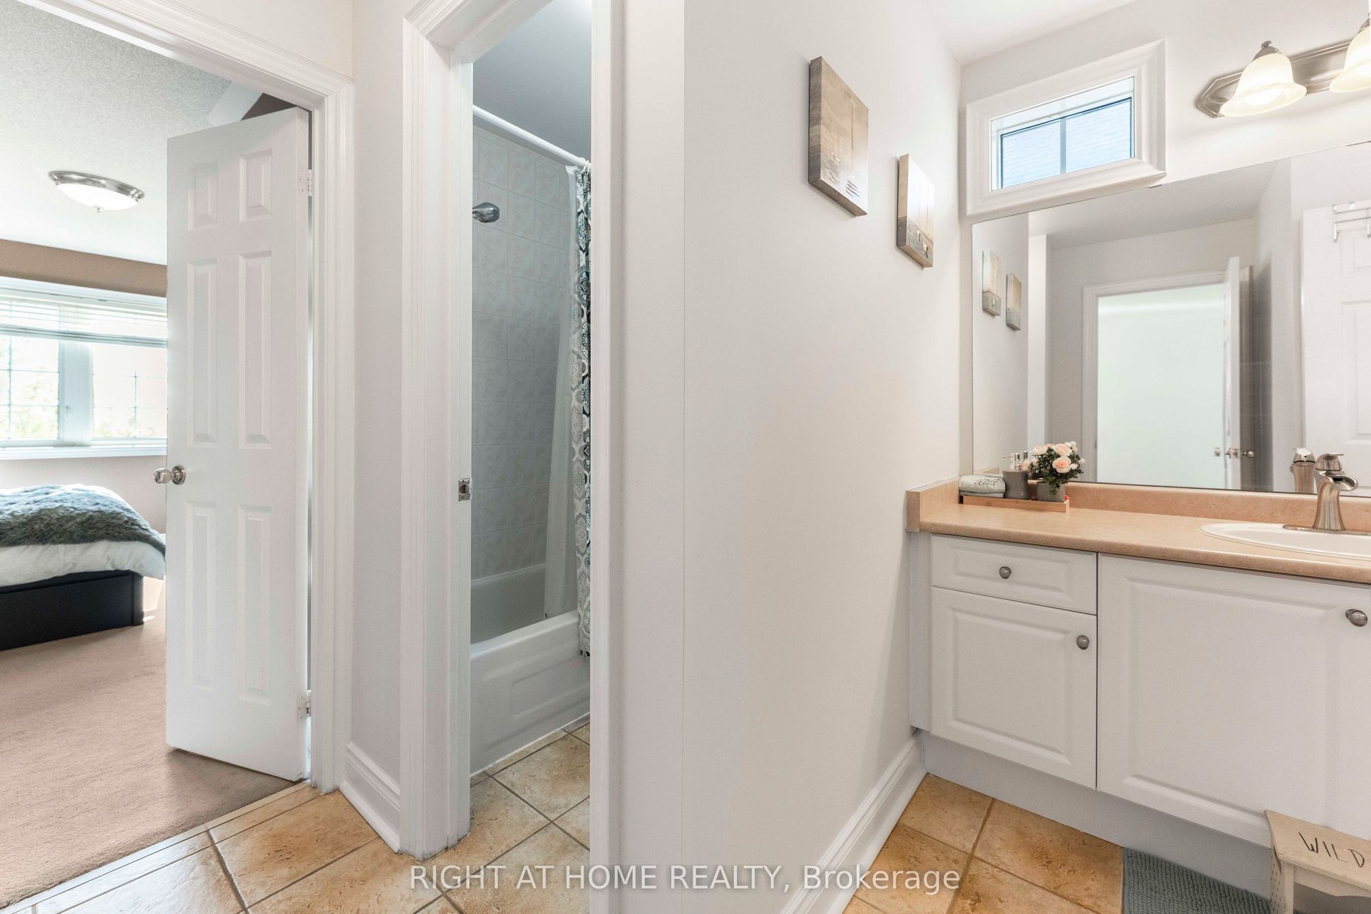
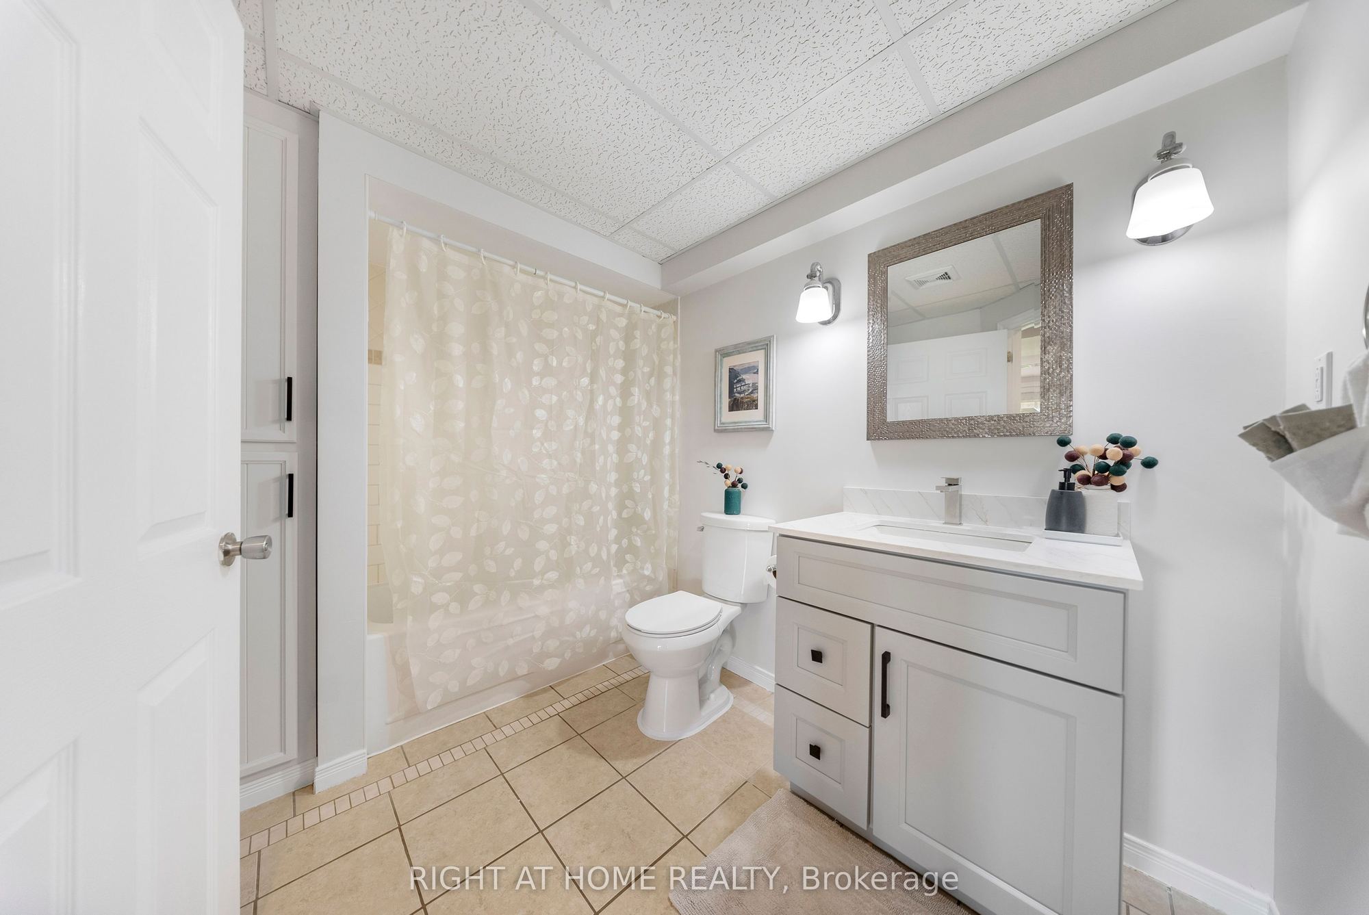
Washroom(s): 5 (1x2xMain, 1x4xMain, 2x4xSecond, 1x4xBasement)
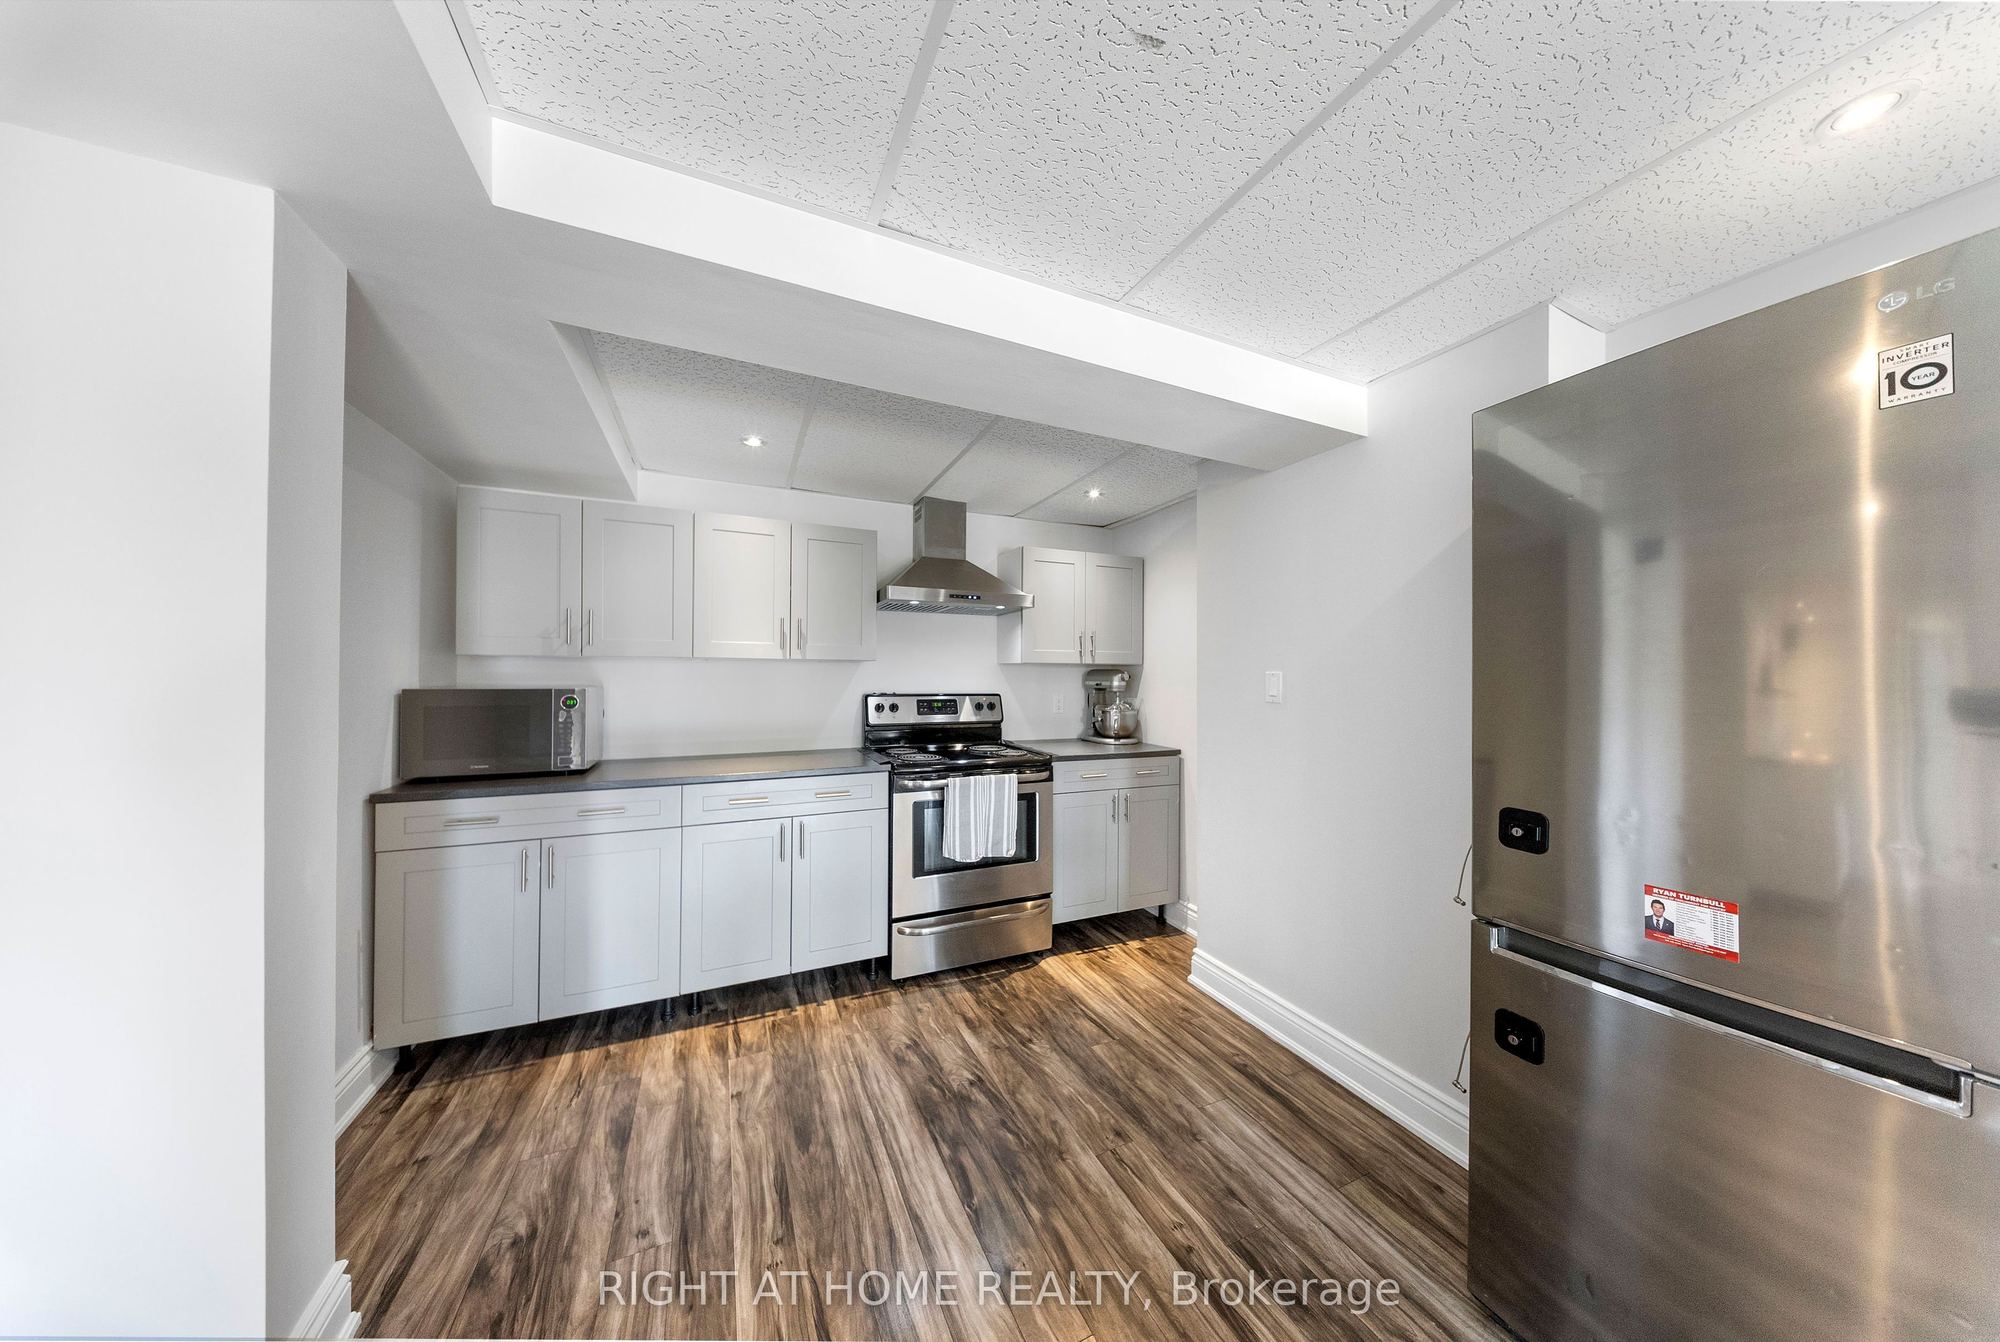
Kitchen(s): 2 + 1
Approx. Sqft: 2500-3000
Cross St: Rossland & Mcquay
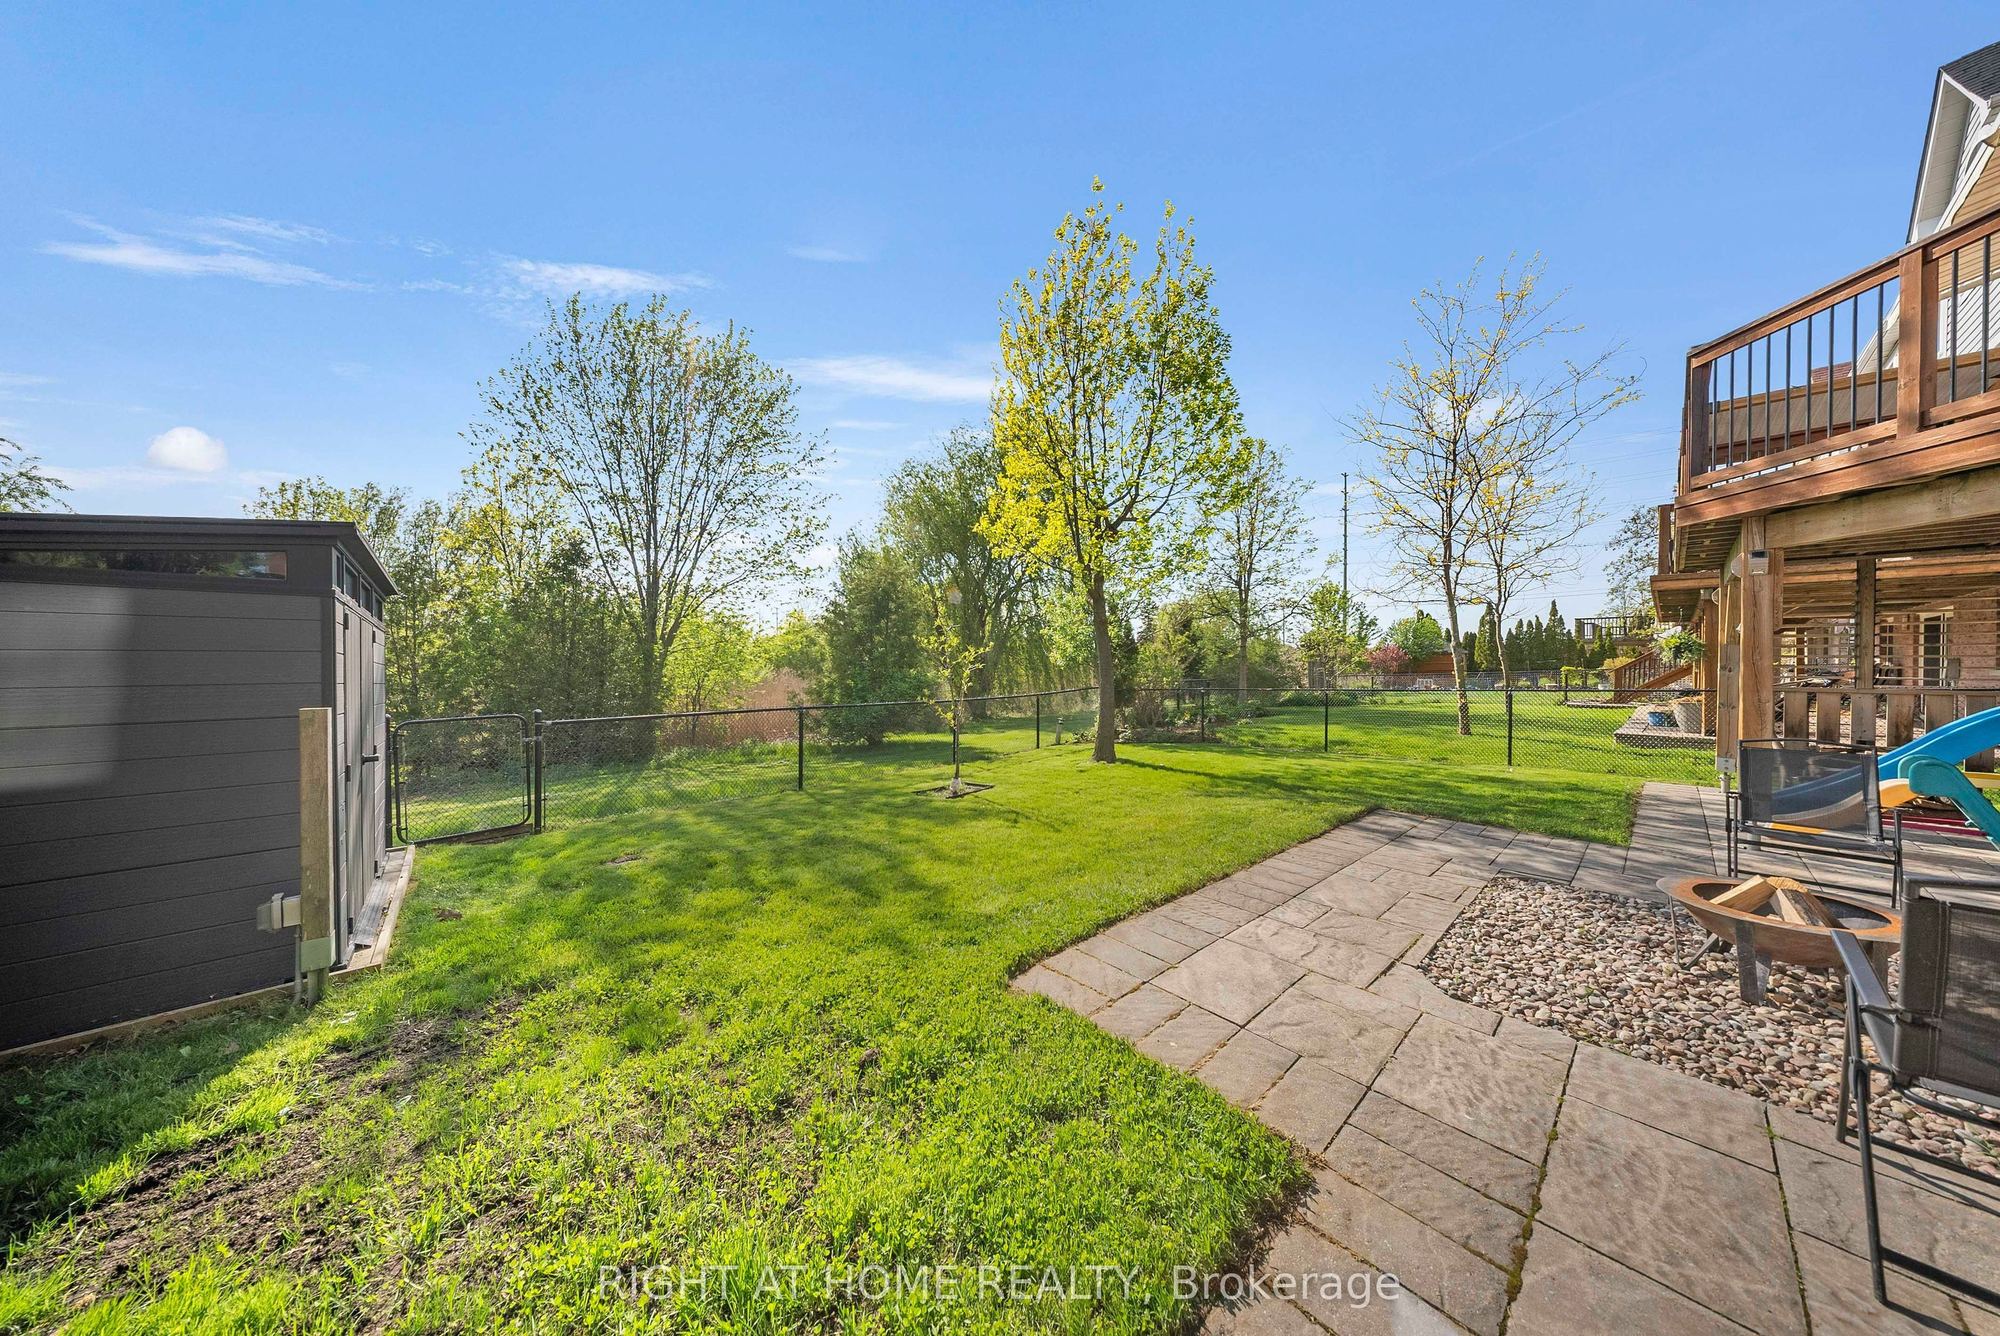
Lot size: 49.61 feet x 115.74 feet
Extra Information
Taxes: $11,226.00/2026
Room(s): 9 + 2
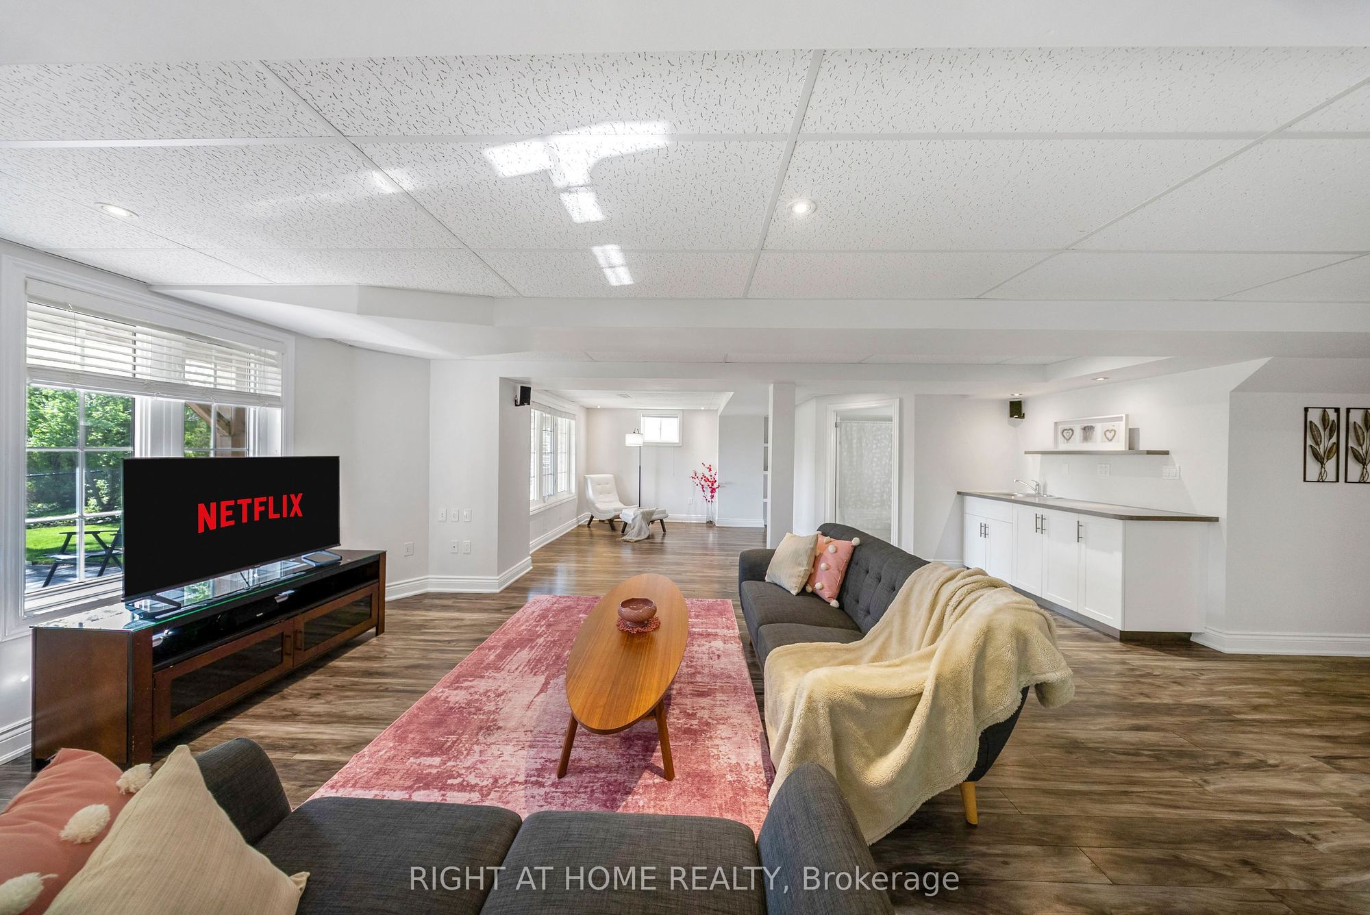
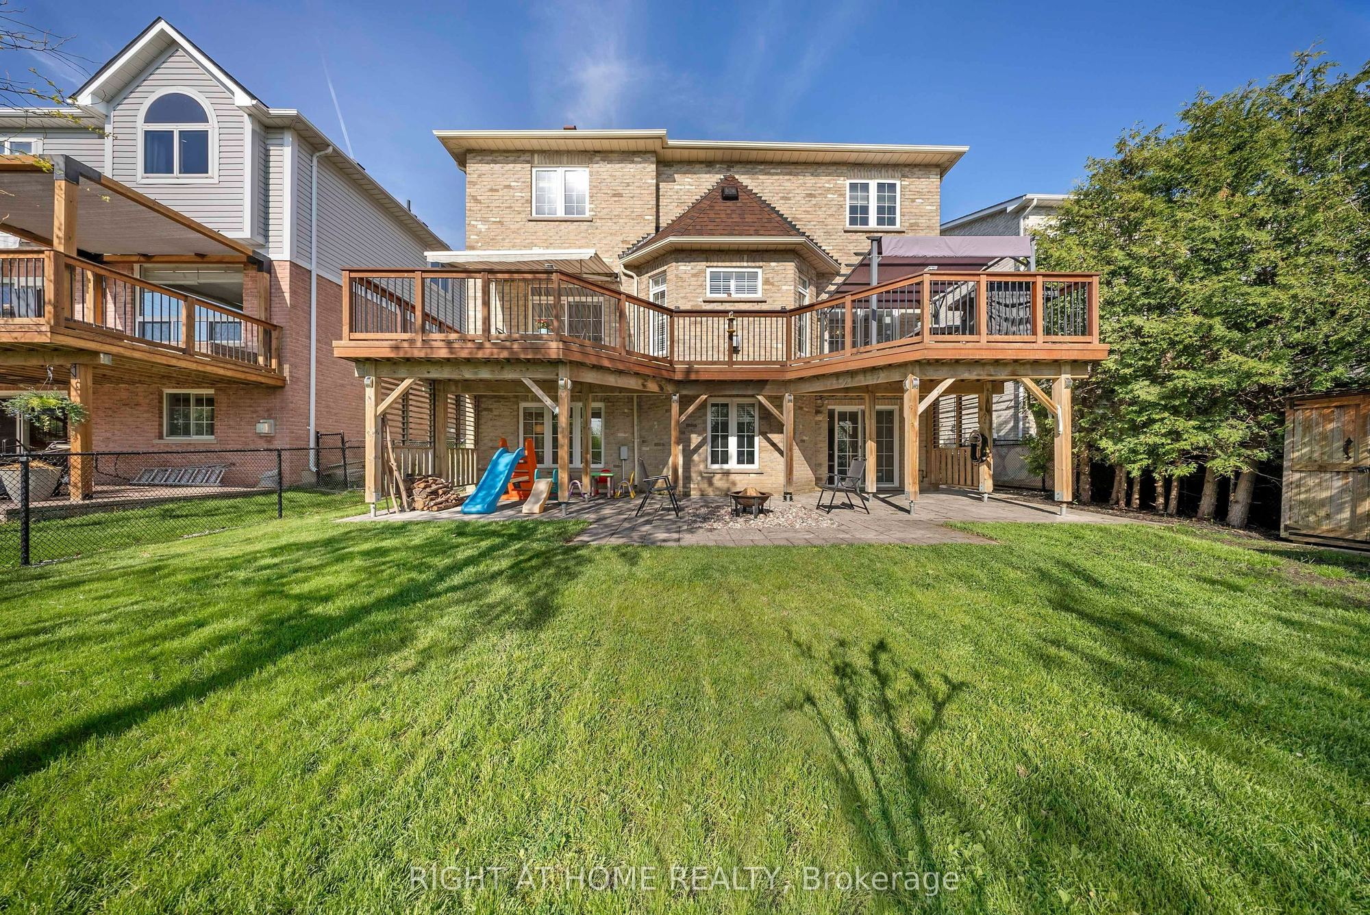
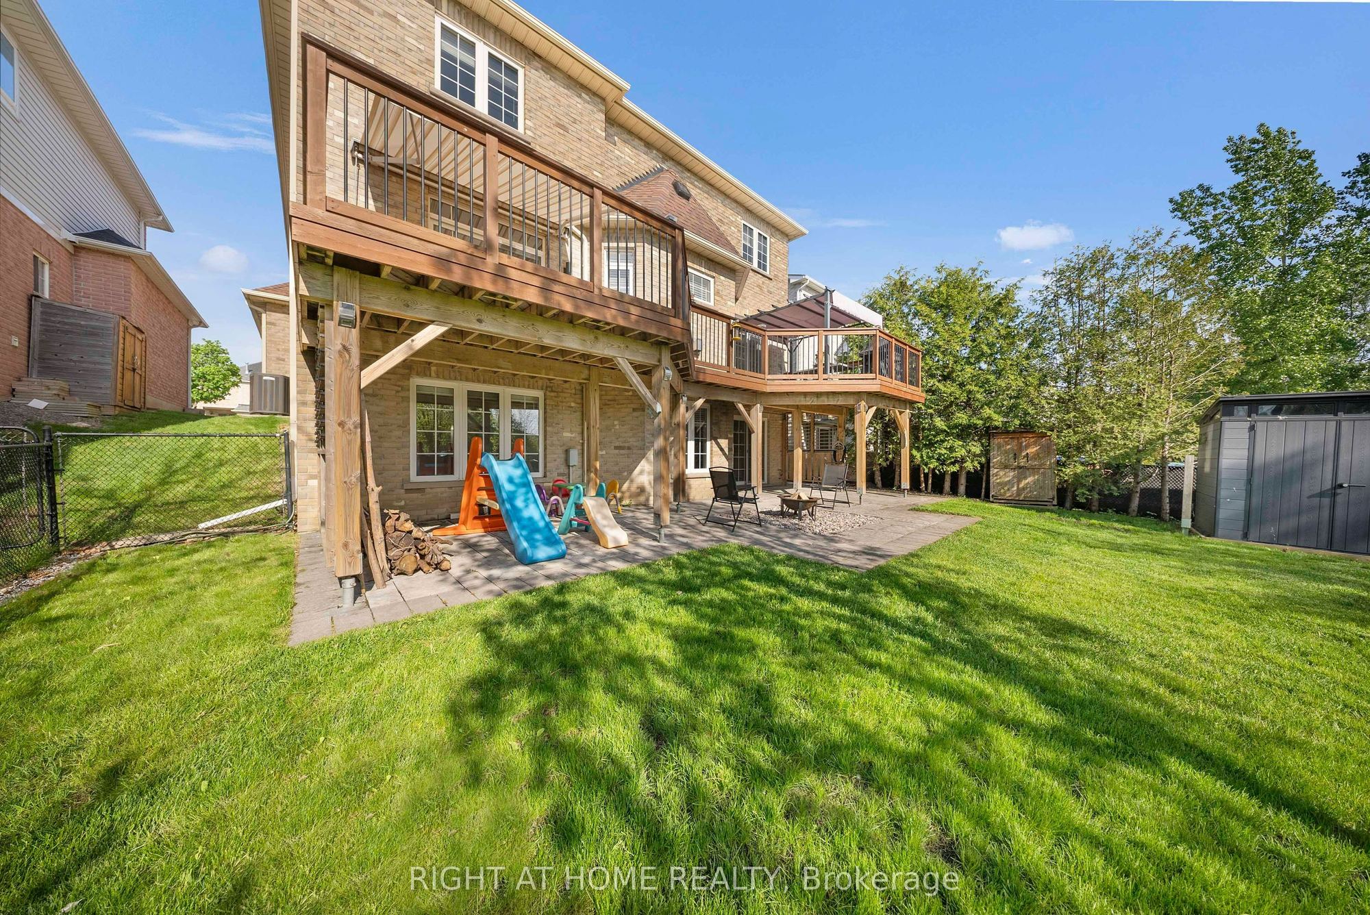
Basement: Finished with Walk-Out
Drive: Private Double
Garage Space(s): Attached/2
Parking Space(s): 4
Fireplace/Stove: Y
Heating: Forced Air
CAC: Central Air
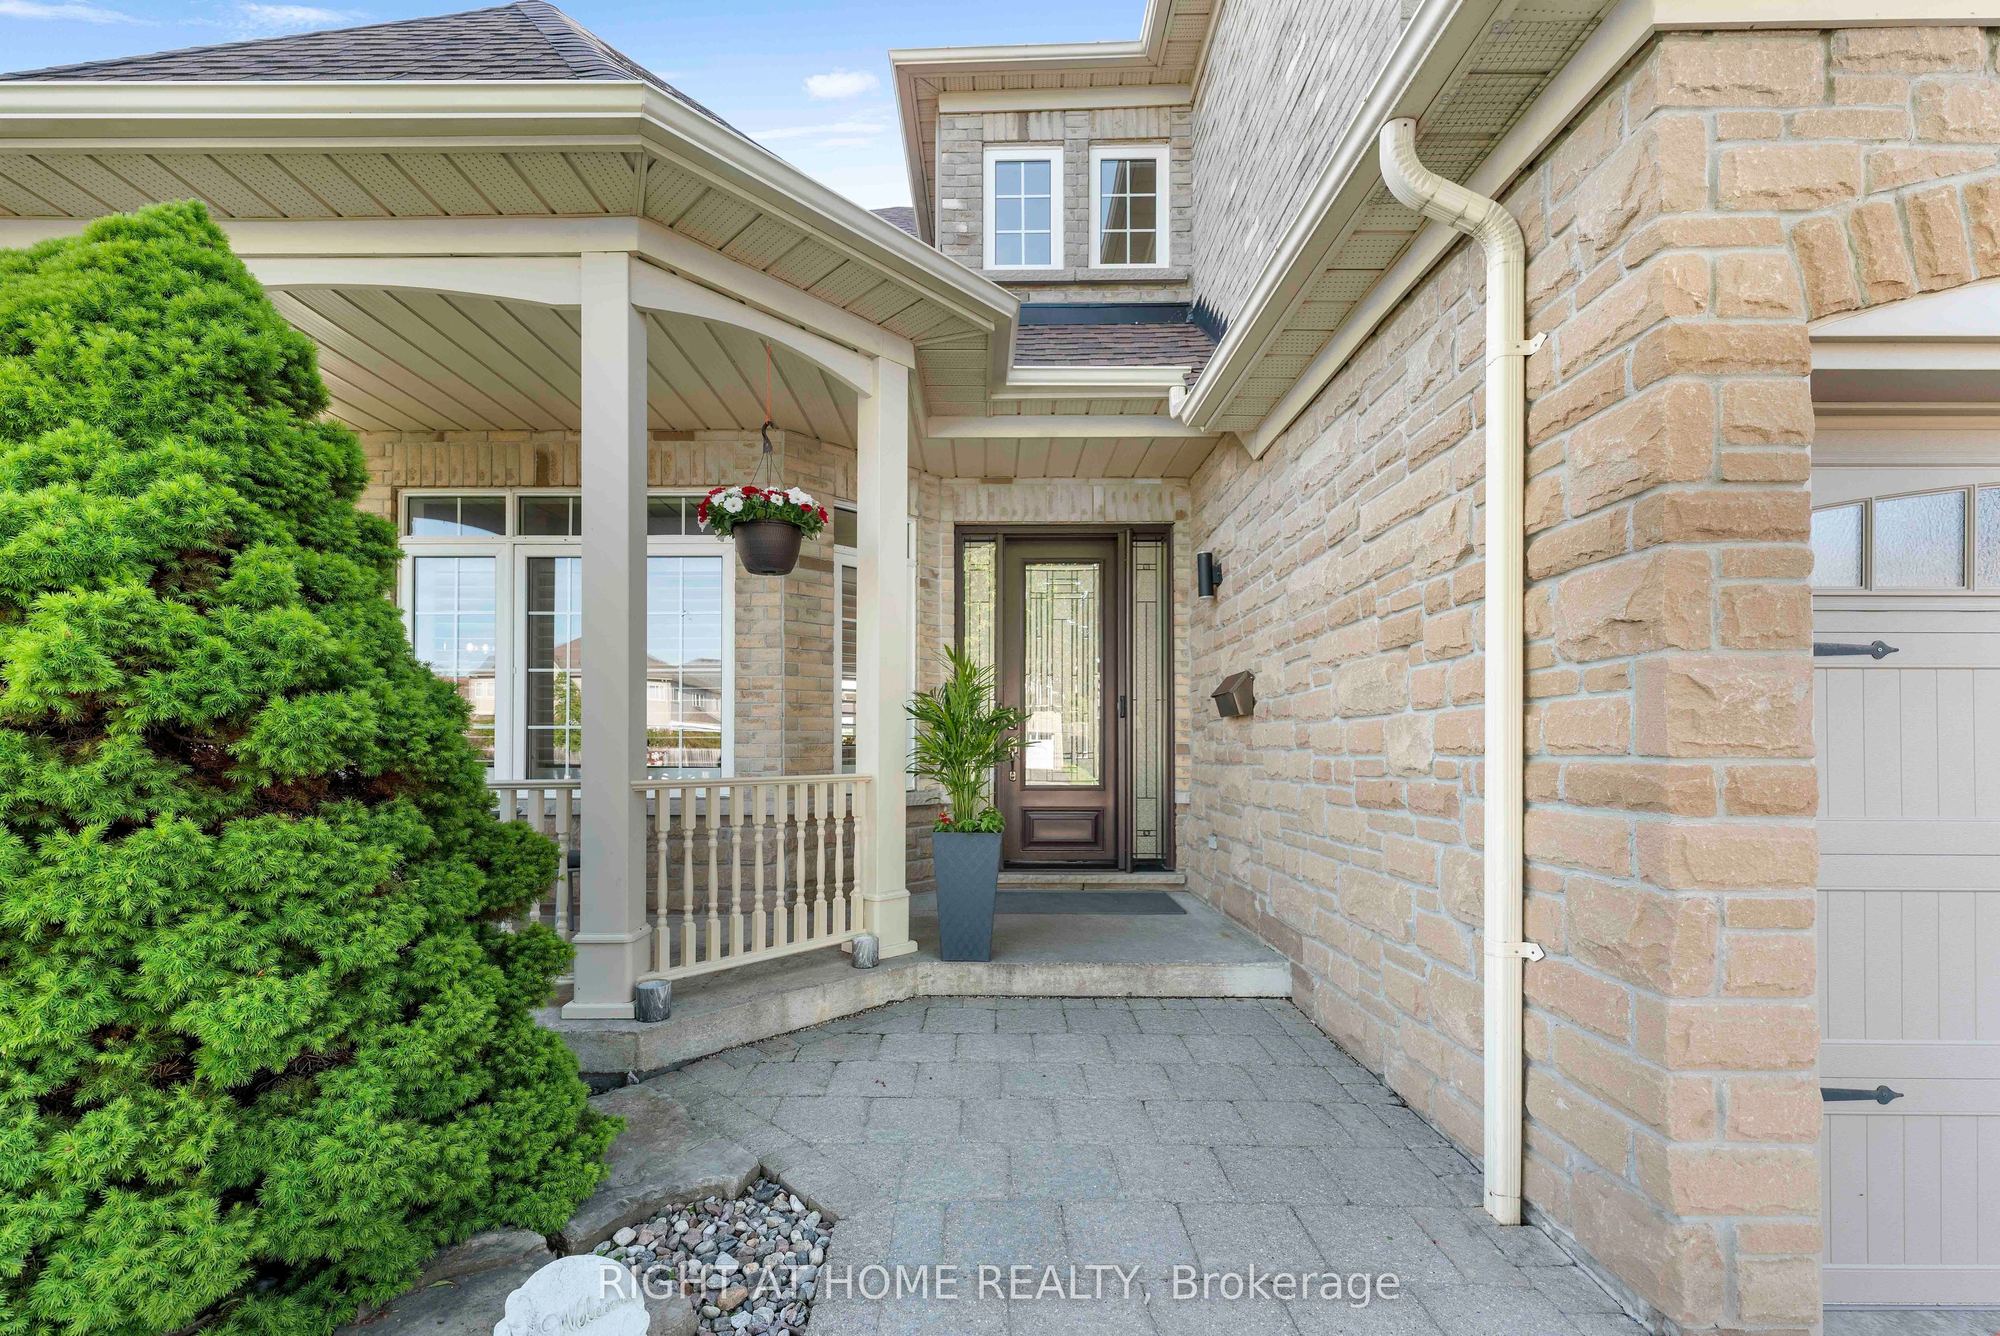
Exterior: Brick, Stone
Pool: None
Occupancy: Flexible
MLS#: E13580704
Room Details
#
Level
Size(ft)
Description
1
Main
20.83 x 10.83
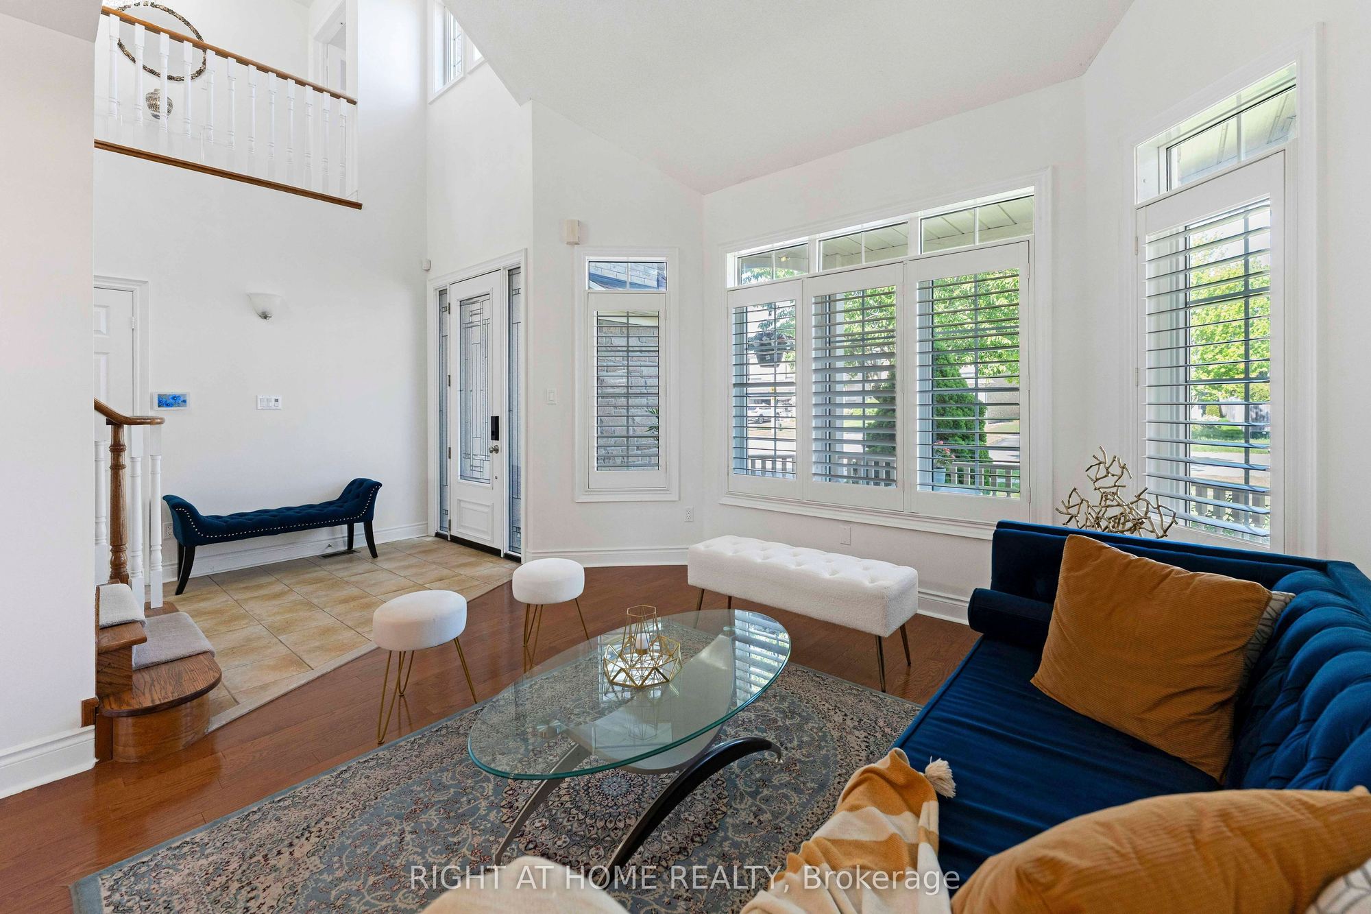
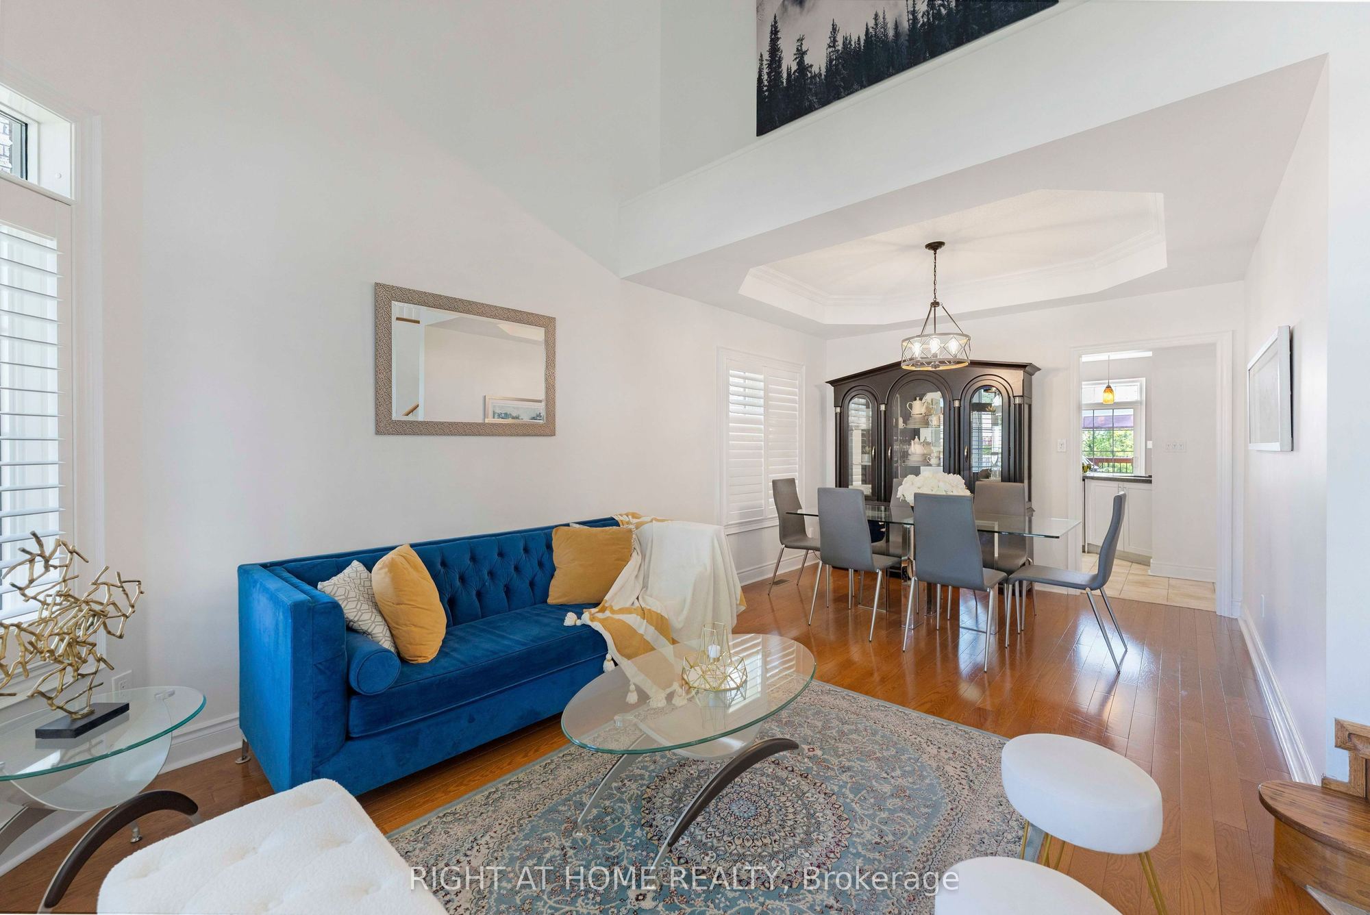
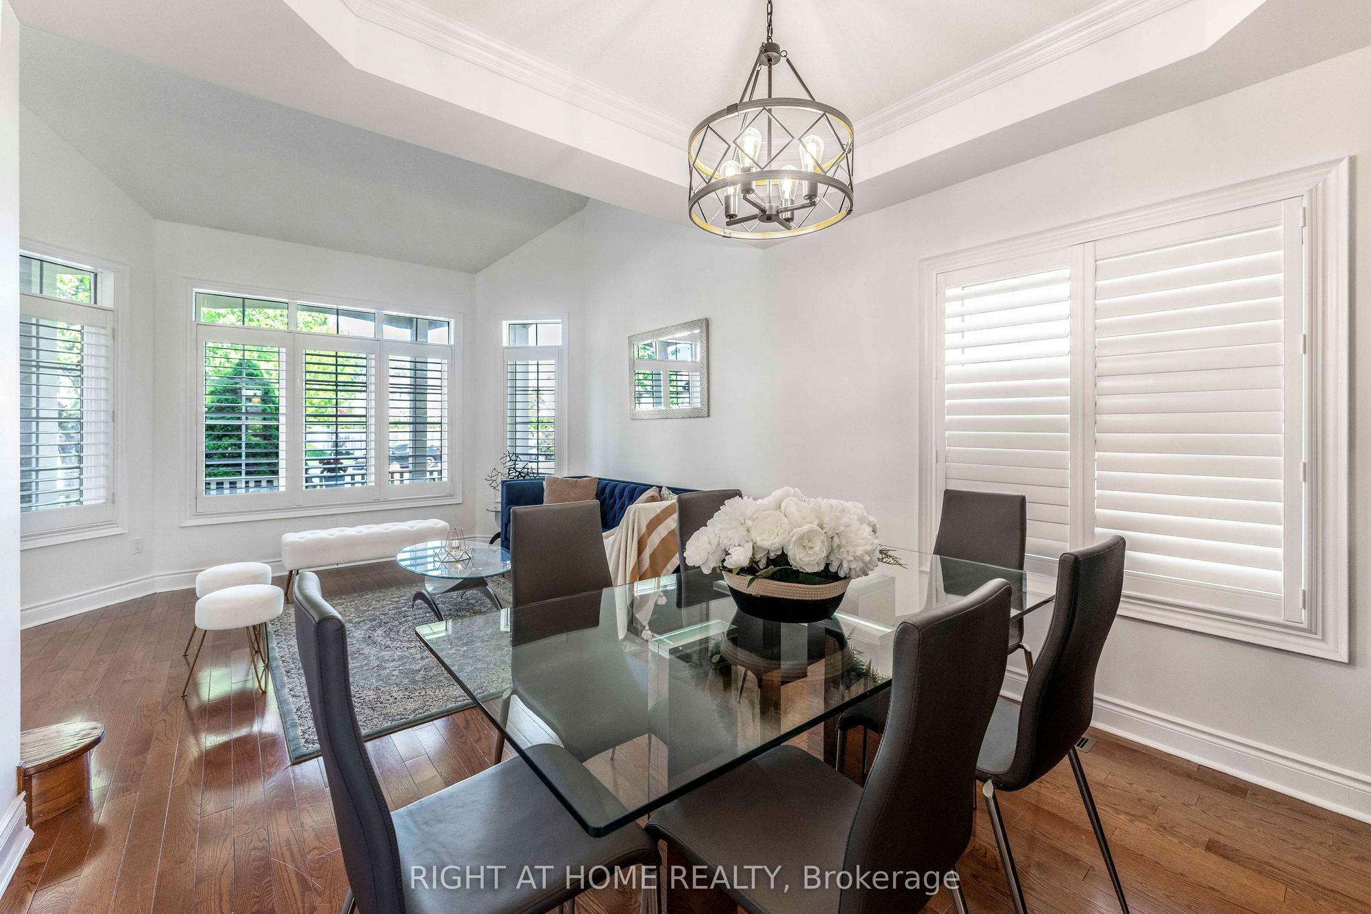
Living Room
Hardwood Floor
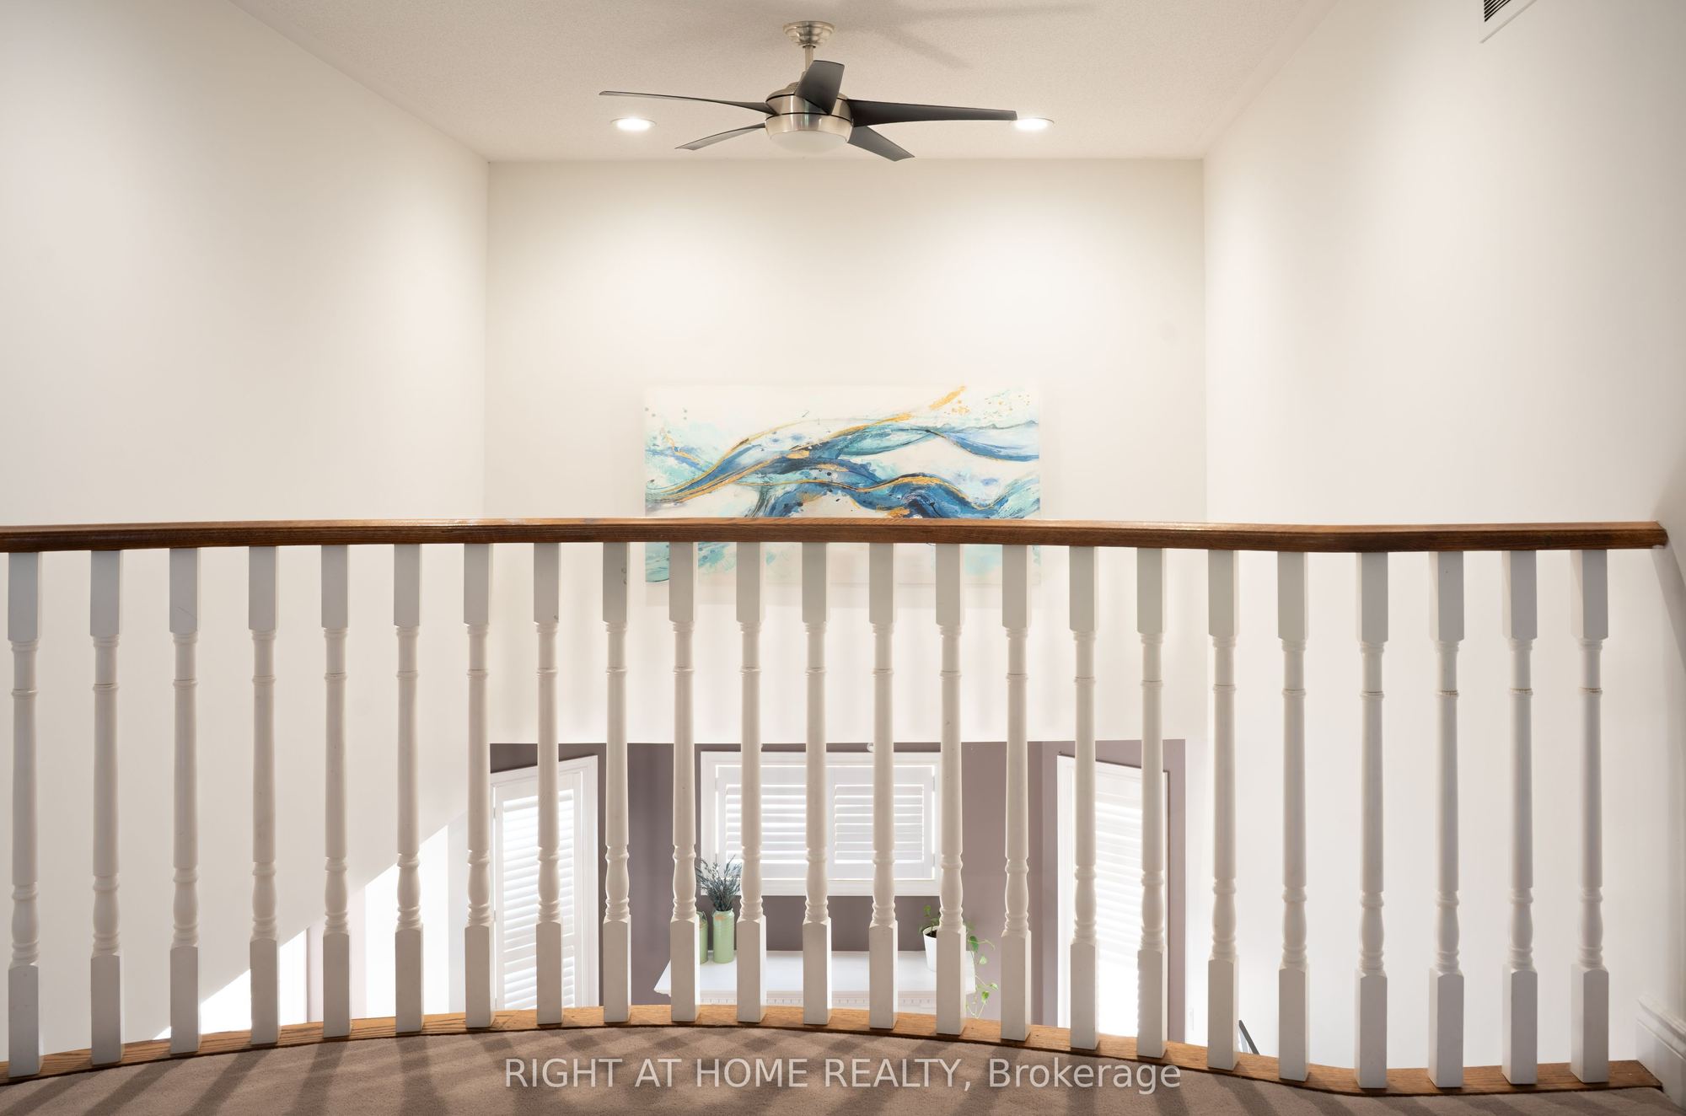
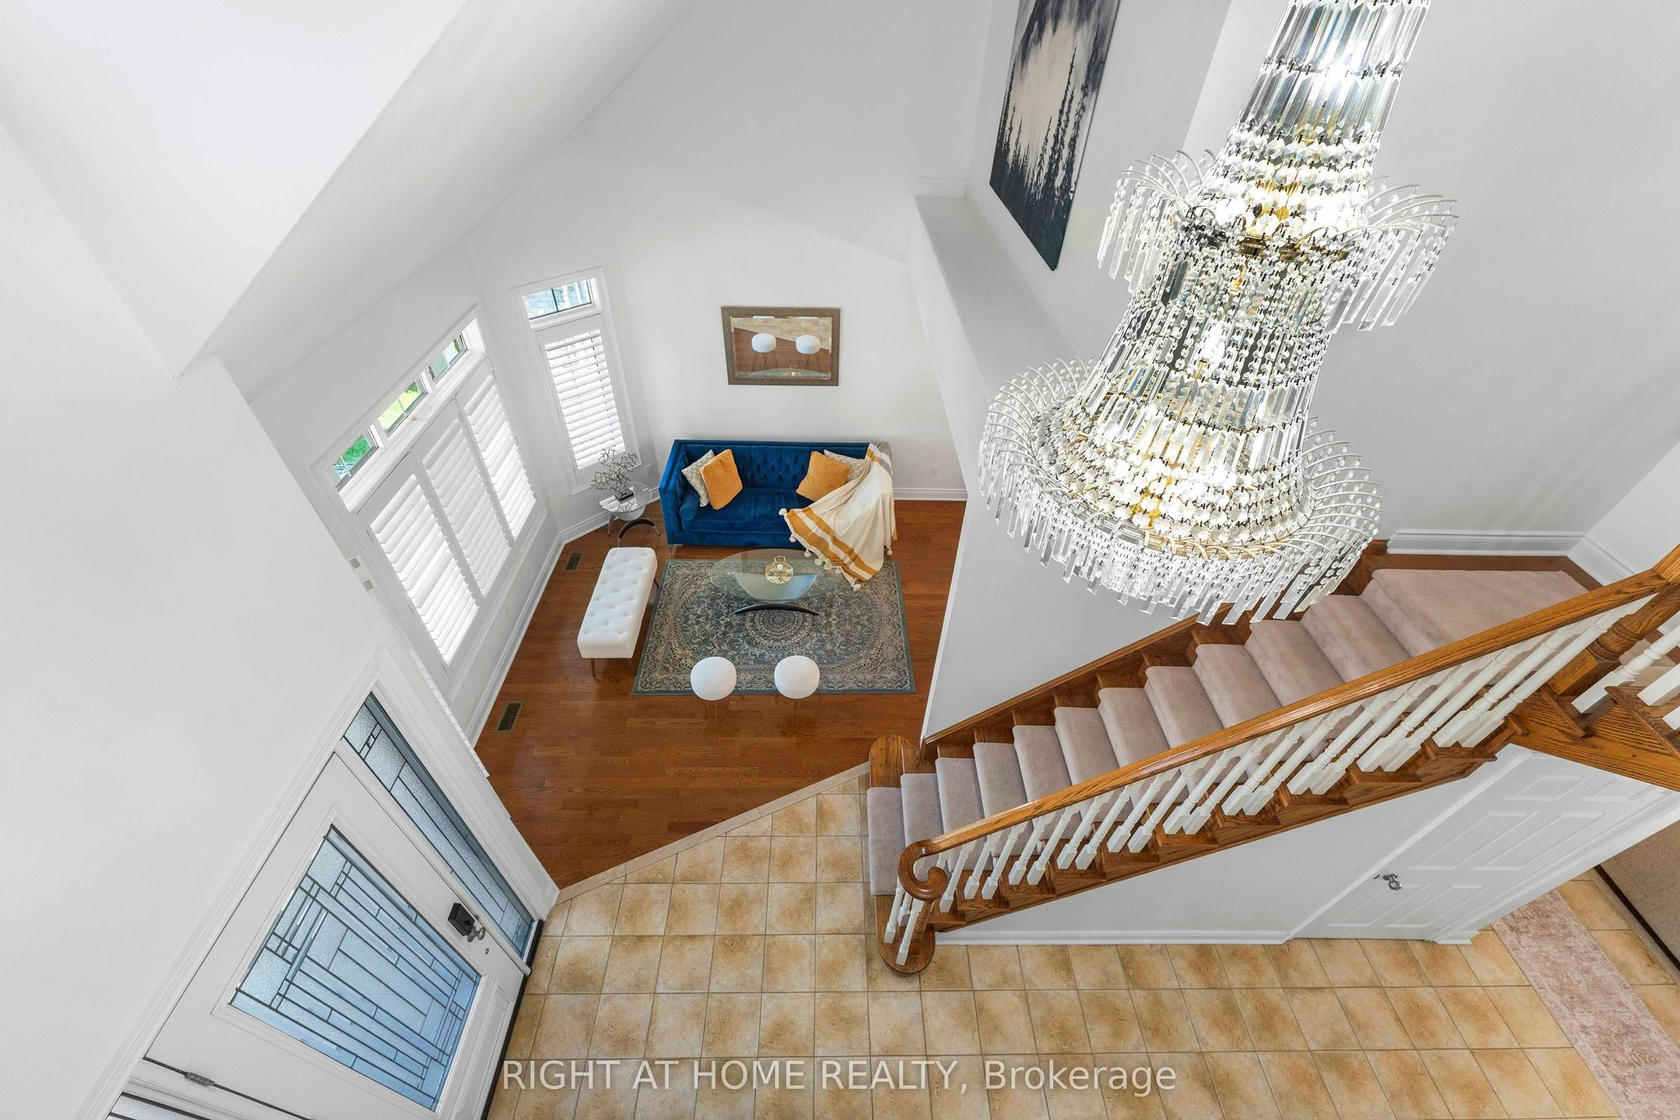
Vaulted Ceiling(s)
Combined w/Dining
2
Main
20.83 x 10.83
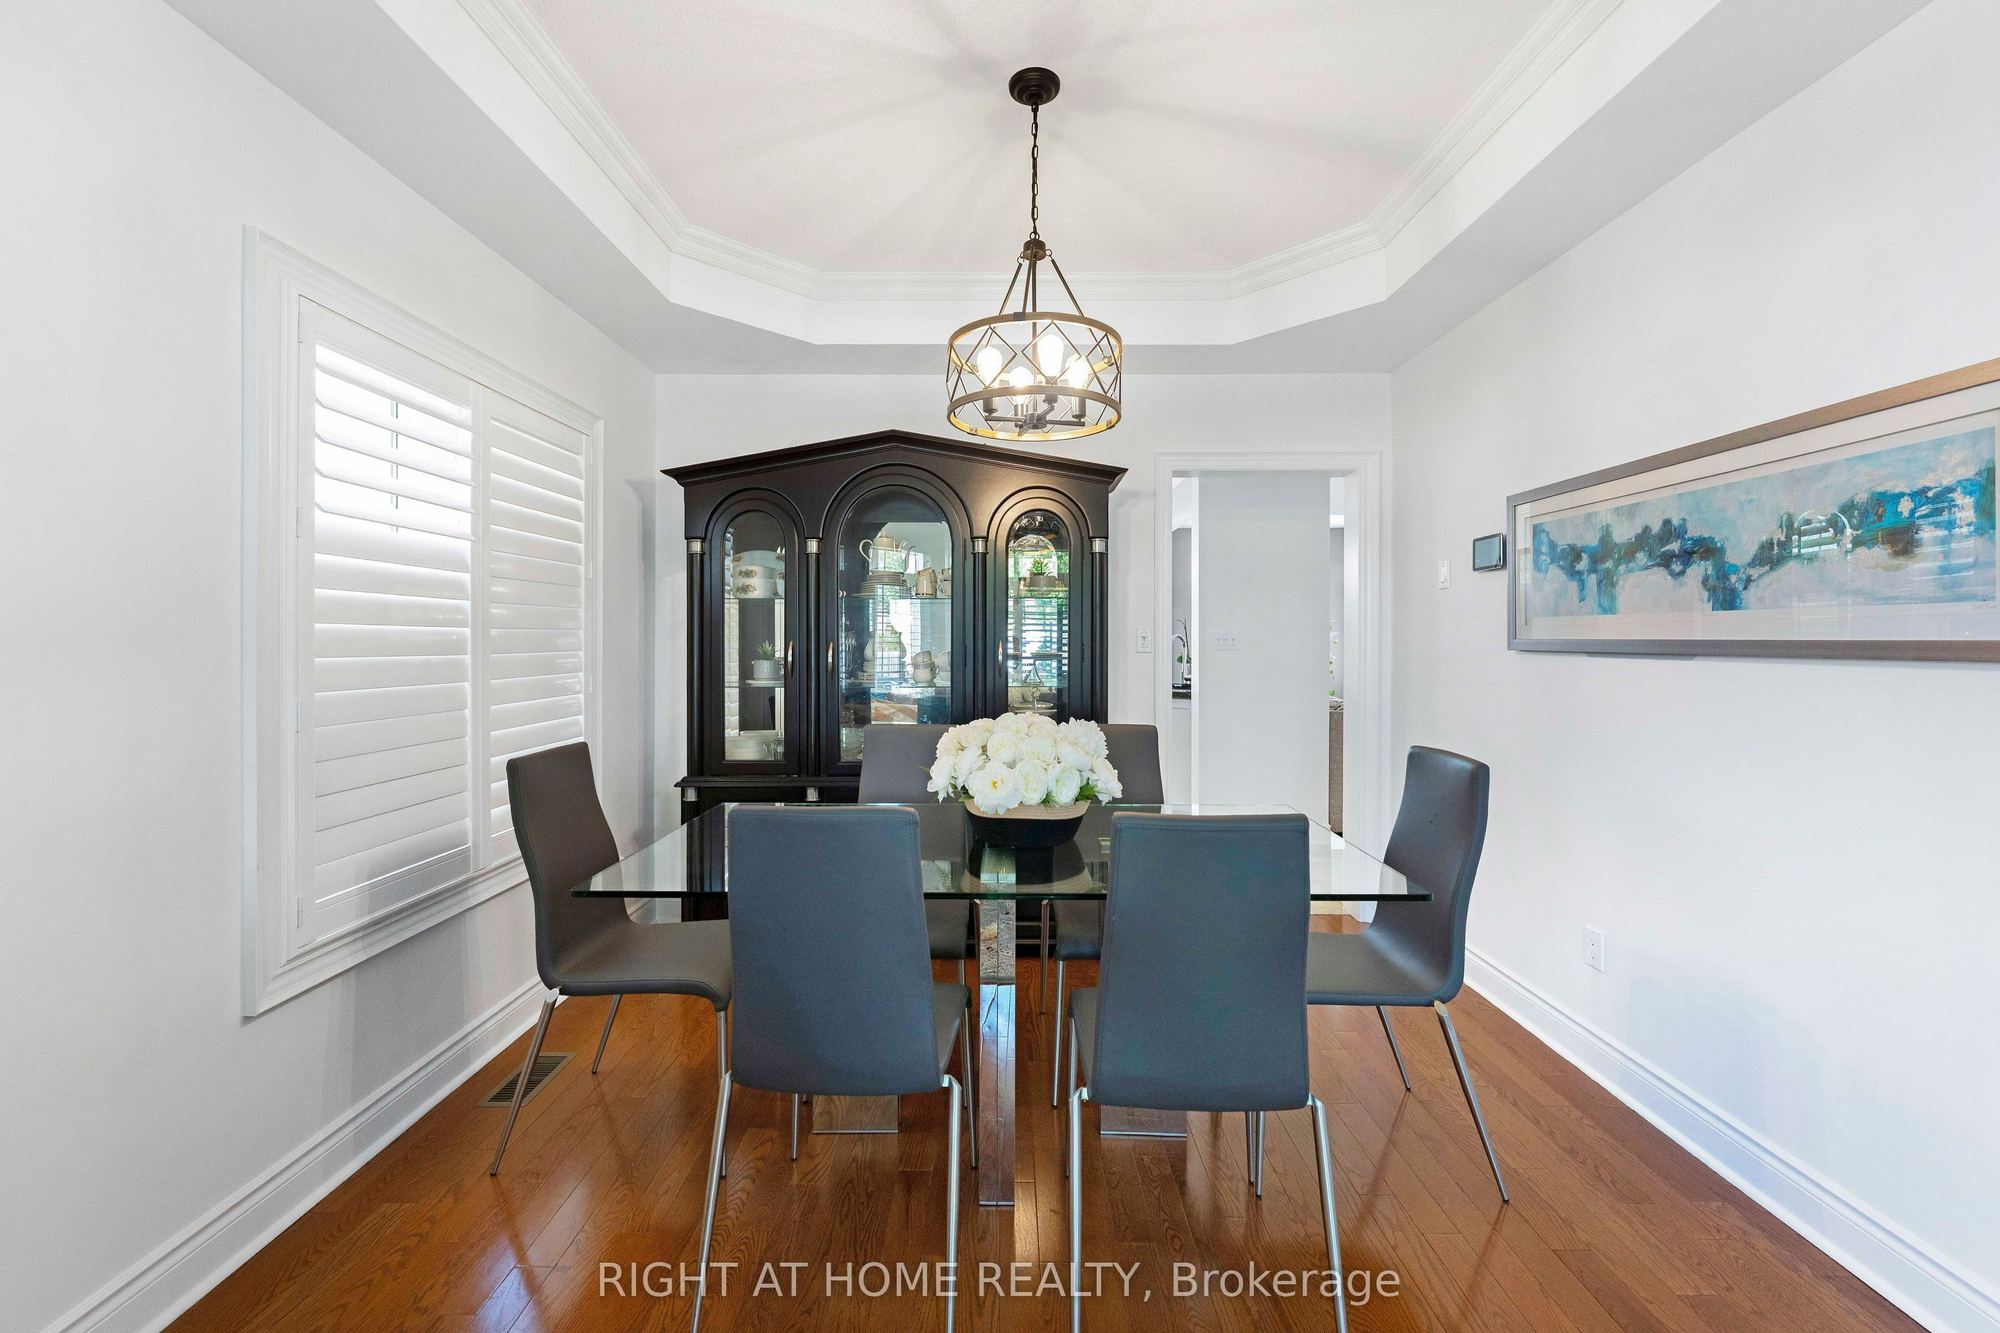
Dining Room
Hardwood Floor
Coffered Ceiling(s)
Combined w/Living
3
Main
18.7 x 10.6
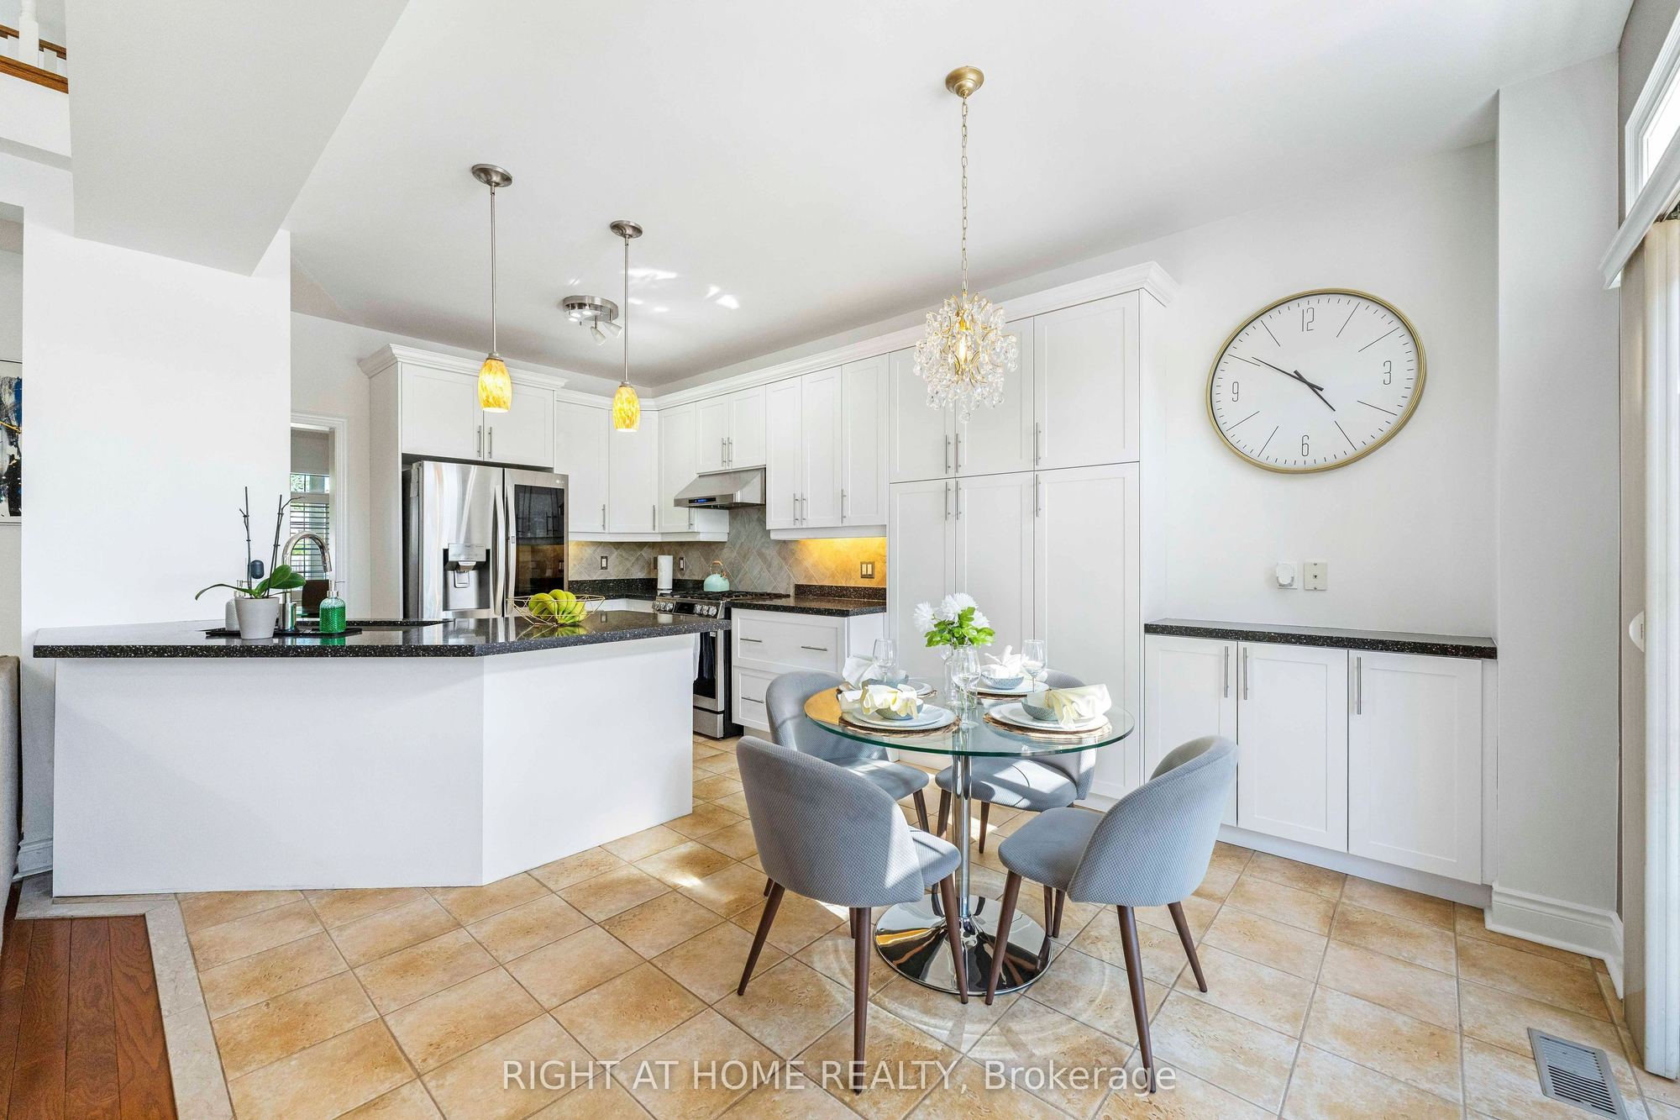
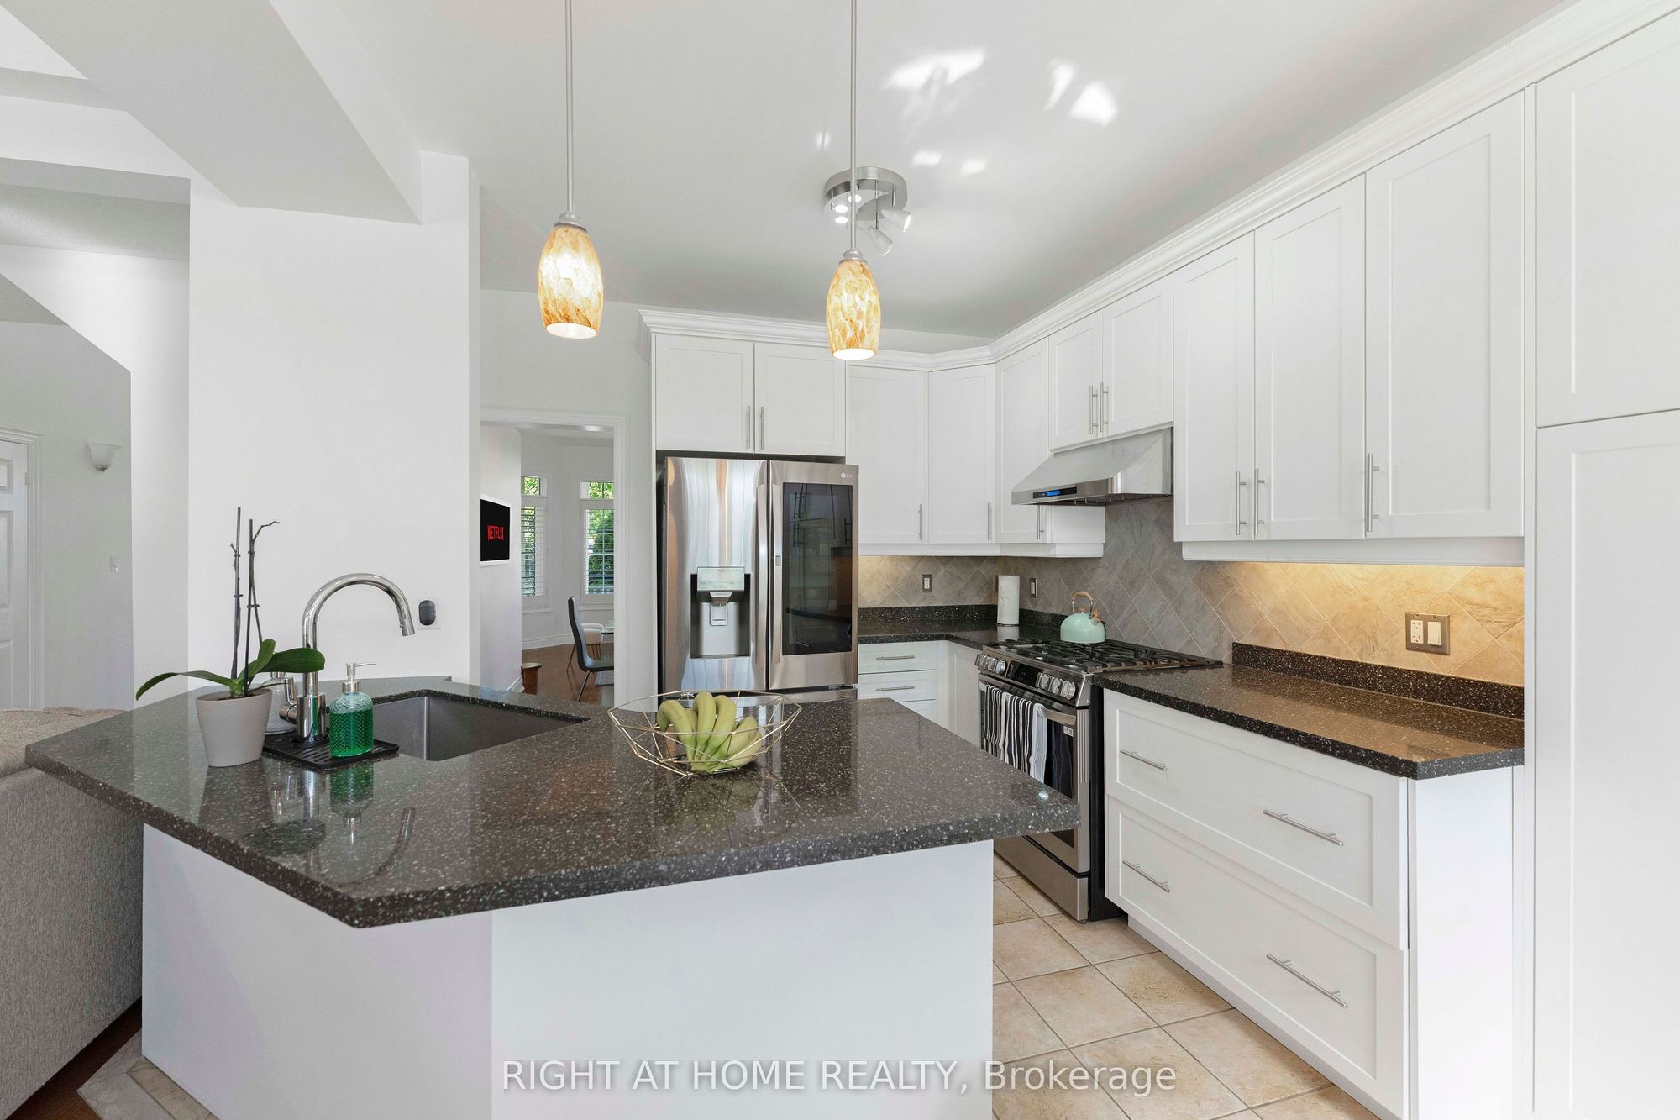
Kitchen
Updated
Quartz Counter
Pantry
4
Main
18.7 x 10.6
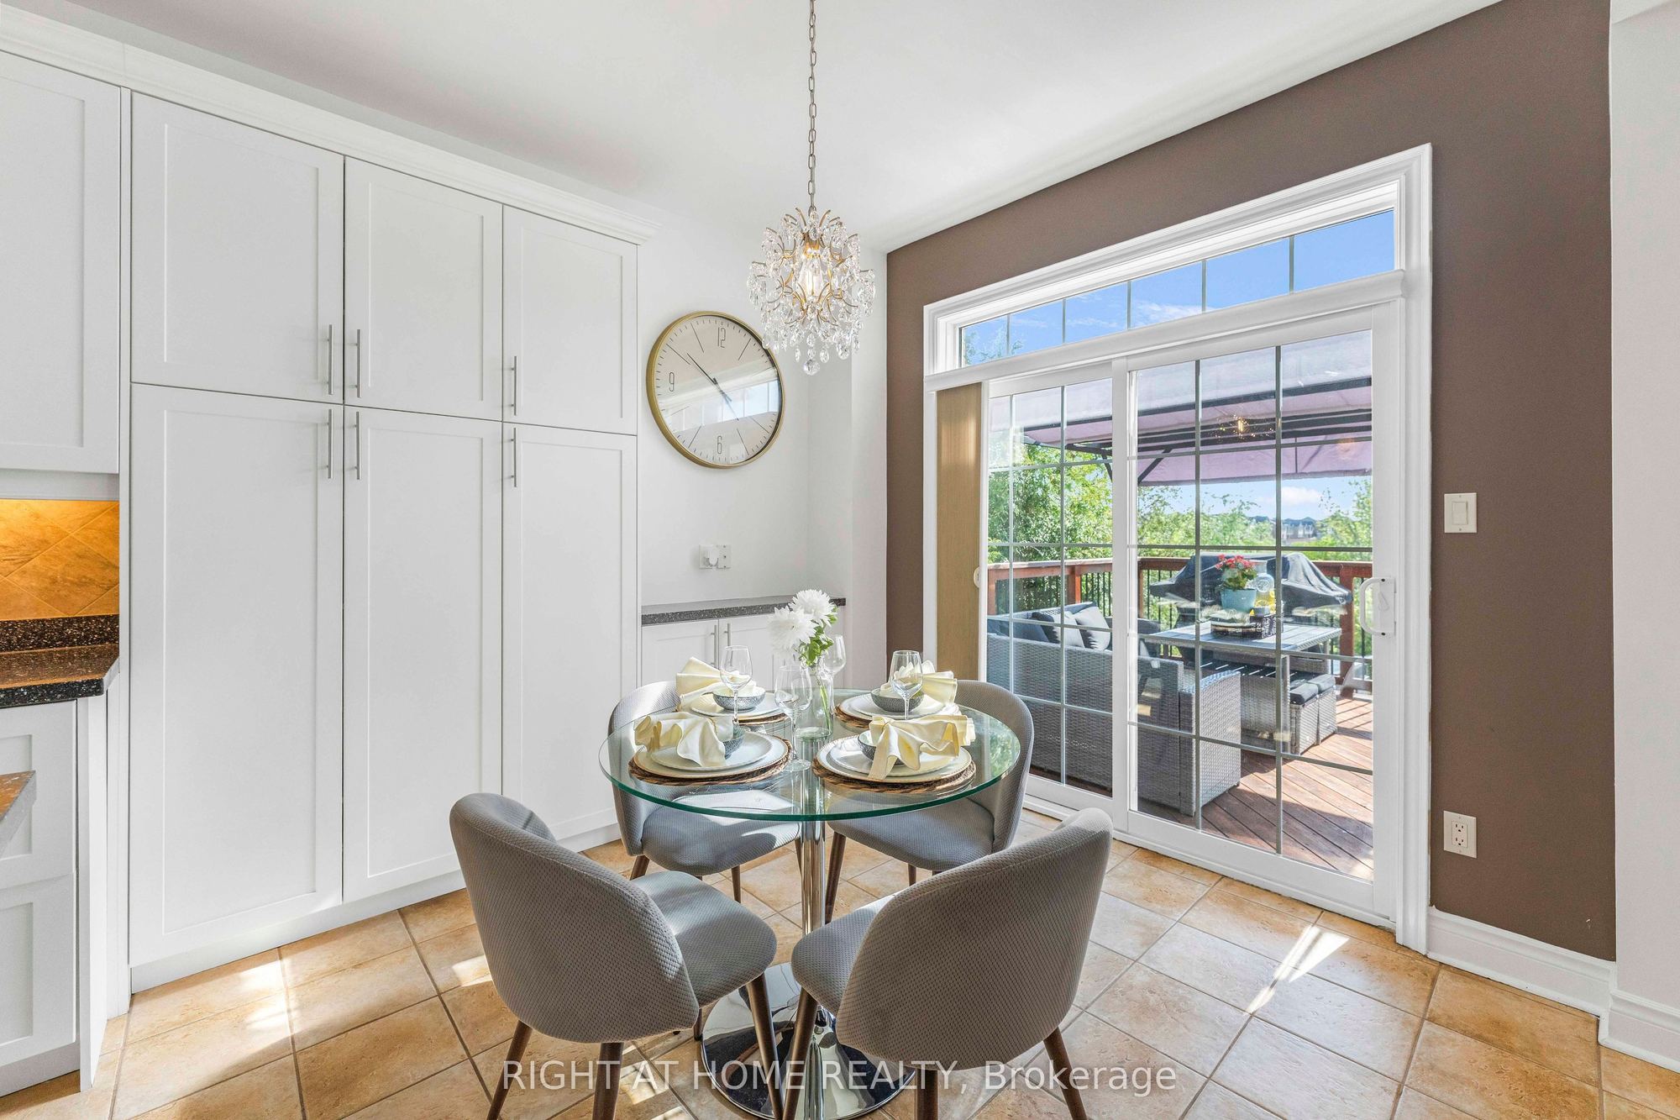
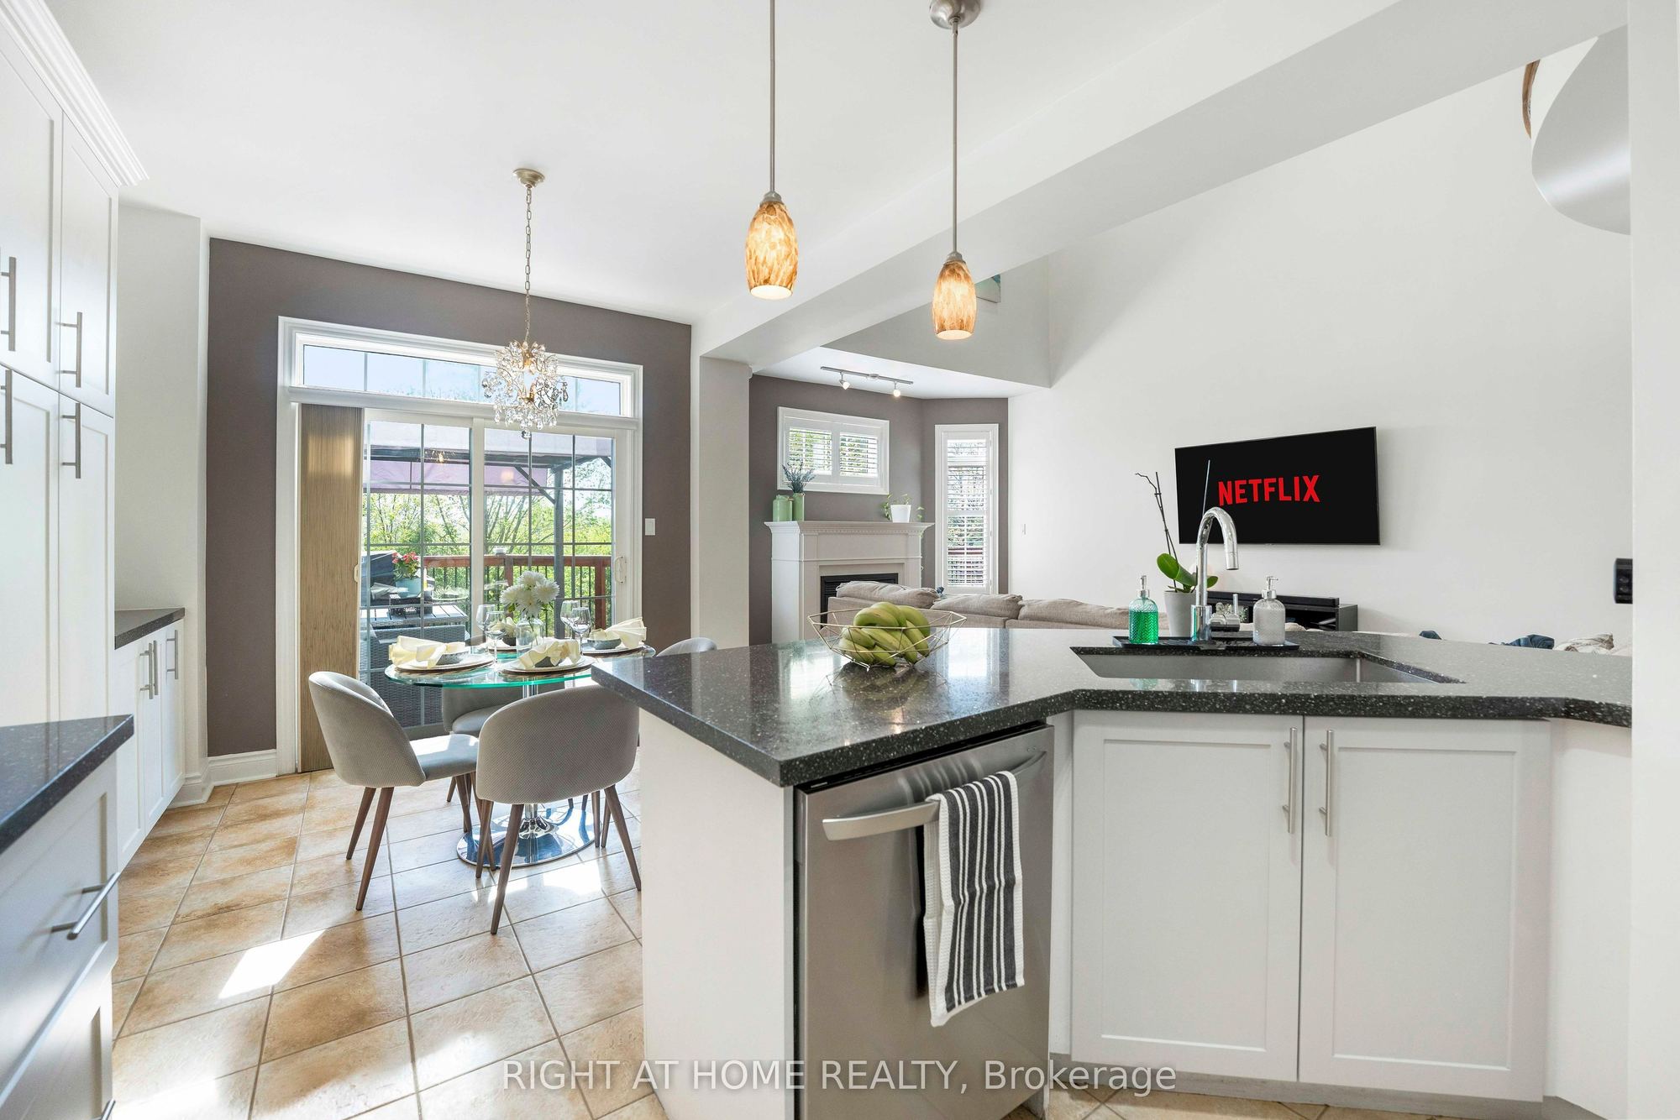
Breakfast
W/O To Deck
Breakfast Bar
Open Concept
5
Main
18.47 x 11.48
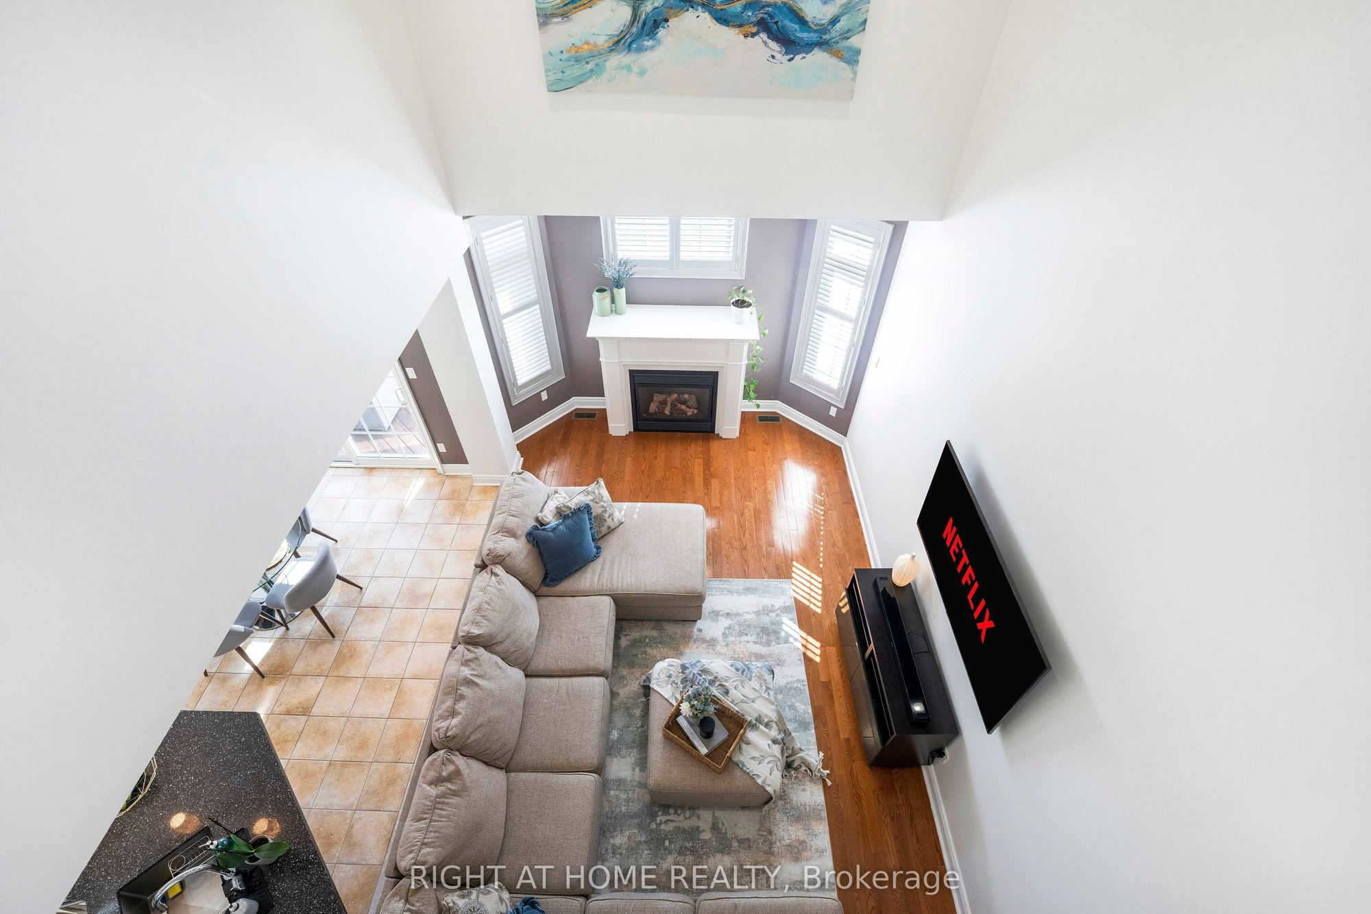
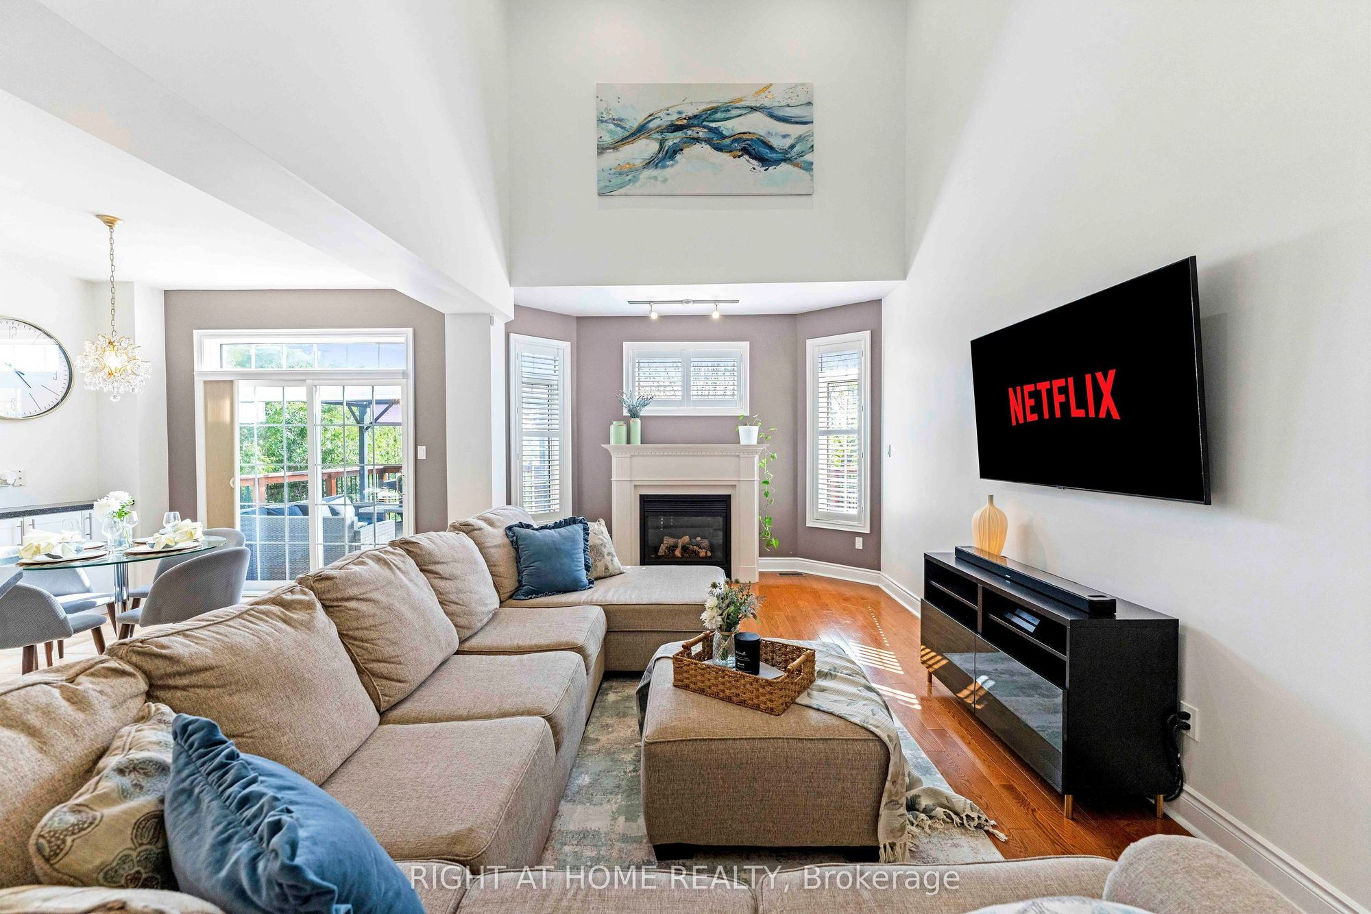
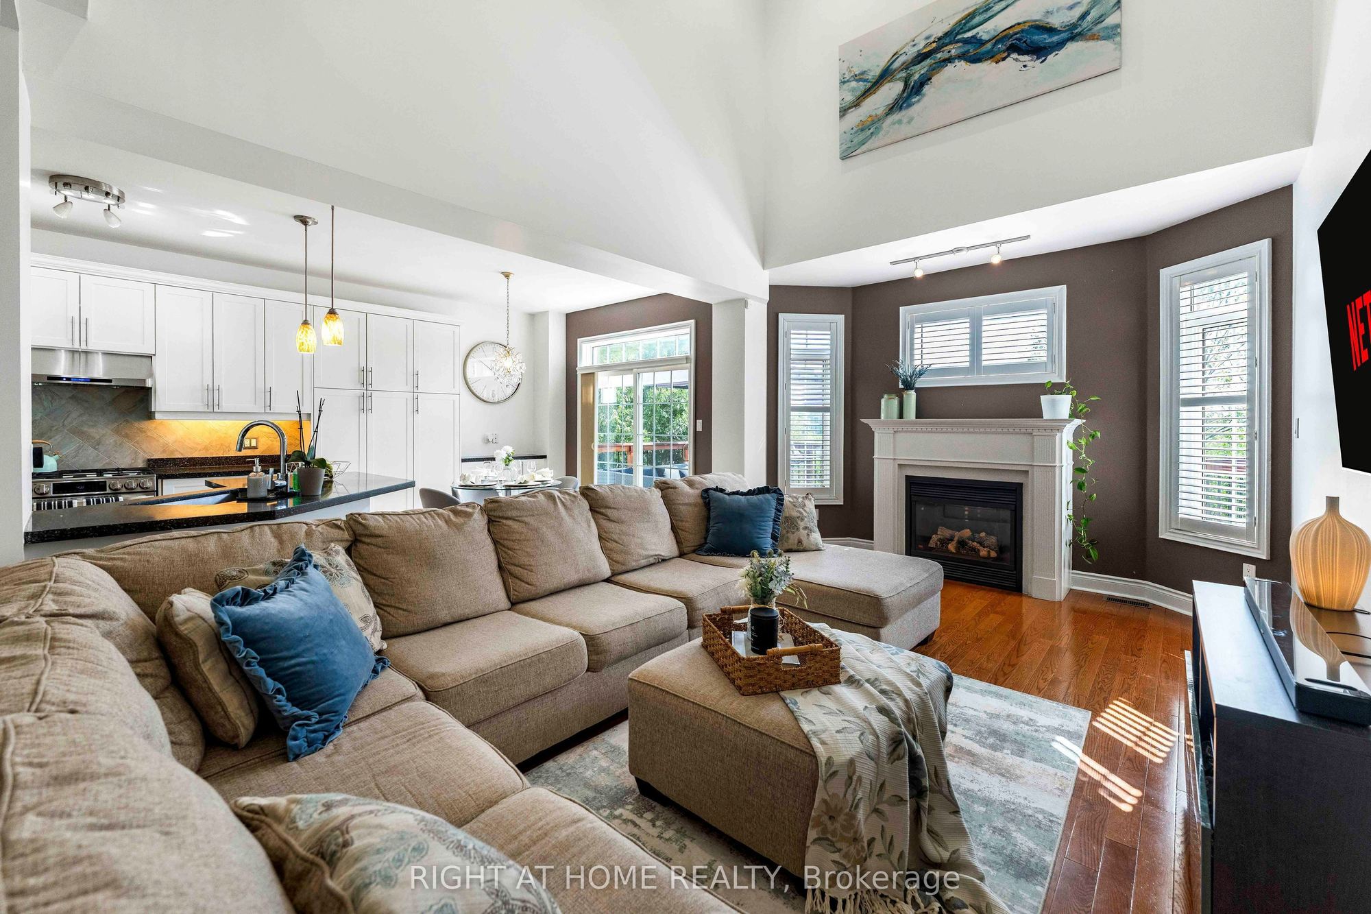
Family Room
Hardwood Floor
Gas Fireplace
California Shutters
6
Main
15.68 x 12.76
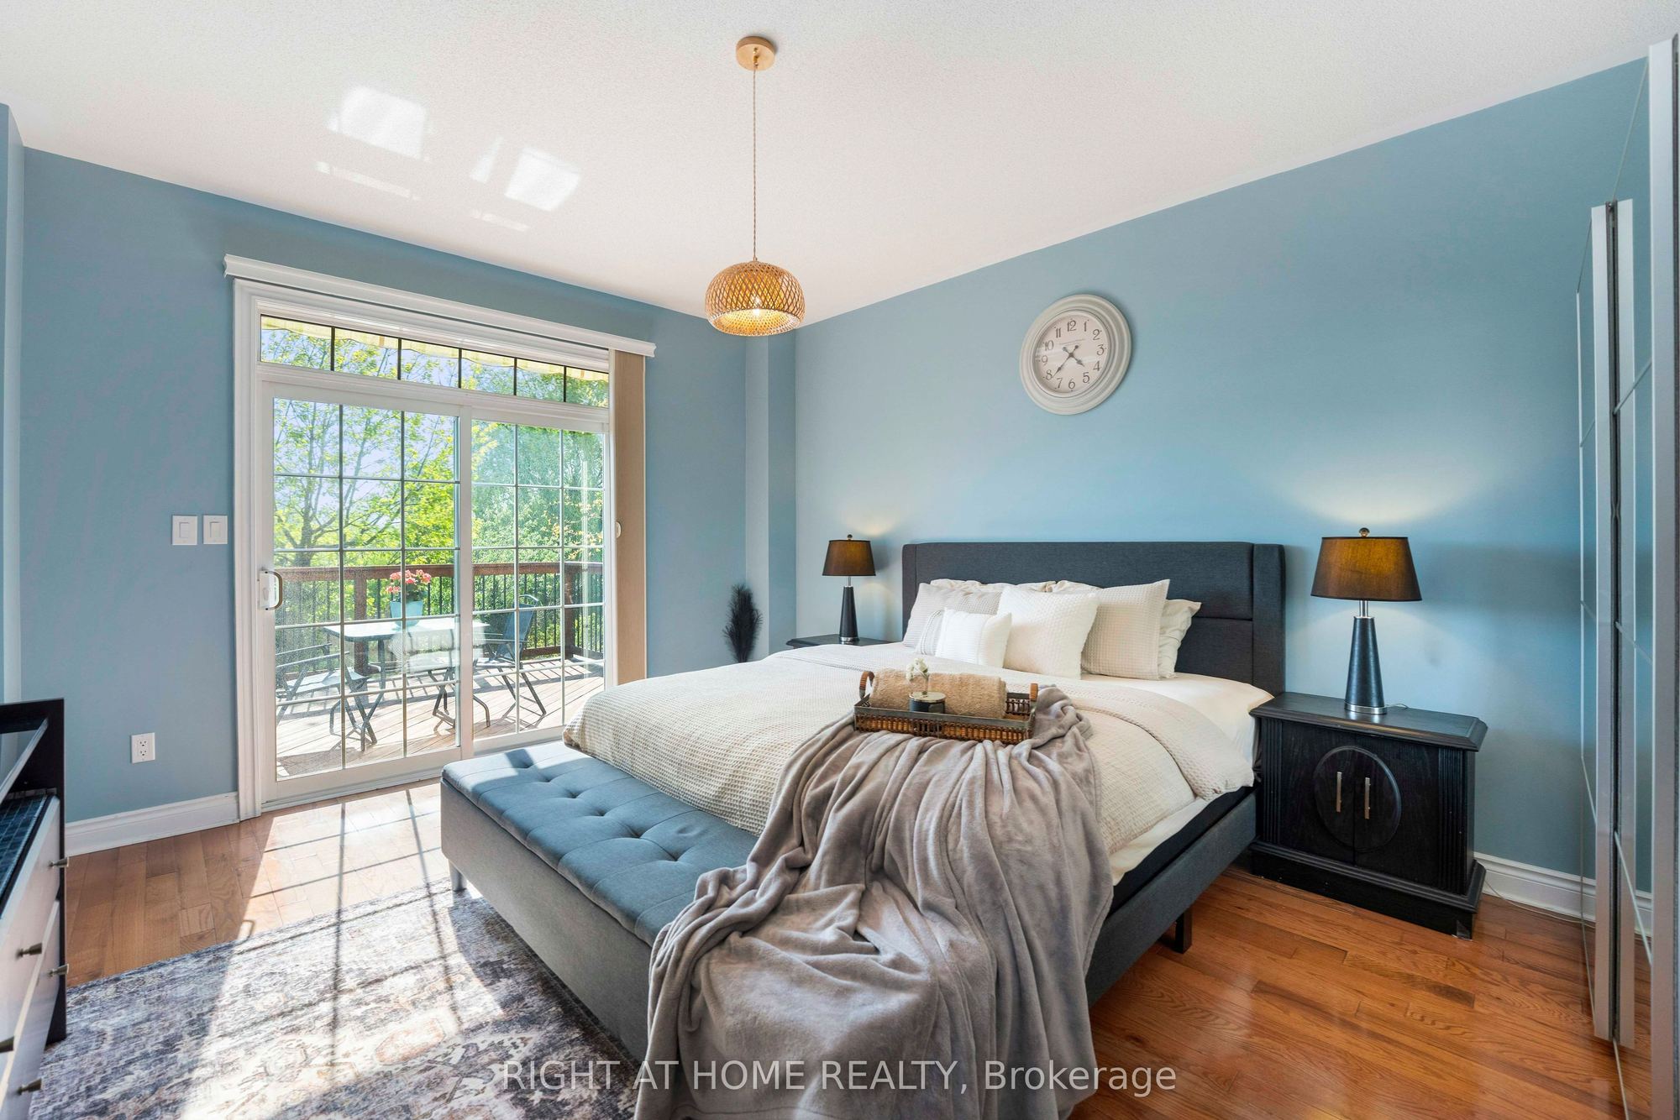
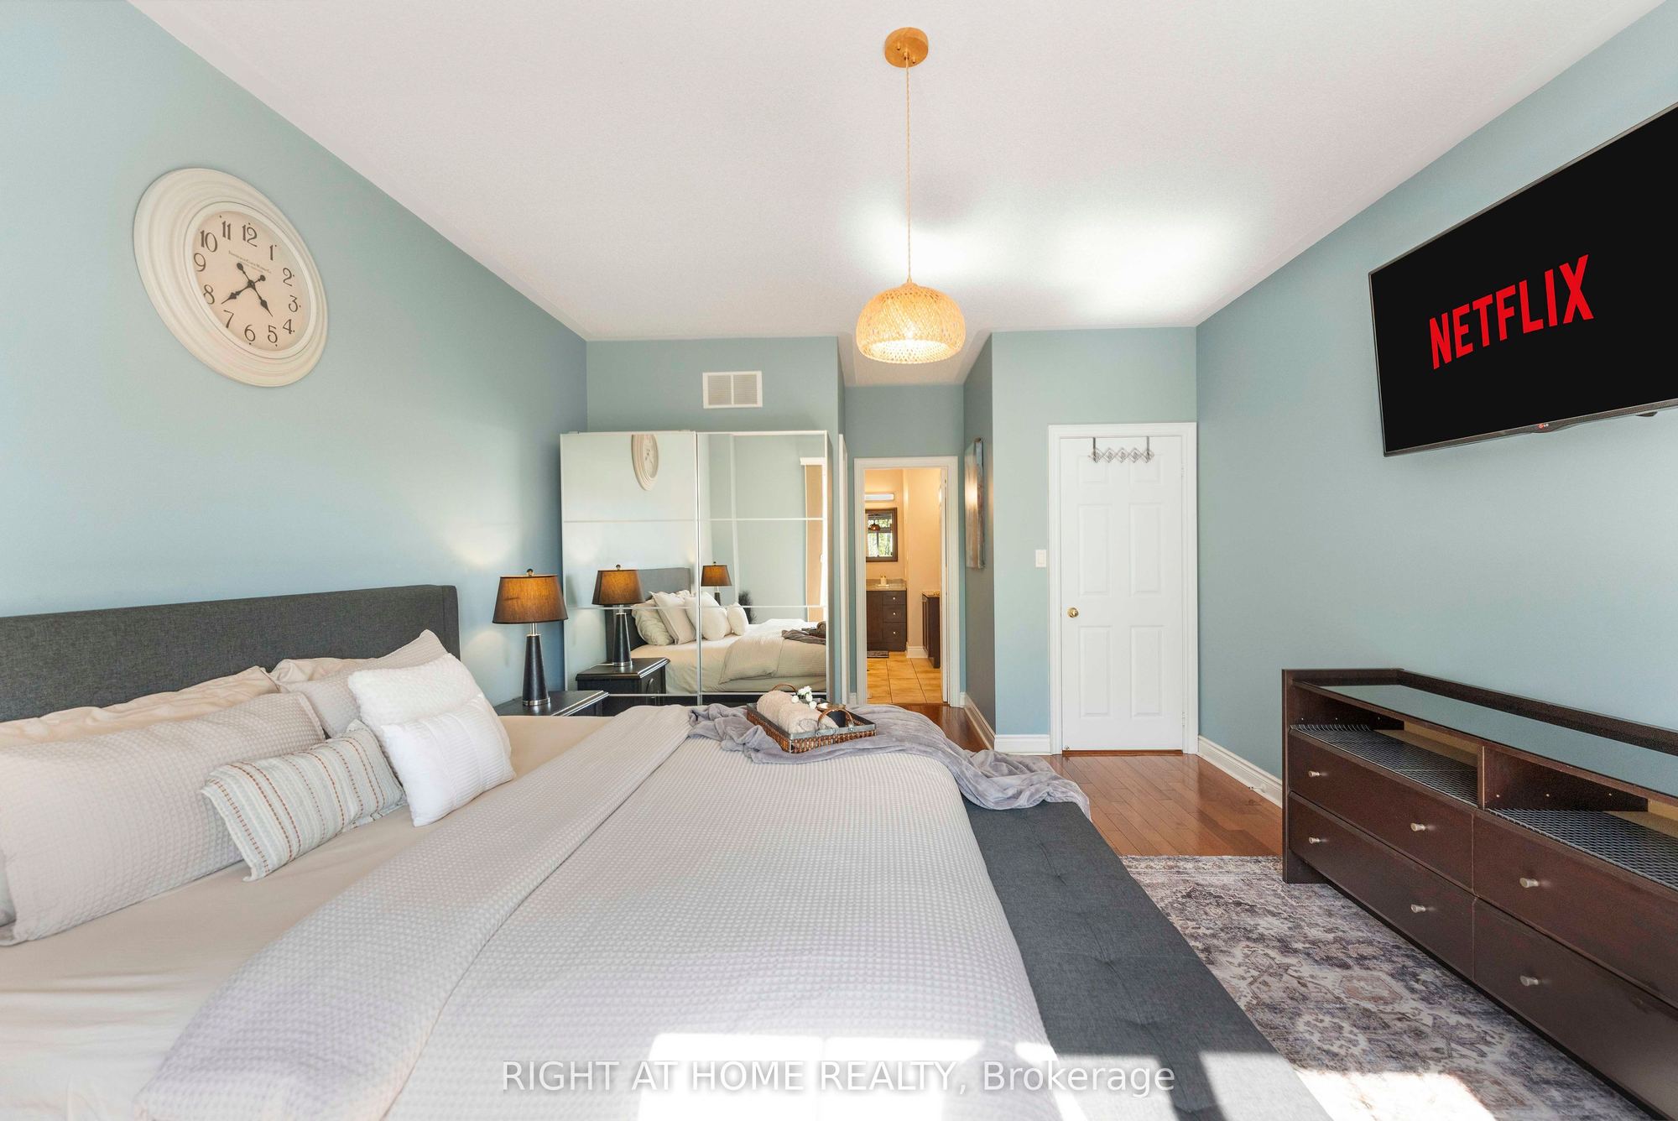
Primary Bedroom
Hardwood Floor
W/O To Deck
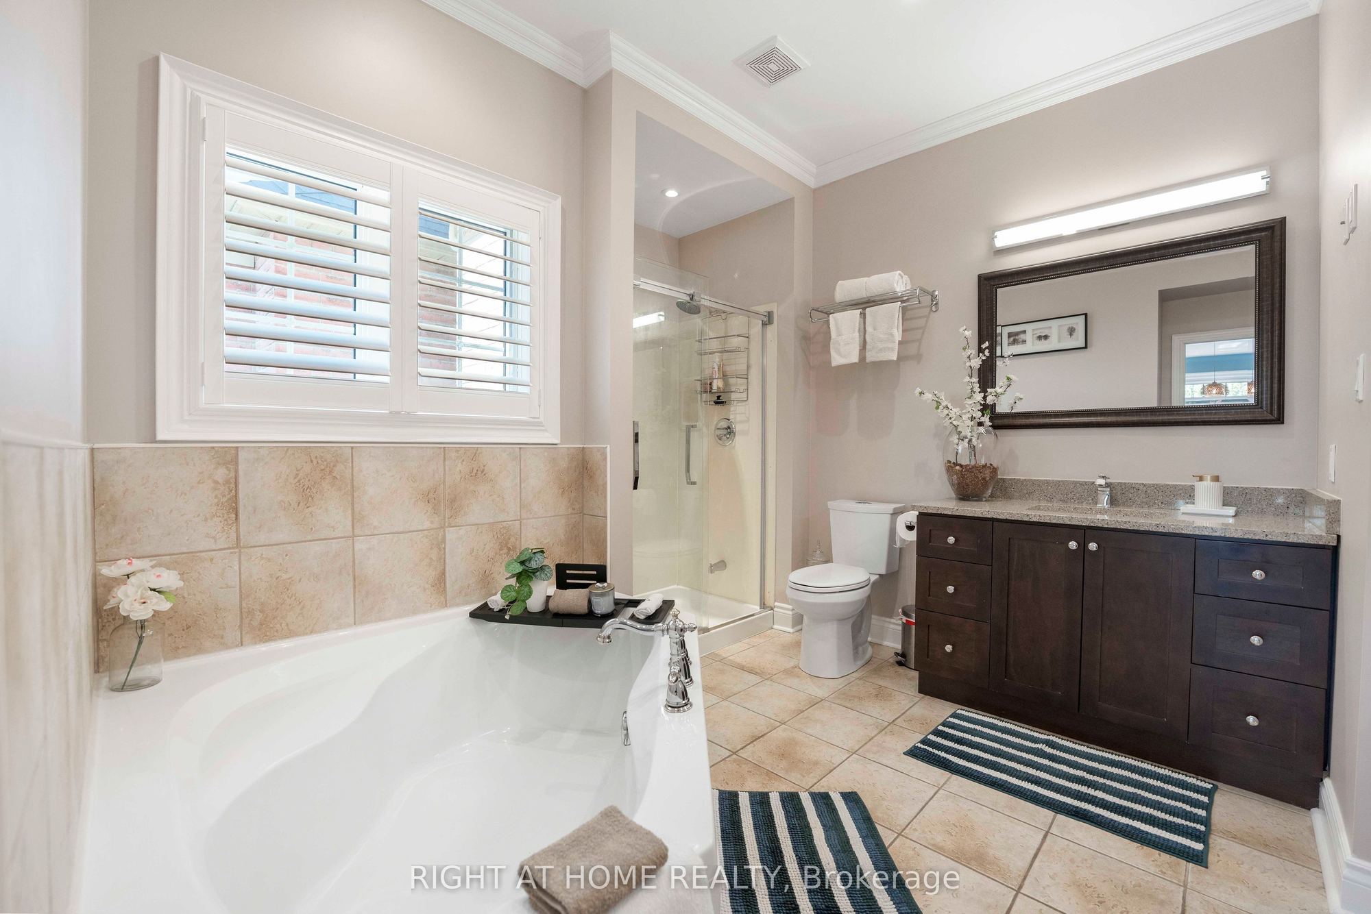
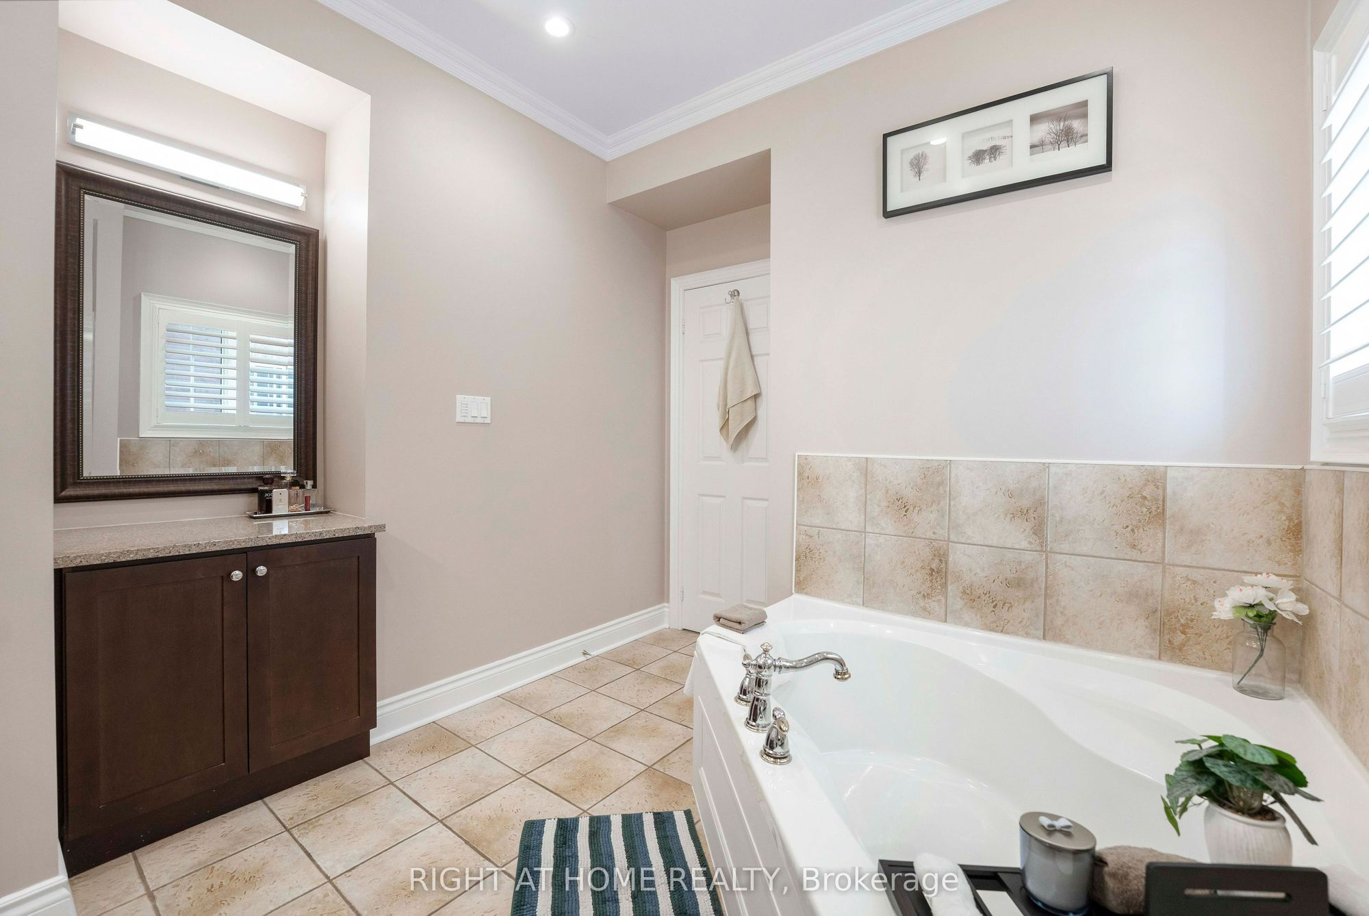
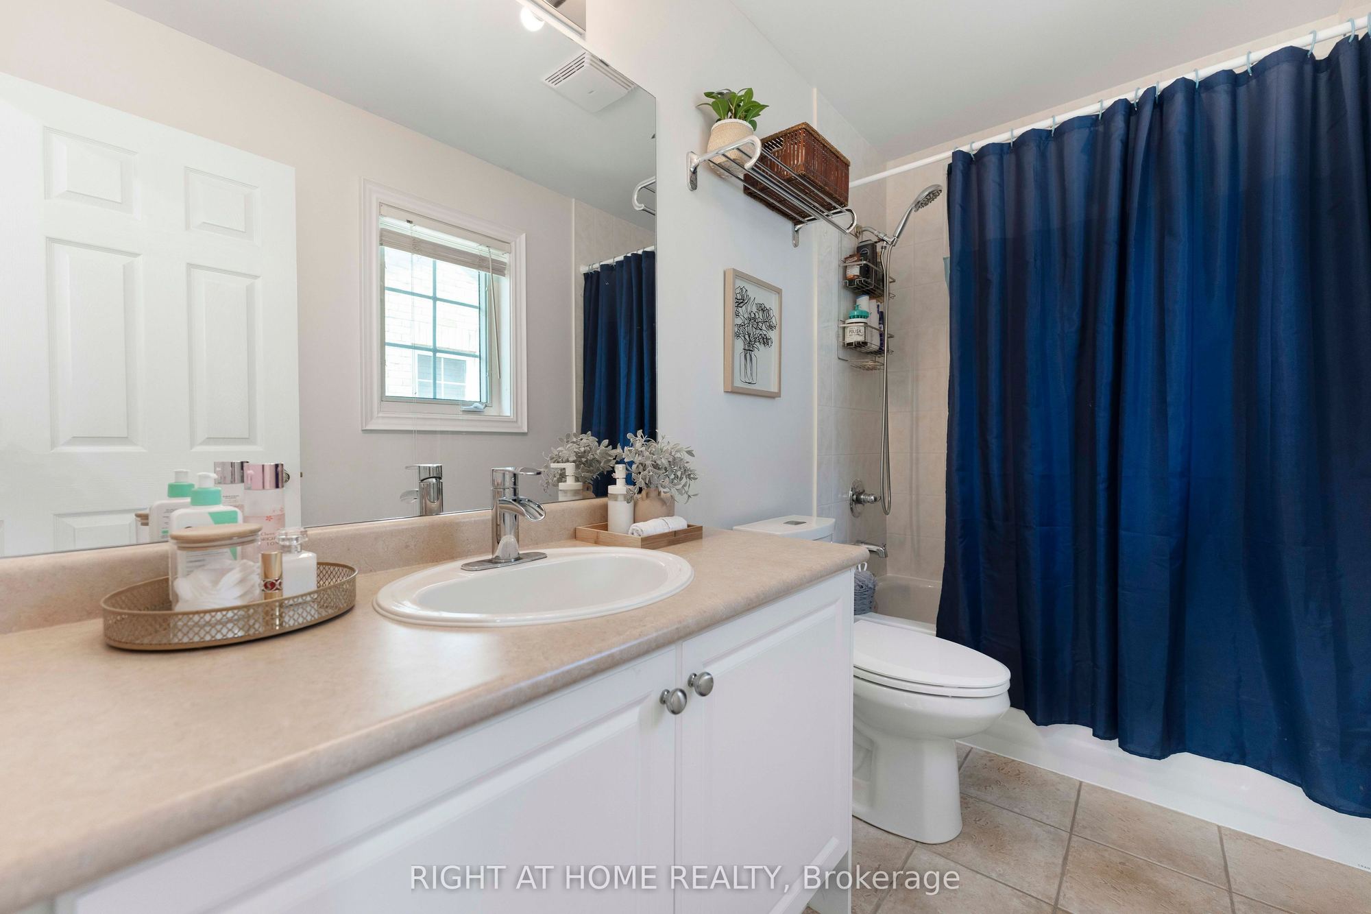
4 Pc Ensuite
7
Second
19.09 x 10.83
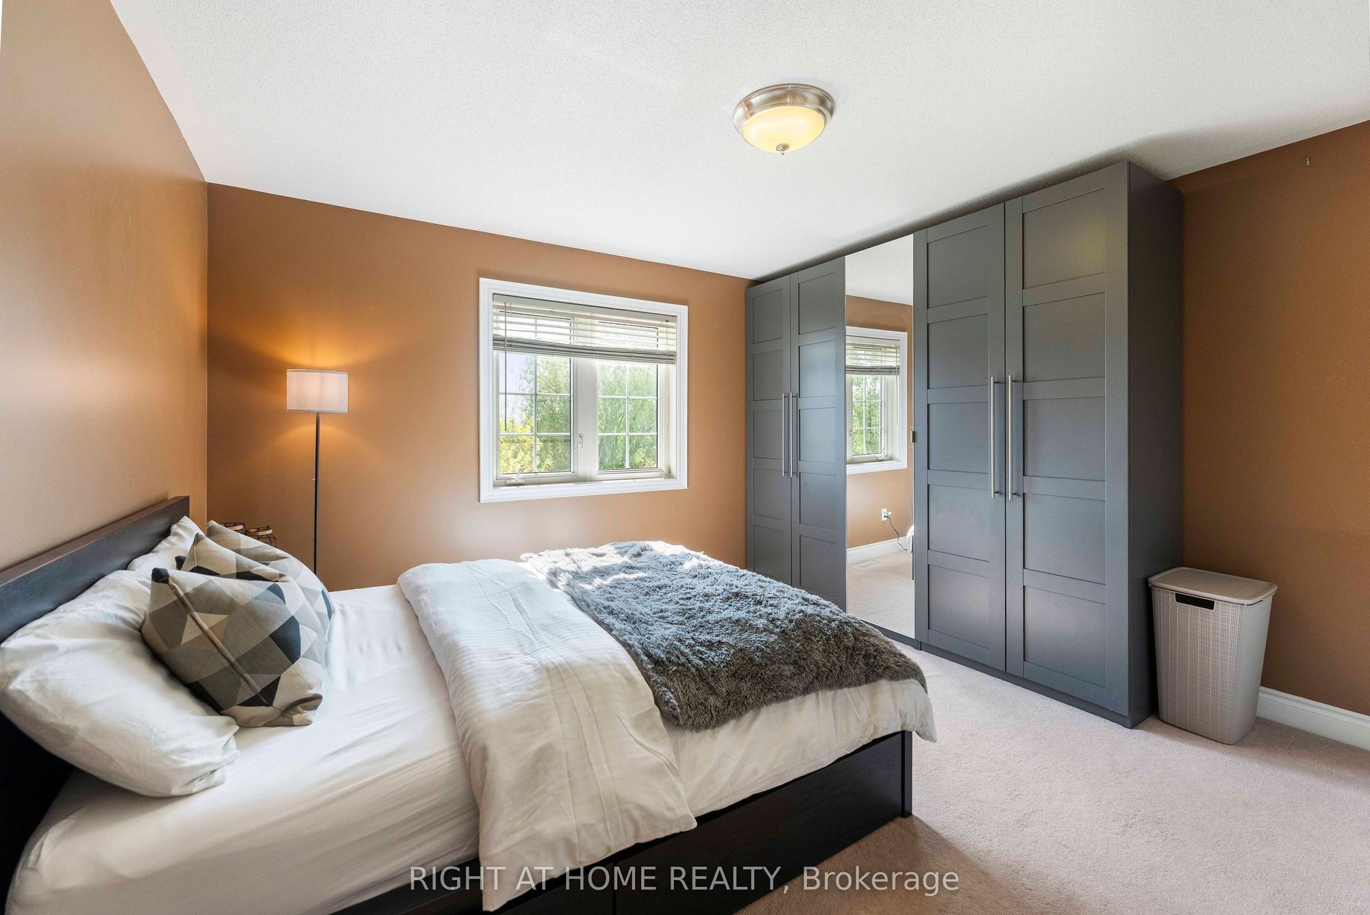
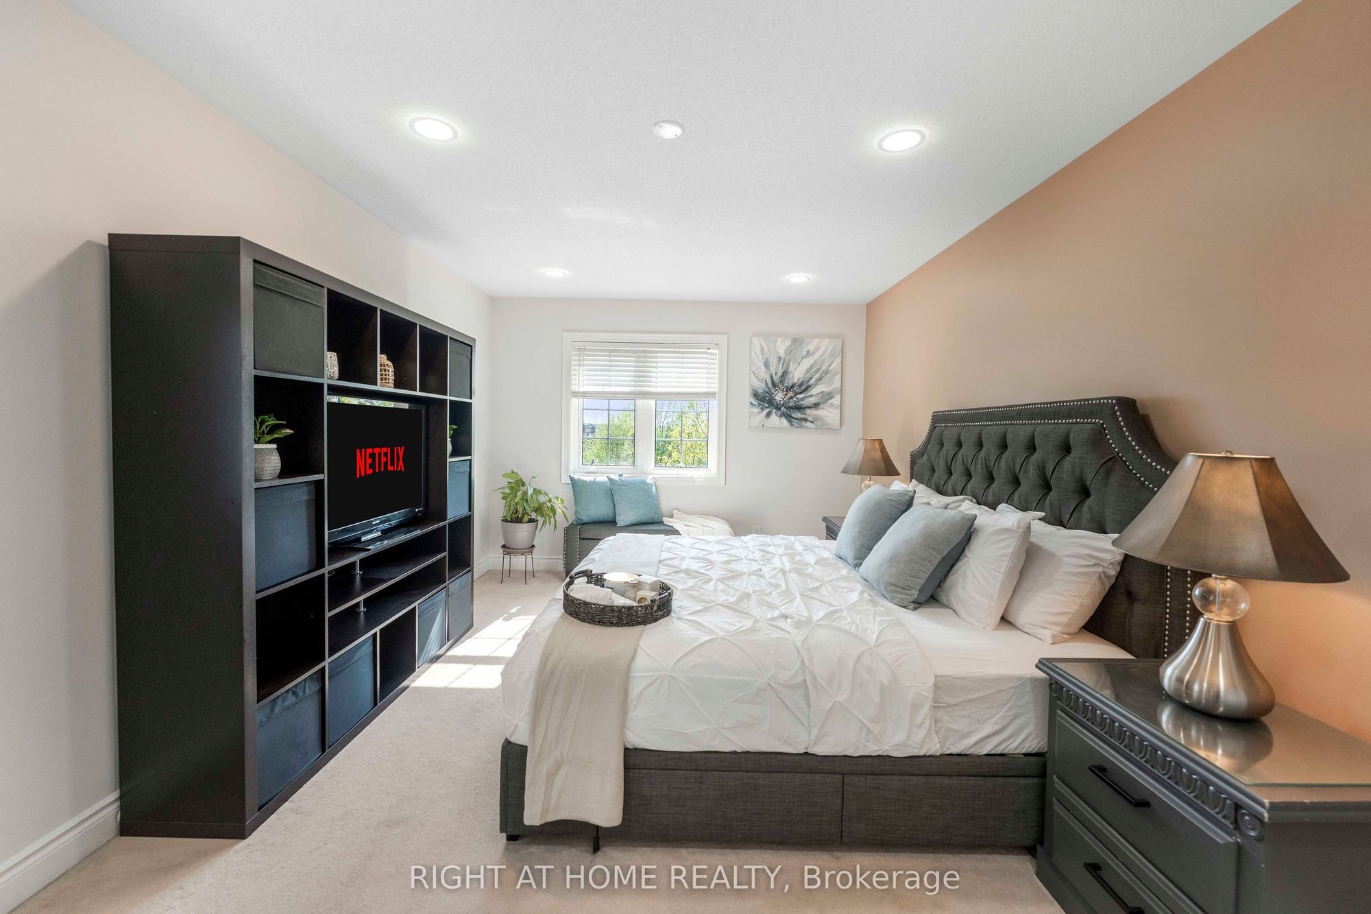
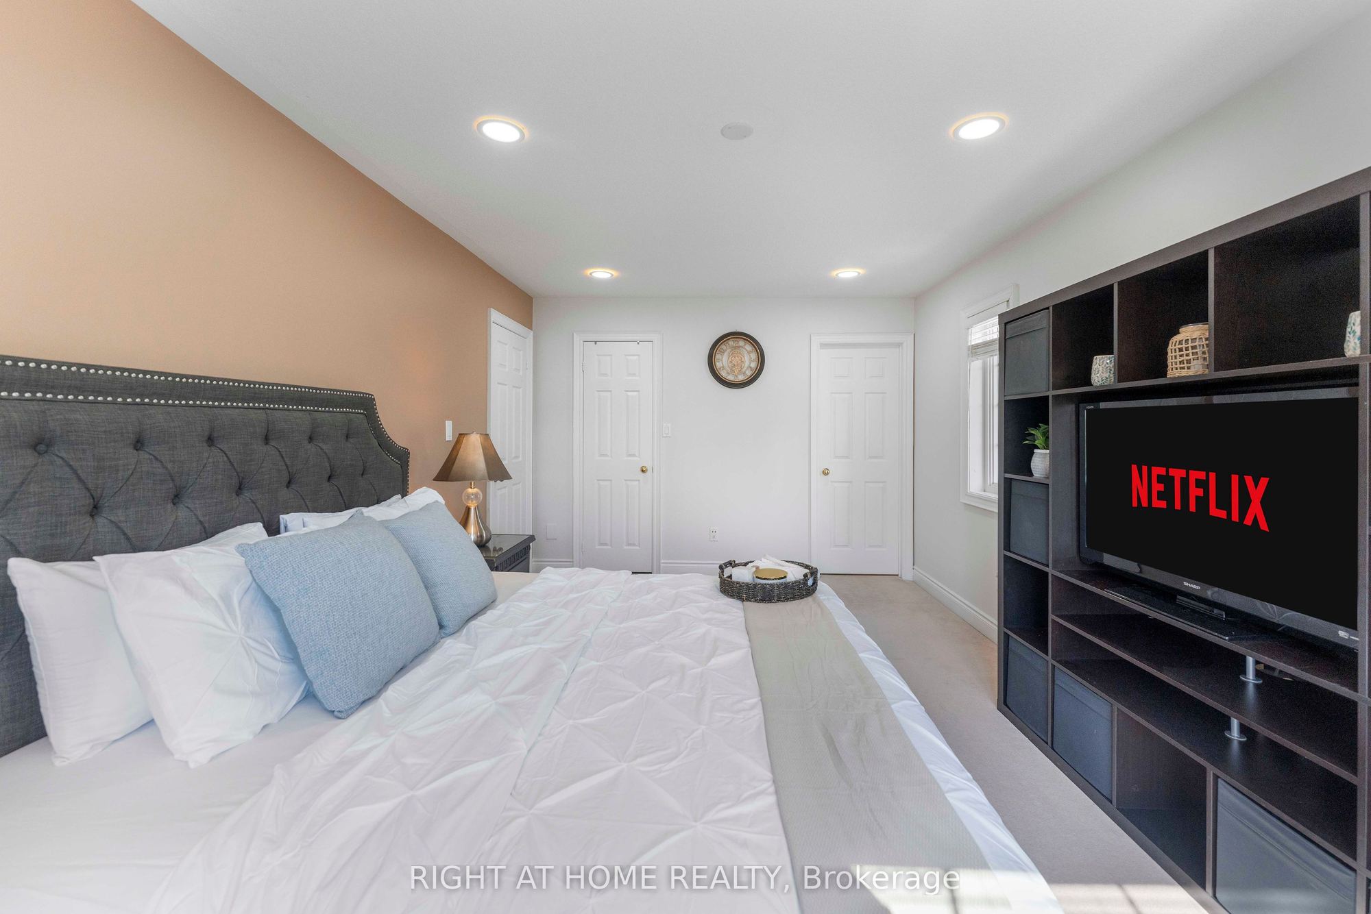
Primary Bedroom
4 Pc Ensuite
Walk-In Closet(s)
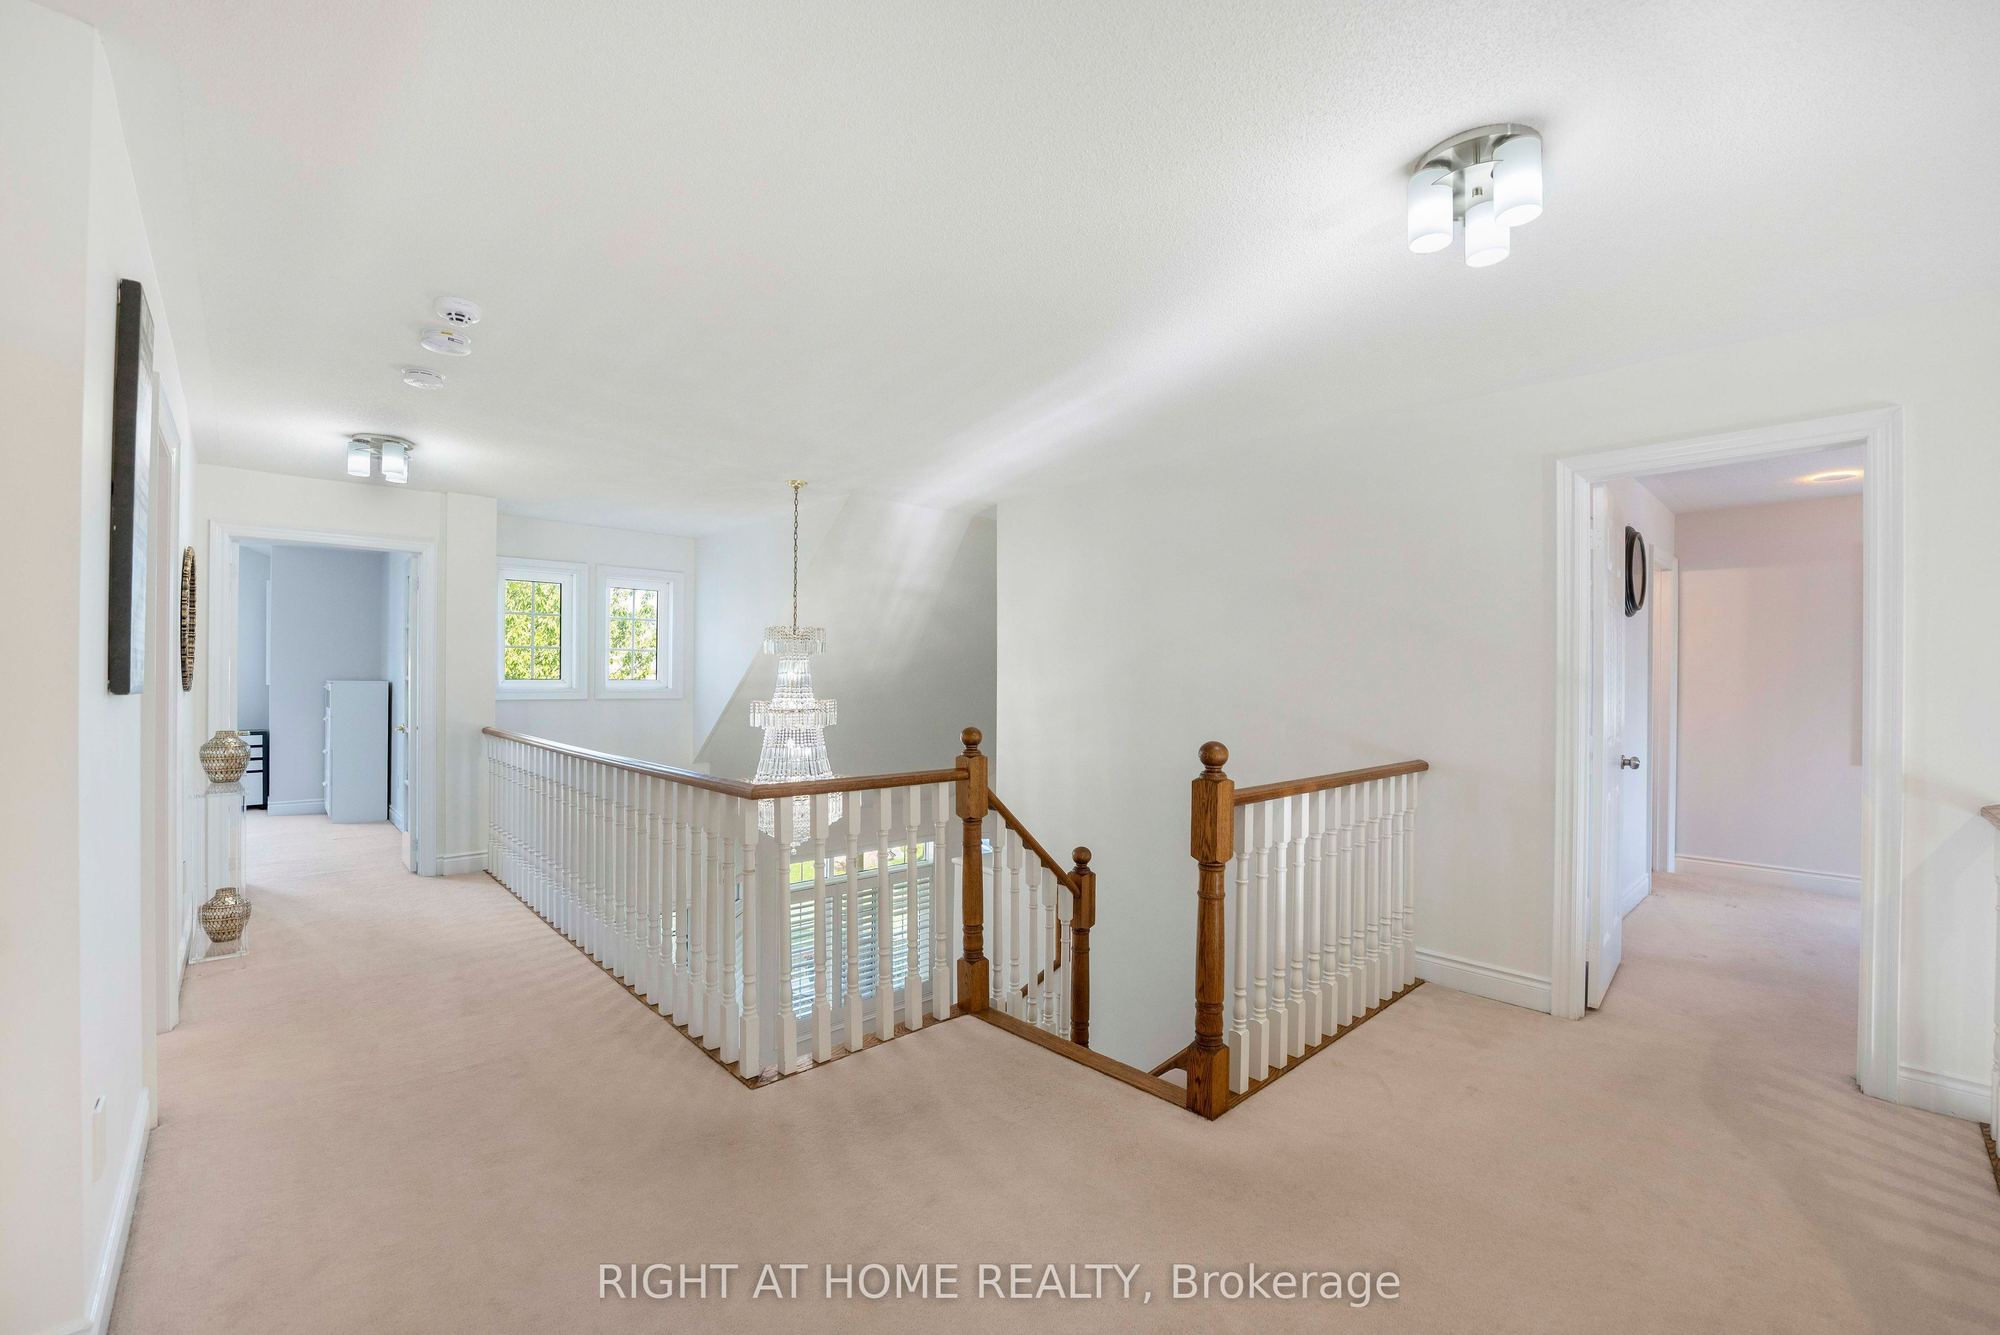
Broadloom
8
Second
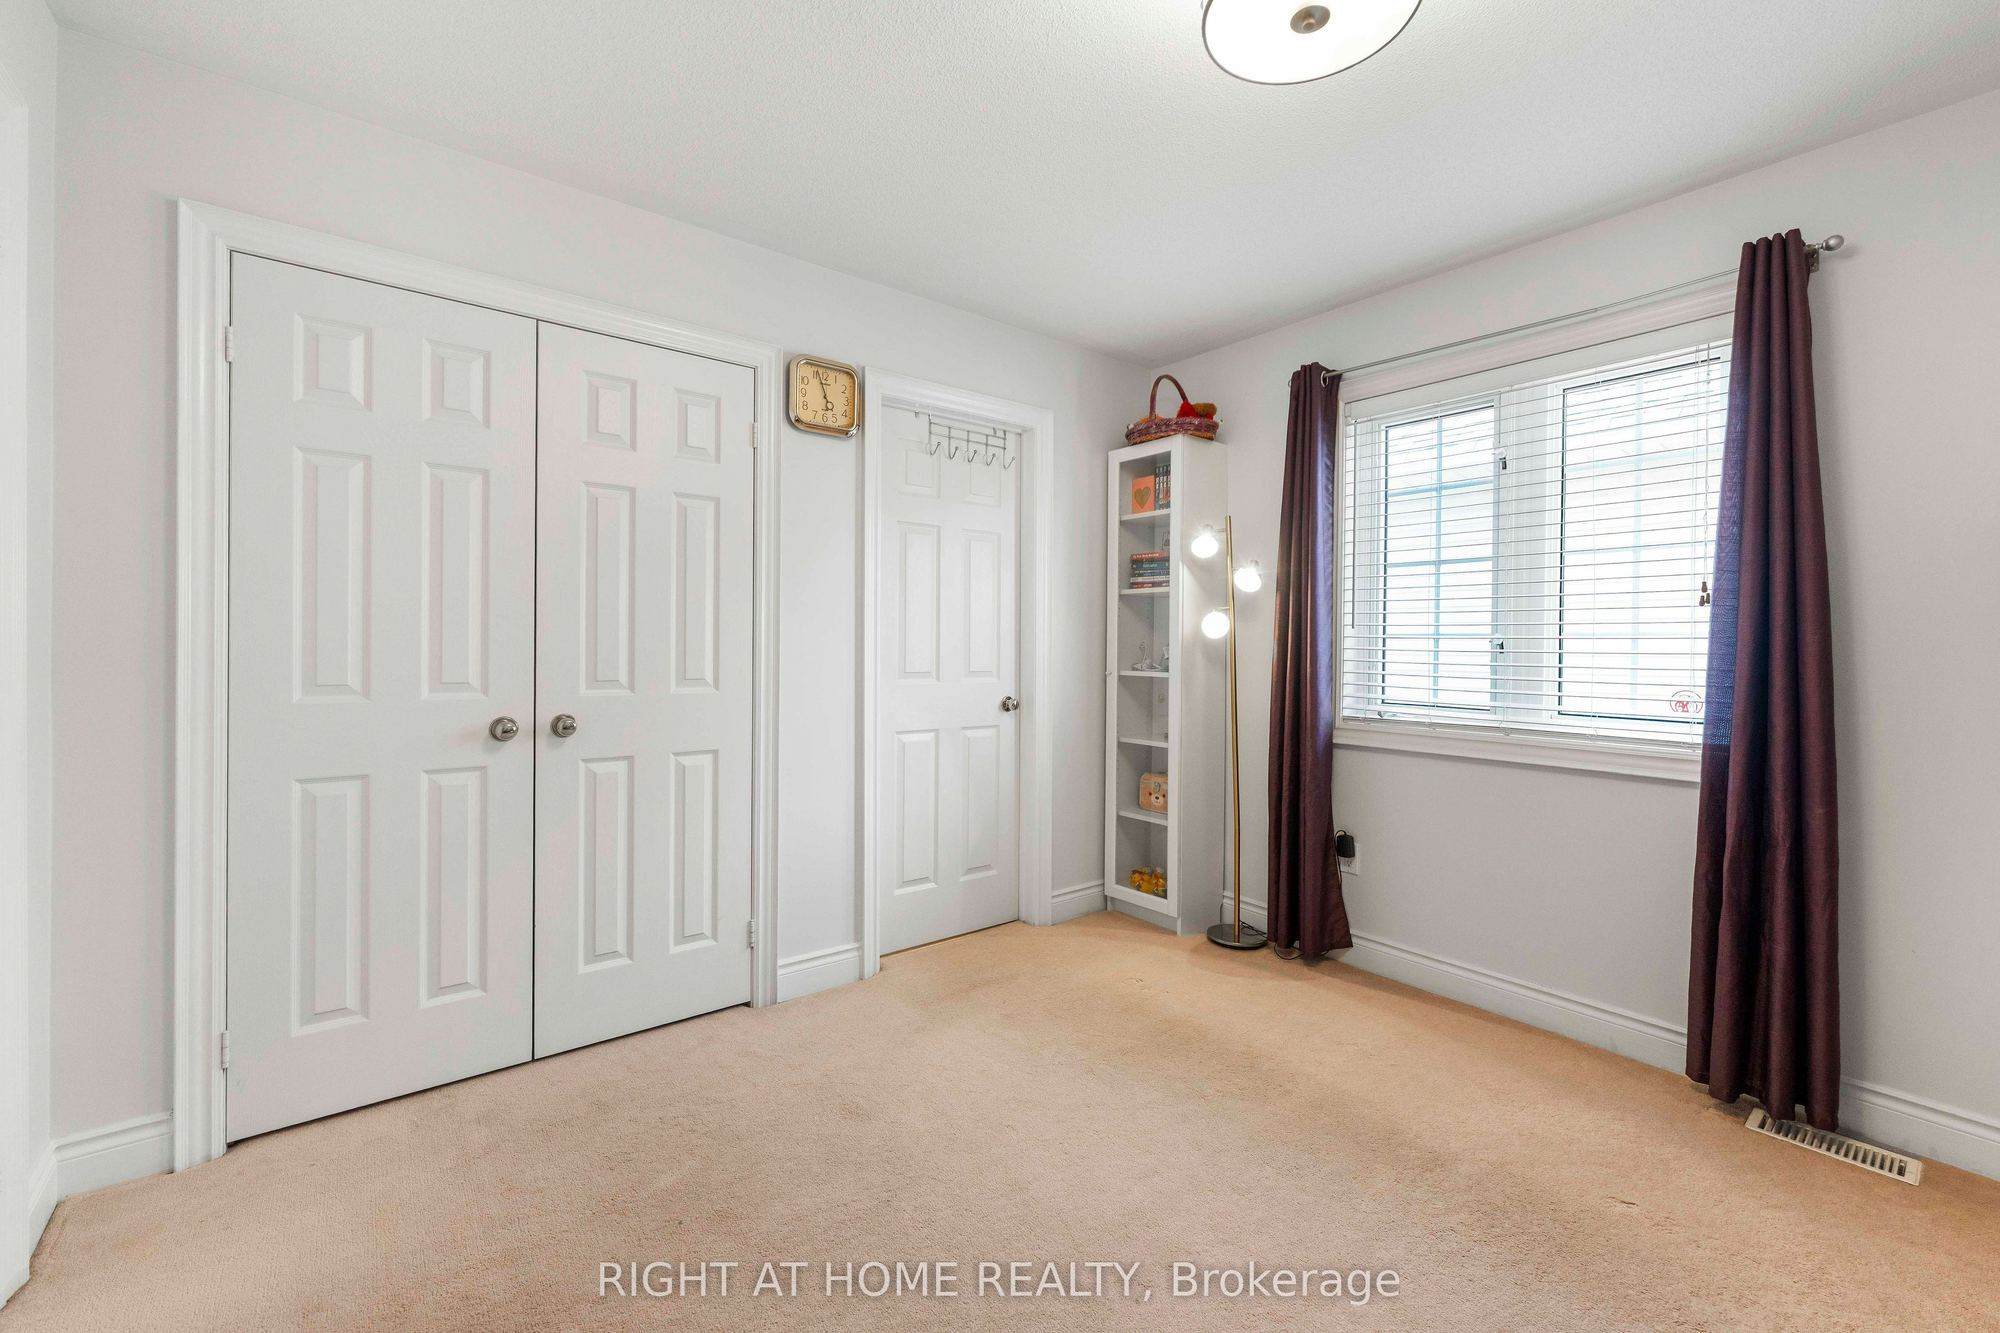
14.9 x 12.83
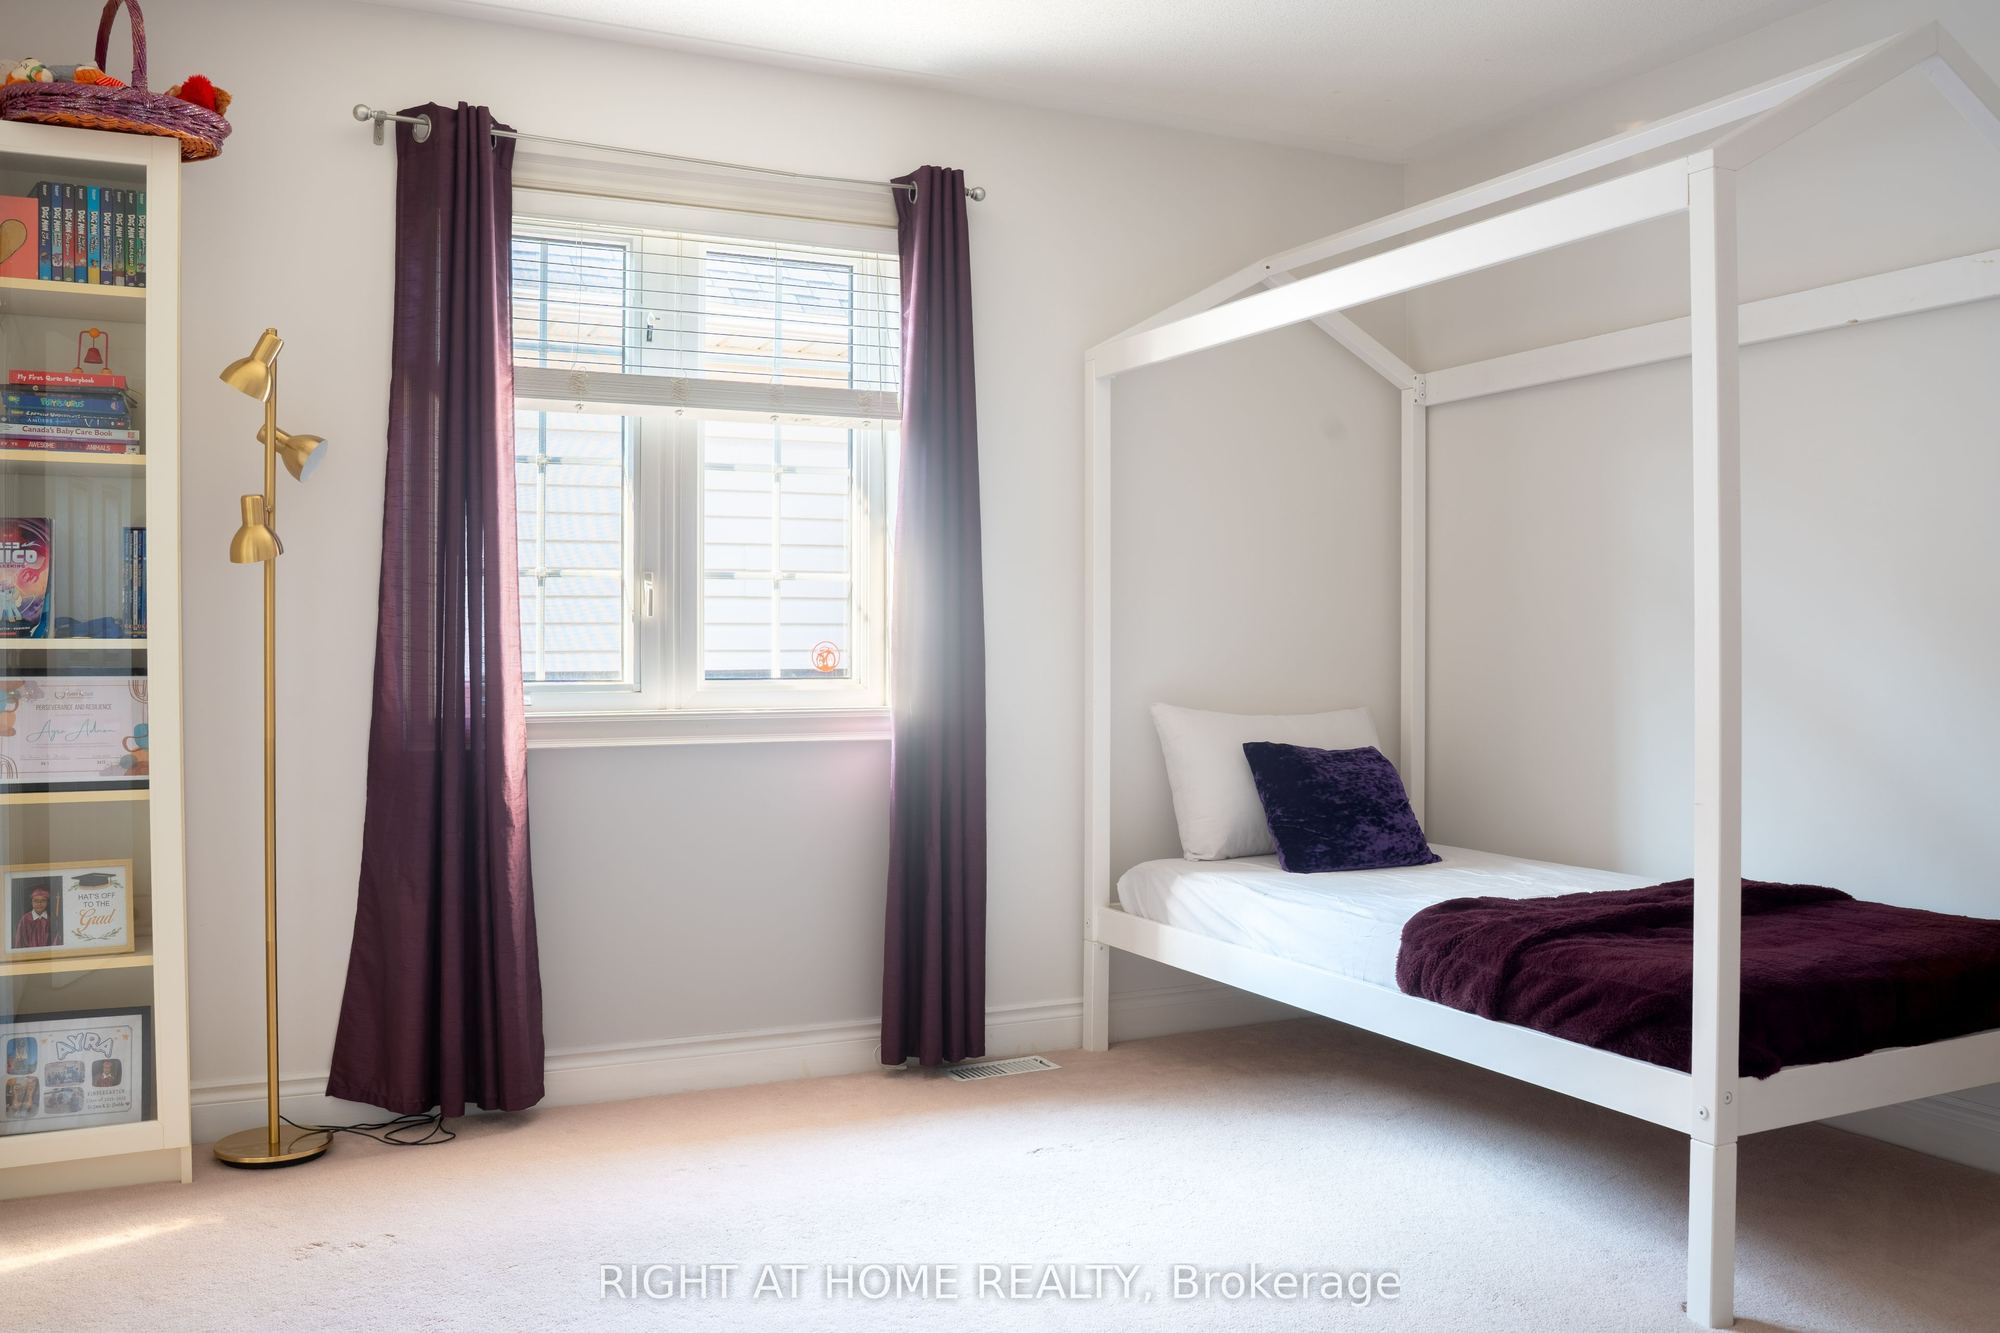
Bedroom 3
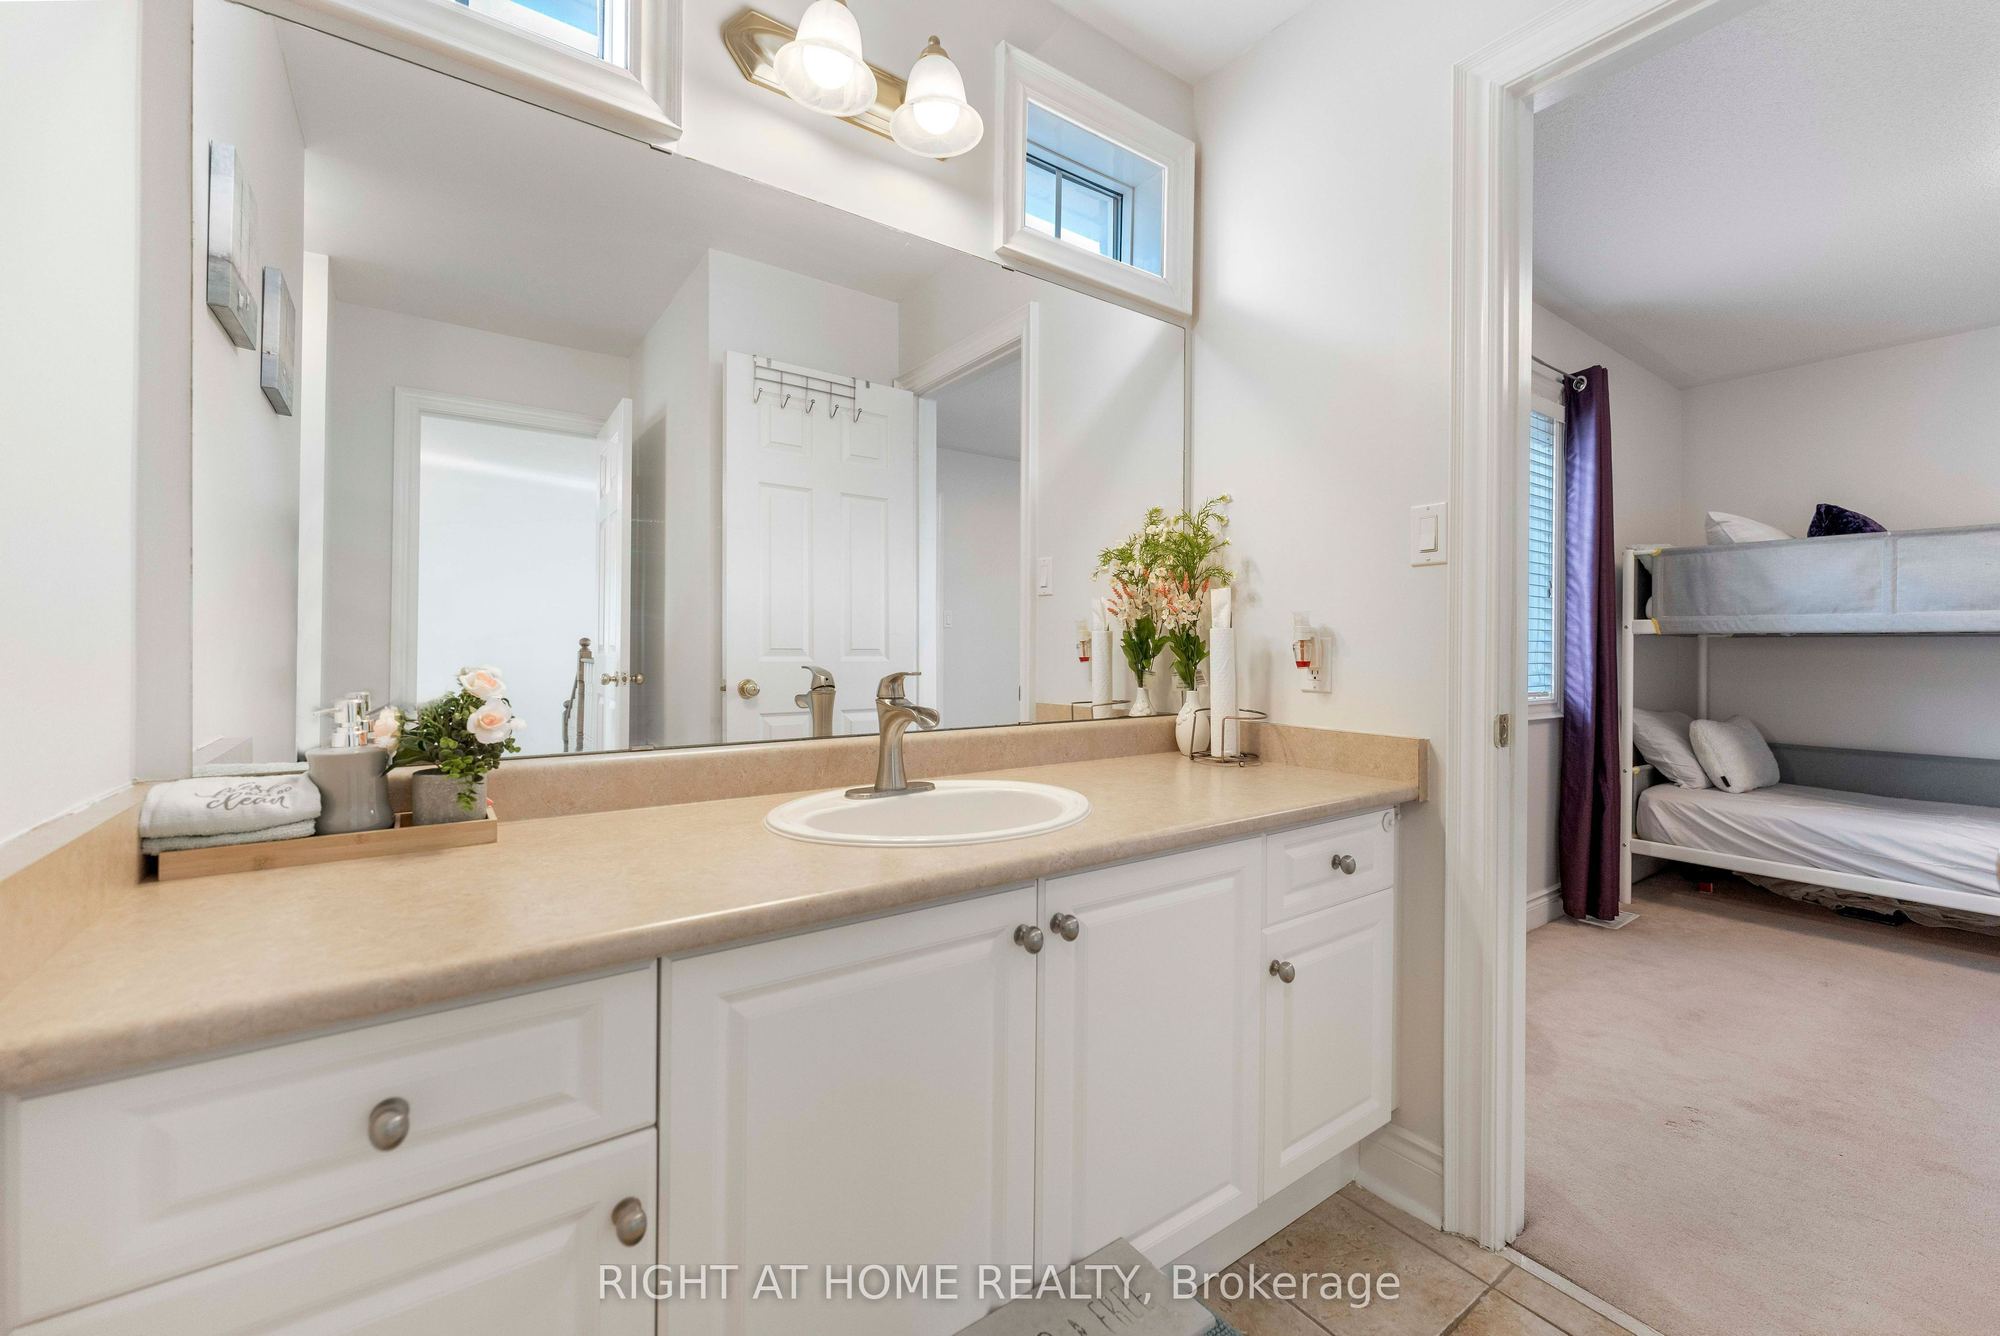
Semi Ensuite
Double Closet
Broadloom
9
Second
11.98 x 10.99
Bedroom 4
Semi Ensuite
Double Closet
Broadloom
10
Second
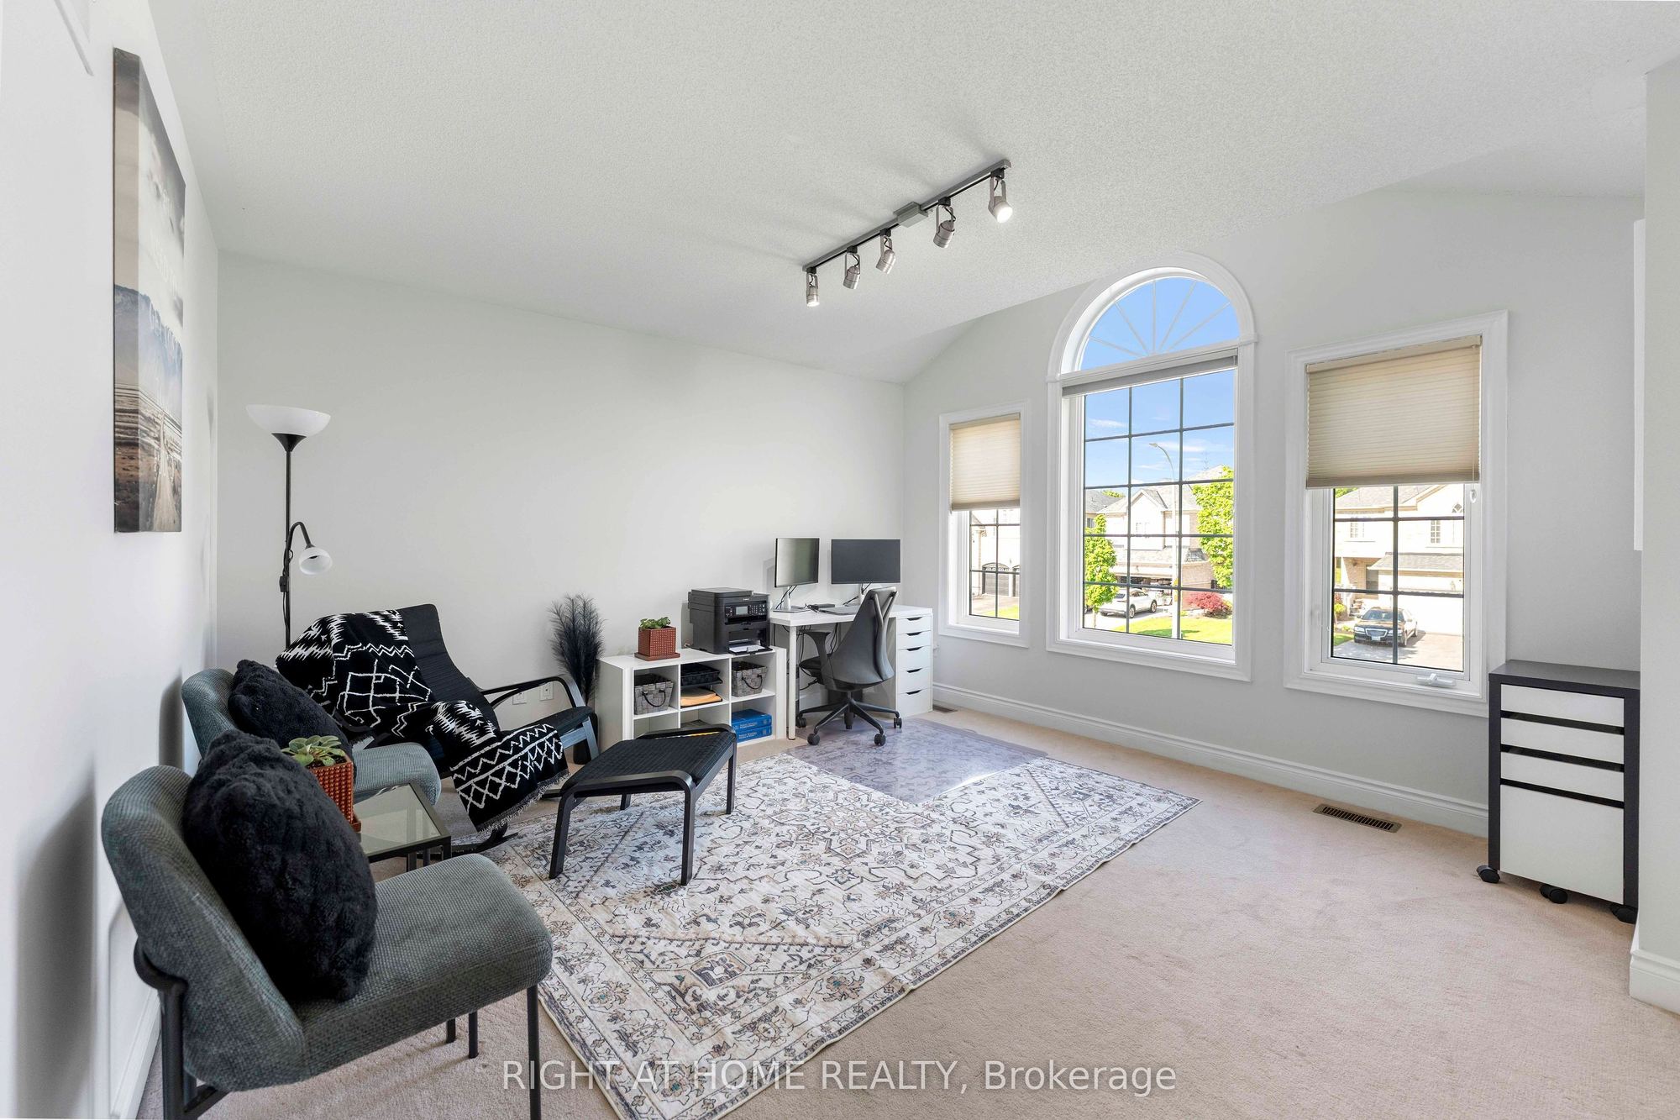
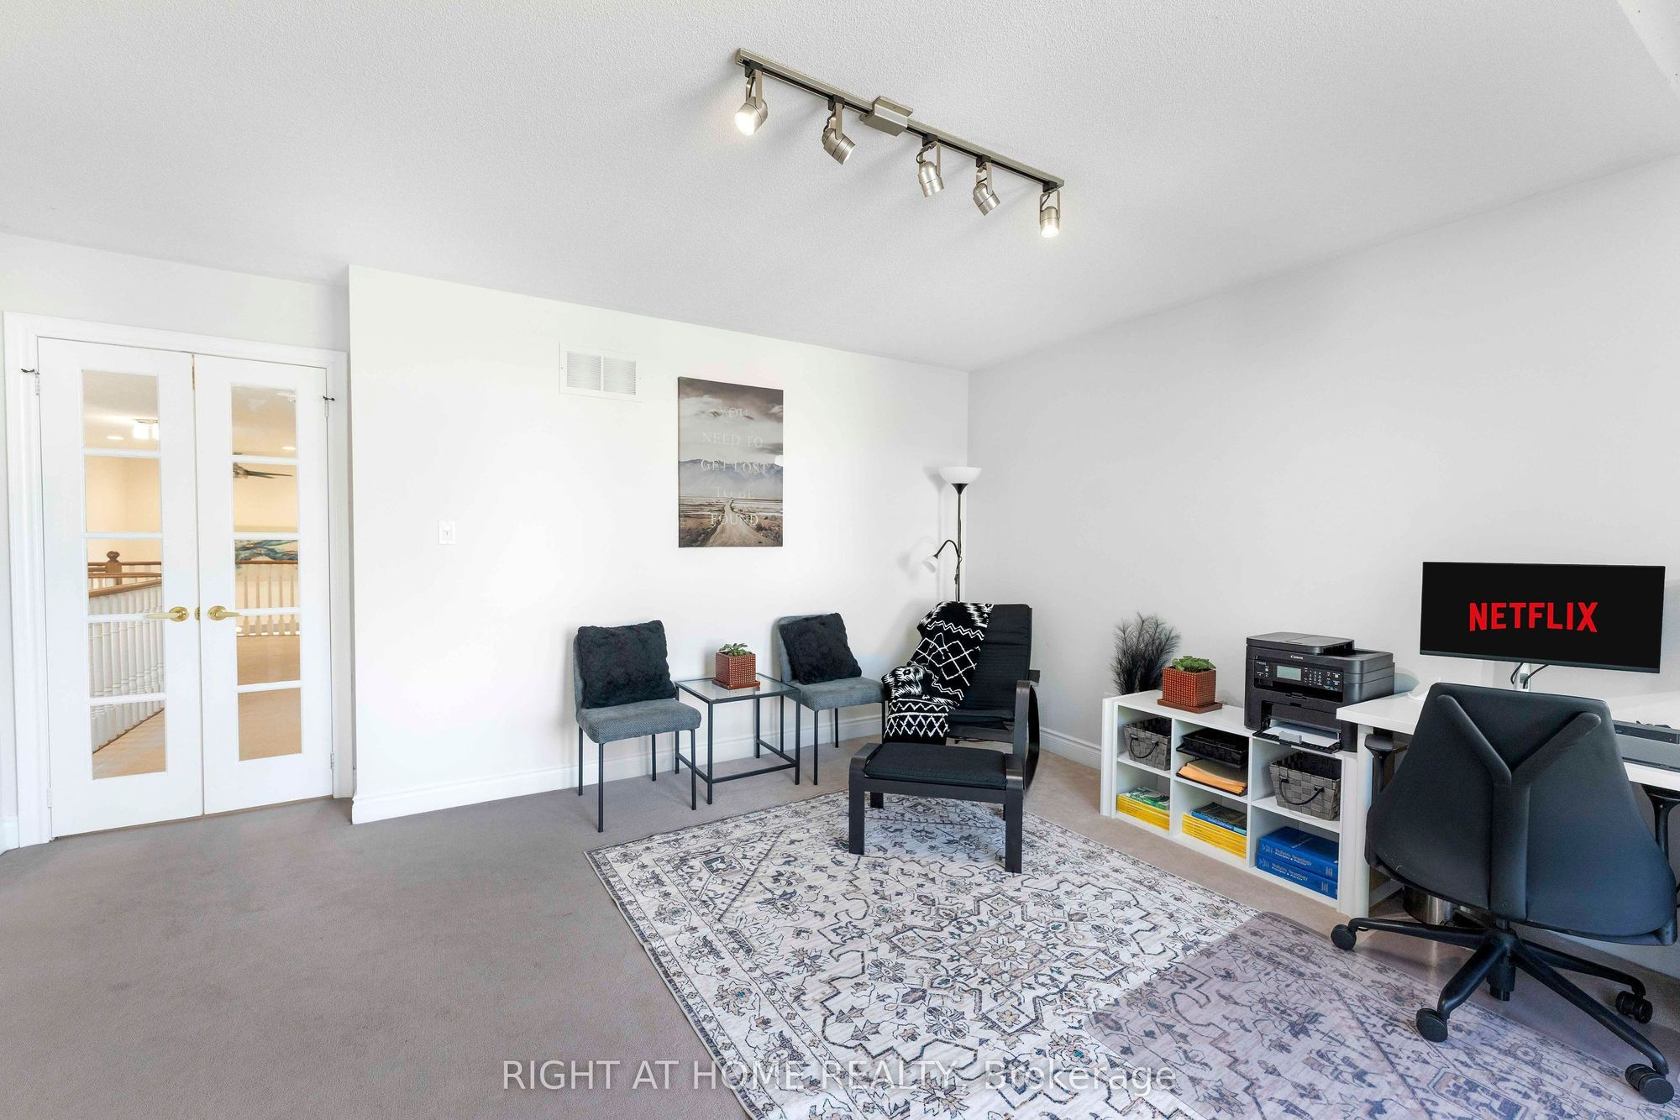
15.32 x 13.22
Office
Vaulted Ceiling(s)
Large Window
Broadloom
11
Basement
13.06 x 9.65
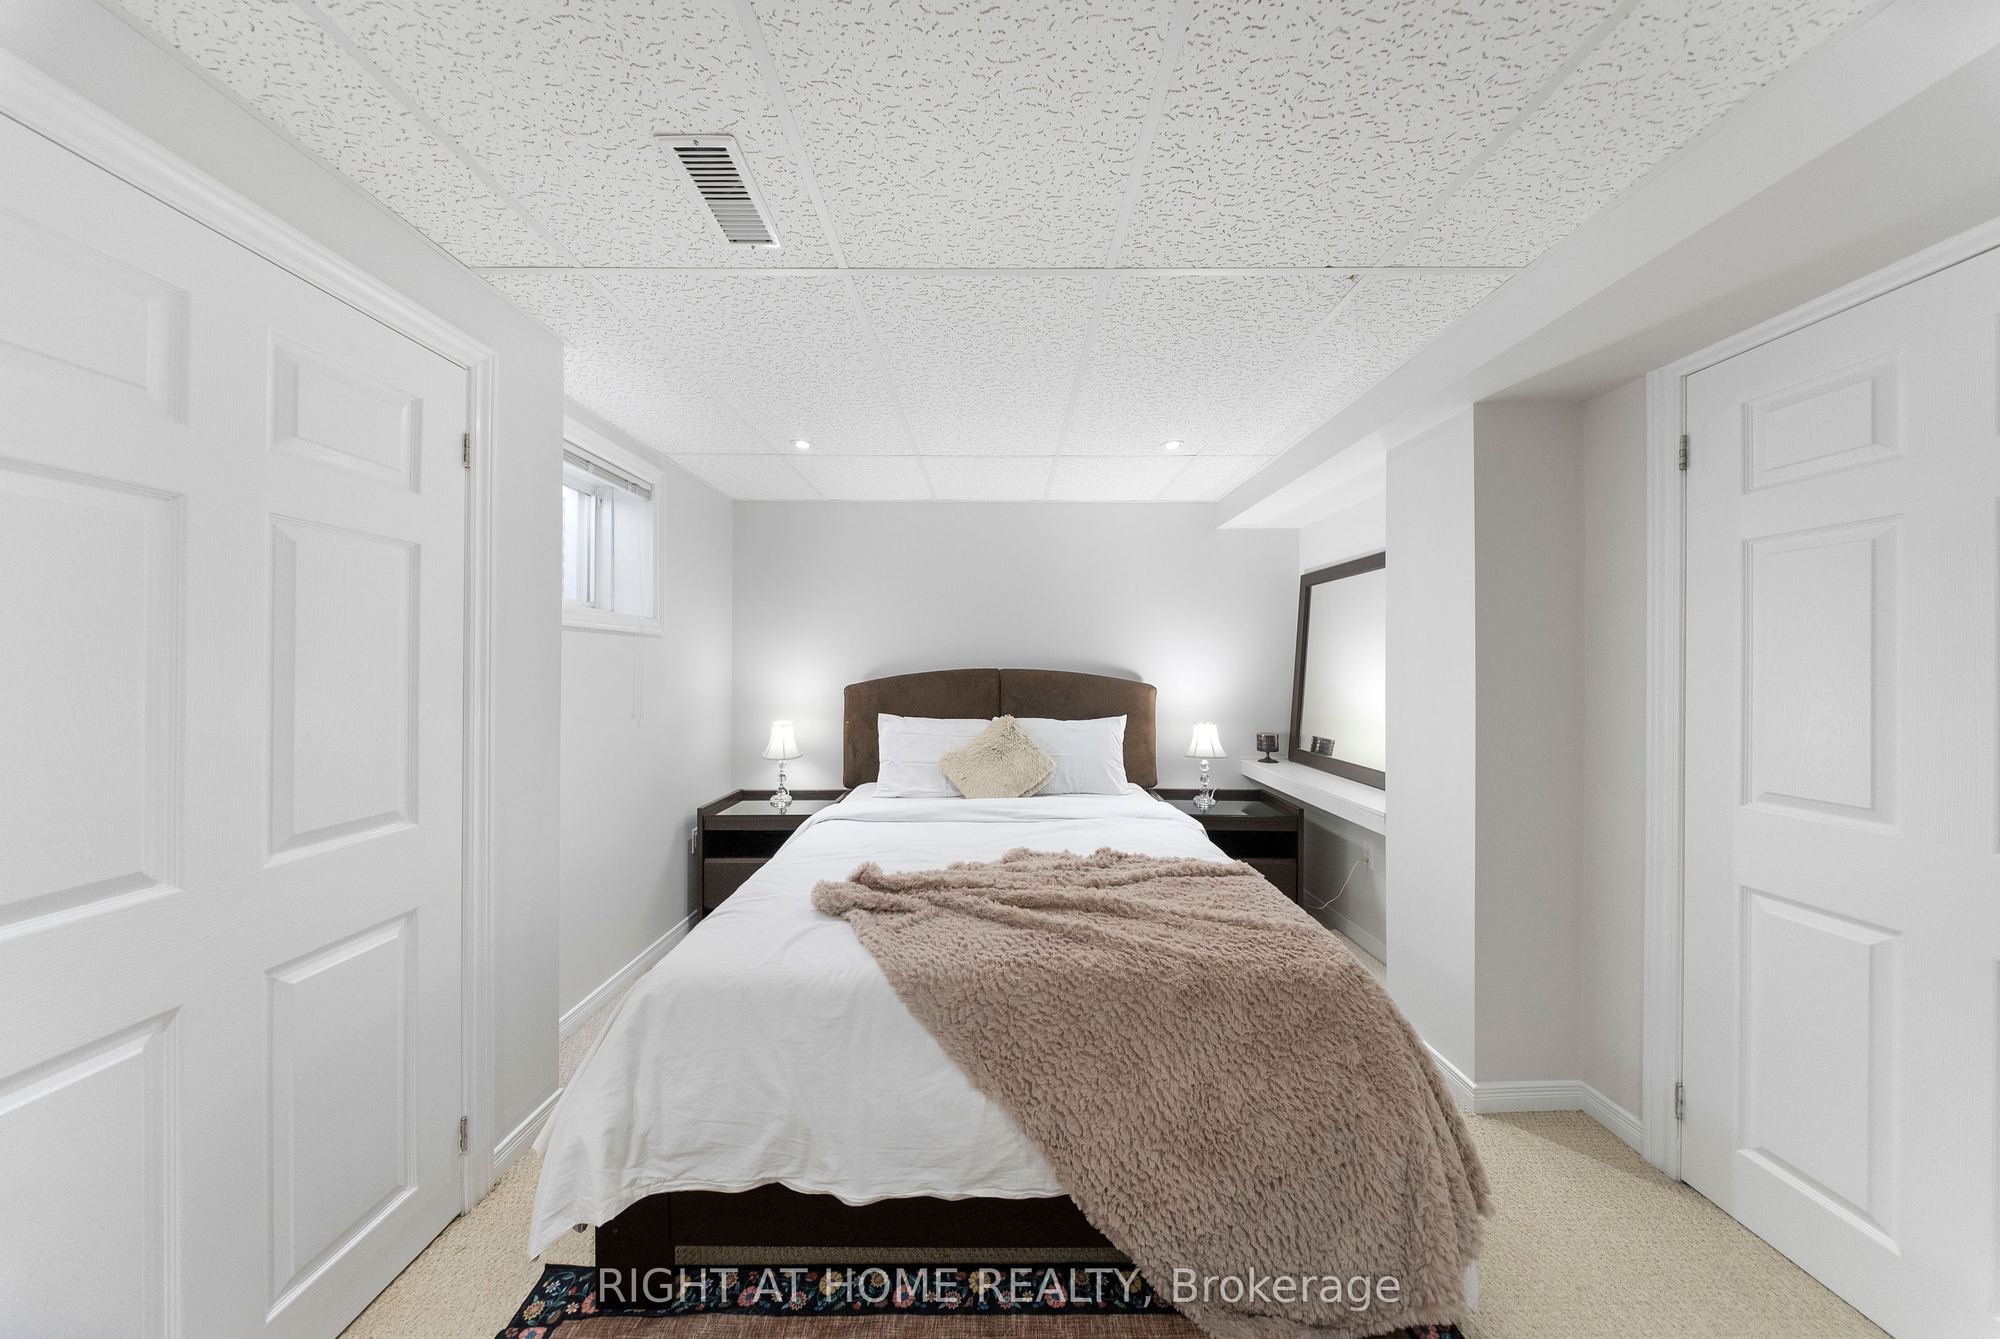
Bedroom 5
Pot Lights
Double Closet
Large Closet
12
Basement
34.15 x 21.98
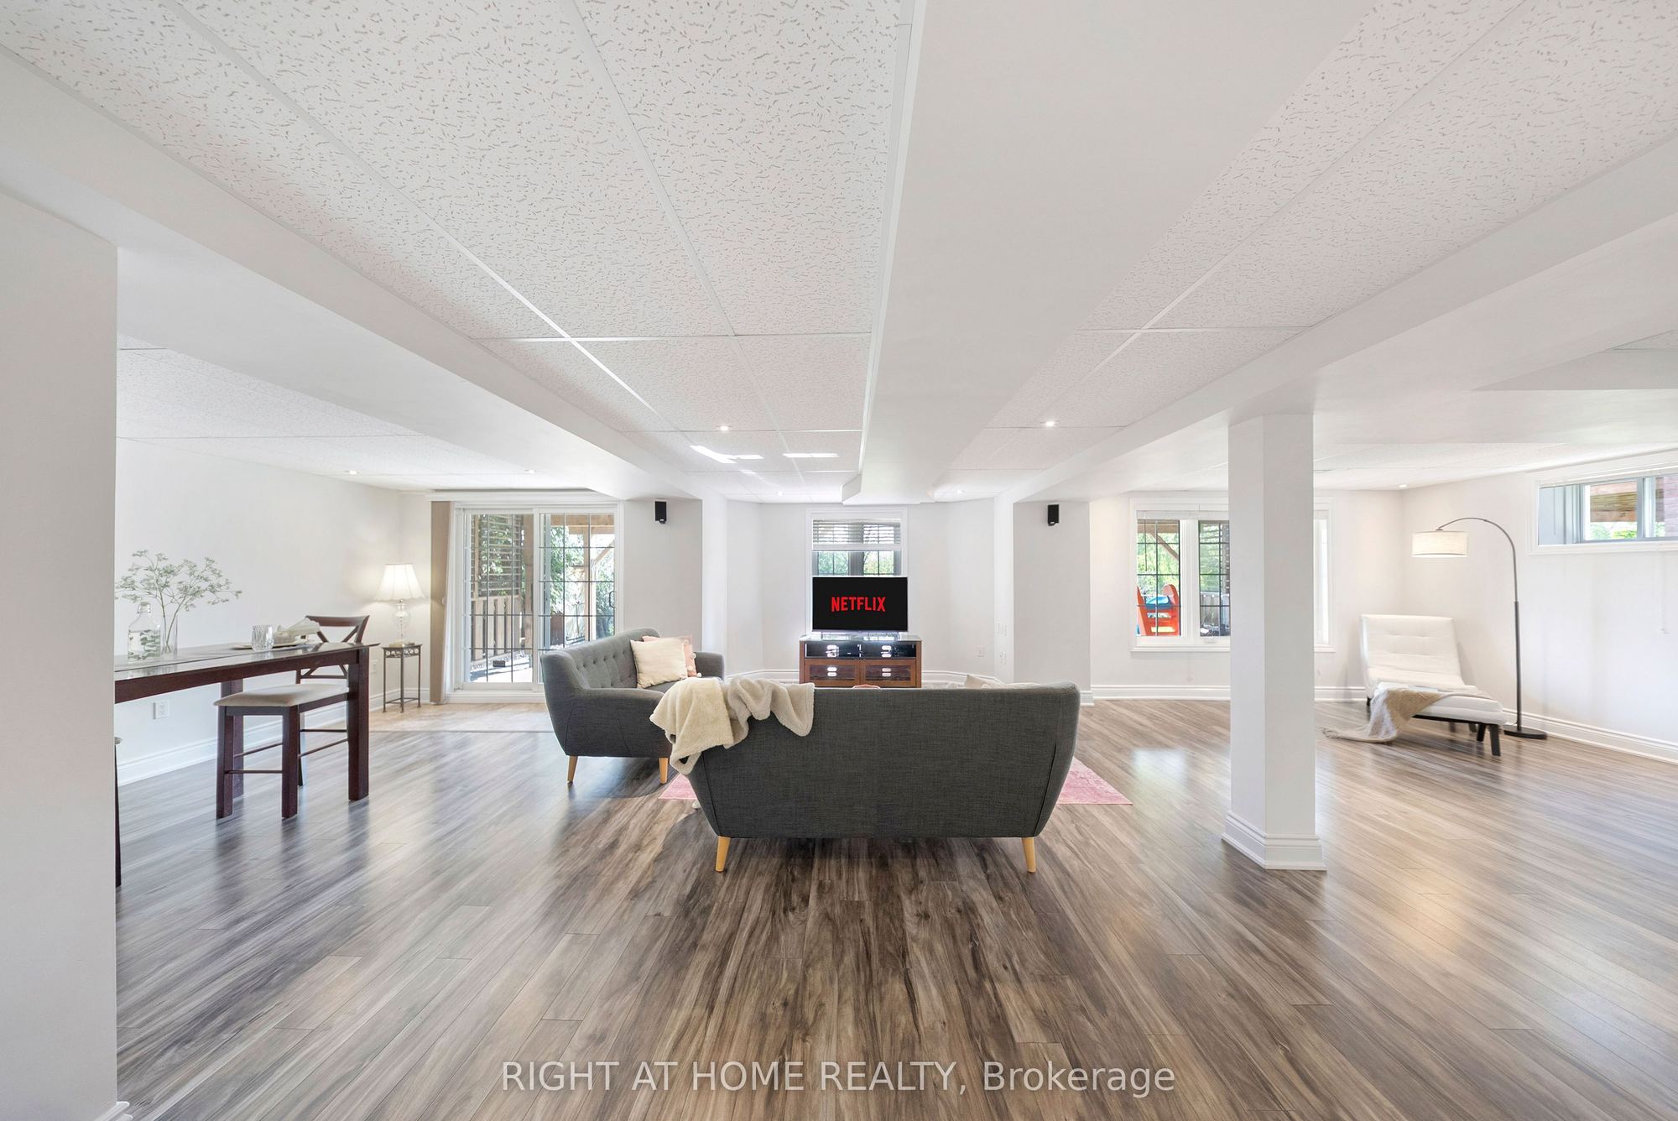
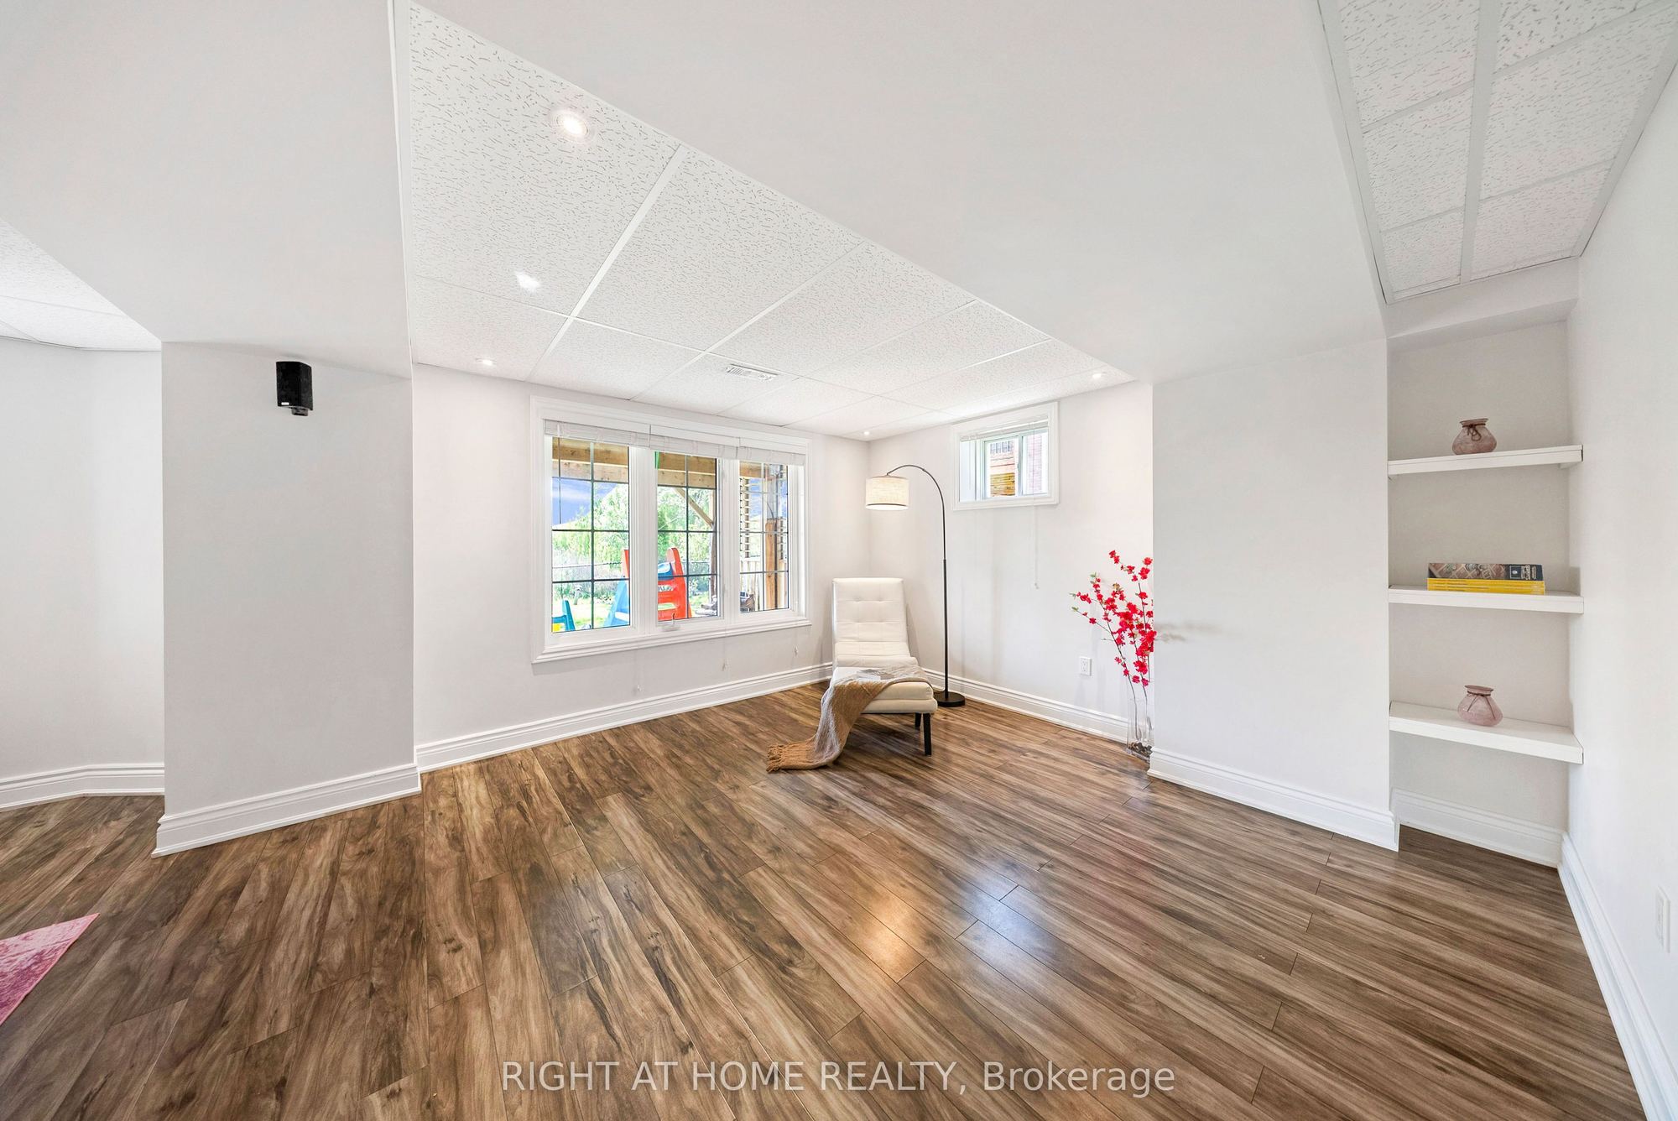
Recreation
Open Concept
W/O To Patio
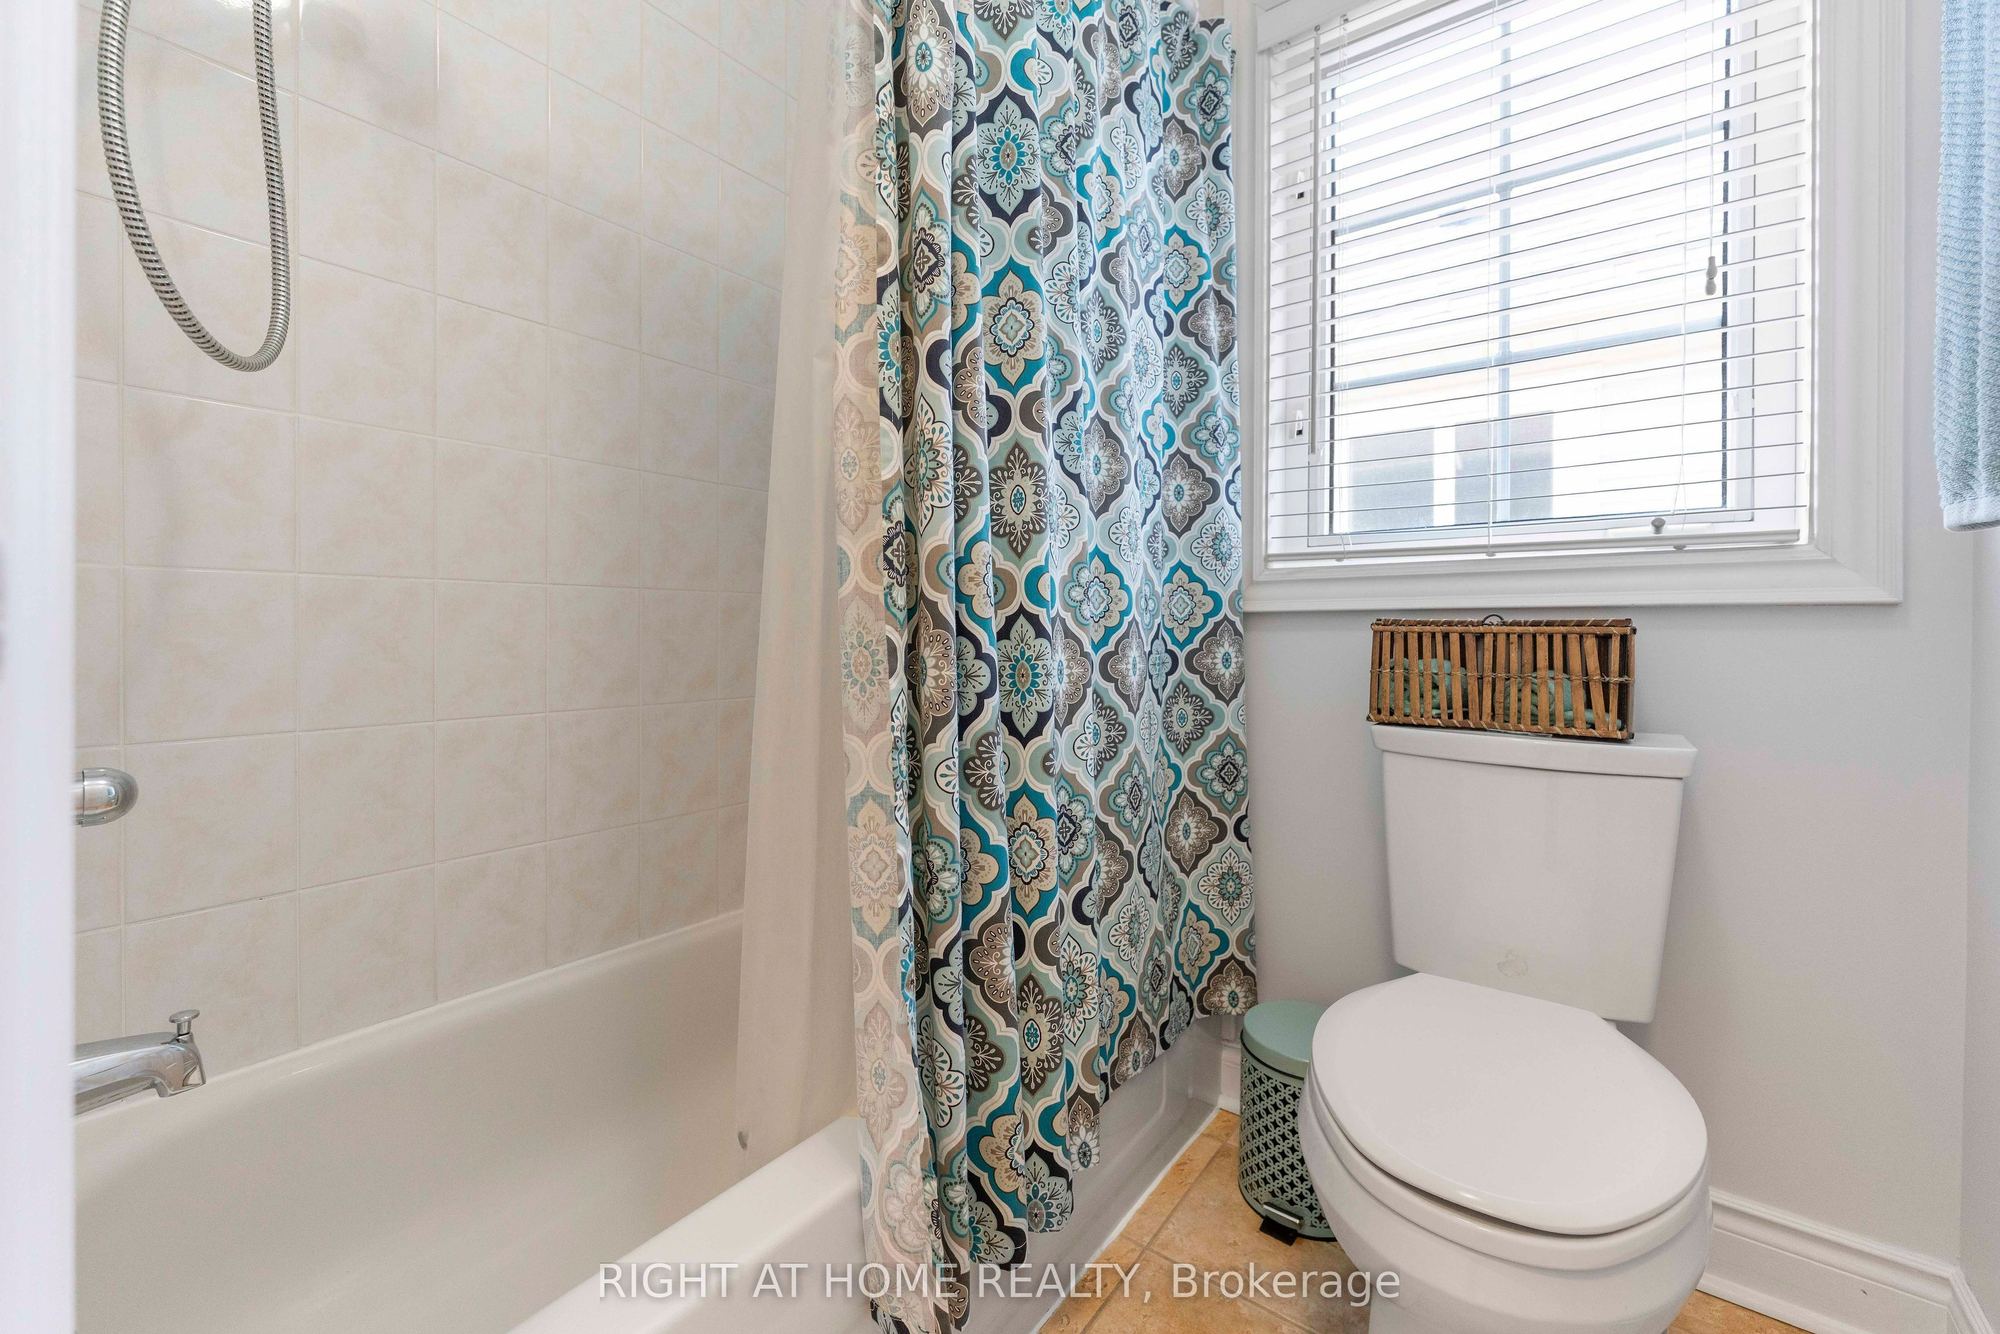
4 Pc Bath
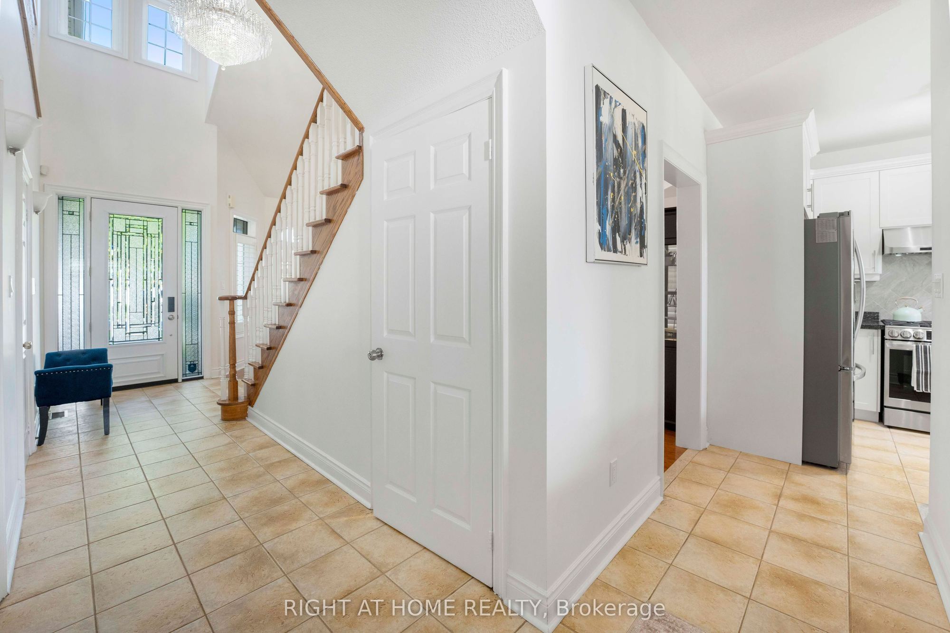
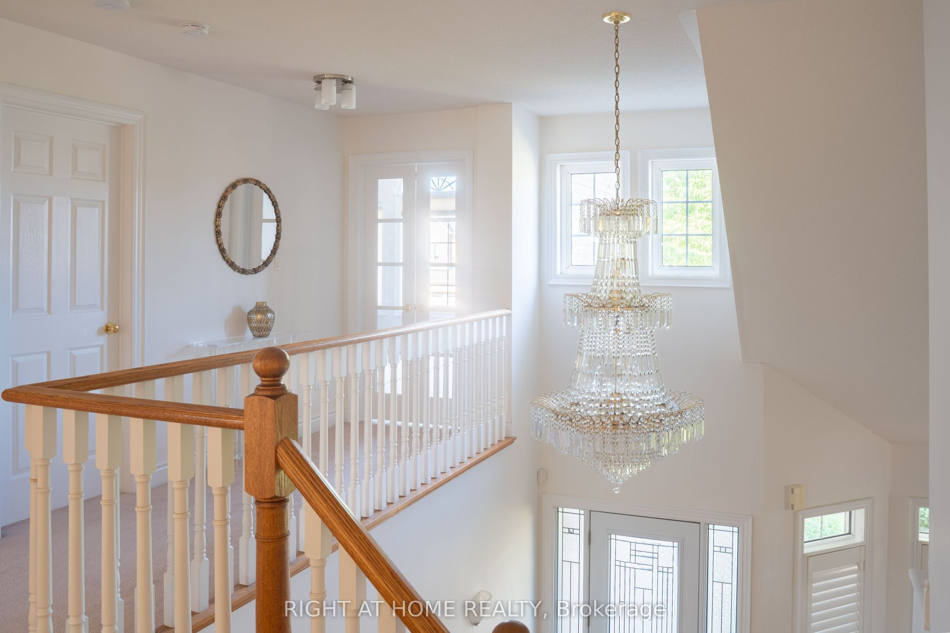
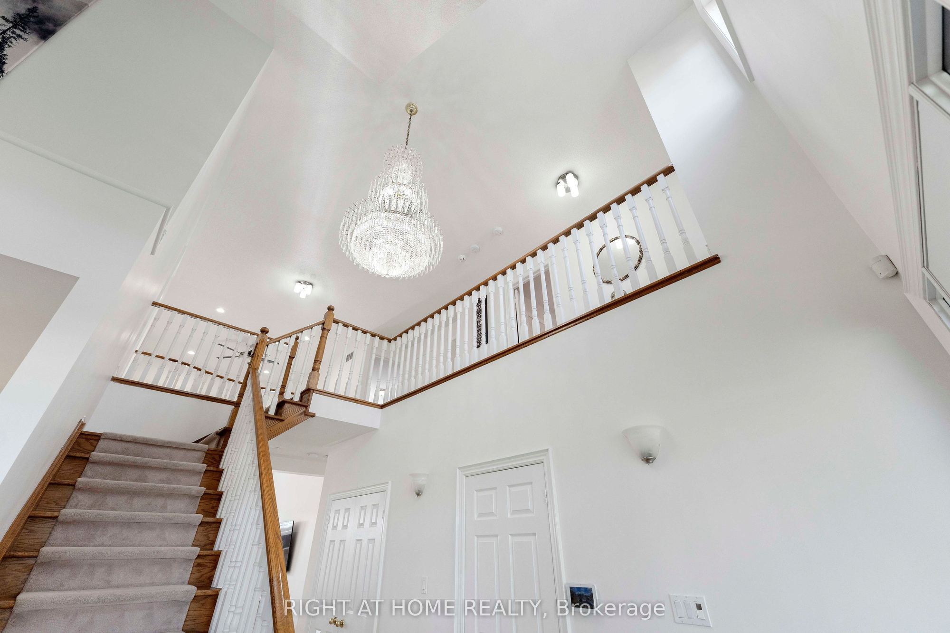
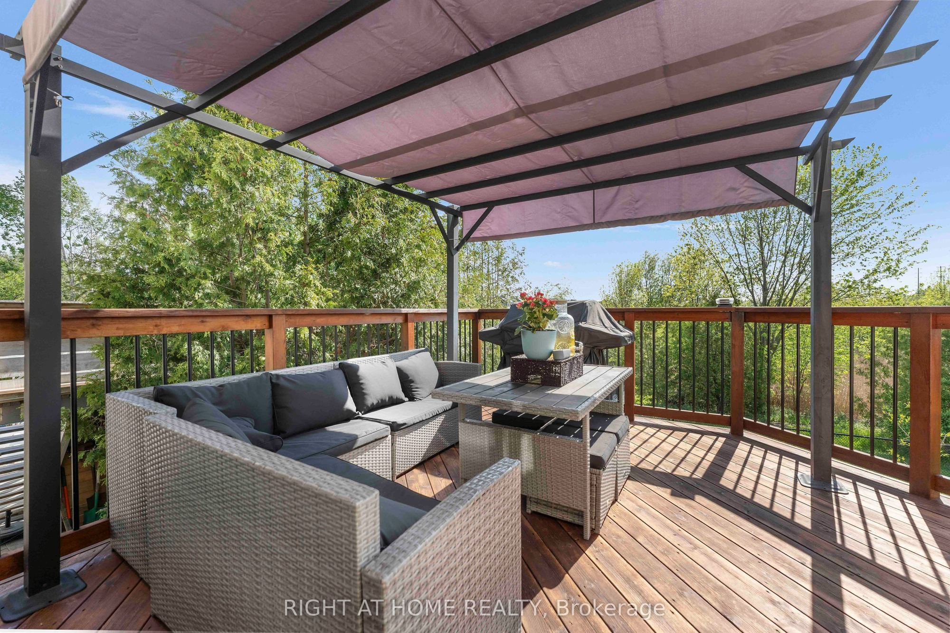
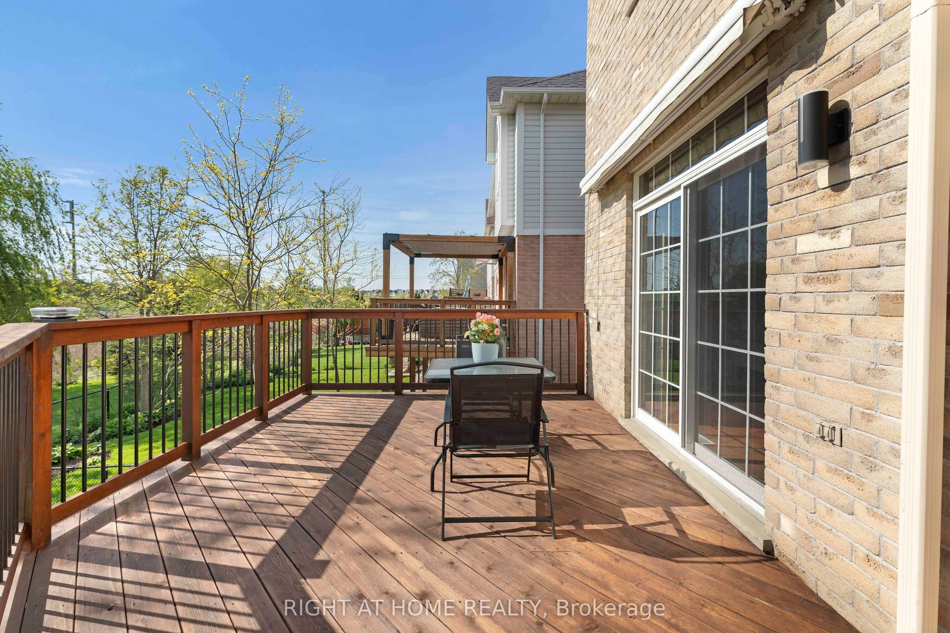
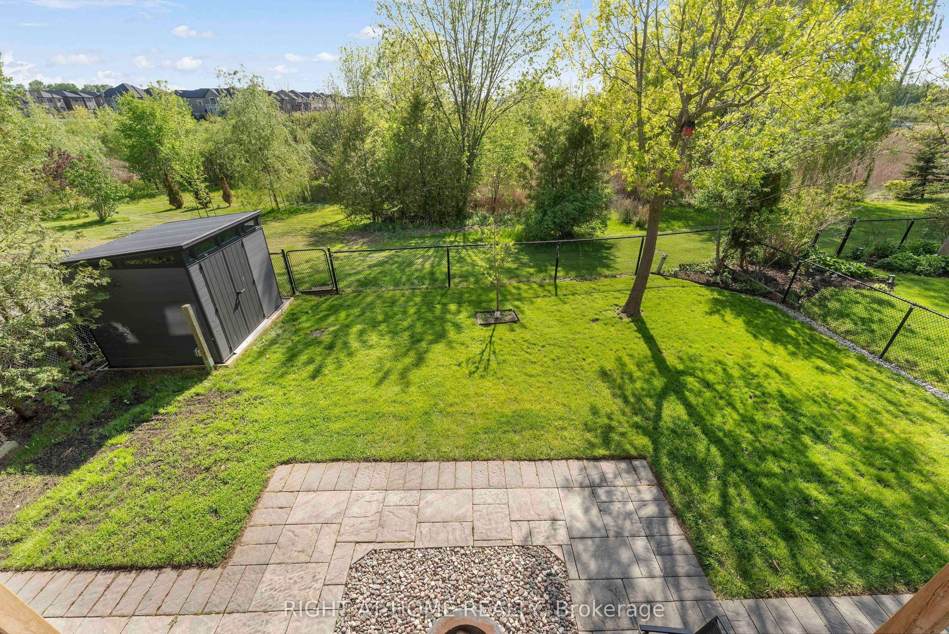
Description: Ravine lot offers privacy and resort-style living: Beautiful 5 Bedrooms 5 Baths Monarch Built Detached home with rare to find features like *Backing Onto Greenbelt, W/O Finished Bsmt*, *Main Floor Master Bedroom Boasts W/O To Deck, Updated 4Pc Ensuite W/Quartz Counters, W/I Closet**Soaring Ceiling Entry Opens To Combined Living/Dining Rm W/Vaulted & Coffered Ceilings*Updated Kitchen W/Quartz Counters, Backsplash, Newer LG ThinQ appliances*Soft Close Cabinetry*W/O To Gorgeous Cedar Deck*Soaring Ceilings In Fam Rm W/Gas Fireplace, Pot Lights*, 2nd Primary Br On Upper Level W/4Pc Ensuite *Finished W/O Basement W/Spacious Rec Rm, 5th Bed, 4Pc Bath, kitchen* See inclusions. Close to Public, Catholic, private schools, shopping, worship places, parks, recreation facilities, GO transit, 407 and much more.
Toggle icons below to view amenities nearby:
 Banks
Banks Bus stations
 Gas stations
 Groceries
 Parks
Parks Restaurants
 Schools
 Shops
ShopsBook a showing or get more information
Listed by RIGHT AT HOME REALTY
NOTE: The information provided herein must only be used by consumers that have a bona fide interest in the purchase, sale, or lease of real estate and may not be used for any commercial purpose or any other purpose.
NOTE: The information provided herein must only be used by consumers that have a bona fide interest in the purchase, sale, or lease of real estate and may not be used for any commercial purpose or any other purpose.