
Real Estate Example
Independently Owned And Operated
40 - 1110 Finch Ave West , Toronto, ON
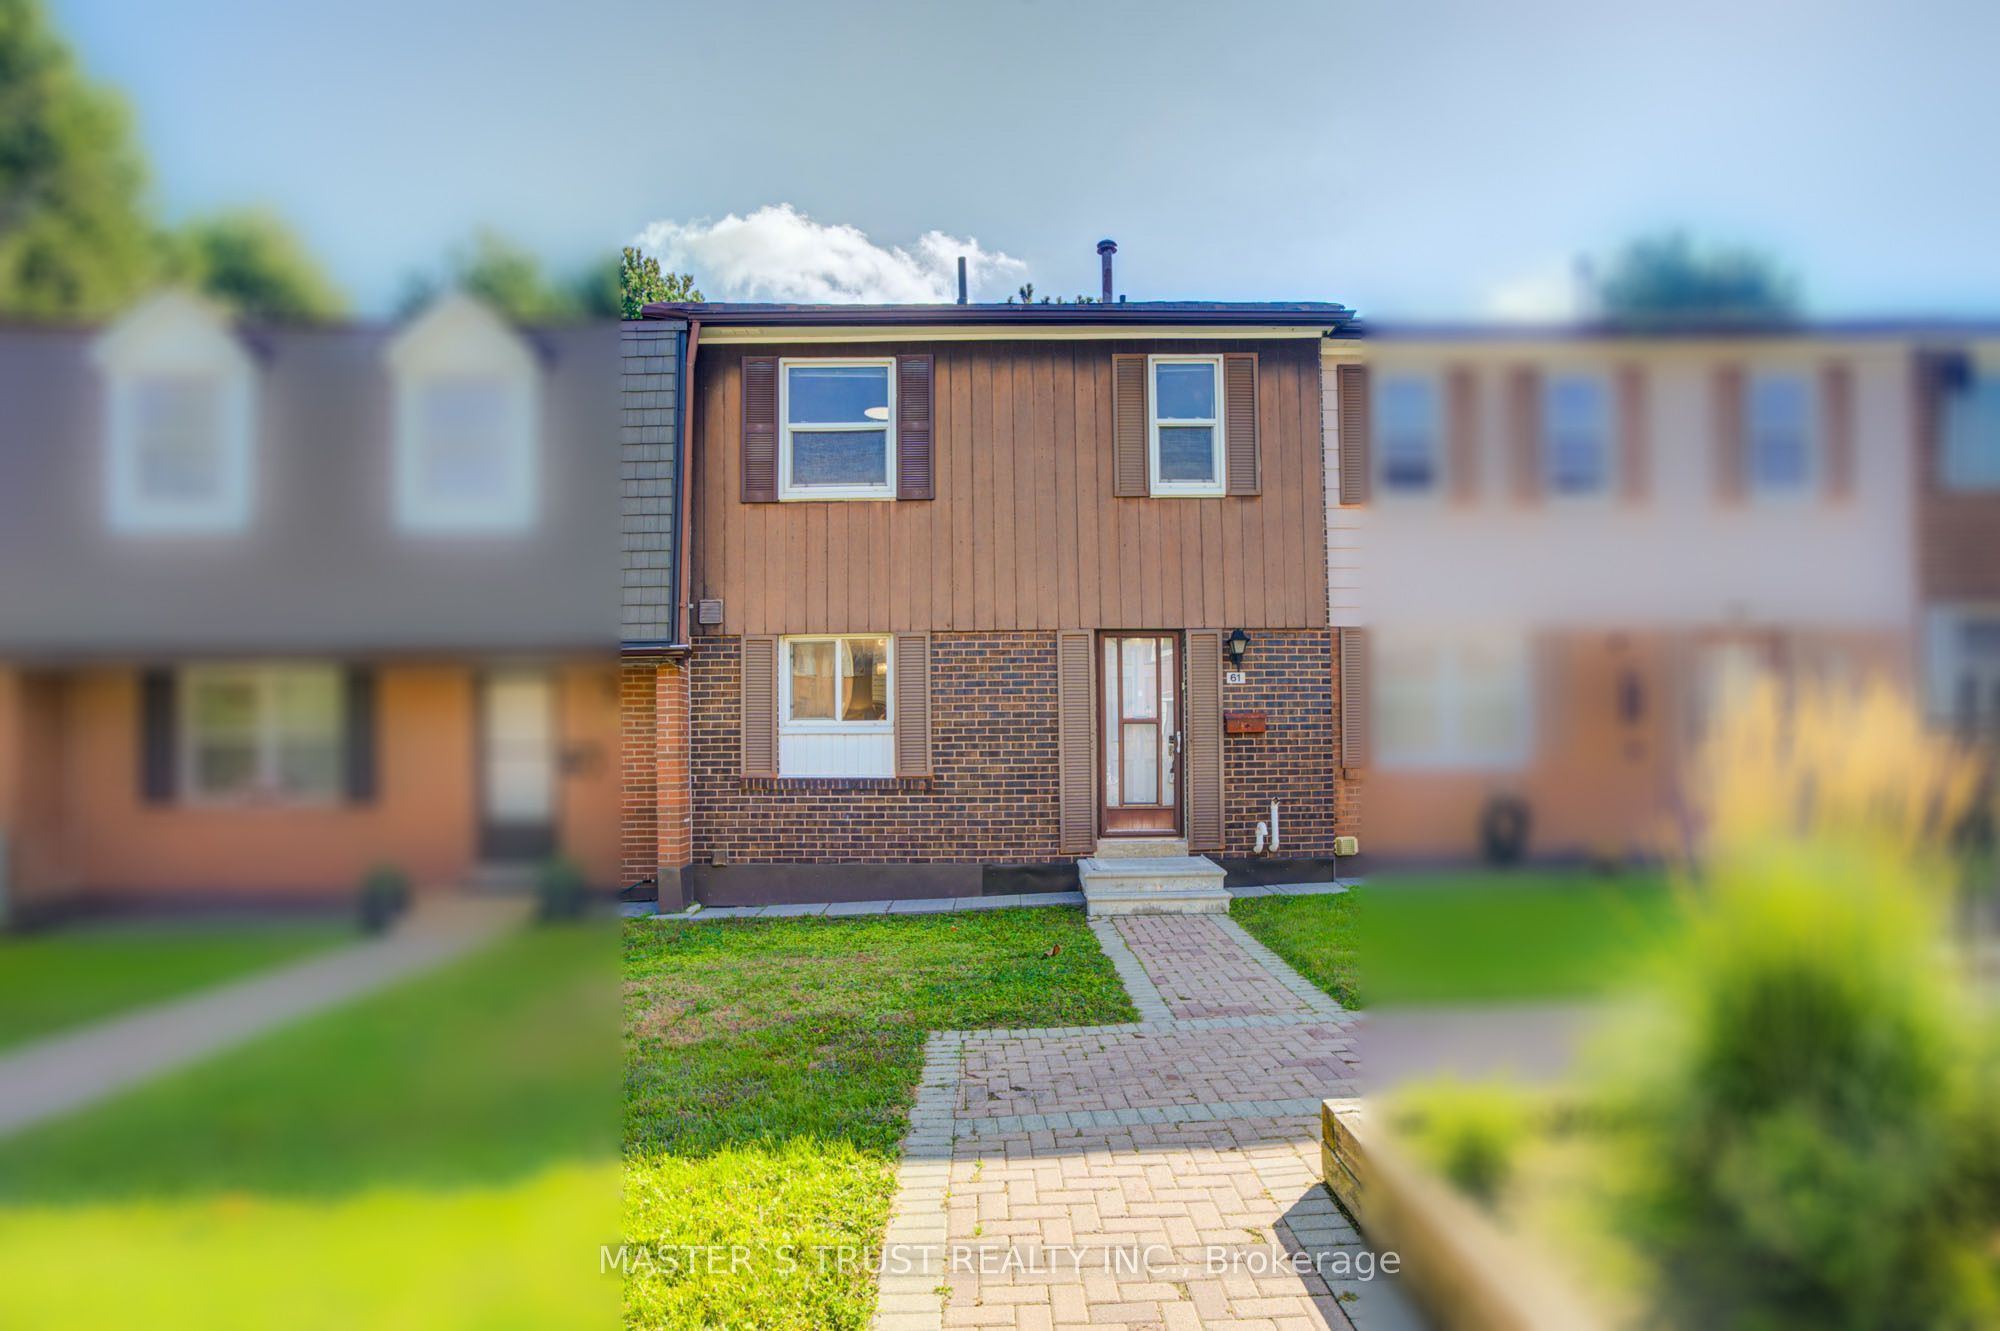
61 - 15 Brimwood Boulevard
Agincourt North, Toronto E07, ON, M1V 1E1
For Sale
Asking: $598,000
Days on market: 1
Style: Condo Townhouse, 2-Storey
Bedroom(s): 3
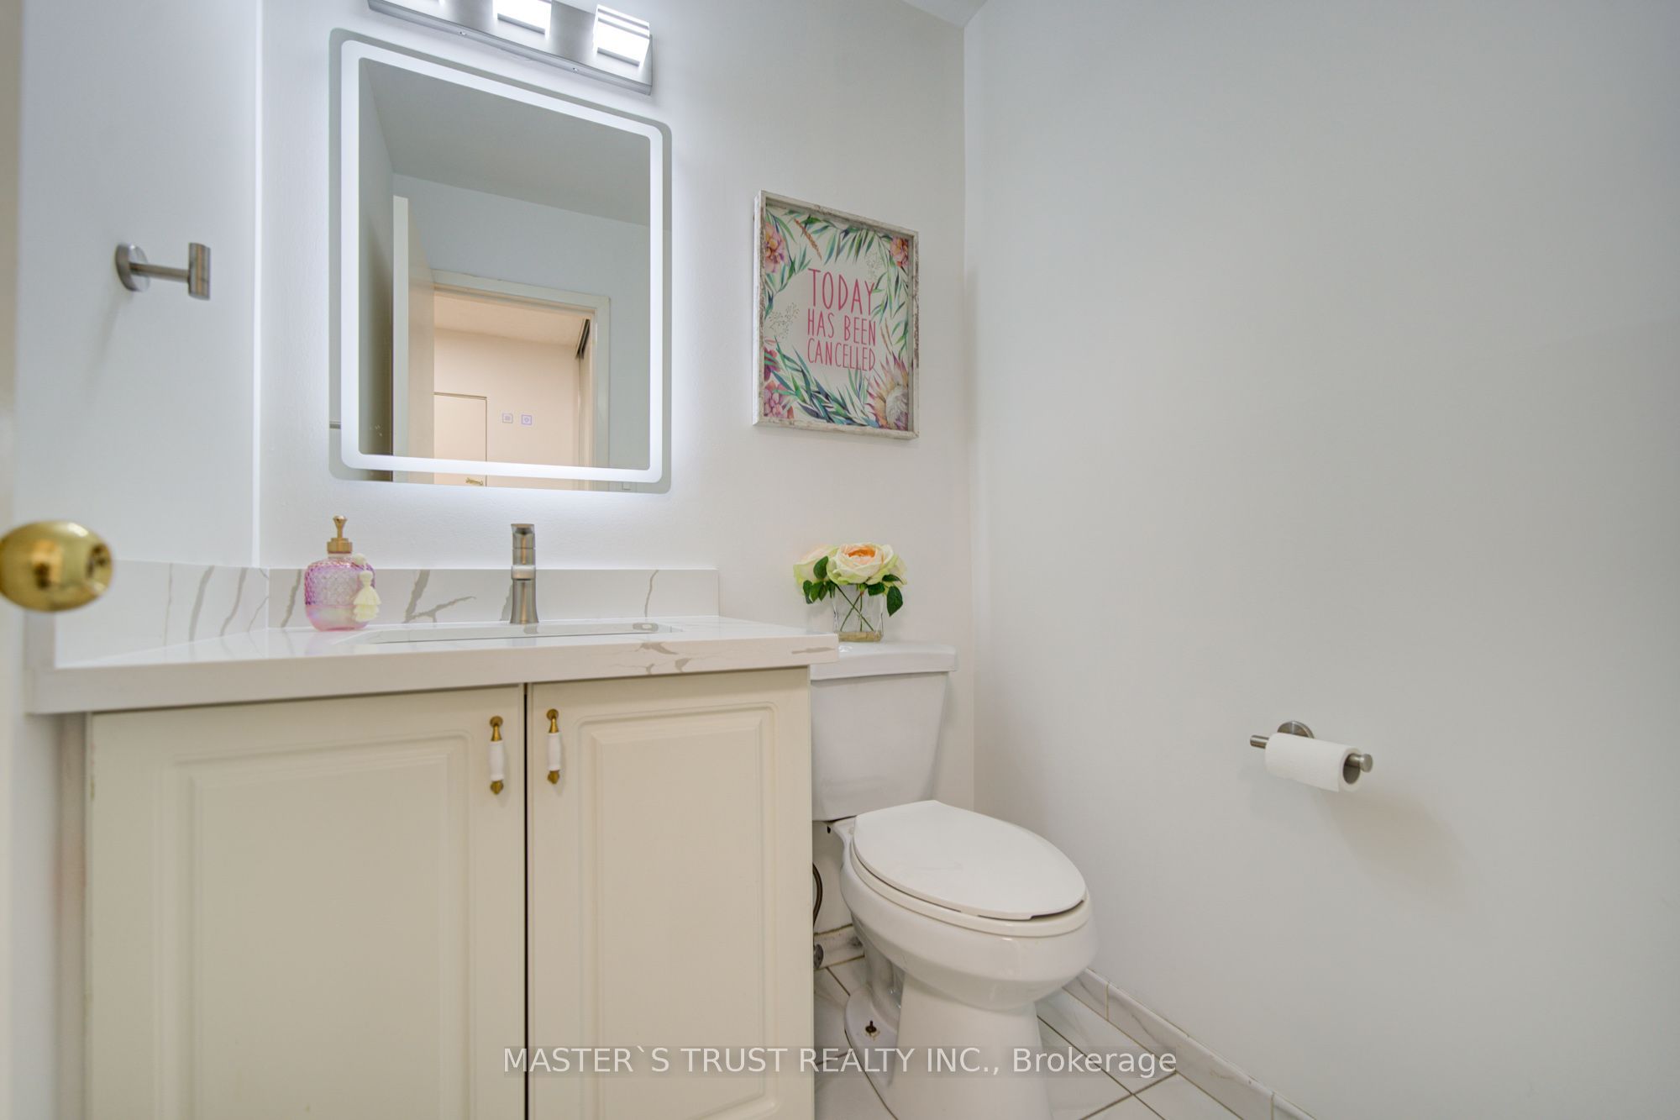
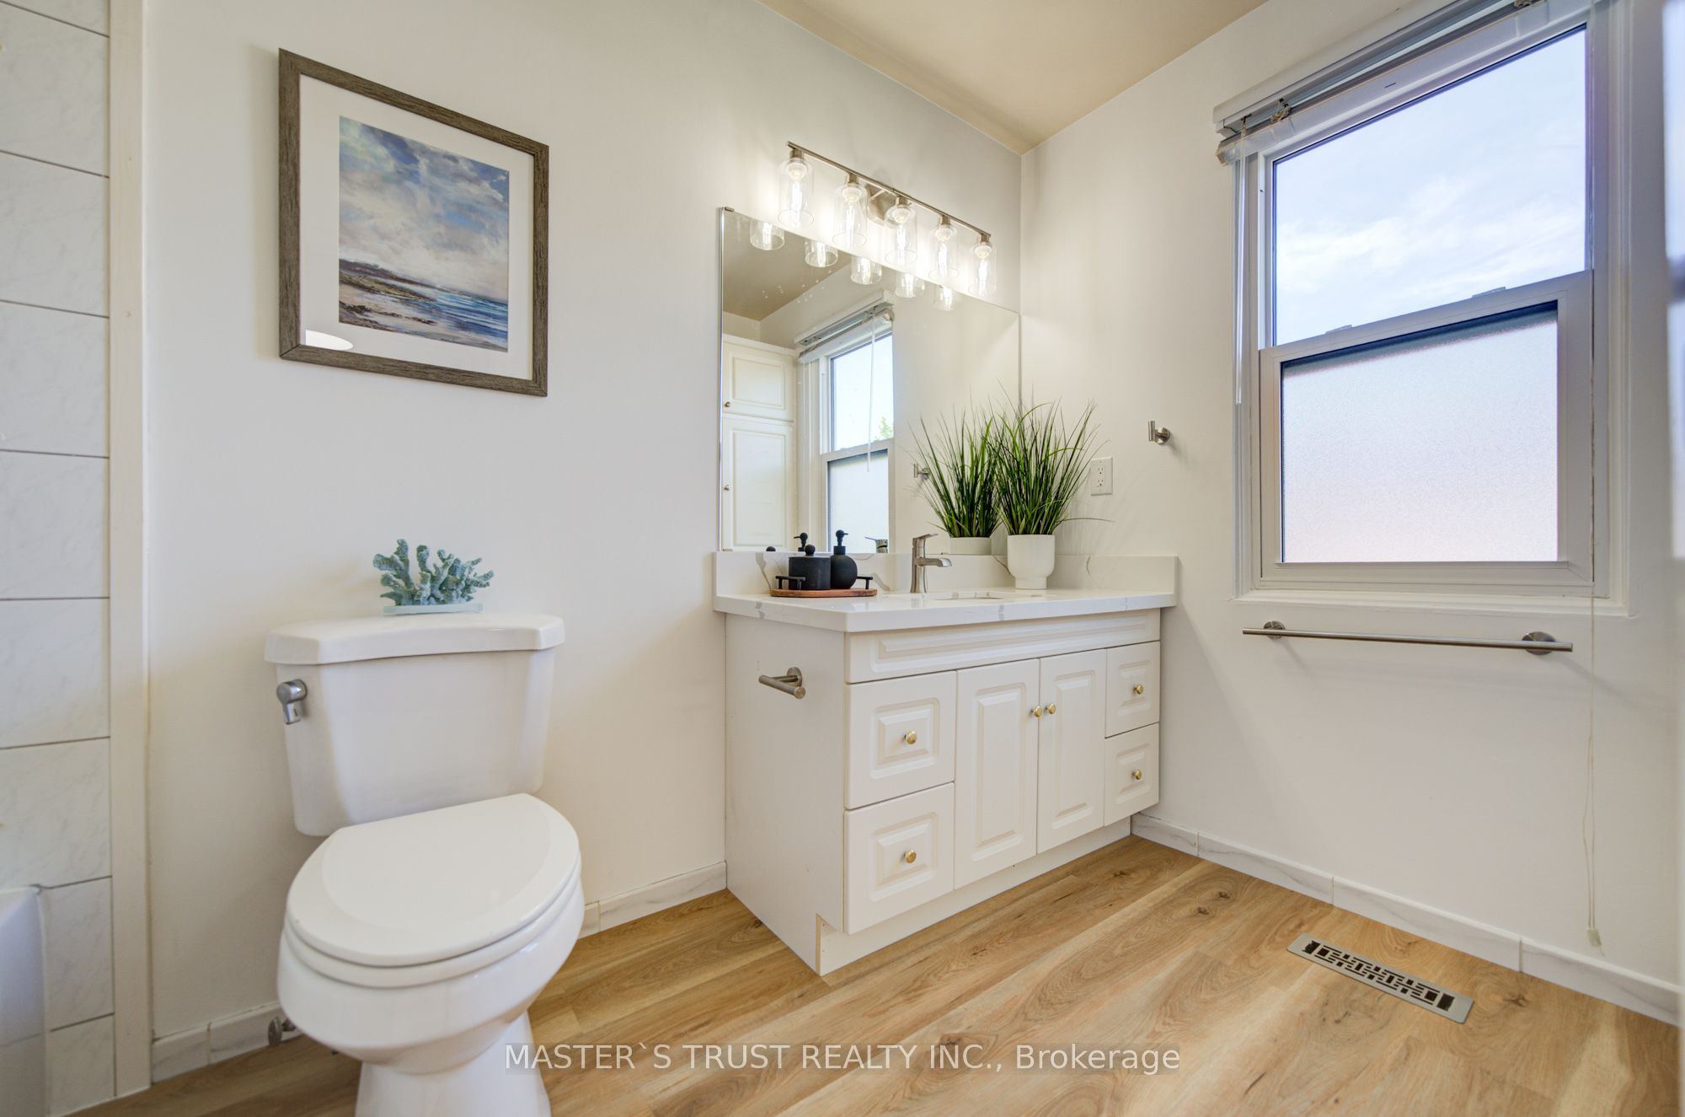
Washroom(s): 2 (1x4xSecond, 1x2xGround)
Kitchen(s): 1
Approx. Sqft: 1200-1399
Cross St: Brimley/Finch/McNicoll
Extra Information
Maintenance Fee: $470/month
Taxes: $2,885.09/2026
Room(s): 6 + 3
Basement: Separate Entrance, Finished
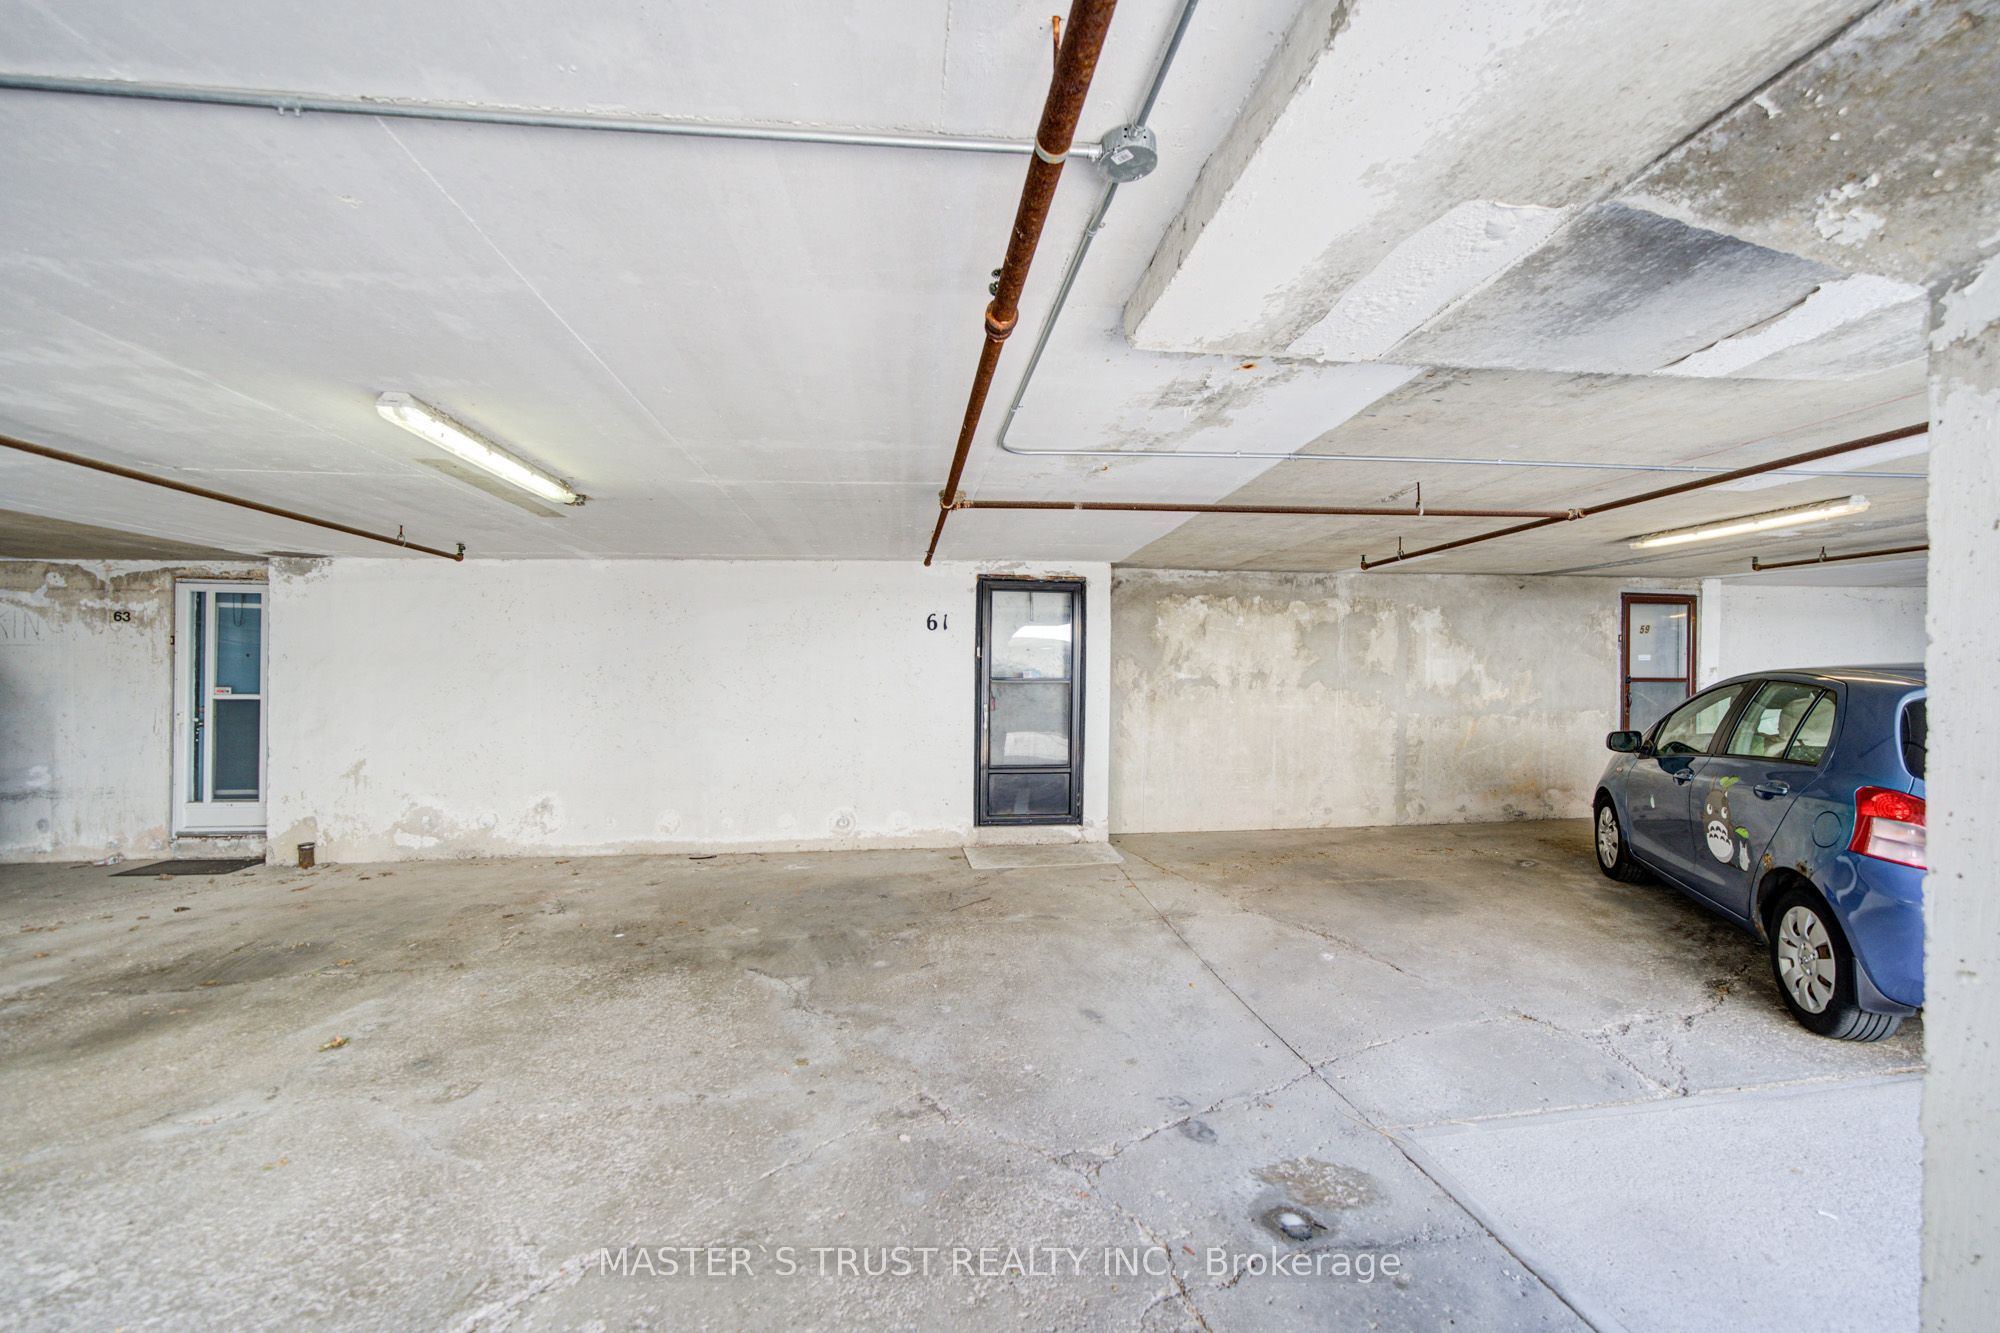
Garage Type: Underground
Parking Space(s): 2
Fireplace/Stove: N
Heating: Forced Air
CAC: Central Air
Exterior: Brick, Wood
Balcony: None
Bldg Insurance Included: Y
Cable TV Included: N
CAC Included: N
Condo Taxes Included: N
Heat Included: N
Hydro Included: N
Water Included: Y
Parking Included: Y
Common Elements Included: Y
MLS#: E13719634
Room Details
#
Level
Size(ft)
Description
1
Ground
19.75 x 11.78
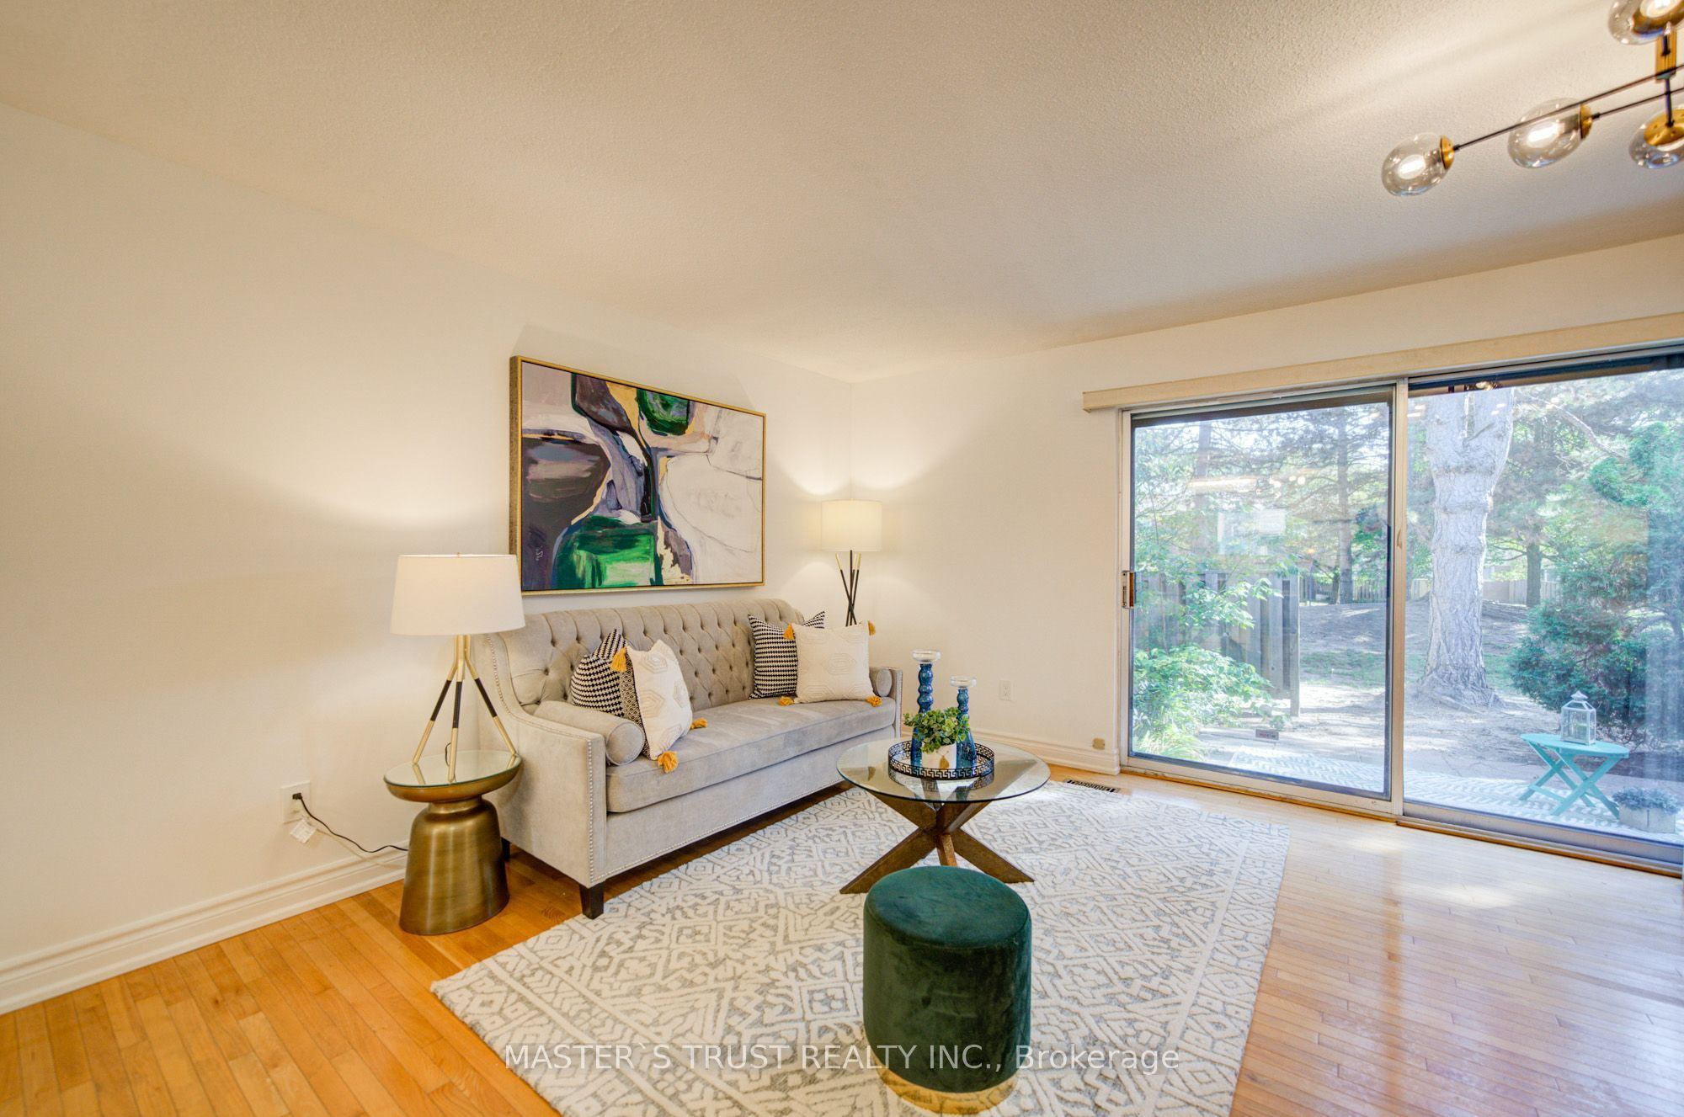
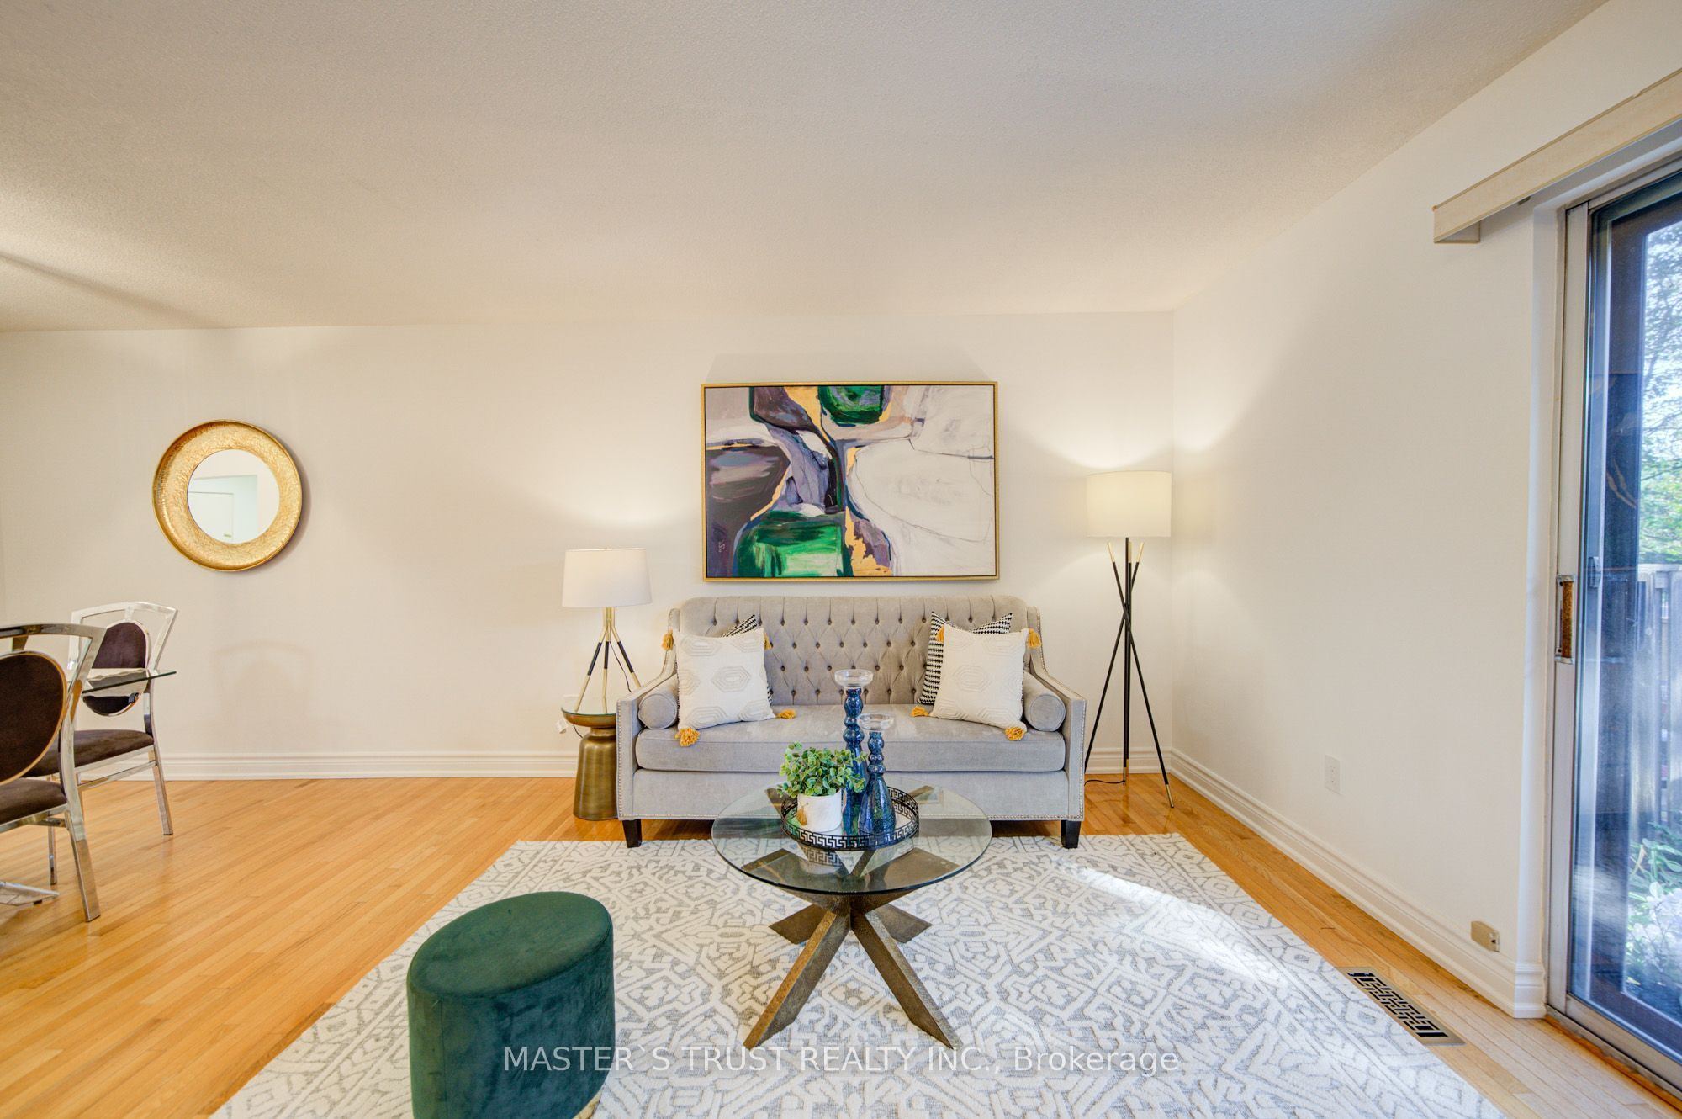
Living Room
Hardwood Floor
L-Shaped Room
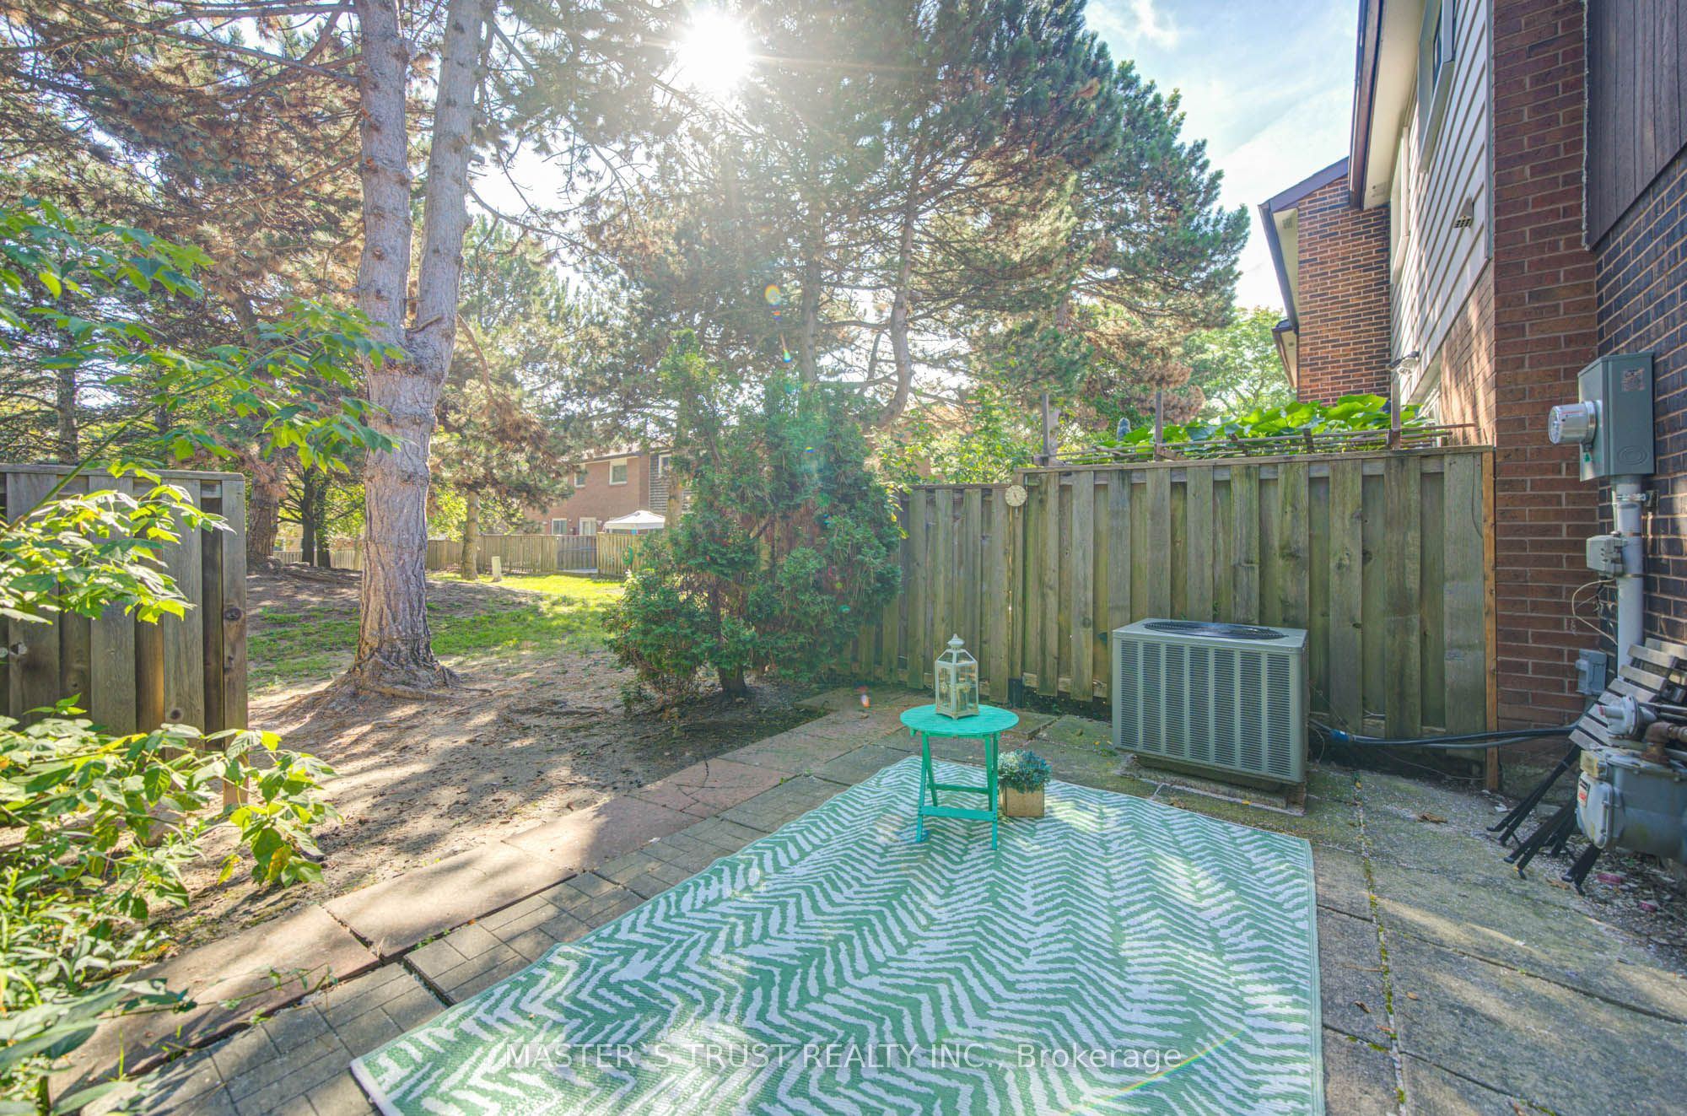
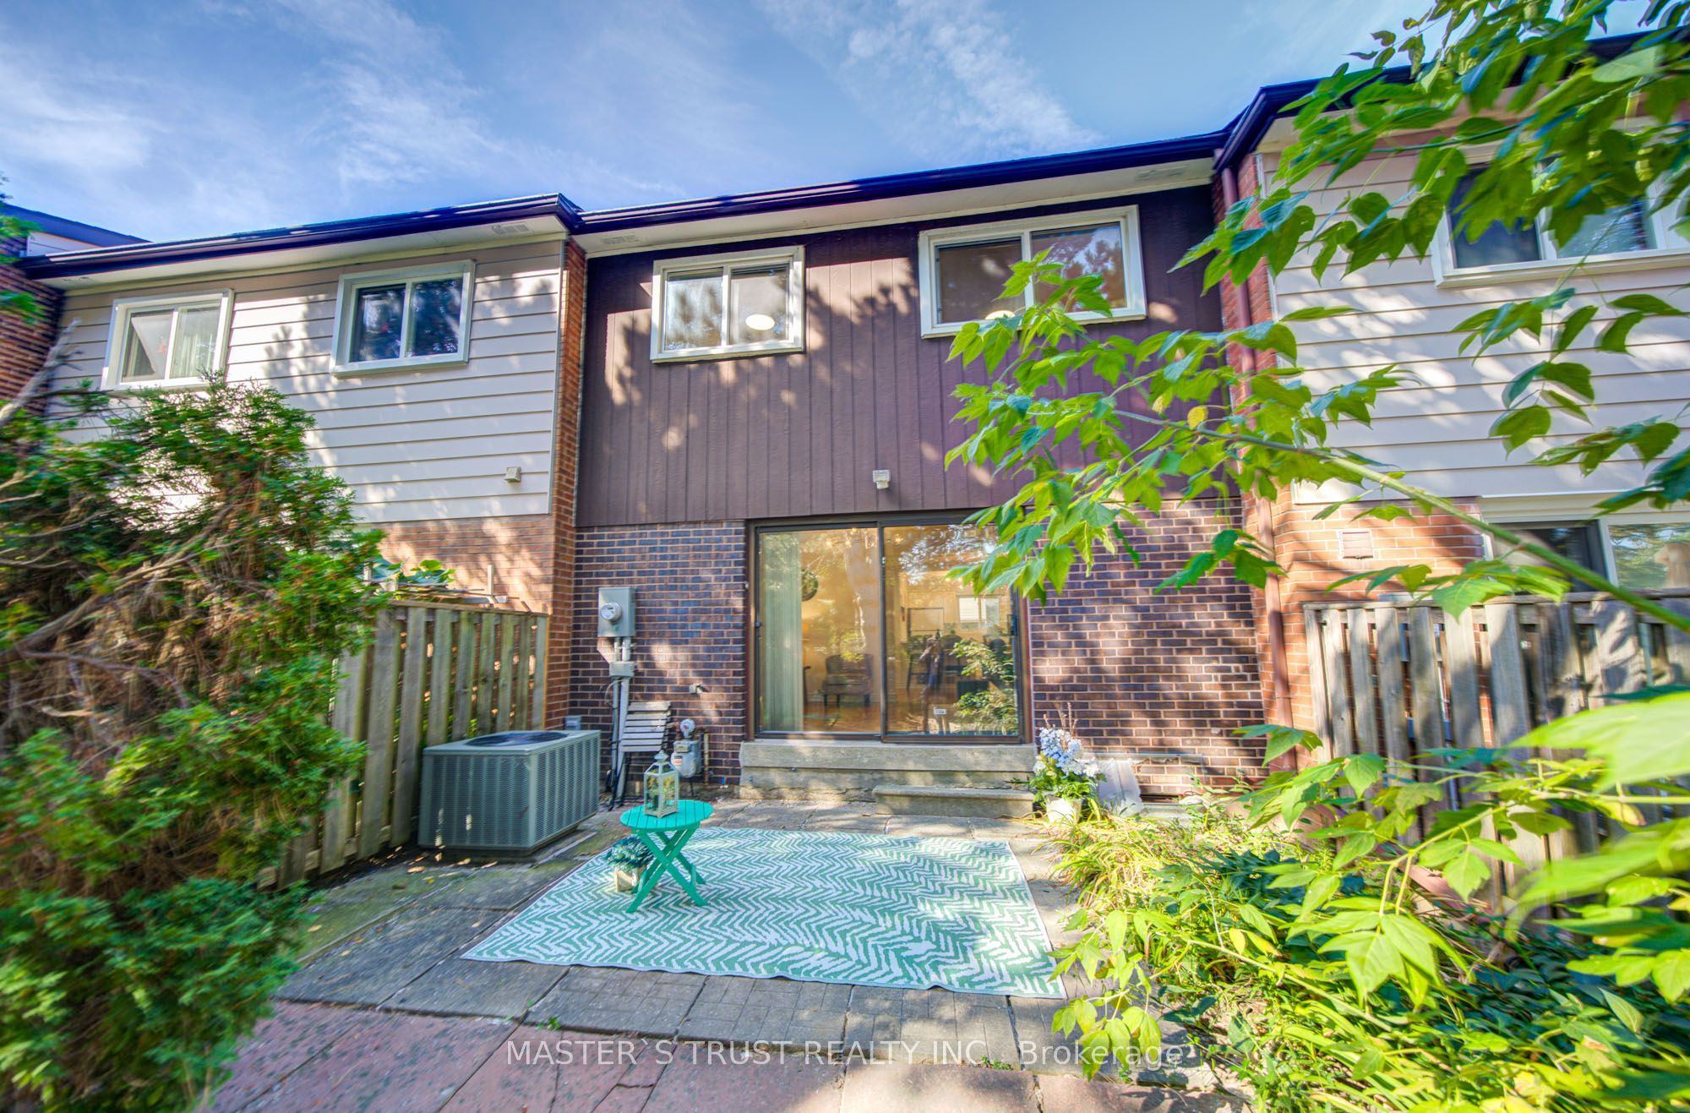
W/O To Yard
2
Ground
13.94 x 8.27
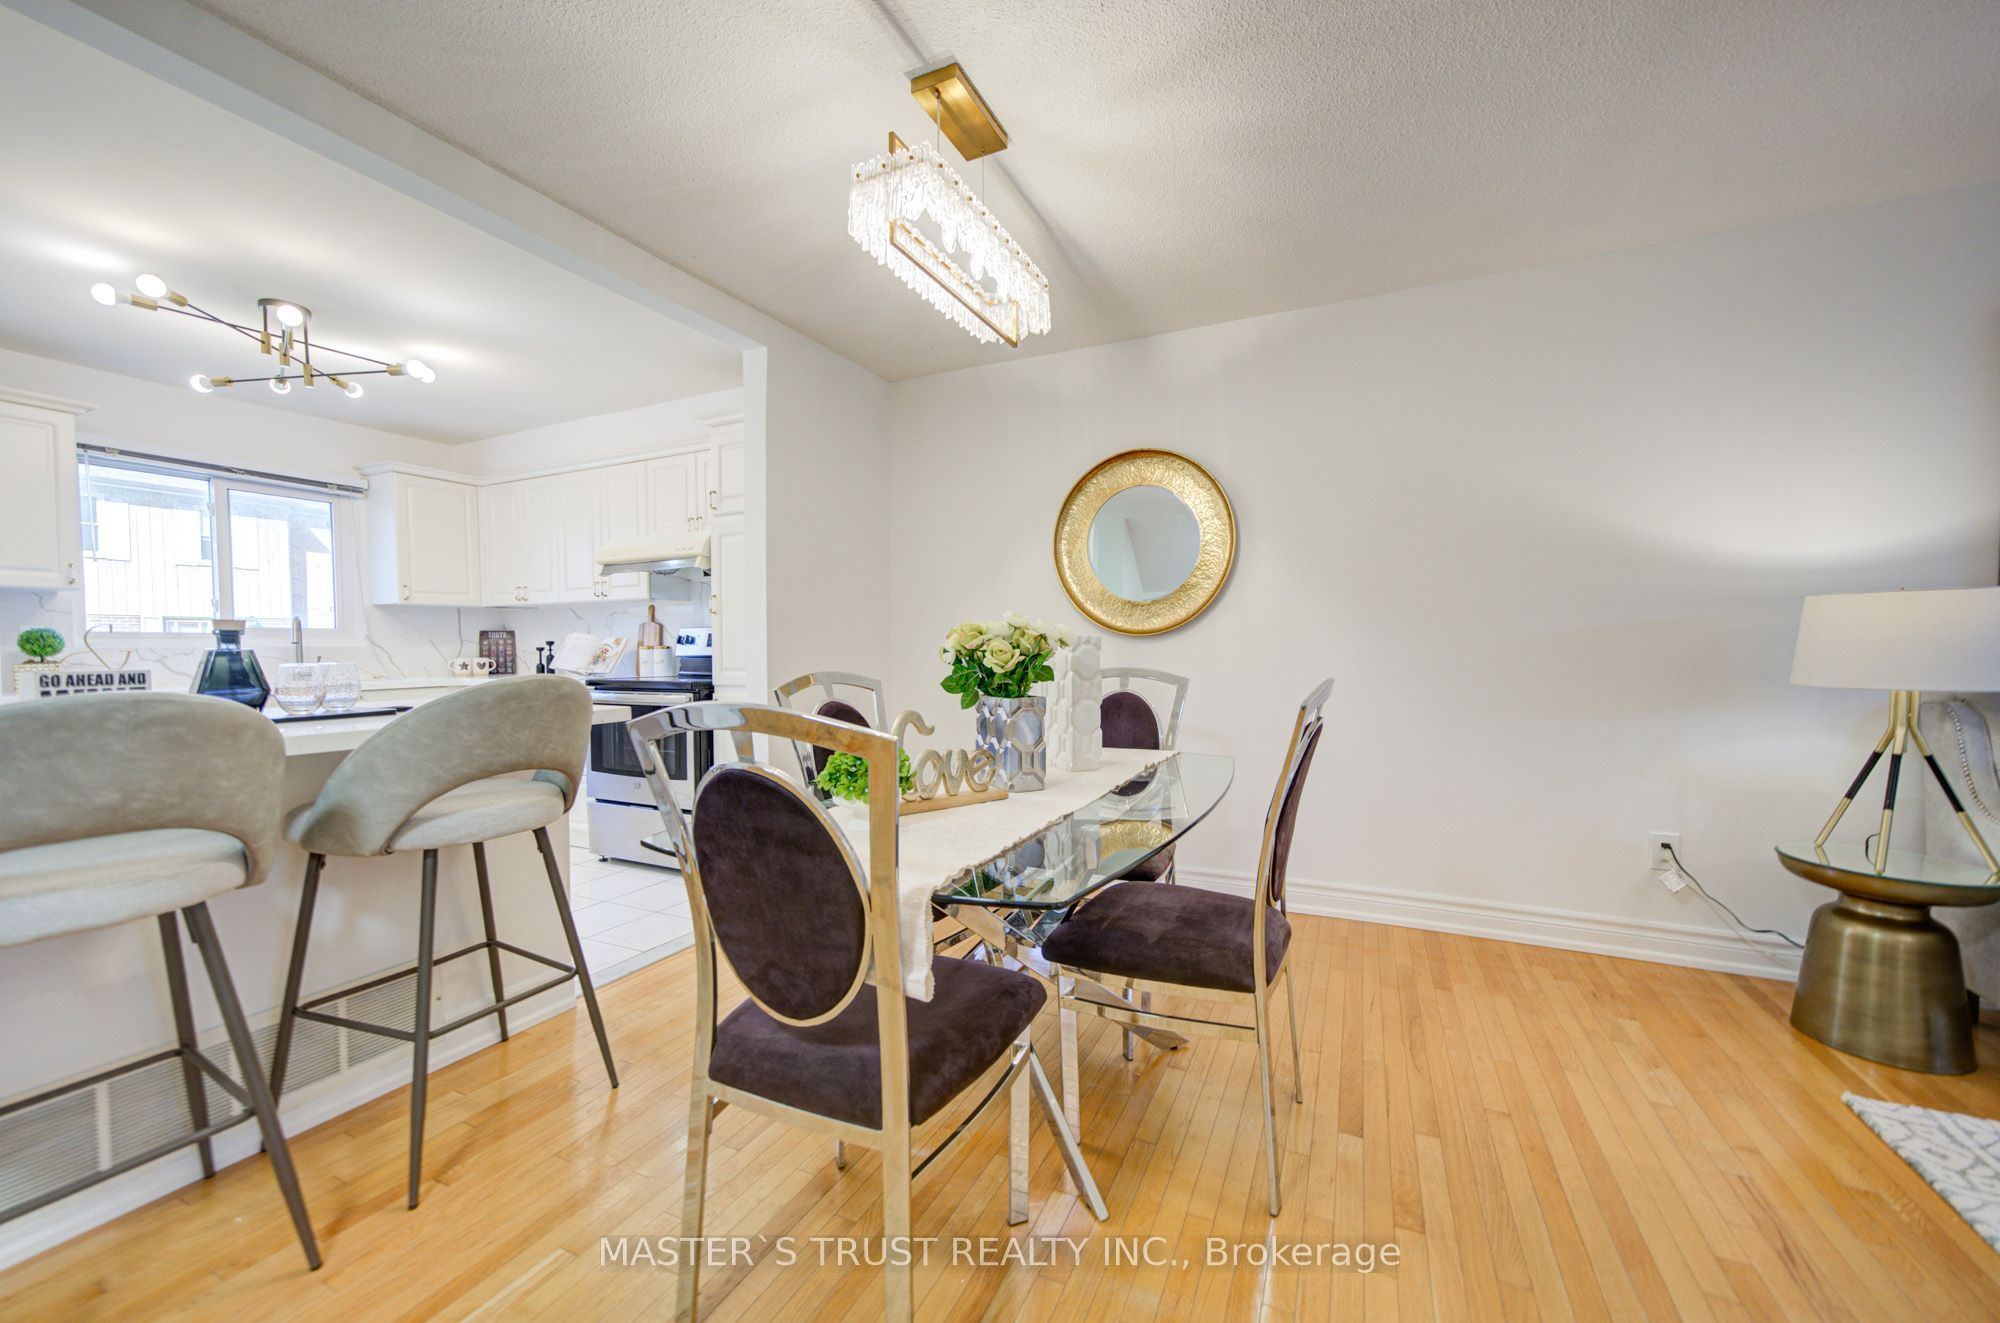
Dining Room
Hardwood Floor
L-Shaped Room
3
Ground
10.01 x 9.51
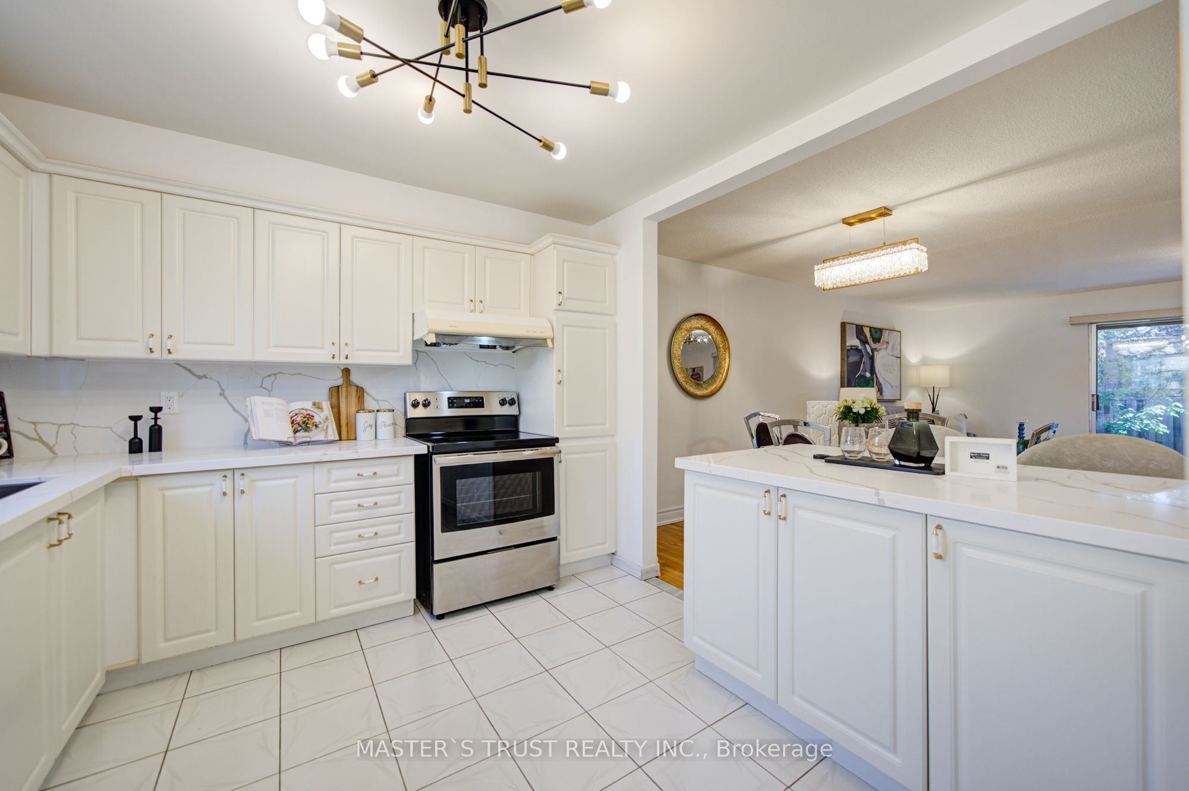
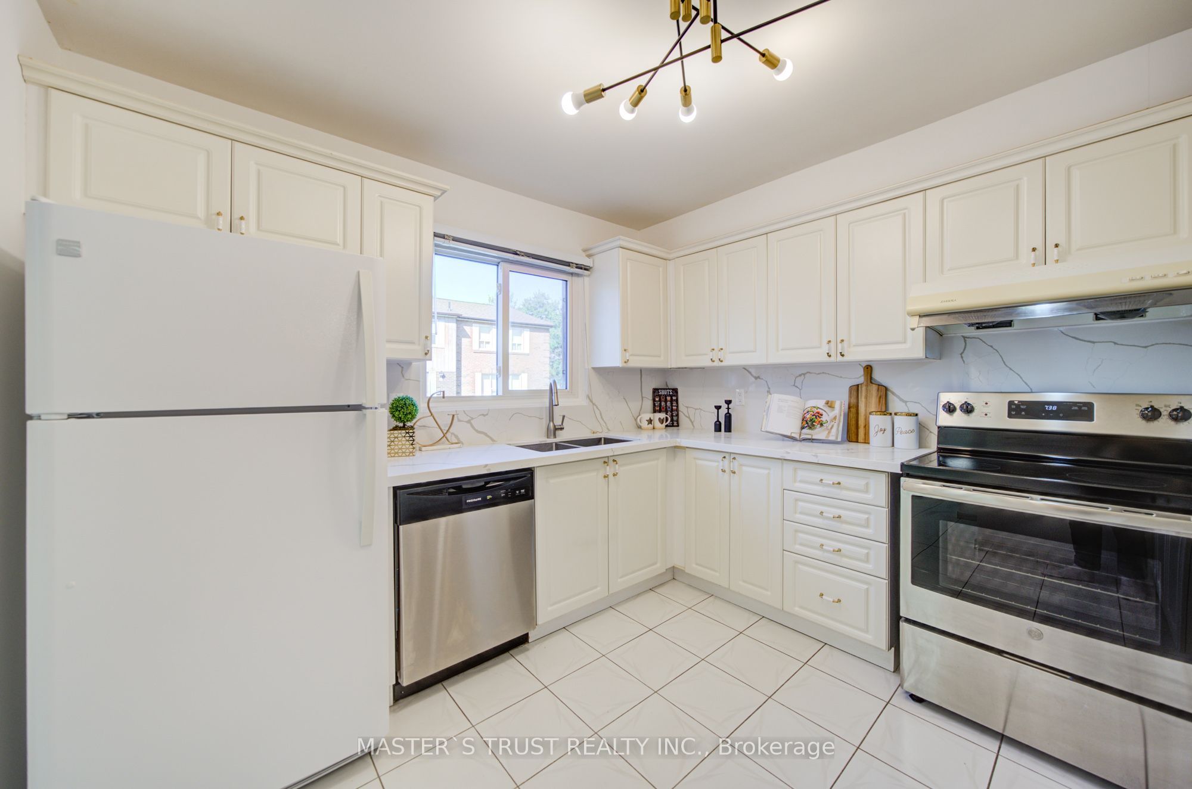
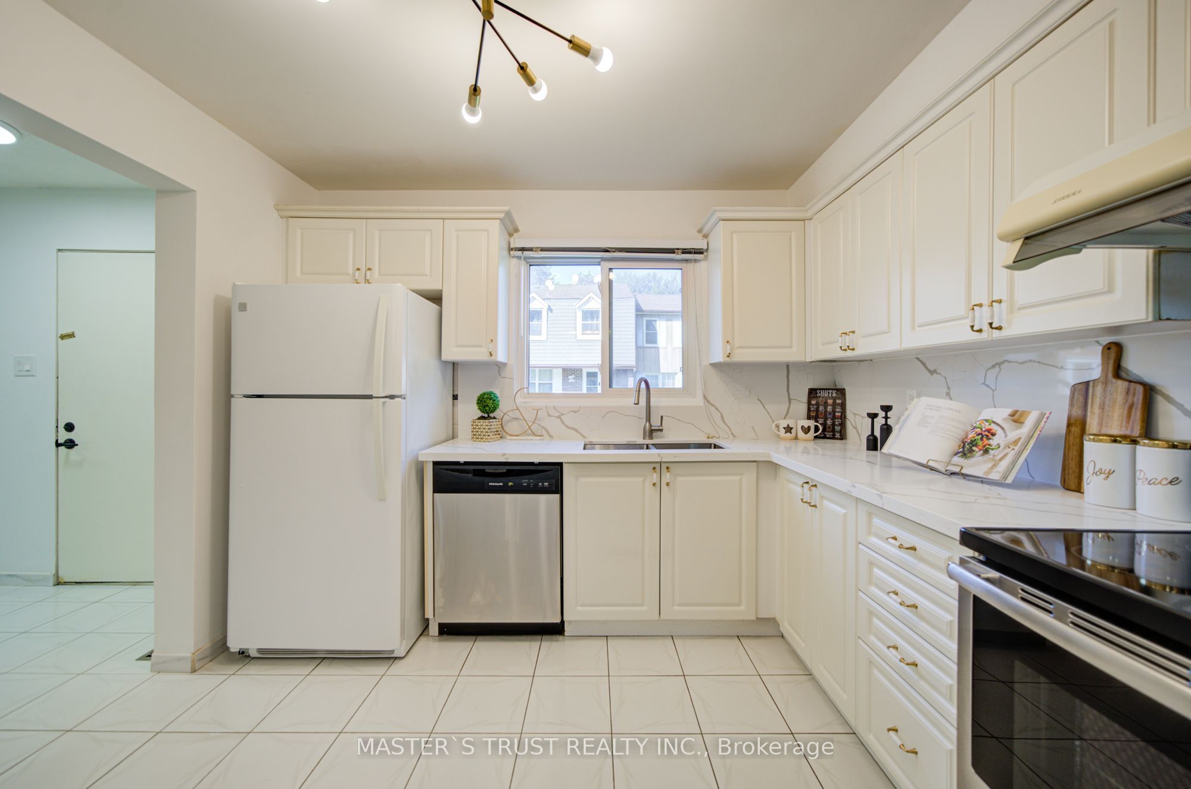
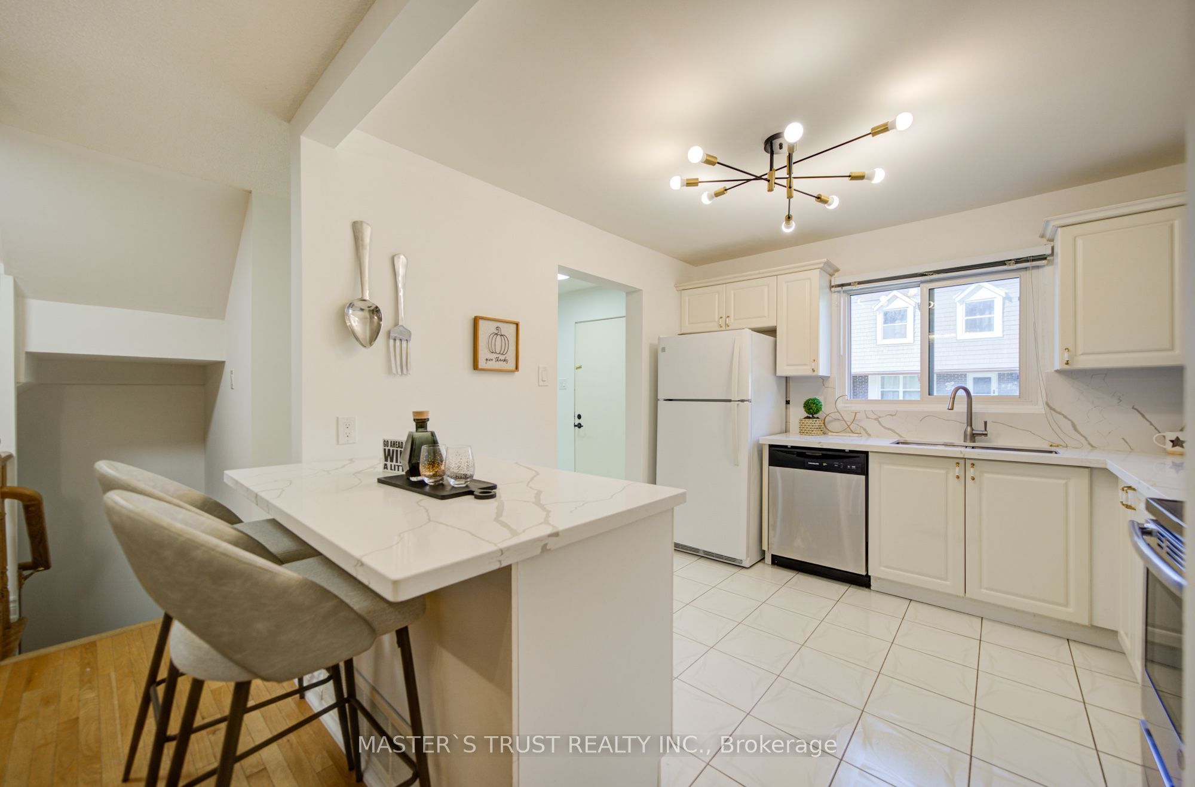
Kitchen
Ceramic Floor
Modern Kitchen
Window
4
Second
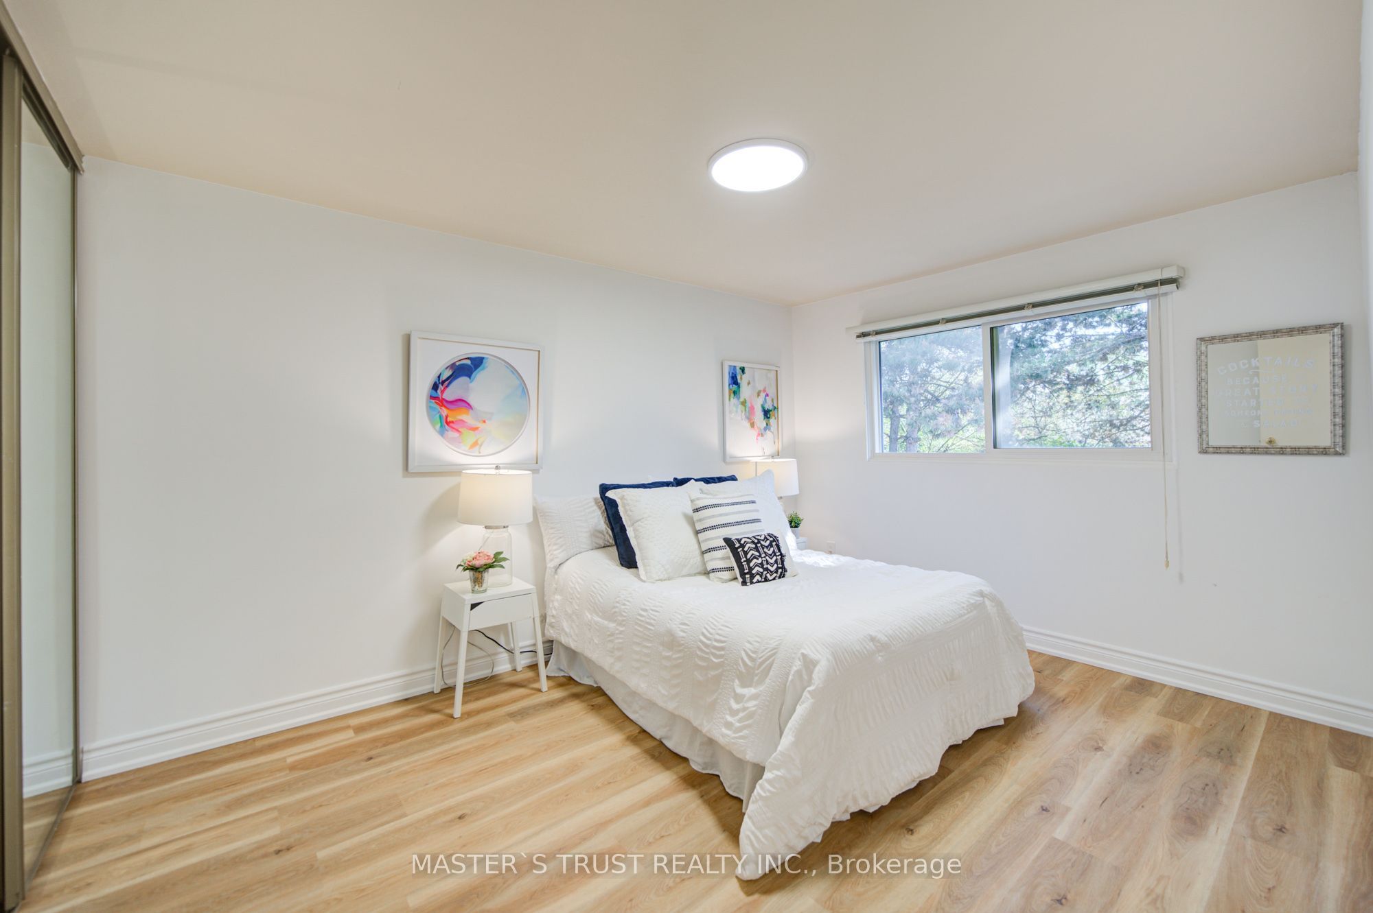
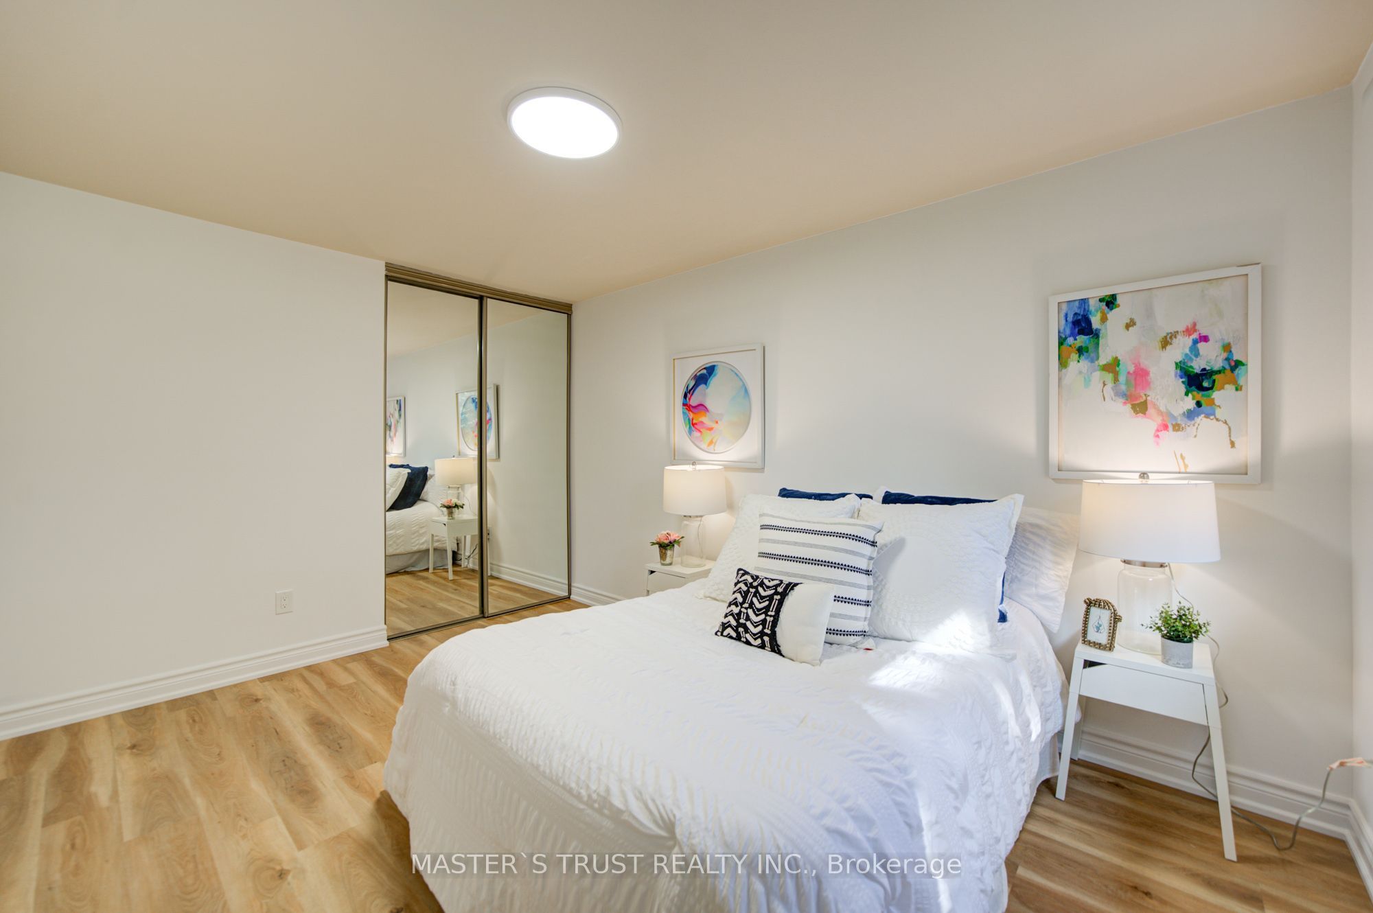
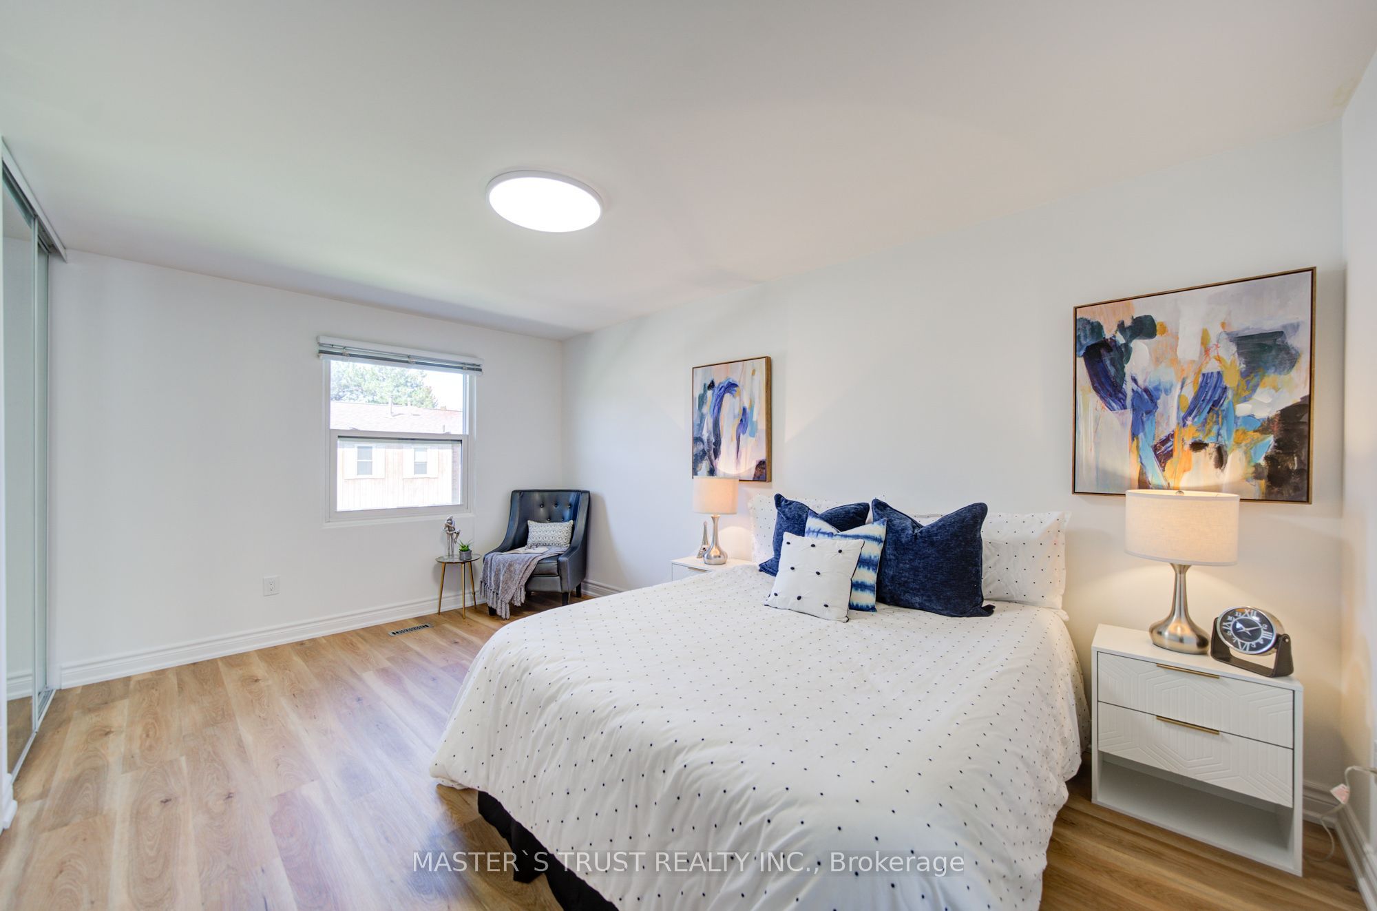
15.94 x 10.5
Primary Bedroom
Vinyl Floor
Mirrored Closet
Double Closet
5
Second
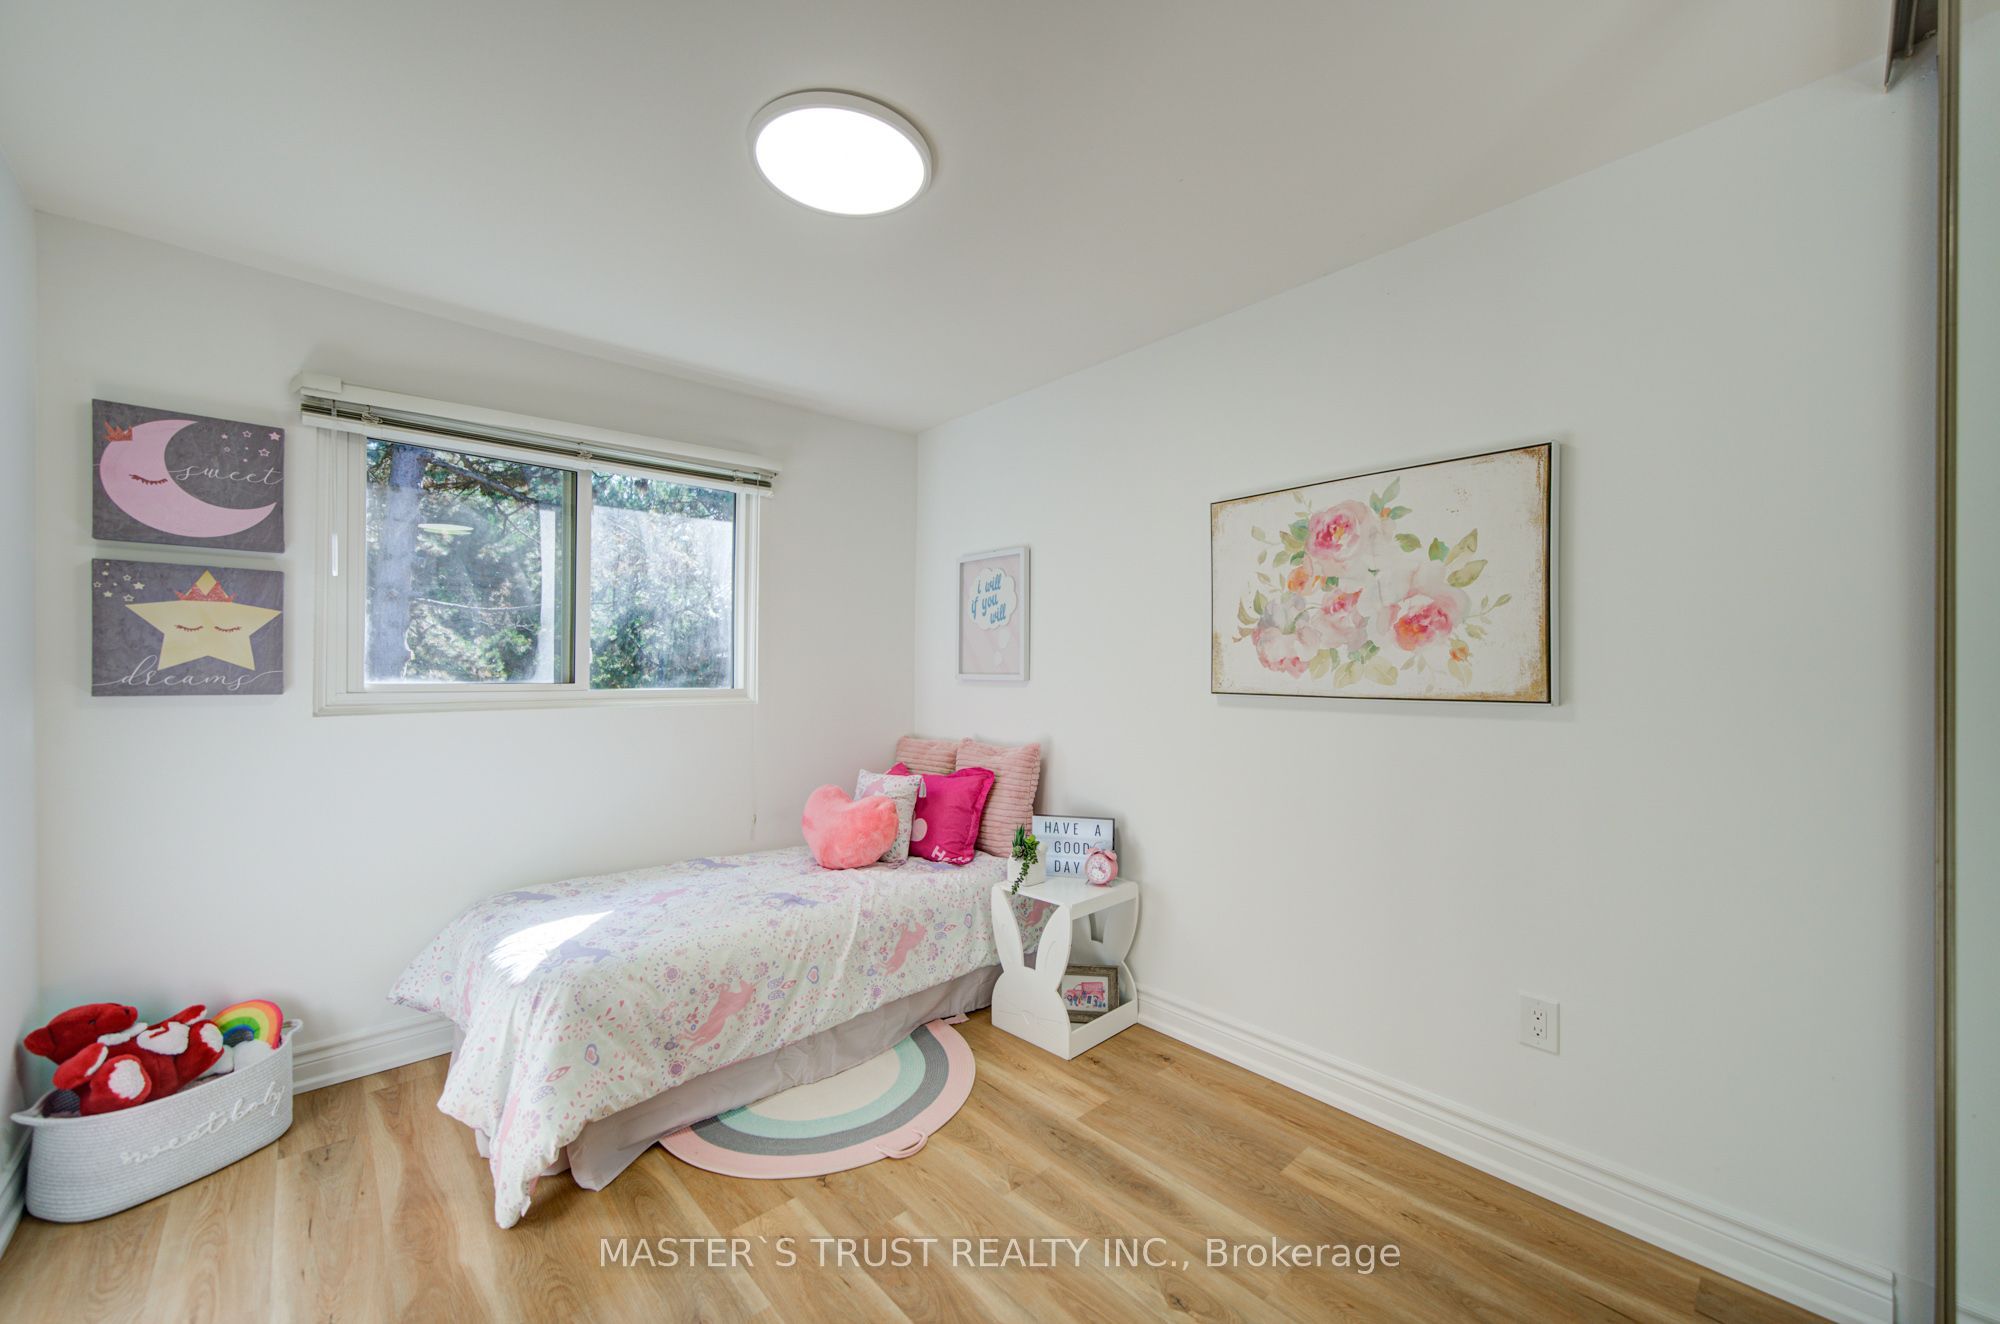
13.58 x 10.37
Bedroom 2
Vinyl Floor
Mirrored Closet
Picture Window
6
Second
10.24 x 9.02
Bedroom 3
Vinyl Floor
Mirrored Closet
7
Basement
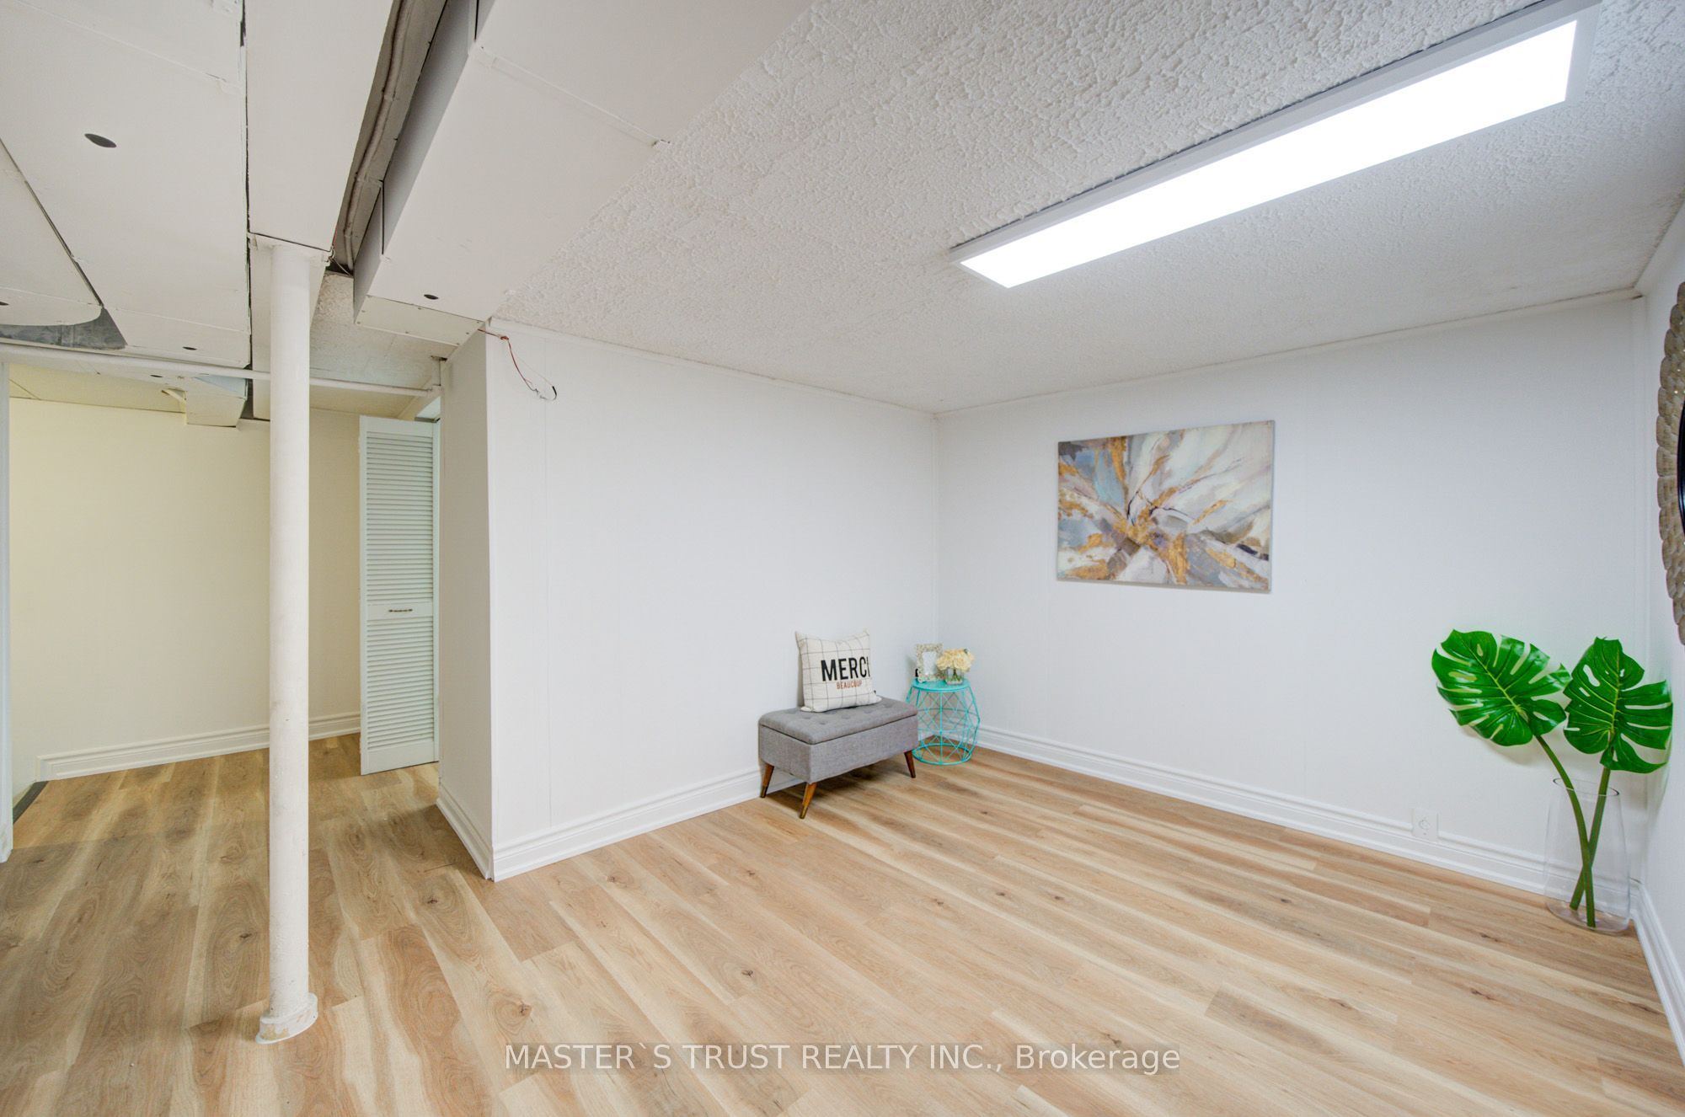
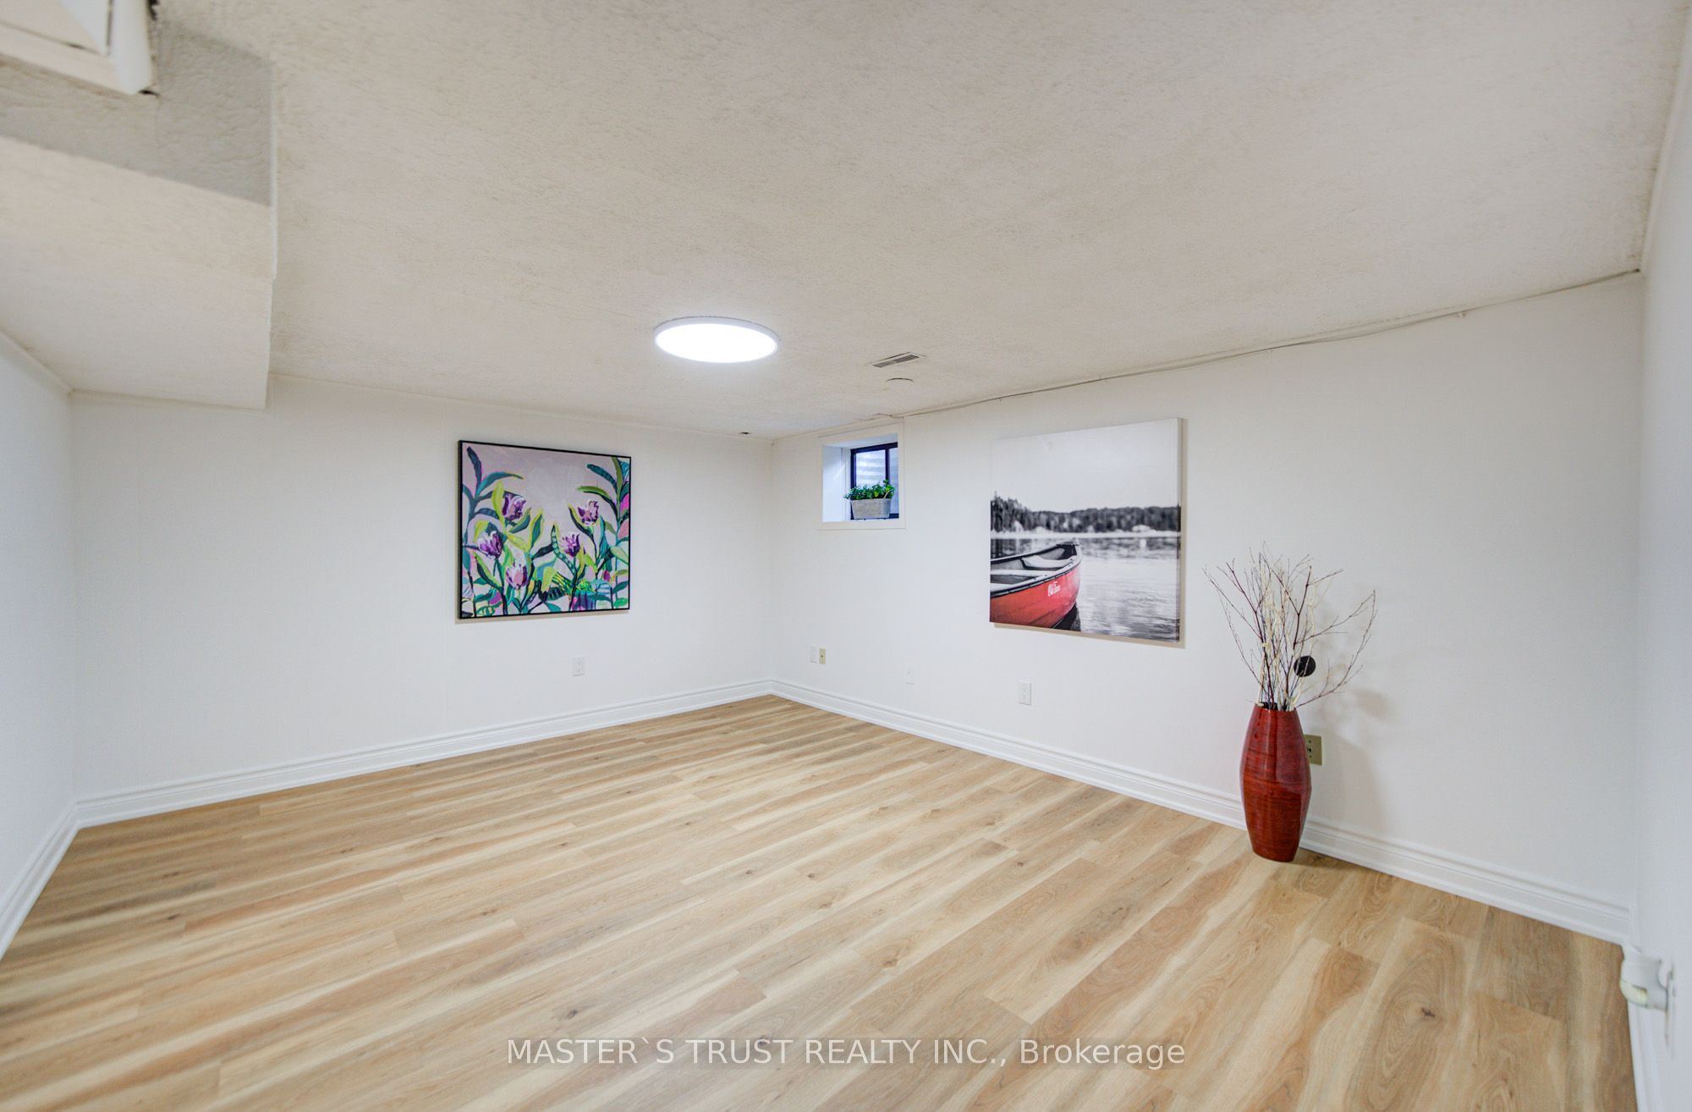
14.99 x 12.01
Recreation
Vinyl Floor
Window
8
Basement
10.01 x 10.01
Den
Vinyl Floor
LED Lighting
9
Basement
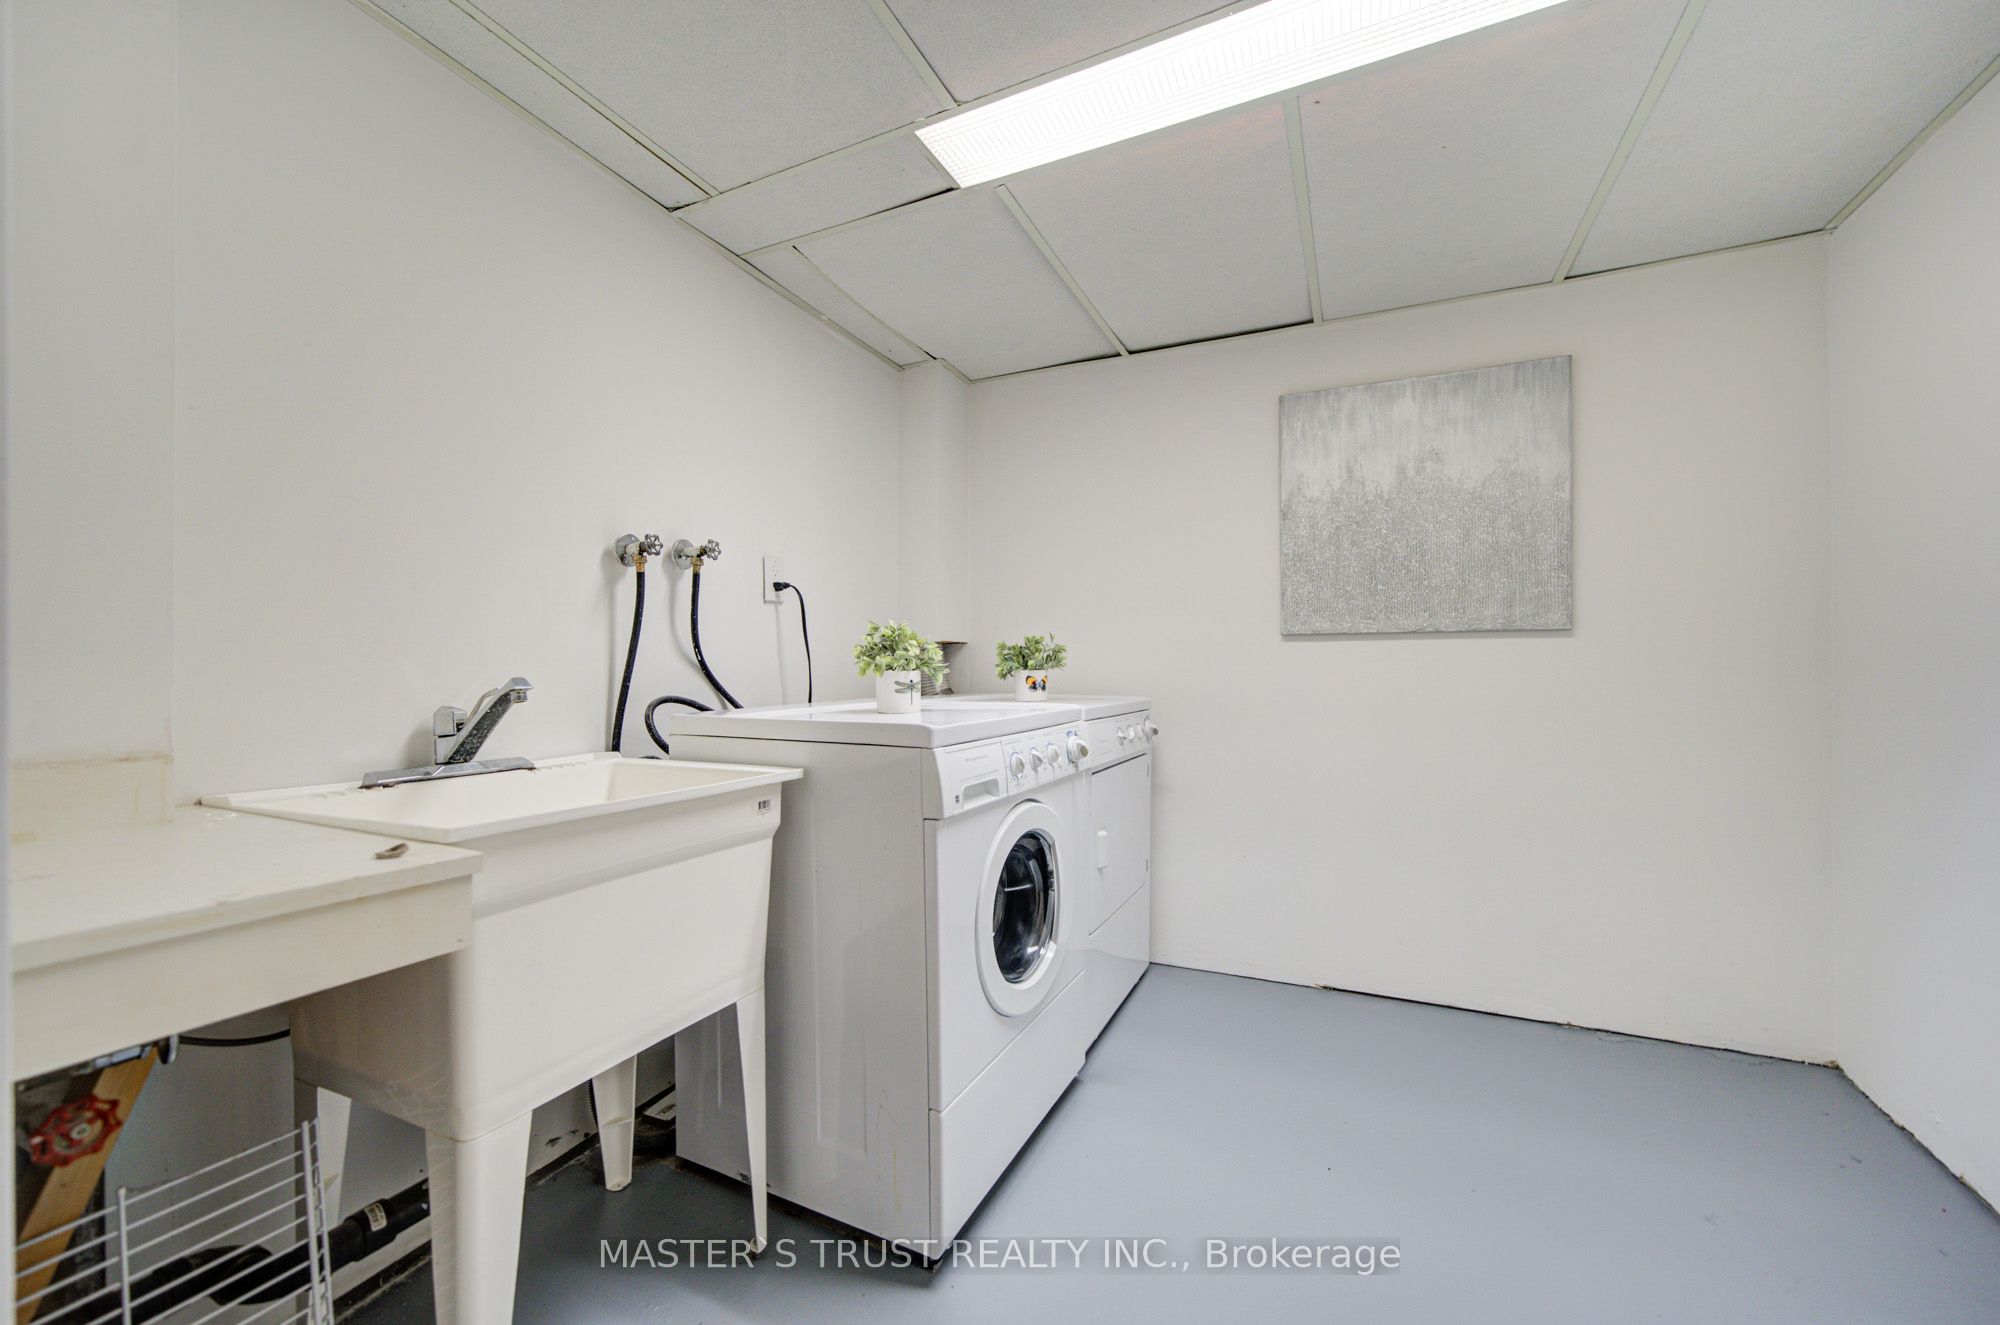
8.53 x 8.04
Laundry
W/O To Garage
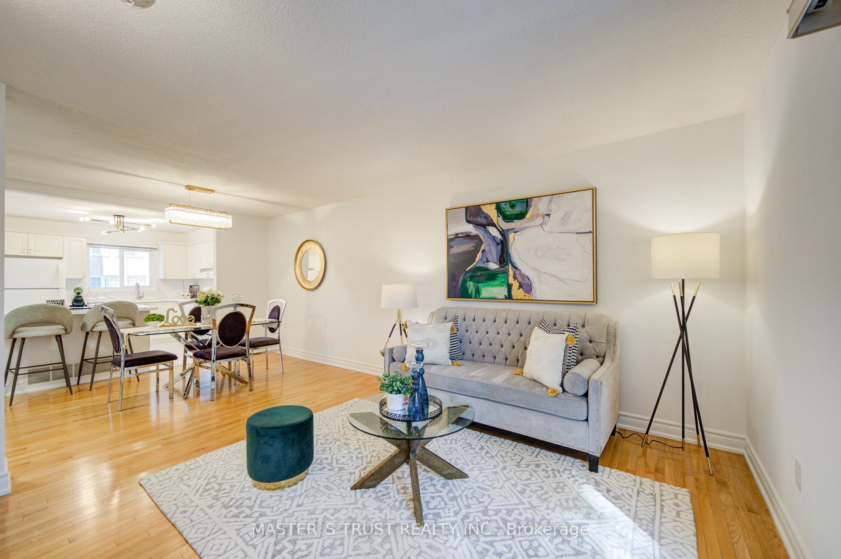
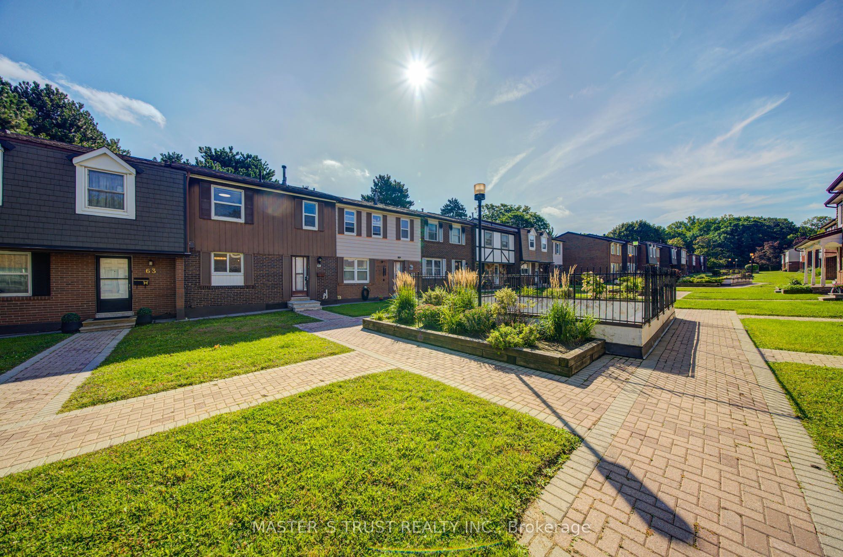
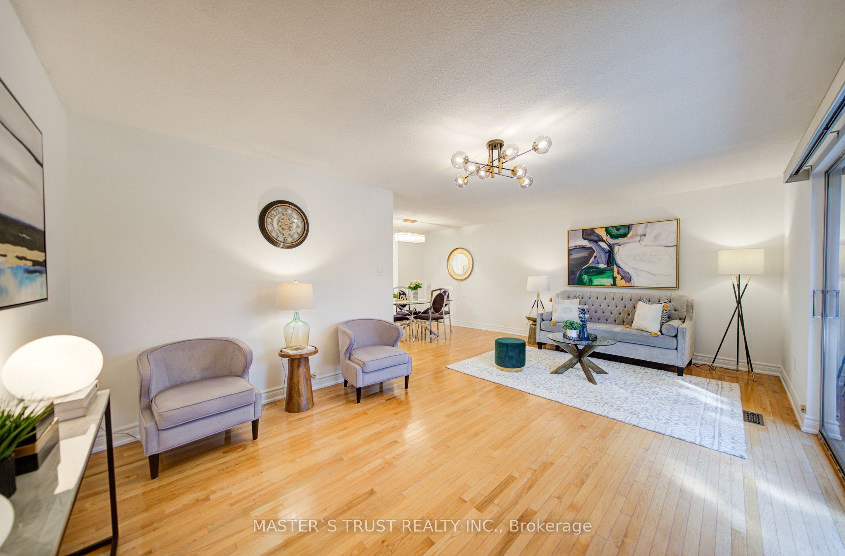
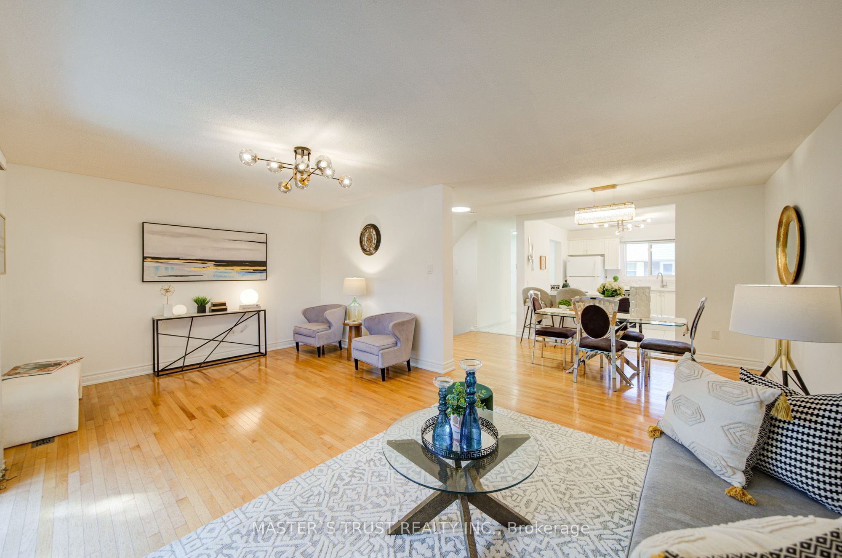
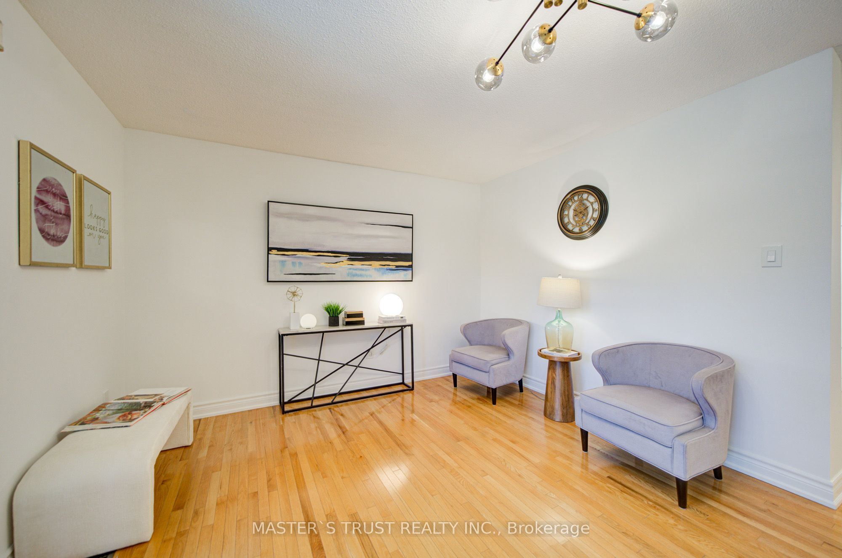
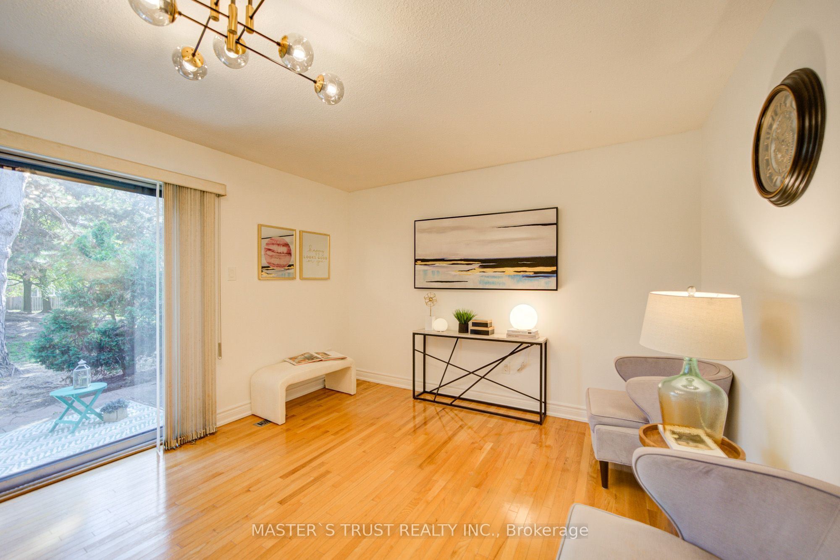
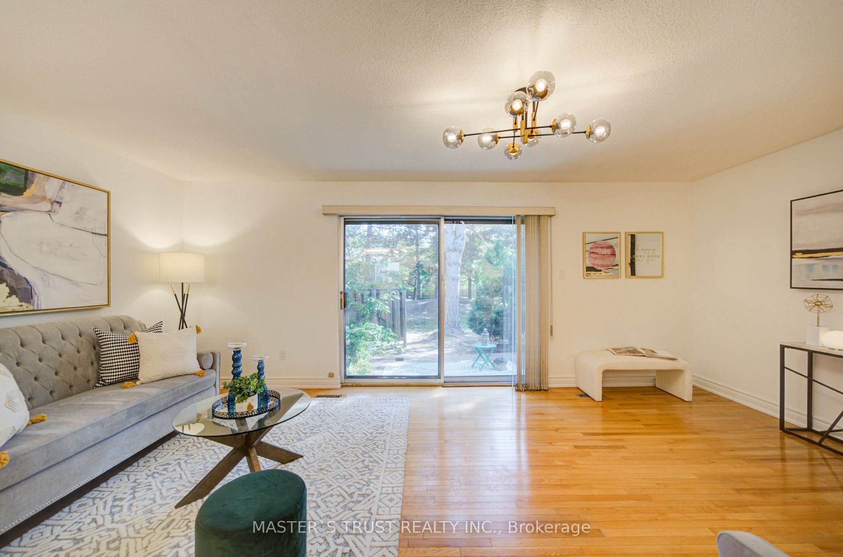
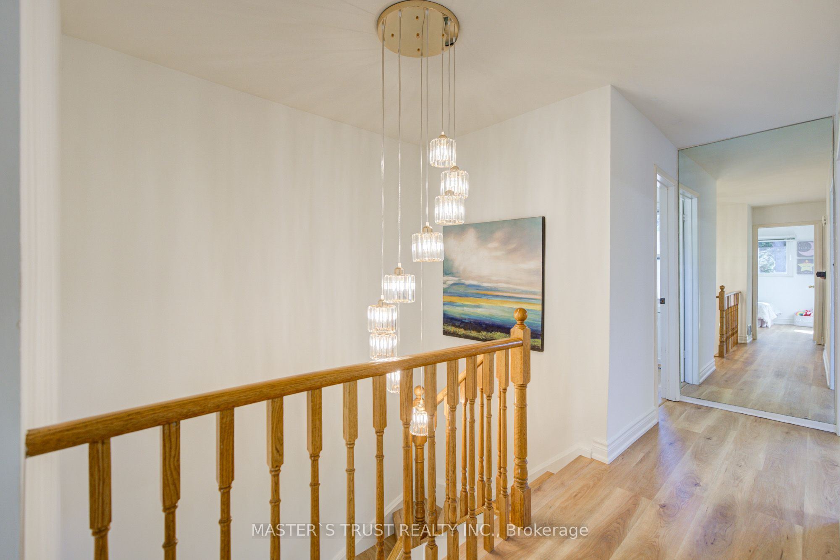
Description: Beautifully renovated townhouse in the desirable Agincourt North community. This bright and spacious home offers approximately 1,368 sq. ft. plus a finished basement, featuring 3 generously sized bedrooms, 2 washrooms, and 2 wide parking spaces conveniently located directly in front of the basement entrance. The main floor boasts a bright and spacious open-concept living and dining area with beautiful hardwood flooring and a large sliding-door walk-out to the serene backyard, creating an inviting space for everyday living and entertaining. The newly renovated kitchen features stylish white cabinetry, modern finishes, a large quartz island with breakfast seating, and ample storage.The finished basement provides valuable additional living space, ideal for a family room, home office, recreation area, or guest space. Fresh, modern finishes throughout make this home truly move-in ready. Conveniently located close to schools, parks, public transit, shopping, restaurants, and major highways, offering both comfort and convenience for families.
Toggle icons below to view amenities nearby:
 Banks
Banks Bus stations
 Gas stations
 Groceries
 Parks
Parks Restaurants
 Schools
 Shops
ShopsBook a showing or get more information
Listed by MASTER`S TRUST REALTY INC.
NOTE: The information provided herein must only be used by consumers that have a bona fide interest in the purchase, sale, or lease of real estate and may not be used for any commercial purpose or any other purpose.
NOTE: The information provided herein must only be used by consumers that have a bona fide interest in the purchase, sale, or lease of real estate and may not be used for any commercial purpose or any other purpose.