Real Estate Example
Independently Owned And Operated
40 - 1110 Finch Ave West , Toronto, ON
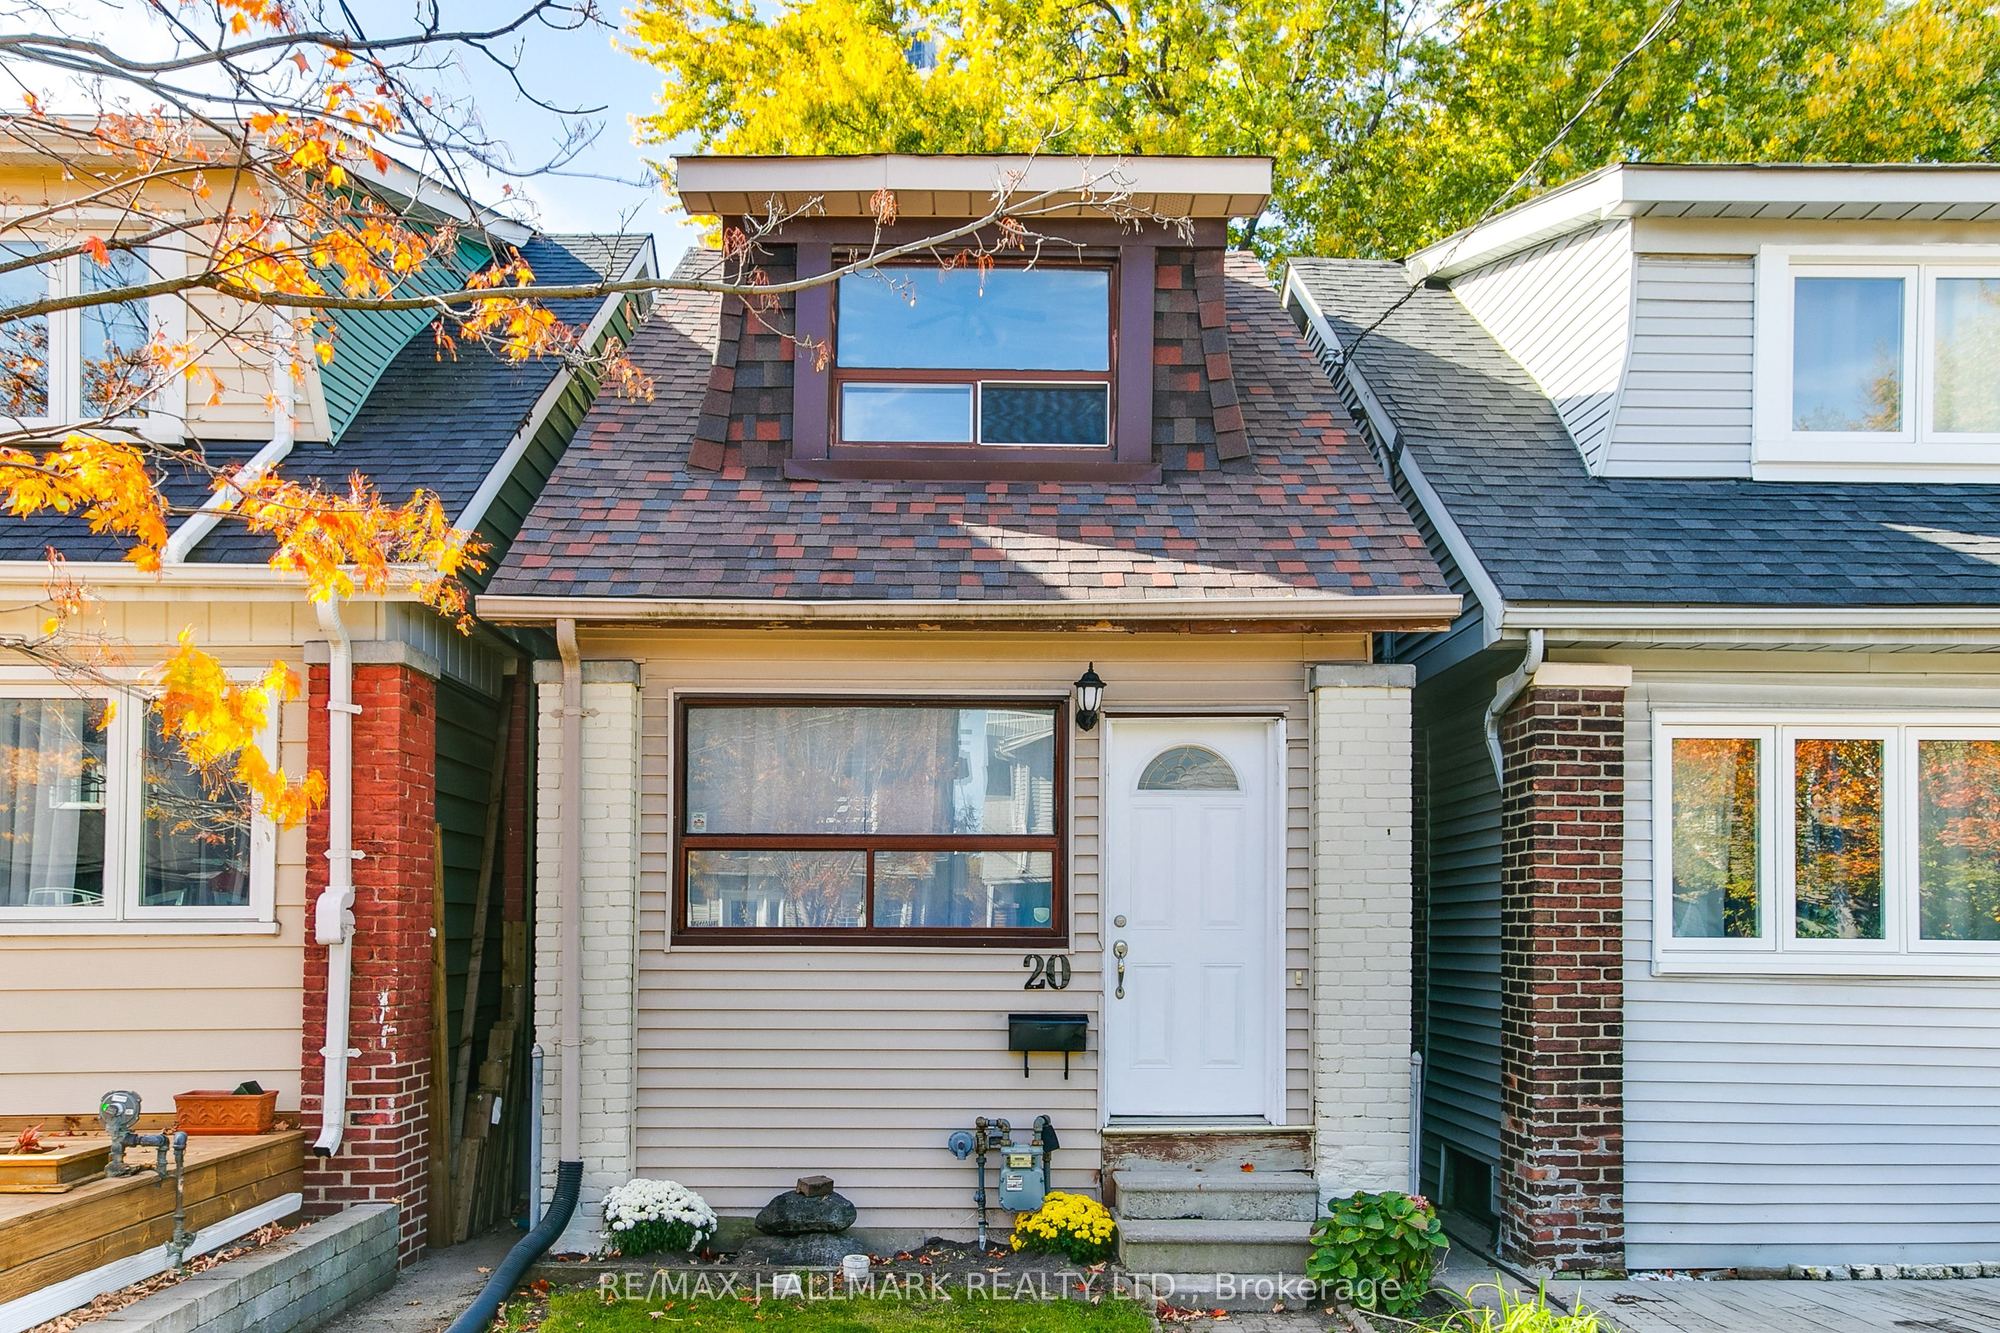
20 Kelvin Avenue
East End-Danforth, Toronto E02, ON, M4C 5C8
For Sale
Asking: $895,000
Days on market: 1
Style: Detached, 2-Storey
Bedroom(s): 3 + 1
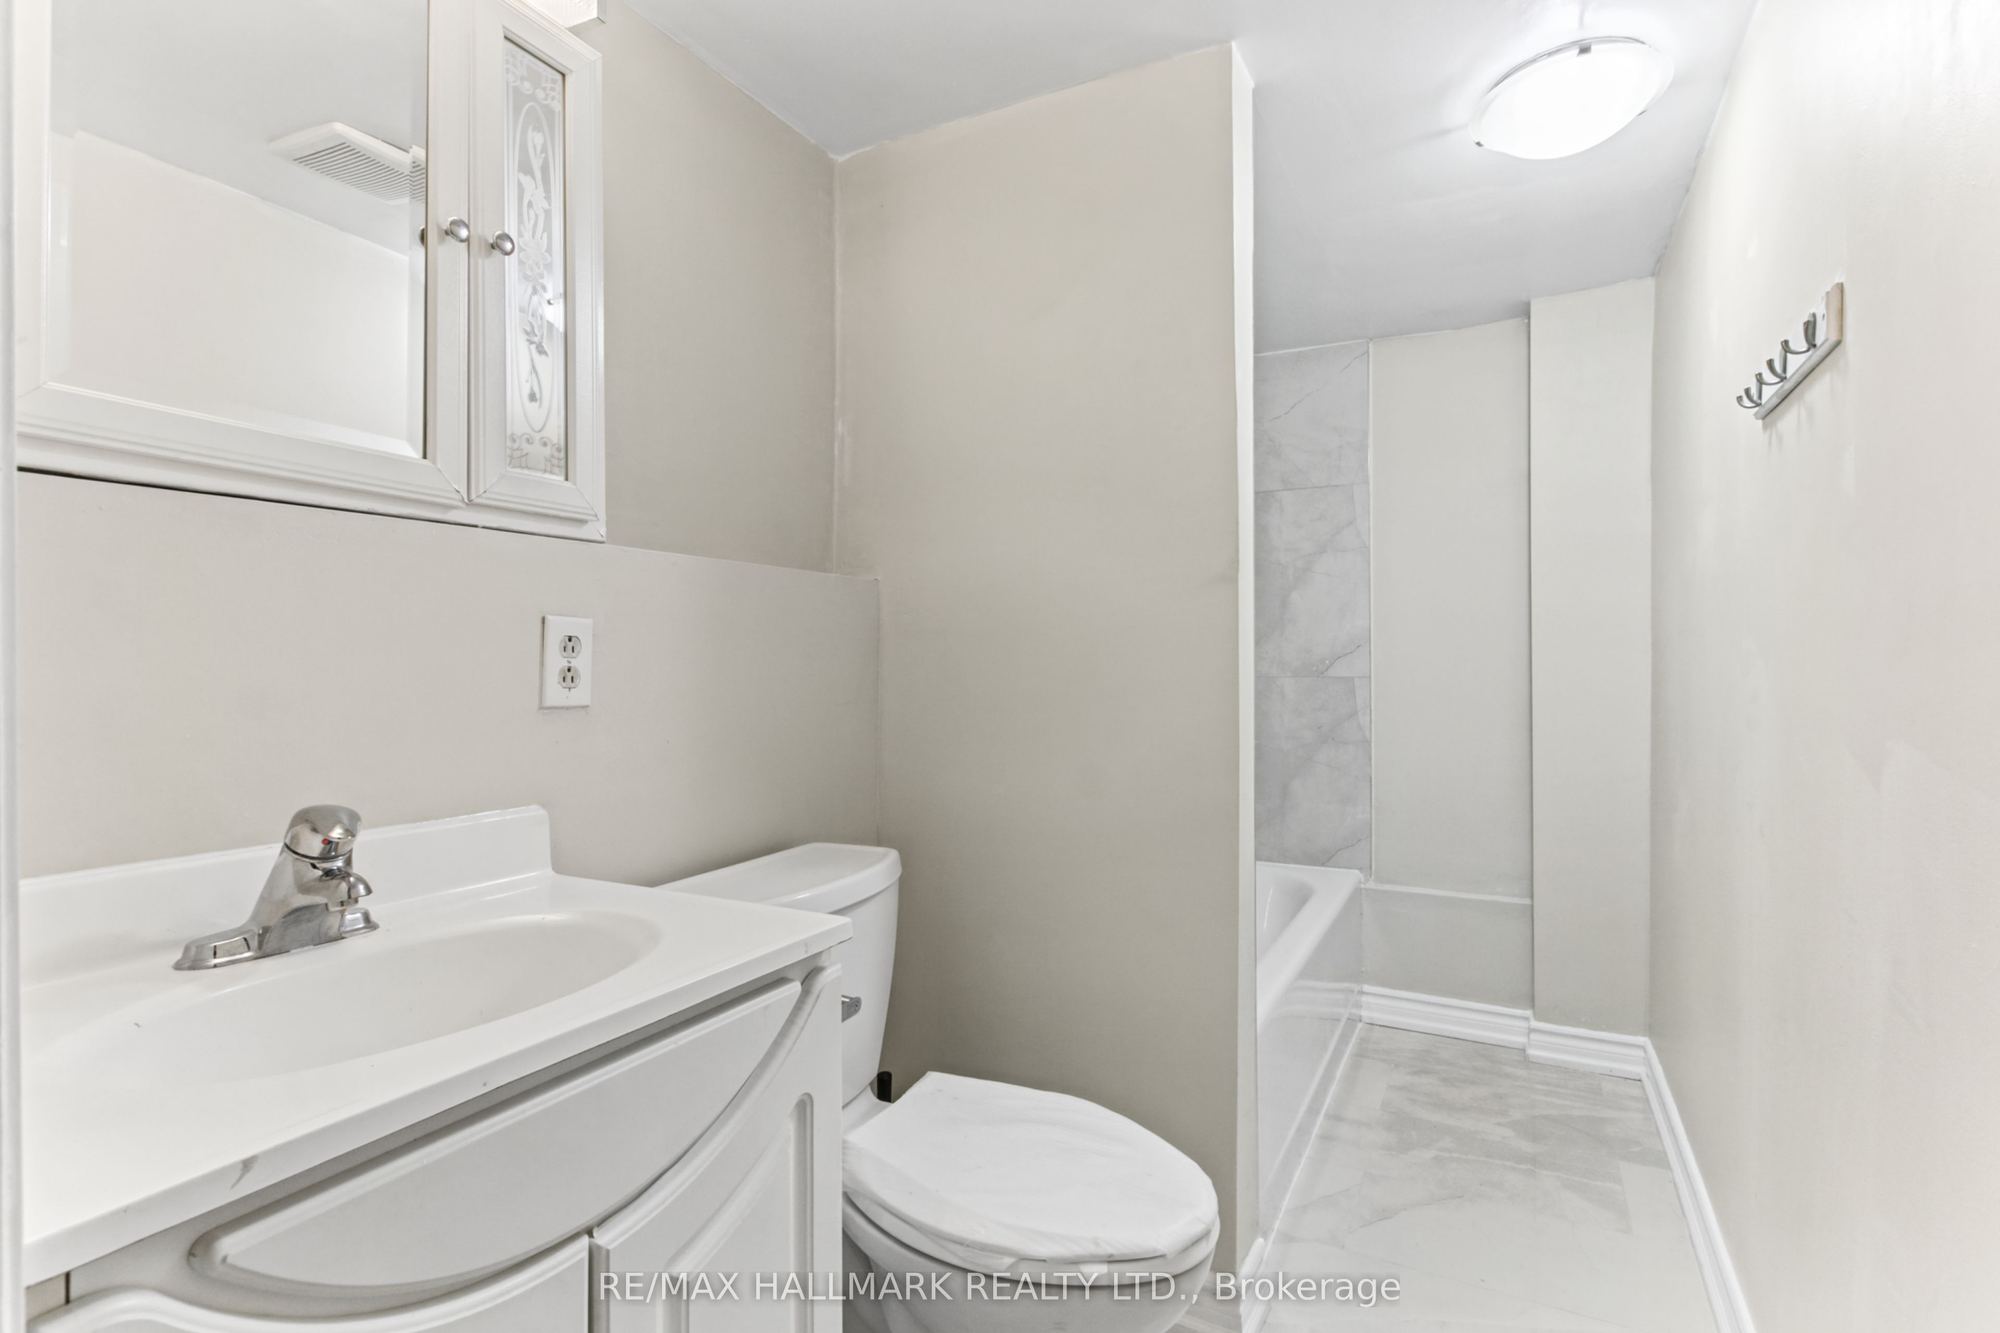
Washroom(s): 2 (1x4, 1x4)
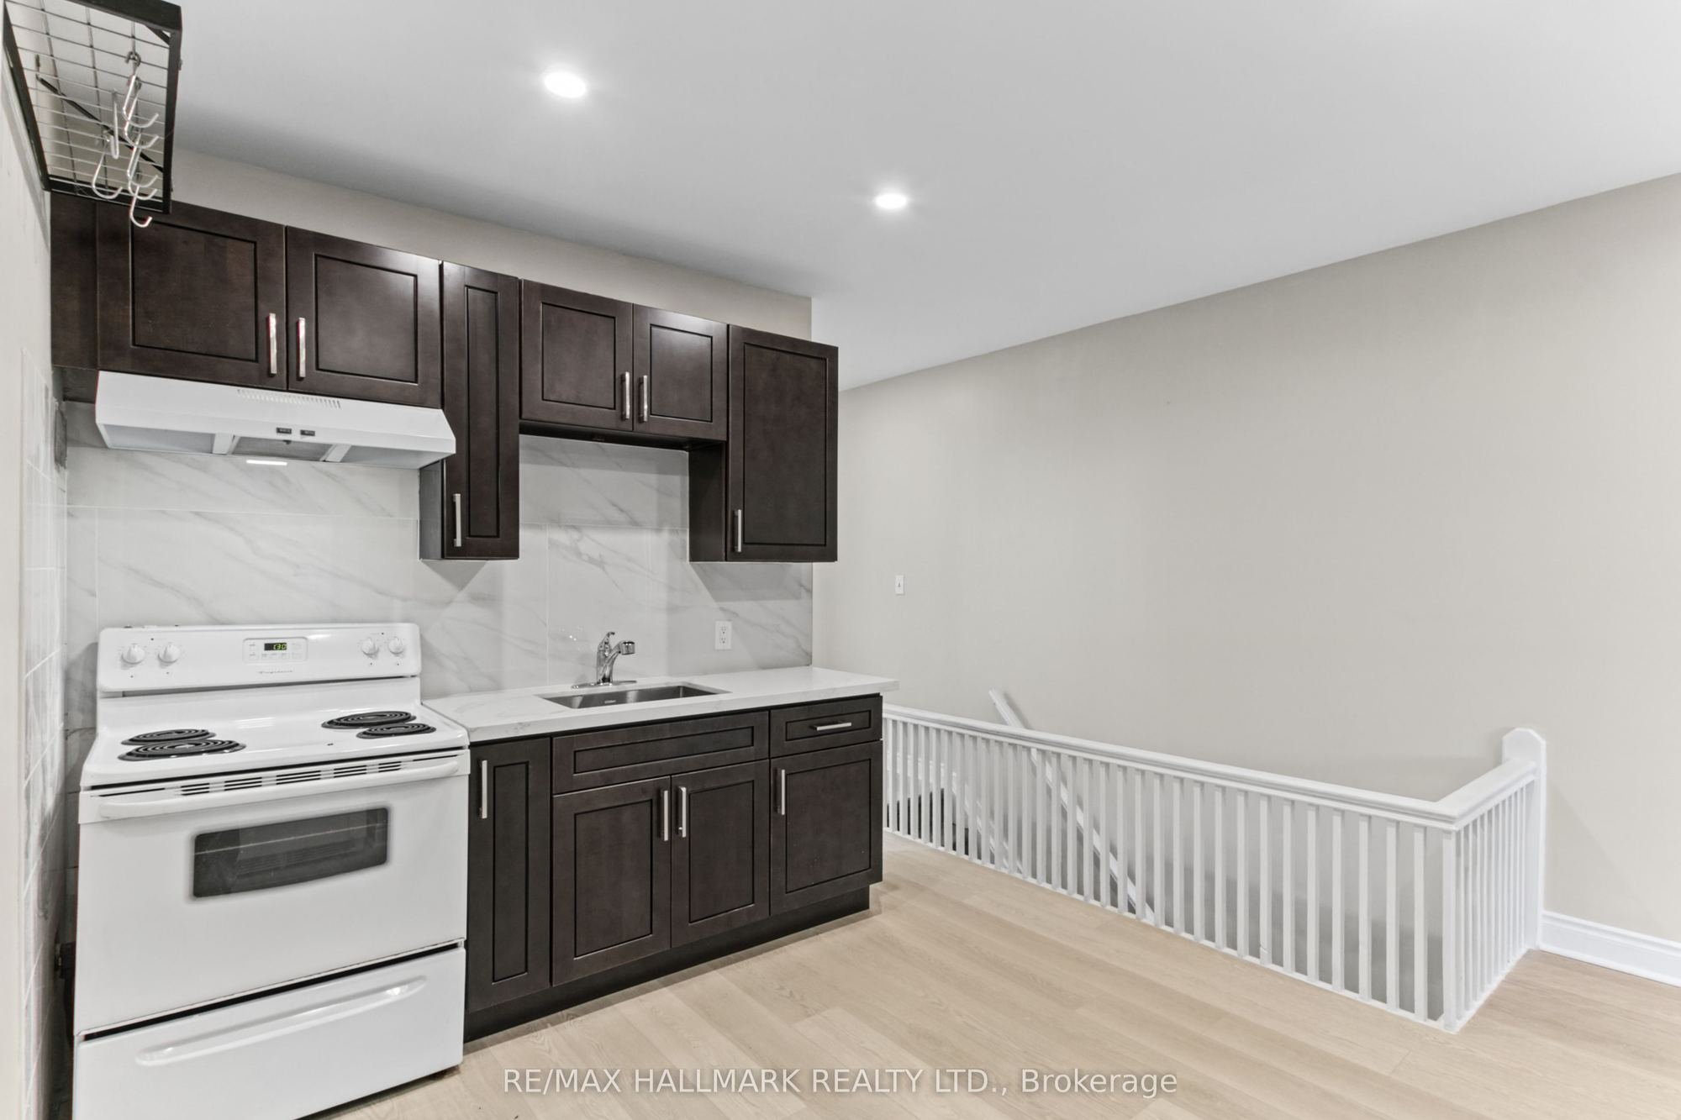
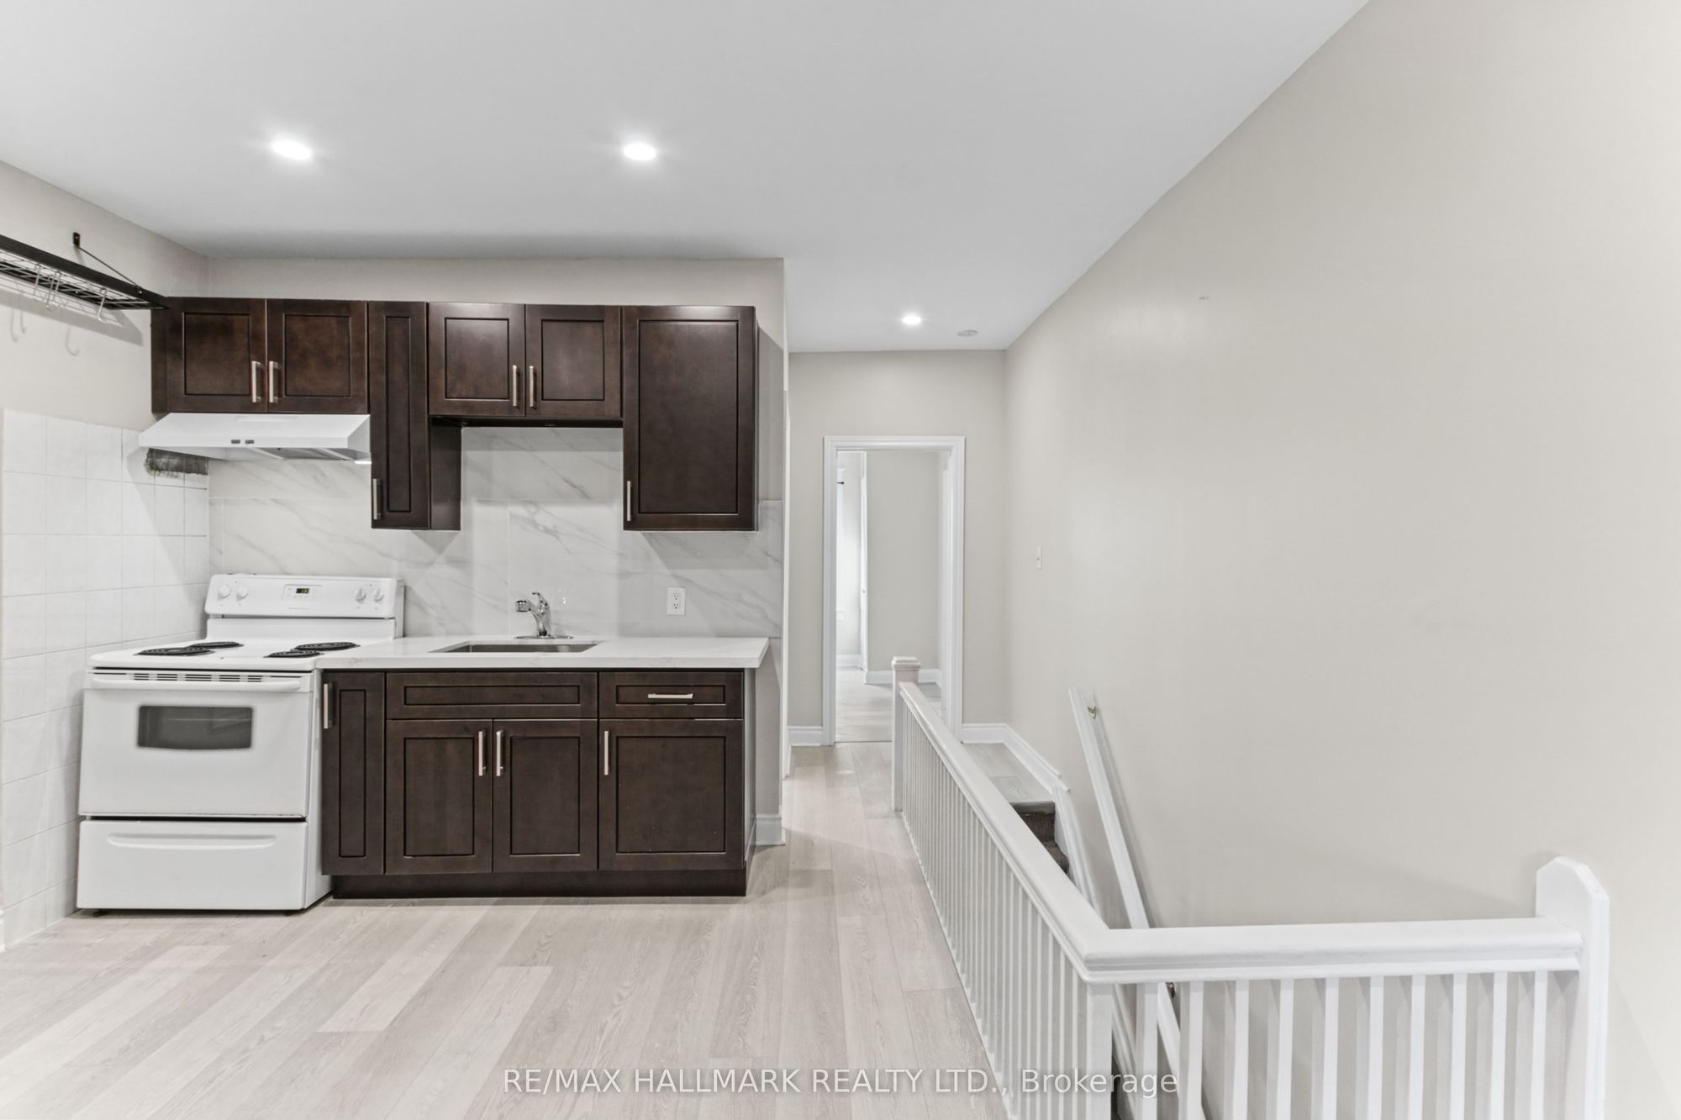
Kitchen(s): 2
Approx. Sqft: 700-1100
Cross St: Main and Danforth
Lot size: 16.08 feet x 118 feet
Extra Information
Taxes: $3,891.00/2026
Room(s): 6 + 1
Basement: Finished
Garage Space(s): Detached/1
Parking Space(s): 1
Fireplace/Stove: N
Heating: Forced Air
CAC: Central Air
Exterior: Brick, Insulbrick
Pool: None
Occupancy: 30/60
MLS#: E14115734
Room Details
#
Level
Size(ft)
Description
1
Main
12.76 x 6.07
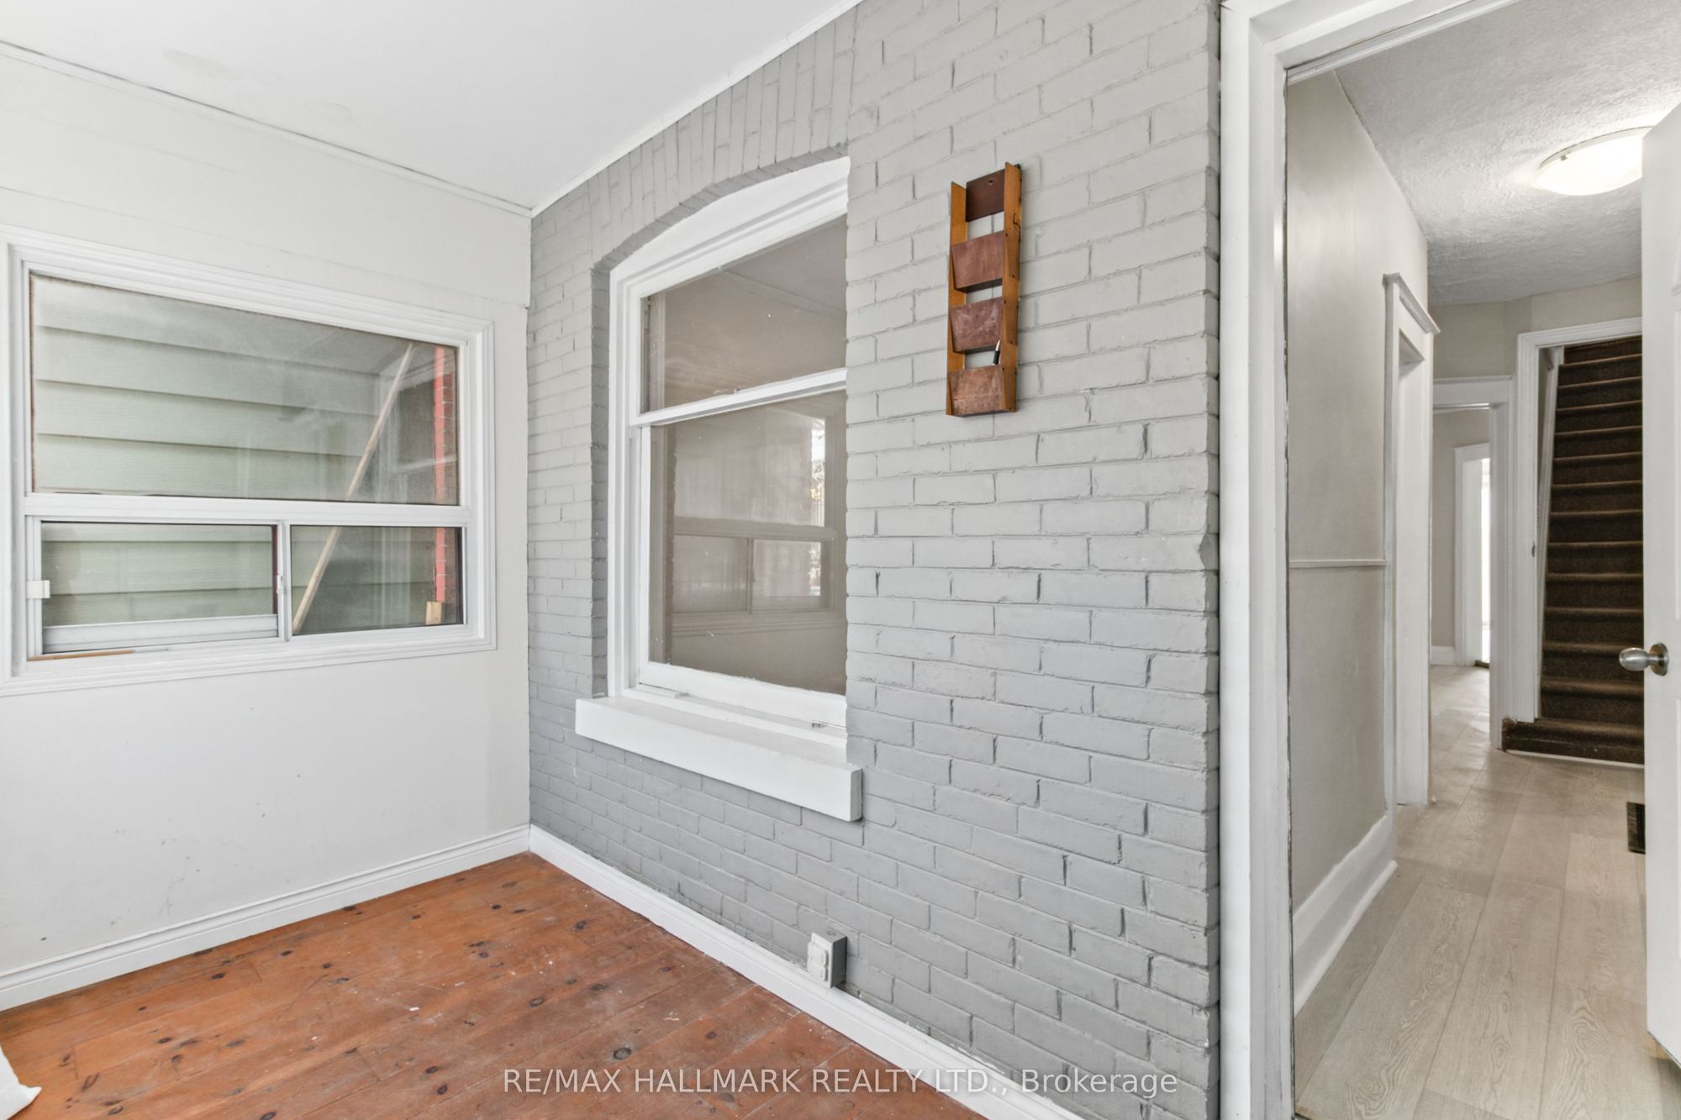
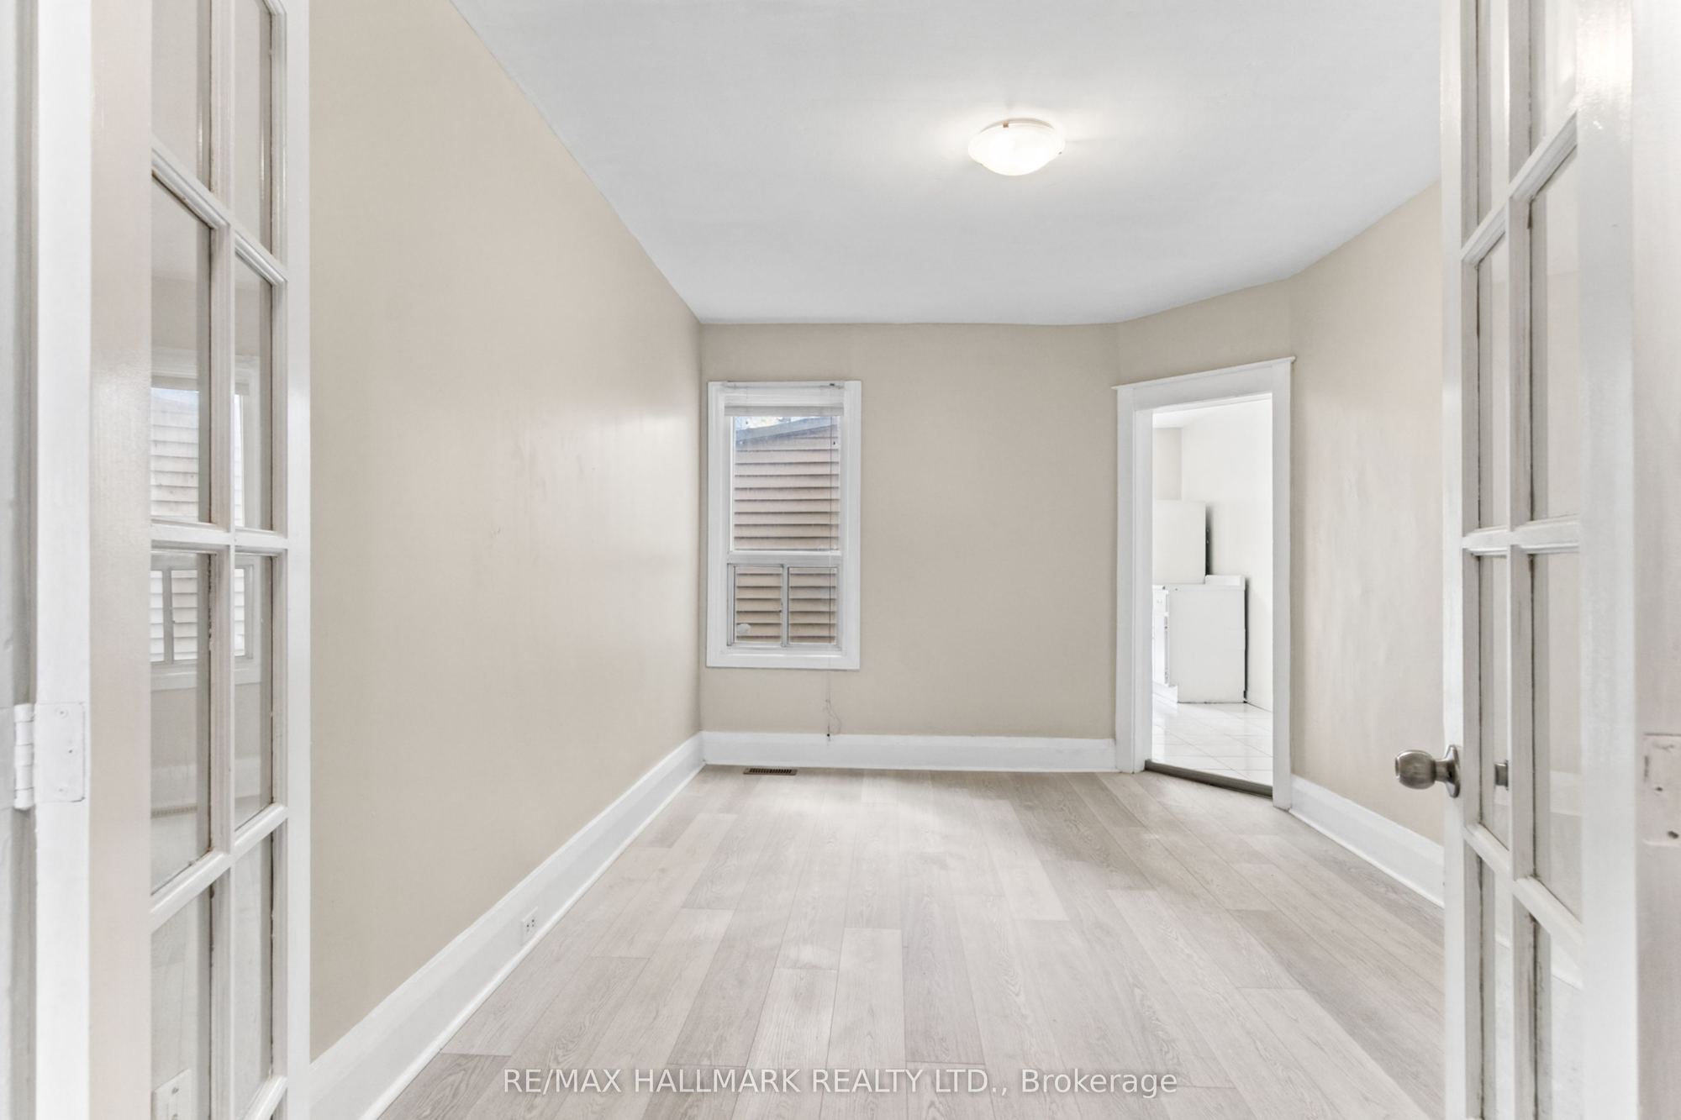
Sunroom
2
Main
8.66 x 11.52
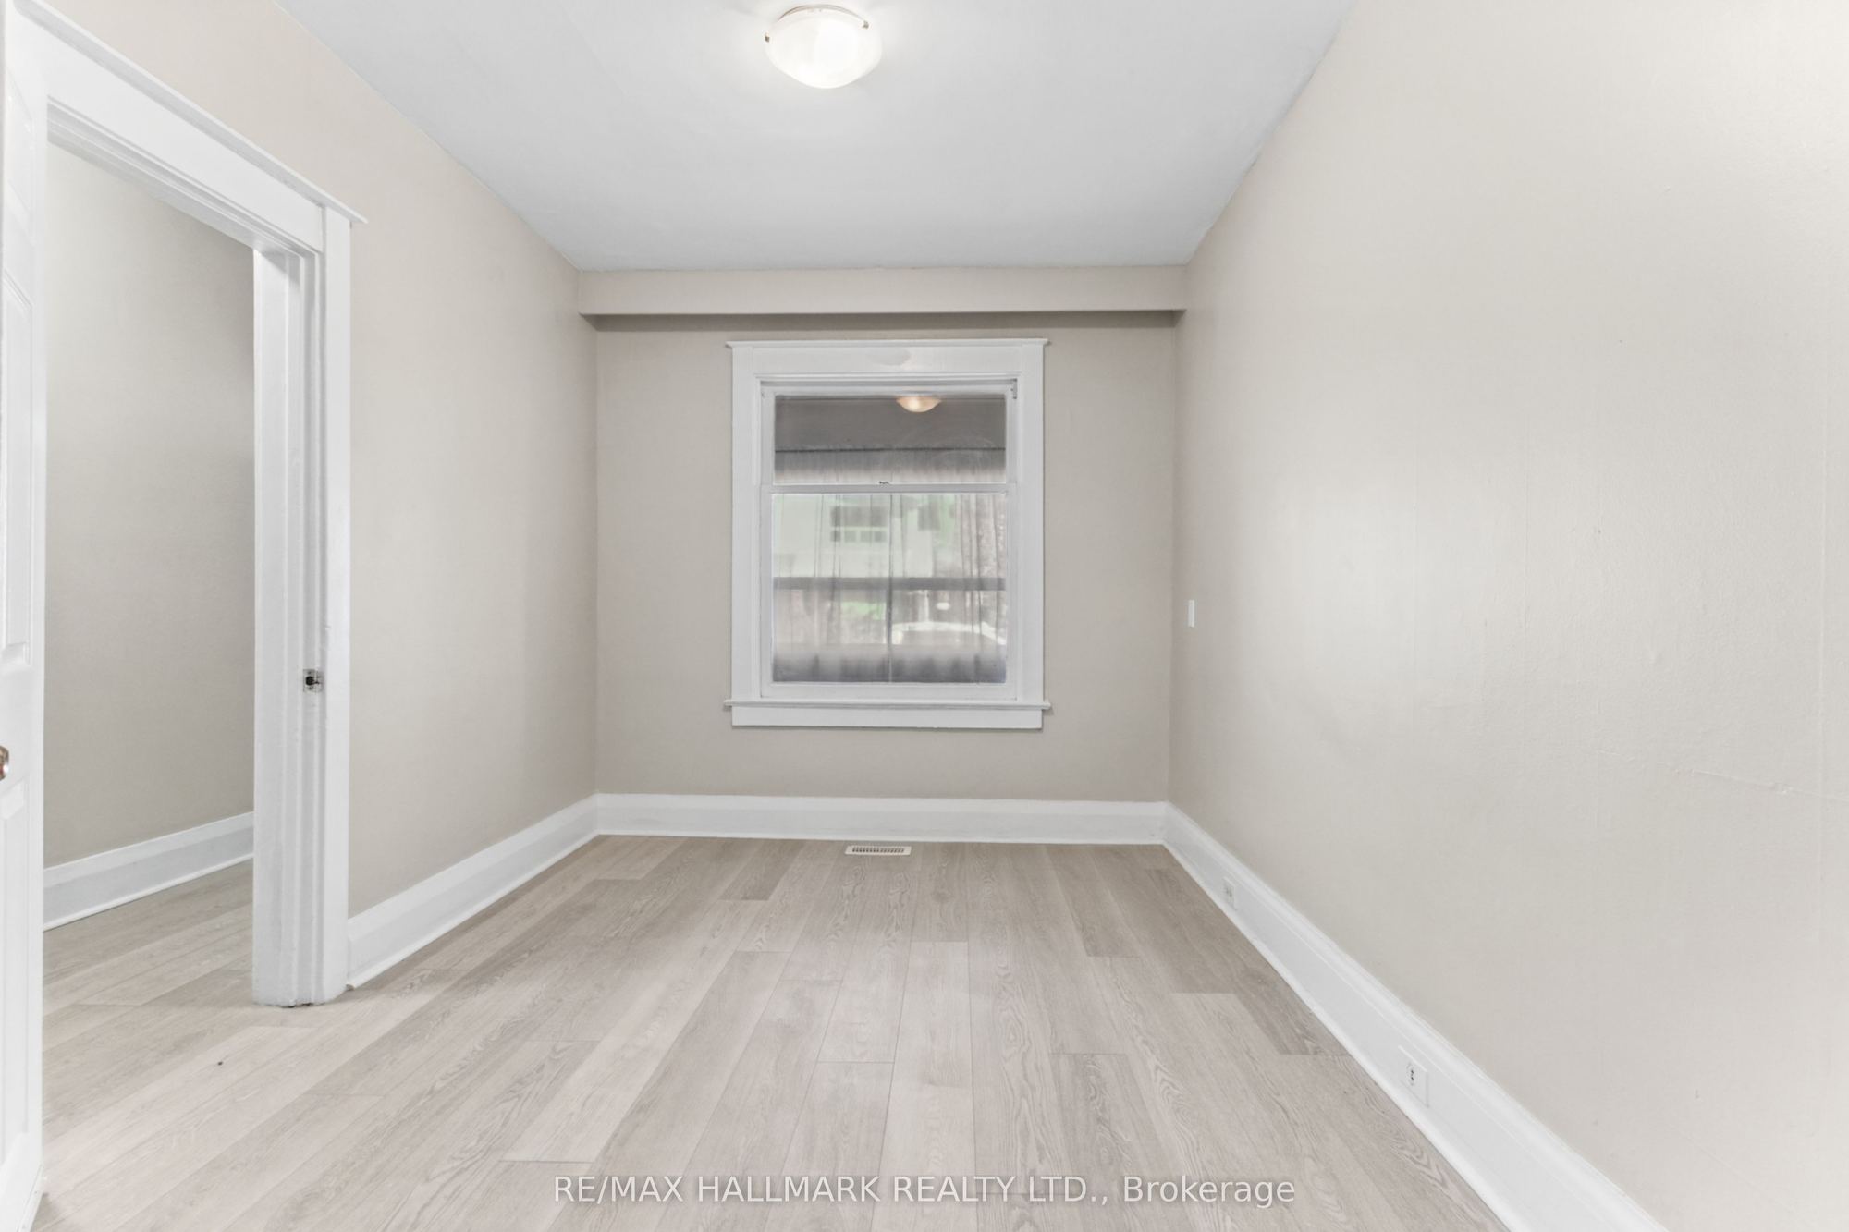
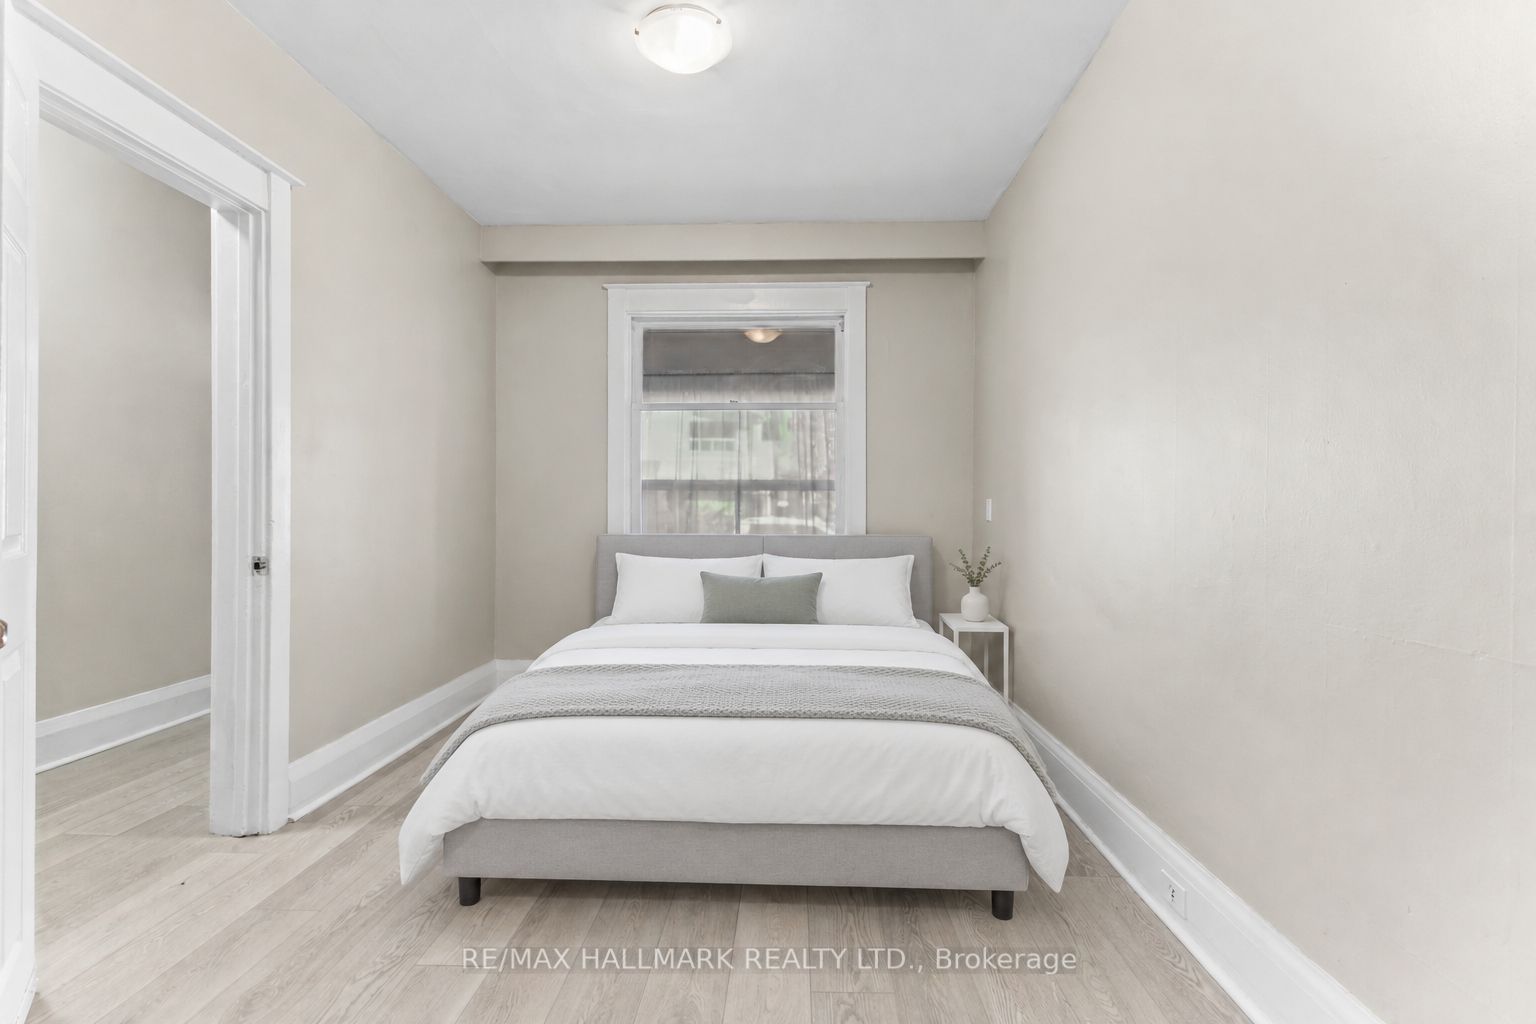
Bedroom
Vinyl Floor
3
Main
9.74 x 14.4
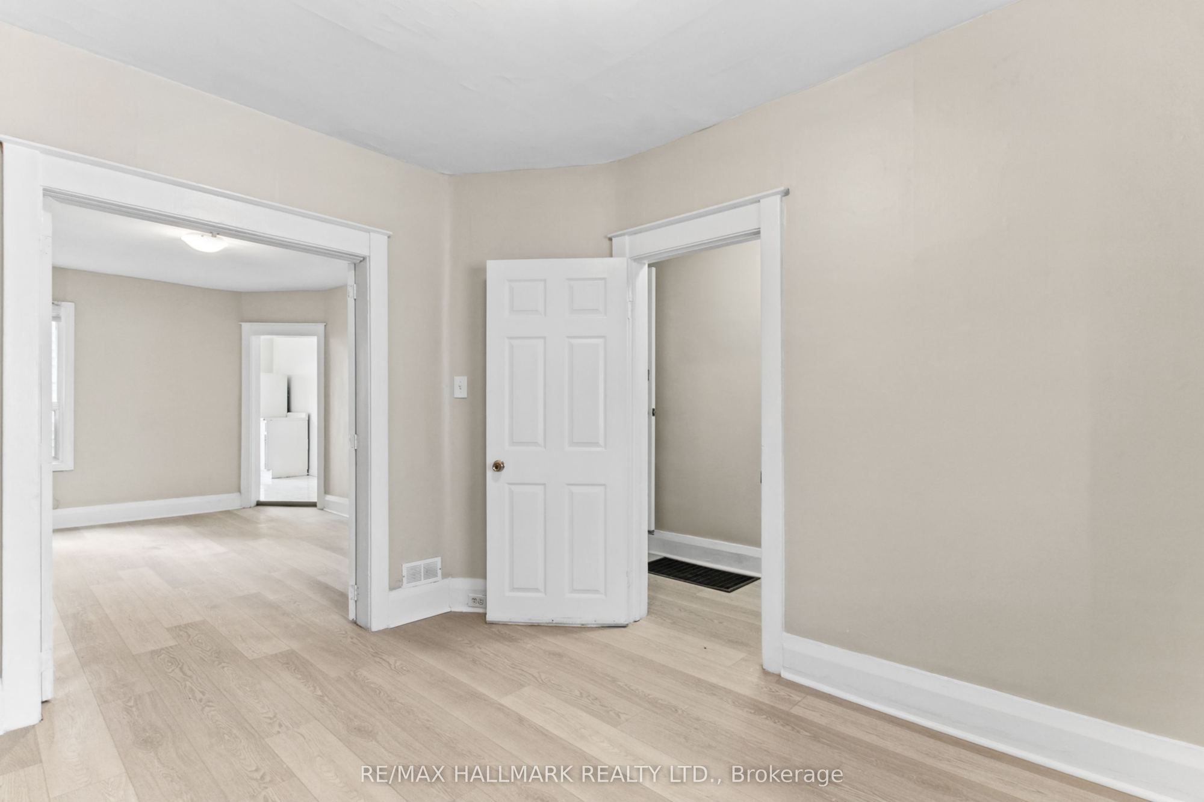
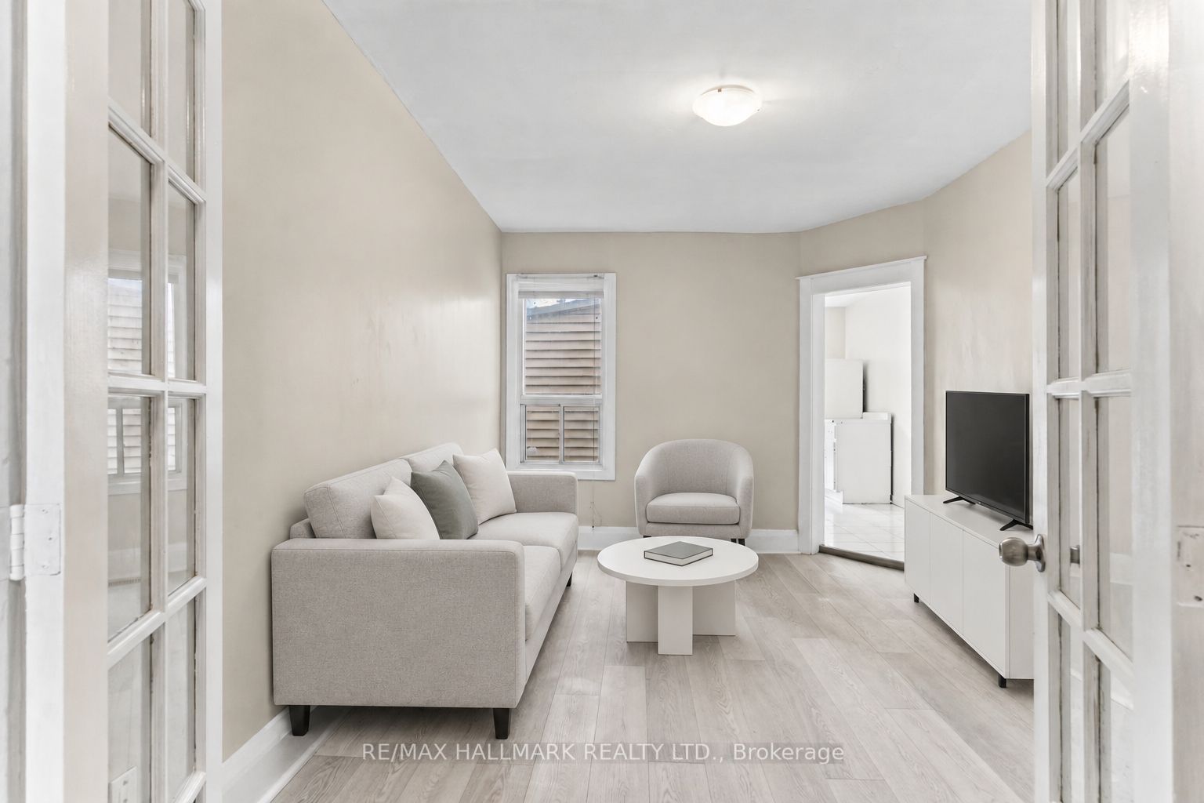
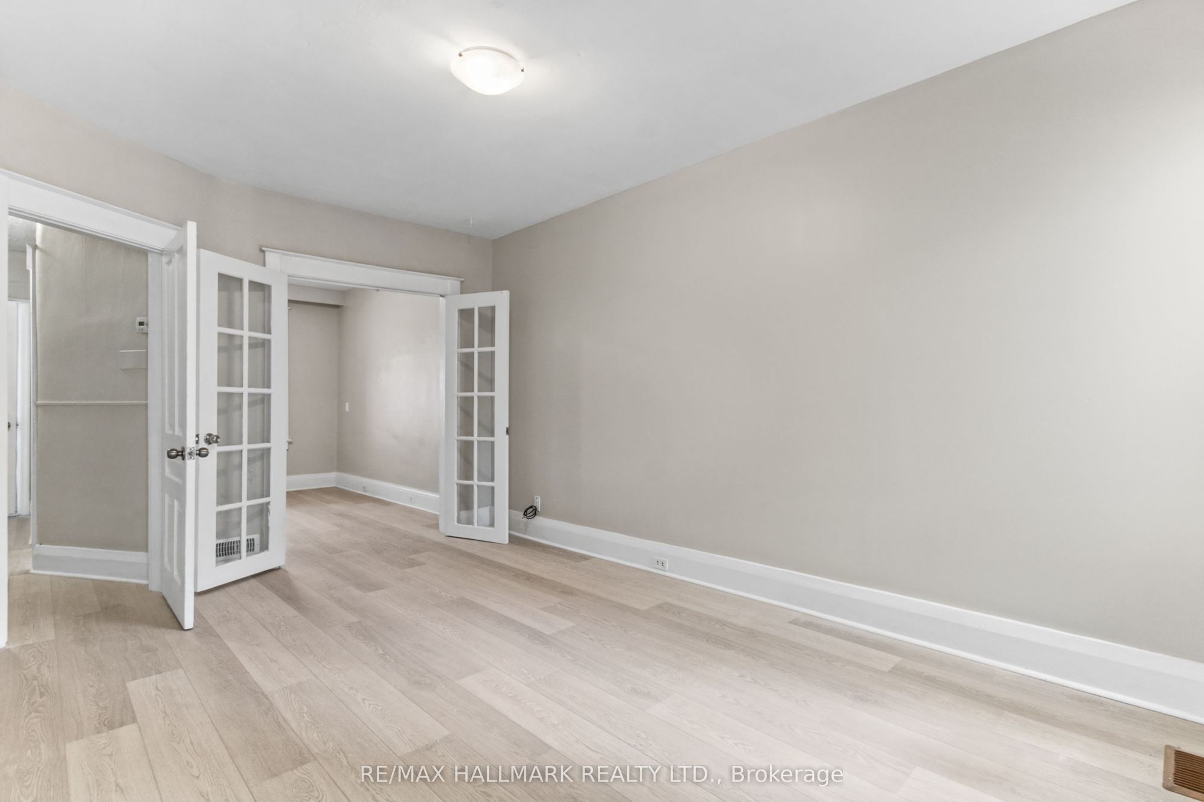
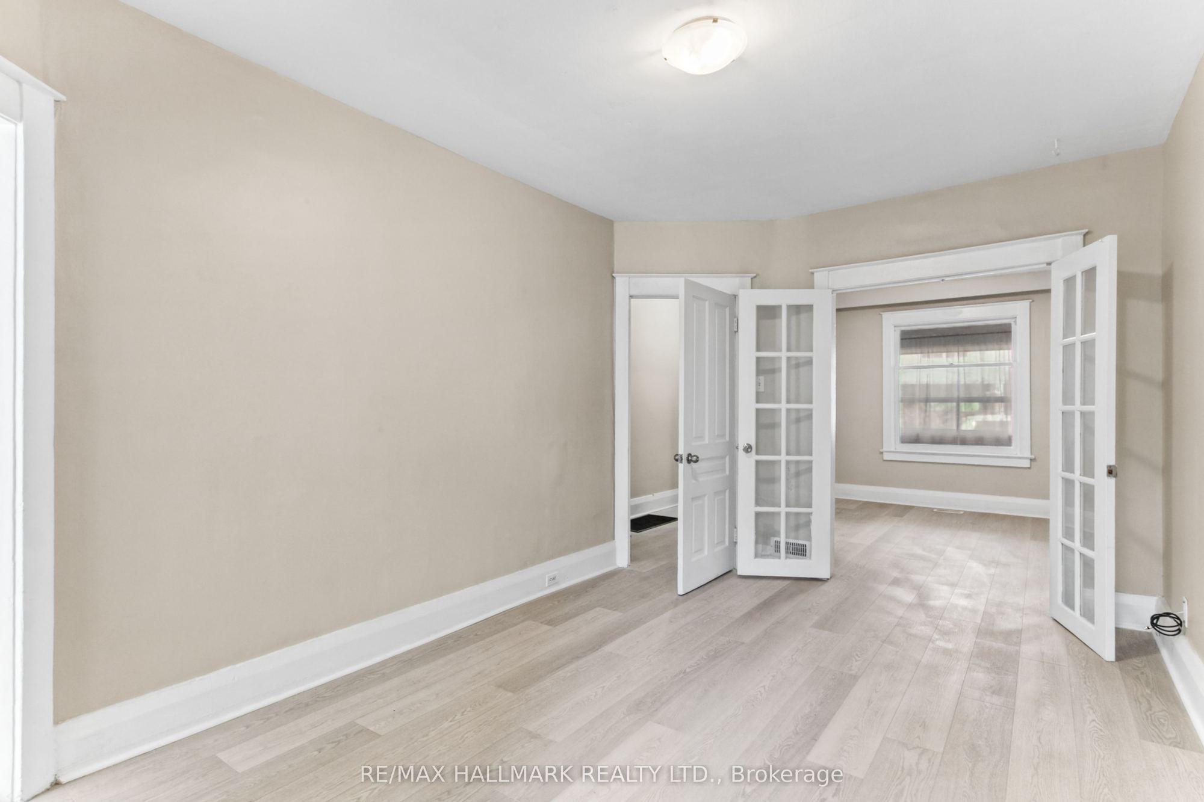
Living Room
Vinyl Floor
4
Main
9.09 x 14.67
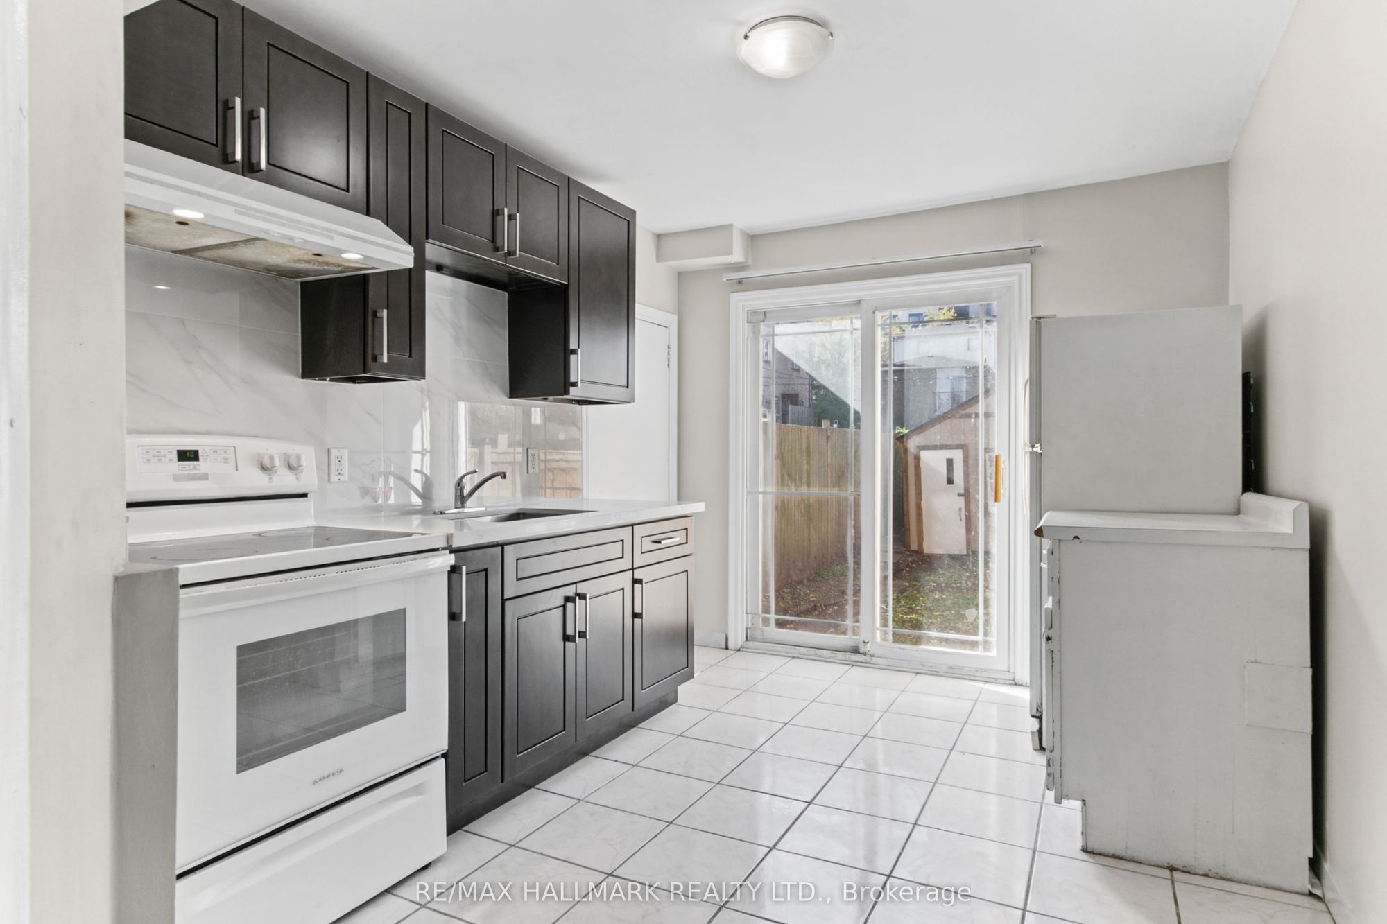
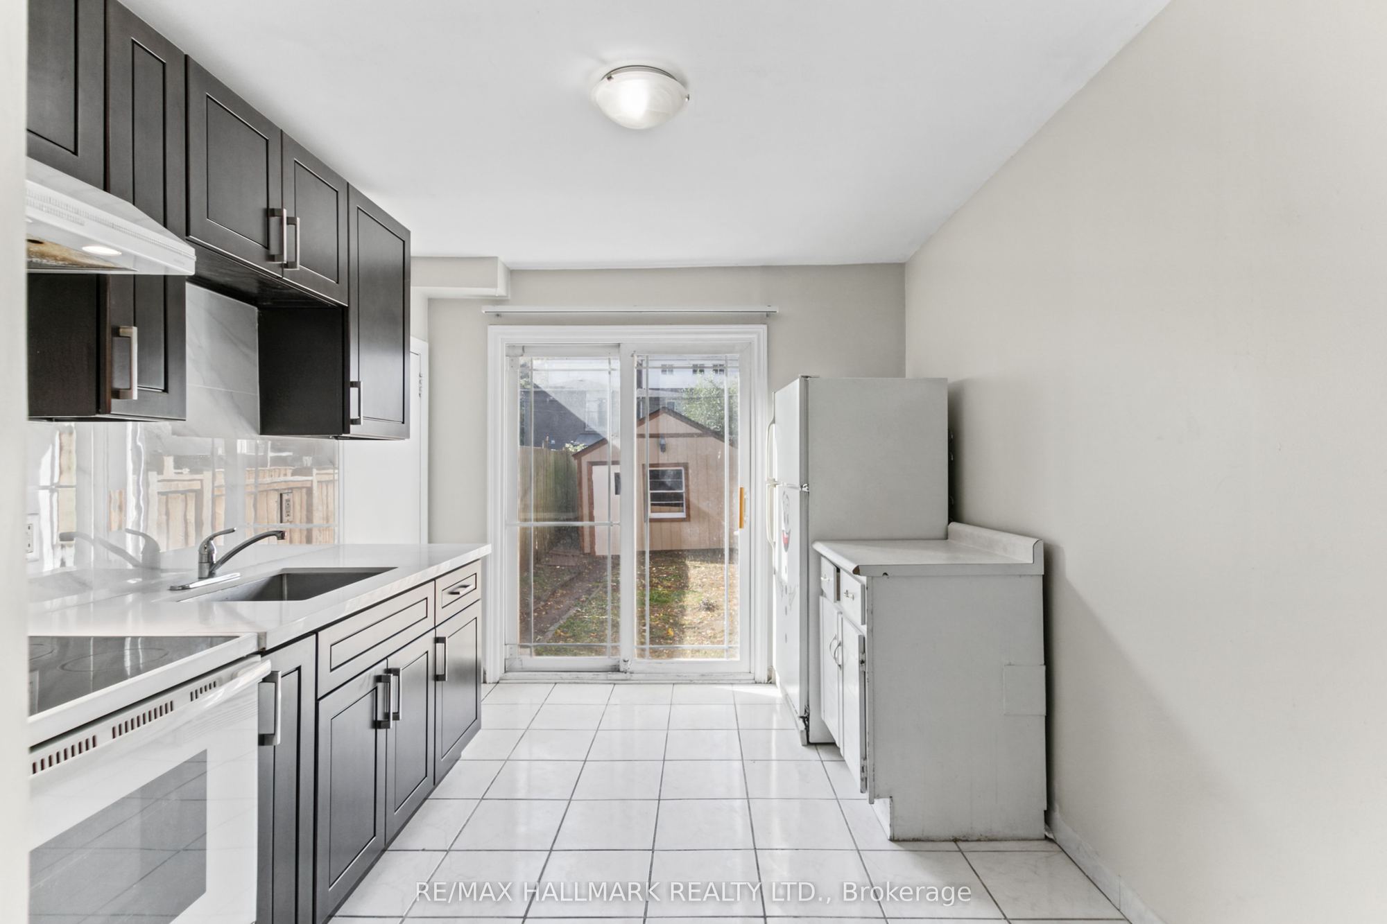
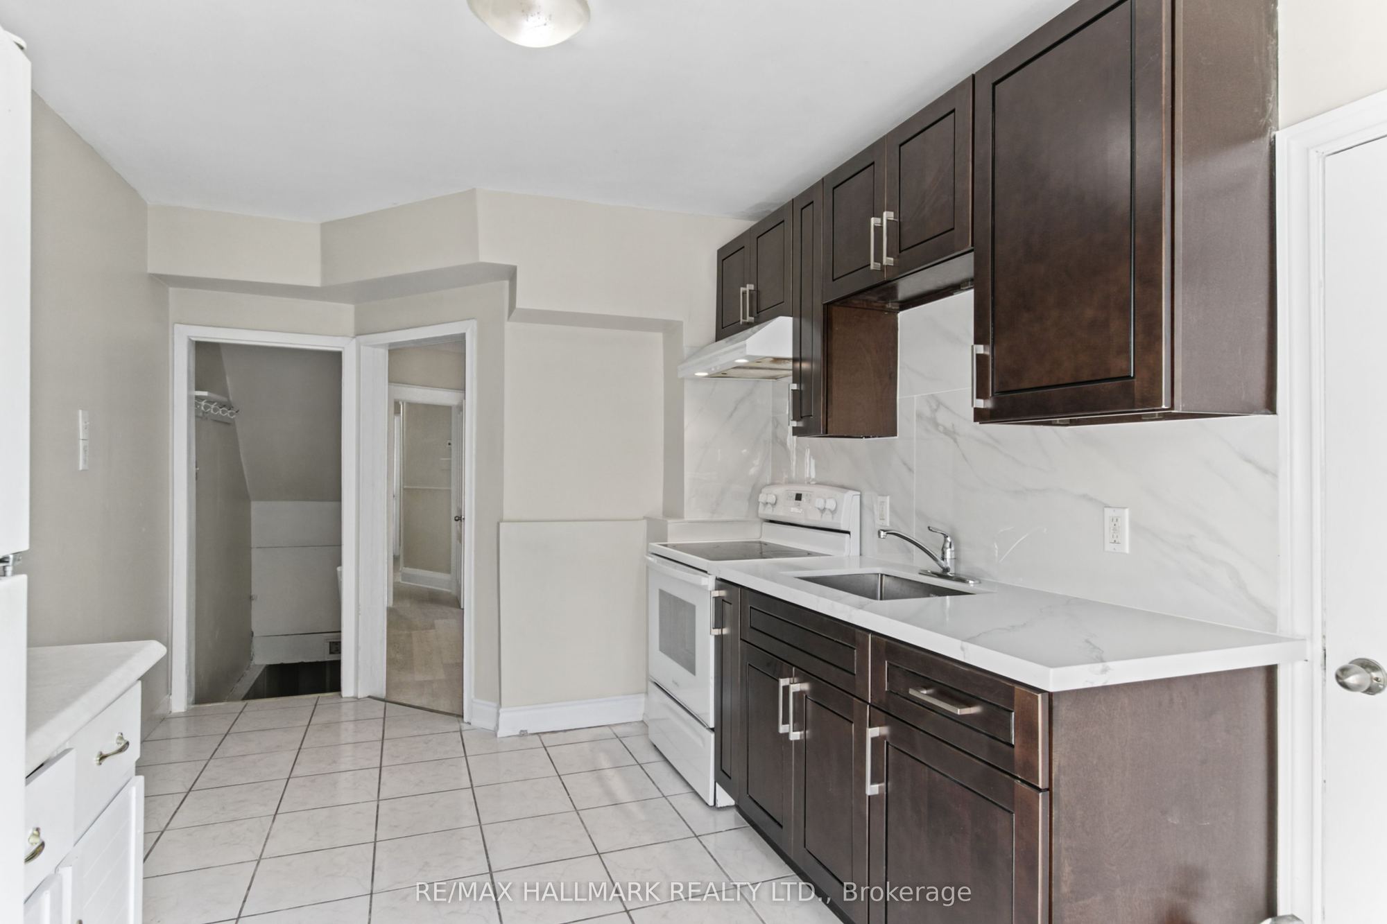
Kitchen
Tile Floor
Backsplash
Overlooks Garden
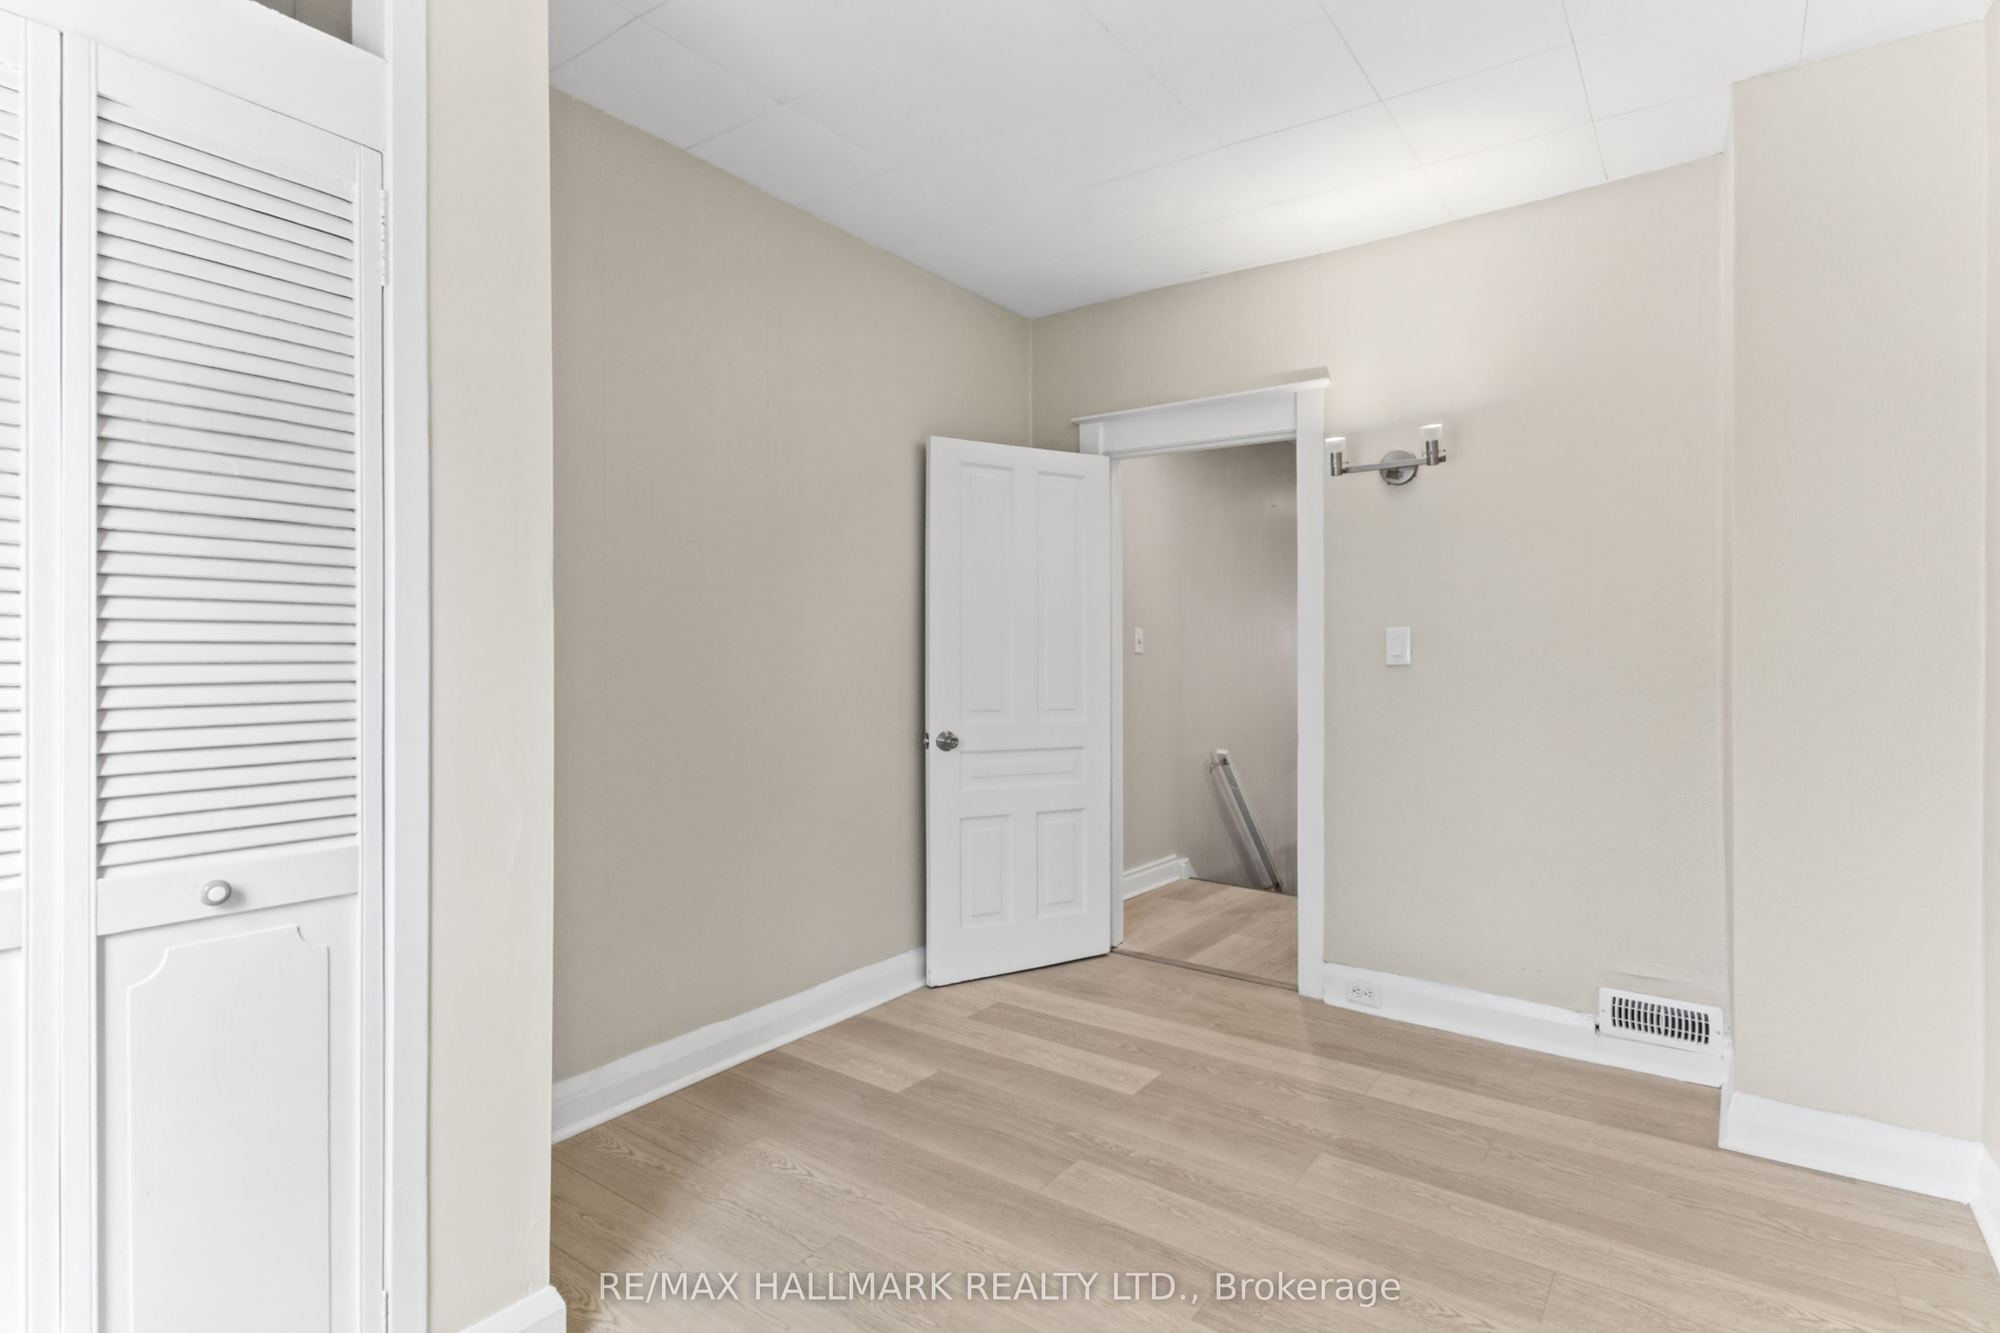
5
Second
12.76 x 10.6
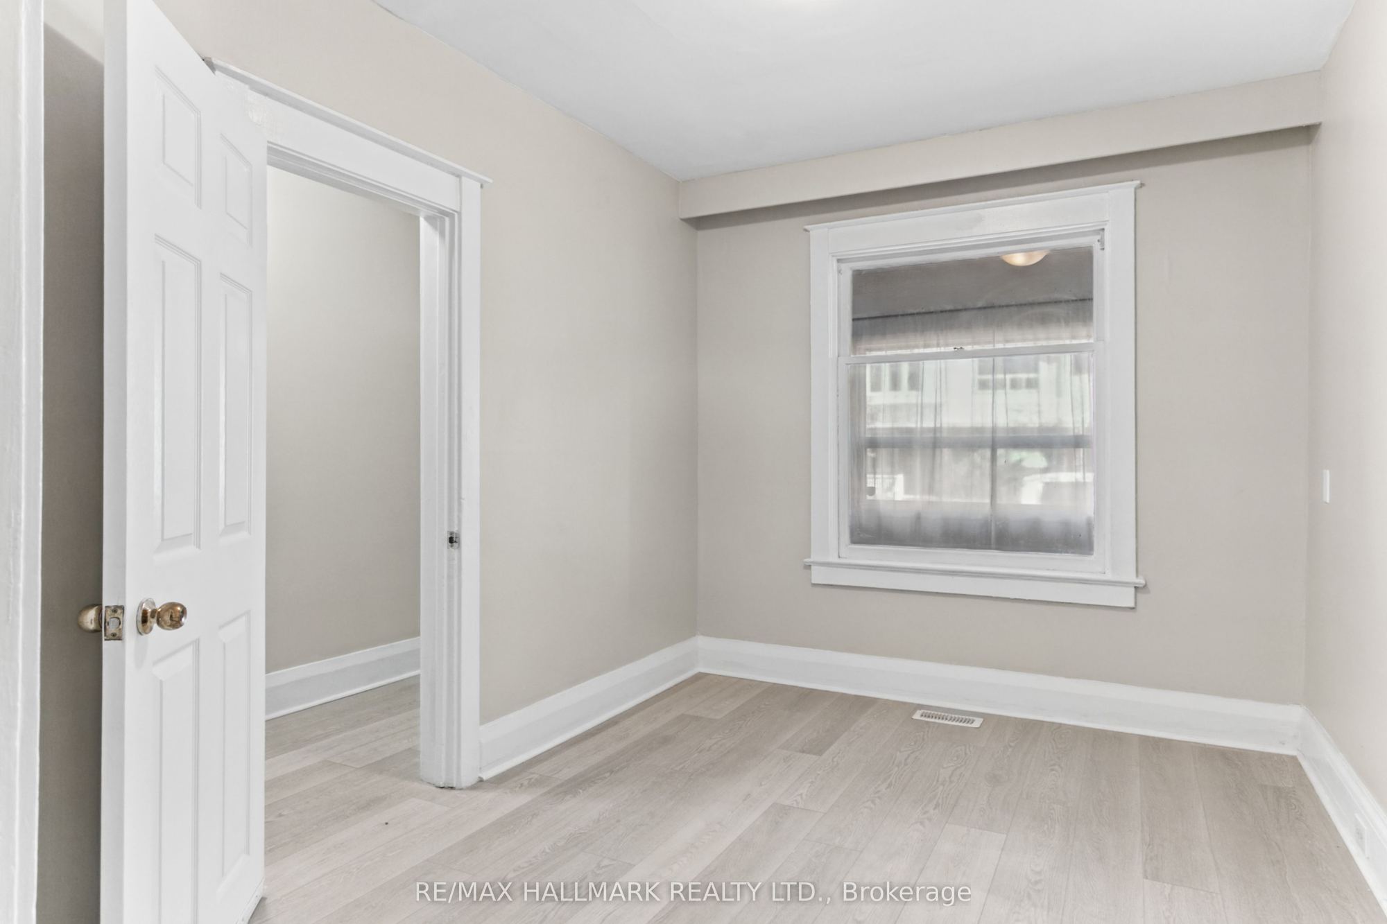
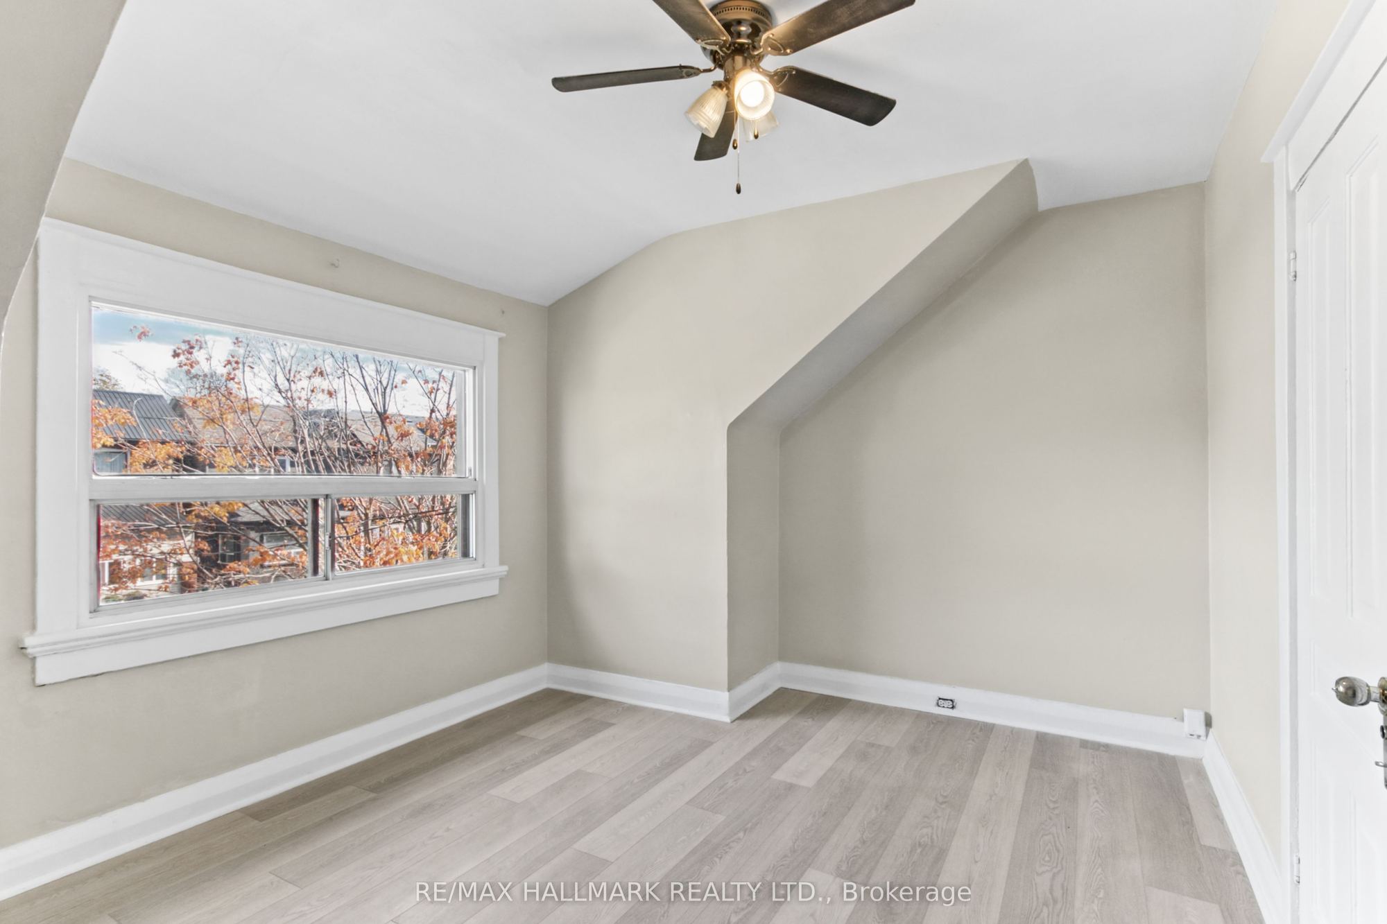
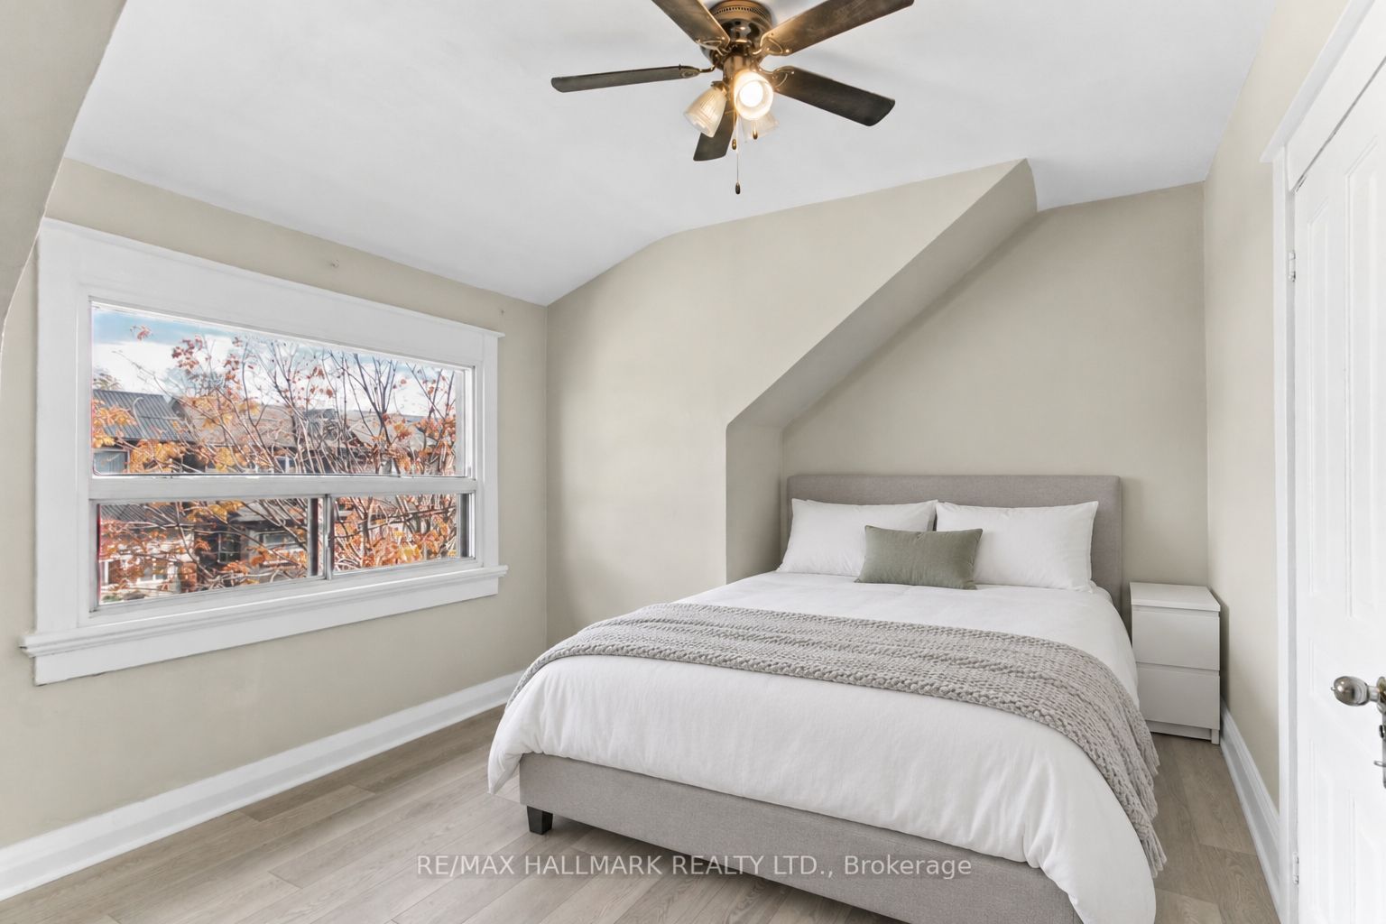
Bedroom
Vinyl Floor
Closet
6
Second
9.09 x 12.24
Bedroom 2
Vinyl Floor
Closet
7
Second
12.76 x 19.32
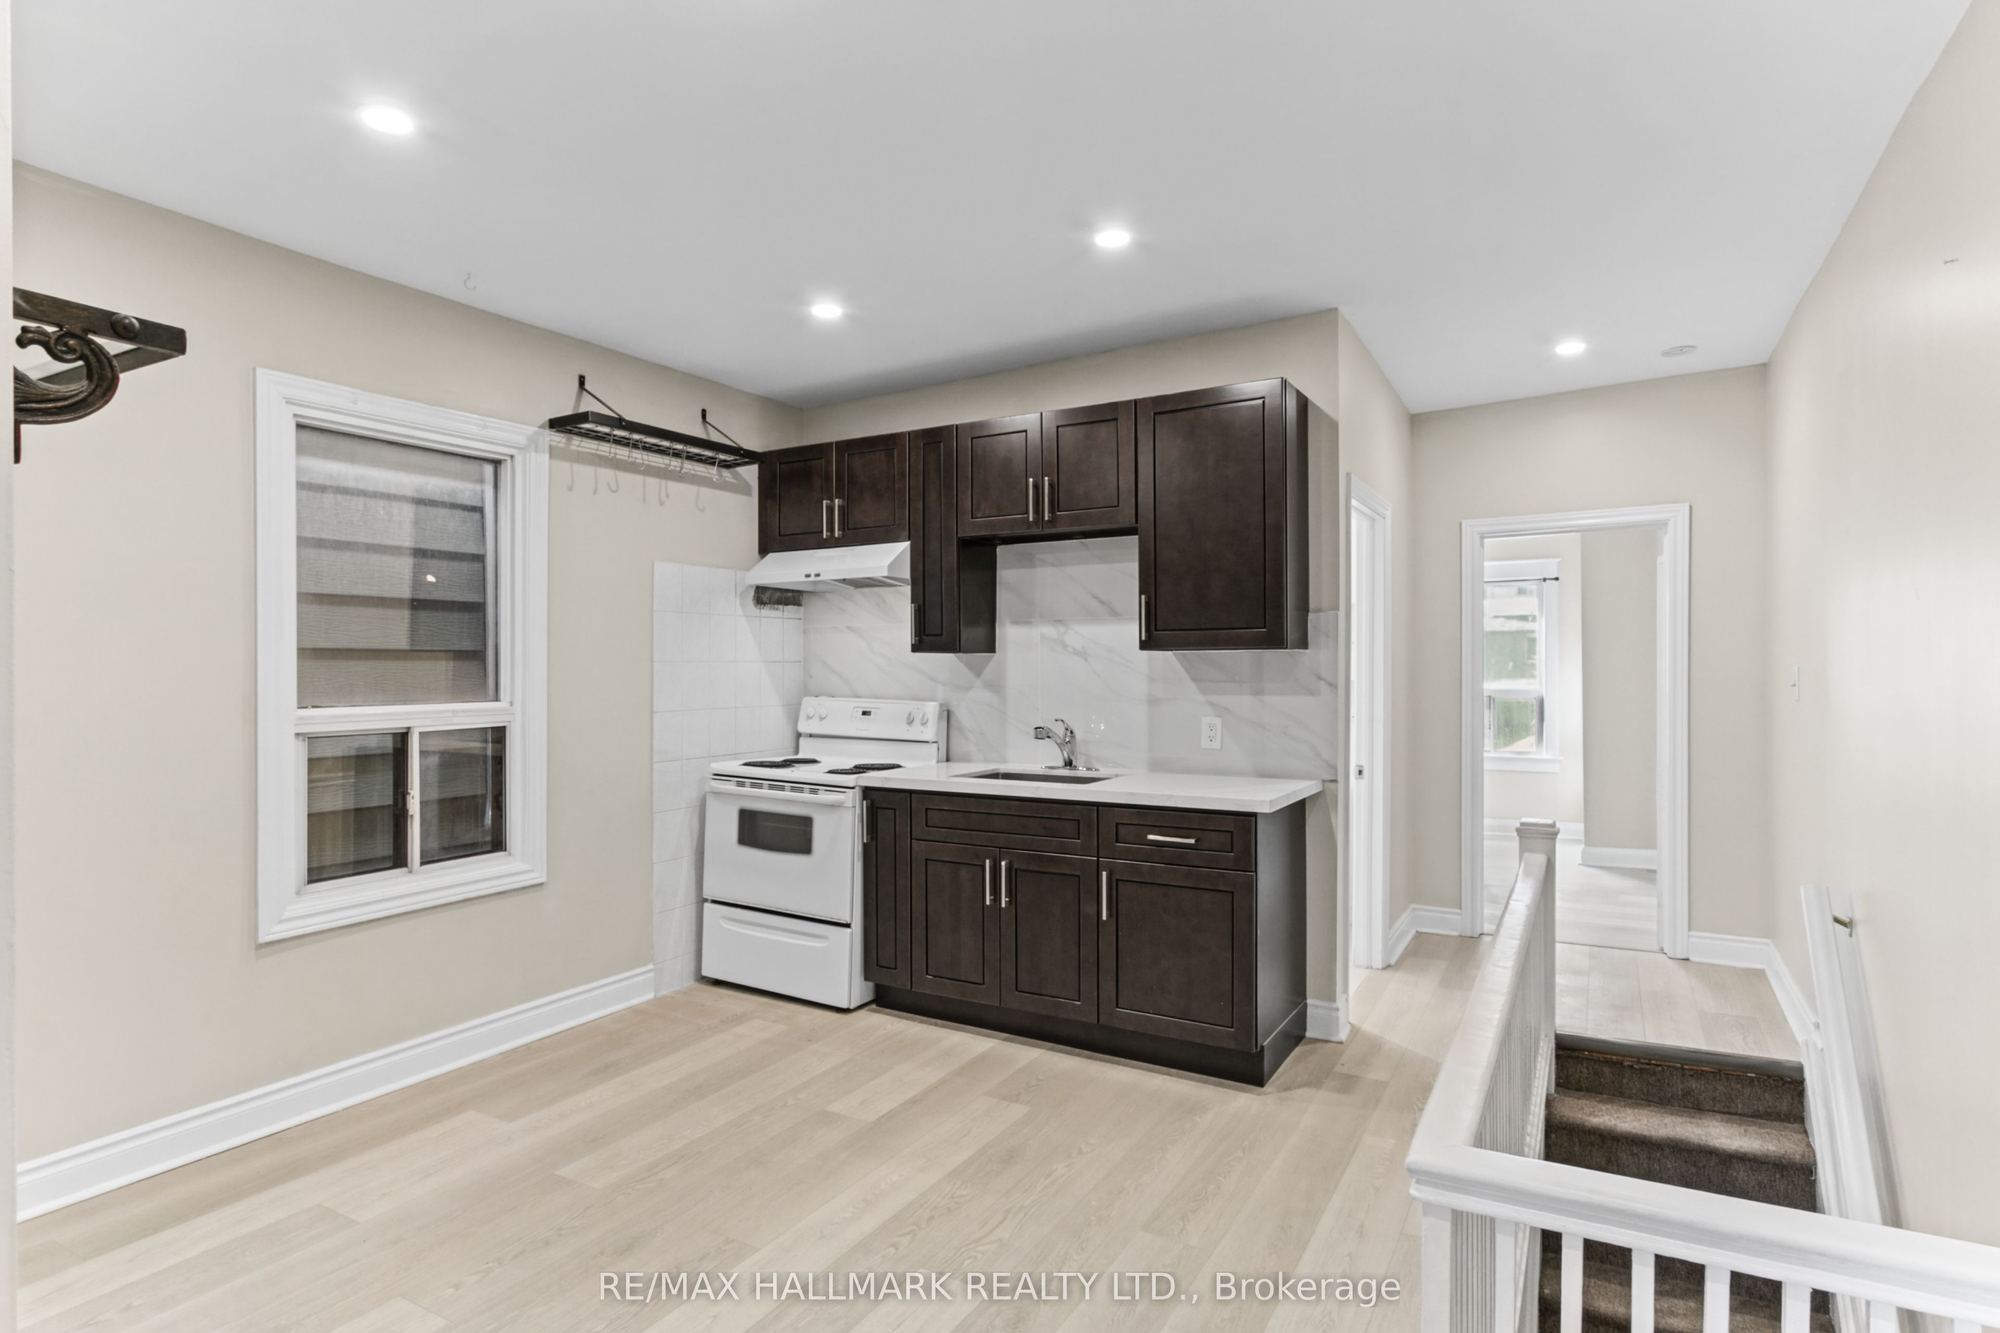
Kitchen
Combined w/Family
Vinyl Floor
8
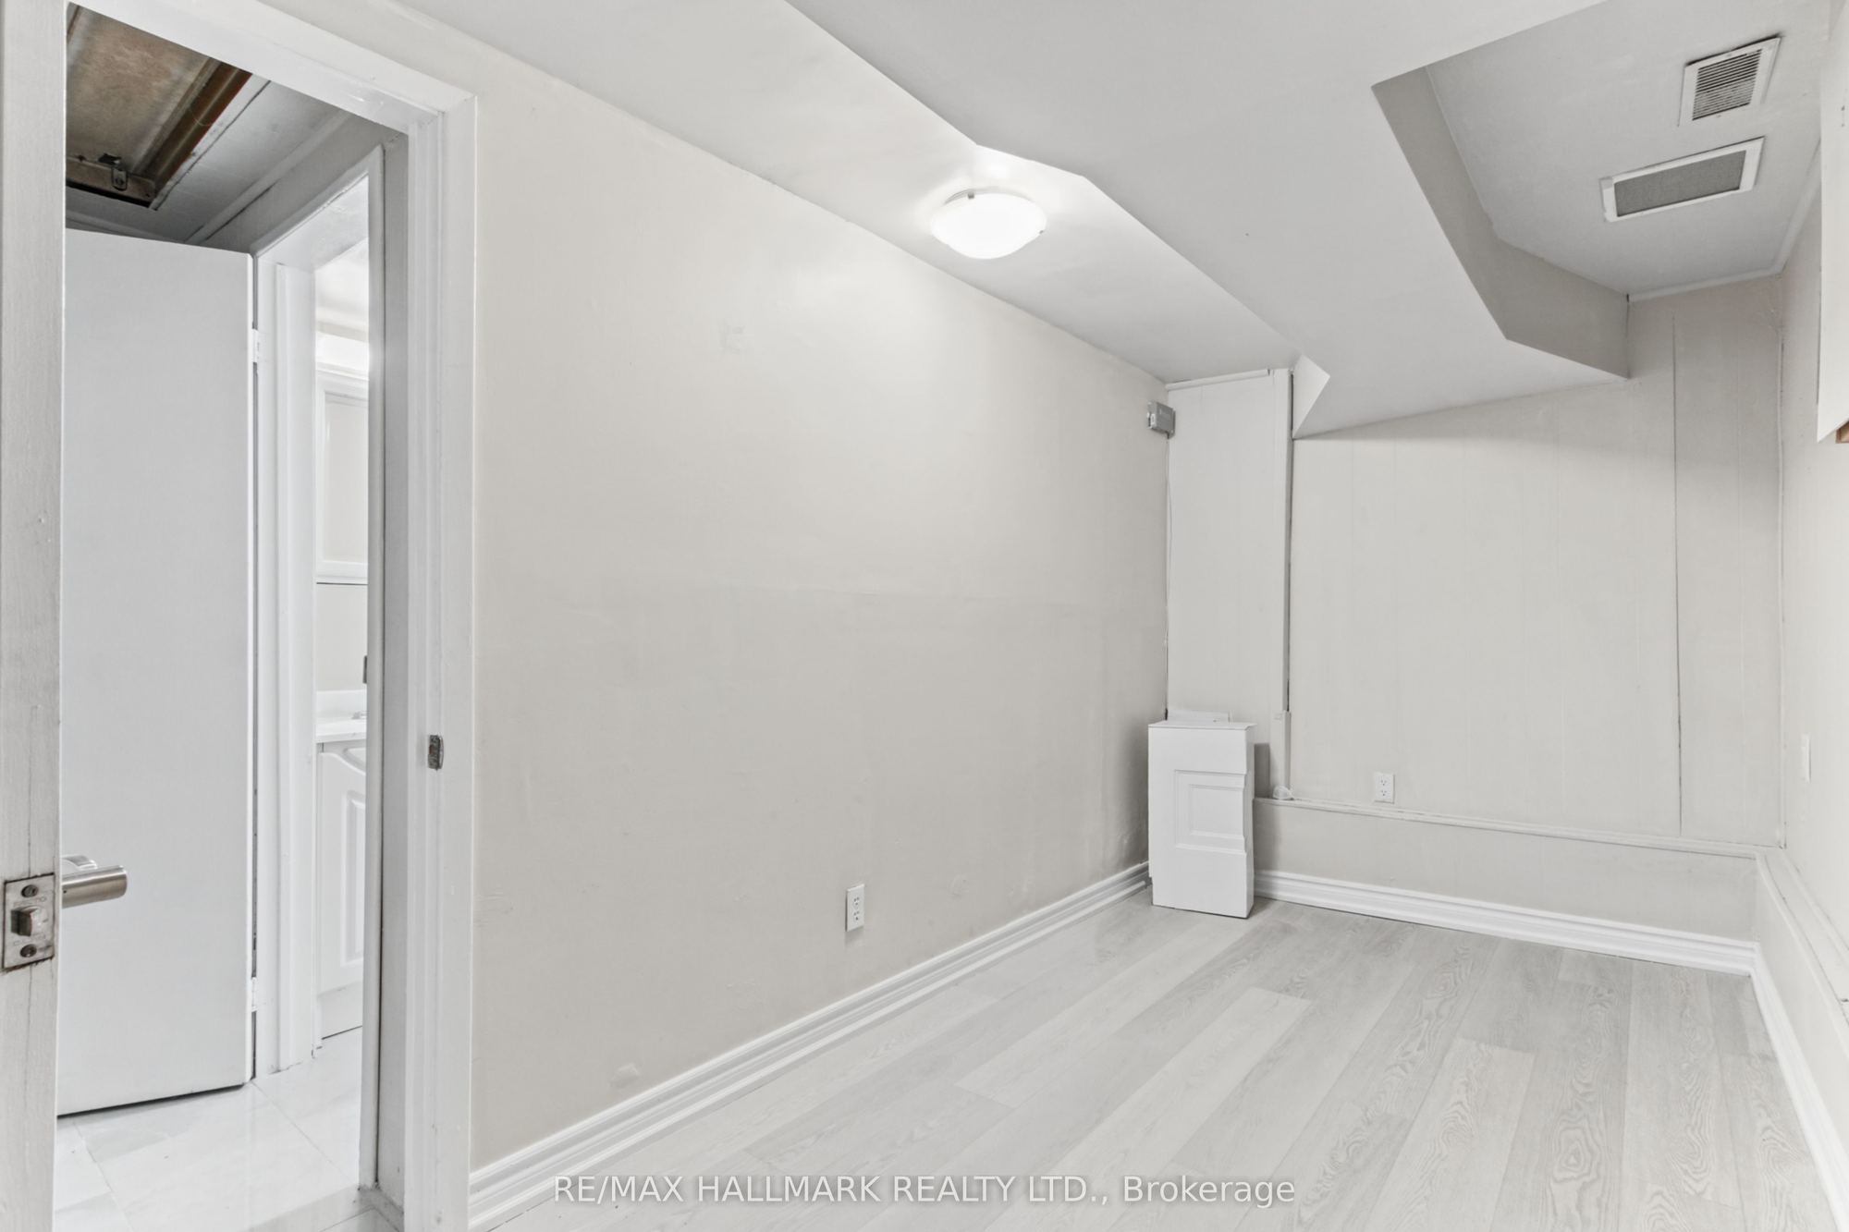
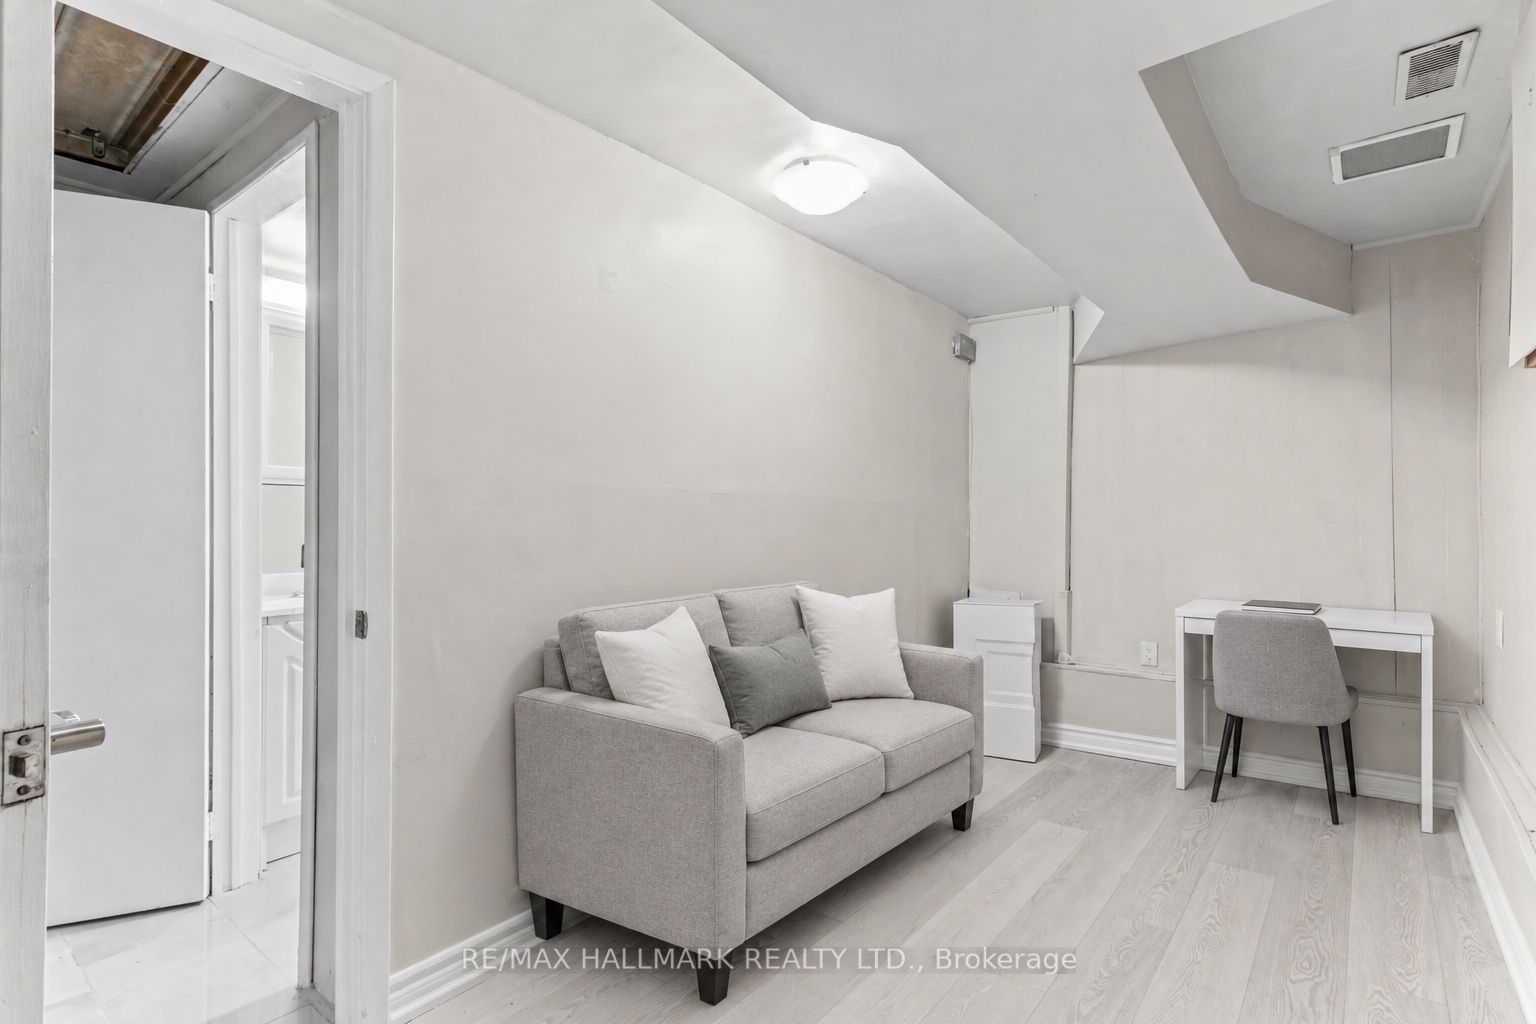
Basement
6.5 x 16.93
Bedroom
Vinyl Floor
Closet
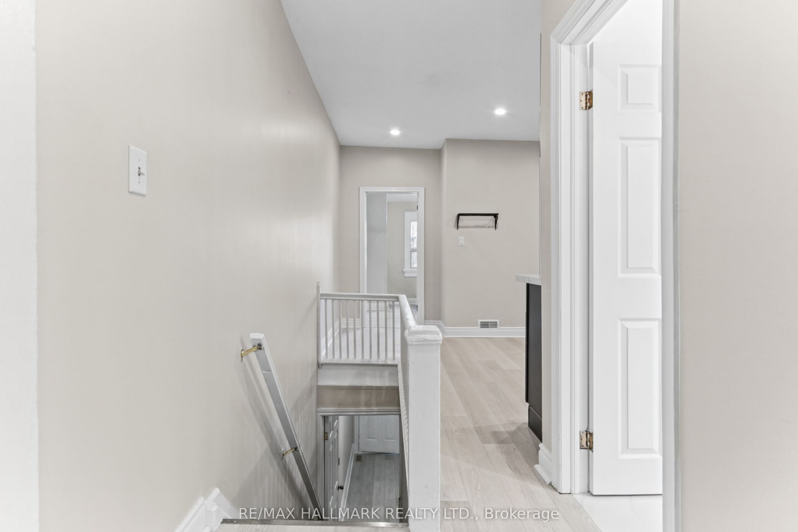
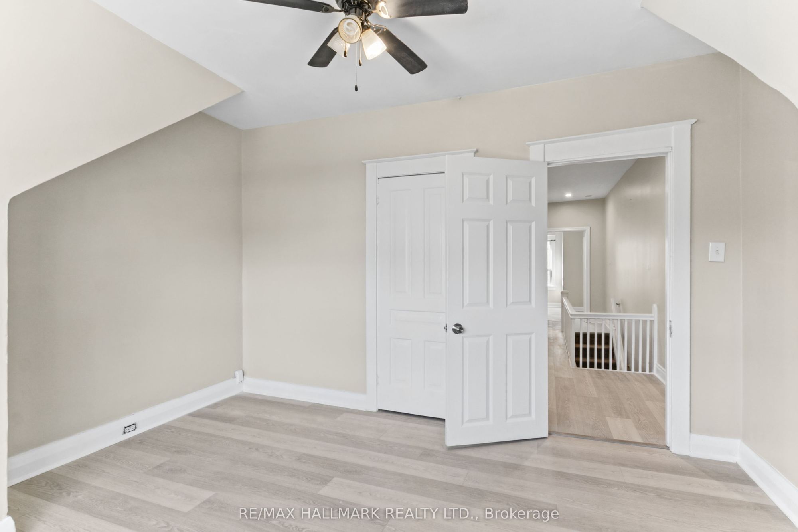
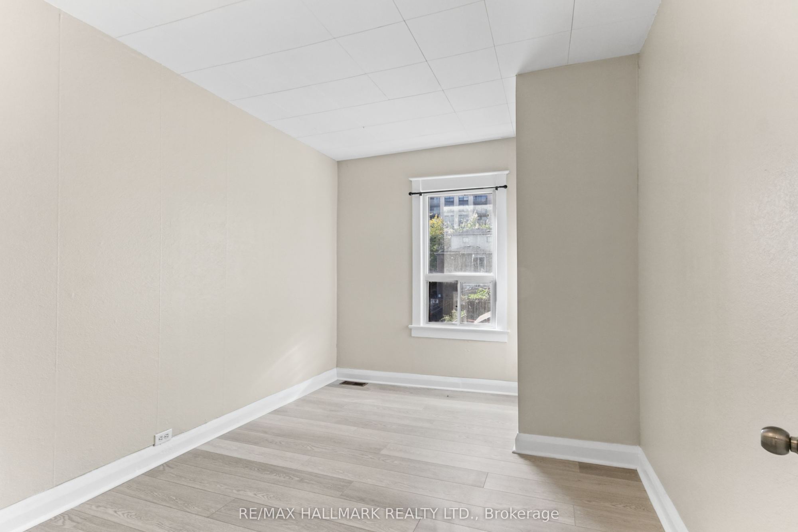
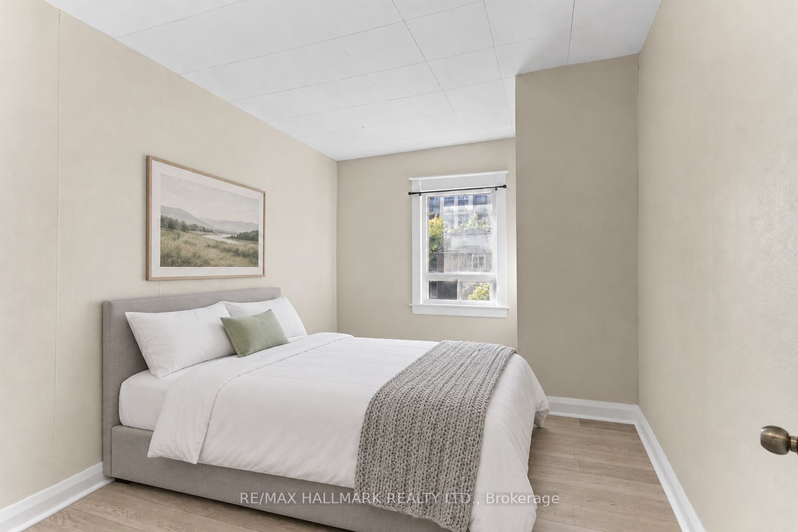
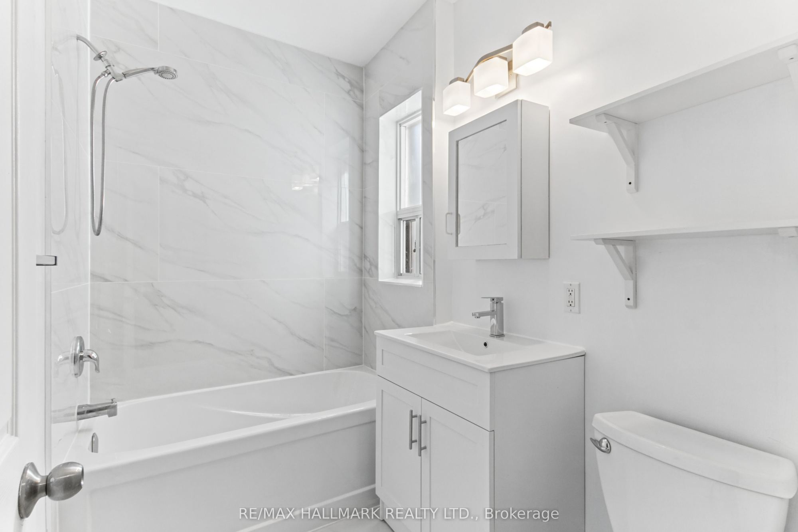
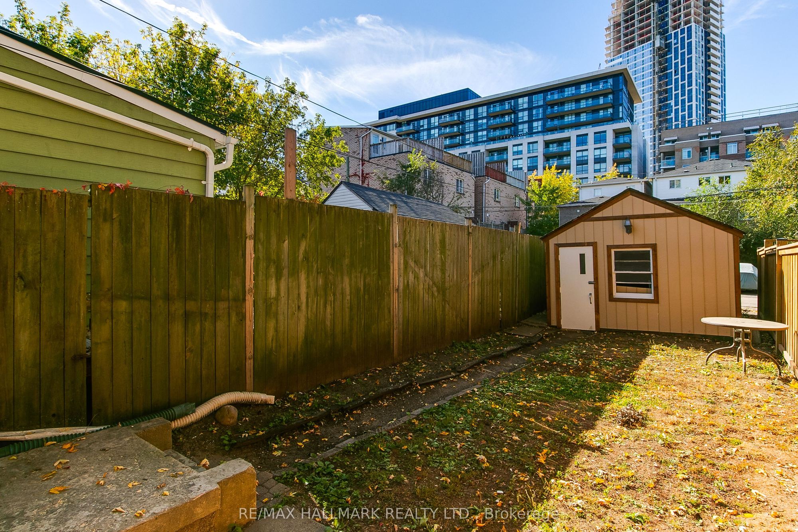
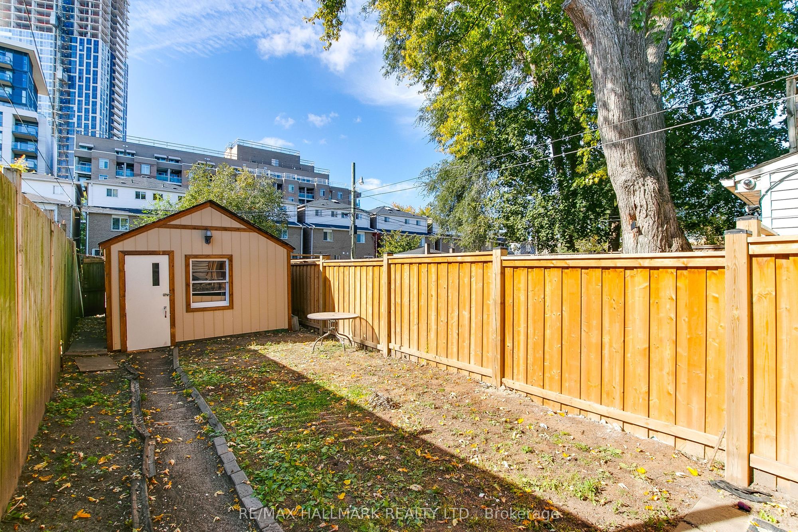
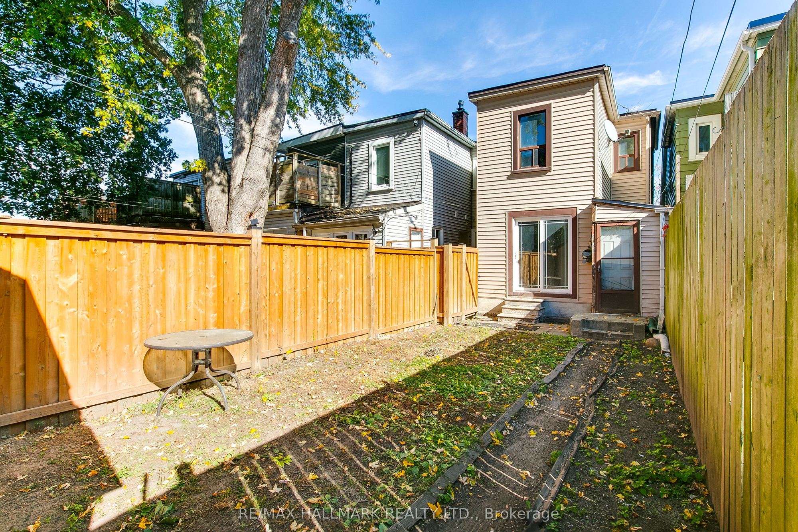
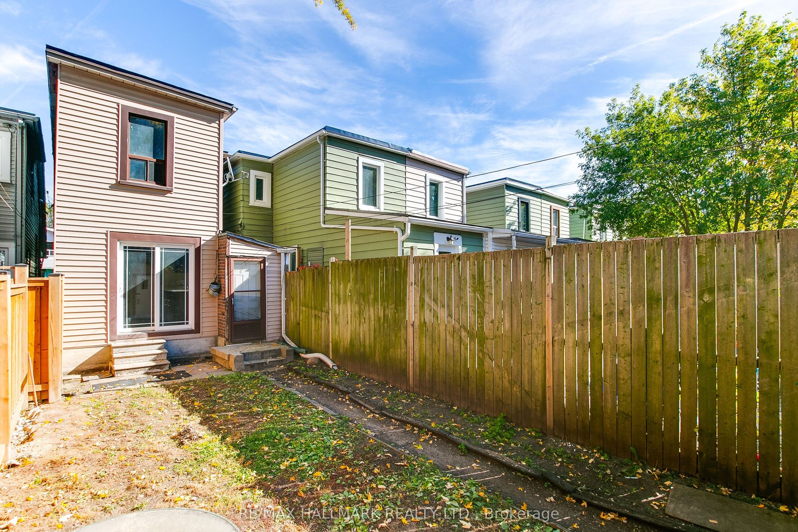
Description: Beautifully renovated, detached 2-unit home featuring 3 bedrooms, 2 brand-new bathrooms and 2 newly renovated kitchens. Freshly painted throughout with modern wood-look vinyl flooring and stylish quartz countertops. Walkout from the kitchen to a beautiful backyard, ideal for outdoor enjoyment. A detached garage is an excellent potential for laneway housing ( see attachment). A great opportunity for homeowners and investors alike. Move-in ready with modern updates and future potential! Roof was redone in 2023. Some photos have been virtually staged.
Toggle icons below to view amenities nearby:
 Banks
 Bus stations
 Gas stations
 Groceries
 Parks
 Restaurants
 Schools
 Shops
Book a showing or get more information
Listed by RE/MAX HALLMARK REALTY LTD.
NOTE: The information provided herein must only be used by consumers that have a bona fide interest in the purchase, sale, or lease of real estate and may not be used for any commercial purpose or any other purpose.
NOTE: The information provided herein must only be used by consumers that have a bona fide interest in the purchase, sale, or lease of real estate and may not be used for any commercial purpose or any other purpose.