
Real Estate Example
Independently Owned And Operated
40 - 1110 Finch Ave West , Toronto, ON
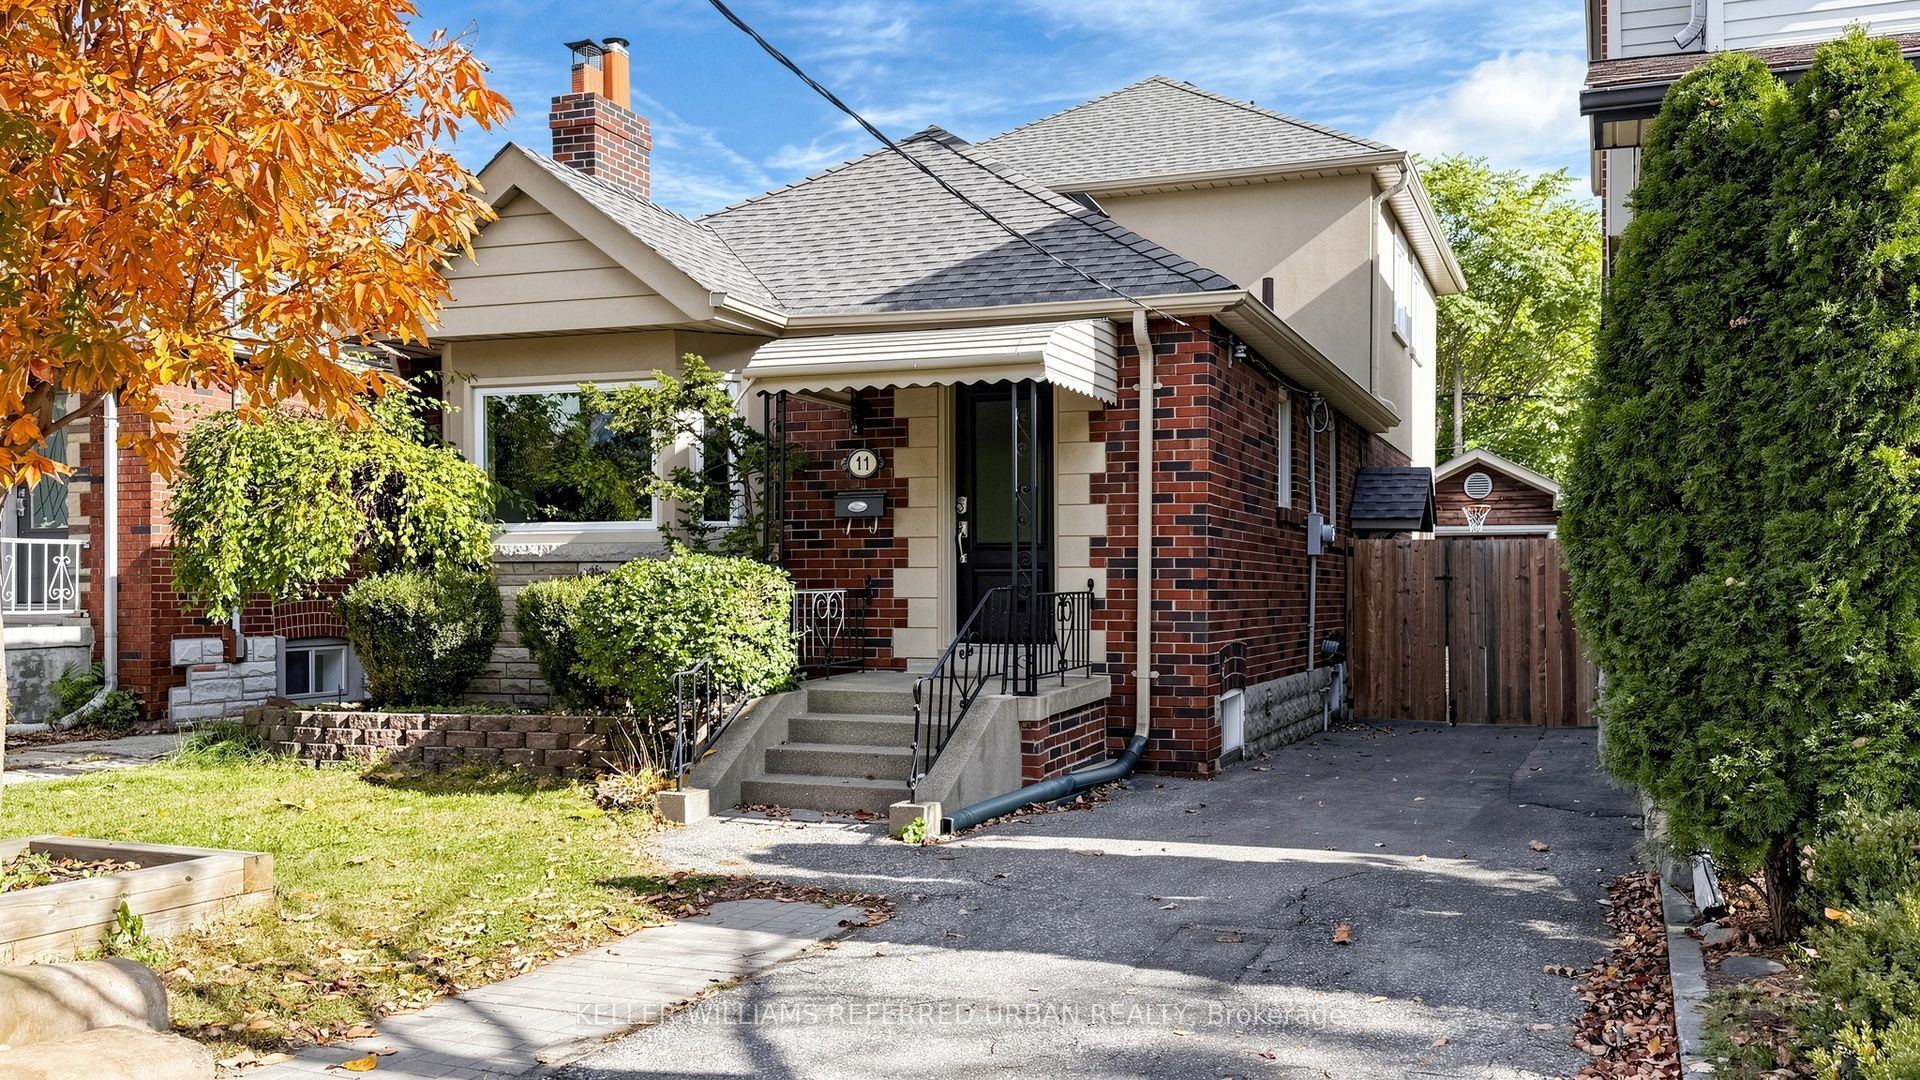
11 Crestland Avenue
Danforth Village-East York, Toronto E03, ON, M4C 3K9
For Sale
Asking: $1,299,000
Days on market: 1
Style: Detached, 1 1/2 Storey
Bedroom(s): 3 + 1
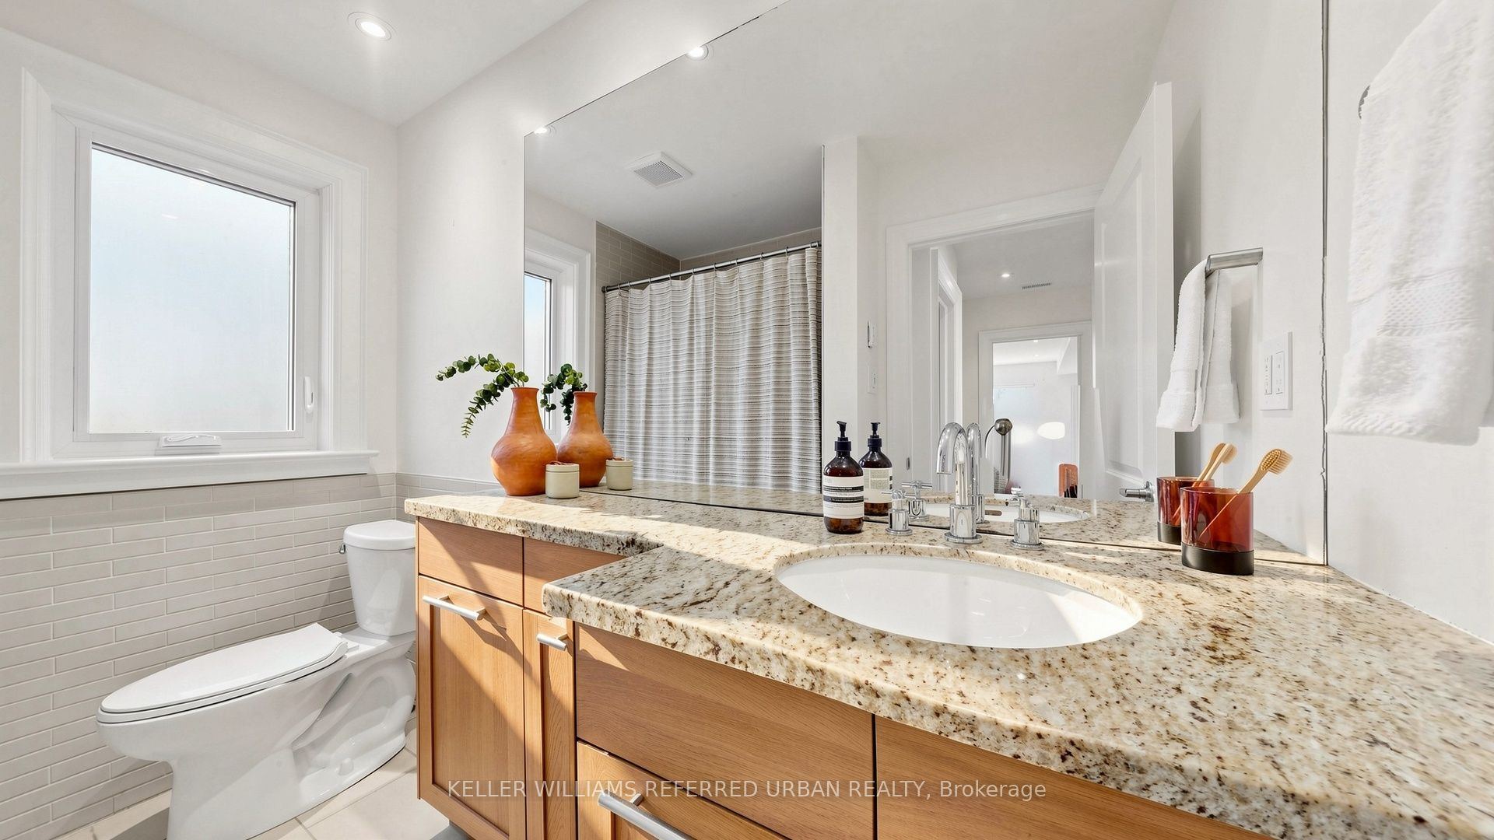
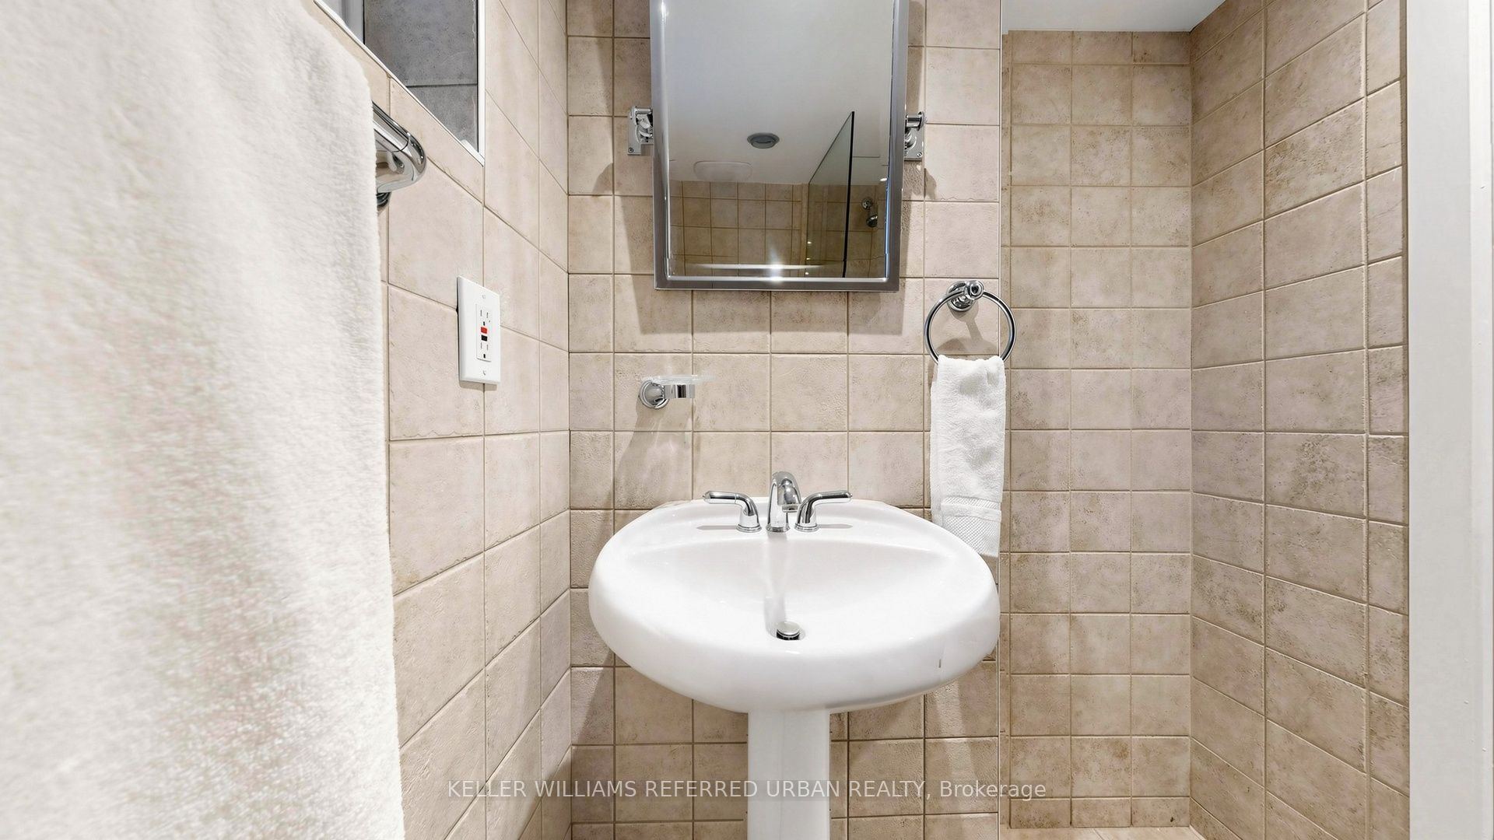
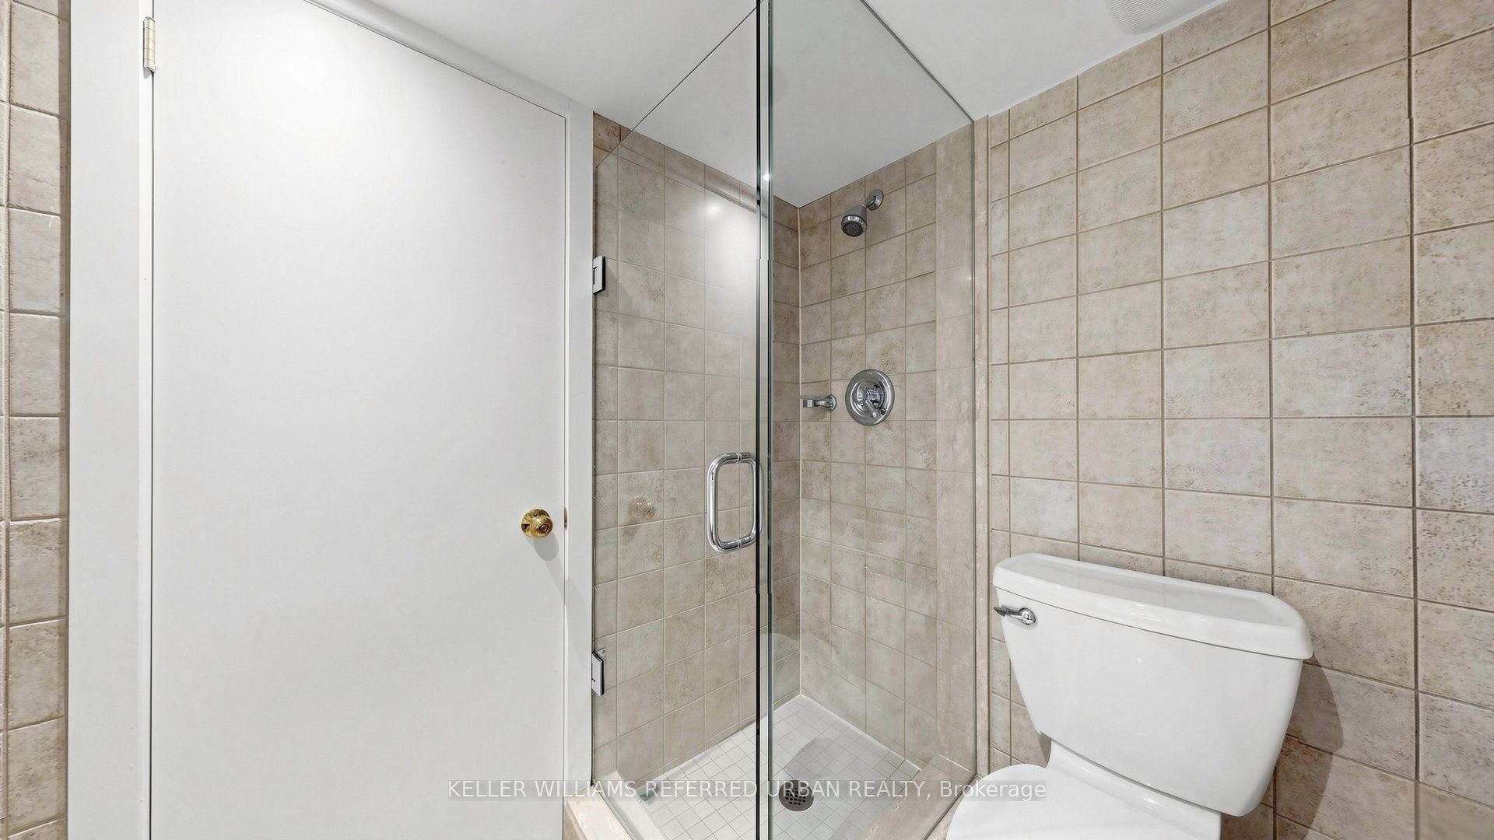
Washroom(s): 3 (1x4xMain, 1x5xSecond, 1x3xBasement)
Kitchen(s): 1
Approx. Sqft: 1100-1500
Cross St: Coxwell And Mortimer
Lot size: 30 feet x 105 feet
Extra Information
Taxes: $6,951.83/2026
Room(s): 6 + 2
Basement: Finished with Walk-Out
Drive: Private
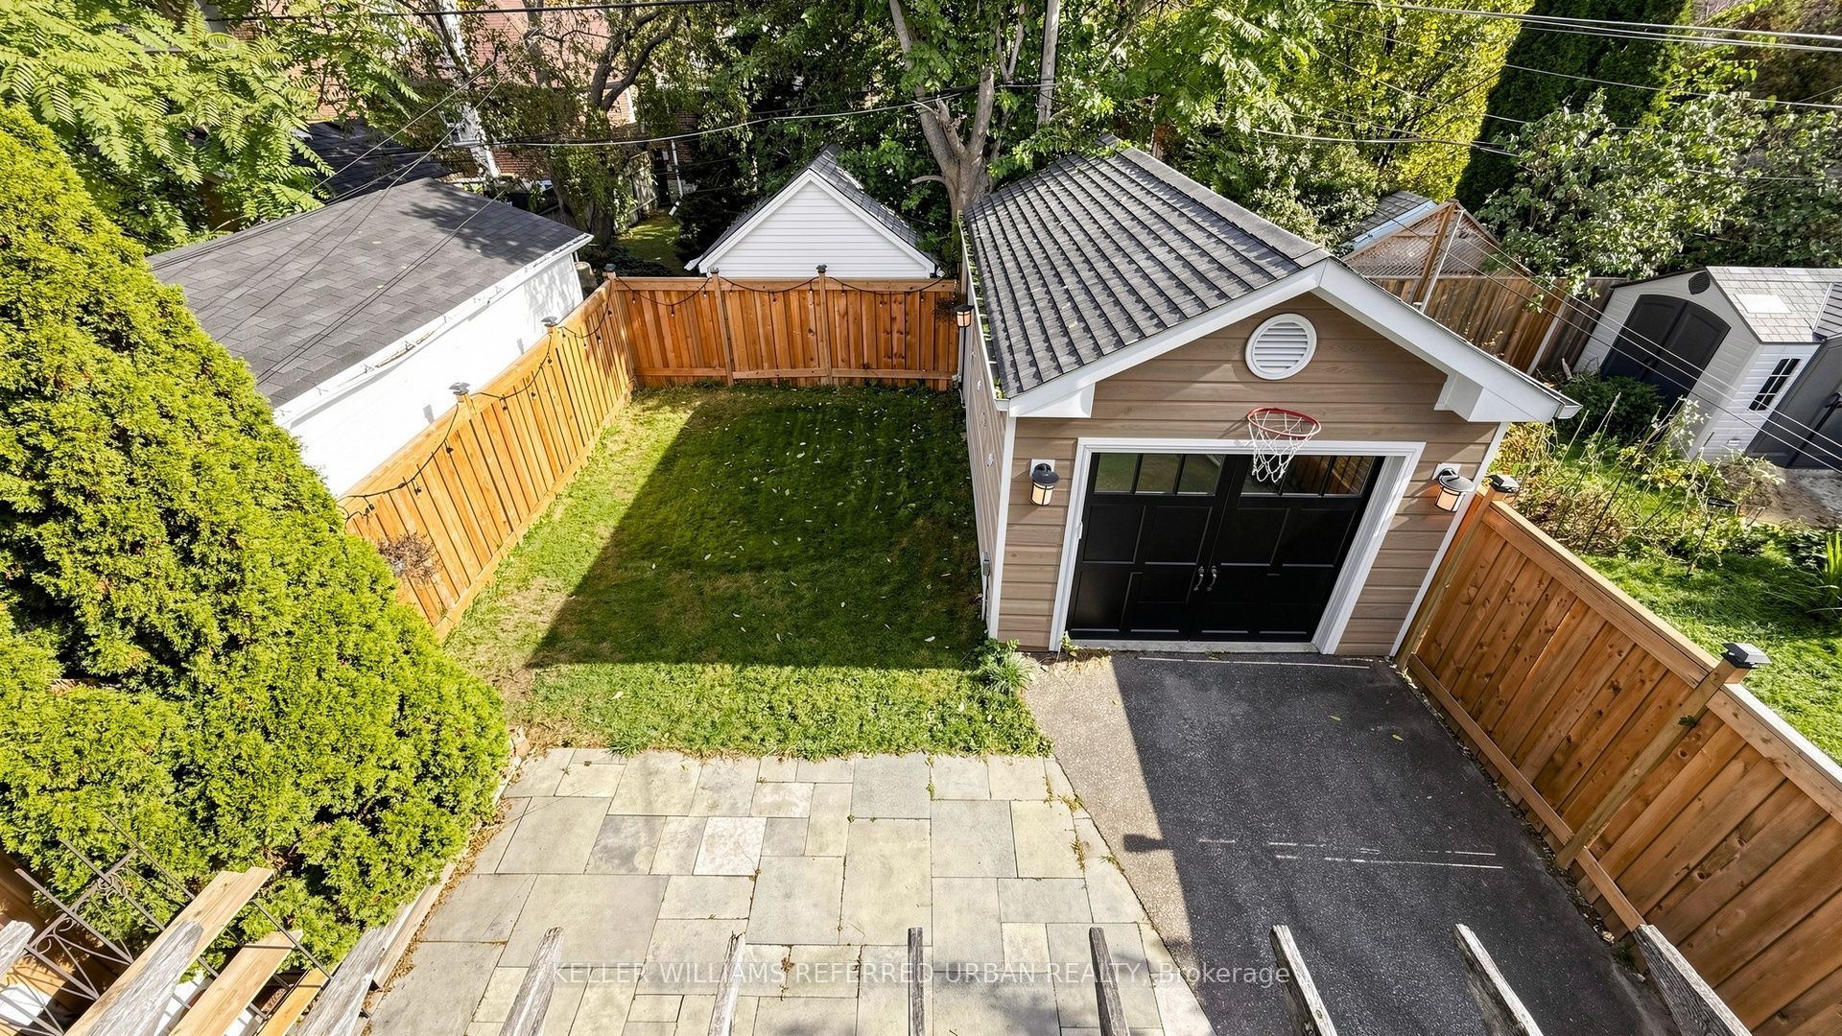
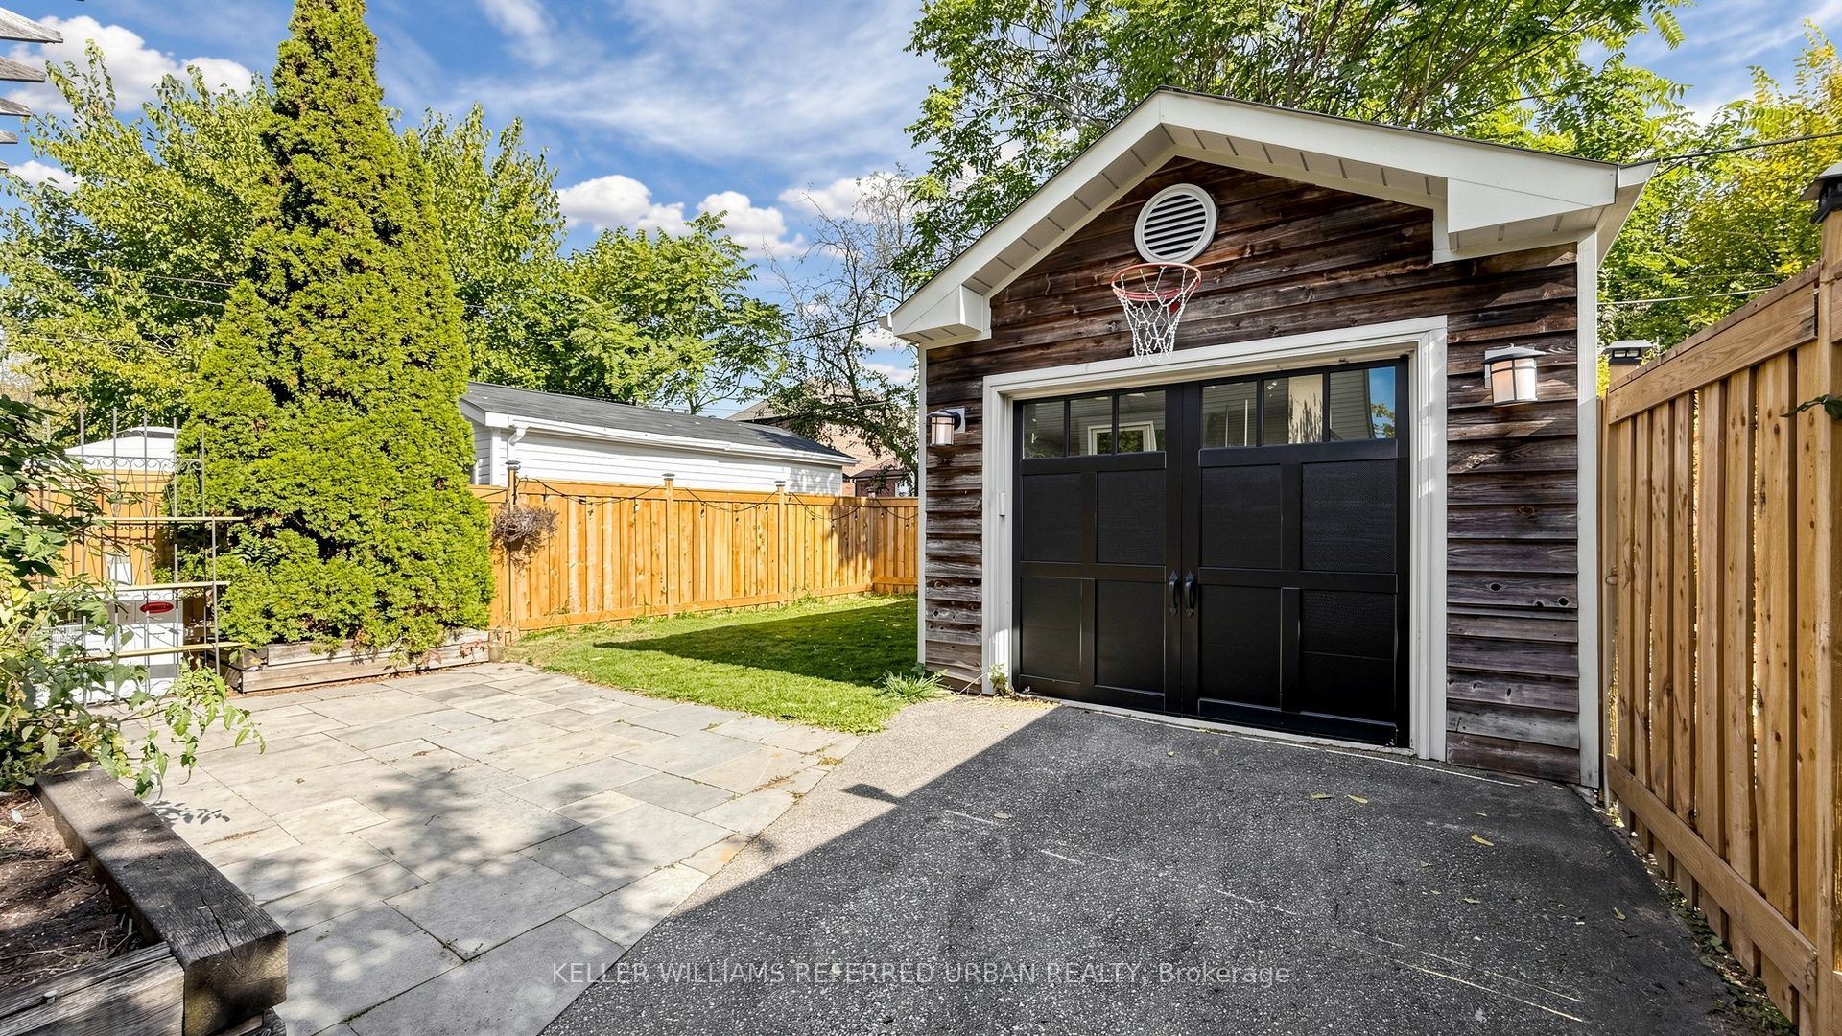
Garage Space(s): Detached/1
Parking Space(s): 3
Fireplace/Stove: Y
Heating: Forced Air
CAC: Central Air
Exterior: Brick, Stucco (Plaster)
Pool: None
Occupancy: TBD
MLS#: E14117314
Room Details
#
Level
Size(ft)
Description
1
Main
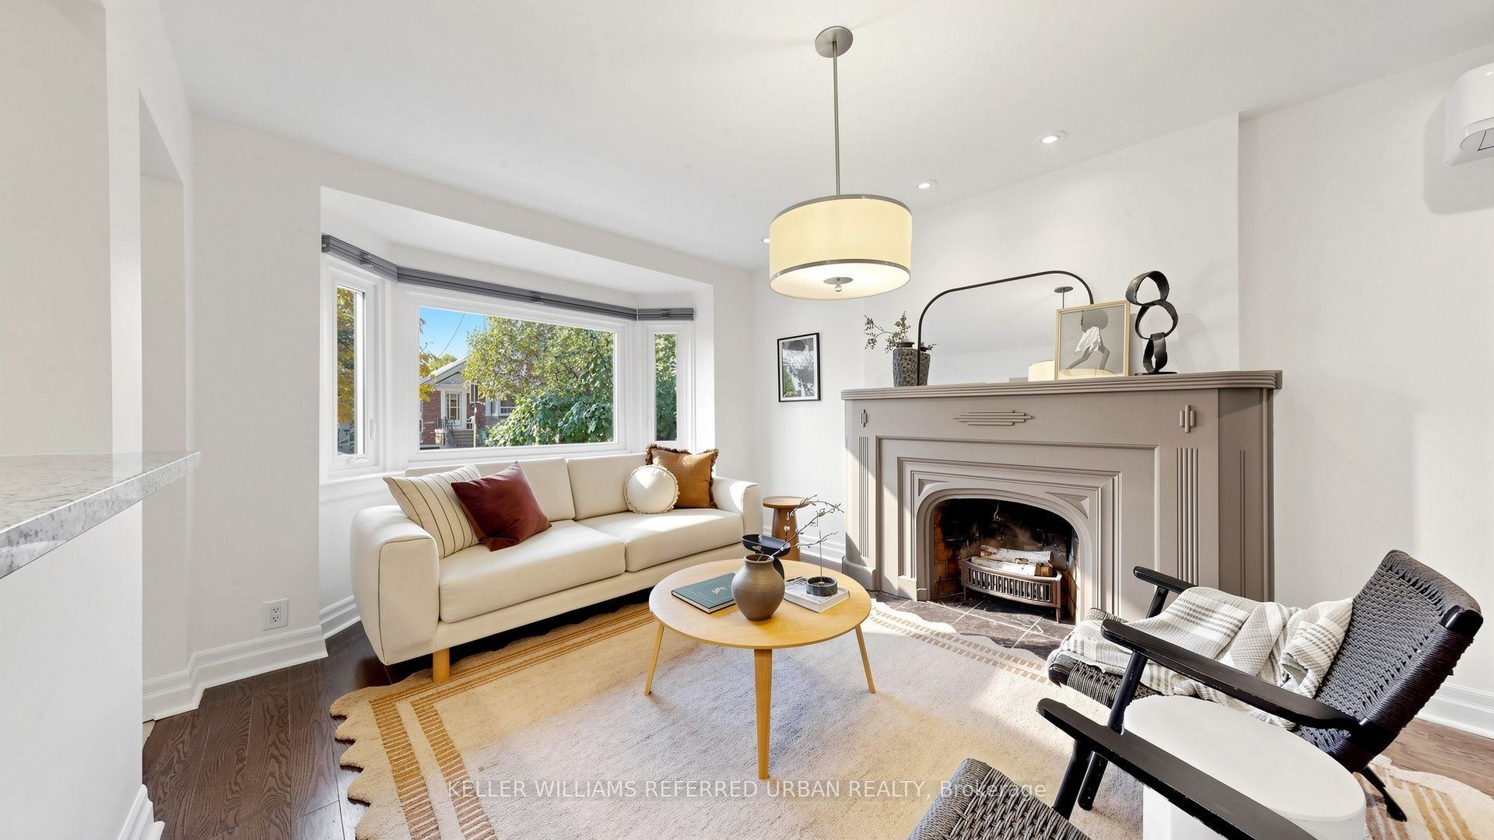
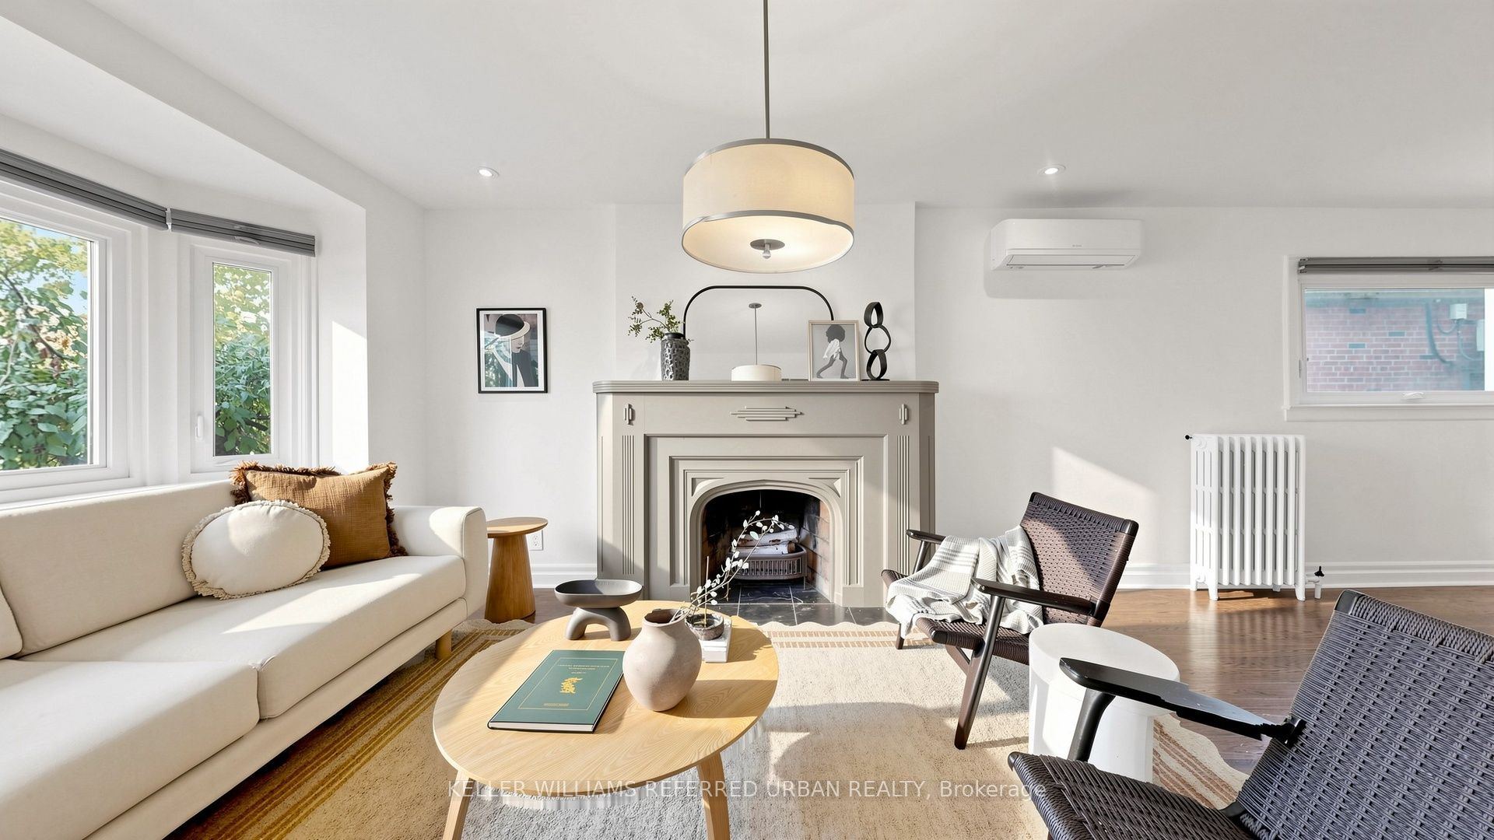
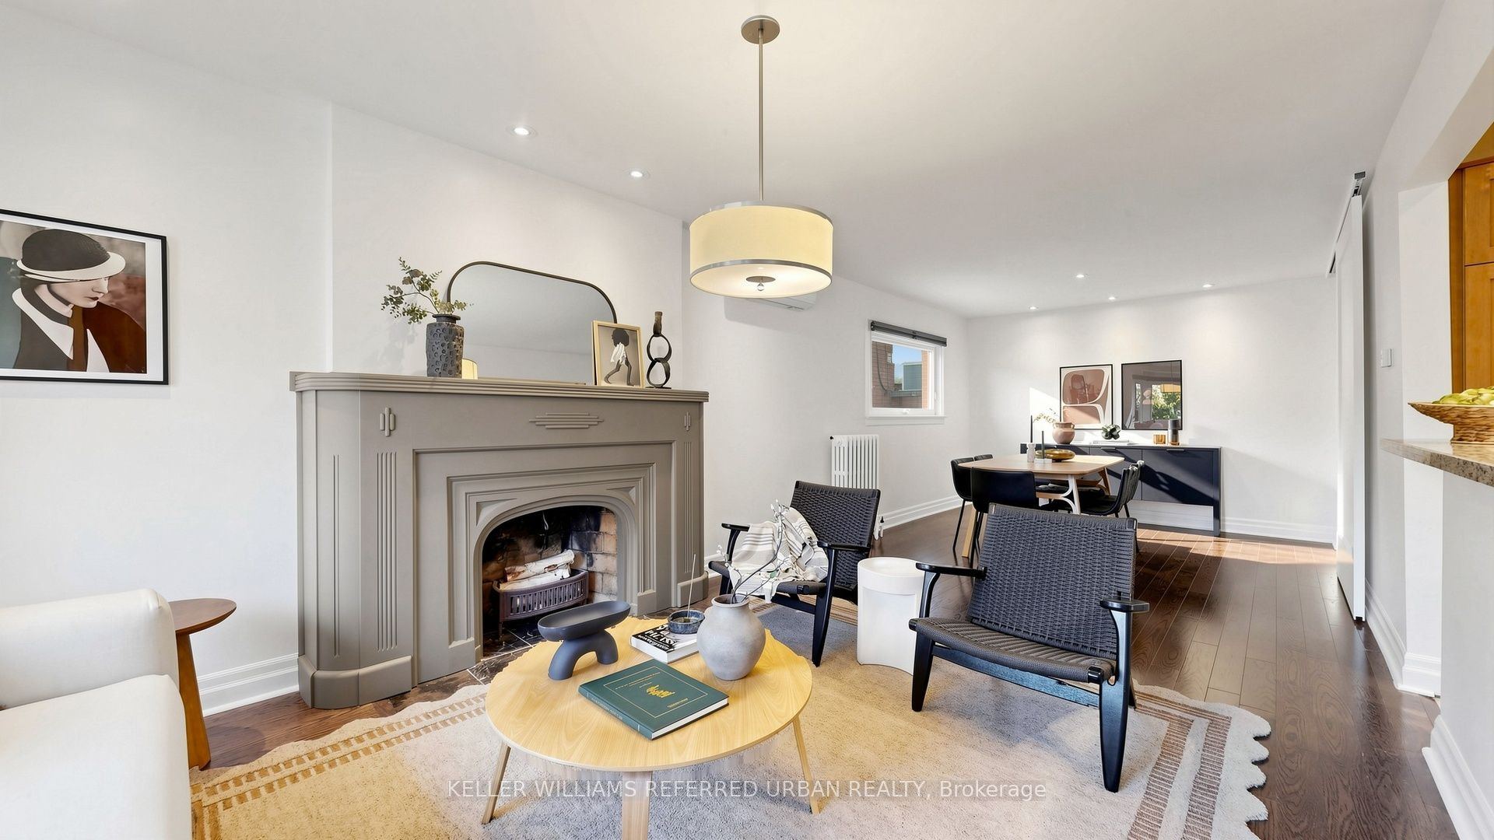
25.89 x 10.5
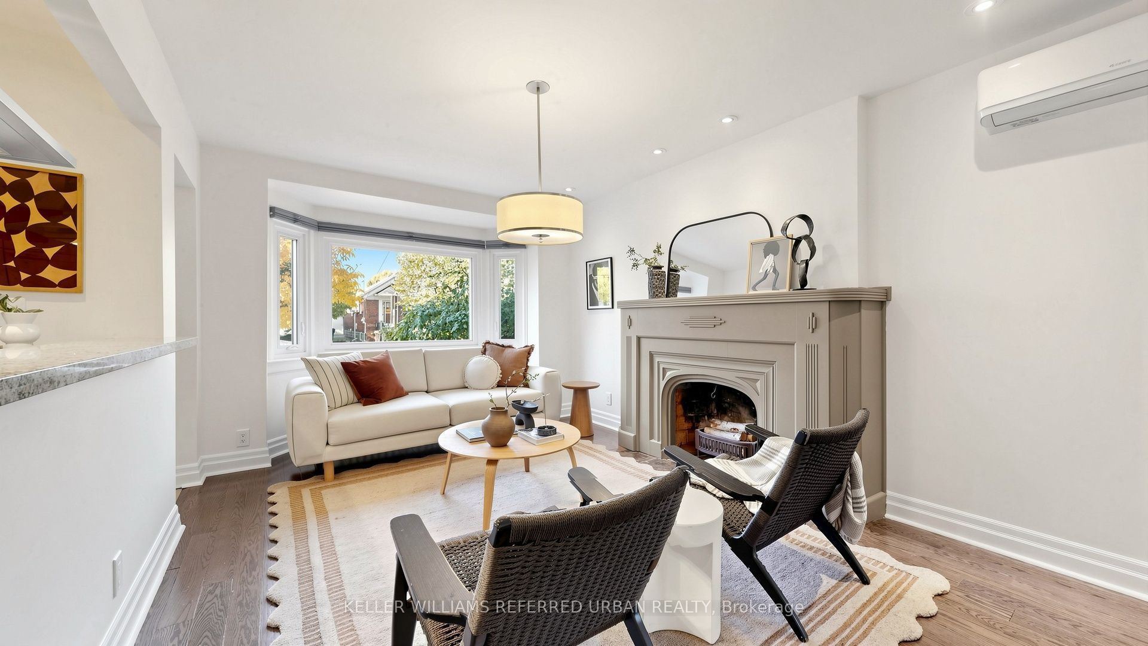
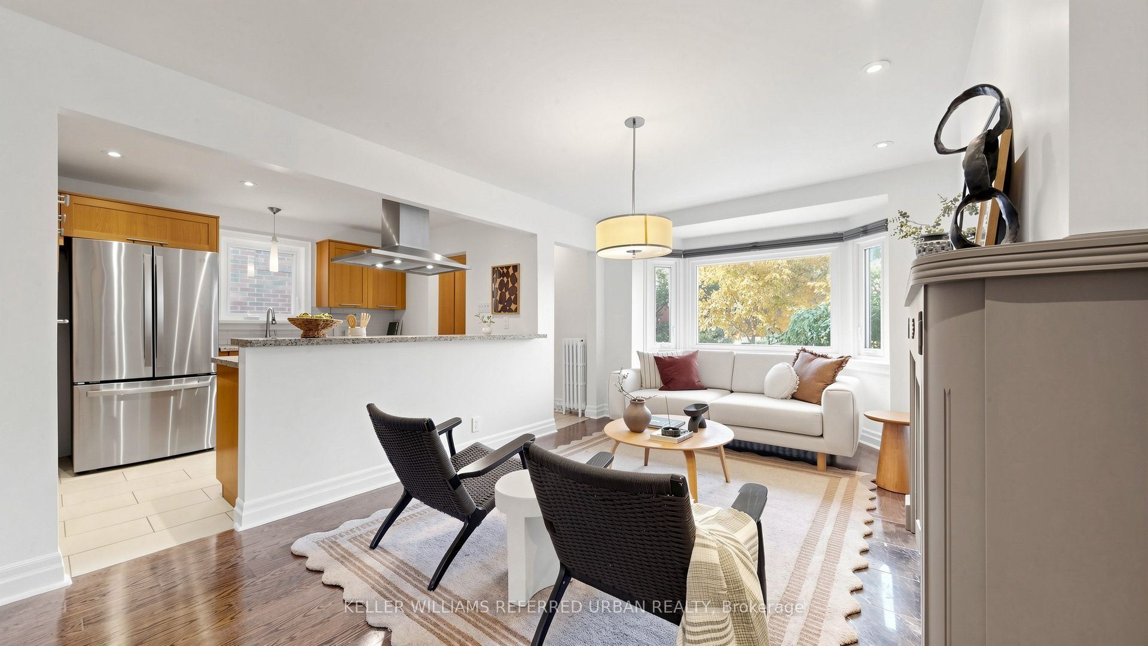
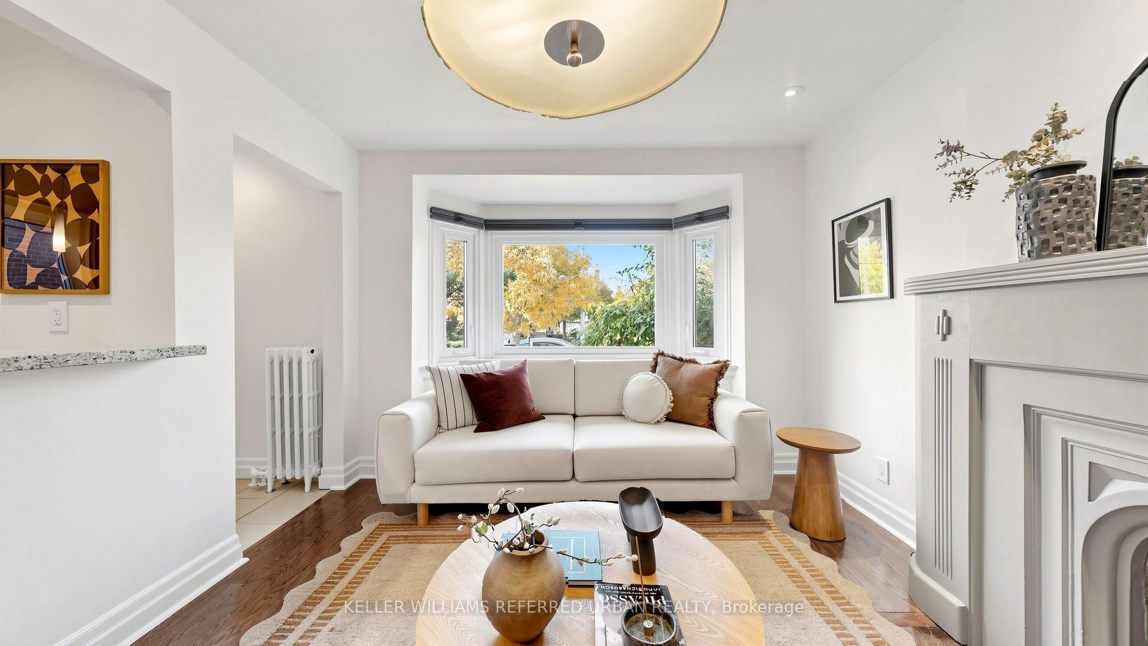
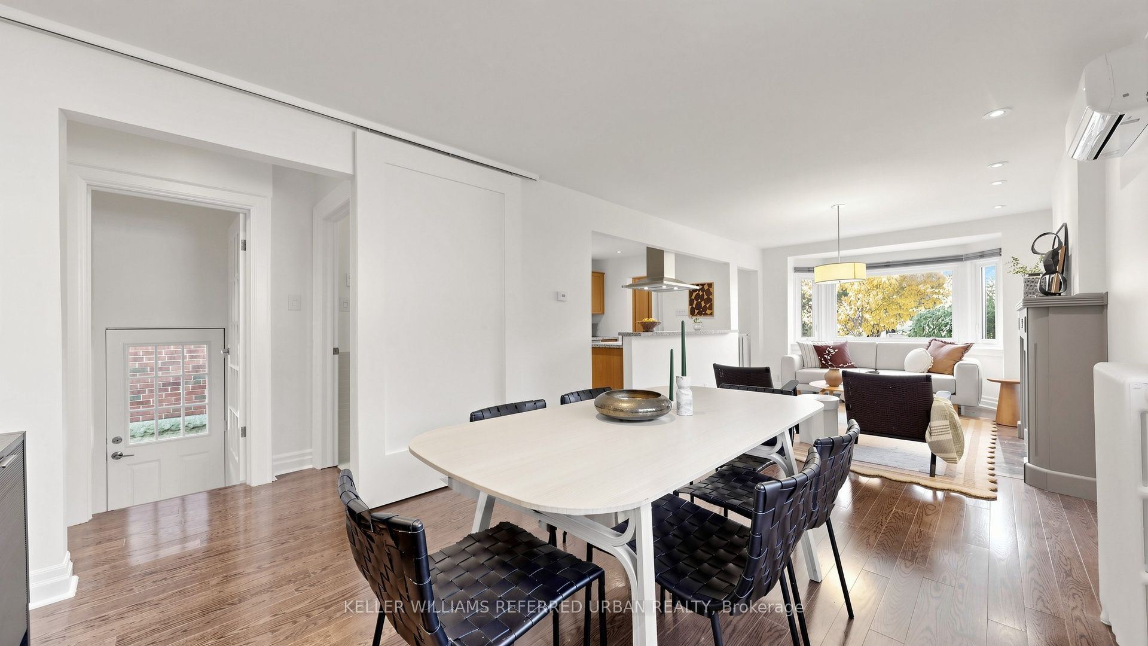
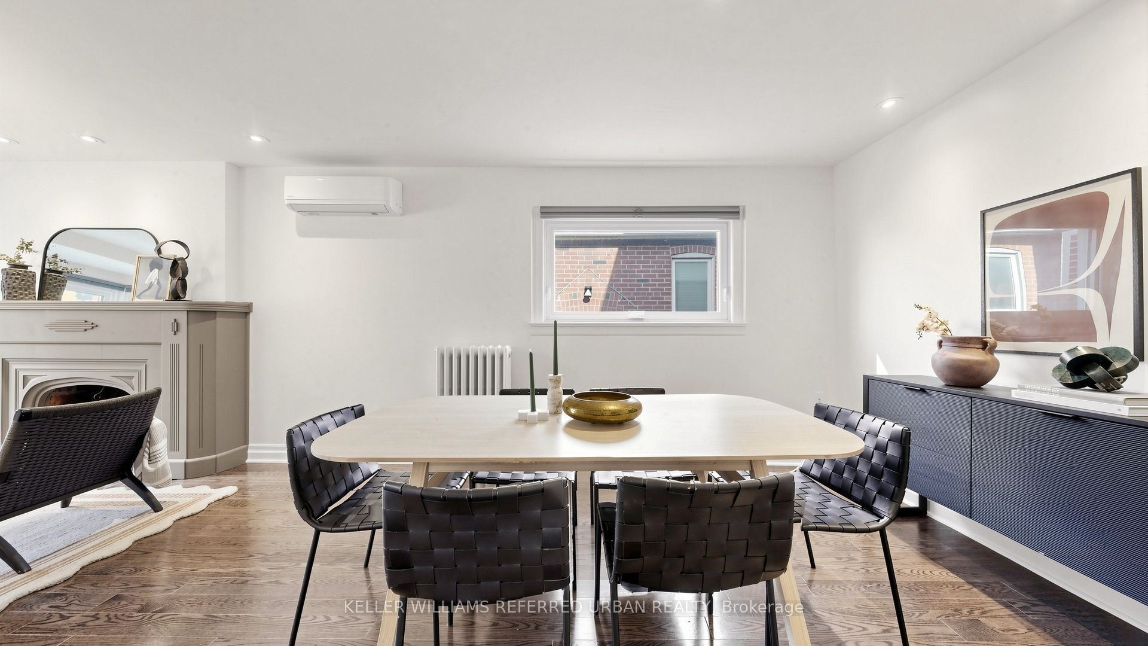
Living Room
Hardwood Floor
Fireplace
Combined w/Dining
2
Main
25.89 x 10.5
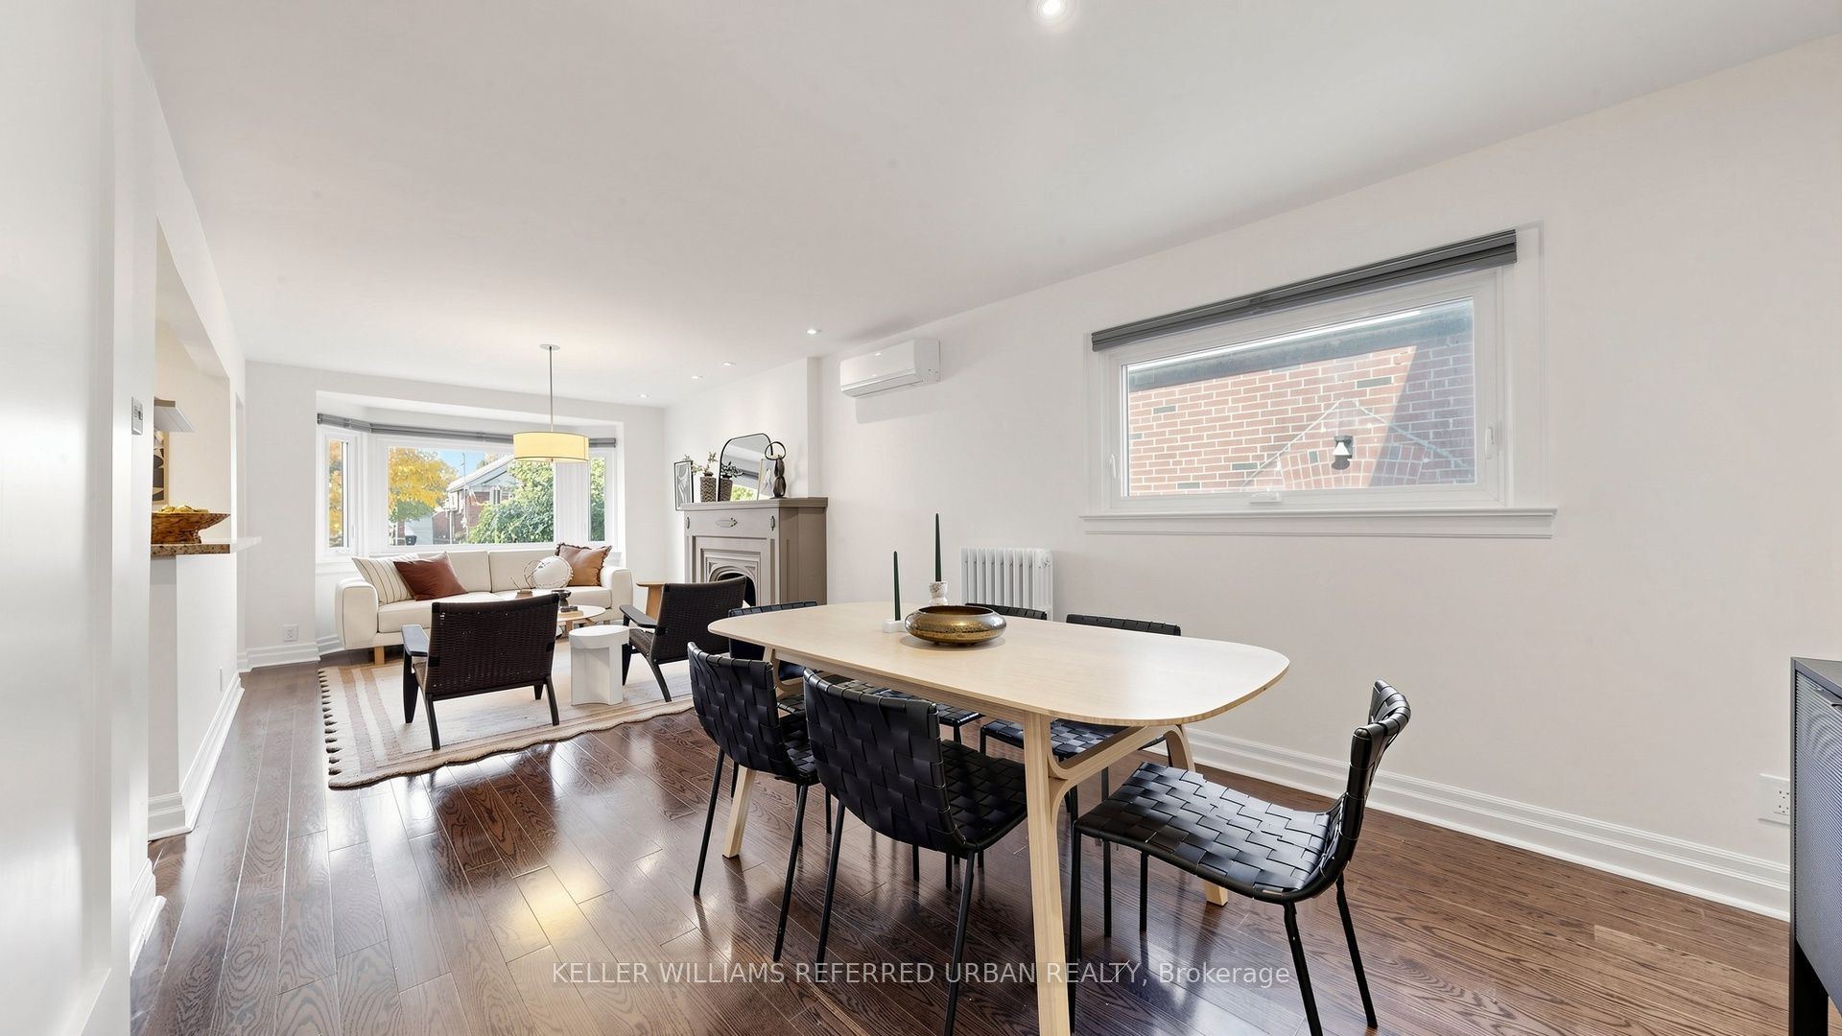
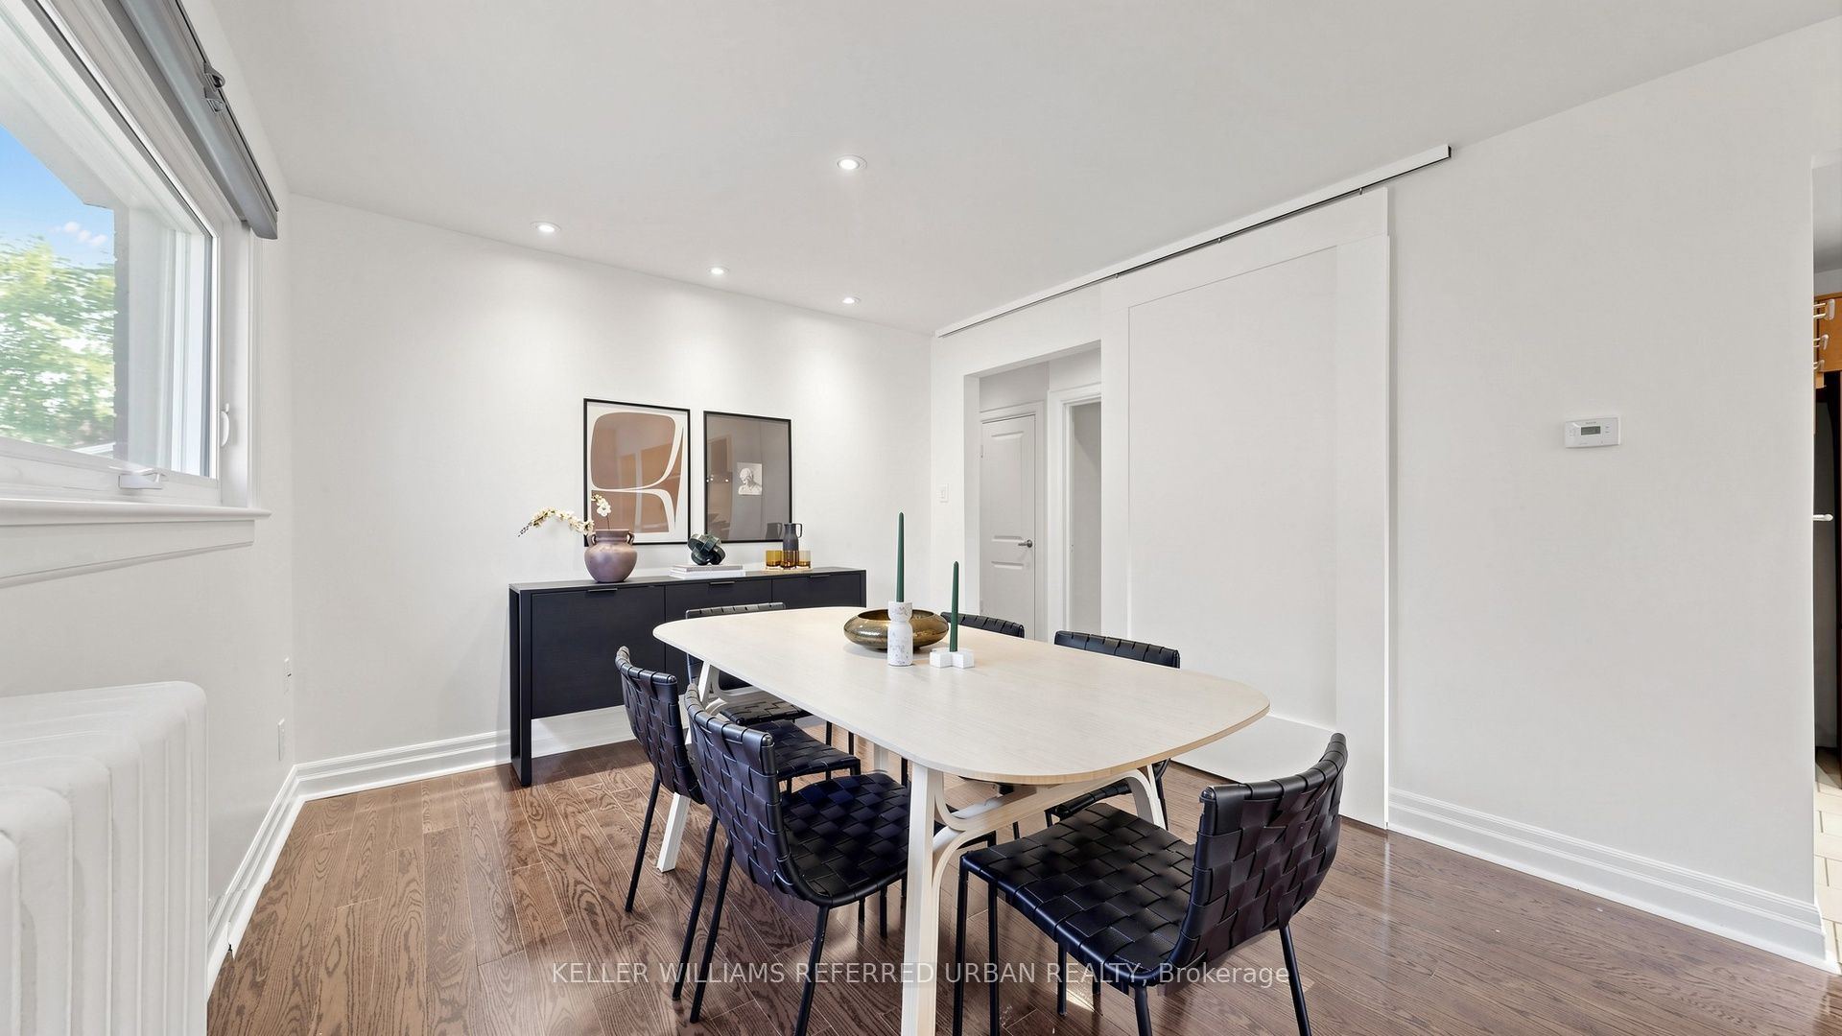
Dining Room
Hardwood Floor
Large Window
Combined w/Living
3
Main
11.02 x 9.51
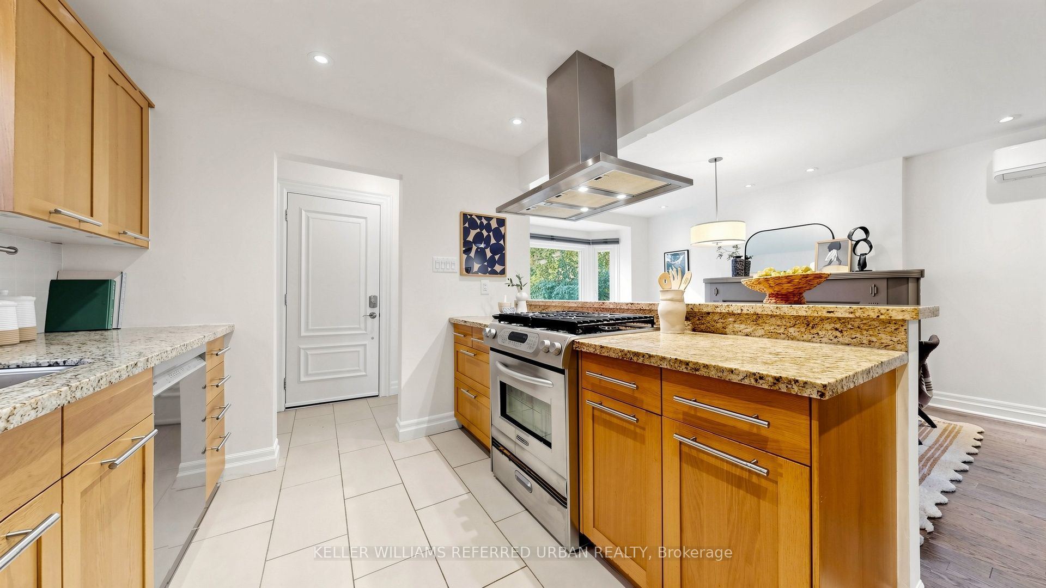
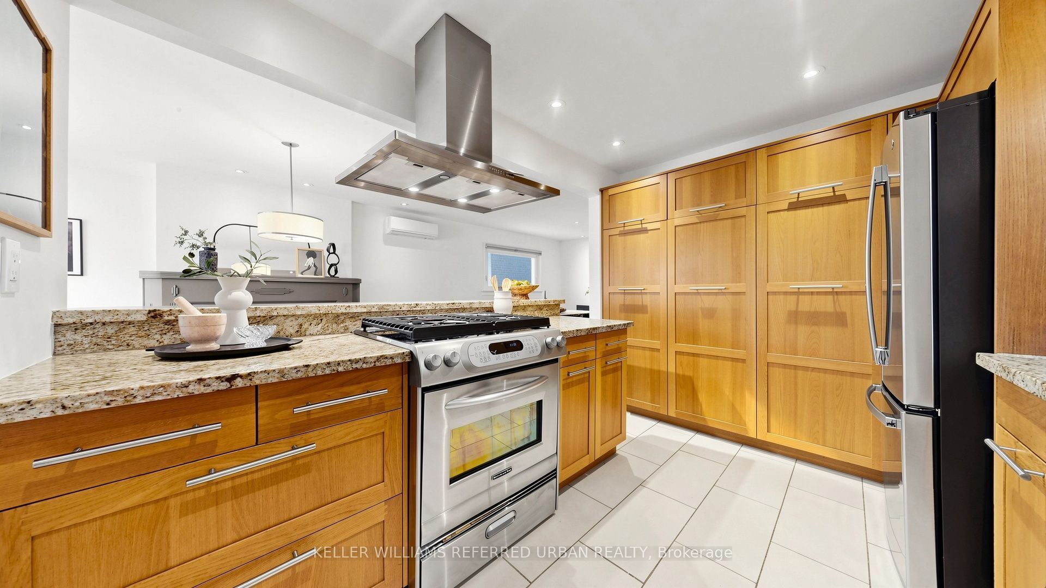
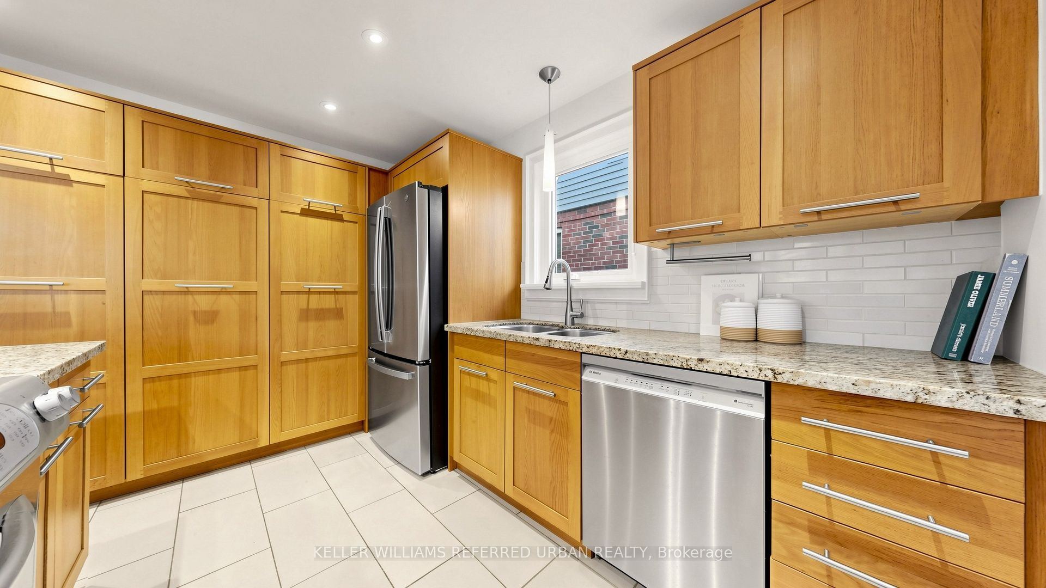
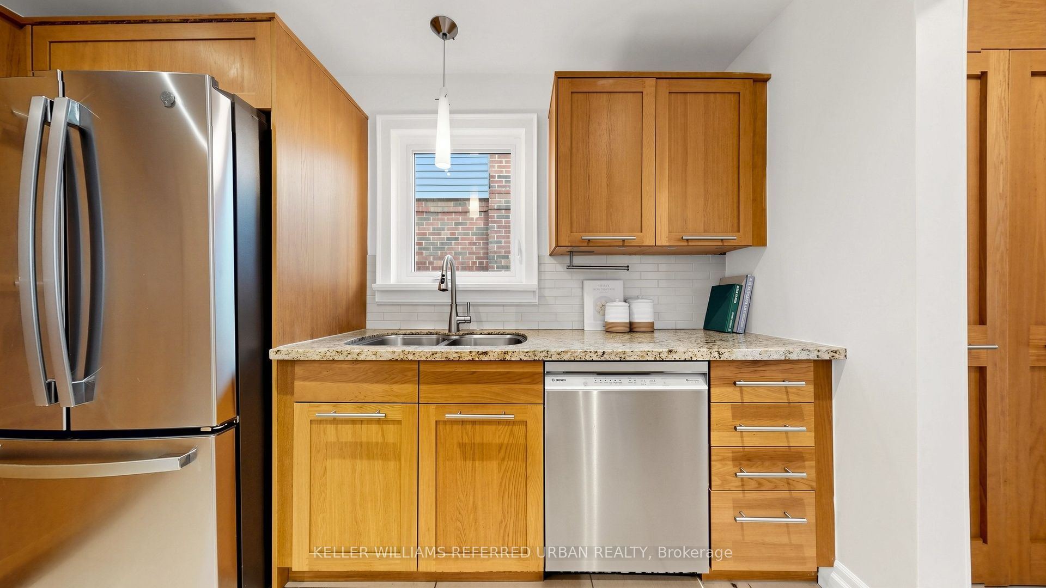
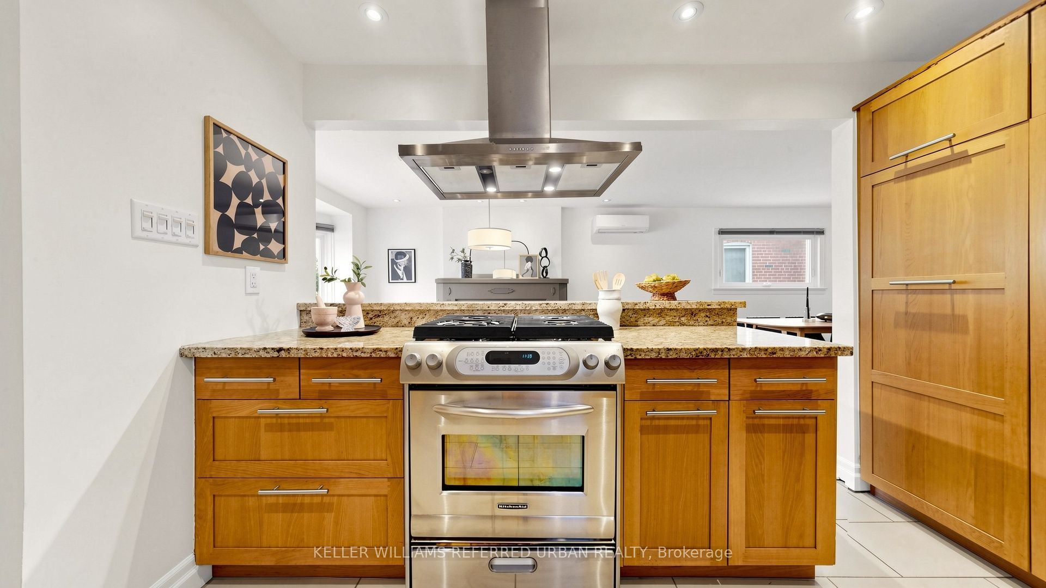
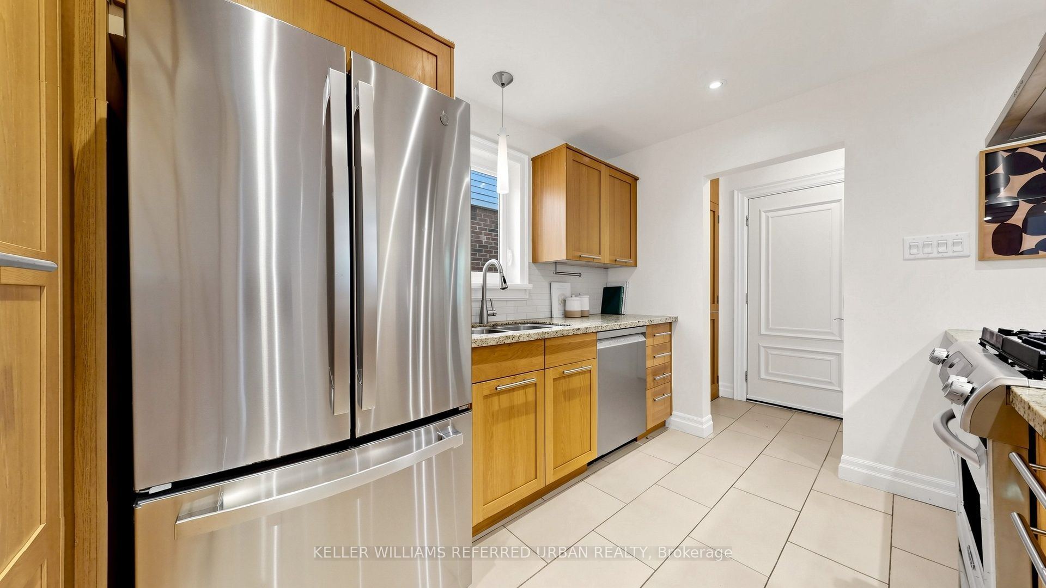
Kitchen
Stainless Steel Appl
Granite Counters
Pantry
4
Main
19.78 x 9.74
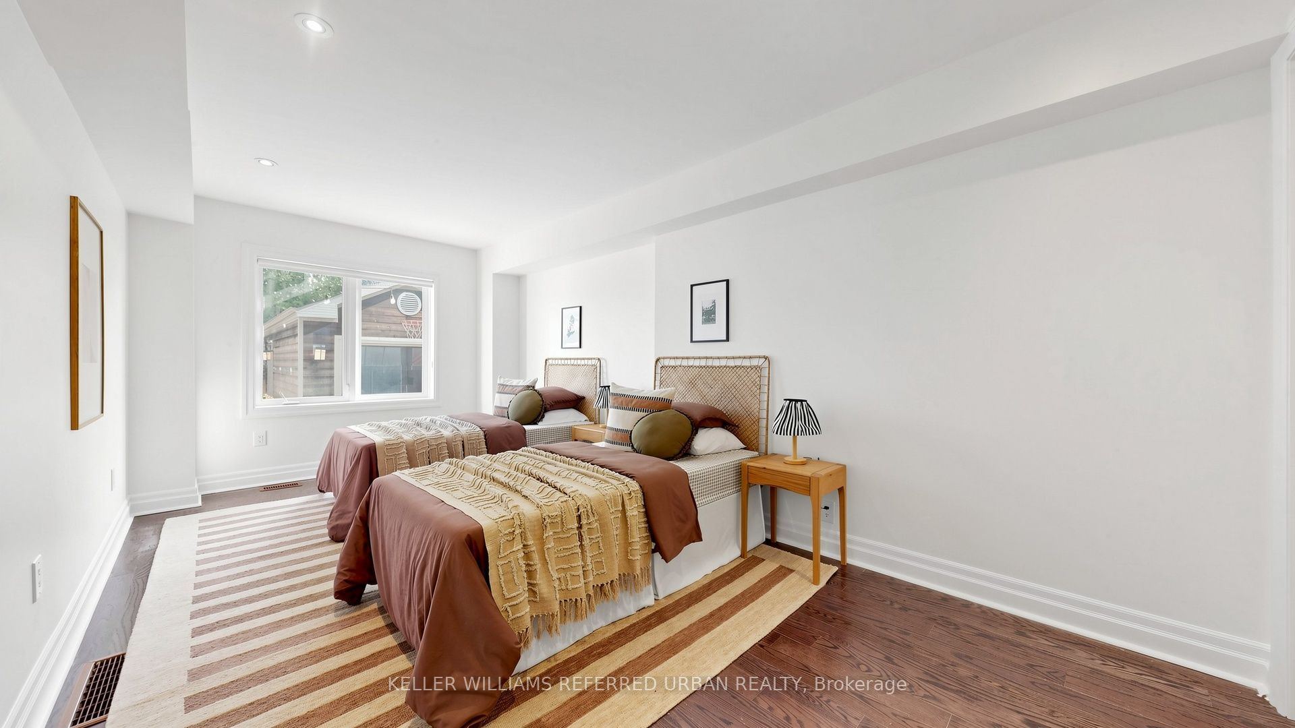
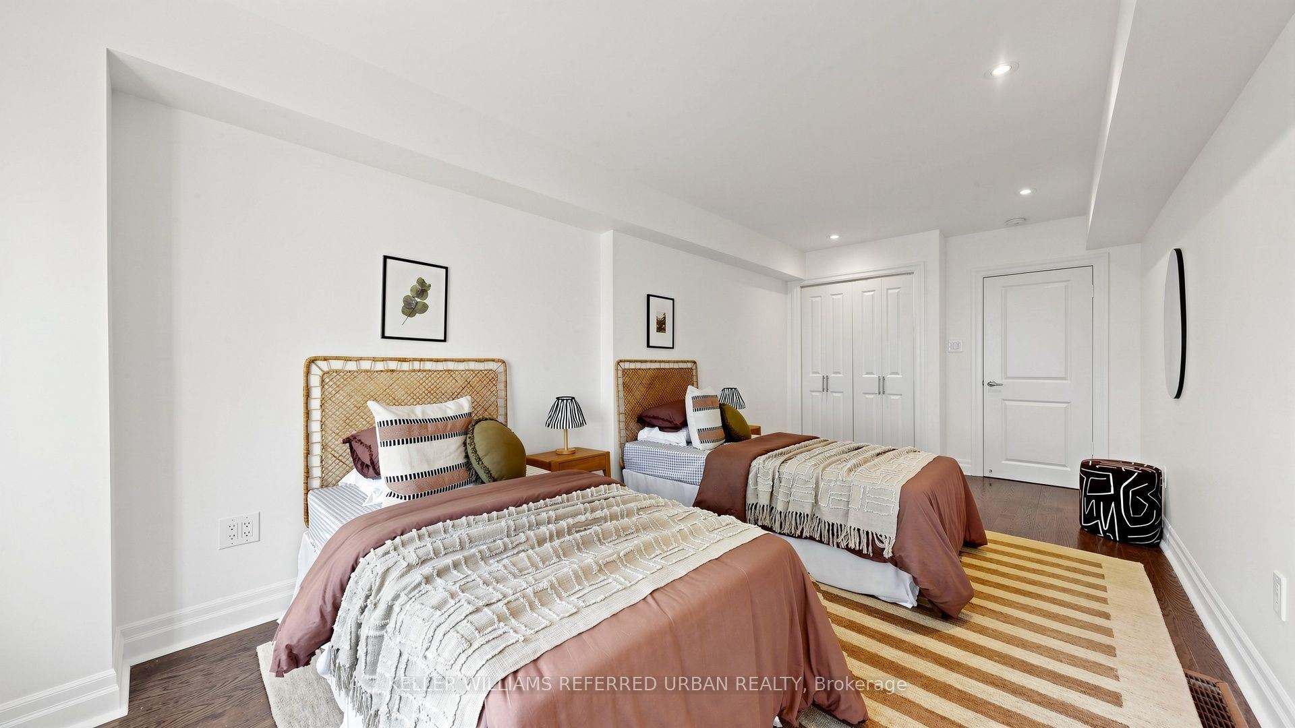
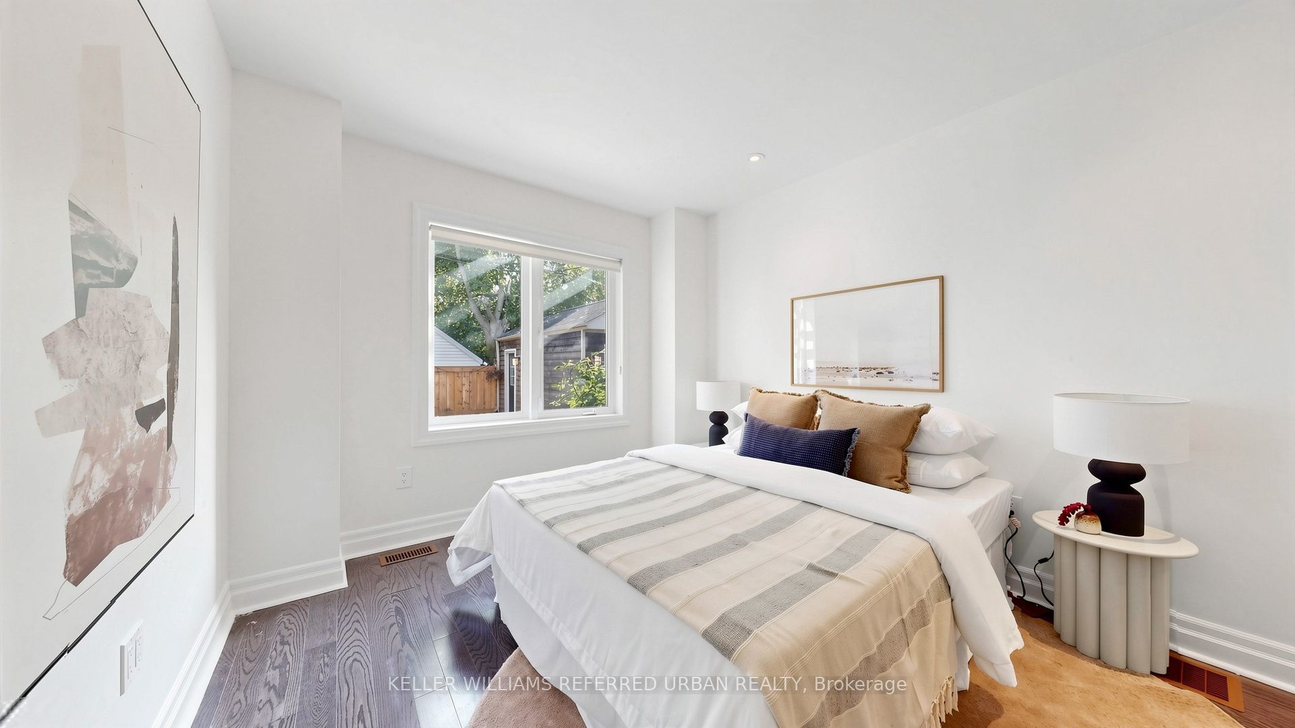
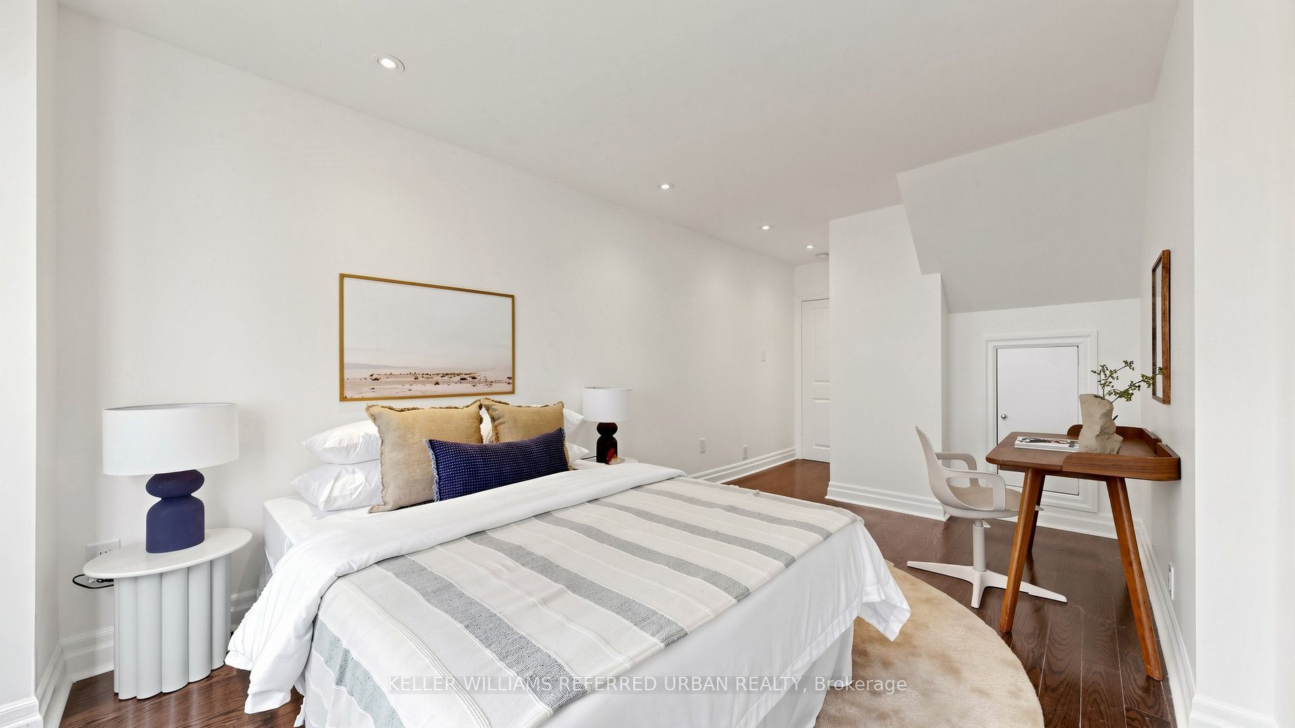
Bedroom 2
Hardwood Floor
Large Window
Closet
5
Main
19.69 x 9.55
Bedroom 3
Hardwood Floor
Large Window
Large Closet
6
Second
20.34 x 11.98
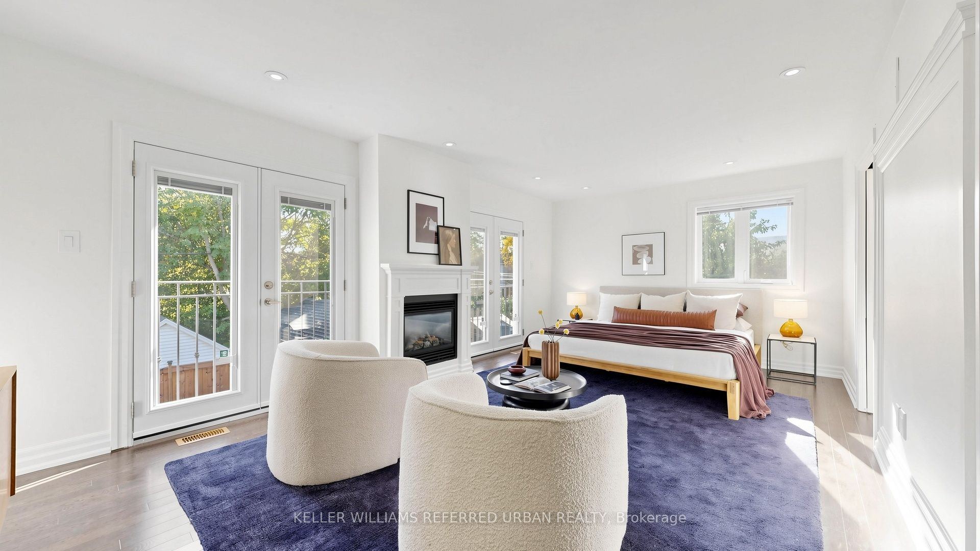
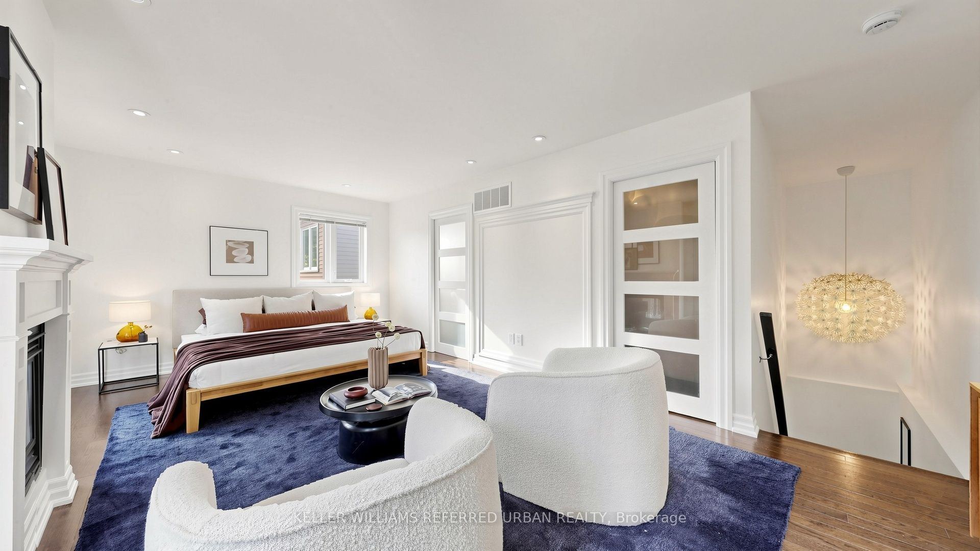
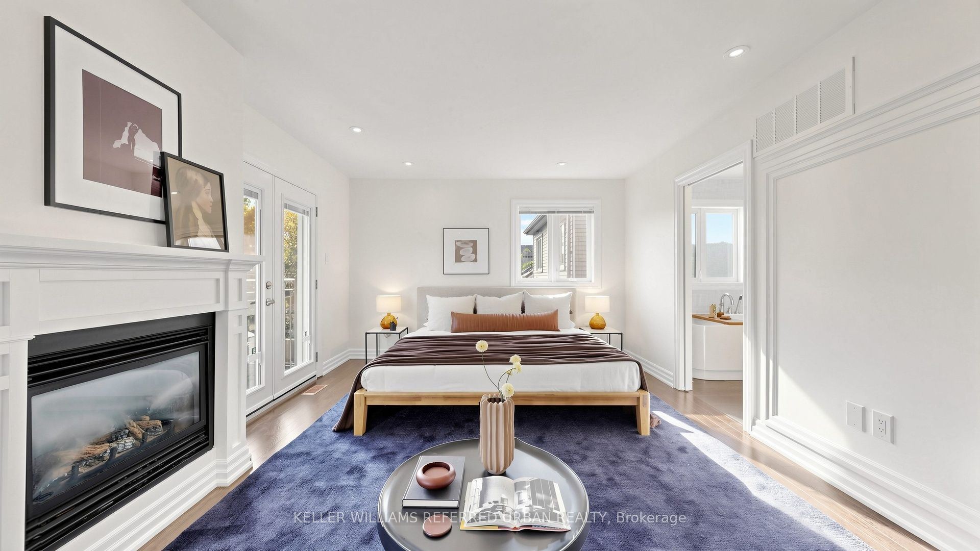
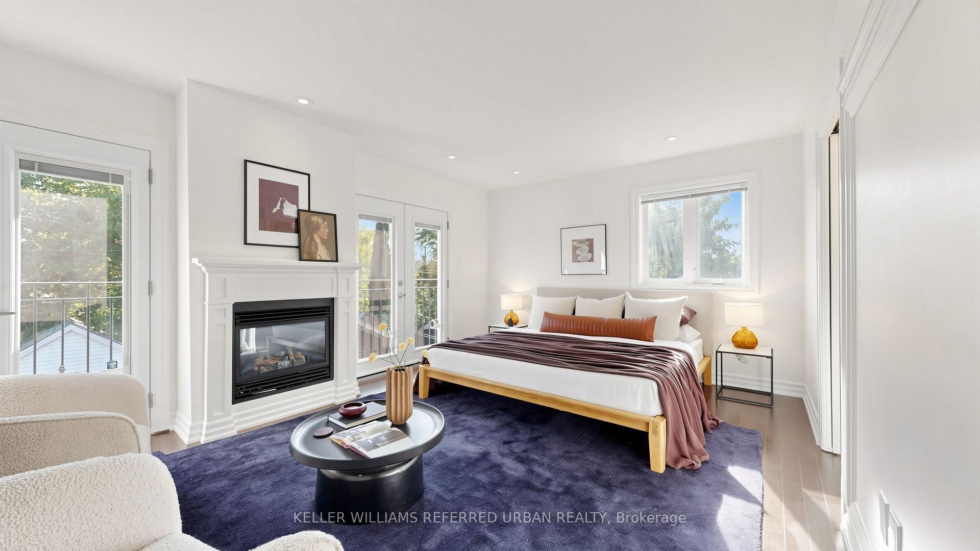
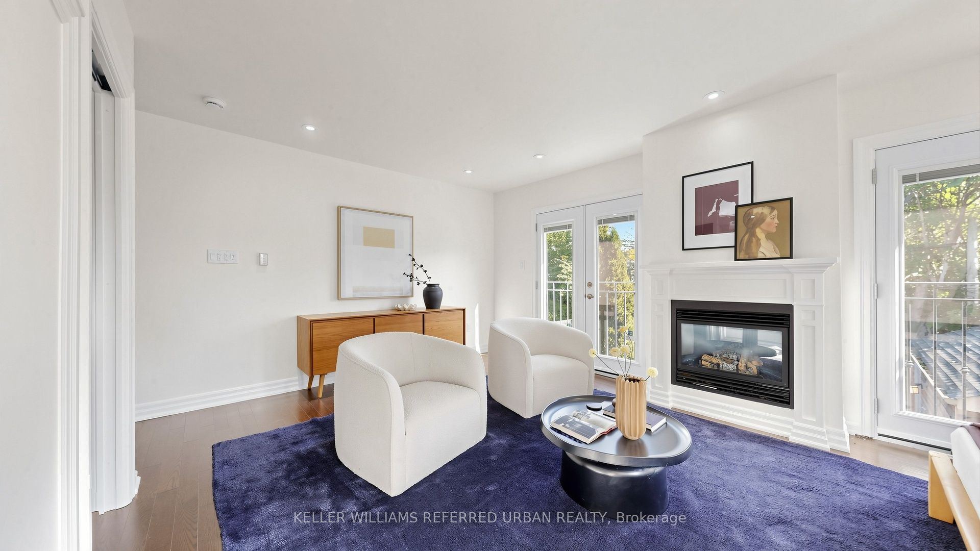
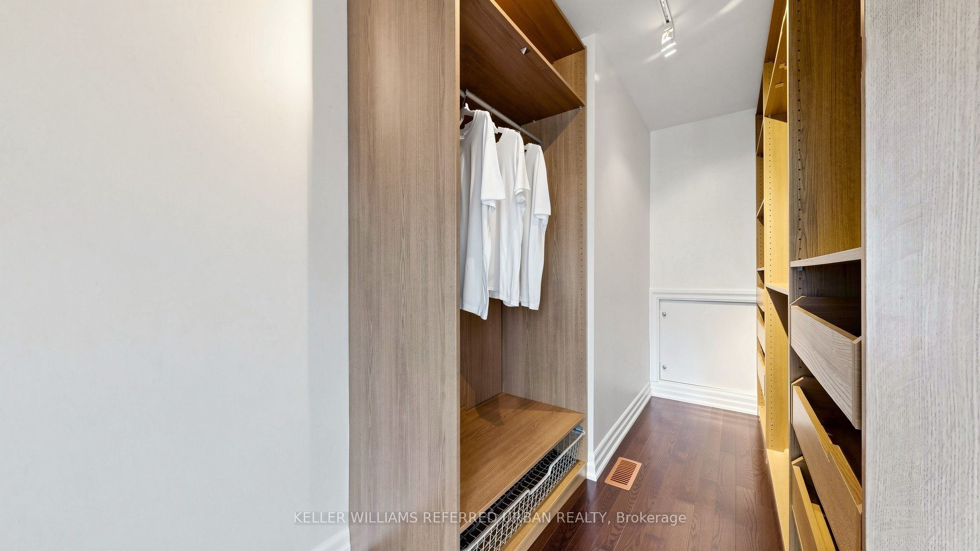
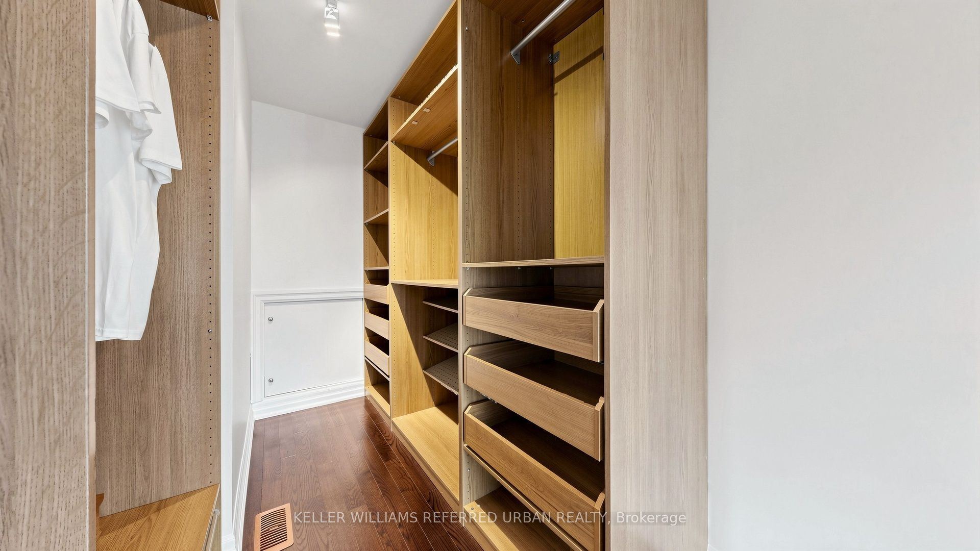
Primary Bedroom
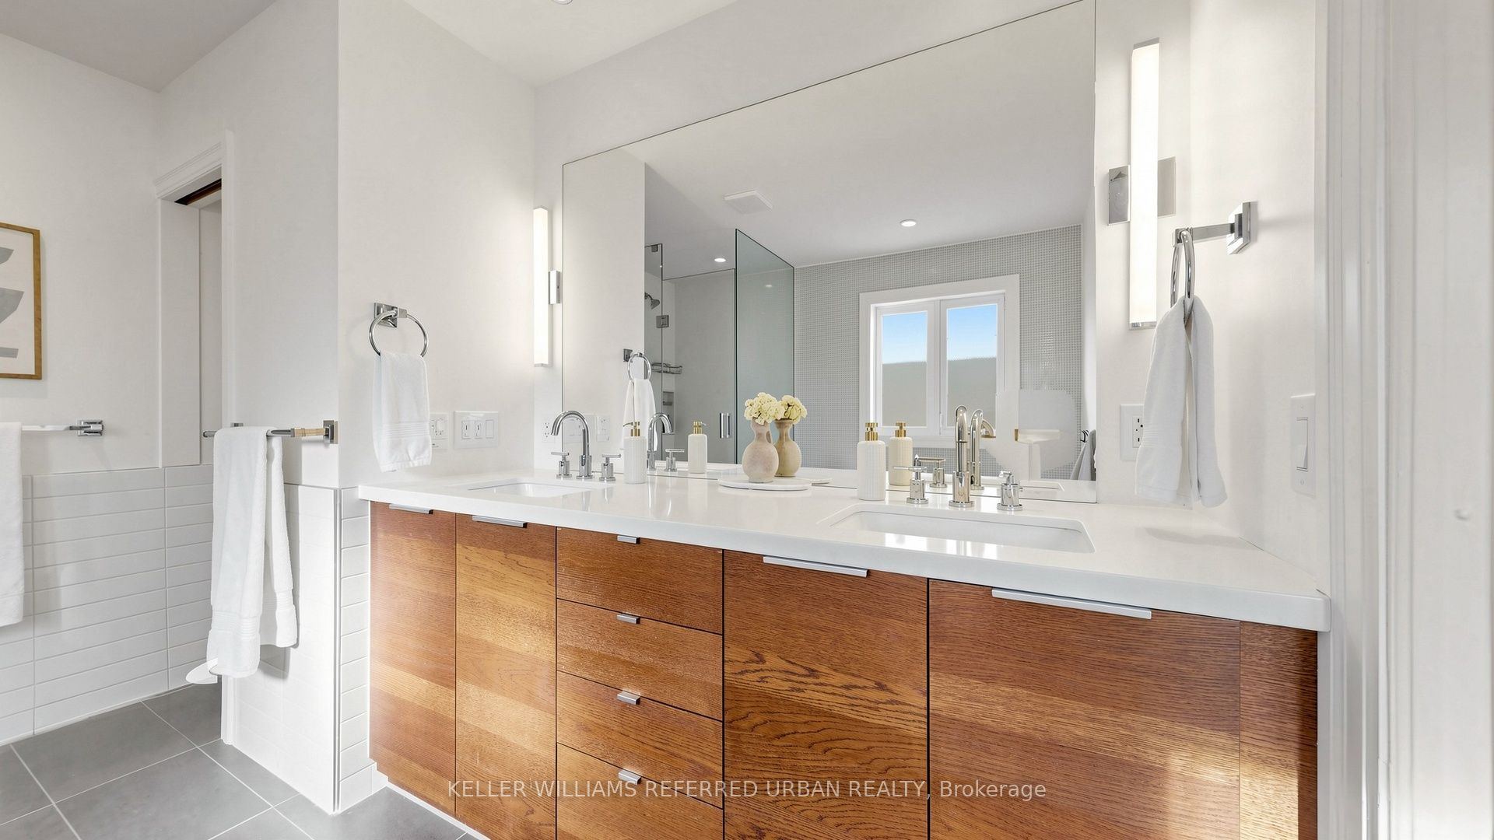
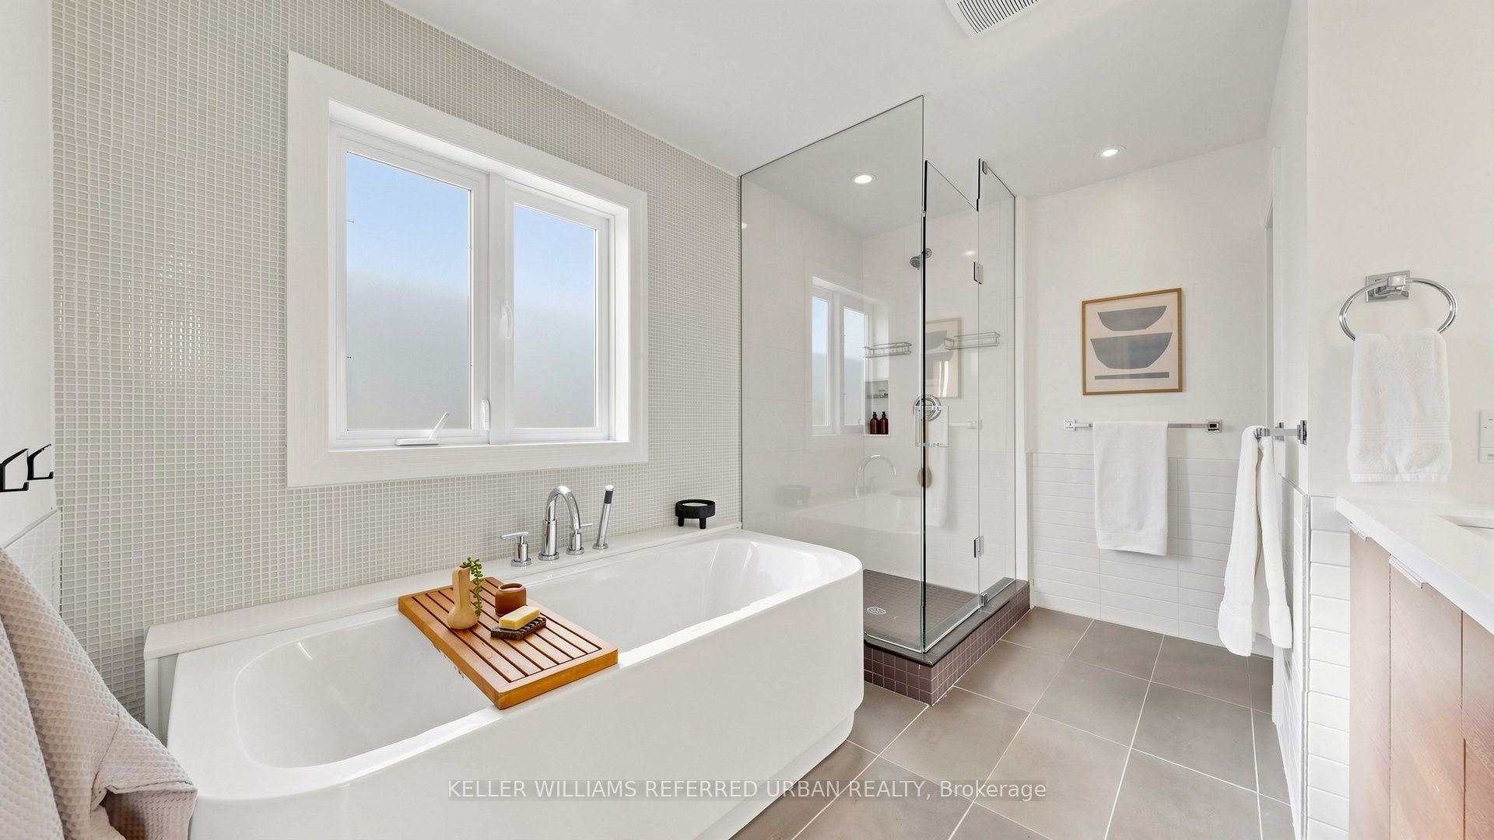
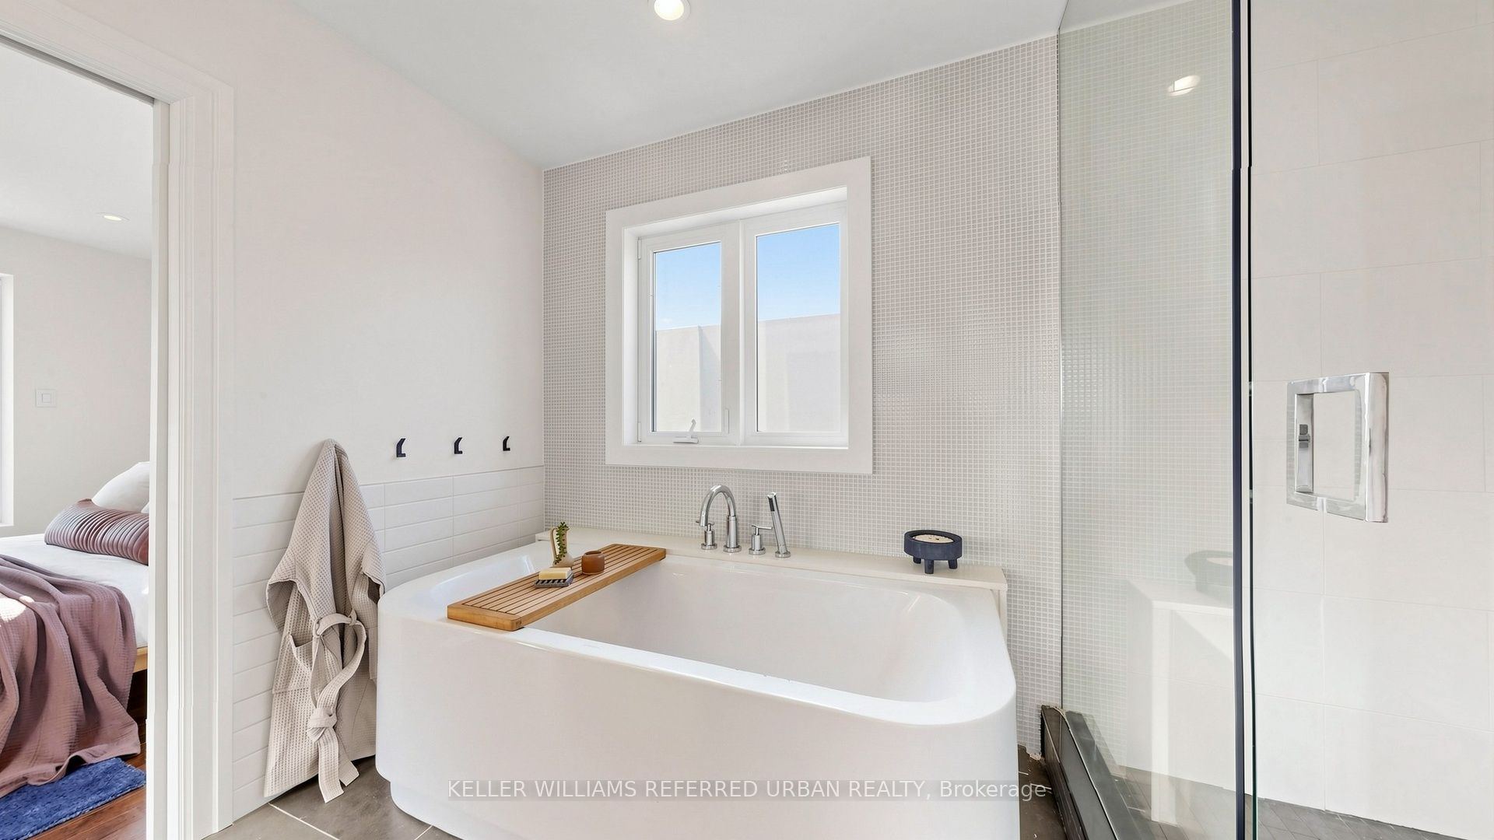
5 Pc Ensuite
Walk-In Closet(s)
Gas Fireplace
7
Basement
19.82 x 11.45
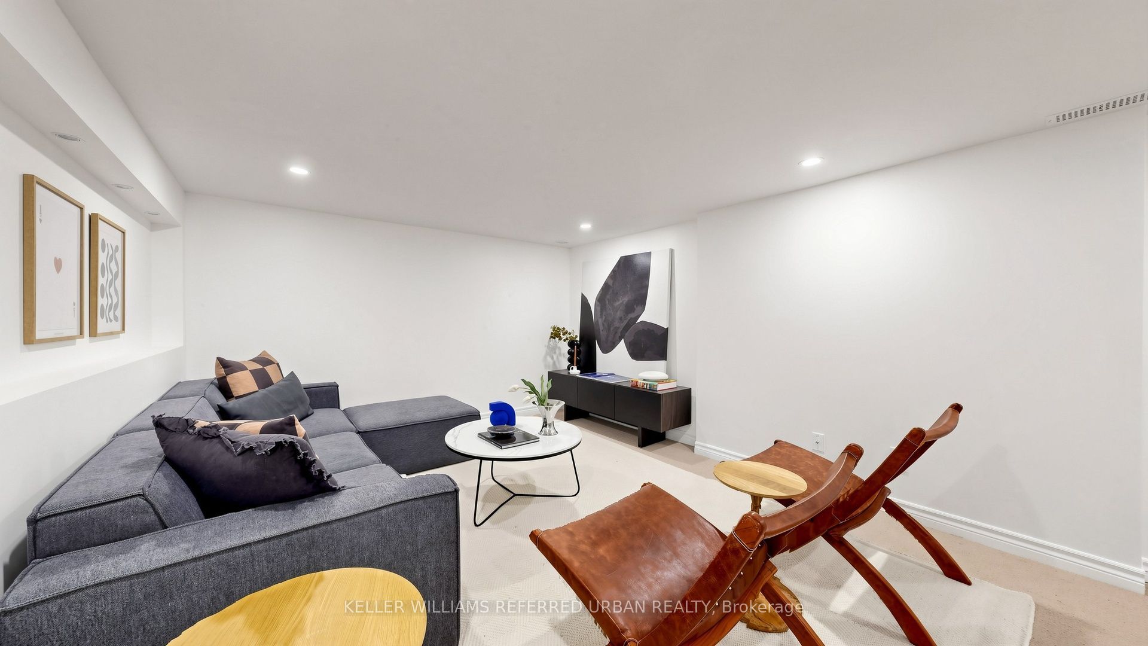
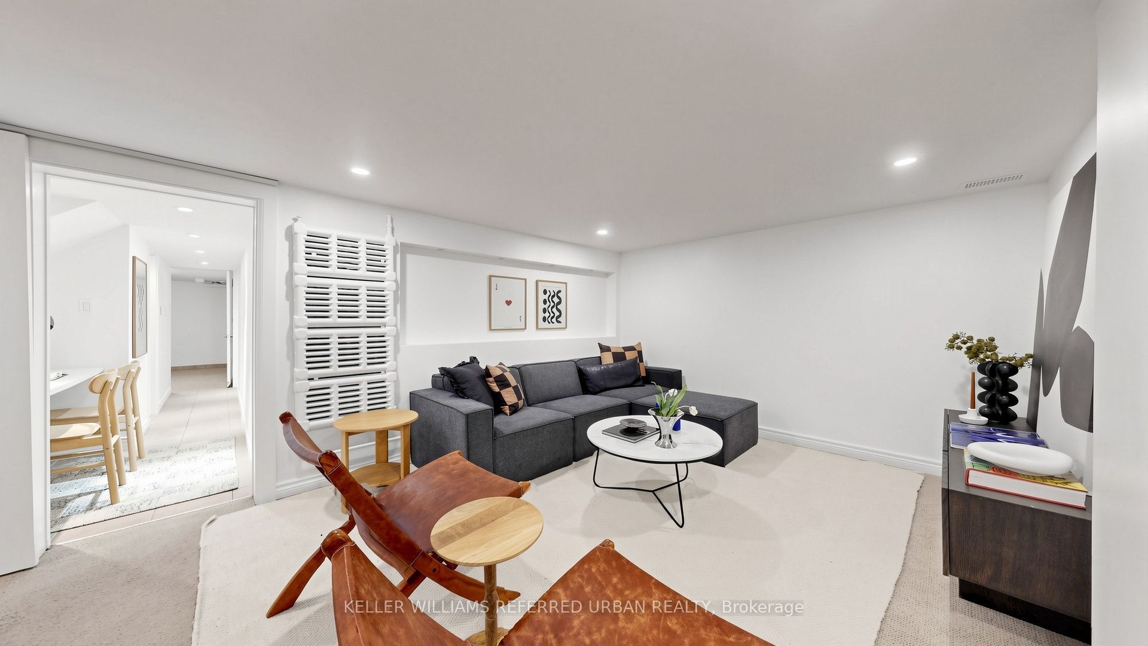
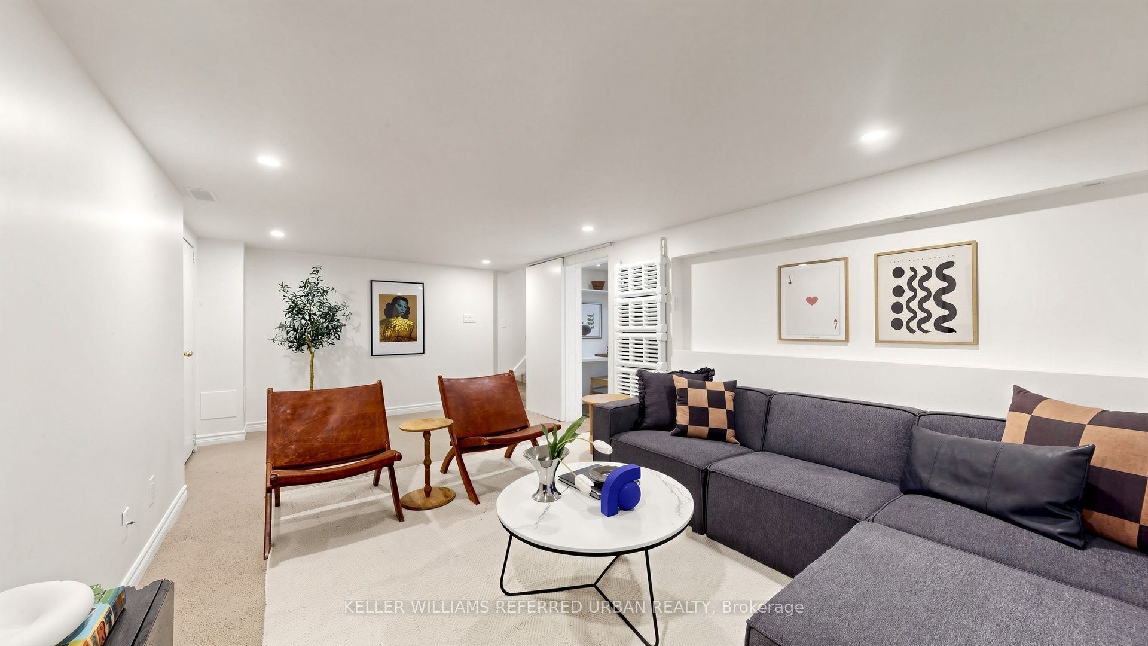
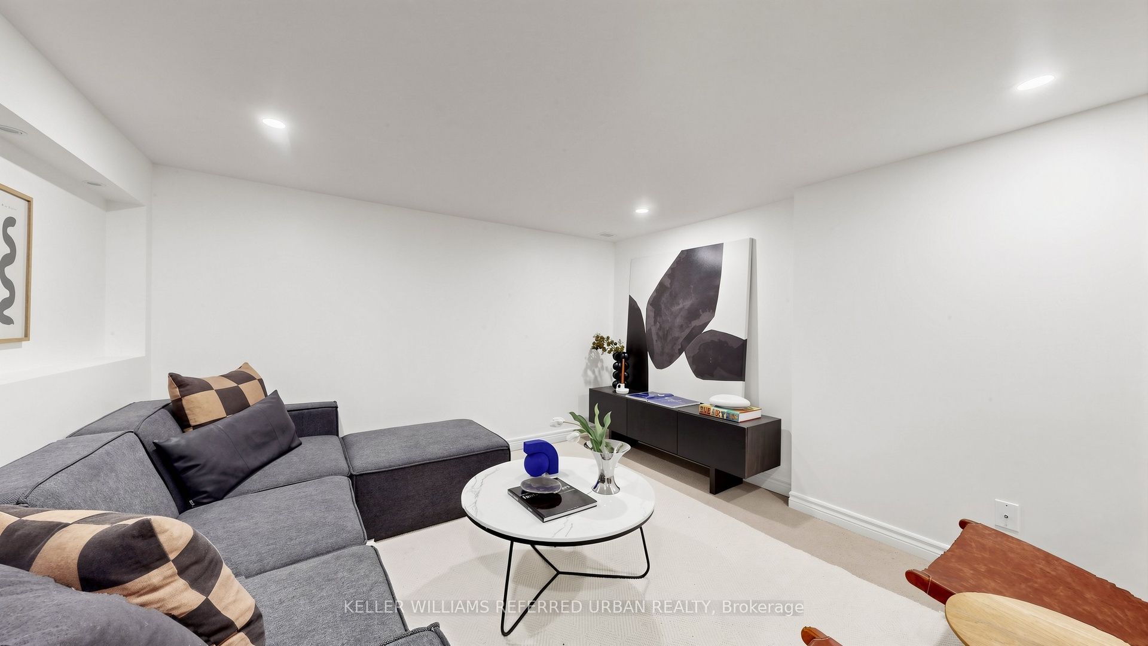
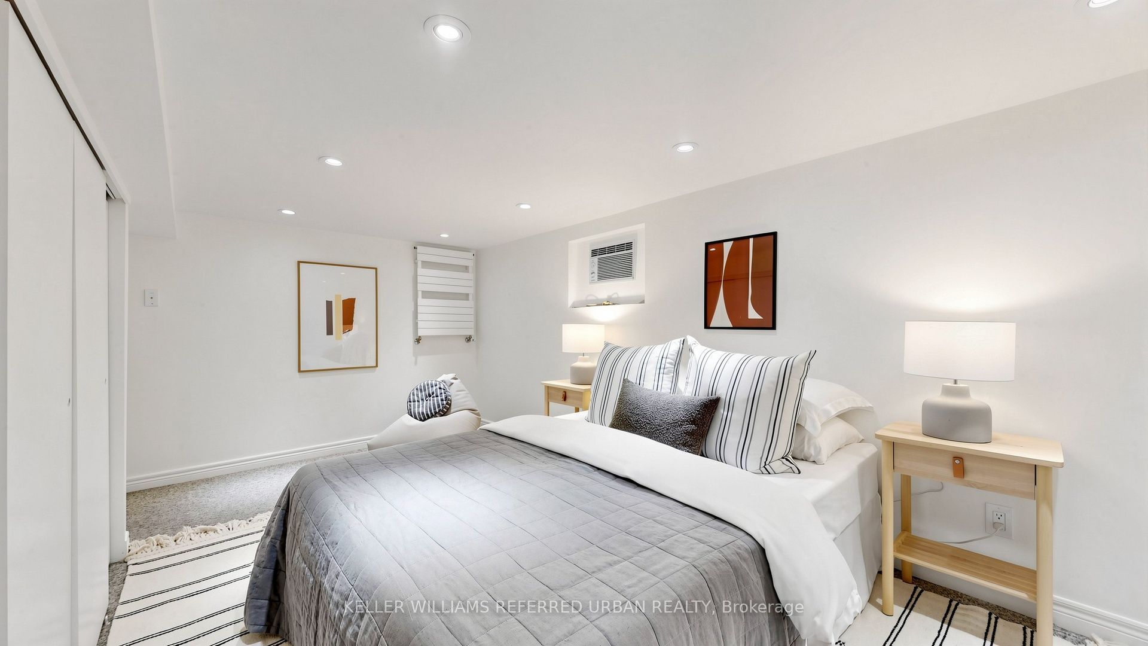
Family Room
Broadloom
Pot Lights
Finished
8
Basement
15.85 x 11.25
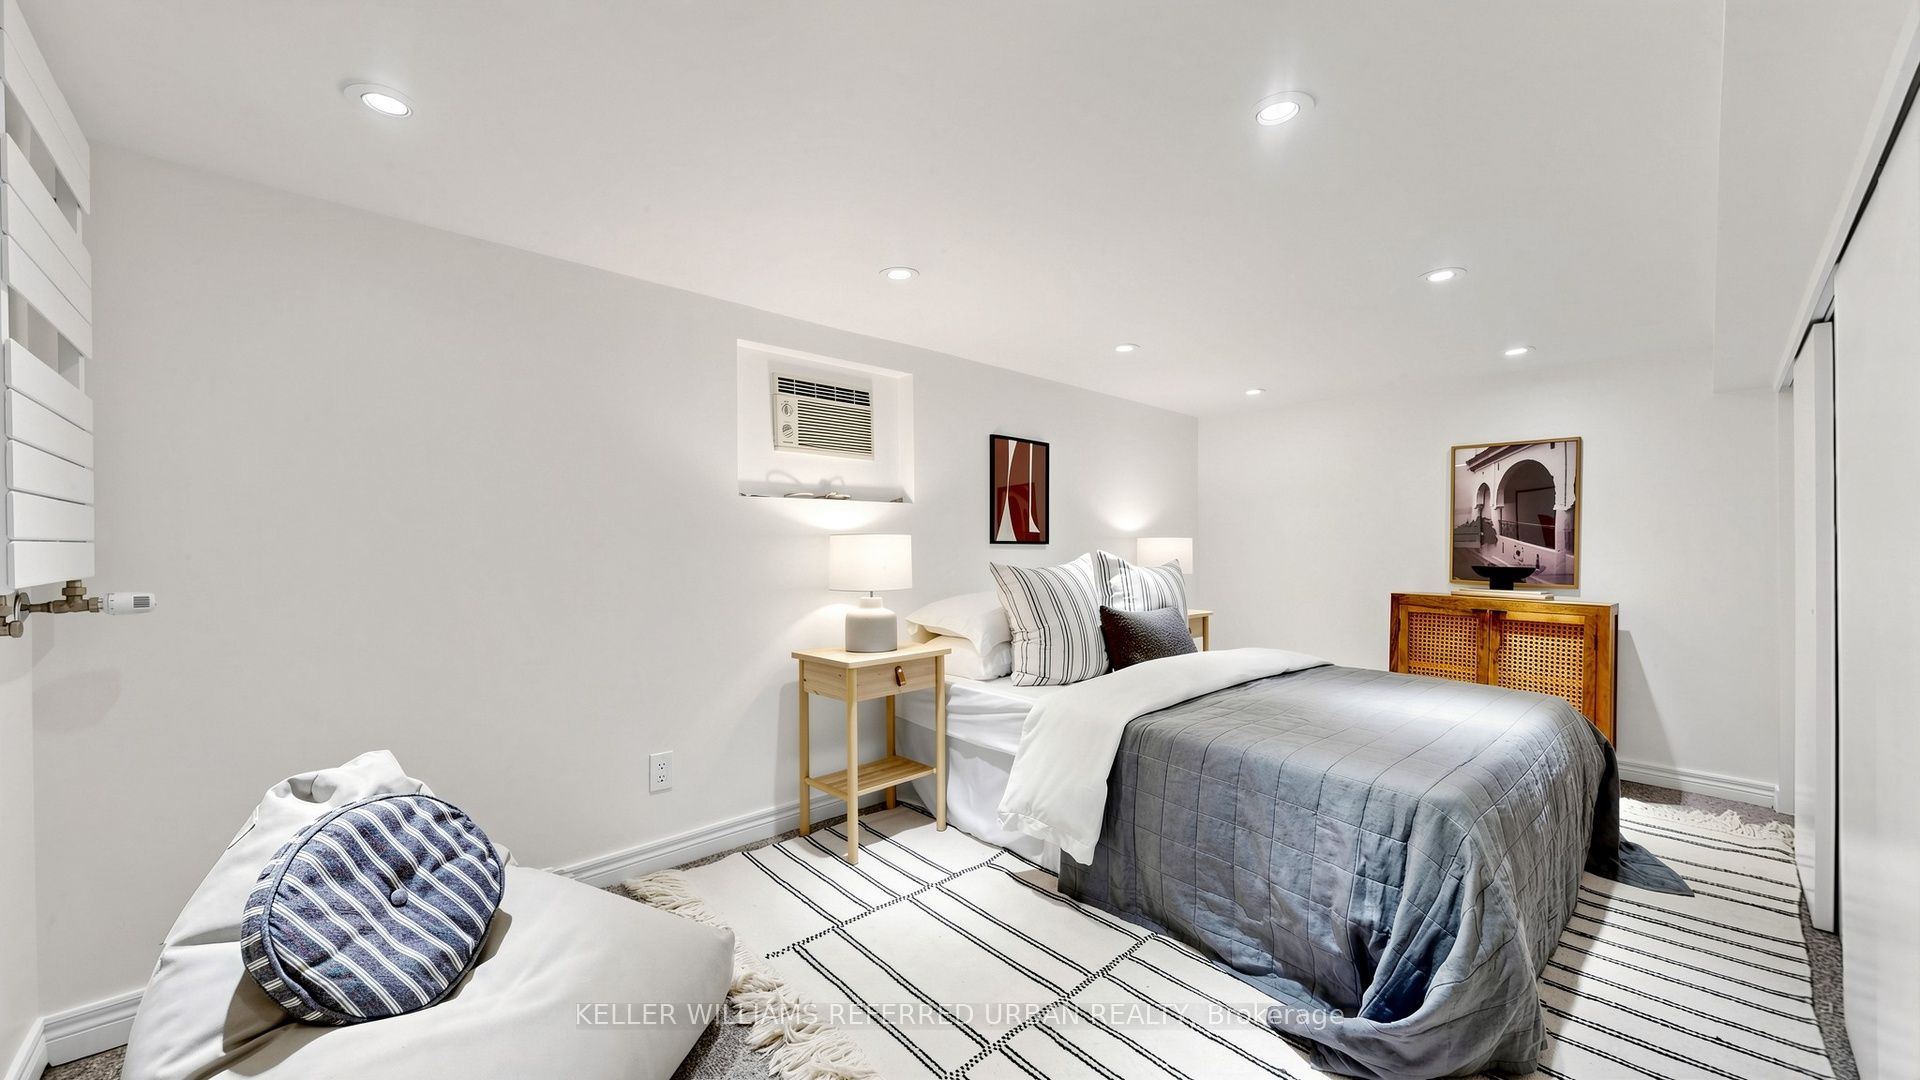
Bedroom 4
Double Closet
Pot Lights
Broadloom
9
Basement
14.4 x 8.23
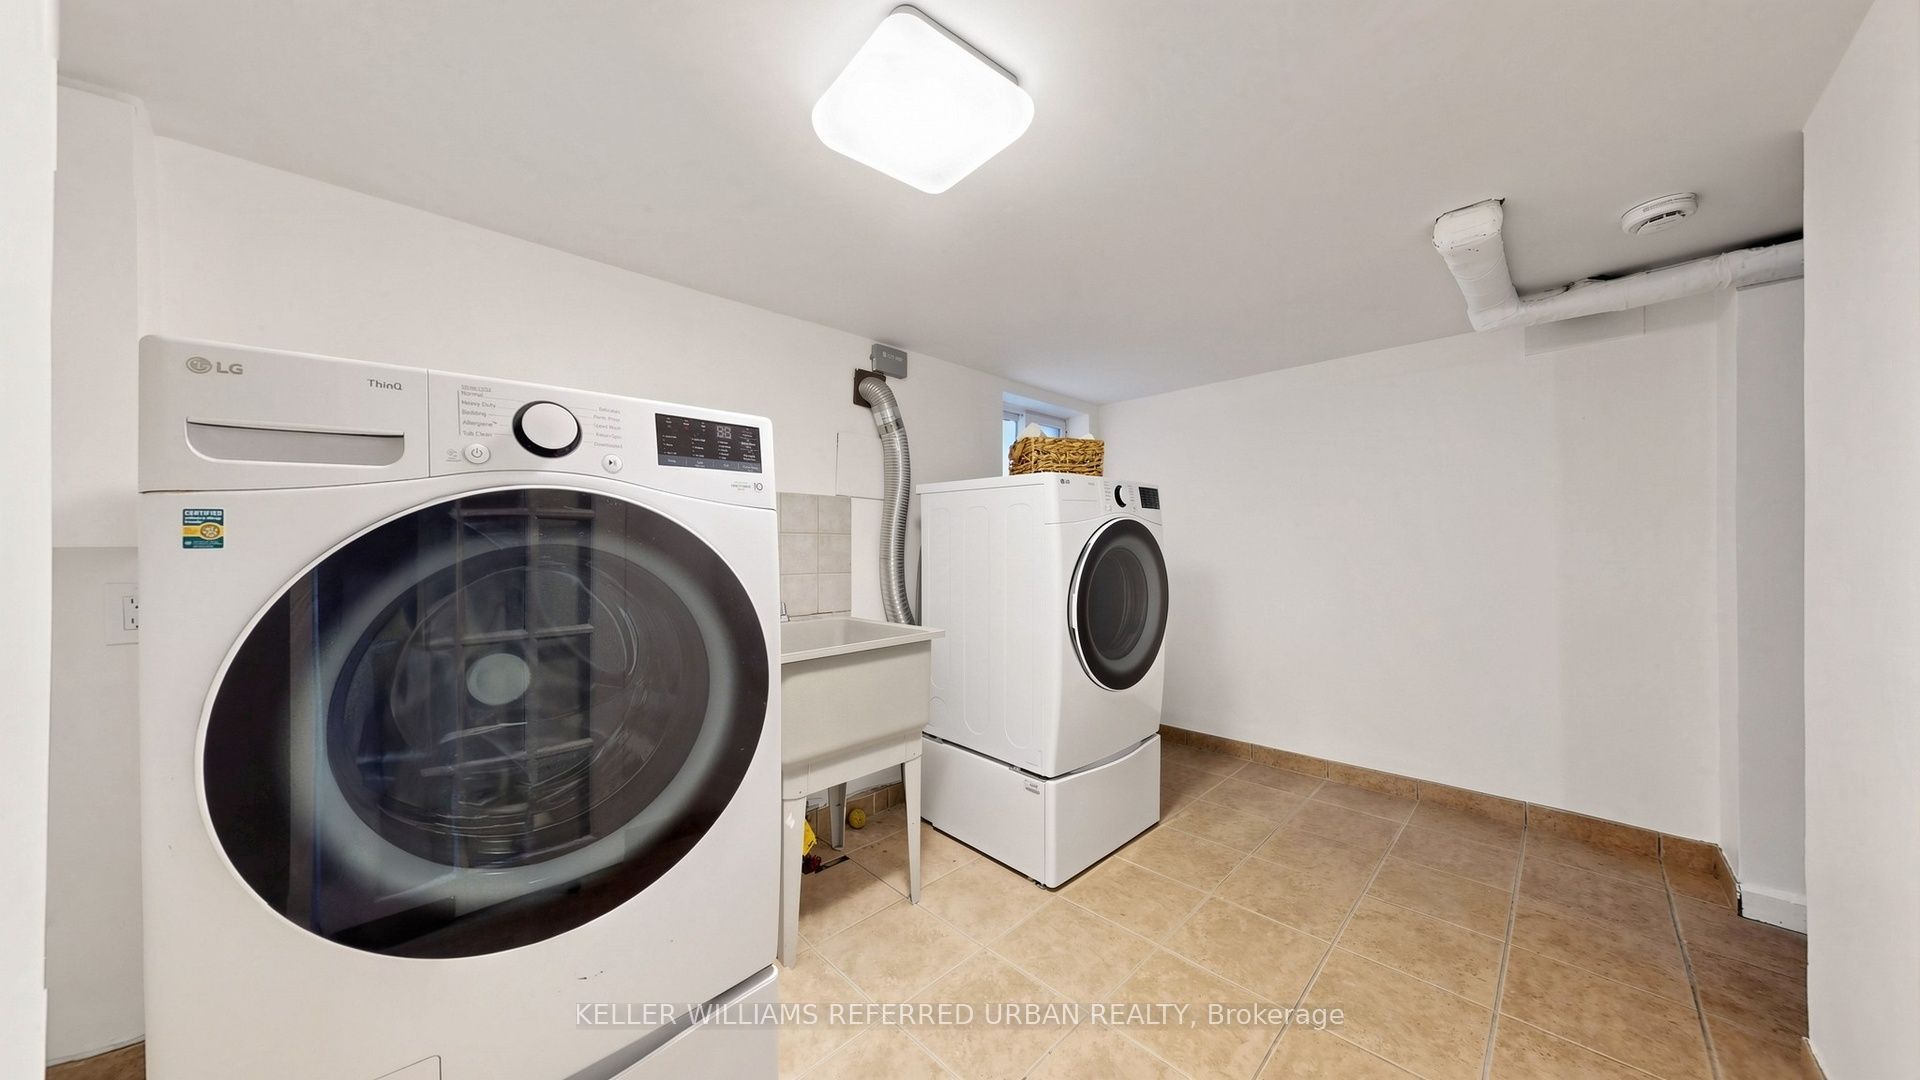
Laundry
Above Grade Window
Laundry Sink
LED Lighting
10
Basement
12.11 x 11.25
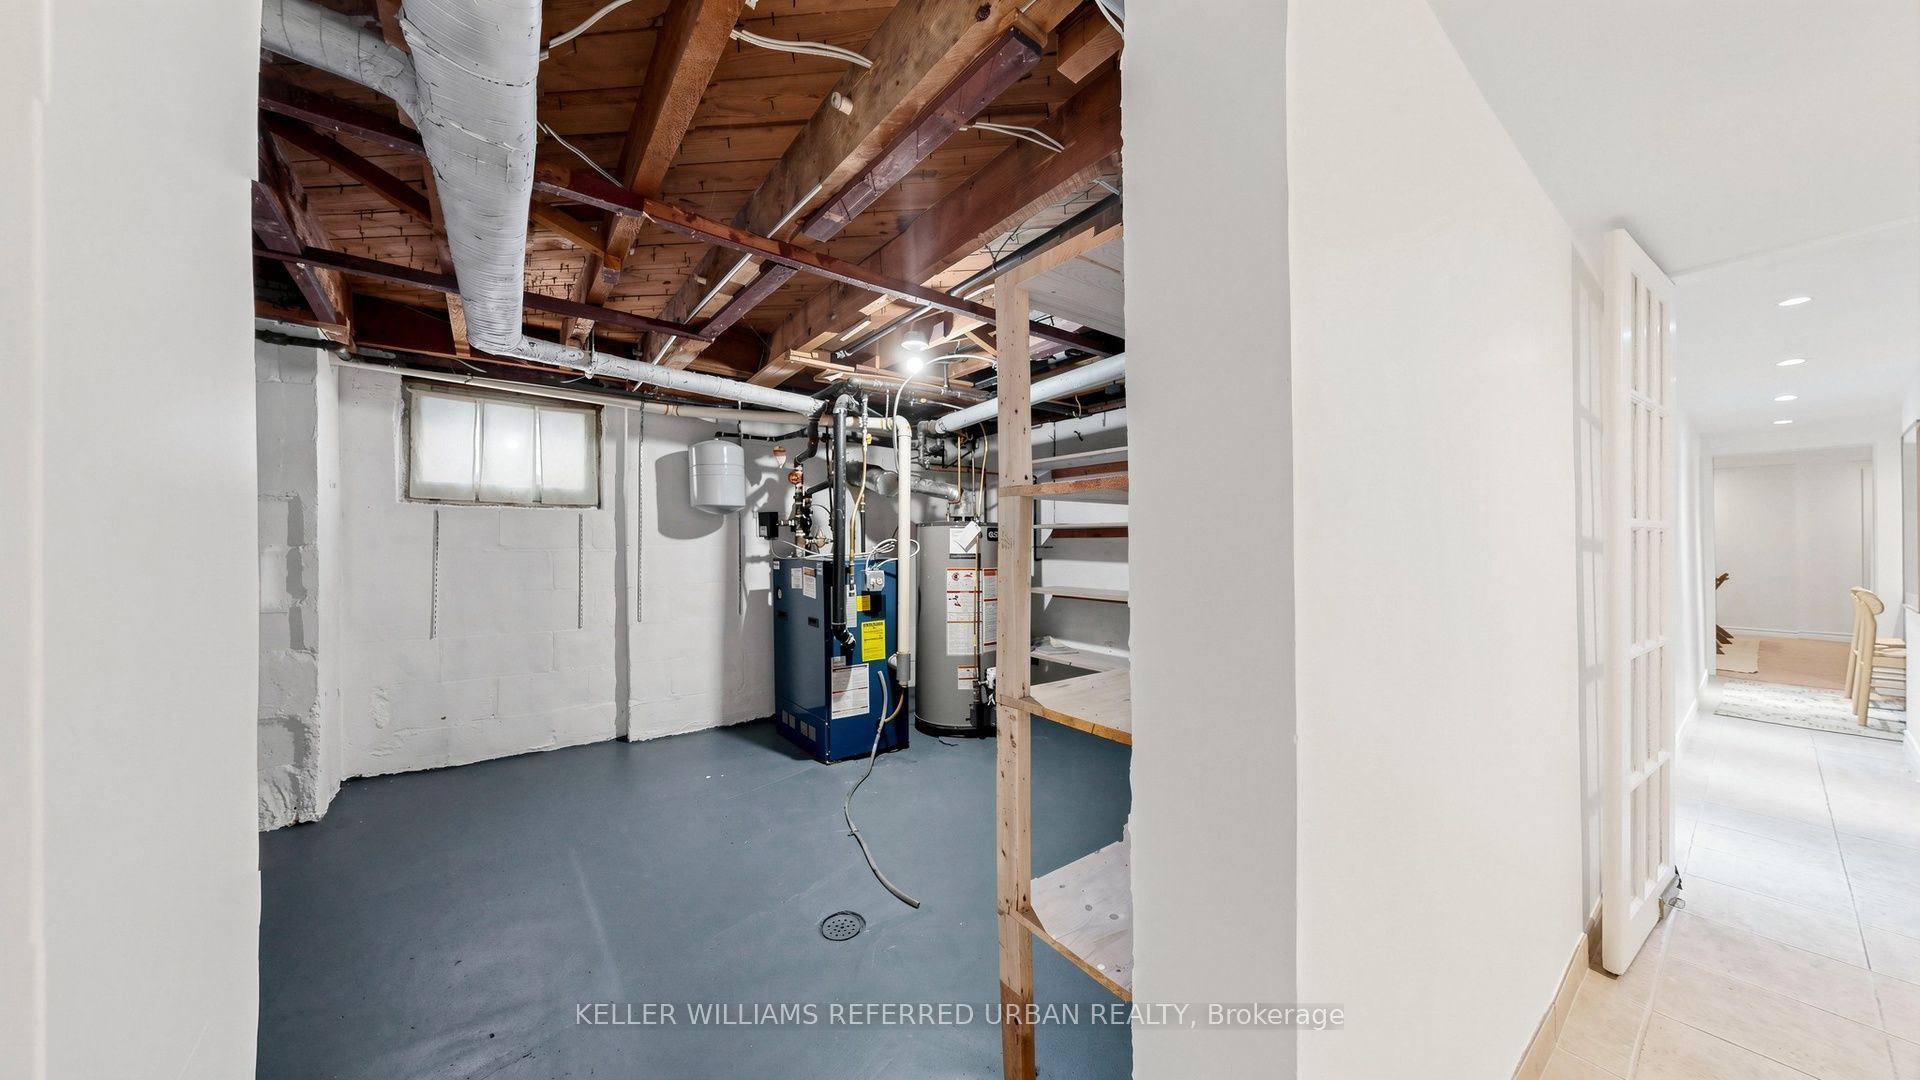
Furnace Room
B/I Shelves
Concrete Floor
11
Basement
19.82 x 9.81
Utility Room
Concrete Floor
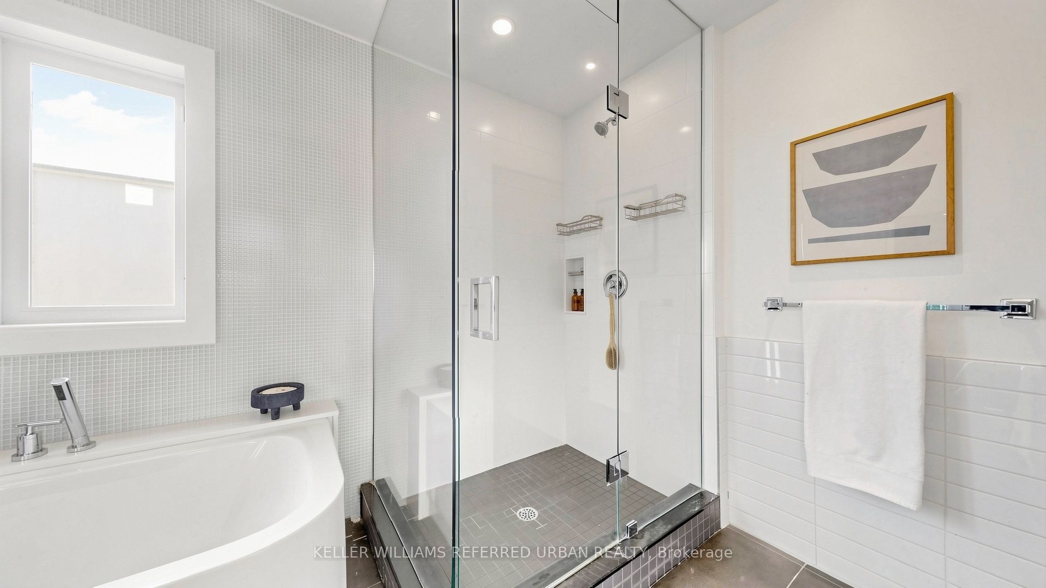
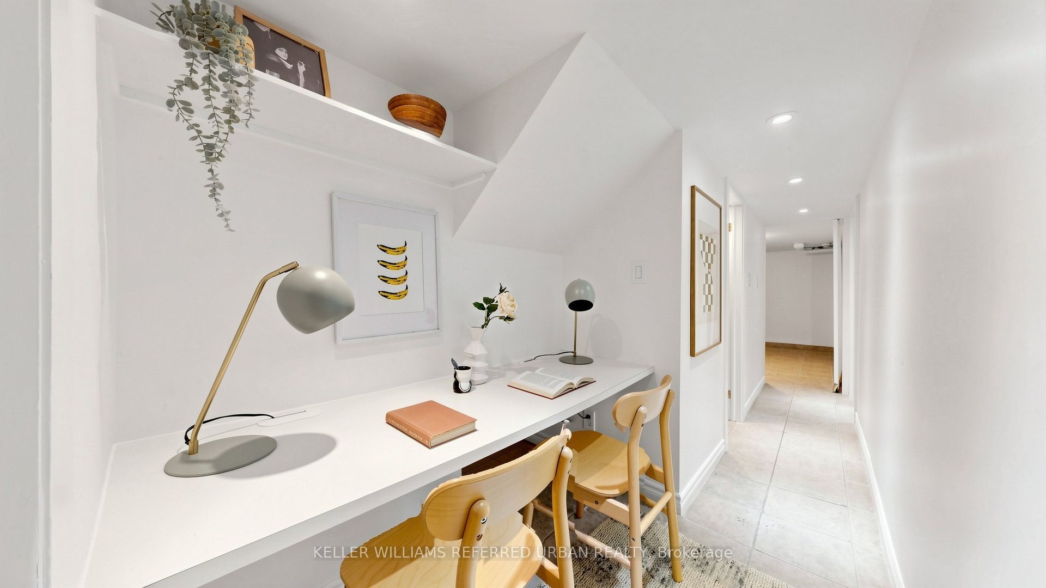
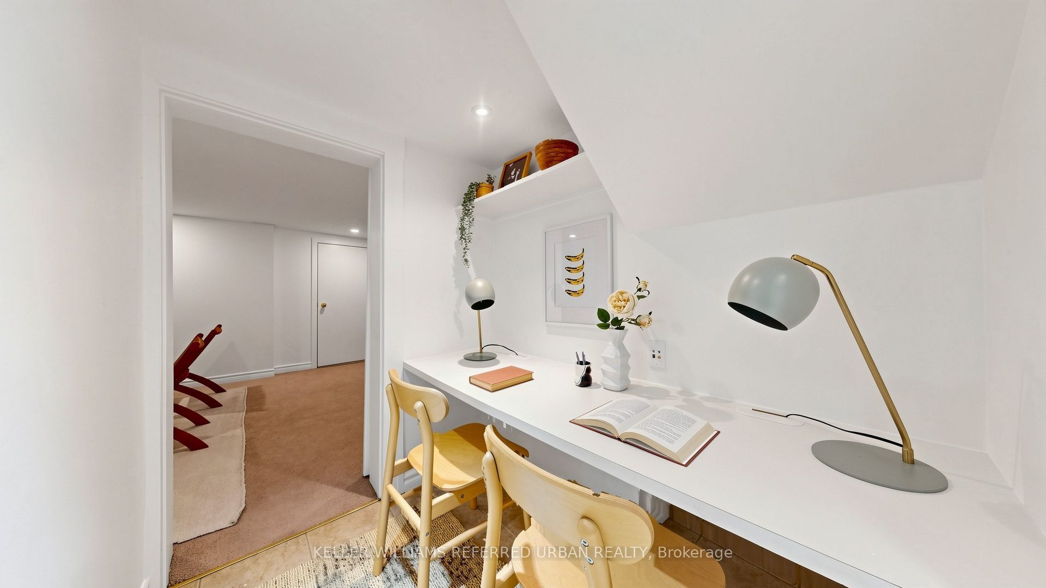
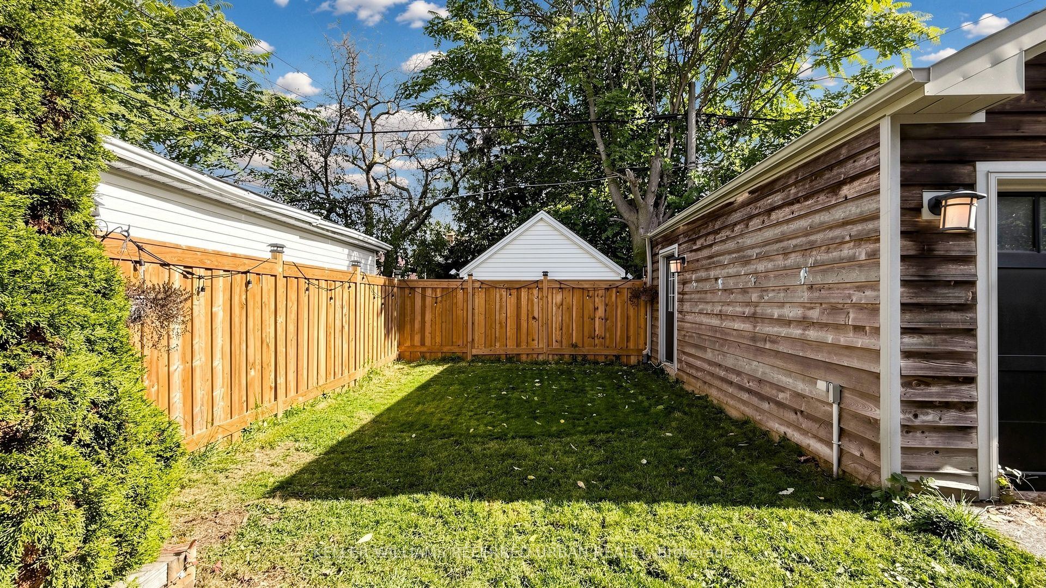
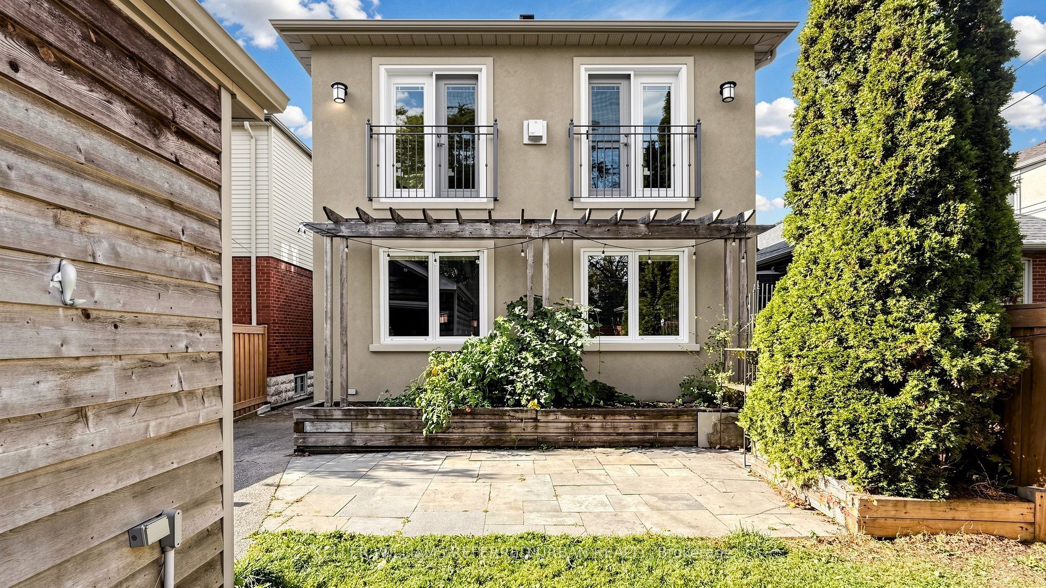
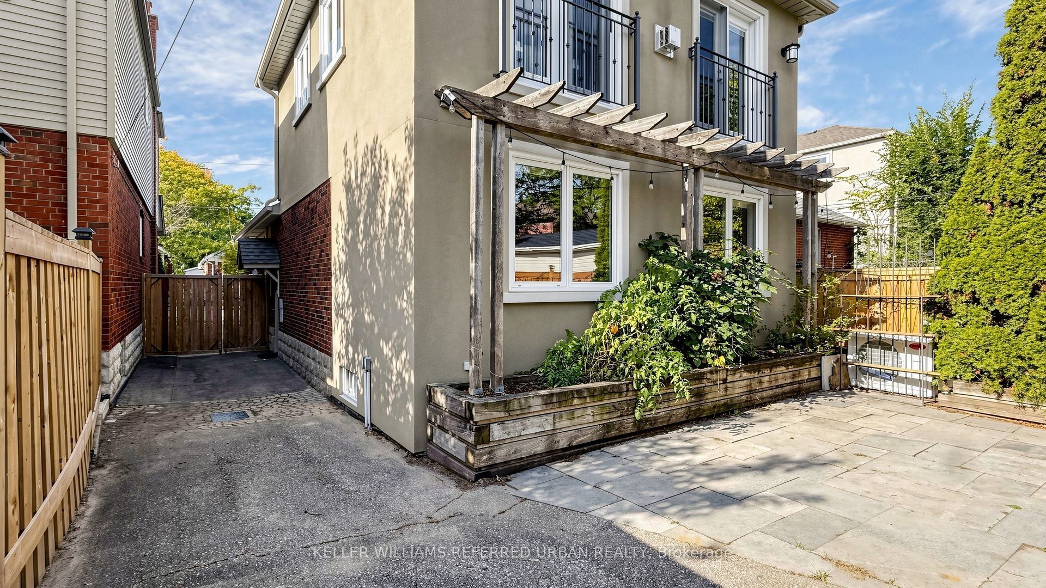
Description: Bigger than it looks. Better than you imagined! This 3 bed/3 bath 1.5 storey home delivers the perfect blend of comfort, character, and room to grow. Step inside to discover inviting living spaces designed for both everyday living and entertaining. The main floor features a welcoming living room with a cozy fireplace, a dedicated dining area perfect for gathering with family and friends, and a chef-inspired kitchen with abundant storage and plenty of space to prepare and enjoy your favourite meals. Two generously sized bedrooms complete the main floor, offering flexibility for a large family, guests, or a home office. Upstairs, discover your own private retreat. The spacious primary suite is a true showstopper, featuring a cozy fireplace with ample room for a separate sitting area, a walk-in closet, and a spa inspired ensuite with a deep soaker tub. A perfect escape to unwind and recharge at the end of the day. Need even more room? The finished basement extends your living space with a comfortable family room and an additional bedroom, ideal for overnight guests, extended family, or in-law suite. Step outside to your own fully fenced peaceful backyard retreat, perfect for relaxing, entertaining, and enjoying the outdoors. Set on a quiet street with wonderful neighbours and offering parking for up to four vehicles and a garage, this home combines privacy, comfort and convenience. With its deceptively spacious layout, oversized bedrooms, inviting living areas, and versatile finished basement, this home offers so much more than meets the eye.
Toggle icons below to view amenities nearby:
 Banks
 Bus stations
 Gas stations
 Groceries
 Parks
 Restaurants
 Schools
 Shops
Book a showing or get more information
Listed by KELLER WILLIAMS REFERRED URBAN REALTY
NOTE: The information provided herein must only be used by consumers that have a bona fide interest in the purchase, sale, or lease of real estate and may not be used for any commercial purpose or any other purpose.
NOTE: The information provided herein must only be used by consumers that have a bona fide interest in the purchase, sale, or lease of real estate and may not be used for any commercial purpose or any other purpose.