
Real Estate Example
Independently Owned And Operated
40 - 1110 Finch Ave West , Toronto, ON
15204 Highway 12 Highway
Rural Tay, Tay, ON, L0K 2A0
For Sale


Asking: $719,900
Days on market: 99
Style: Detached, Bungalow-Raised
Bedroom(s): 2 + 2
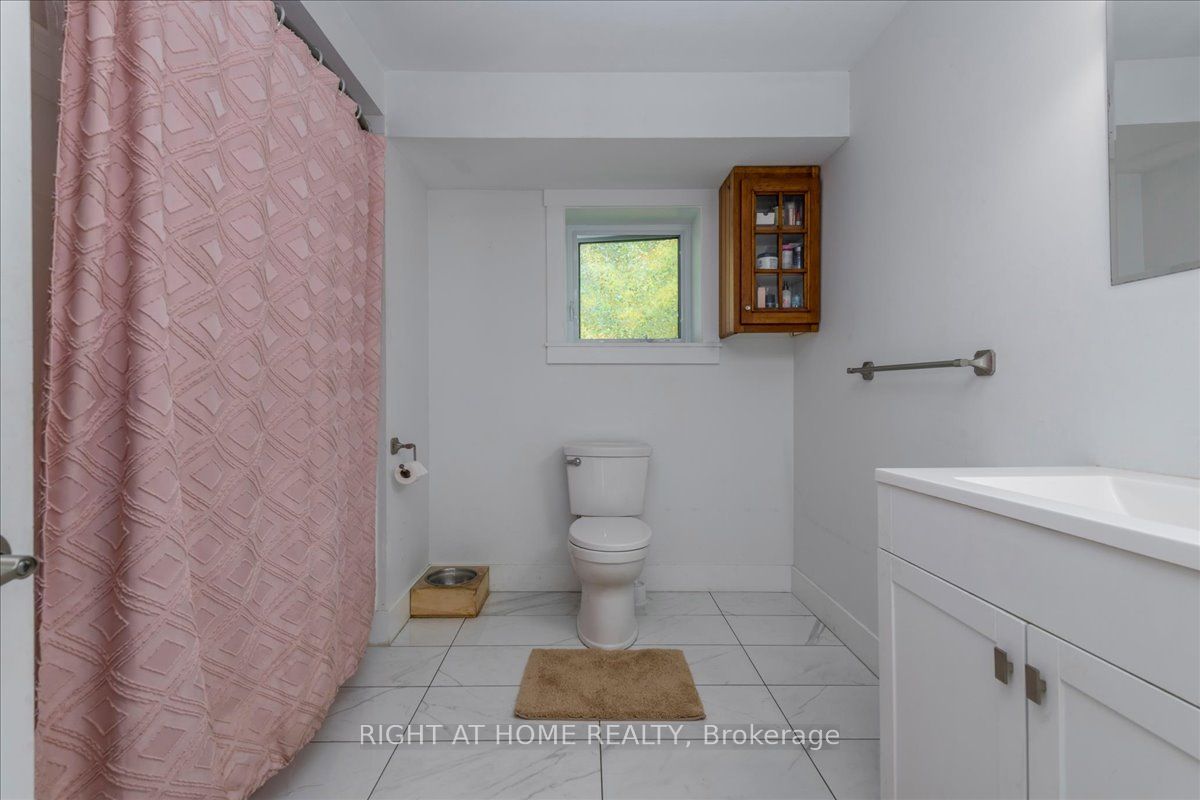
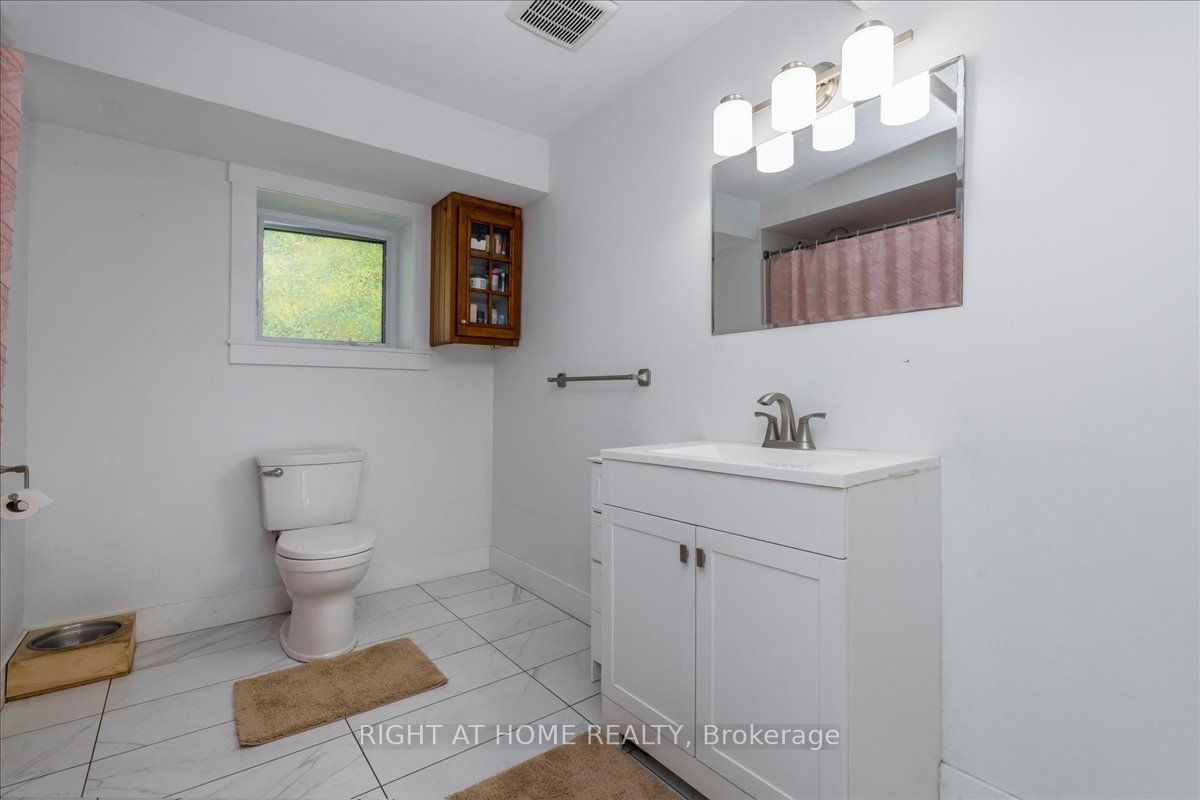
Washroom(s): 3 (1x3xMain, 1x4xMain, 1x4xBasement)
Kitchen(s): 1
Approx. Sqft: 1100-1500
Cross St: Newton St, & Reeves Road
Lot size: 78.5 feet x 209 feet
Extra Information
Taxes: $3,681.13/2025
Room(s): 5 + 5
Basement: Finished with Walk-Out, Separate Entrance, Full, Walk-Out
Drive: Private Double
Garage Type: None
Parking Space(s): 8
Fireplace/Stove: Y
Heating: Forced Air
CAC: Central Air
Exterior: Brick, Vinyl Siding
Pool: None
Occupancy: preferred
MLS#: S13158210
Room Details
#
Level
Size(ft)
Description
1
Main
13.55 x 13.39
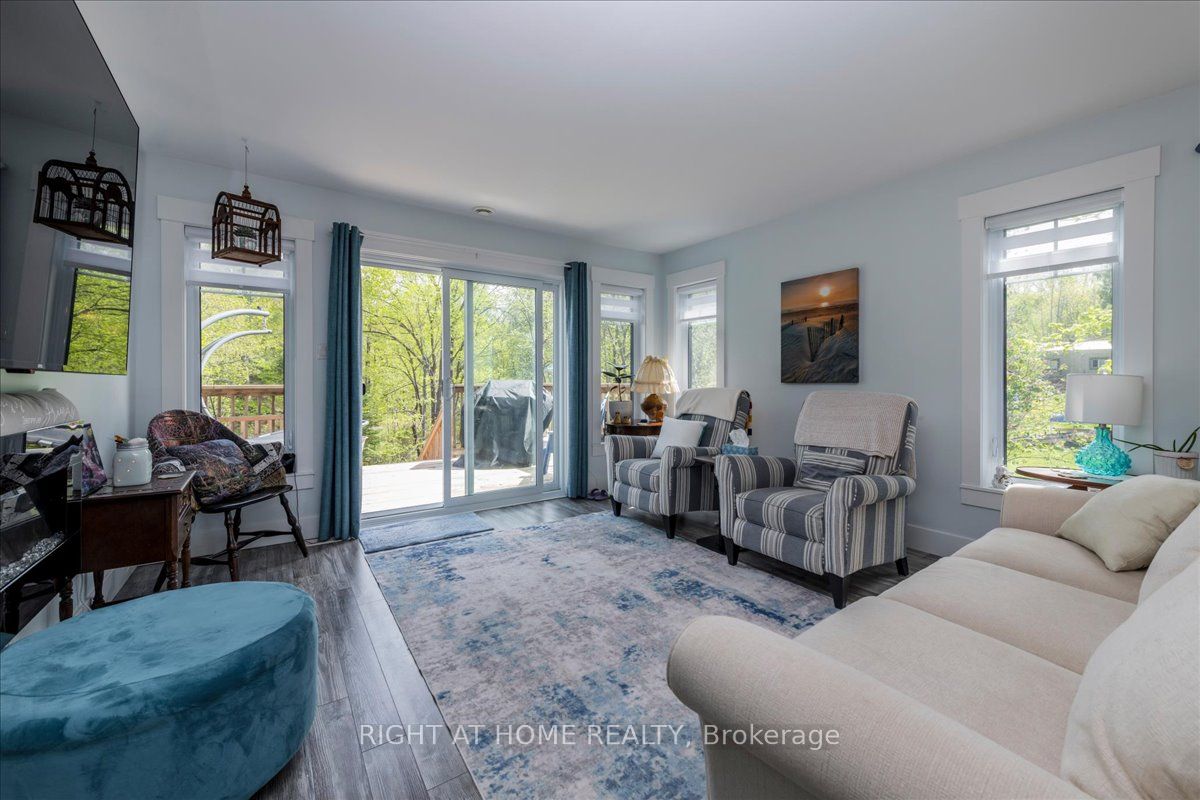
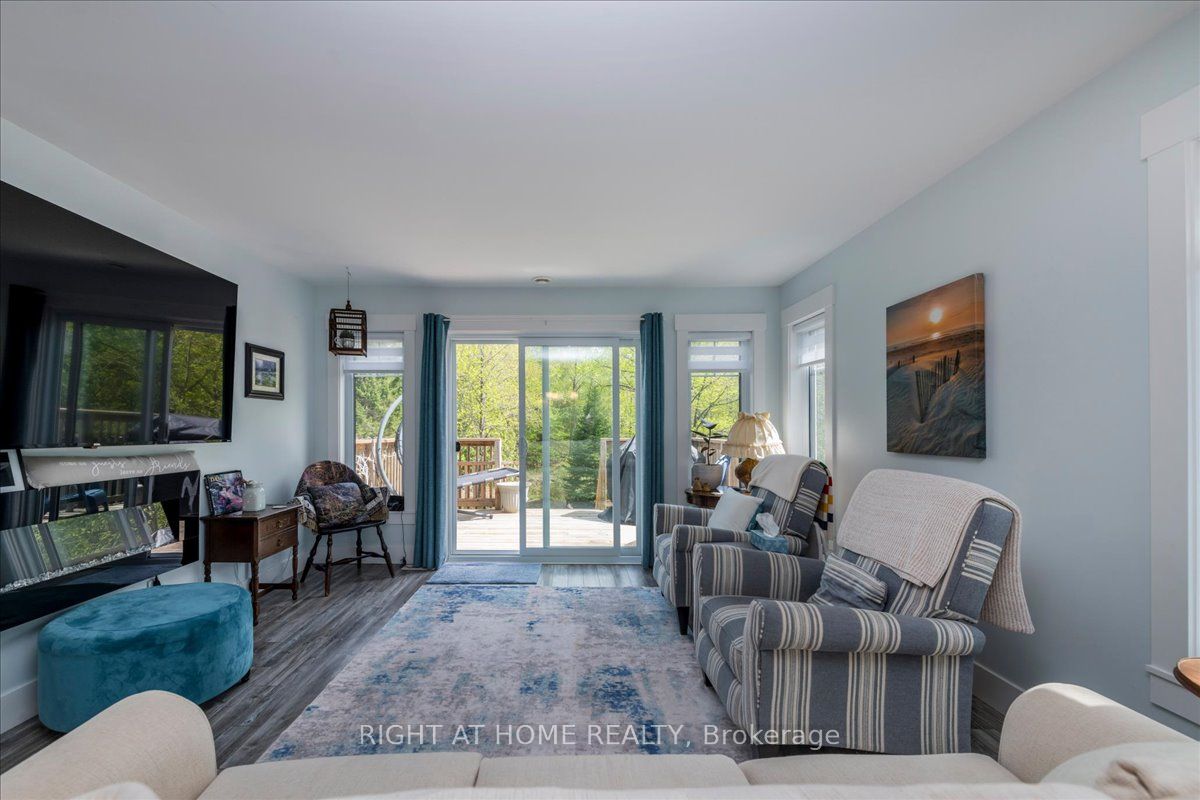
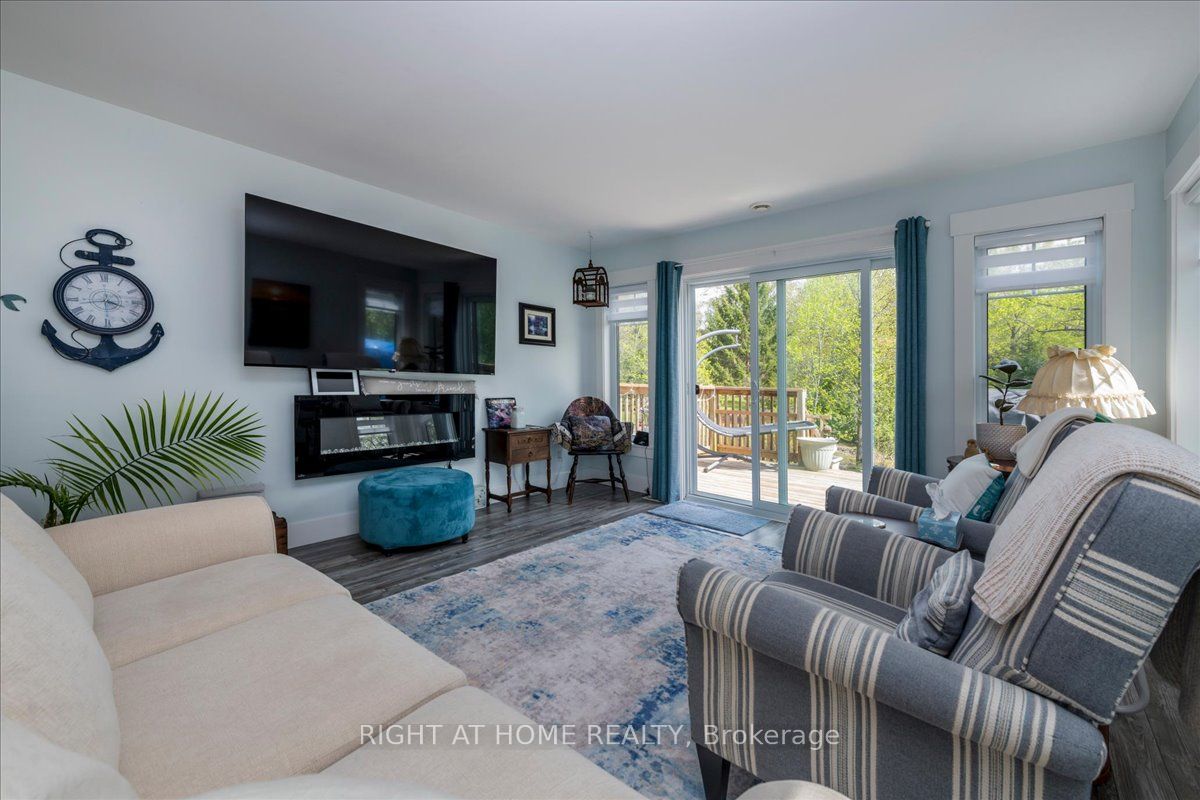
Living Room
Open Concept
W/O To Deck
Laminate
2
Main
13.39 x 9.88
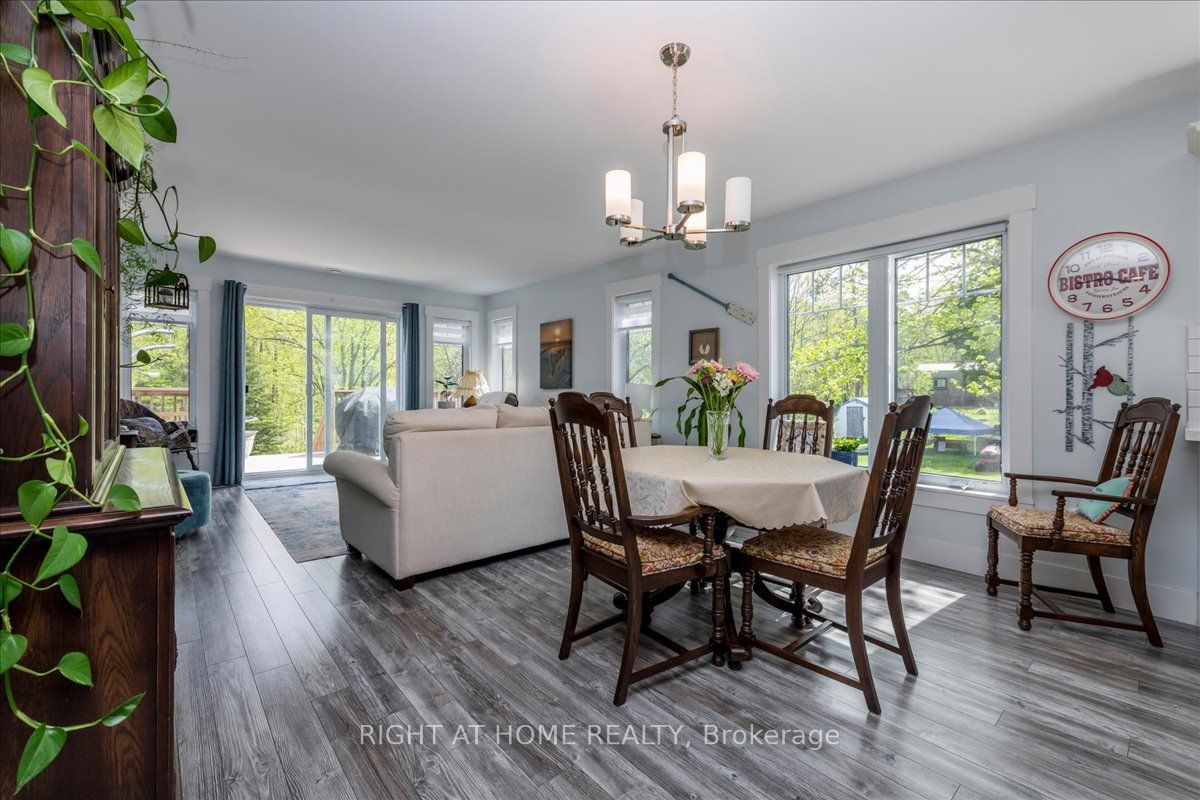
Dining Room
Open Concept
Laminate
3
Main
13.39 x 10.4
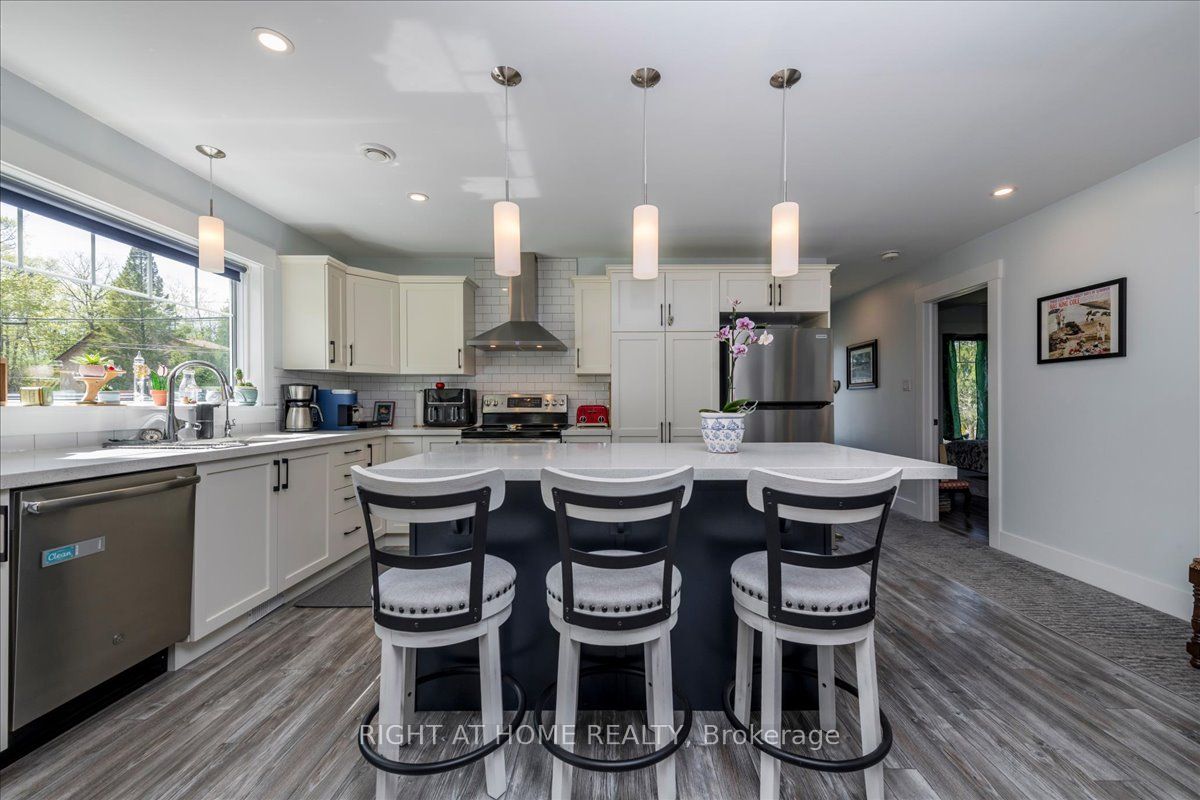
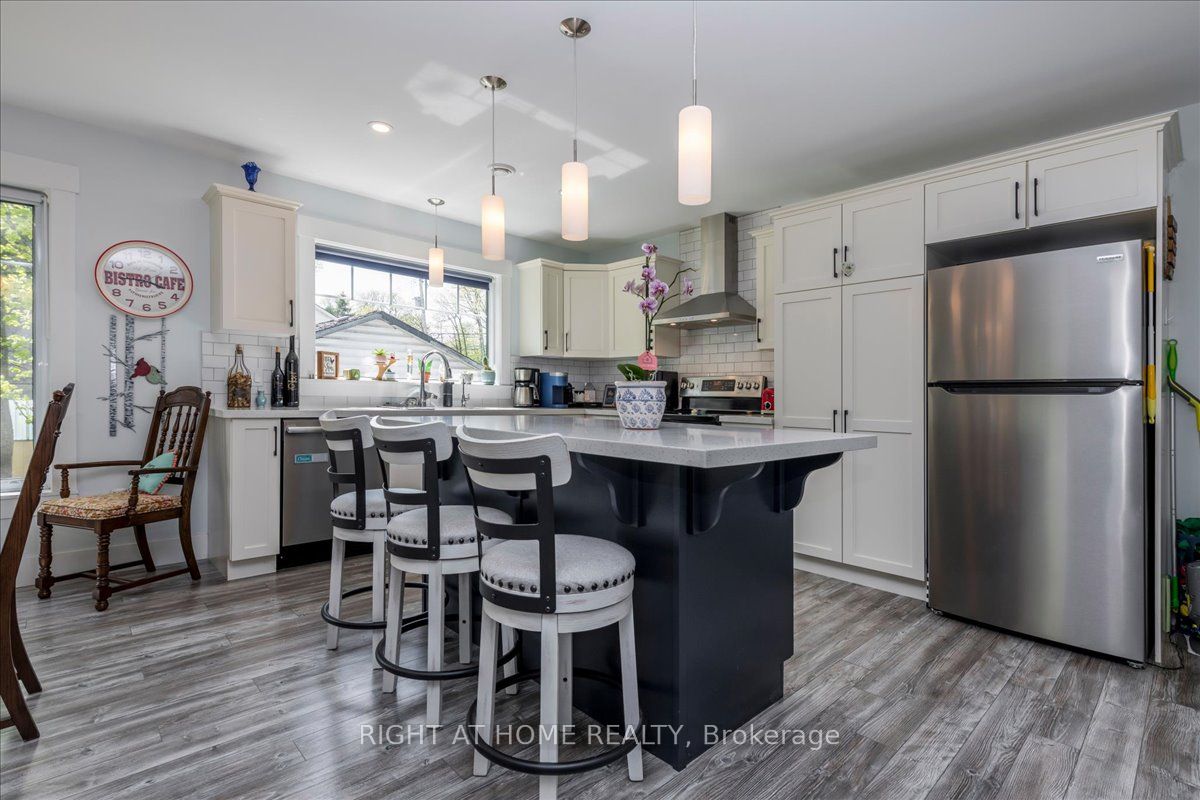
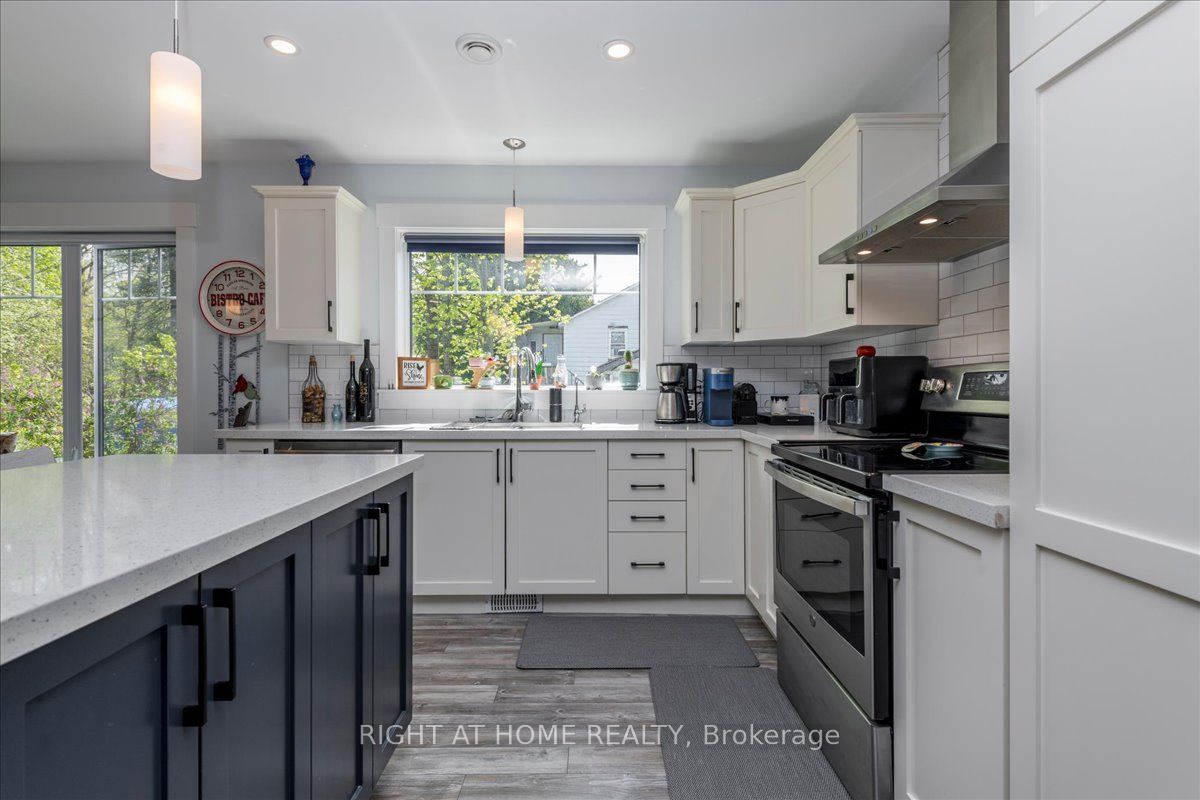
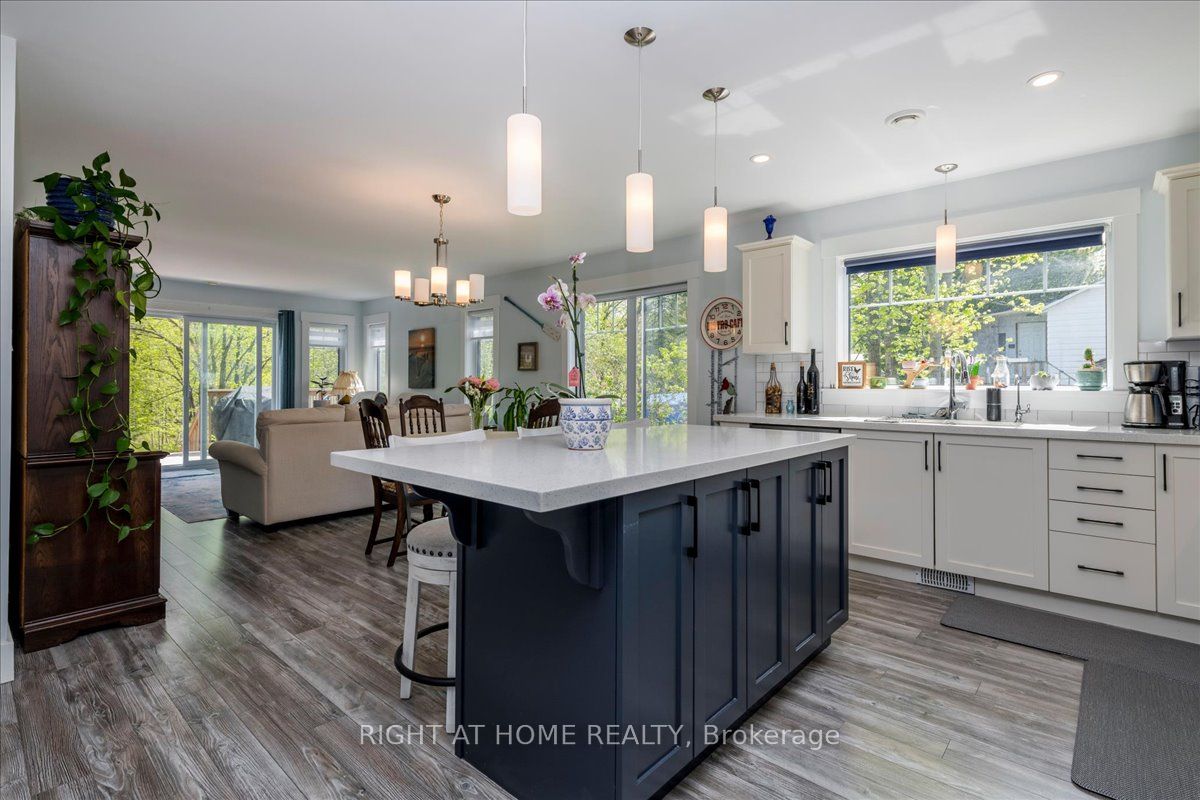
Kitchen
Open Concept
Quartz Counter
Pot Lights
4
Main
14.37 x 10.93
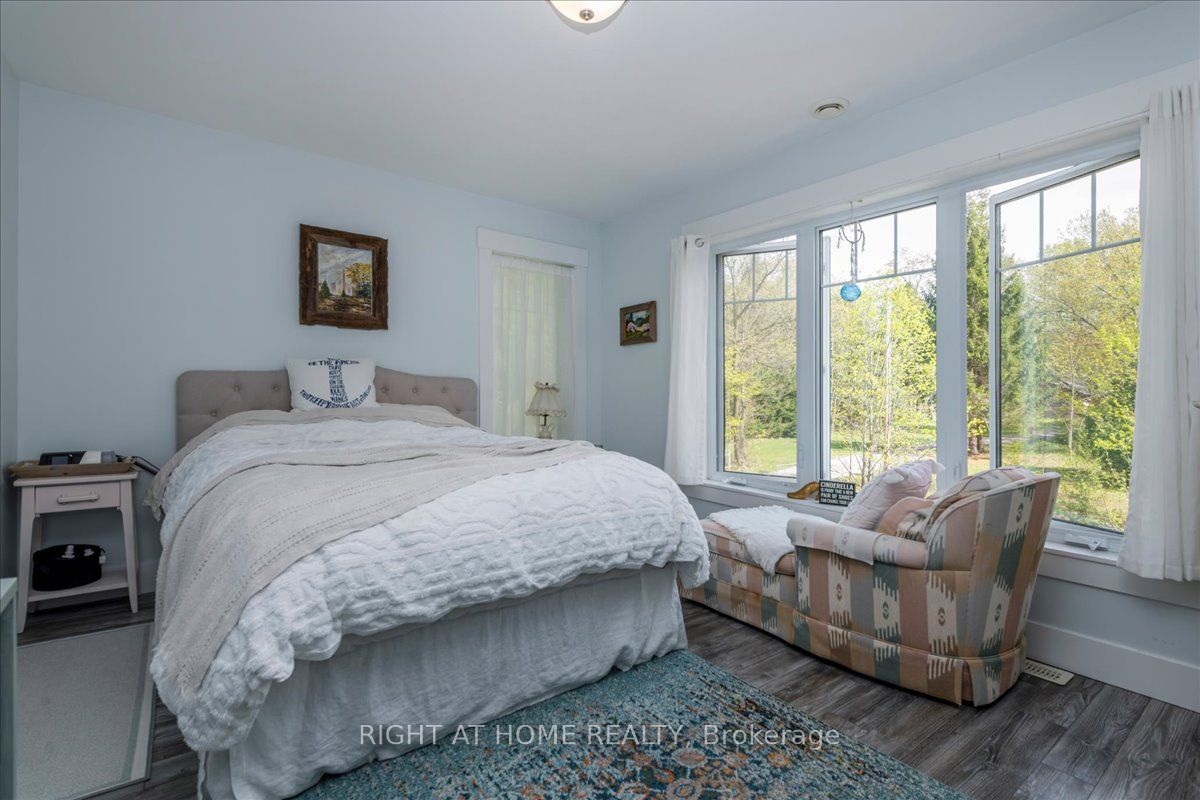
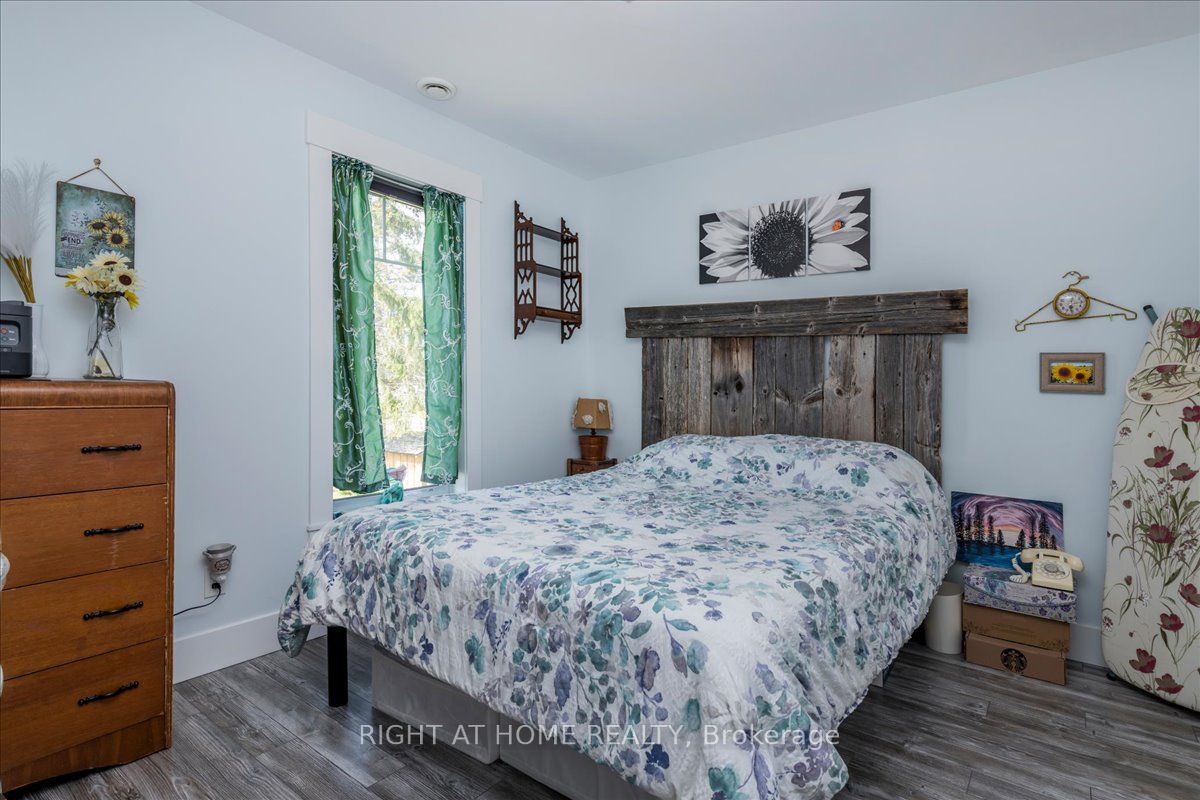
Primary Bedroom
Walk-Thru
3 Pc Ensuite
Laminate
5
Main
10.63 x 9.91
Bedroom 2
Laminate
6
Basement
13.98 x 12.99
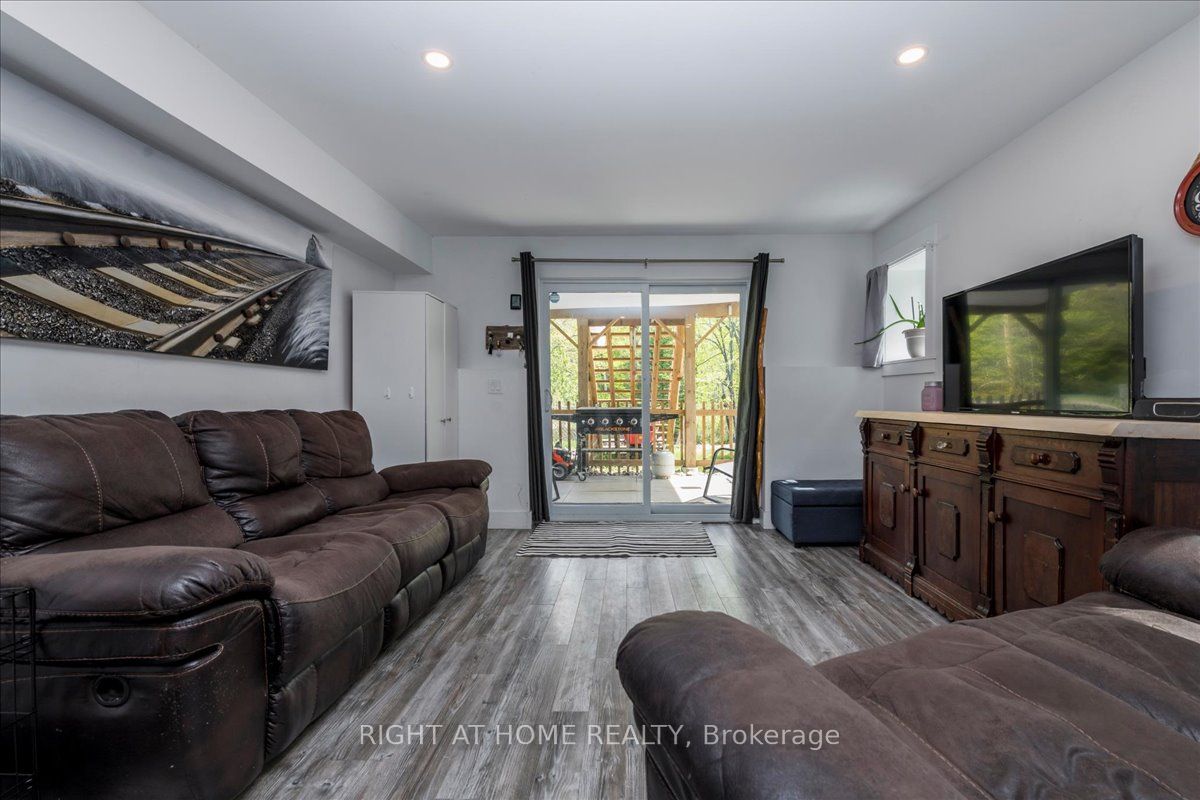
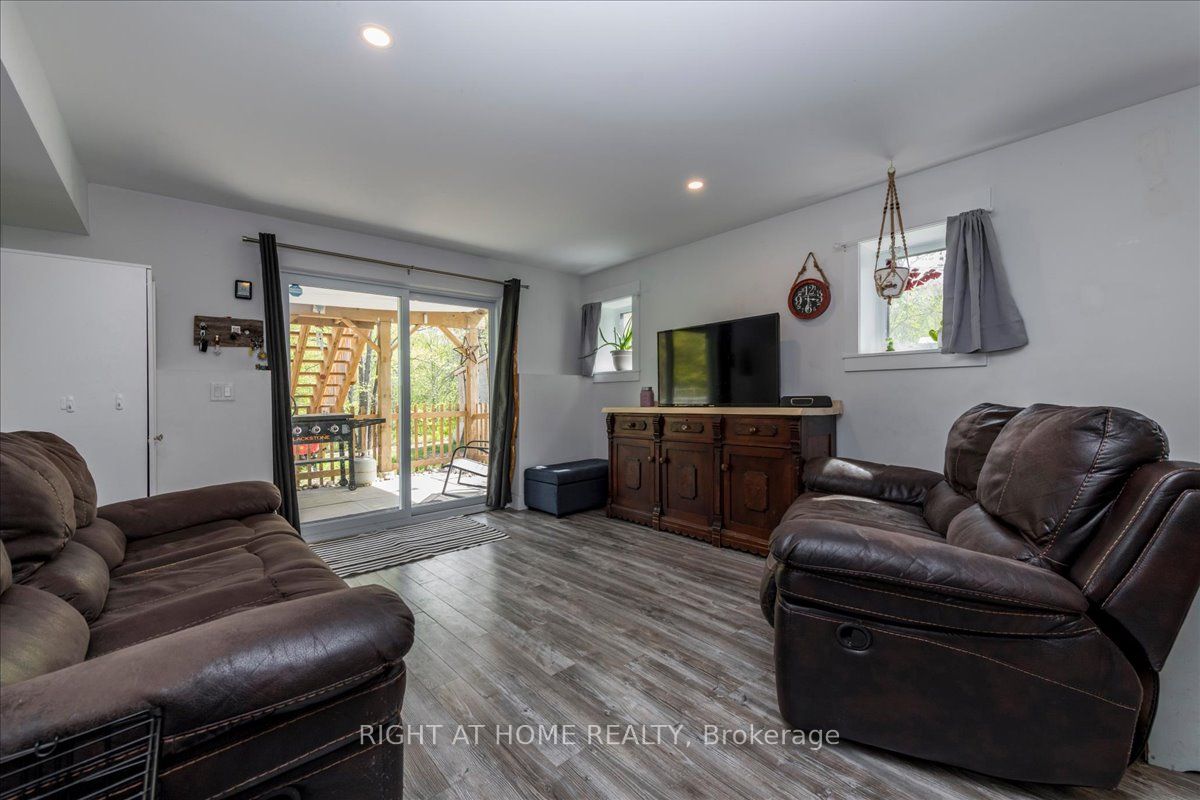
Living Room
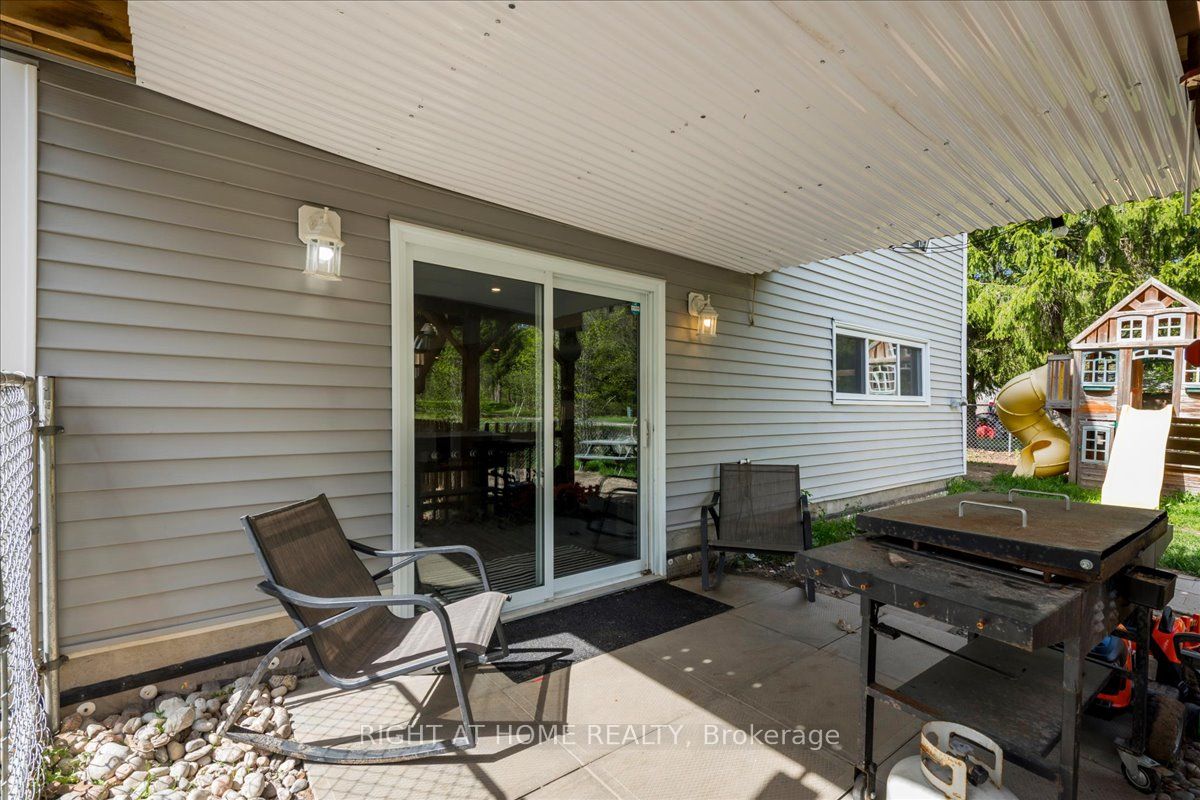
W/O To Patio
Sliding Doors
Open Concept
7
Basement
12.99 x 9.94
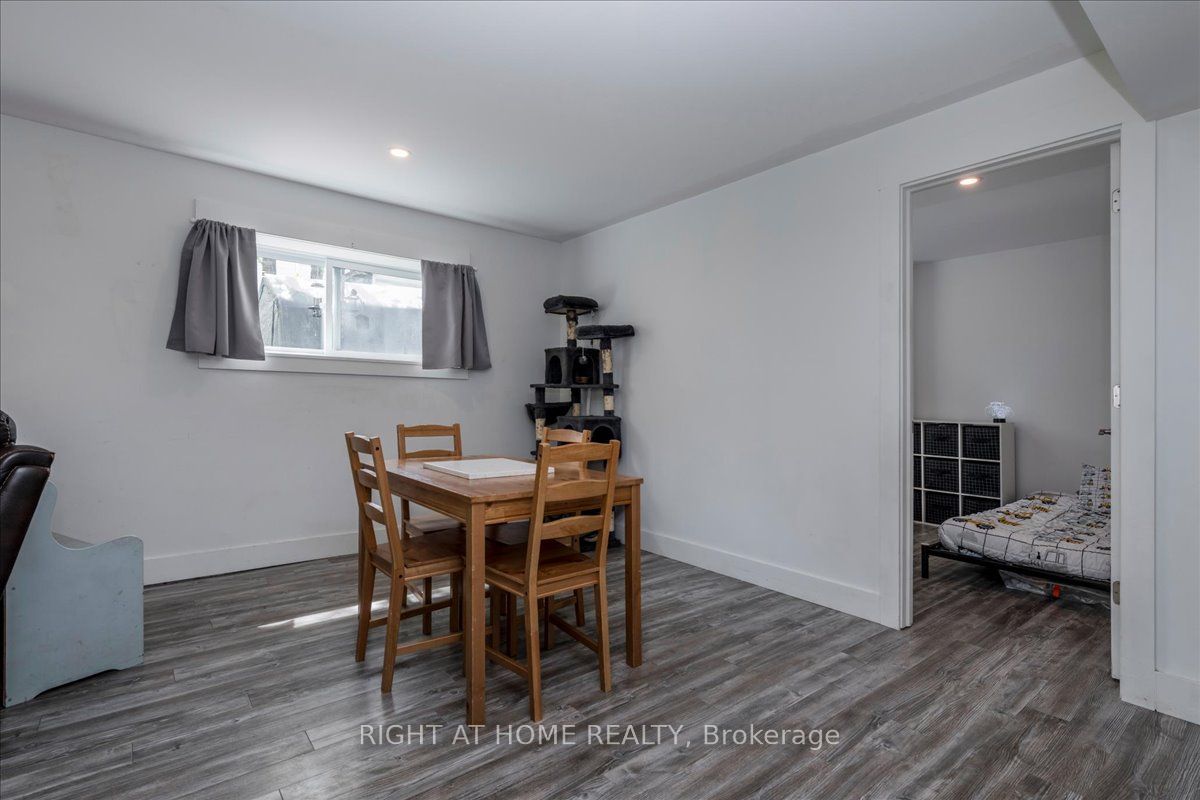
Dining Room
Open Concept
Pot Lights
Laminate
8
Basement
9.88 x 4.4
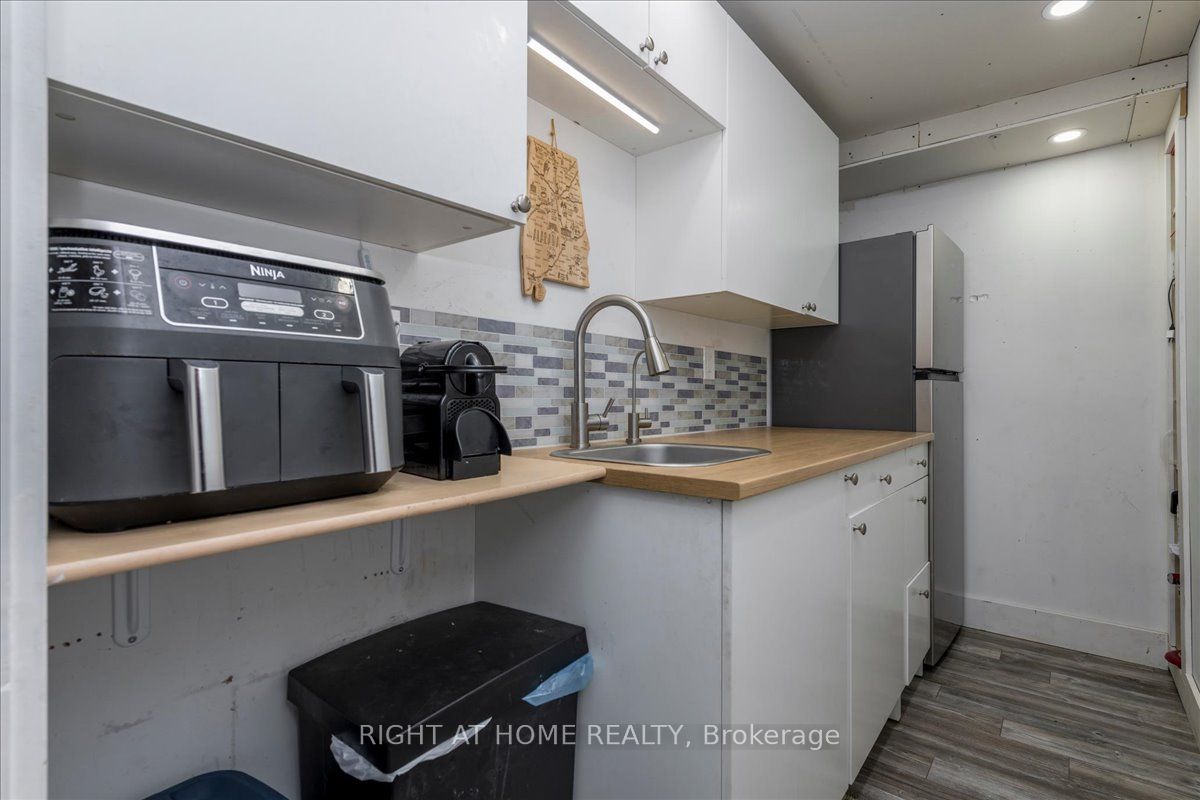
Kitchen
Galley Kitchen
9
Basement
14.11 x 10.1
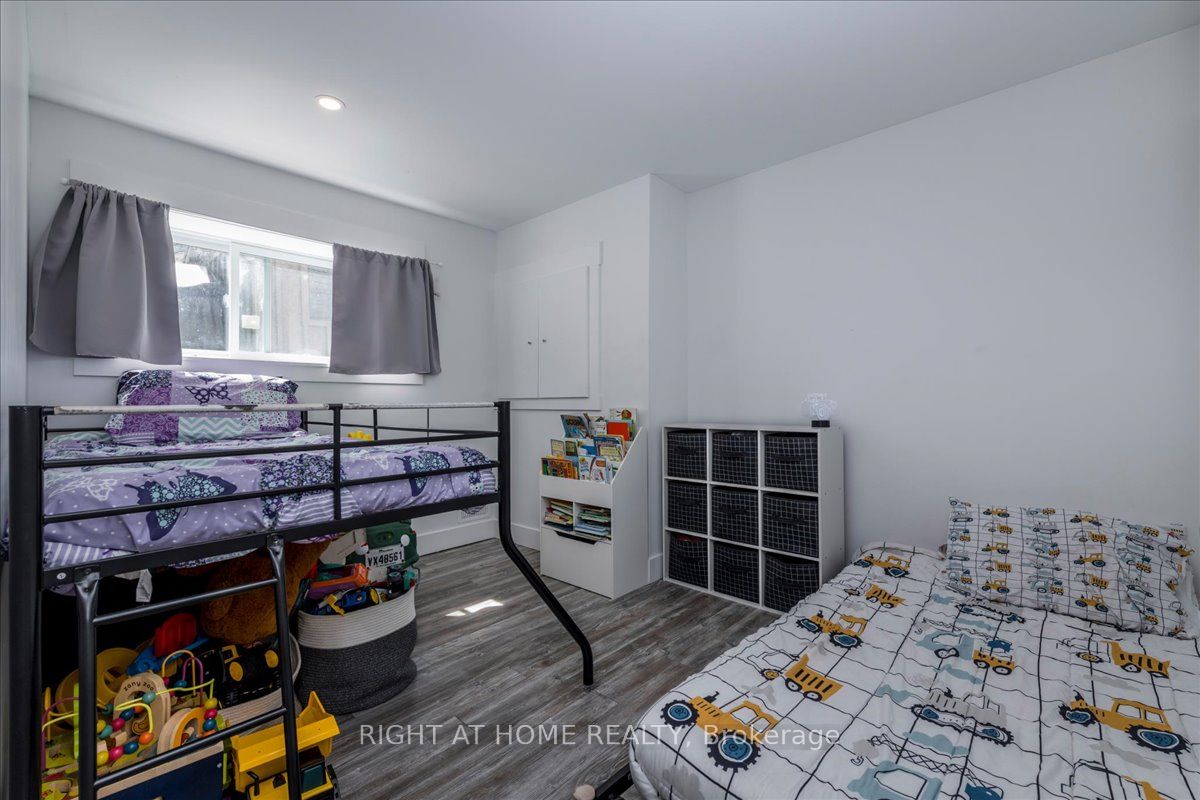
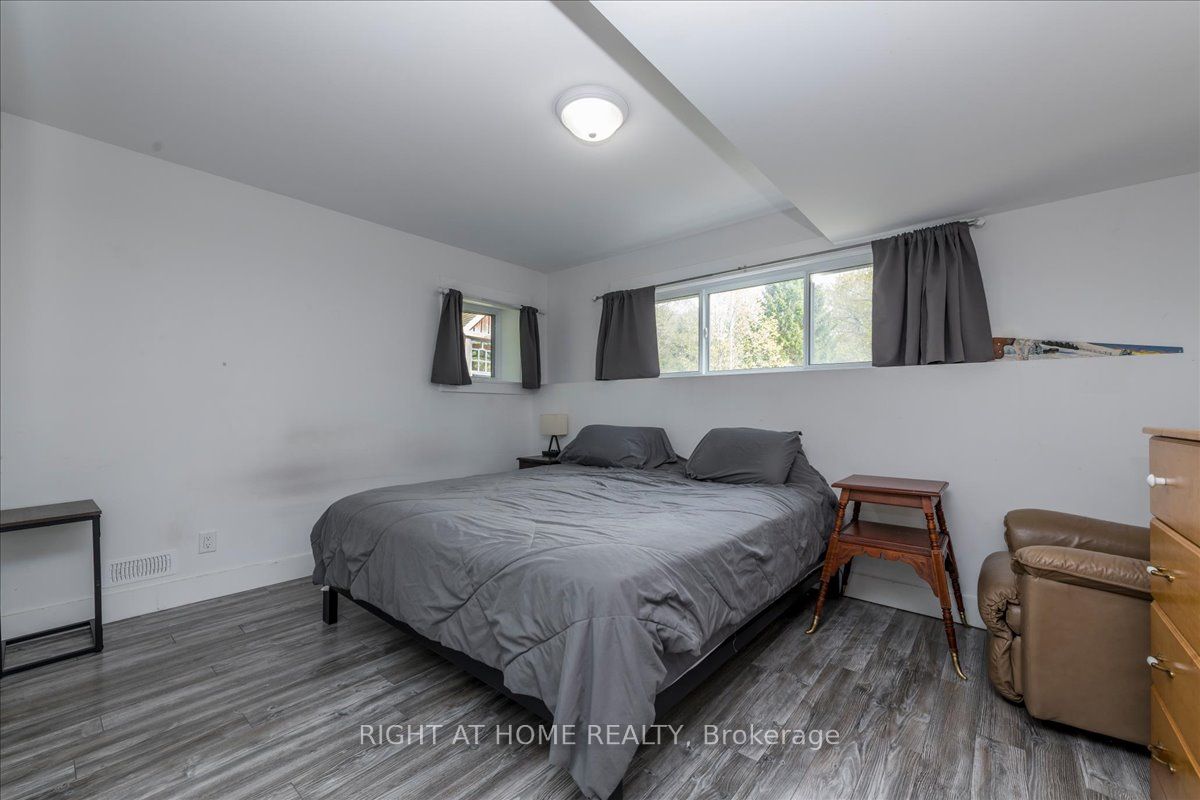
Bedroom
Laminate
10
Basement
12.96 x 9.19
Bedroom 2
Laminate
11
Basement
12.47 x 9.84
Utility Room
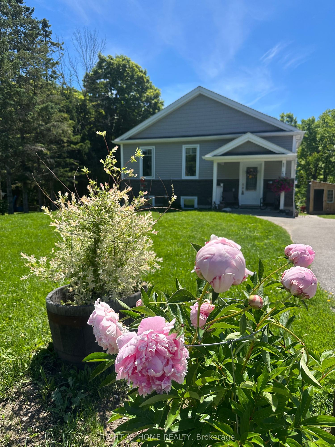
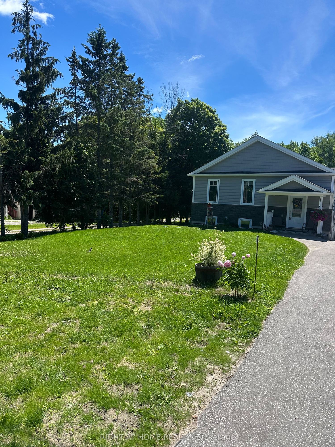
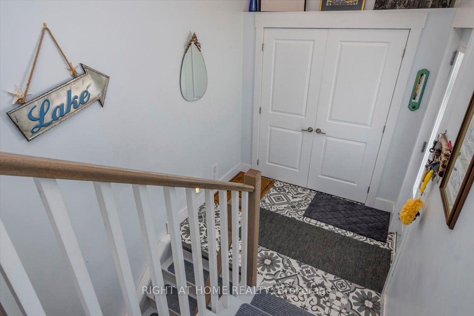
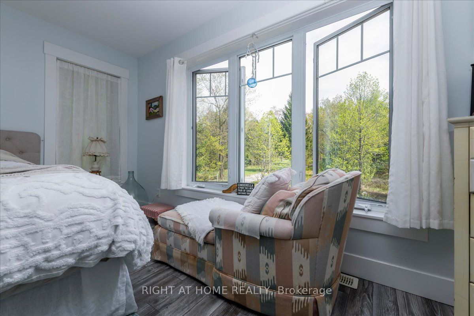
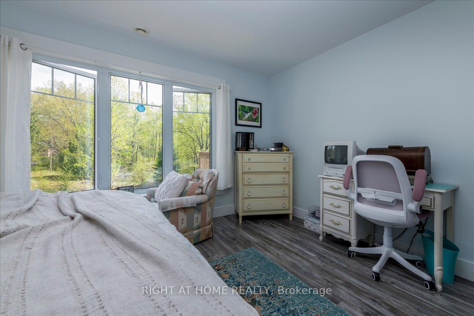
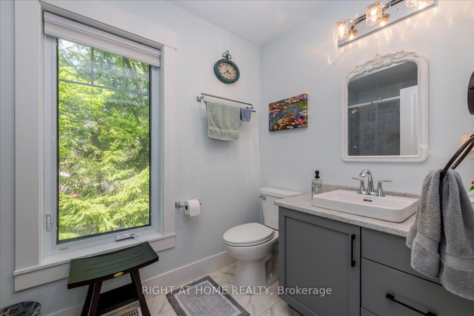
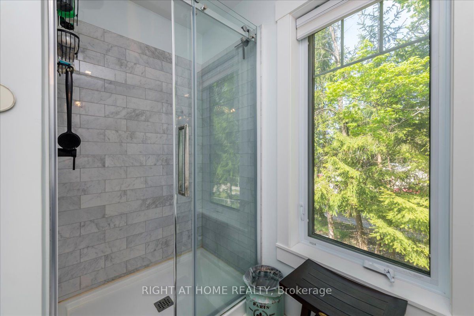
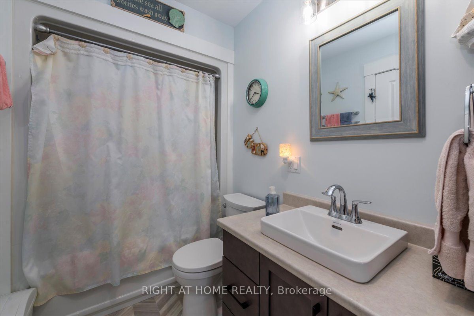
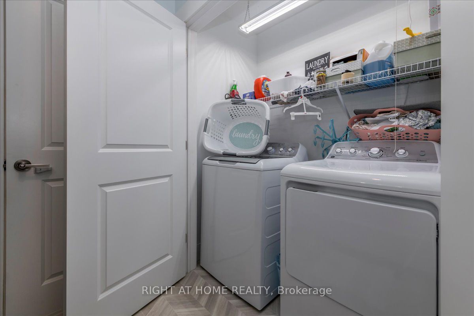
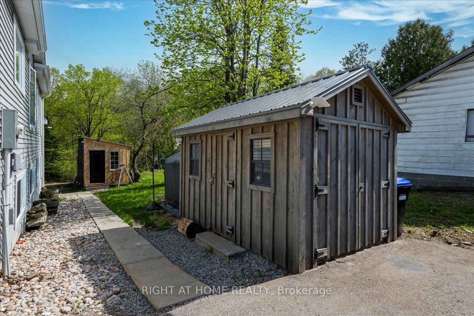
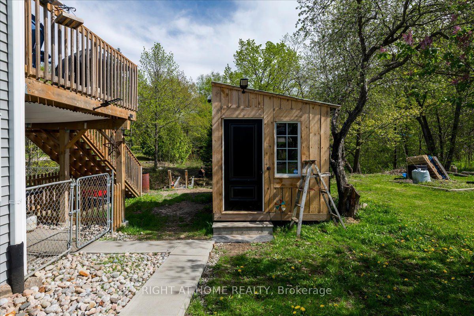
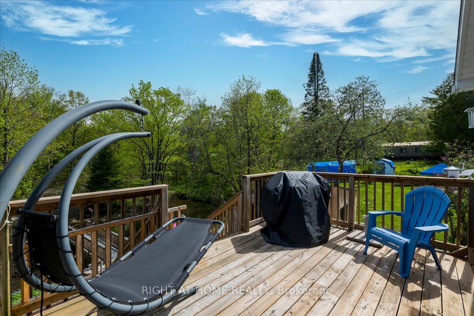
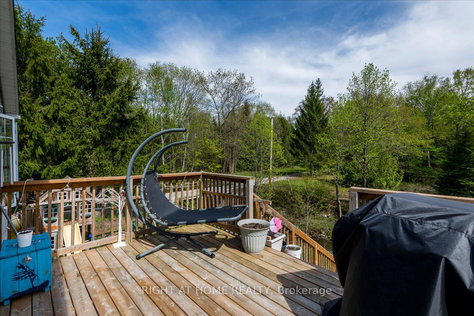
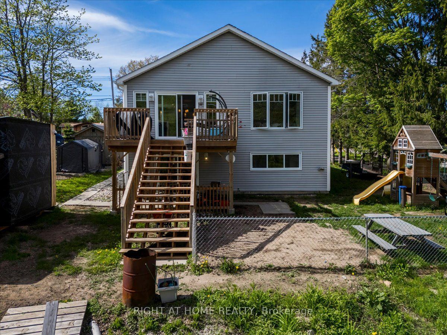
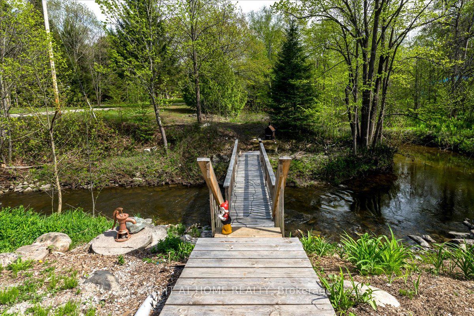
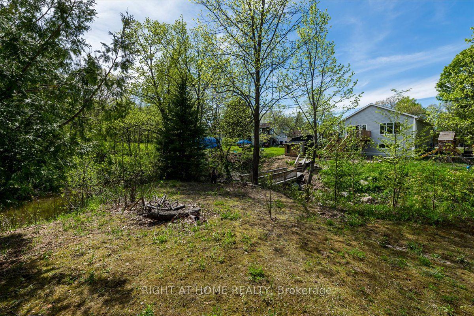
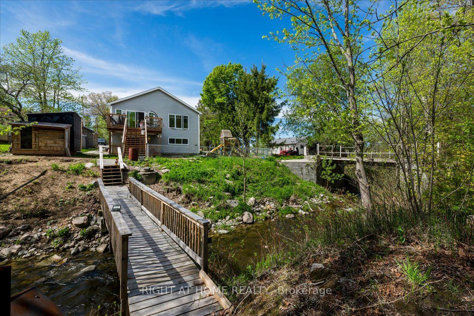
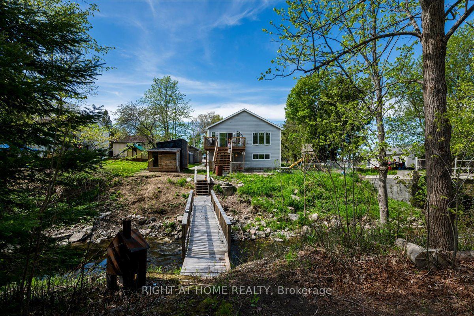
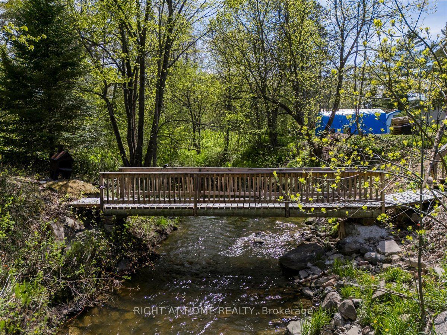
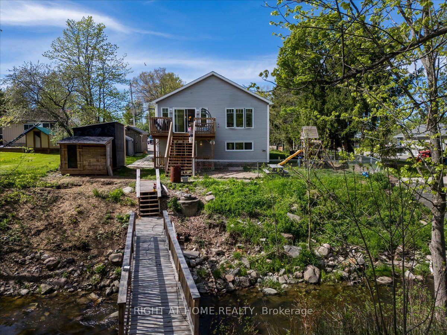
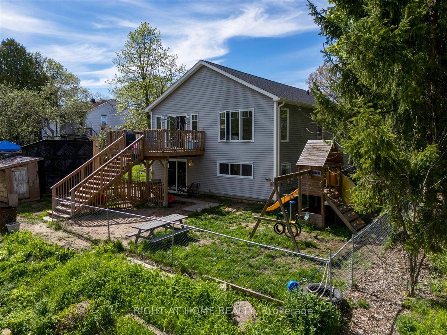
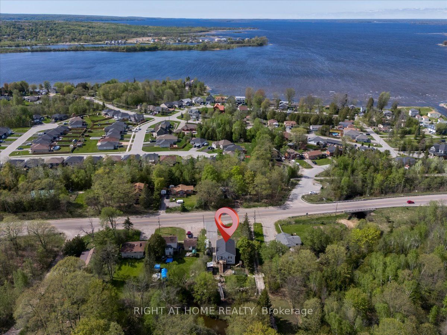
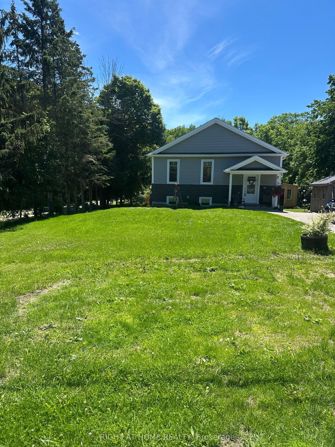
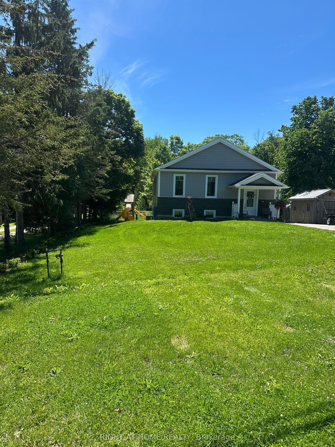
Description: Nestled along the shores of Hogg Creek, this lovely raised bungalow offers a rare waterfront lifestyle with waterfront on both sides of the creek. Enjoy your morning coffee, stroll across your private bridge to your own peaceful parcel of nature while Rainbow & Brown Trout, Chinook, & Coho Salmon swim by in season. This home blends comfort, recreation, & country charm. Relax on the back deck overlooking the creek rapids, enjoy the fenced yard, or consider raising chickens, & picking your own apples! Two powered sheds with workbenches provide excellent space for storage, hobbies, or workshop use. Inside, the bright foyer features a spacious double closet with decorative niche above. The main level offers an inviting open-concept layout with a sun-filled living room & walkout to the back deck with gated stairs leading toward the creek.. The dining area is enhanced by large windows & an elegant chandelier, while the kitchen features quartz countertops, pot lights, a large island with seating for three, pendant lighting, & abundant natural light. The primary bedroom overlooks the creek rapids and includes a walk-through closet leading to a stylish 3-piece ensuite with glass shower. A second bedroom, 4-piece bathroom, linen storage, & convenient main floor laundry complete the upper level. The lower level offers in-law capability with a bright open-concept layout, walkout basement, spacious living room with sliding glass doors to a covered patio, dining area, and efficient galley kitchen. A second primary bedroom offers serene creek views, while another bedroom & spacious 4-piece bathroom provide comfortable accommodations. Separate laundry hookups are located in the utility room. Ideally located for year-round recreation with easy access to the beaches & marina in Victoria Harbour, cycling & walking on the Tay Trail, golf courses, Highway 400, & skiing at MSLM. A rare opportunity to enjoy waterfront living, natural beauty, and flexible multi-generational space.
Toggle icons below to view amenities nearby:
 Banks
Banks Bus stations
 Gas stations
 Groceries
 Parks
Parks Restaurants
 Schools
 Shops
ShopsBook a showing or get more information
Listed by RIGHT AT HOME REALTY
NOTE: The information provided herein must only be used by consumers that have a bona fide interest in the purchase, sale, or lease of real estate and may not be used for any commercial purpose or any other purpose.
NOTE: The information provided herein must only be used by consumers that have a bona fide interest in the purchase, sale, or lease of real estate and may not be used for any commercial purpose or any other purpose.