
Real Estate Example
Independently Owned And Operated
40 - 1110 Finch Ave West , Toronto, ON
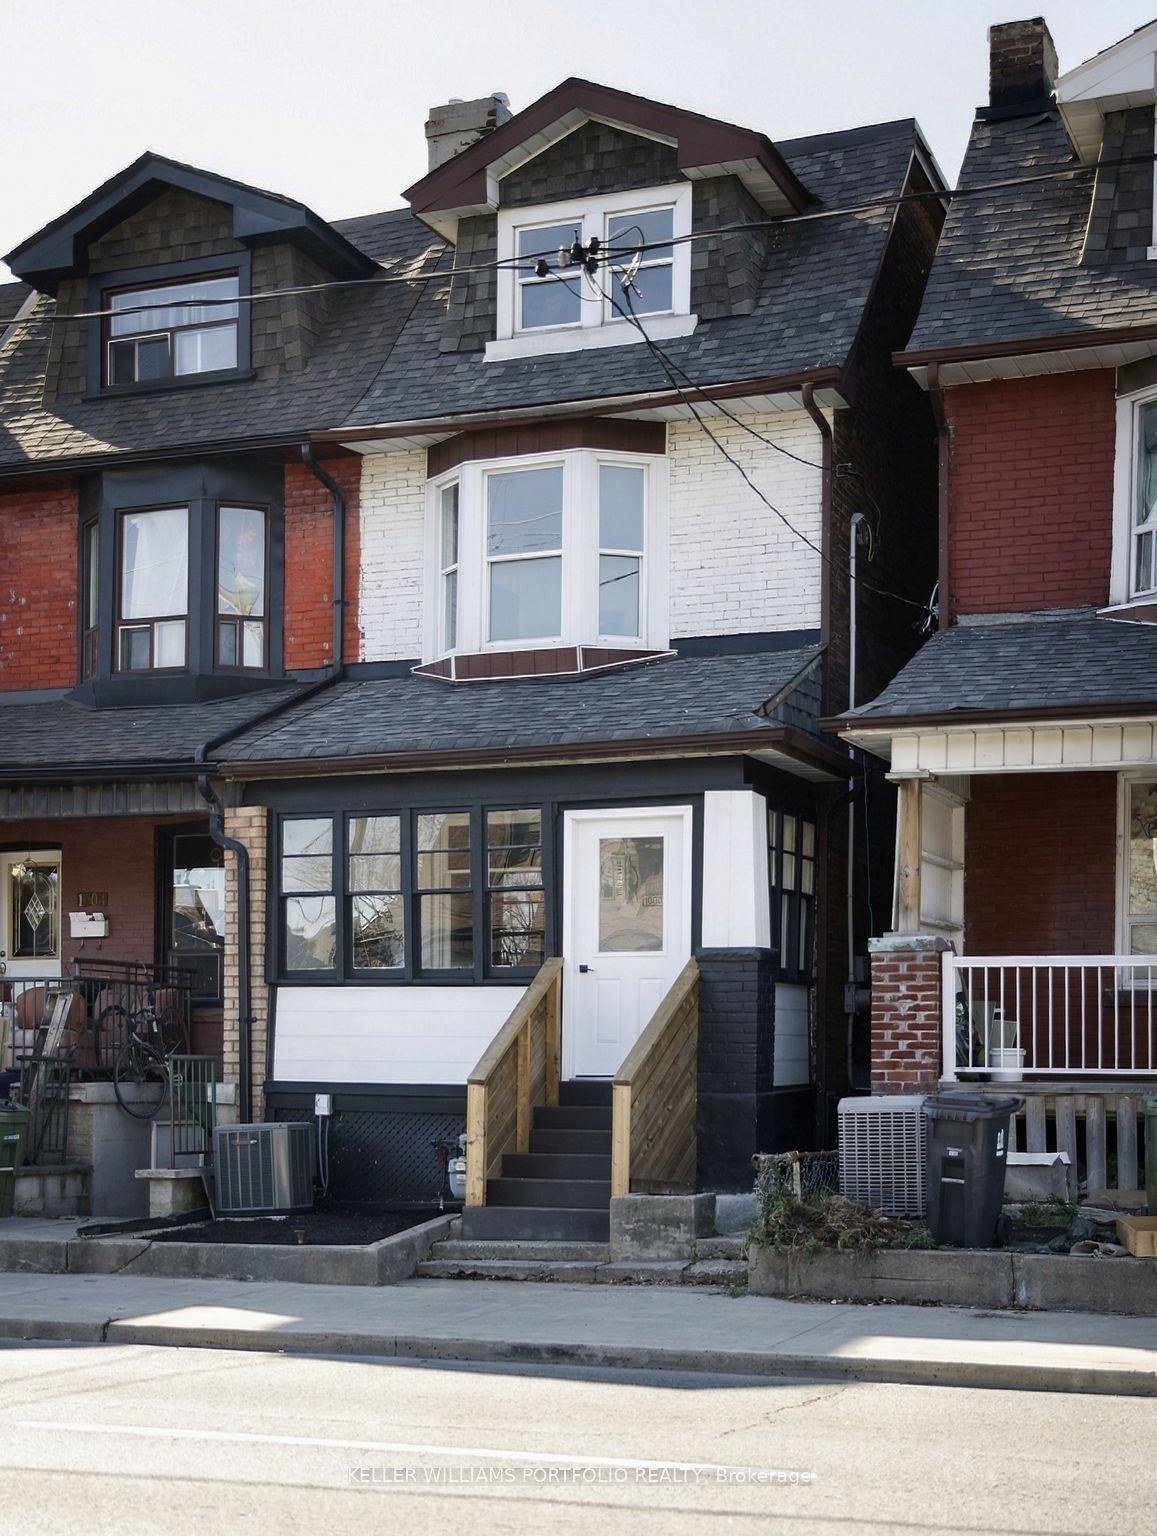
1006 Ossington Avenue
Dovercourt-Wallace Emerson-Junction, Toronto W02, ON, M6G 3V6
For Sale

Asking: $1,049,000
Days on market: 1
Style: Semi-Detached, 2 1/2 Storey
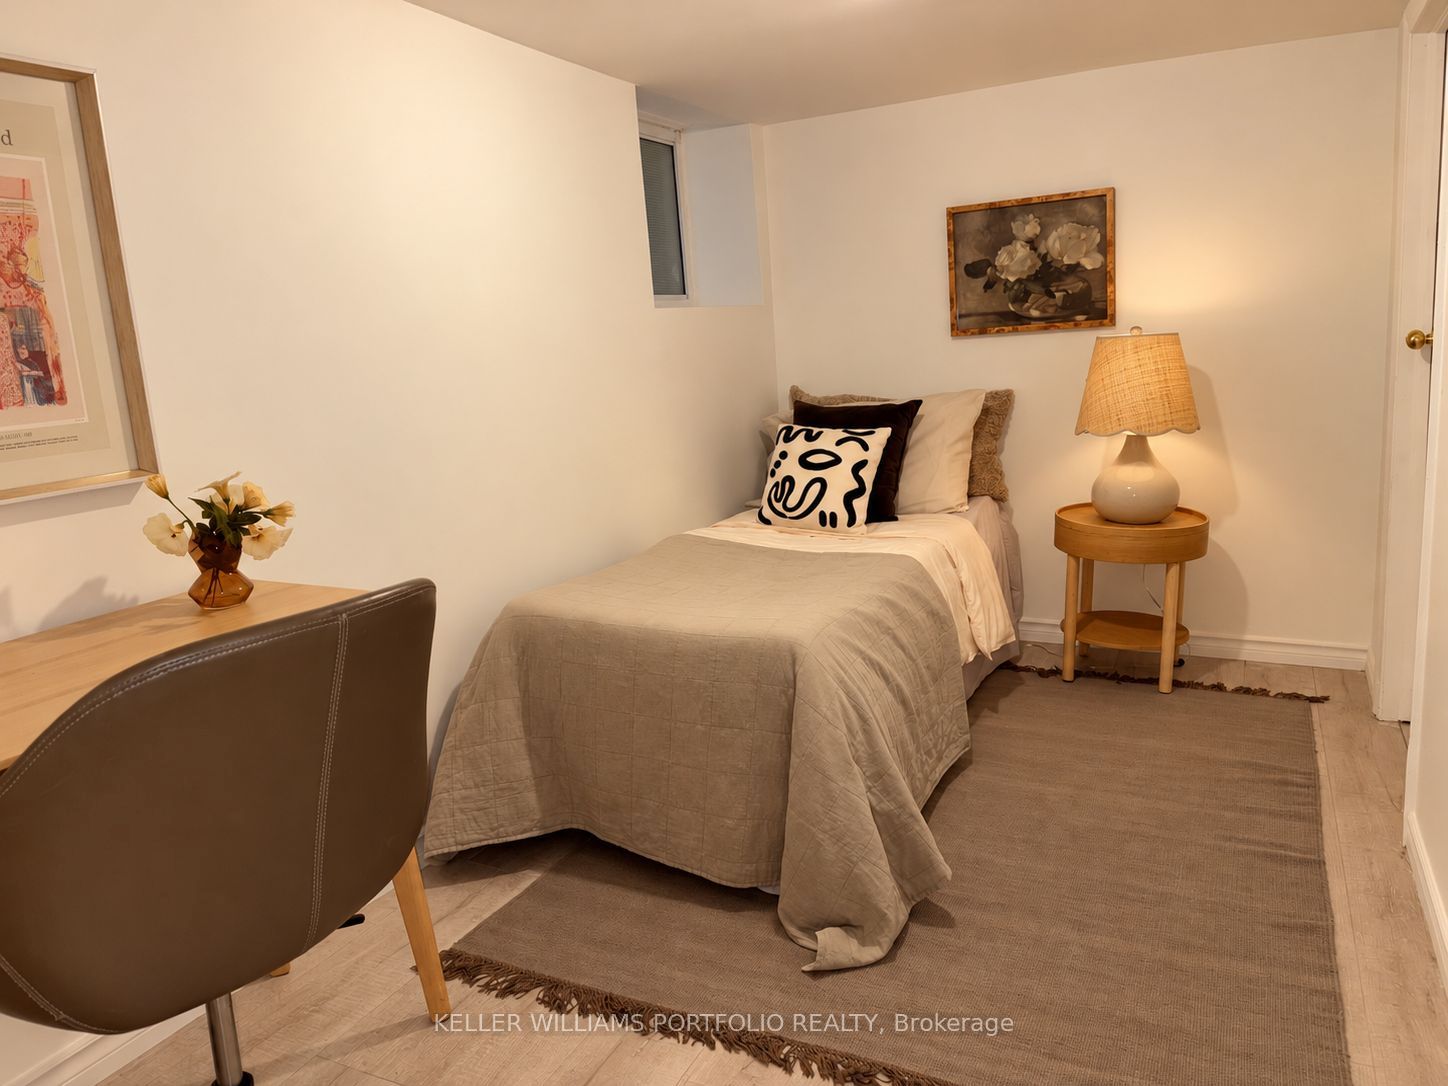
Bedroom(s): 4 + 2
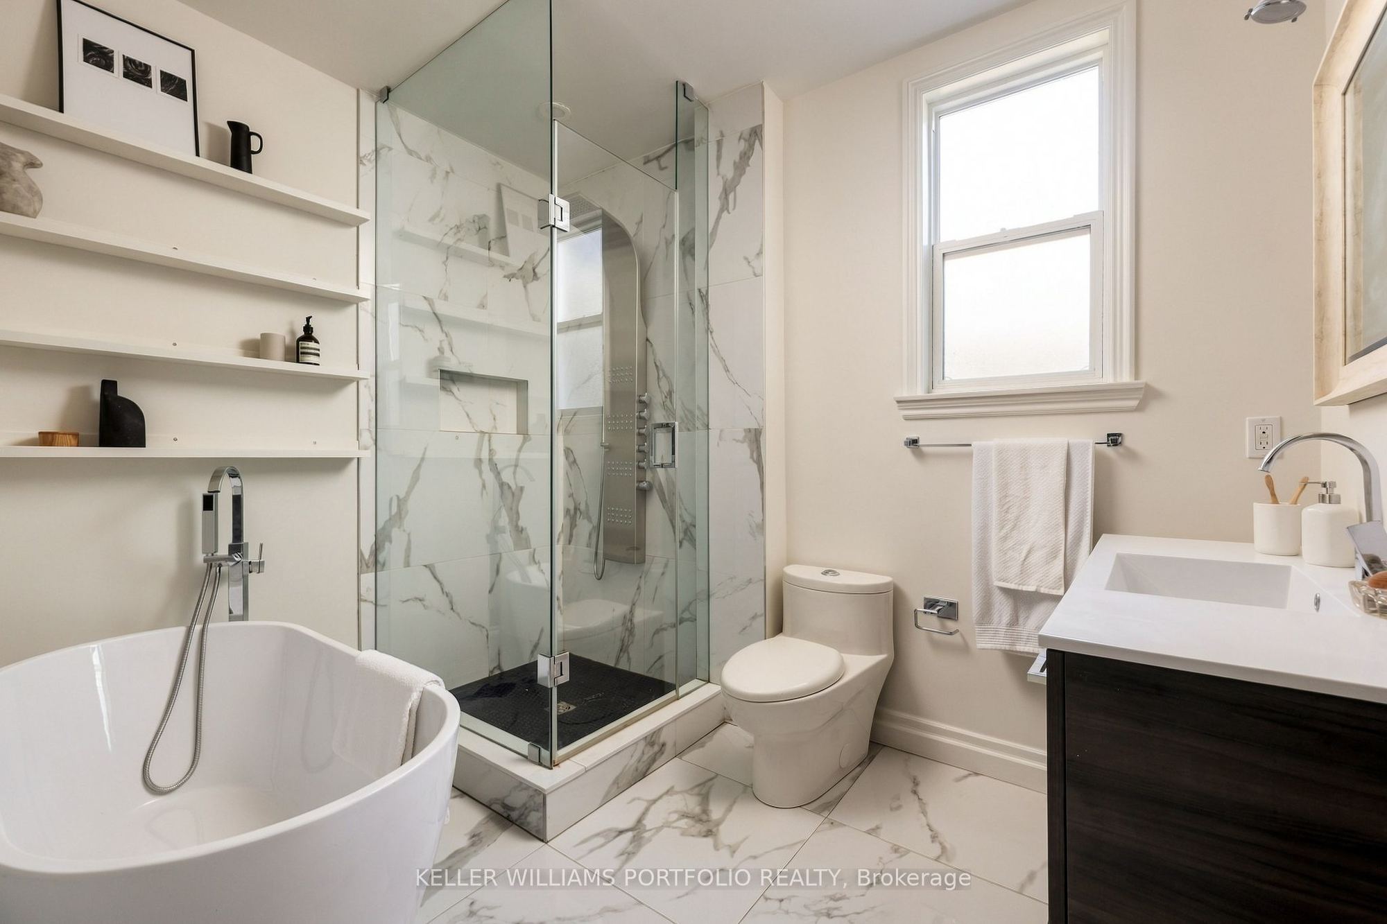
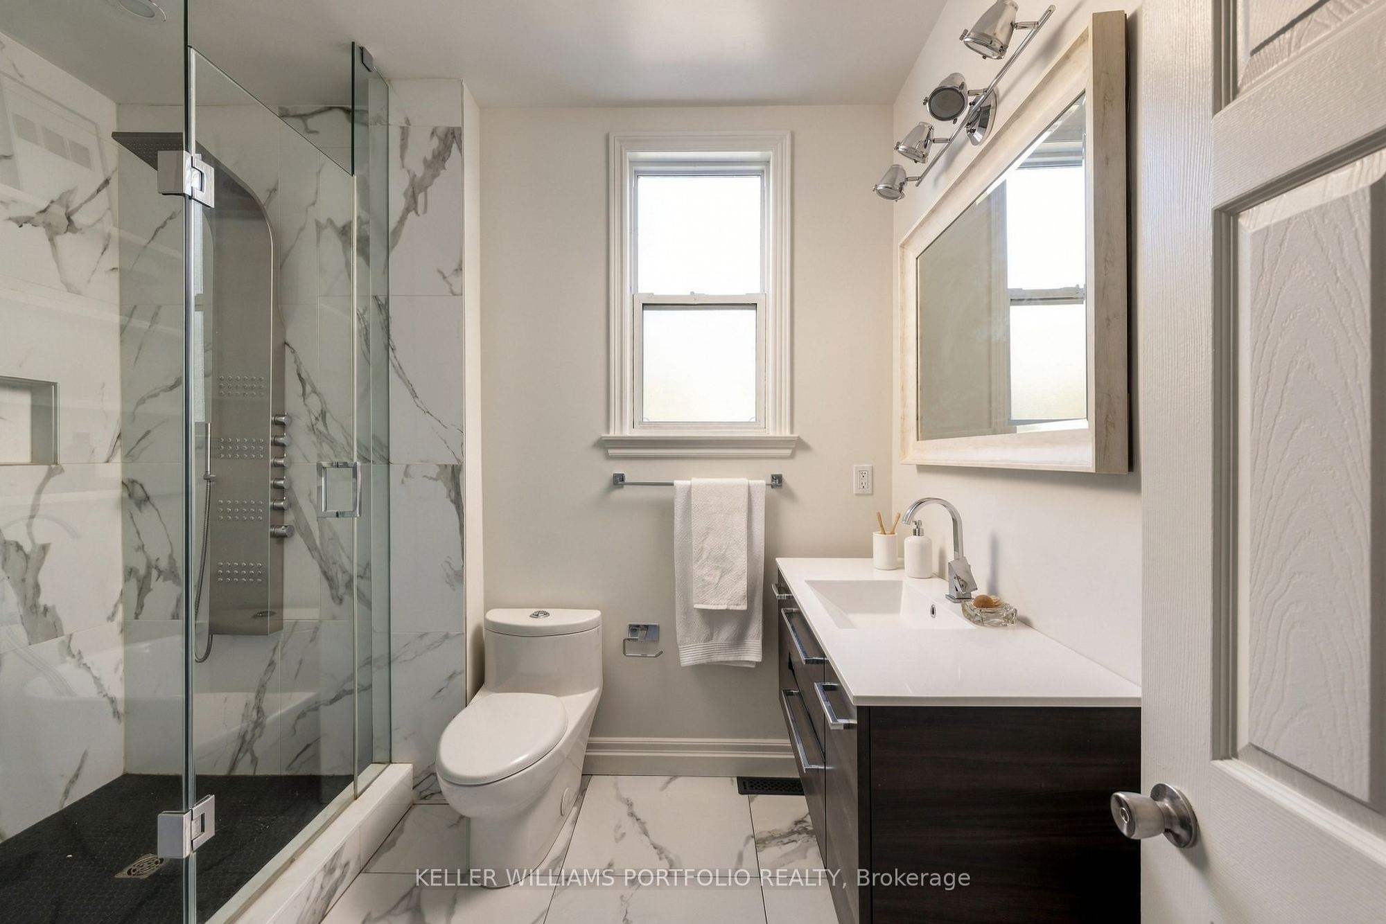
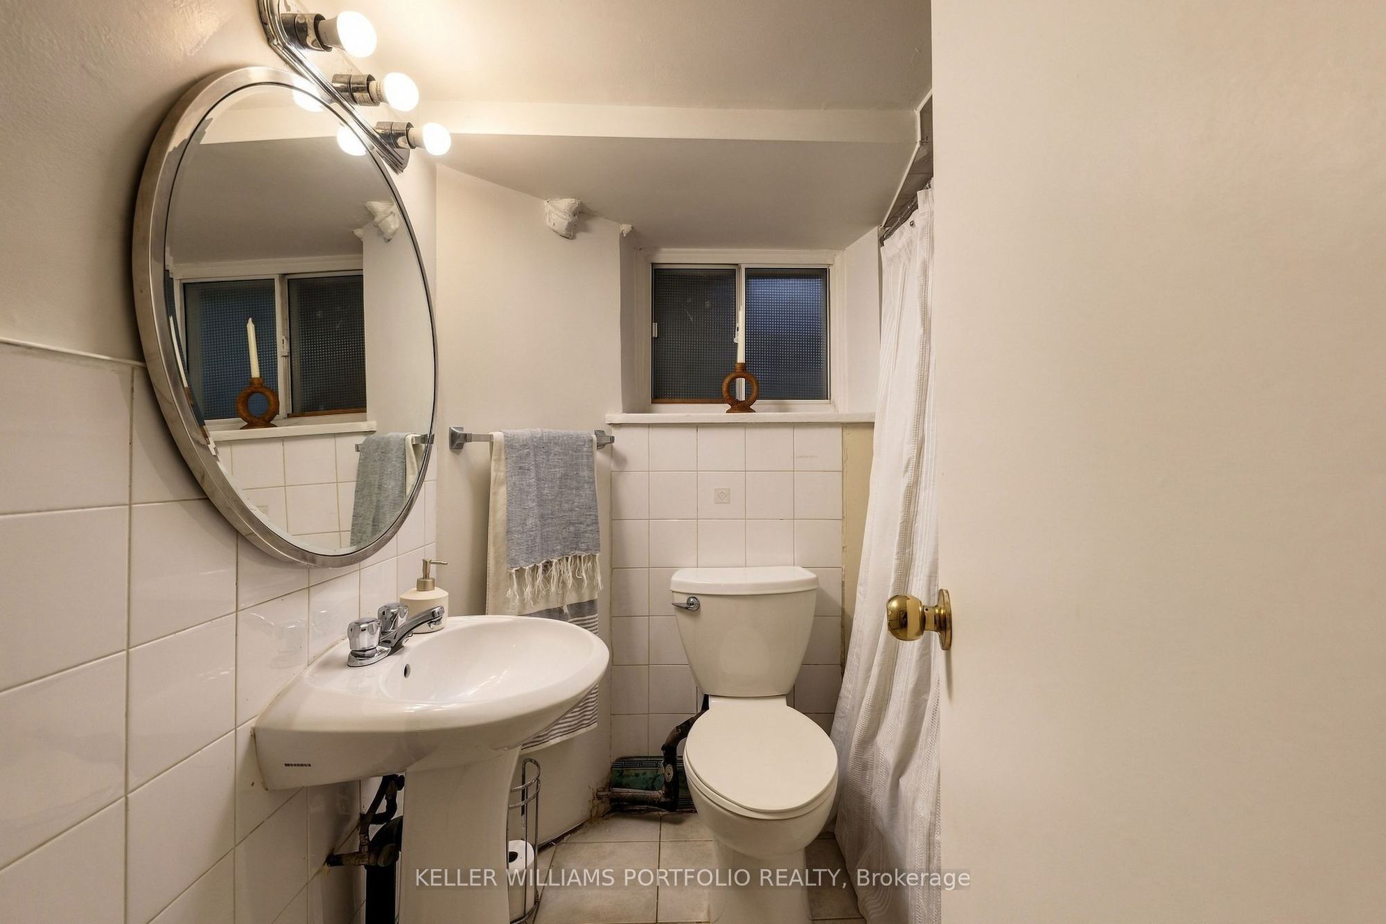
Washroom(s): 3 (1x2xMain, 1x4xSecond, 1x3xBasement)
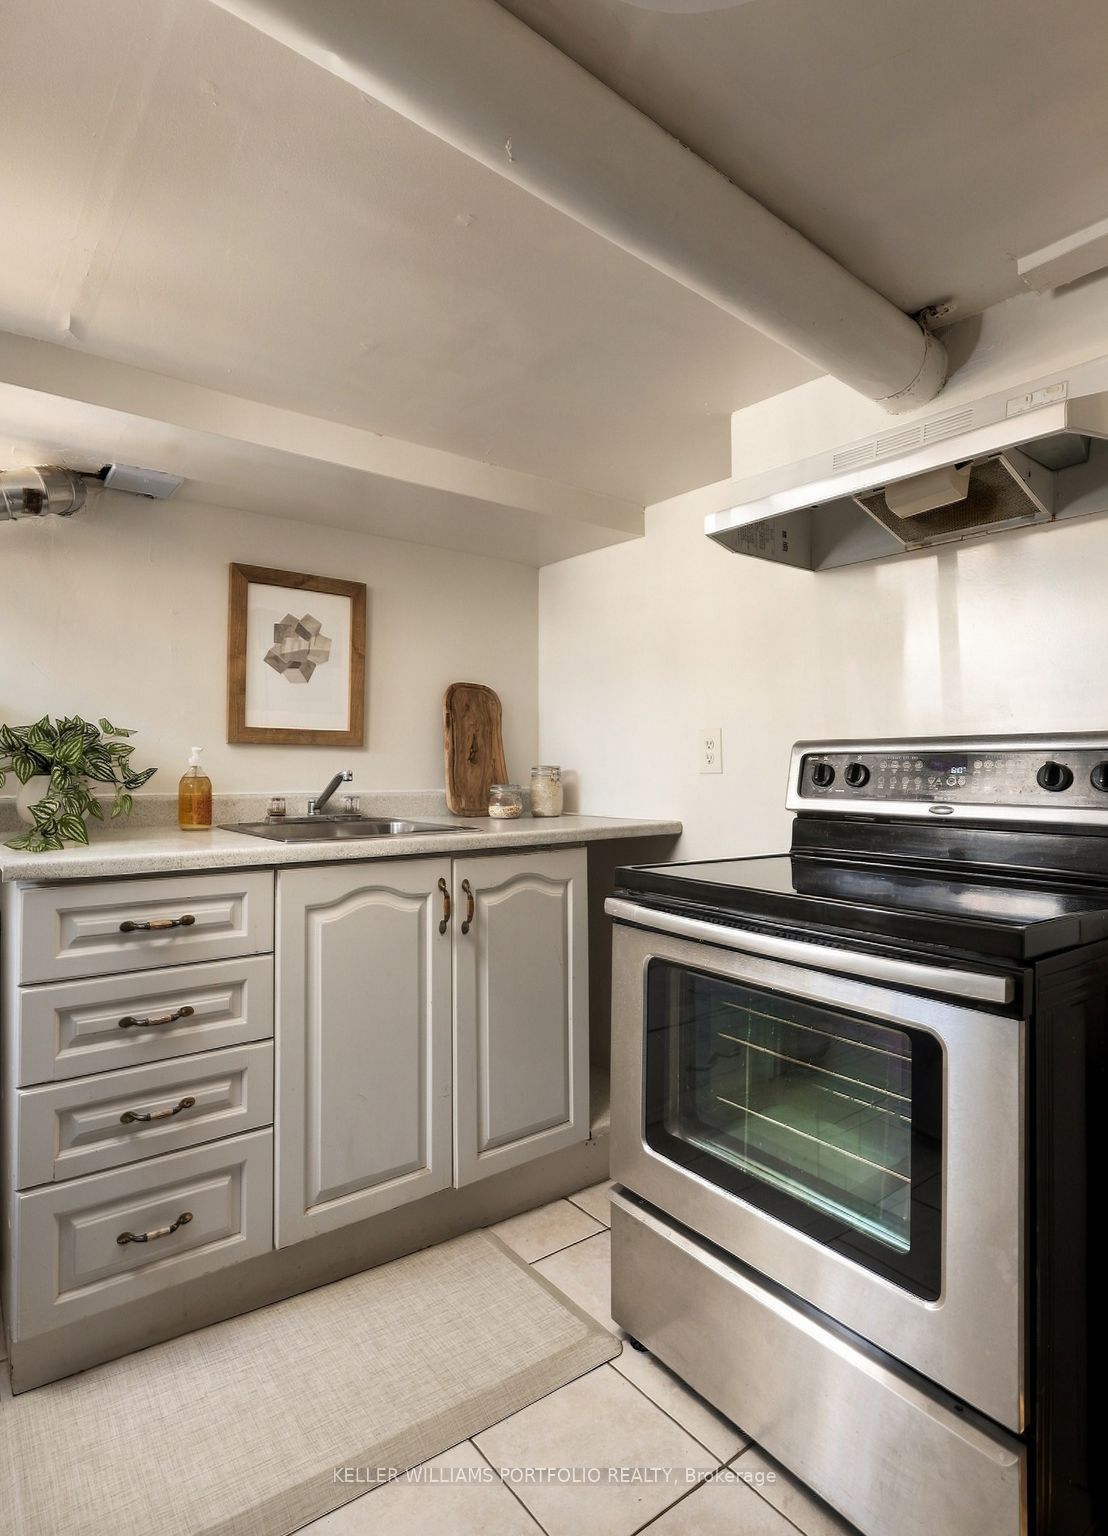
Kitchen(s): 2 + 1
Approx. Sqft: 1500-2000
Cross St: Ossington ave and Hallam st
Lot size: 18.52 feet x 124.12 feet
Extra Information
Taxes: $6,107.80/2026
Room(s): 10 + 4
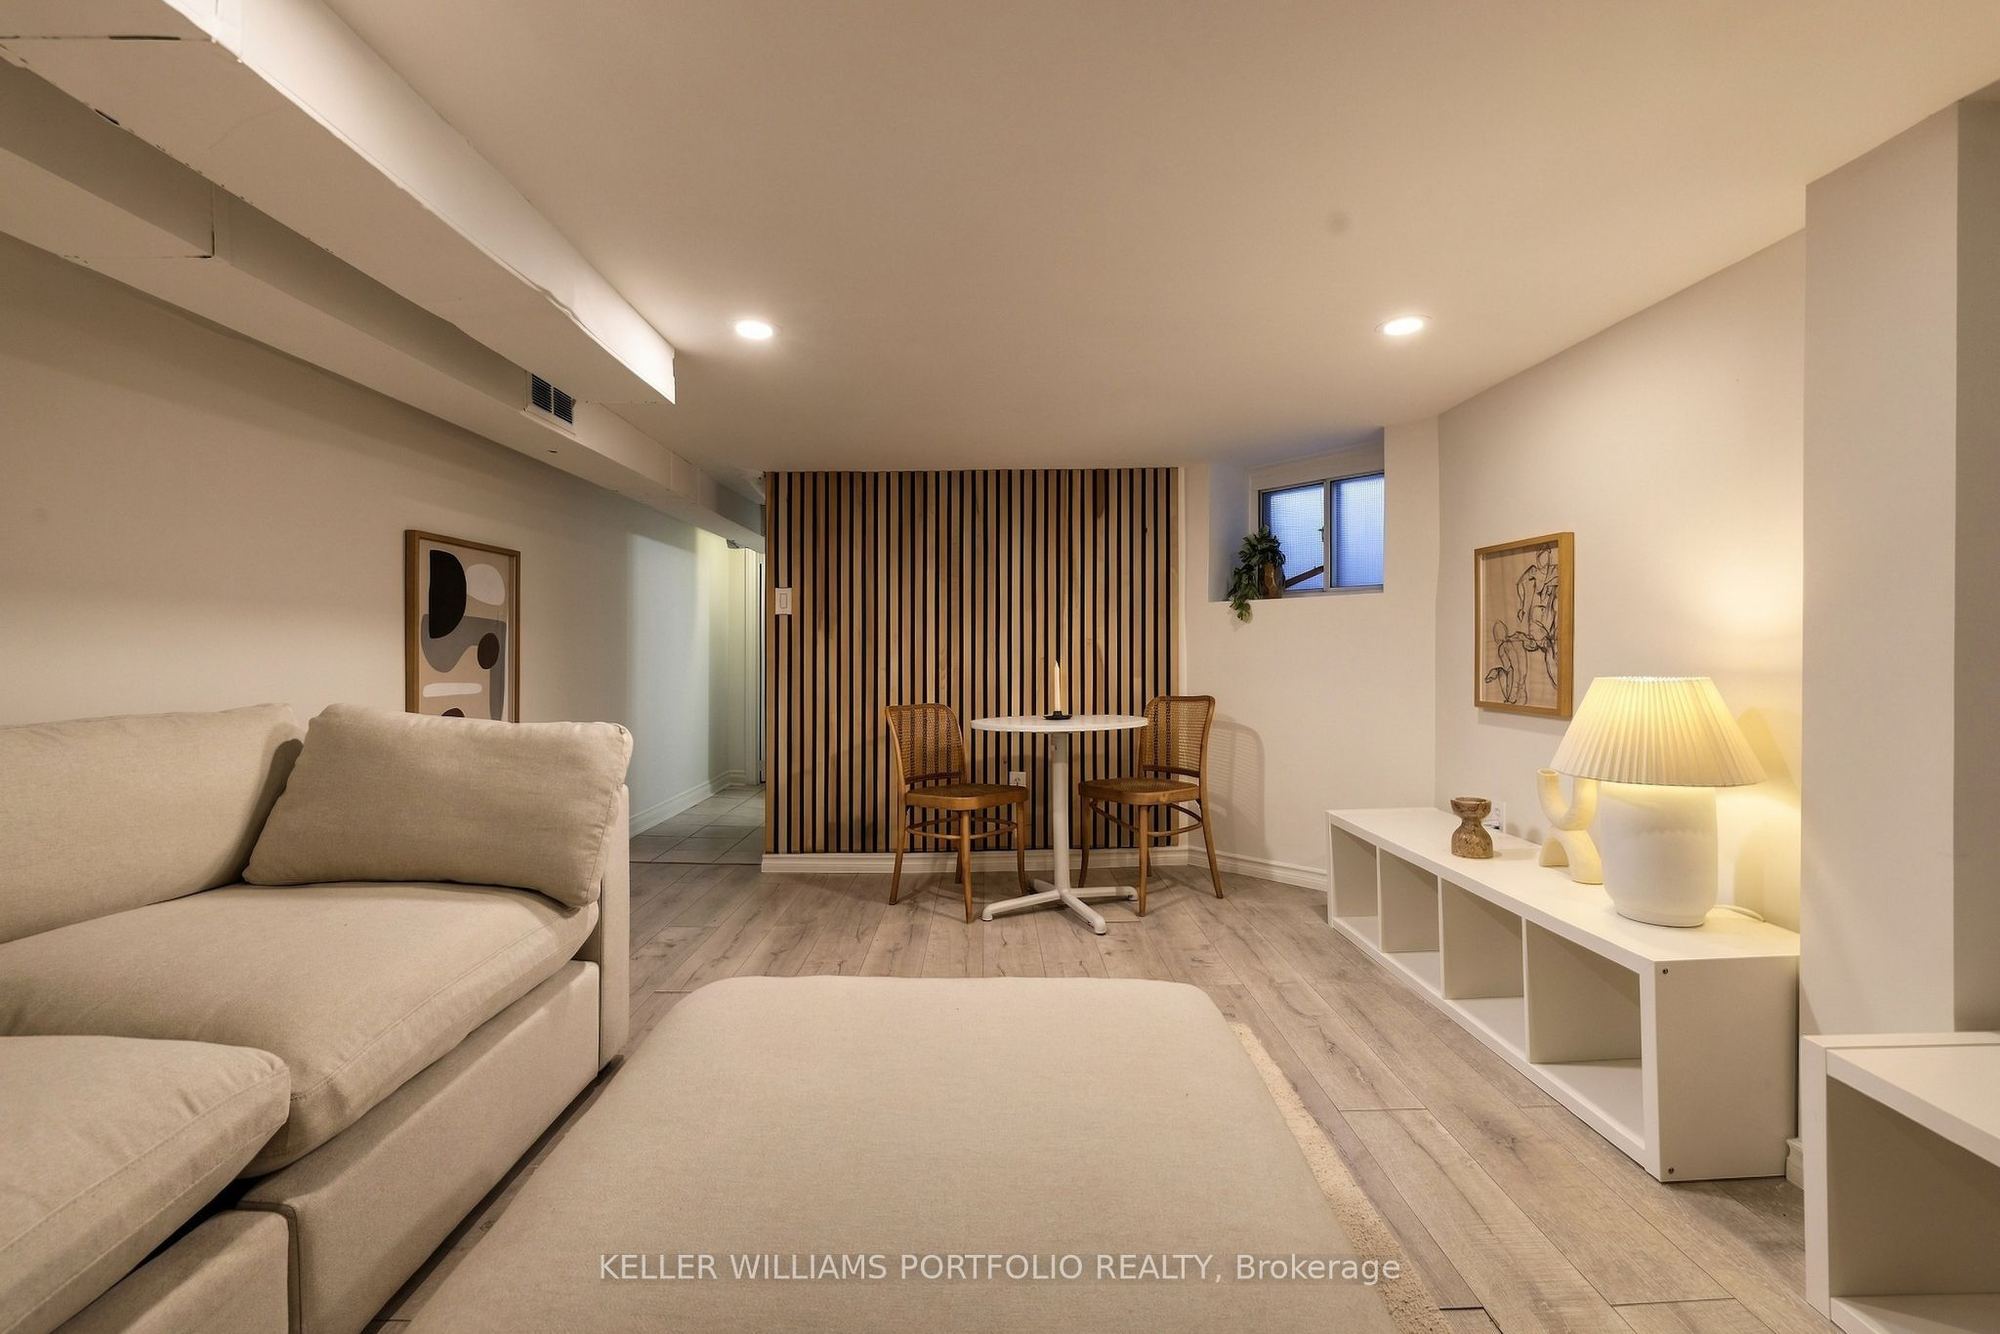
Basement: Apartment, Separate Entrance, Finished
Garage Space(s): Detached/1
Fireplace/Stove: Y
Heating: Forced Air
CAC: Central Air
Exterior: Brick
Pool: None
Occupancy: Flexible
MLS#: W14115760
Room Details
#
Level
Size(ft)
Description
1
Flat
6.5 x 13.16
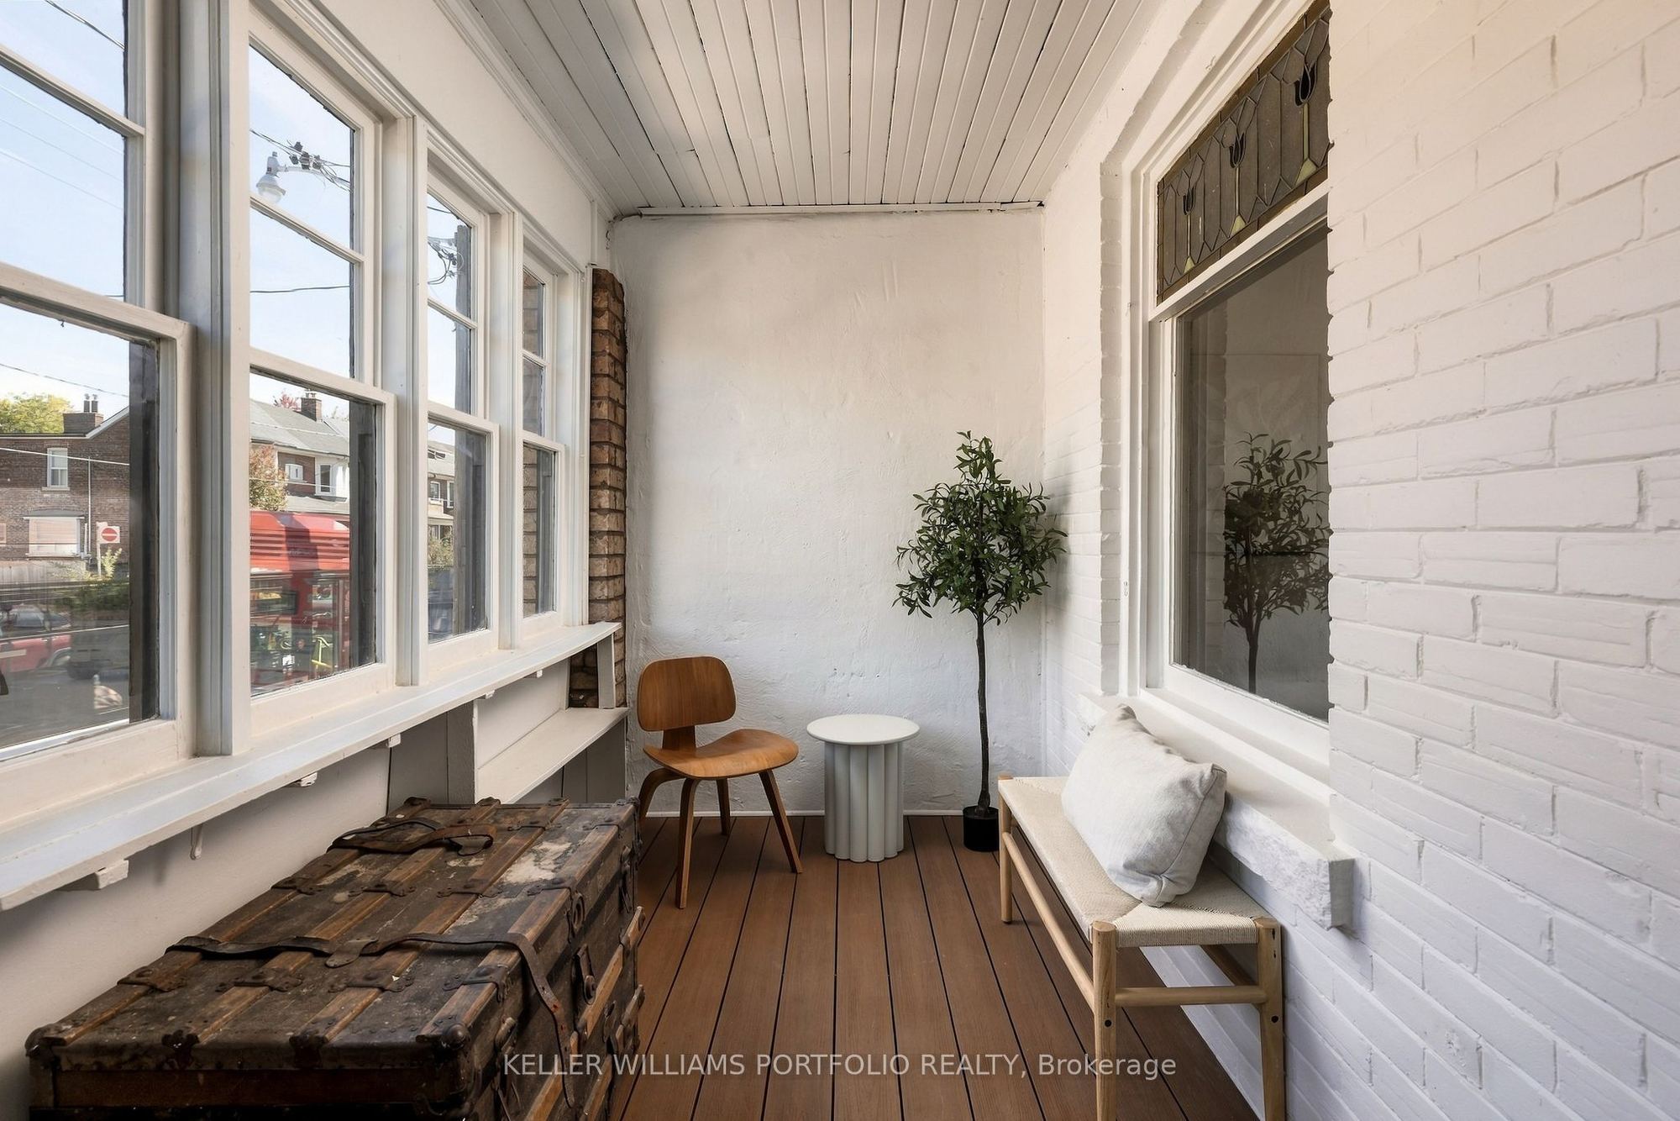
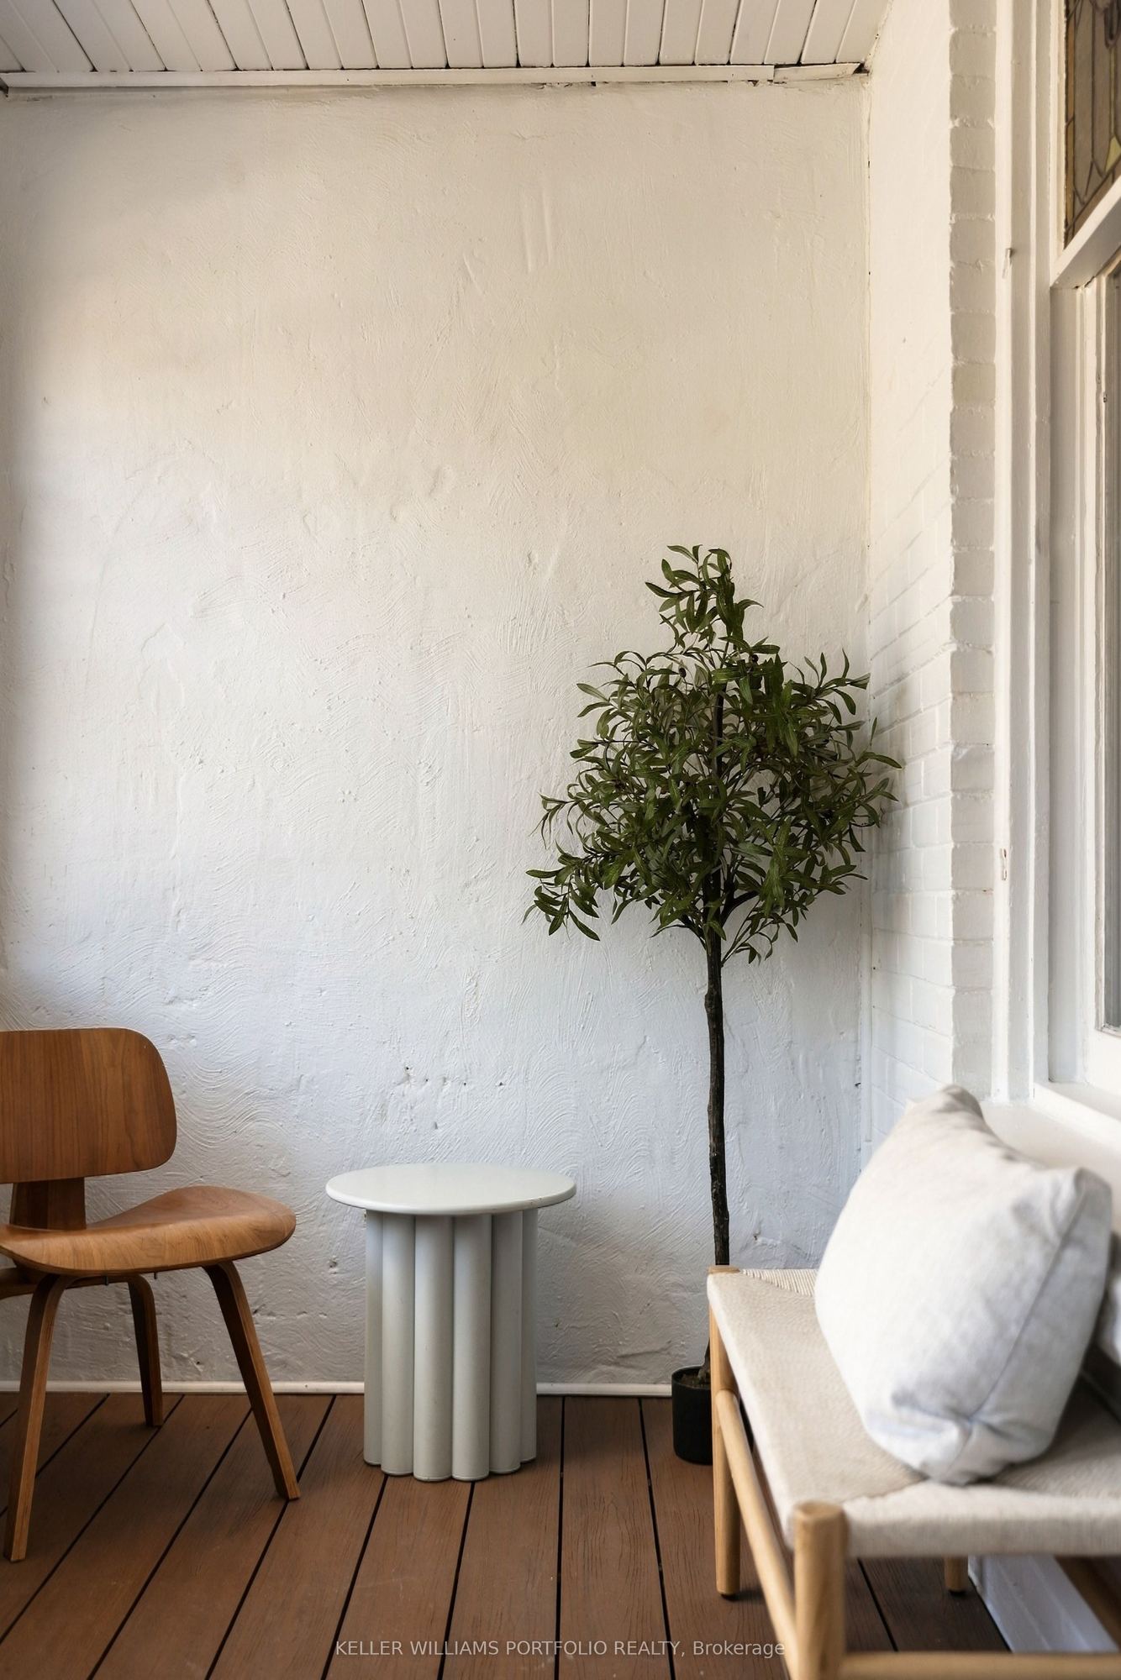
Sunroom
2
Flat
31.63 x 13.19
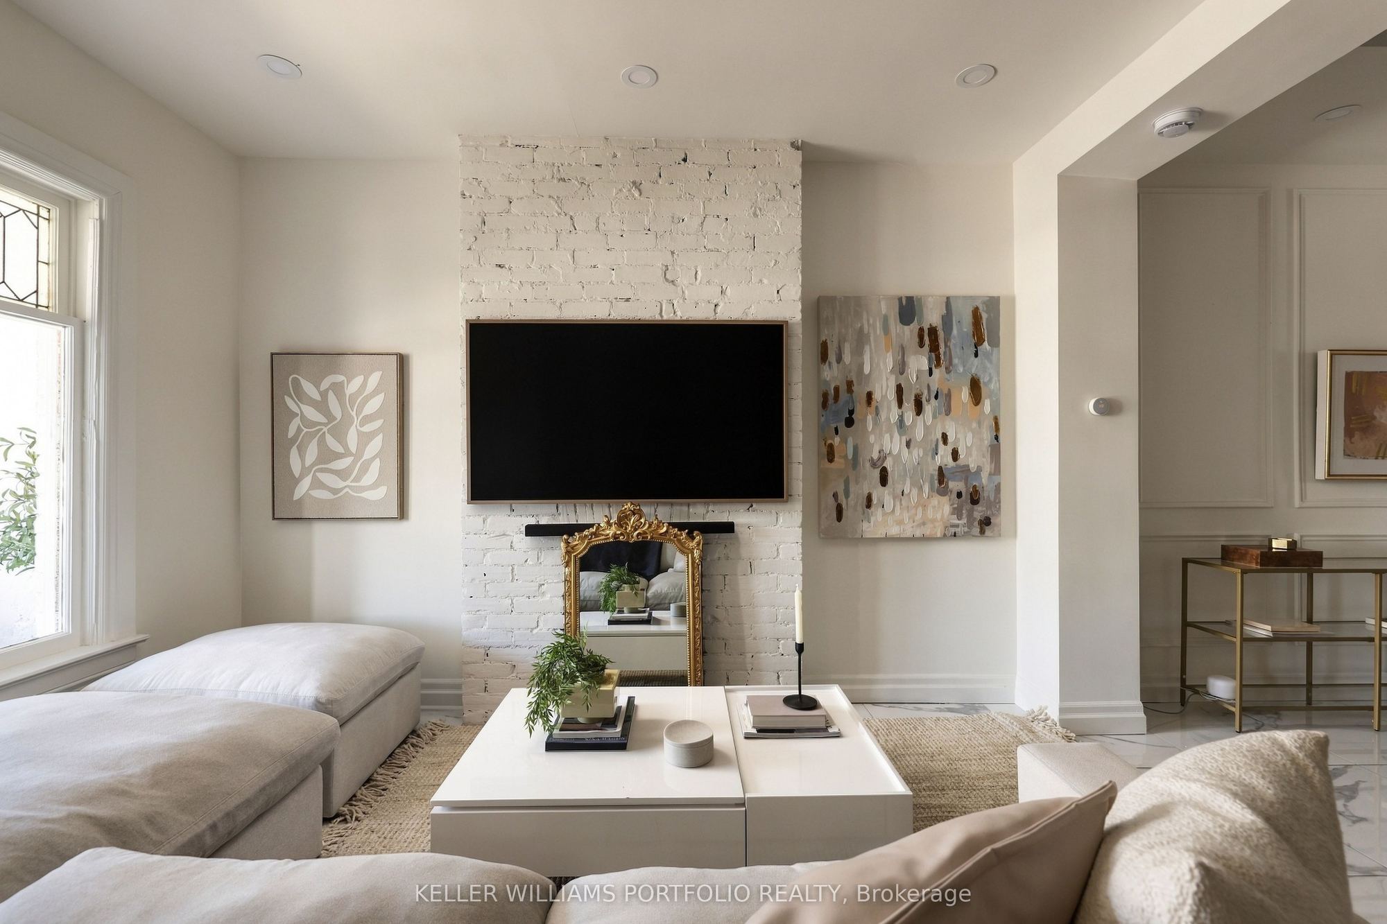
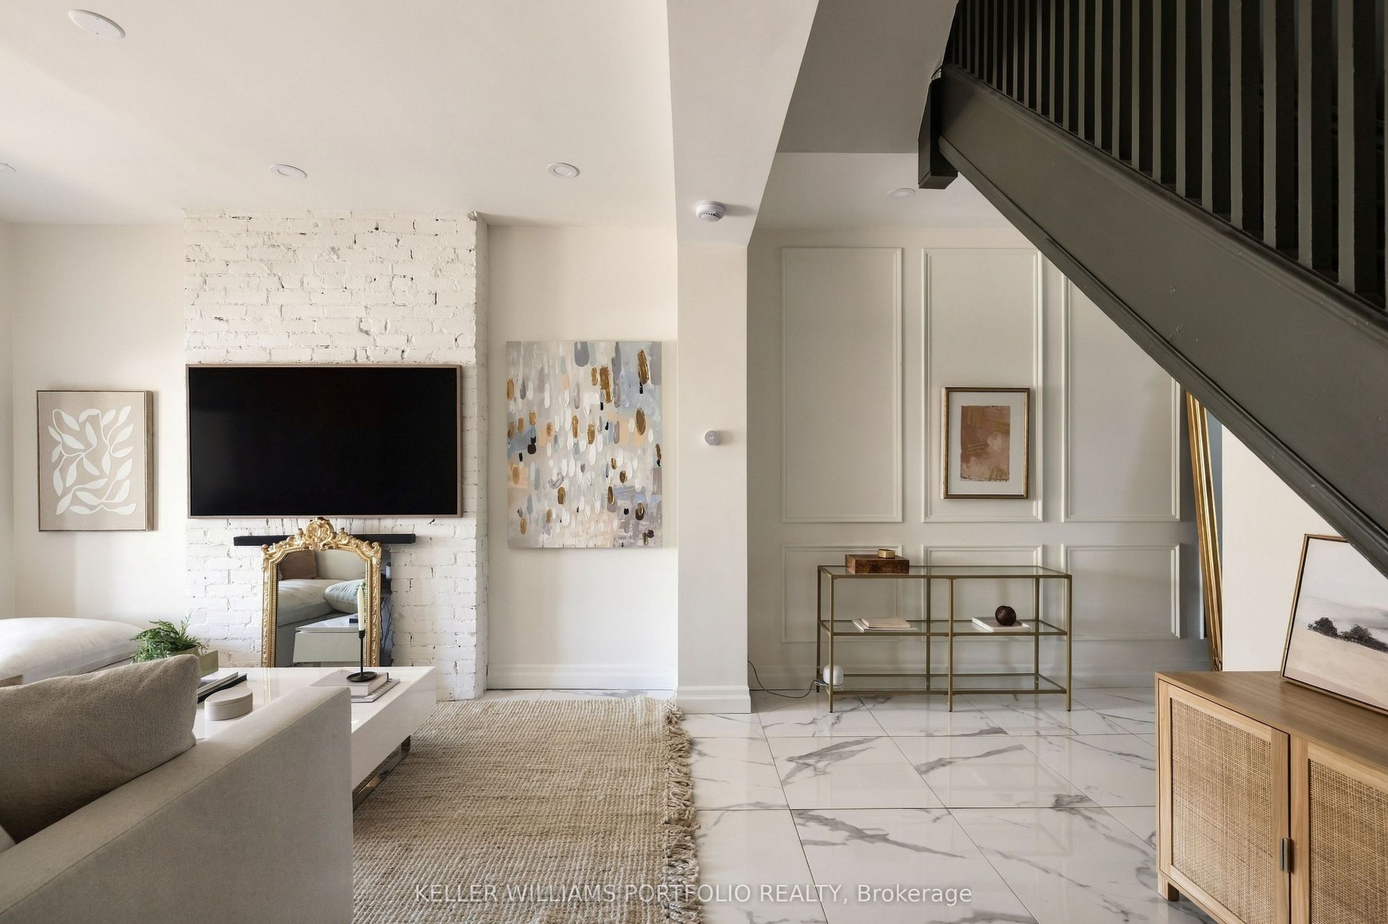
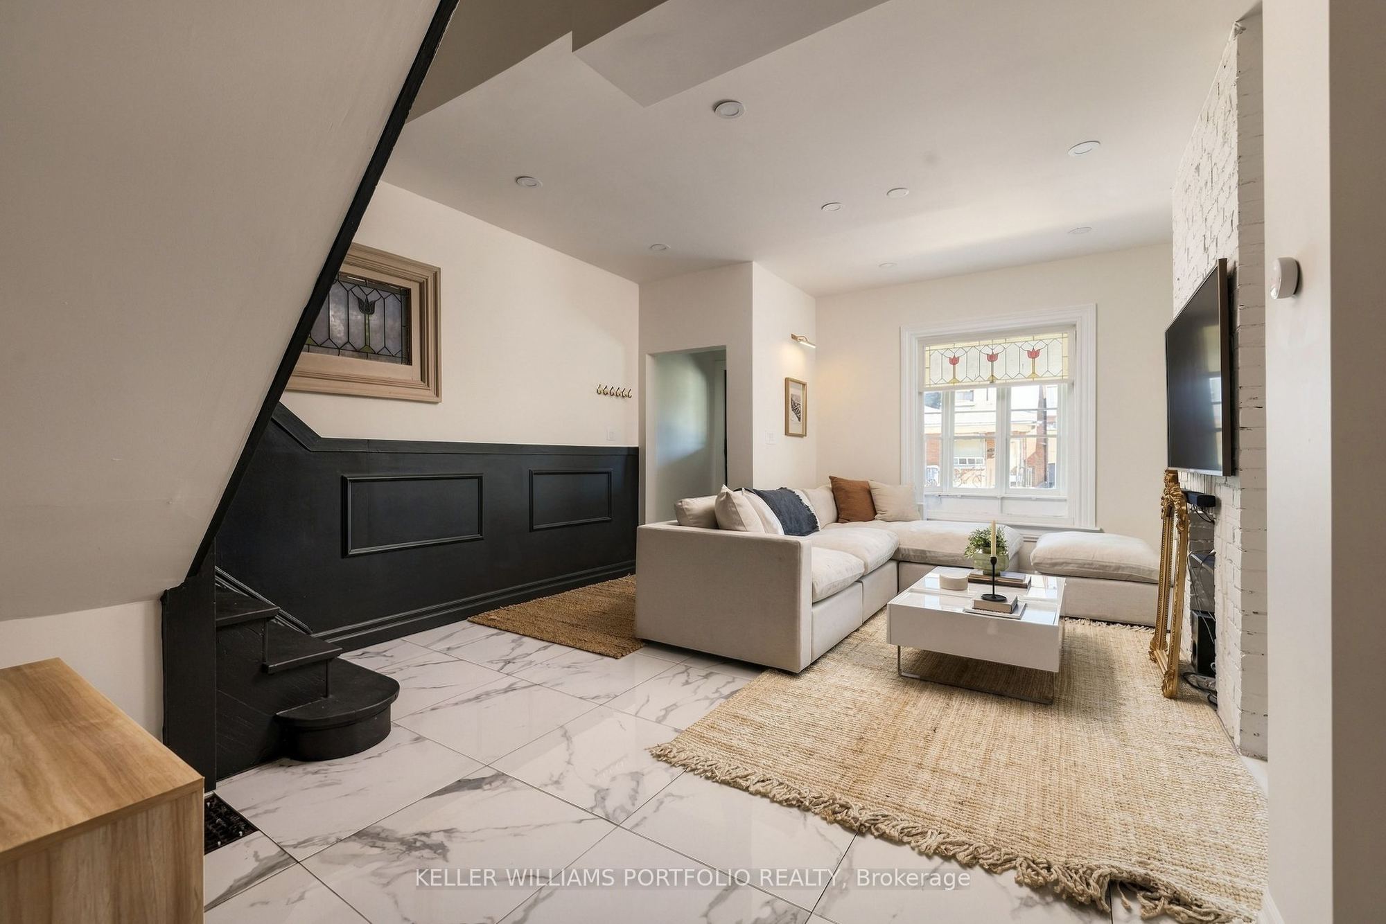
Living Room
Brick Fireplace
Pot Lights
3
Flat
31.66 x 13.19
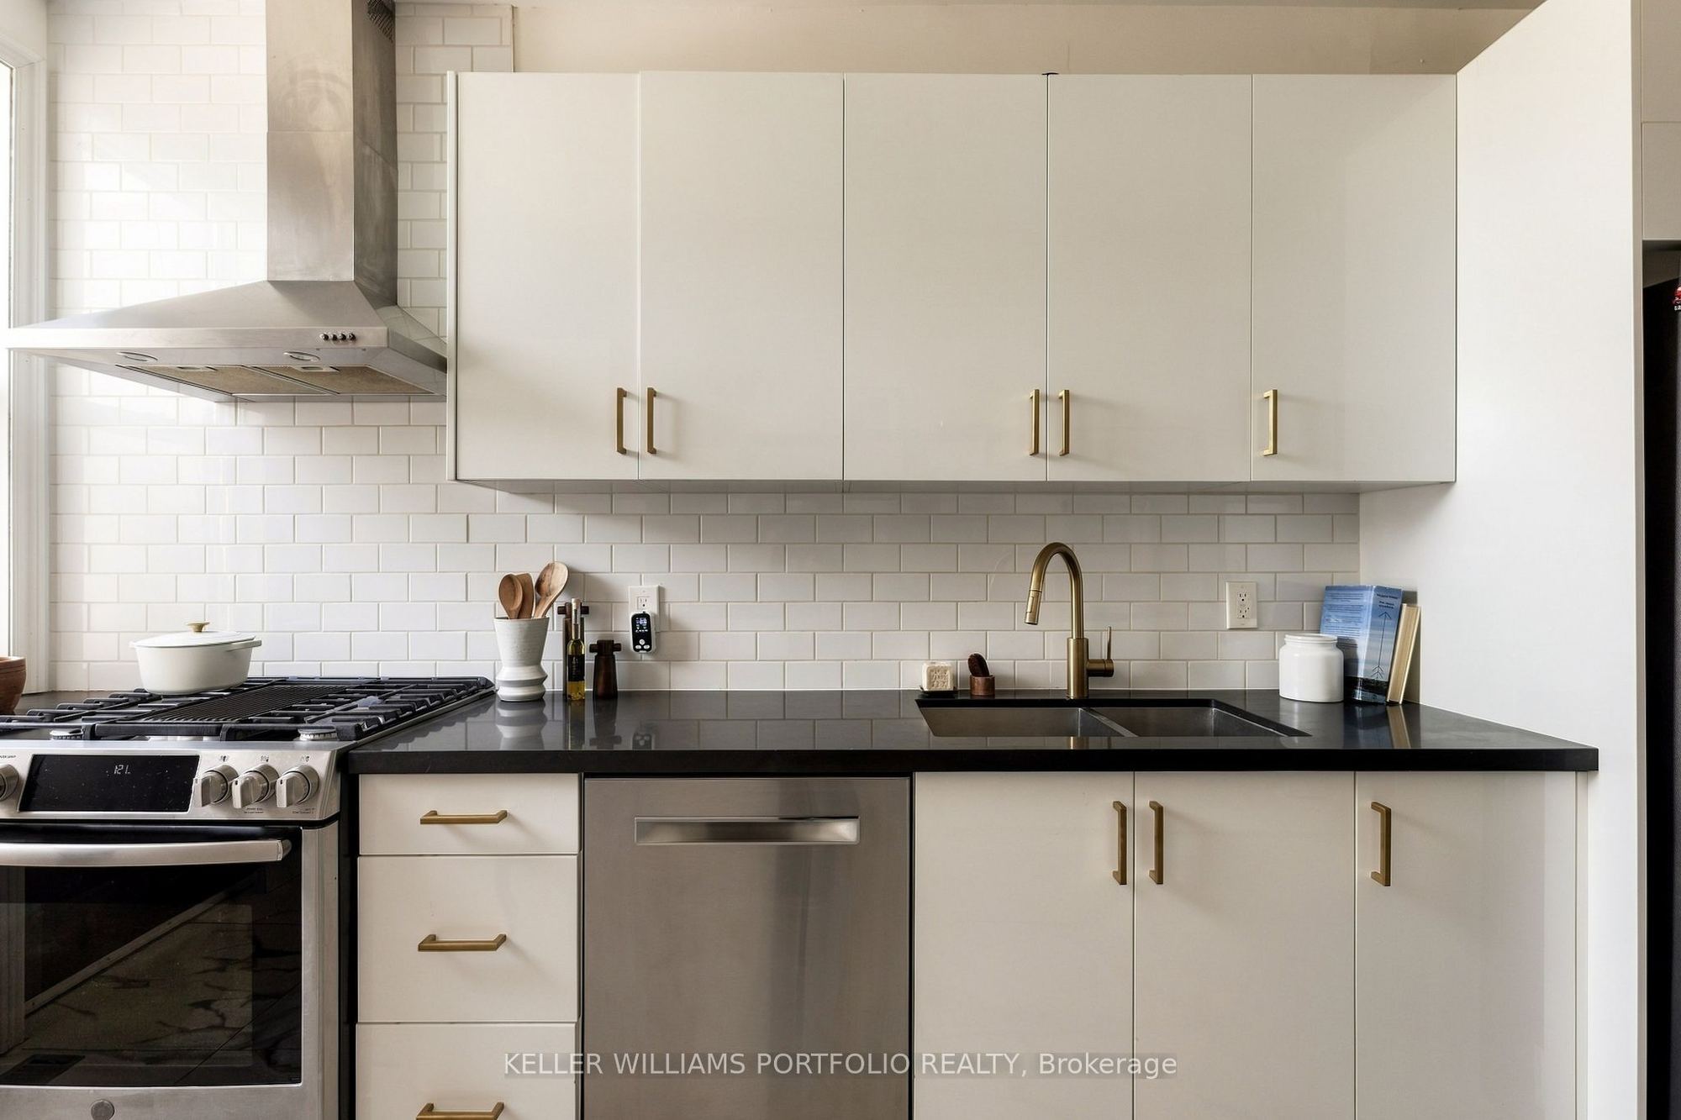
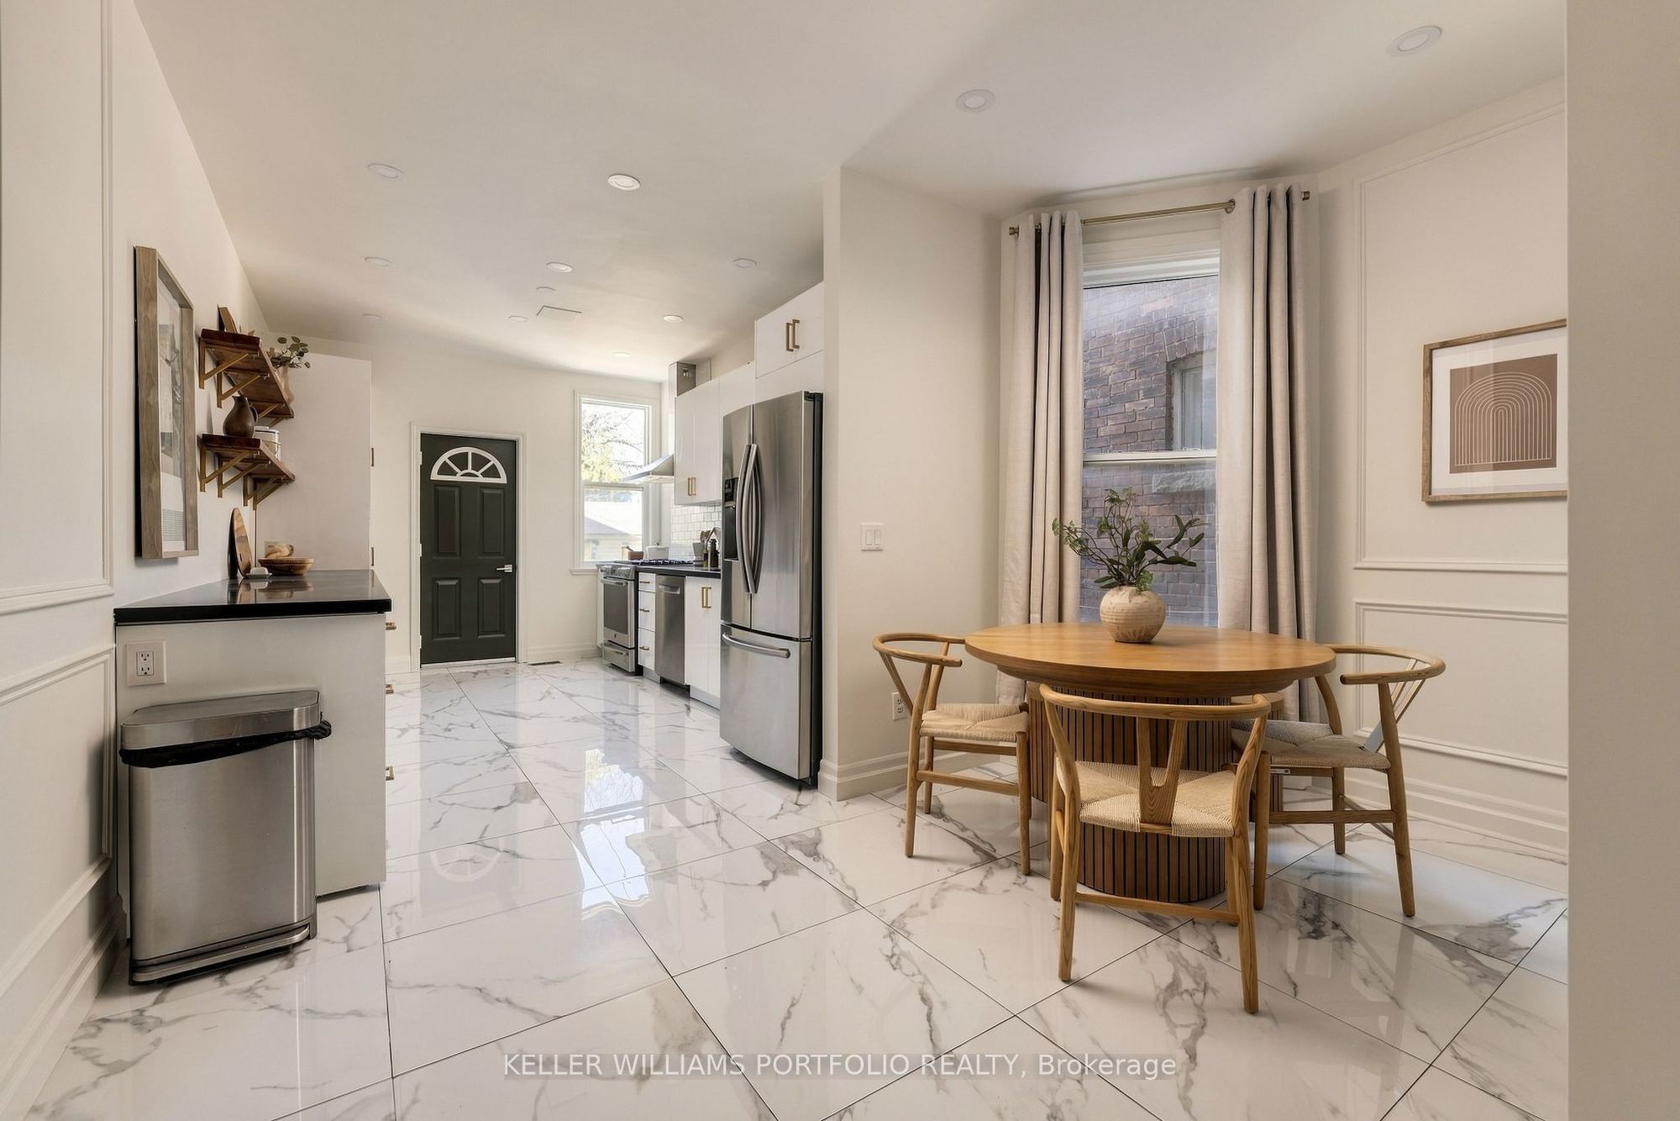
Dining Room
Combined w/Kitchen
2 Pc Bath
6
Second
12.5 x 13.12
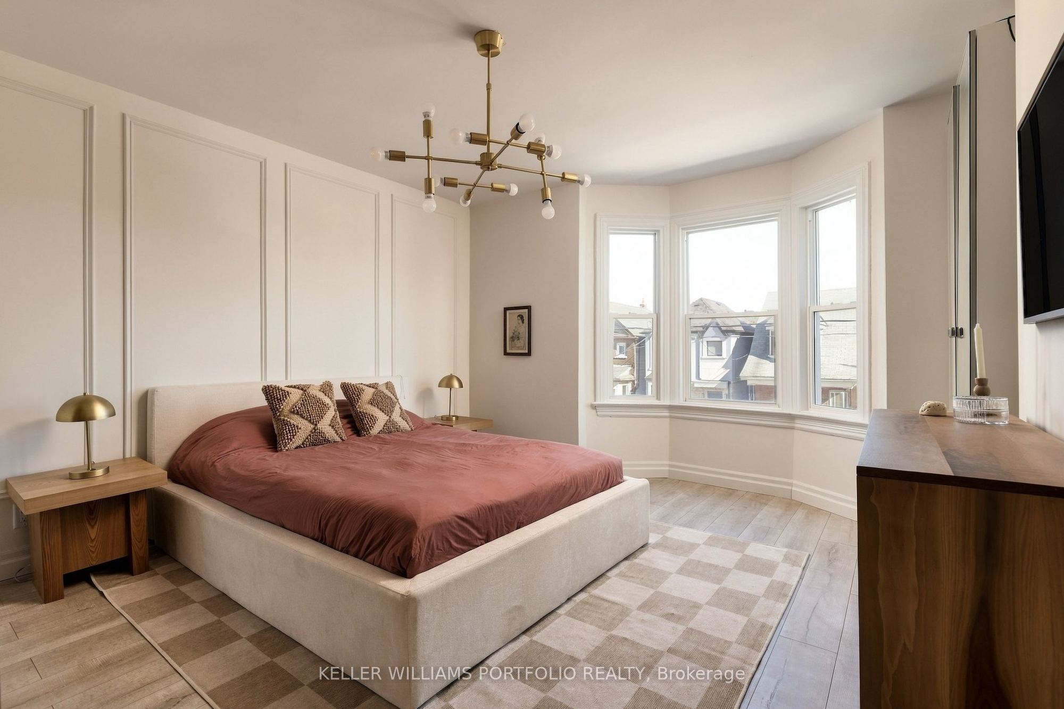
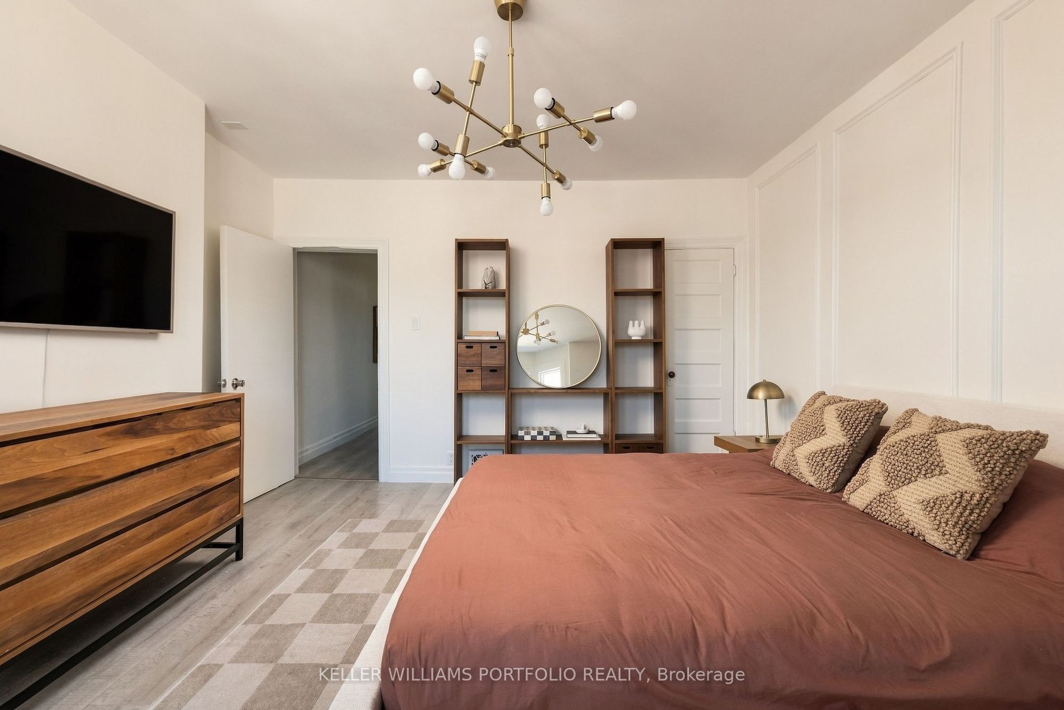
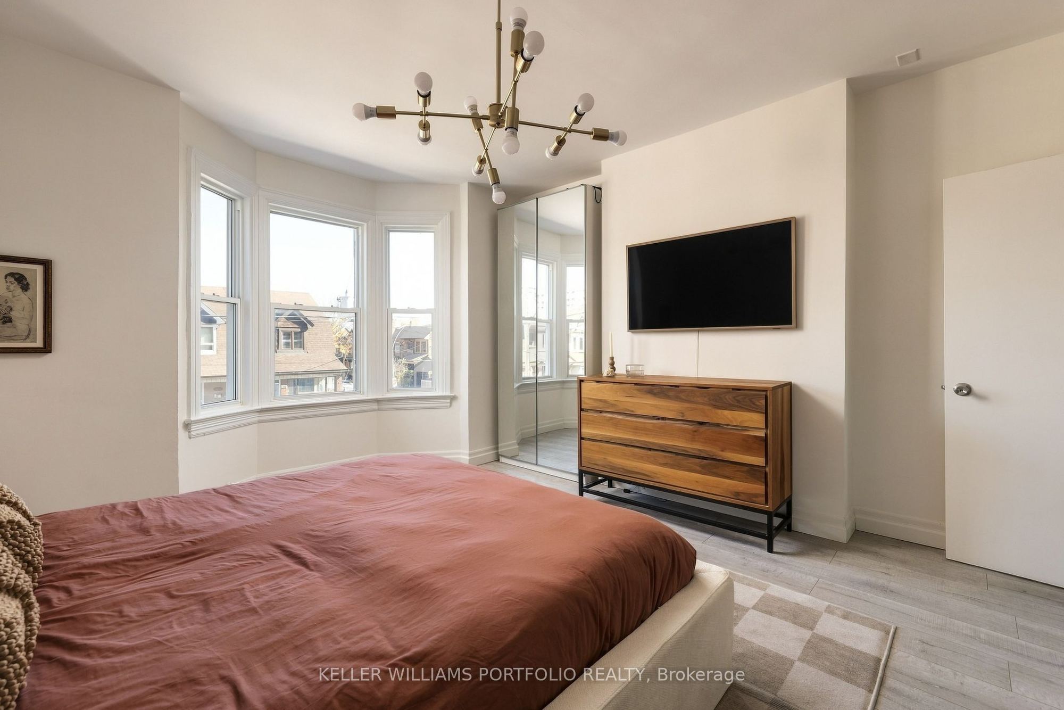
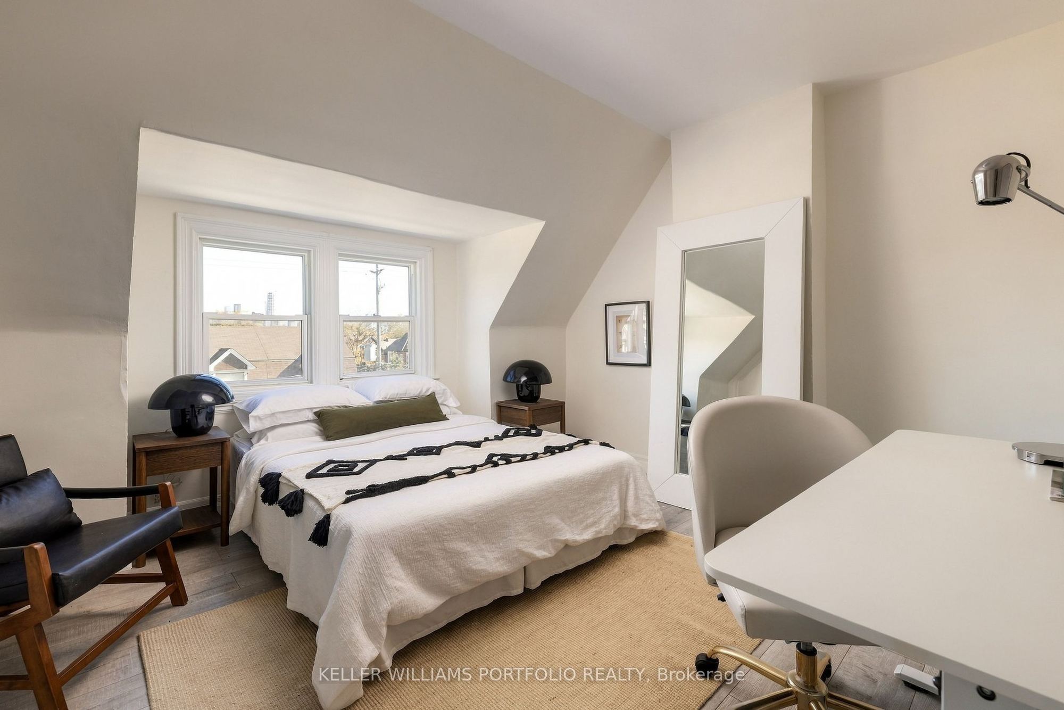
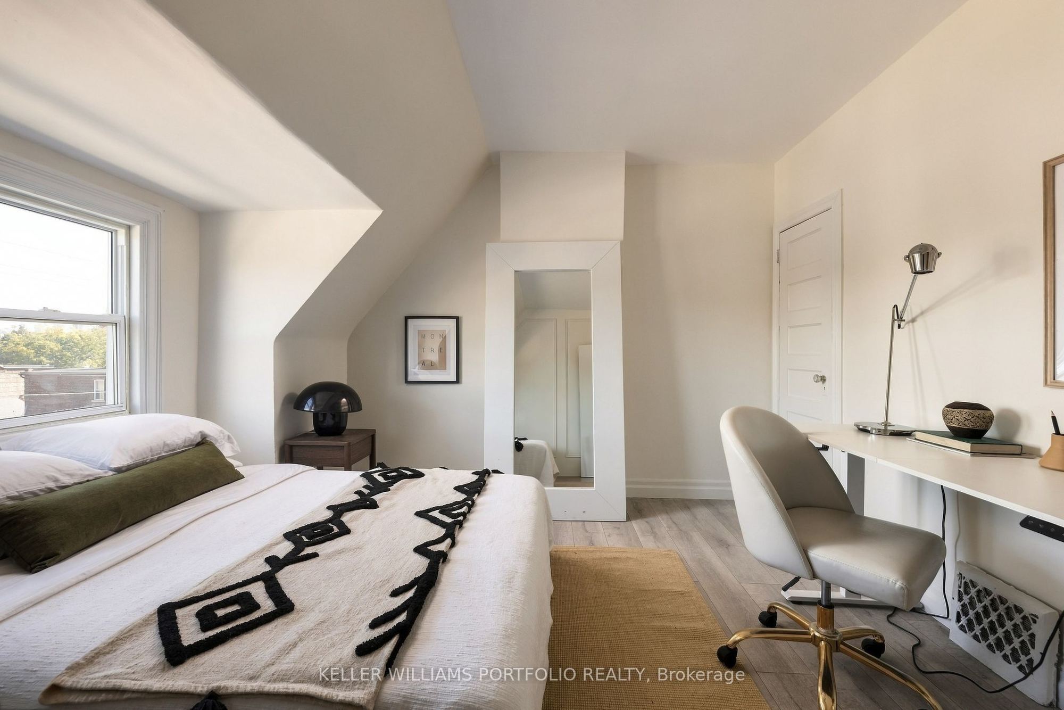
Primary Bedroom
Bay Window
Pot Lights
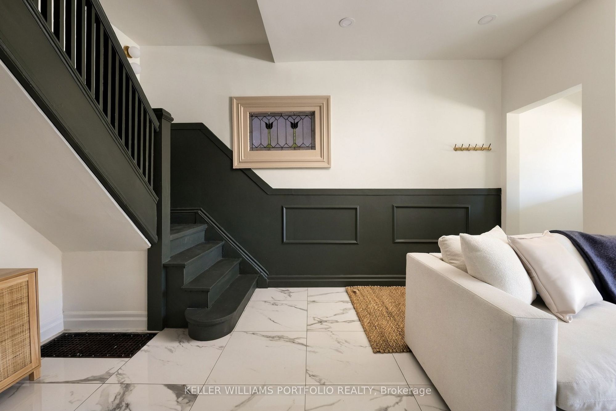
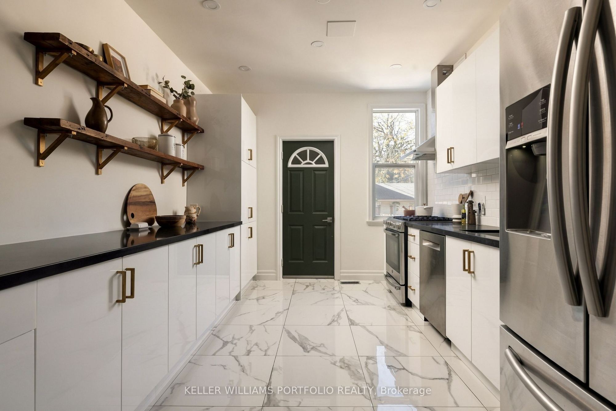
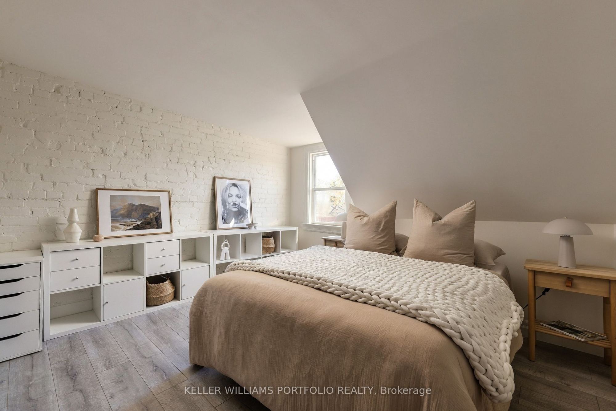
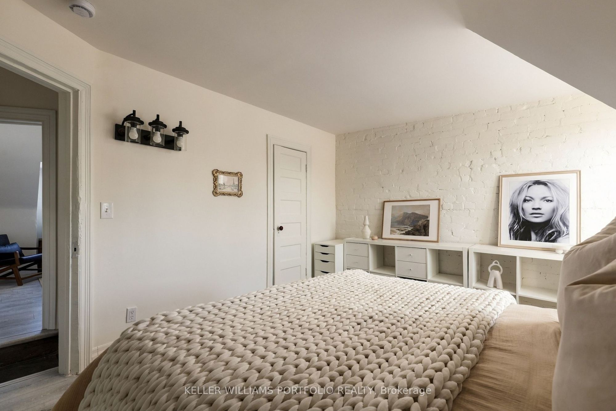
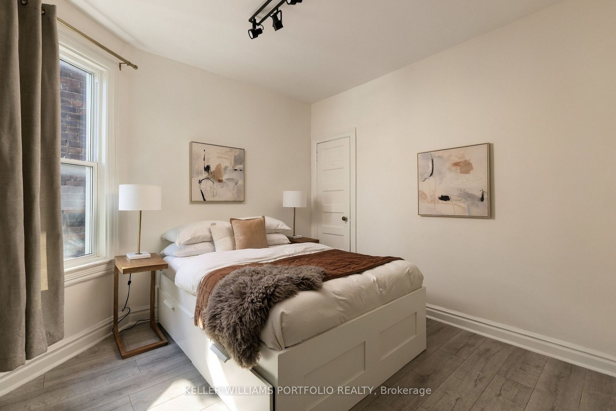
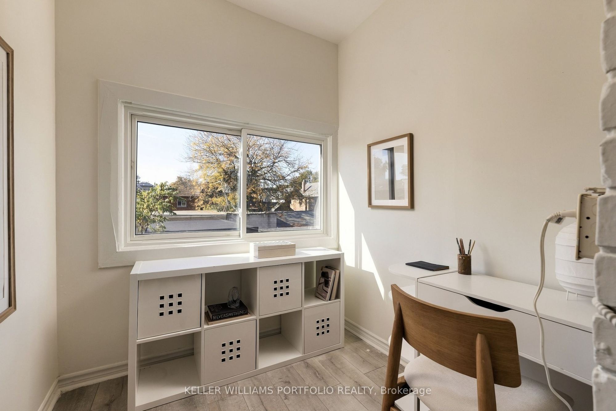
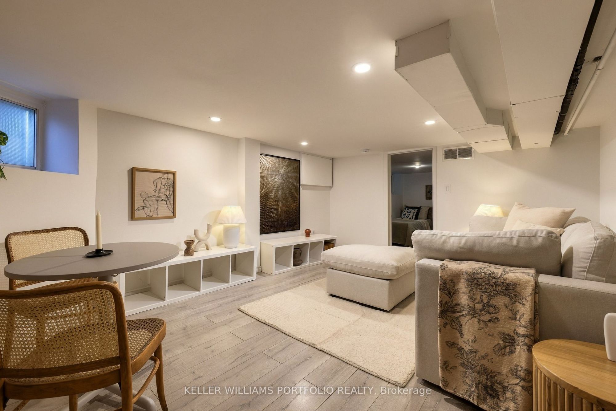
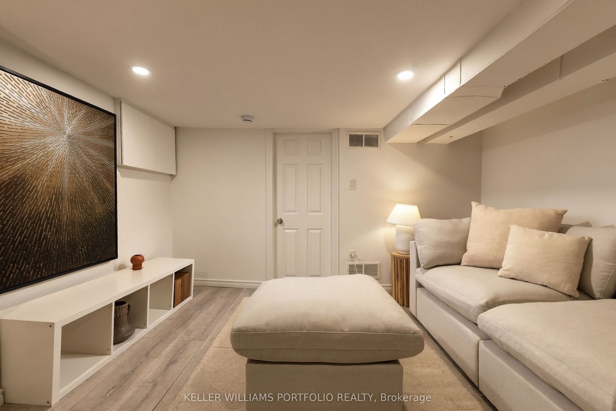
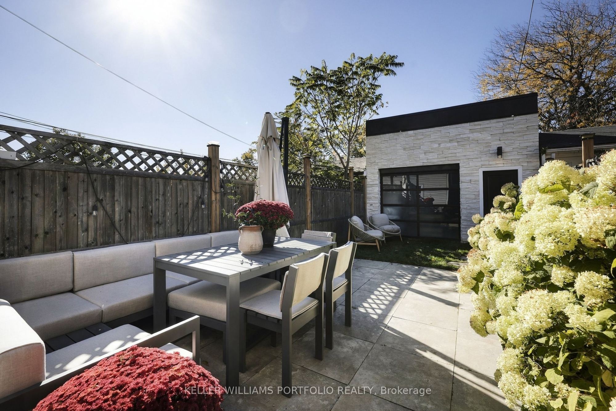
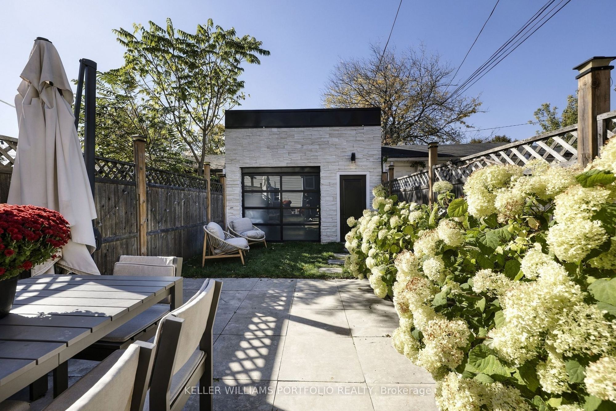
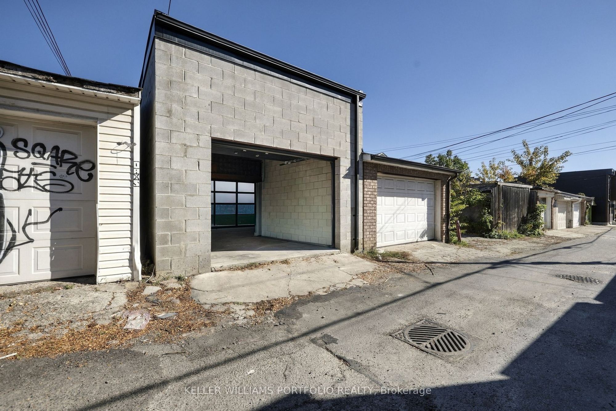
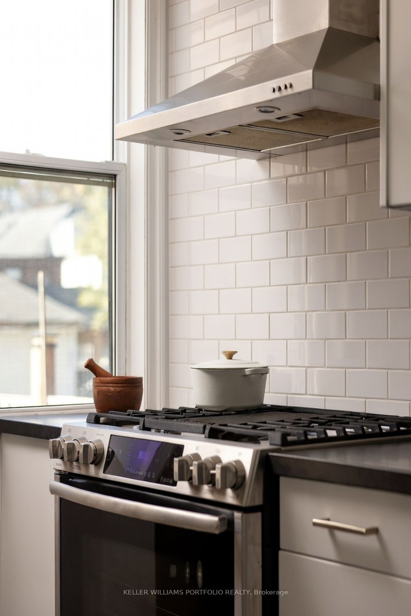
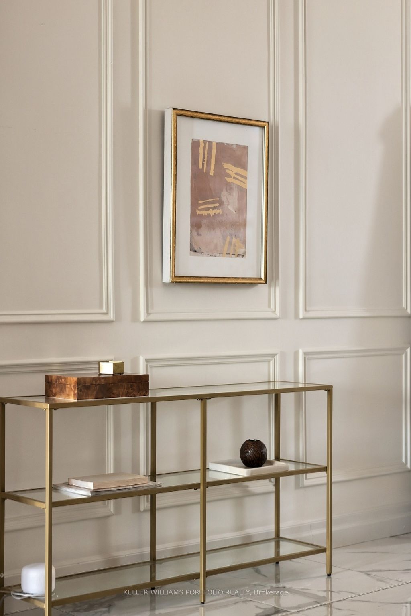
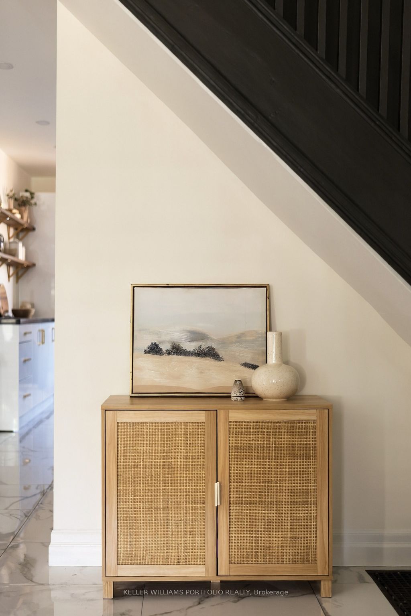
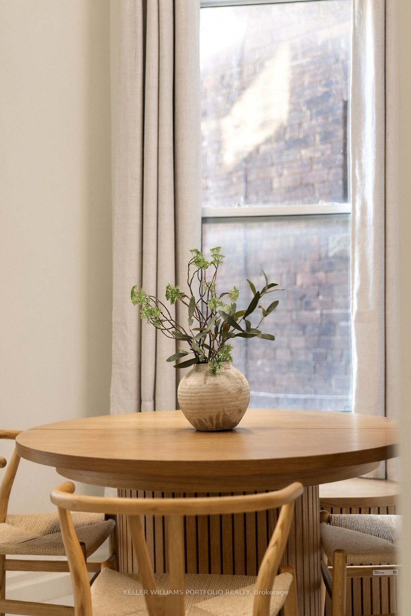
Description: 1006 Ossington Avenue, a unique Toronto home that has been thoughtfully updated over the years and offers plenty of character and personality. Four generously sized bedrooms plus a dedicated office, there's no shortage of space for growing families, those working from home, or anyone looking for a layout with flexibility.The lower level offers a separate dwelling, creating an excellent opportunity for additional income, extended family or a completely separate living space. A newer garage adds secure parking, storage and even more everyday functionality.And then there's the location! Set along Ossington, you're surrounded by some of the best of Toronto living, with easy access to neighbourhood cafés such as Contra or 915 Dupont, restaurants such as Actinolite, Maison T etc. Fiesta Farms, Loblaws and Farmboy within minutes to your doorstep. Trendy Geary Ave, Christie pits park, Dovercourt park and Ossington Subway stop a short distance away. Unique, updated and incredibly versatile, 1006 Ossington is the kind of property that offers space and Location! Garage qualifies for Laneway house - laneway report attached.
Toggle icons below to view amenities nearby:
 Banks
 Bus stations
 Gas stations
 Groceries
 Parks
 Restaurants
 Schools
 Shops
Book a showing or get more information
Listed by KELLER WILLIAMS PORTFOLIO REALTY
NOTE: The information provided herein must only be used by consumers that have a bona fide interest in the purchase, sale, or lease of real estate and may not be used for any commercial purpose or any other purpose.
NOTE: The information provided herein must only be used by consumers that have a bona fide interest in the purchase, sale, or lease of real estate and may not be used for any commercial purpose or any other purpose.