
Real Estate Example
Independently Owned And Operated
40 - 1110 Finch Ave West , Toronto, ON
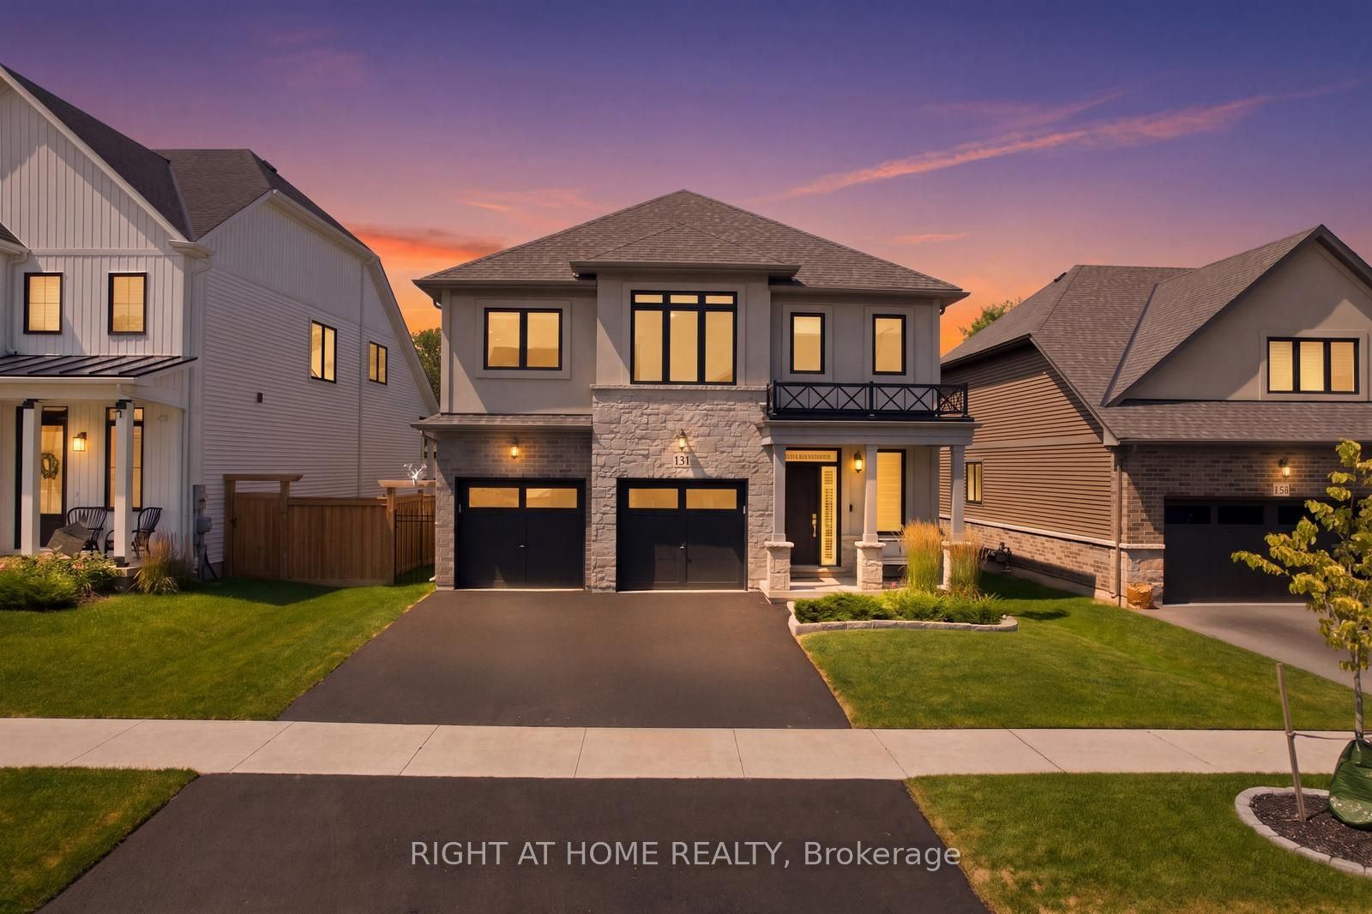
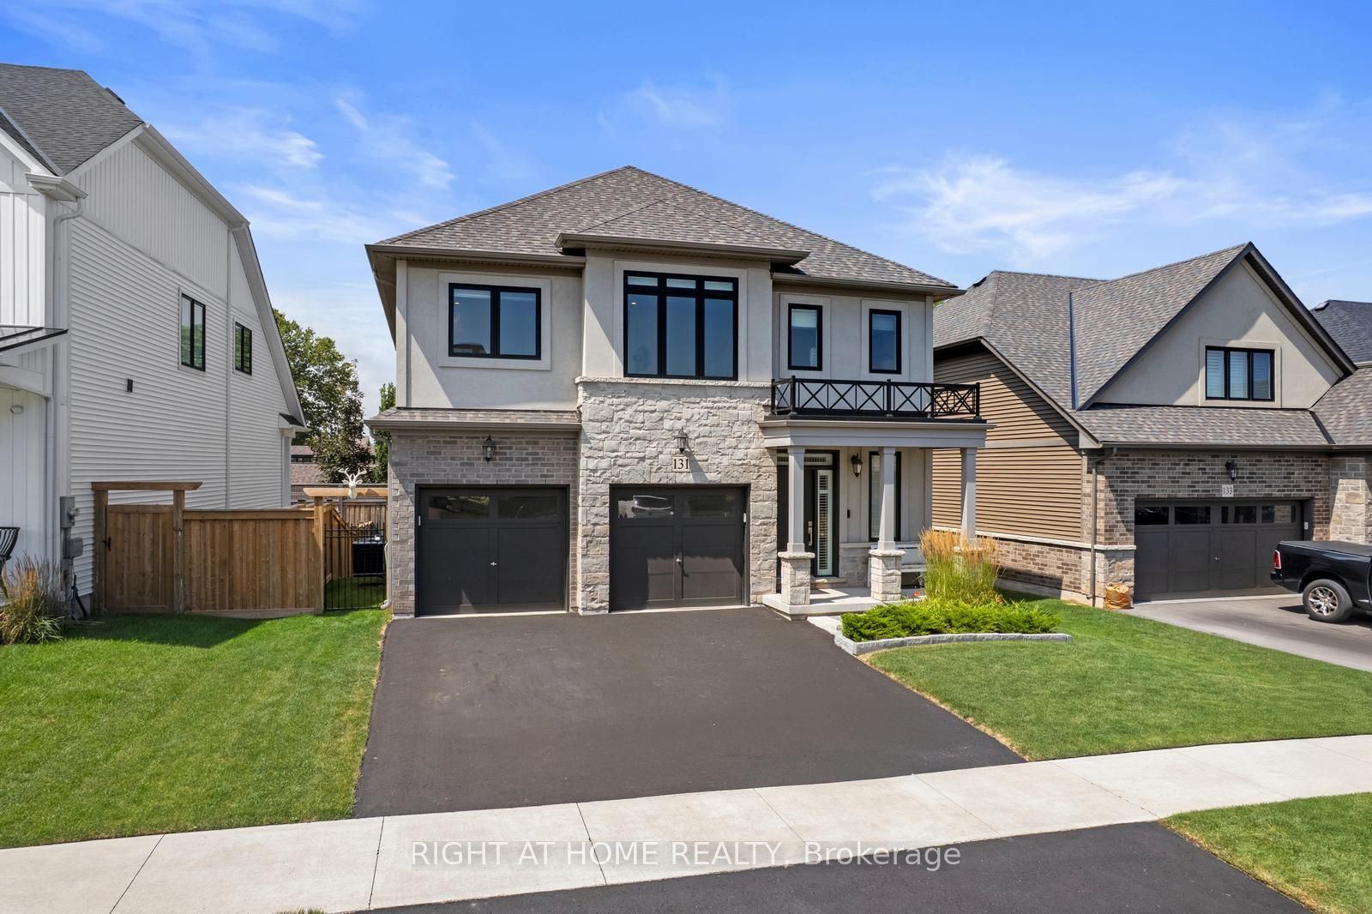
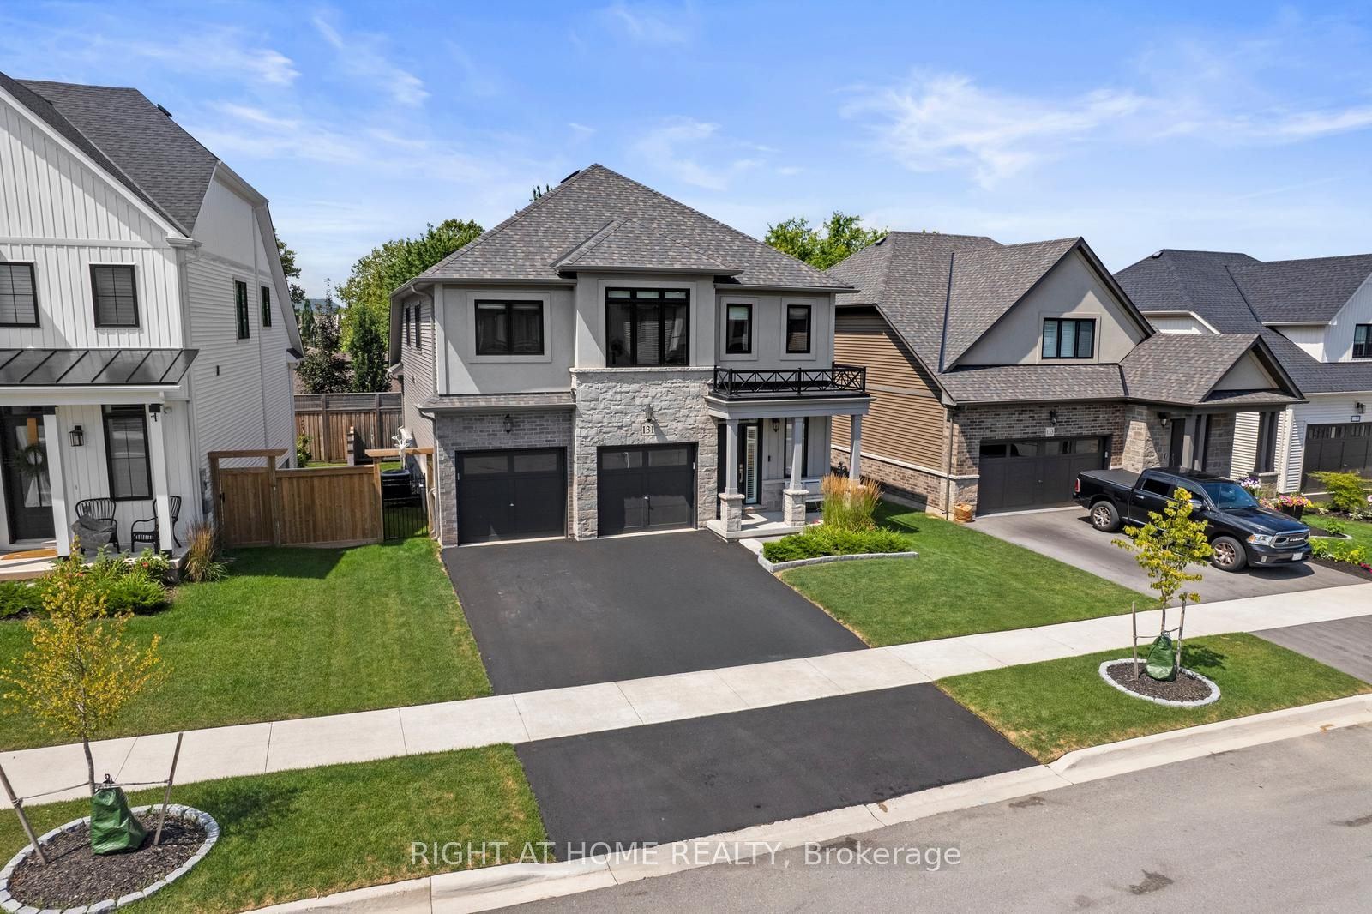
131 Terrace Drive
542 - Grimsby East, Grimsby, ON, L3M 0L2
For Sale
Asking: $1,149,000
Days on market: 6
Style: Detached, Contemporary
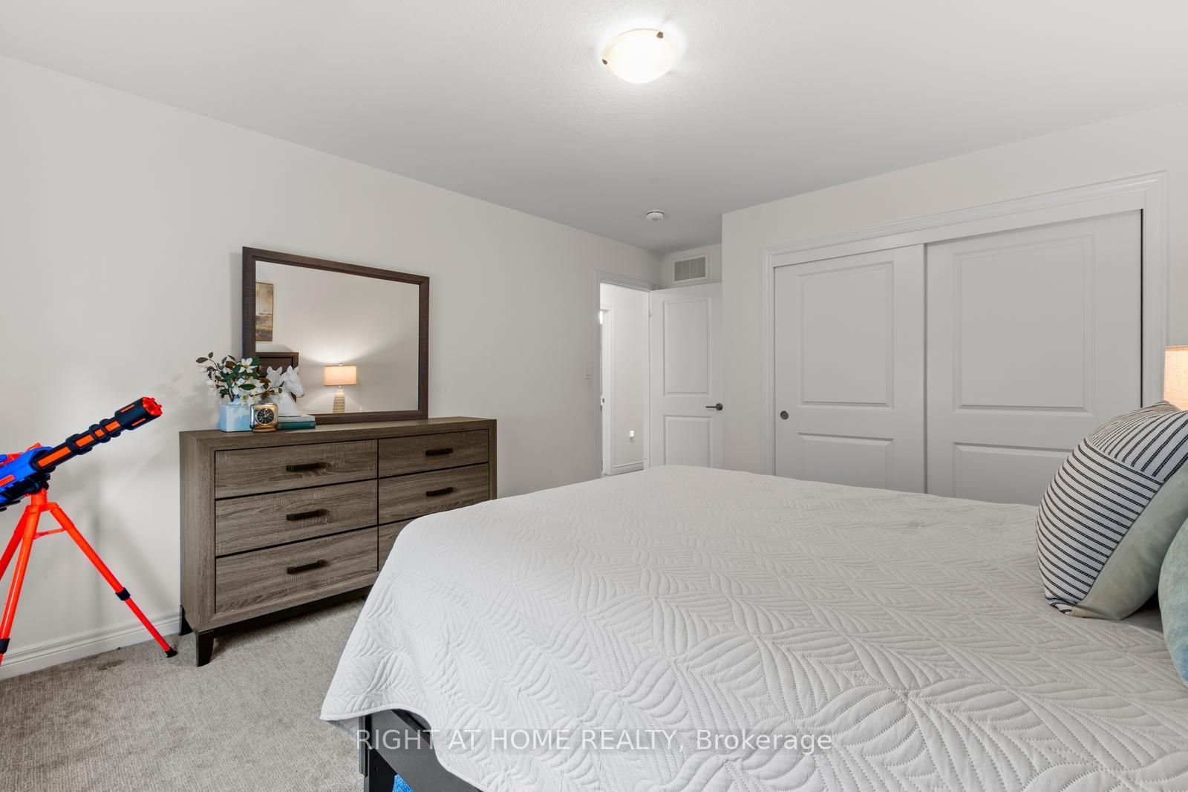
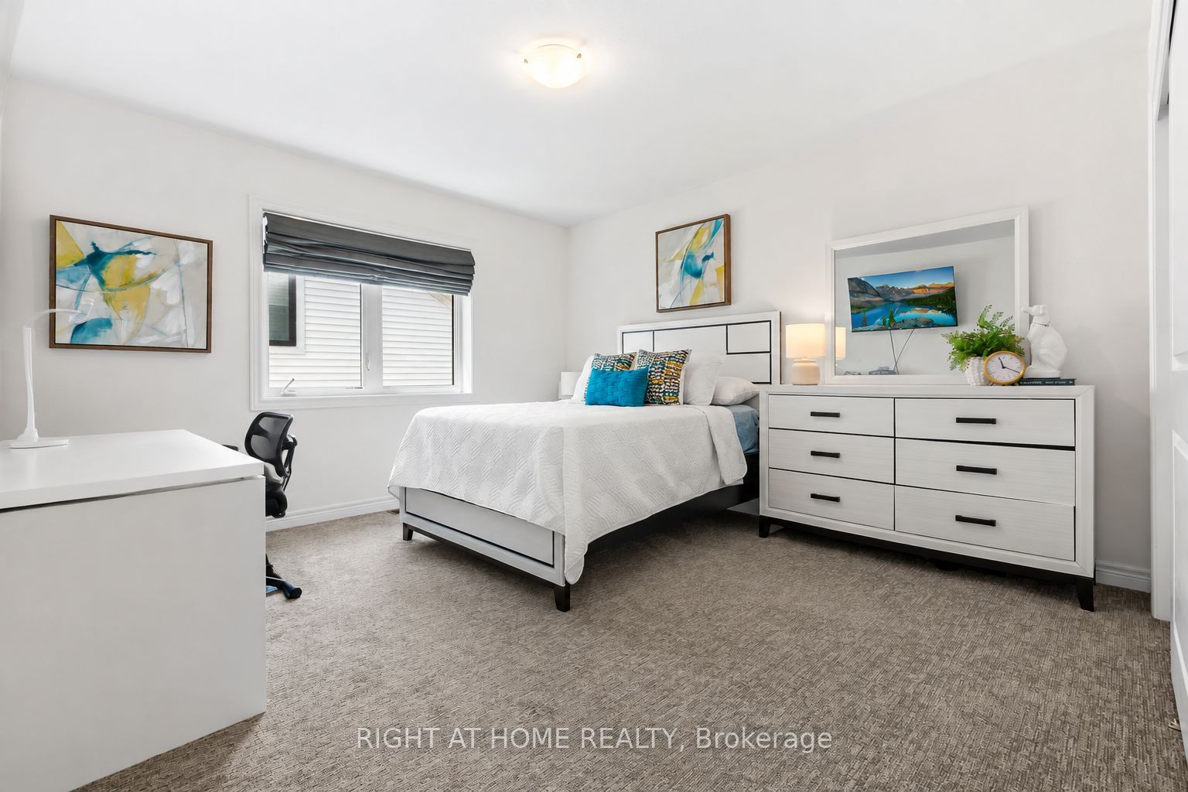
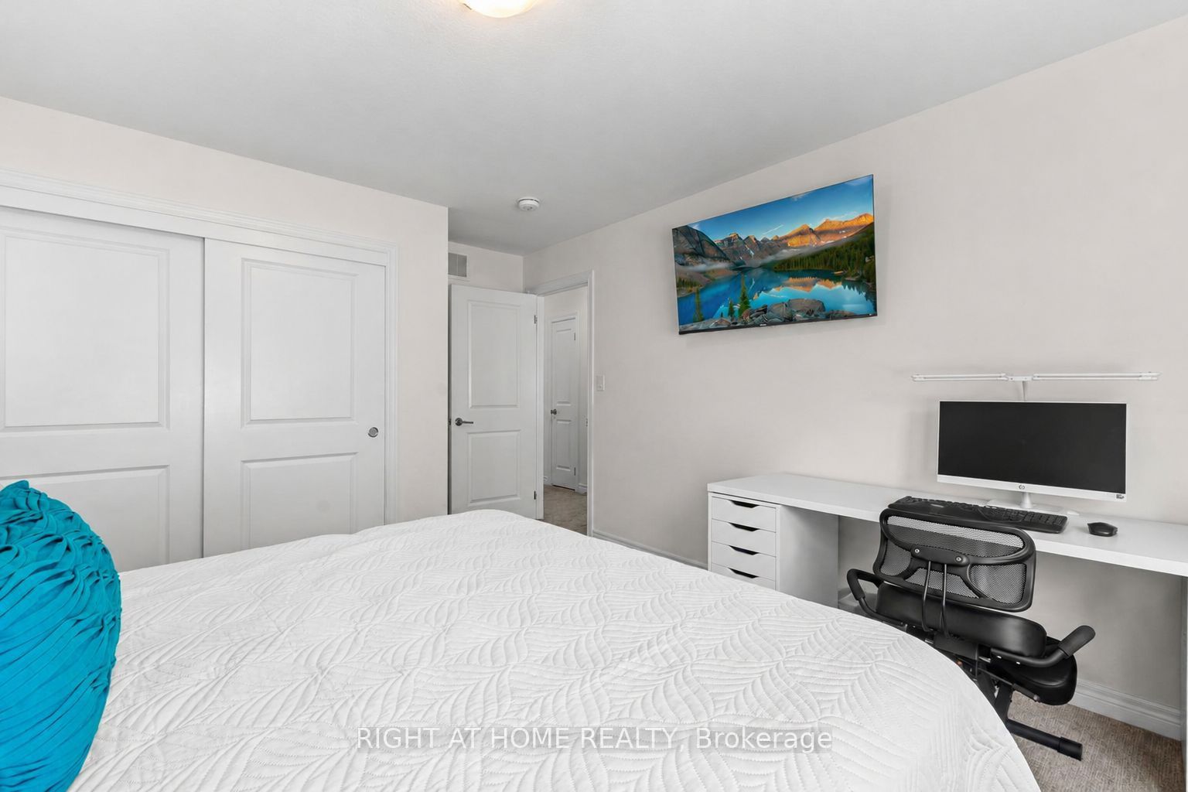
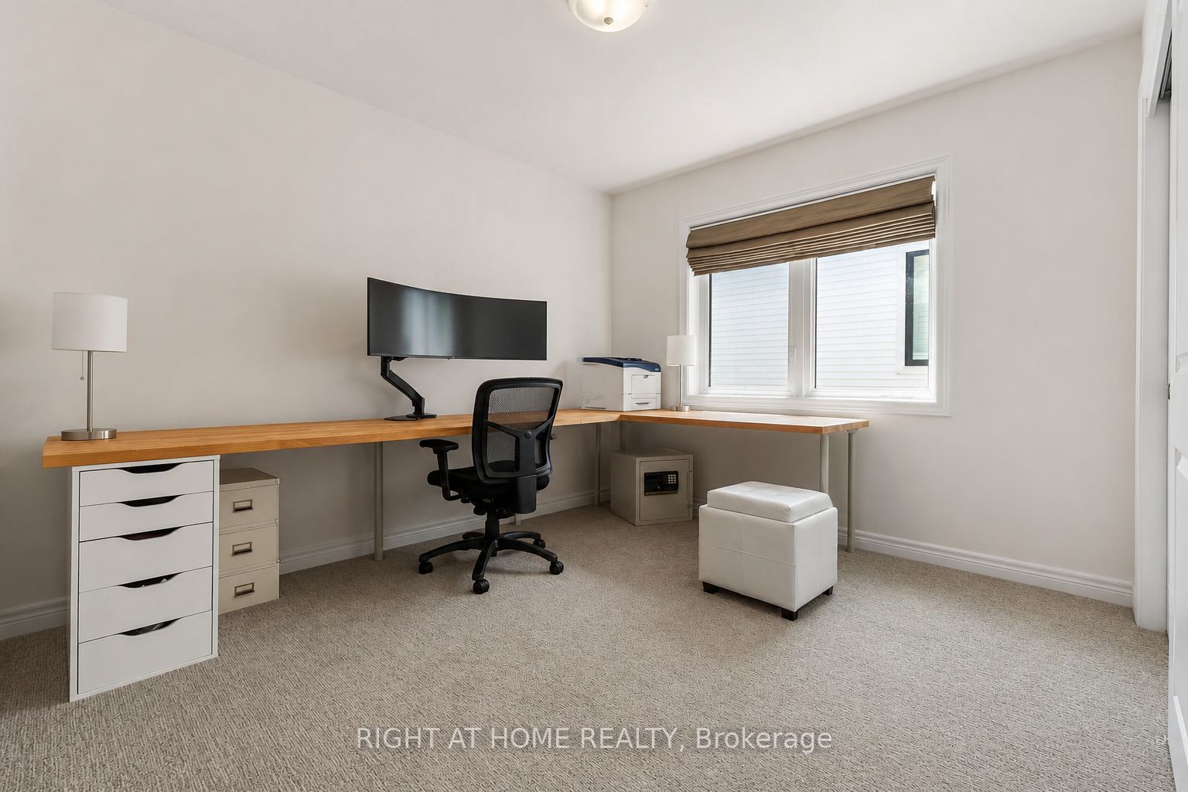
Bedroom(s): 4
Washroom(s): 2 (1x5, 1x4)
Kitchen(s): 1
Approx. Sqft: 2000-2500
Cross St: Main Street QEW to Bartlett, south on Bartlett to King, east on King to Terrace Drive
Lot size: 13.68 metres x 30.01 metres
Extra Information
Taxes: $7,721.00/2026
Room(s): 7
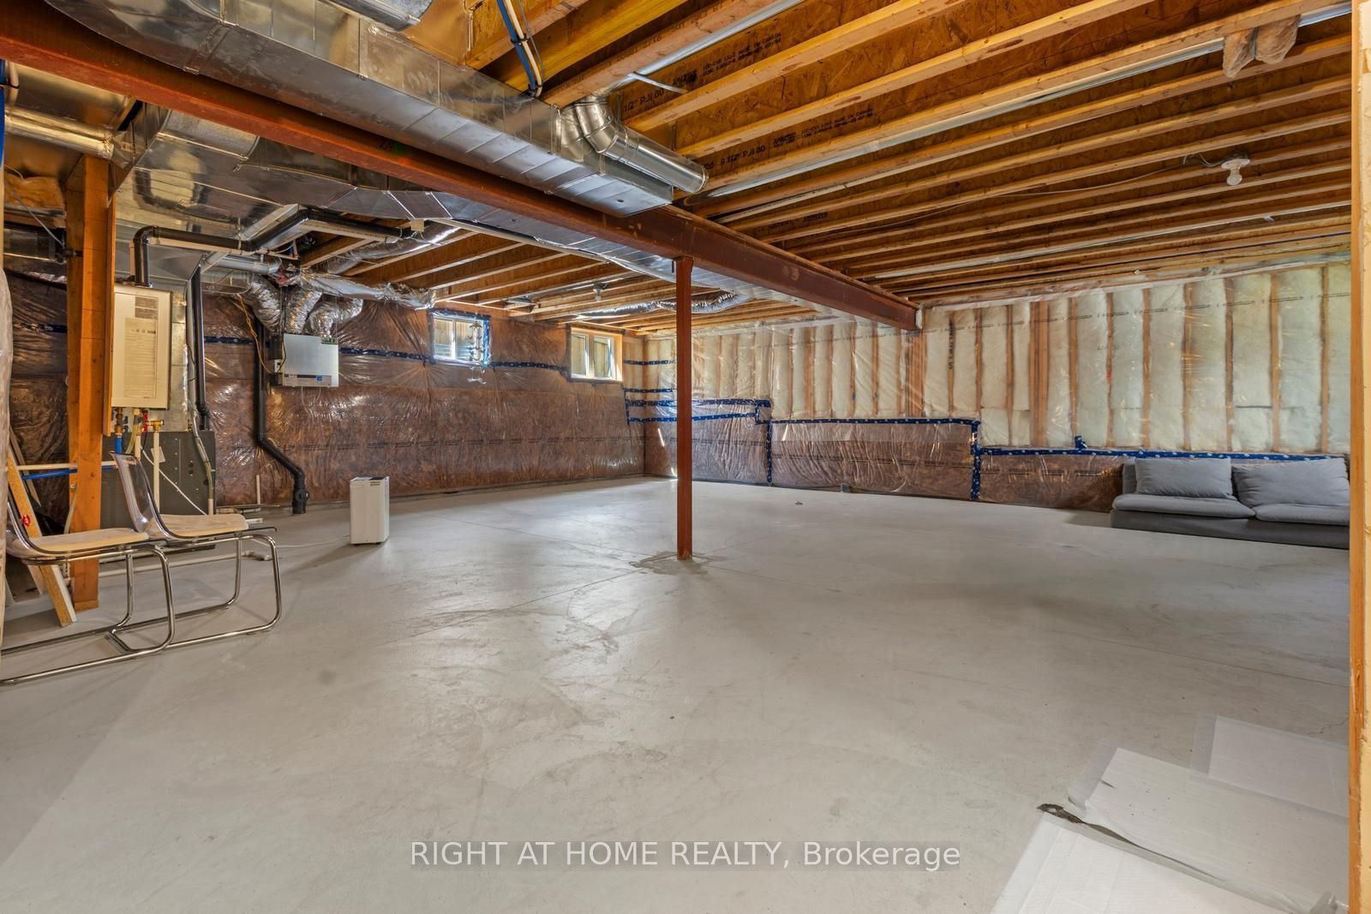
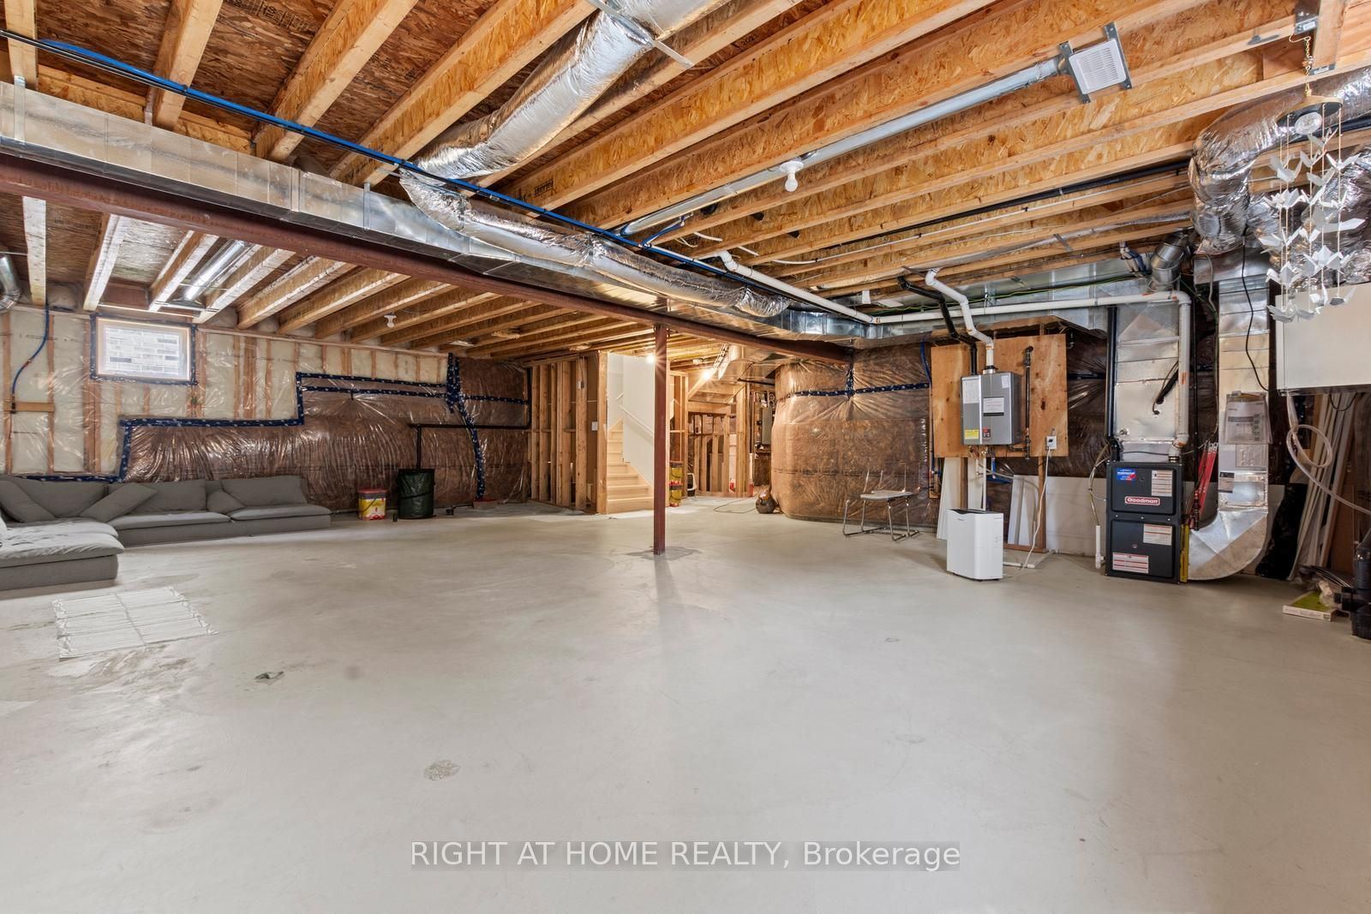
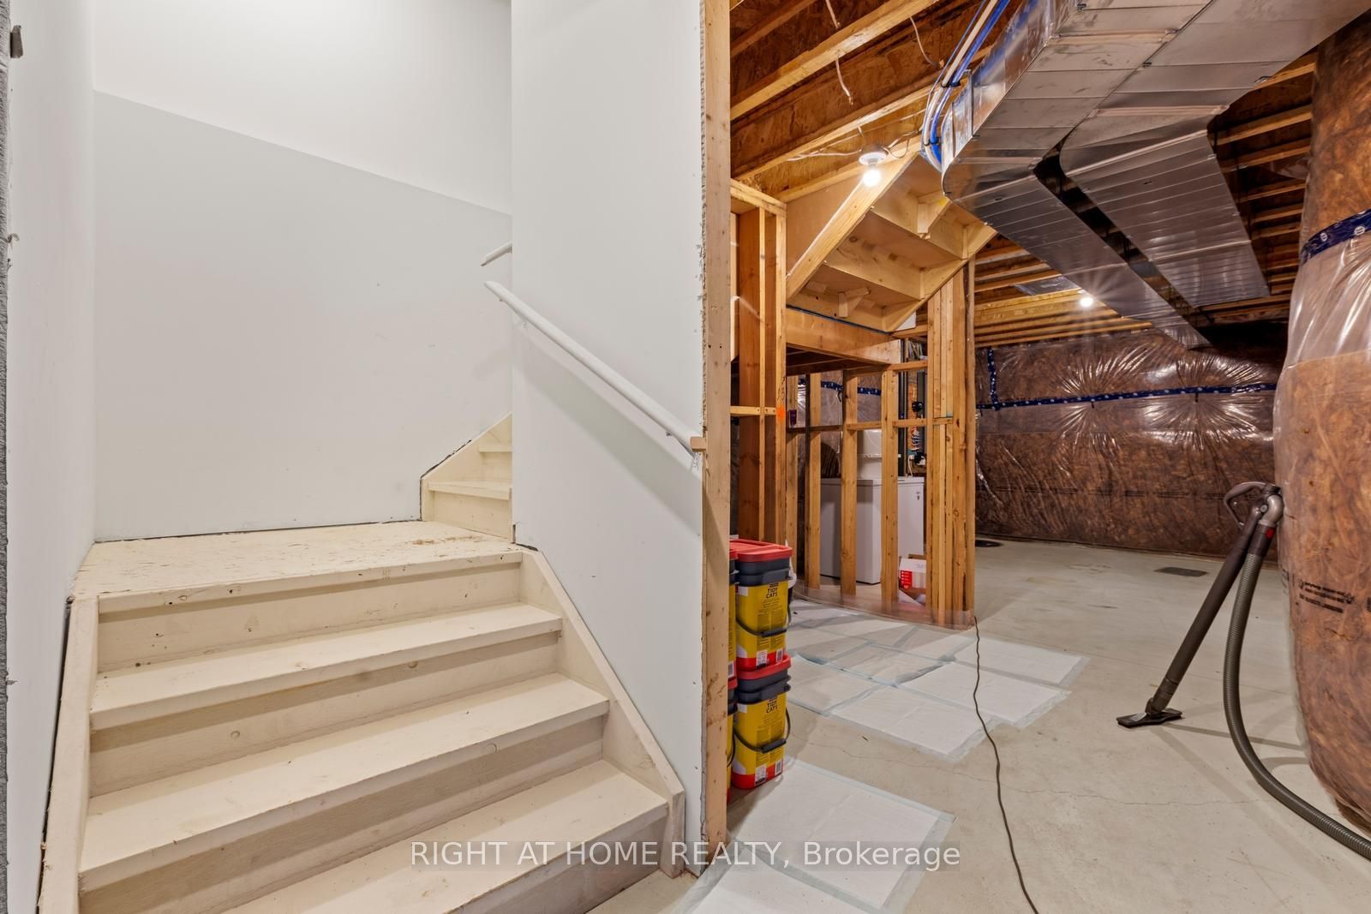
Basement: Full, Unfinished
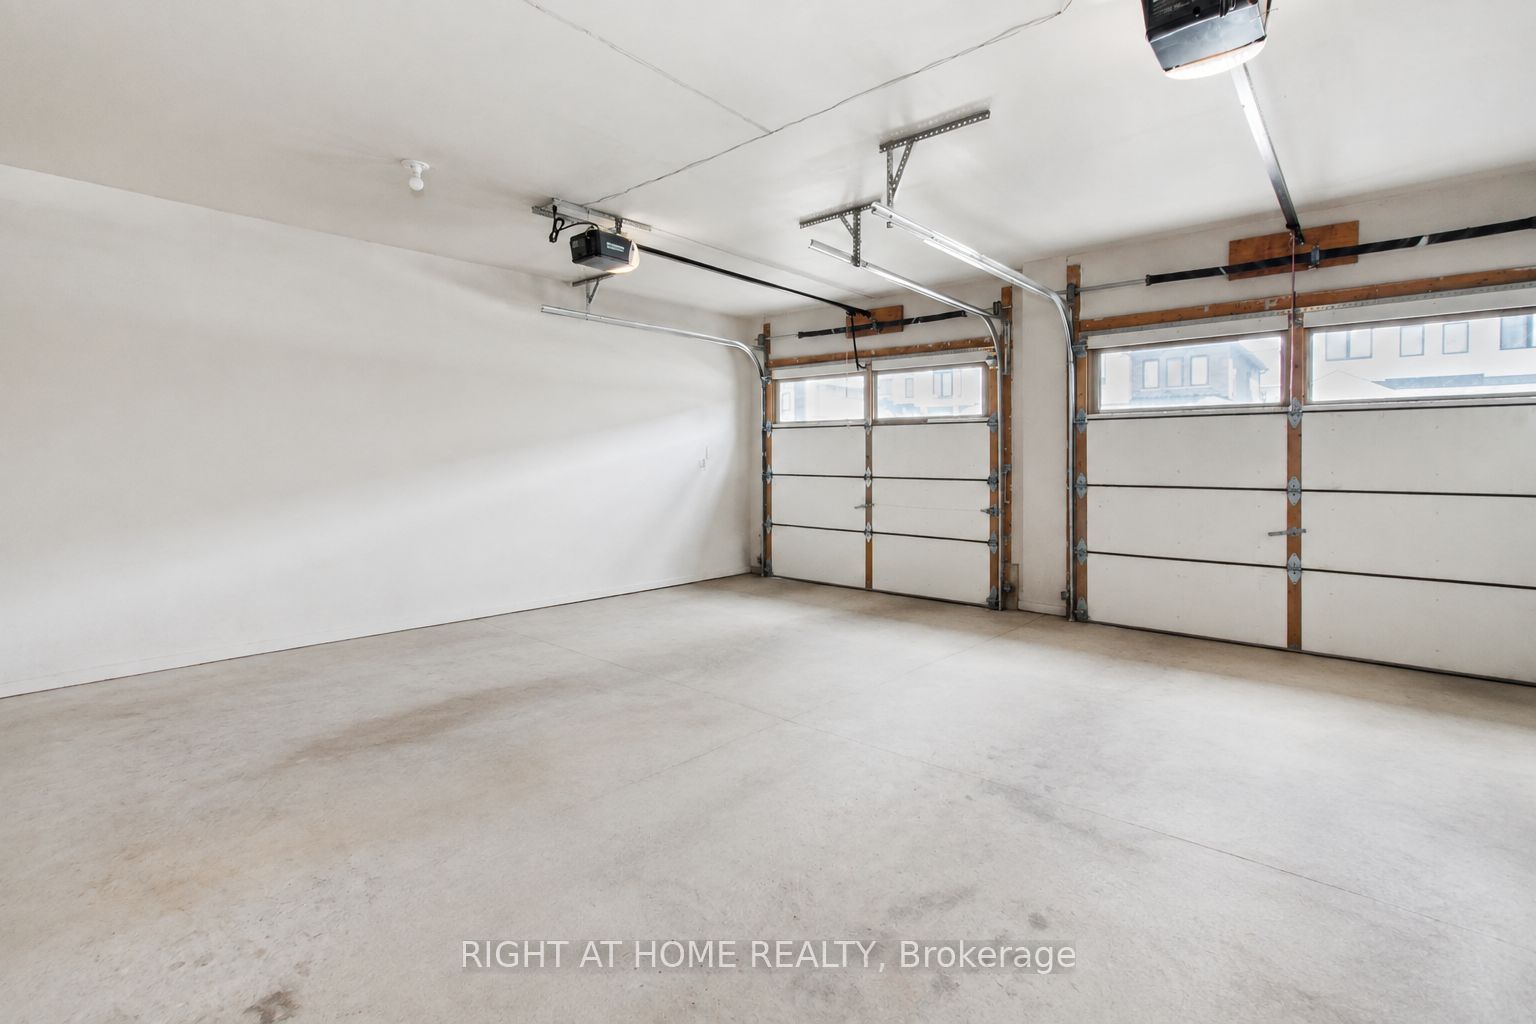
Garage Space(s): Attached/2
Parking Space(s): 2
Fireplace/Stove: Y
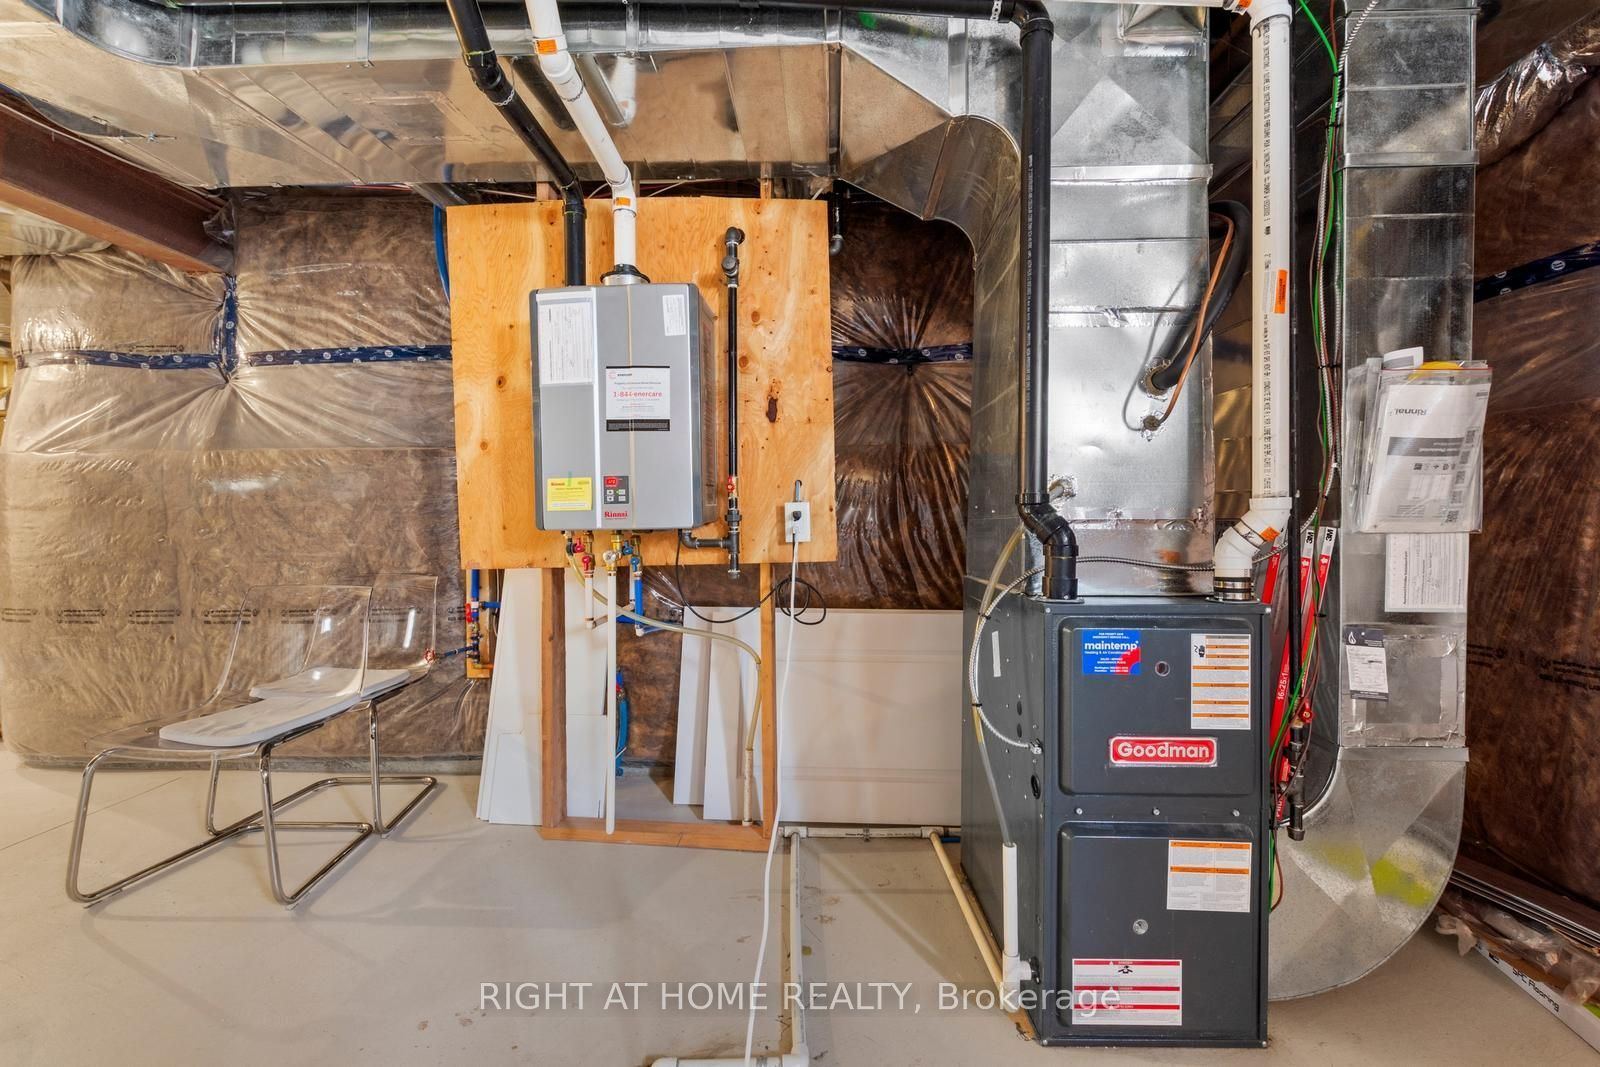
Heating: Forced Air
CAC: Central Air
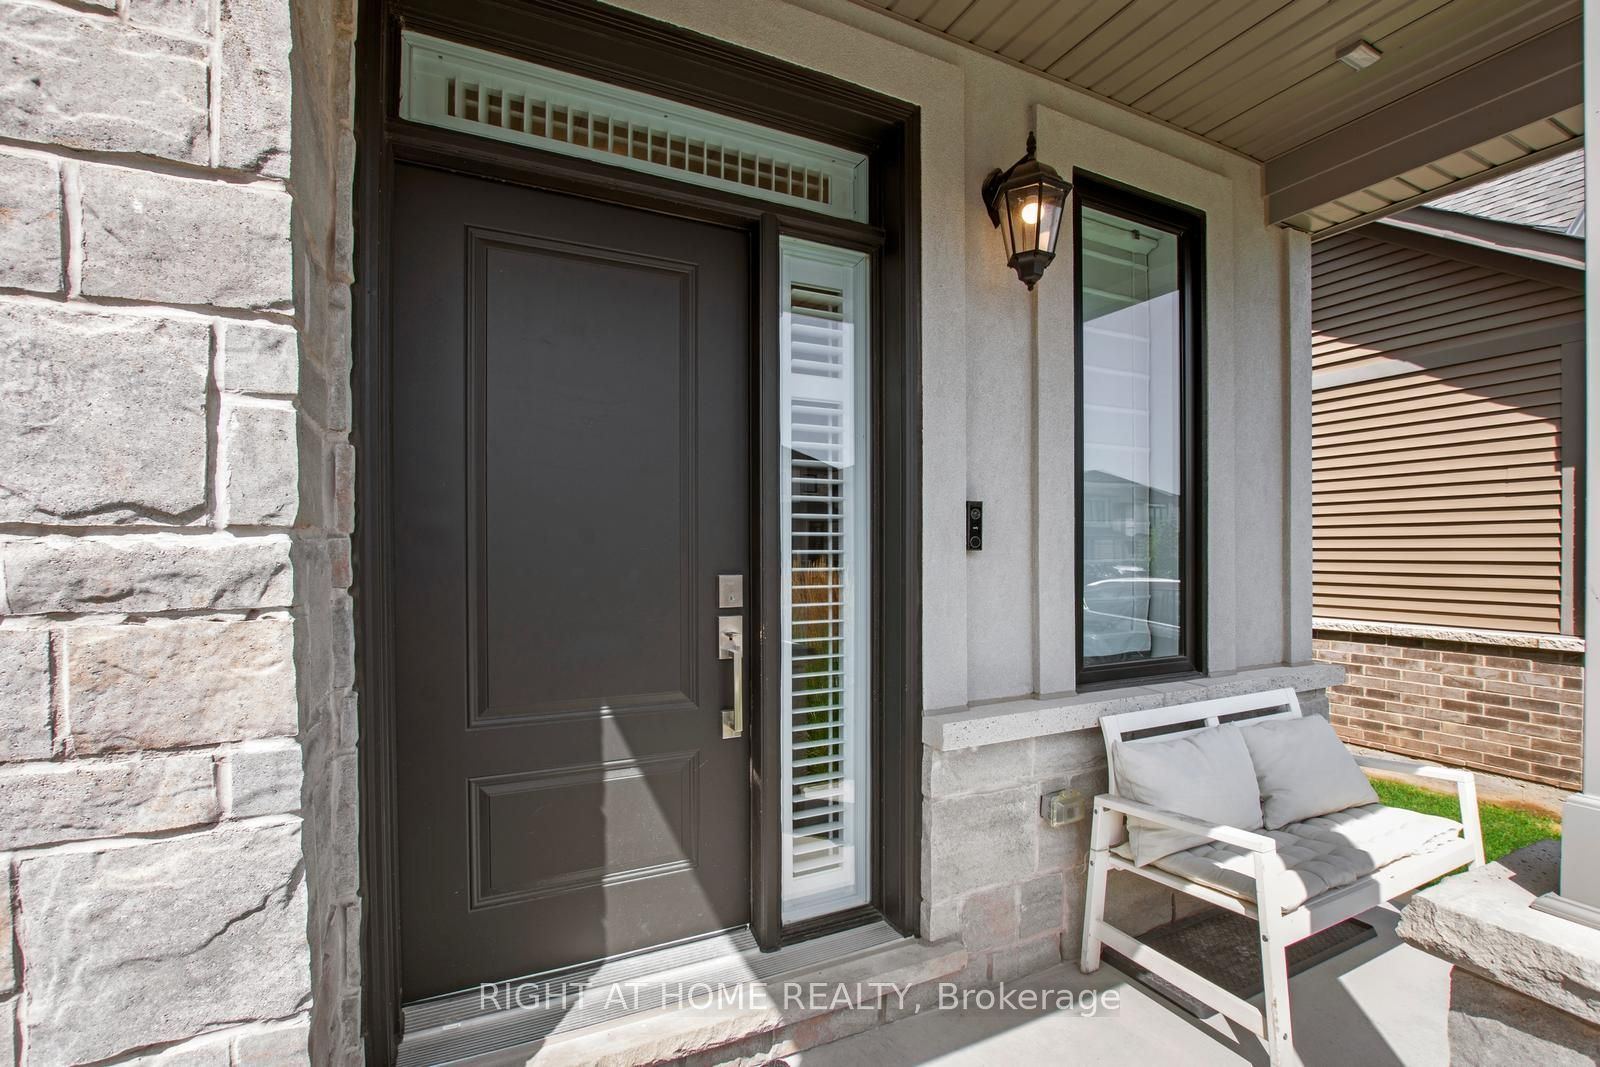
Exterior: Stone, Stucco (Plaster)
Pool: None
Occupancy: 30-59 Days
MLS#: X13703408
Room Details
#
Level
Size(ft)
Description
1
Main
16.01 x 20.01
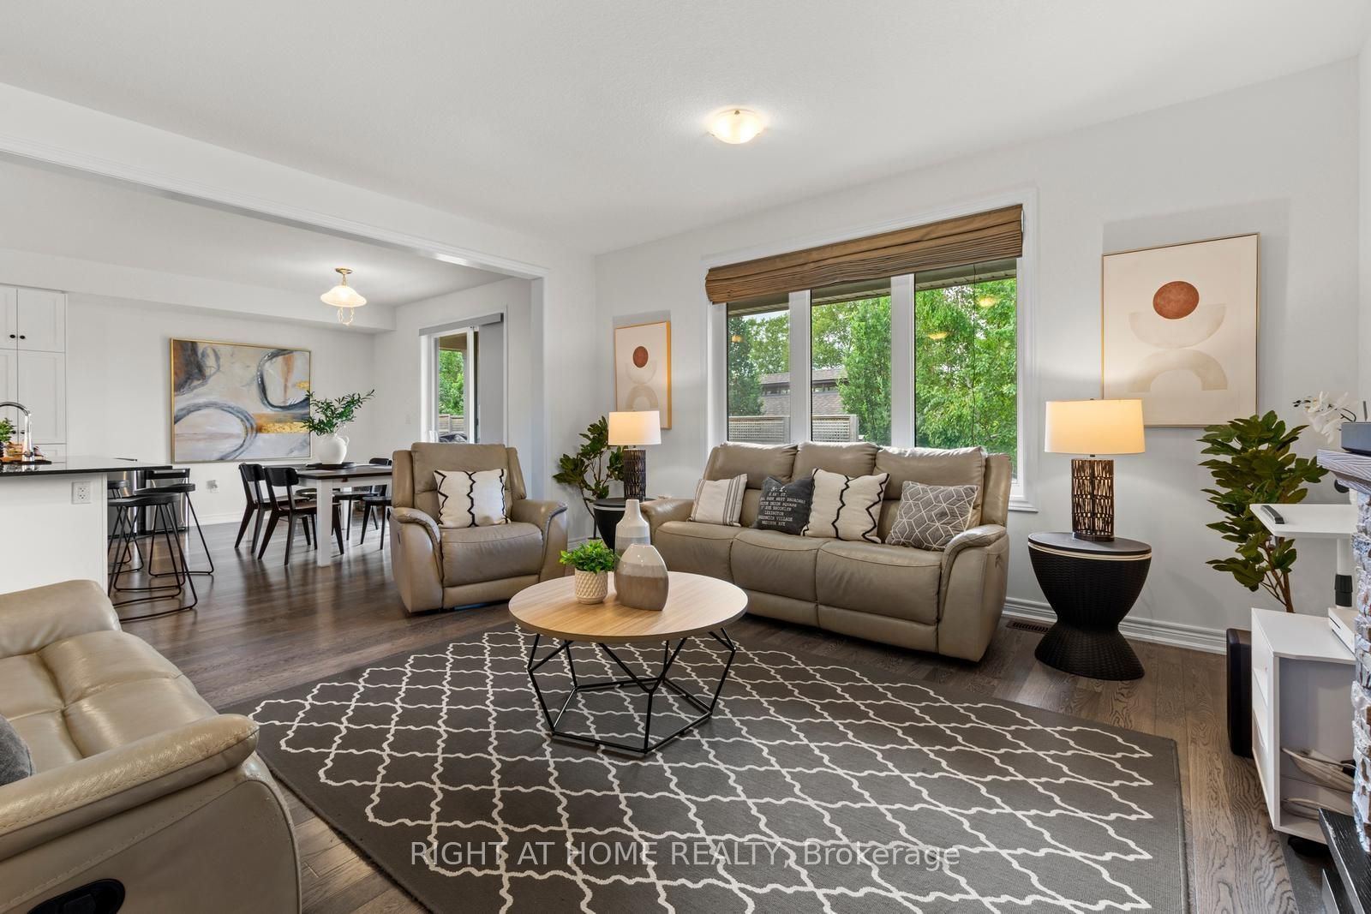
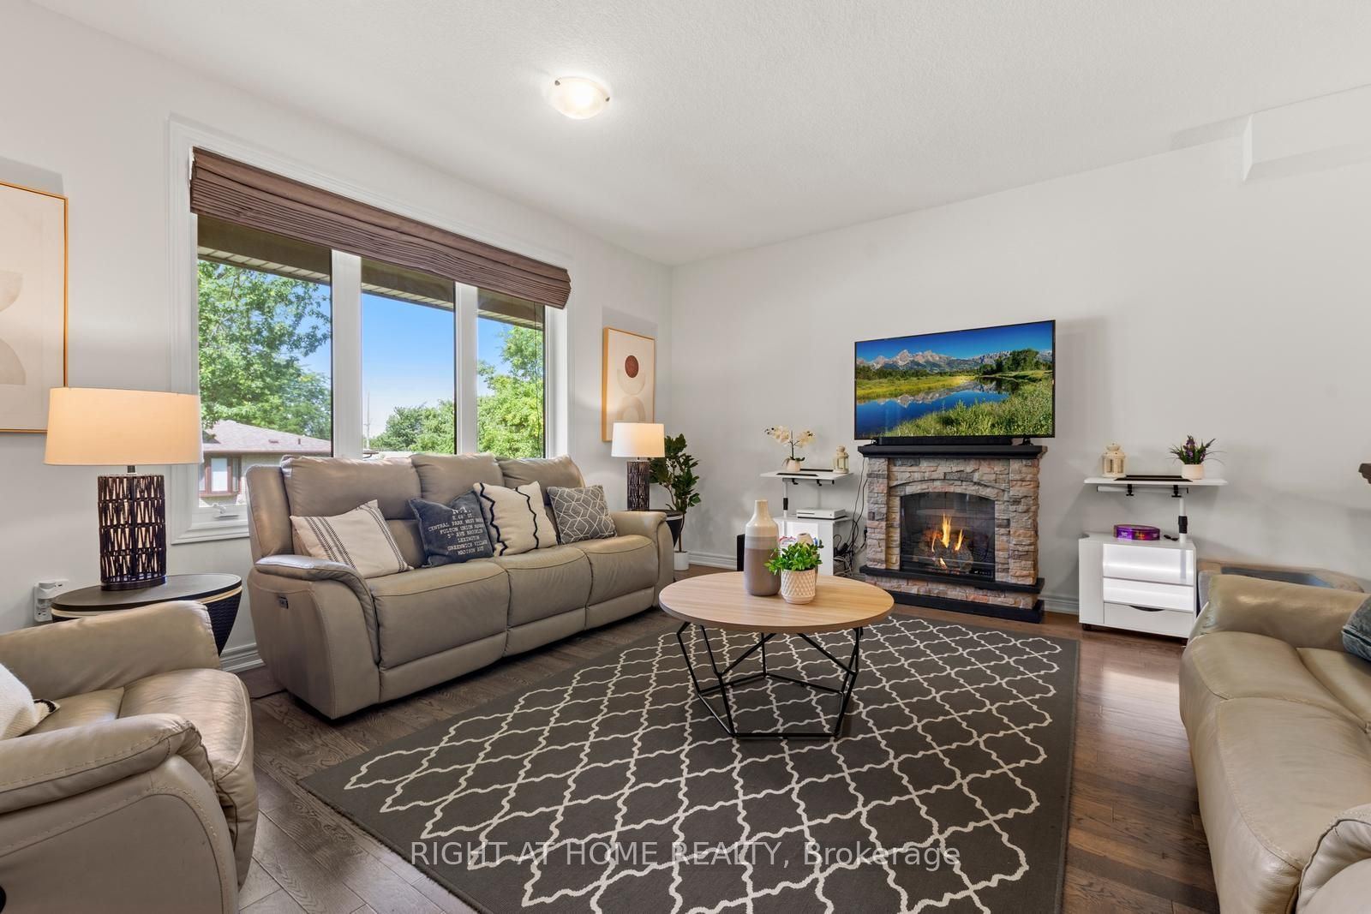
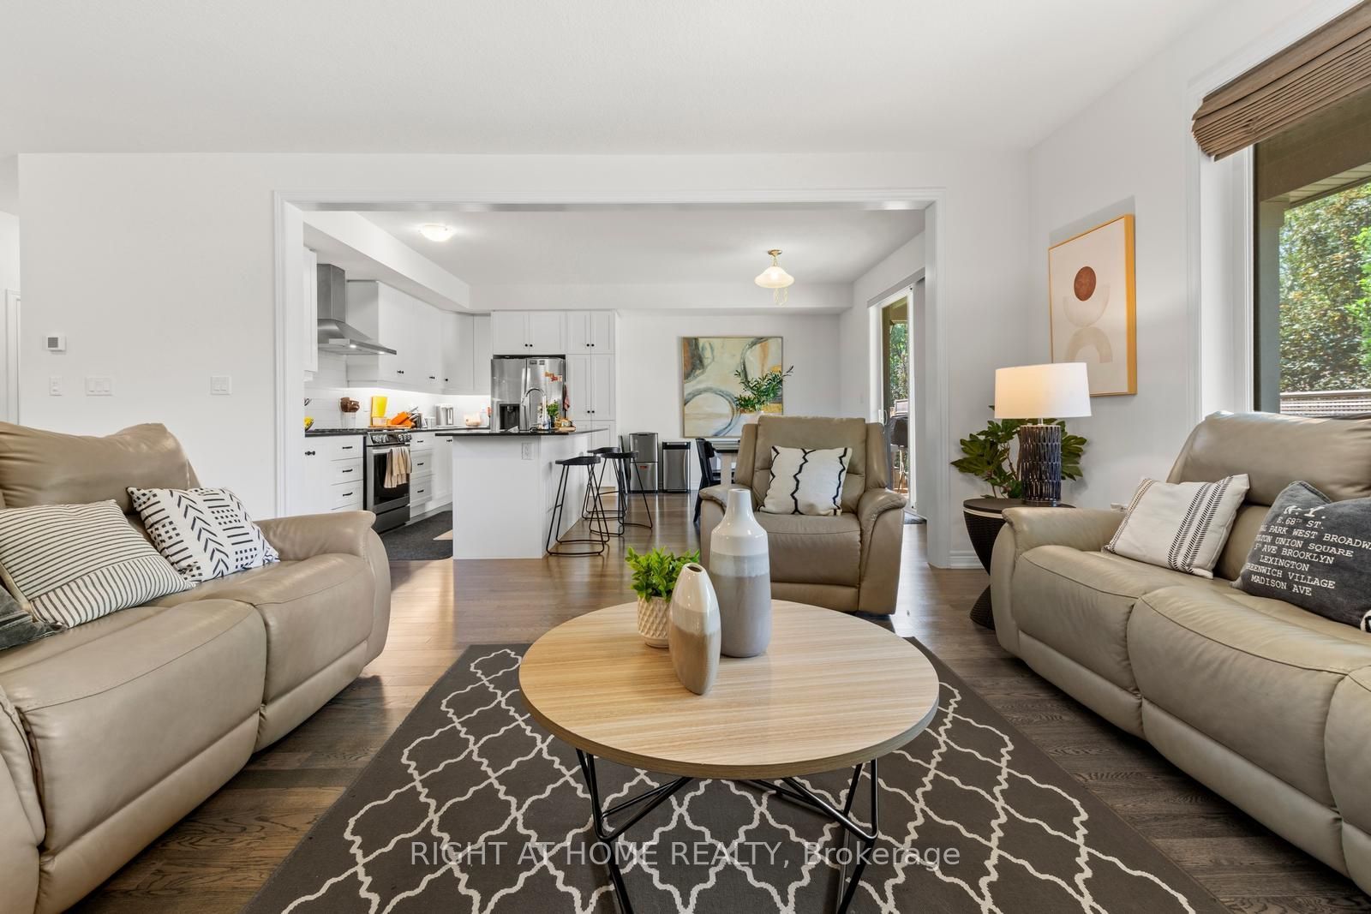
Living Room
2
Main
14.5 x 10.01
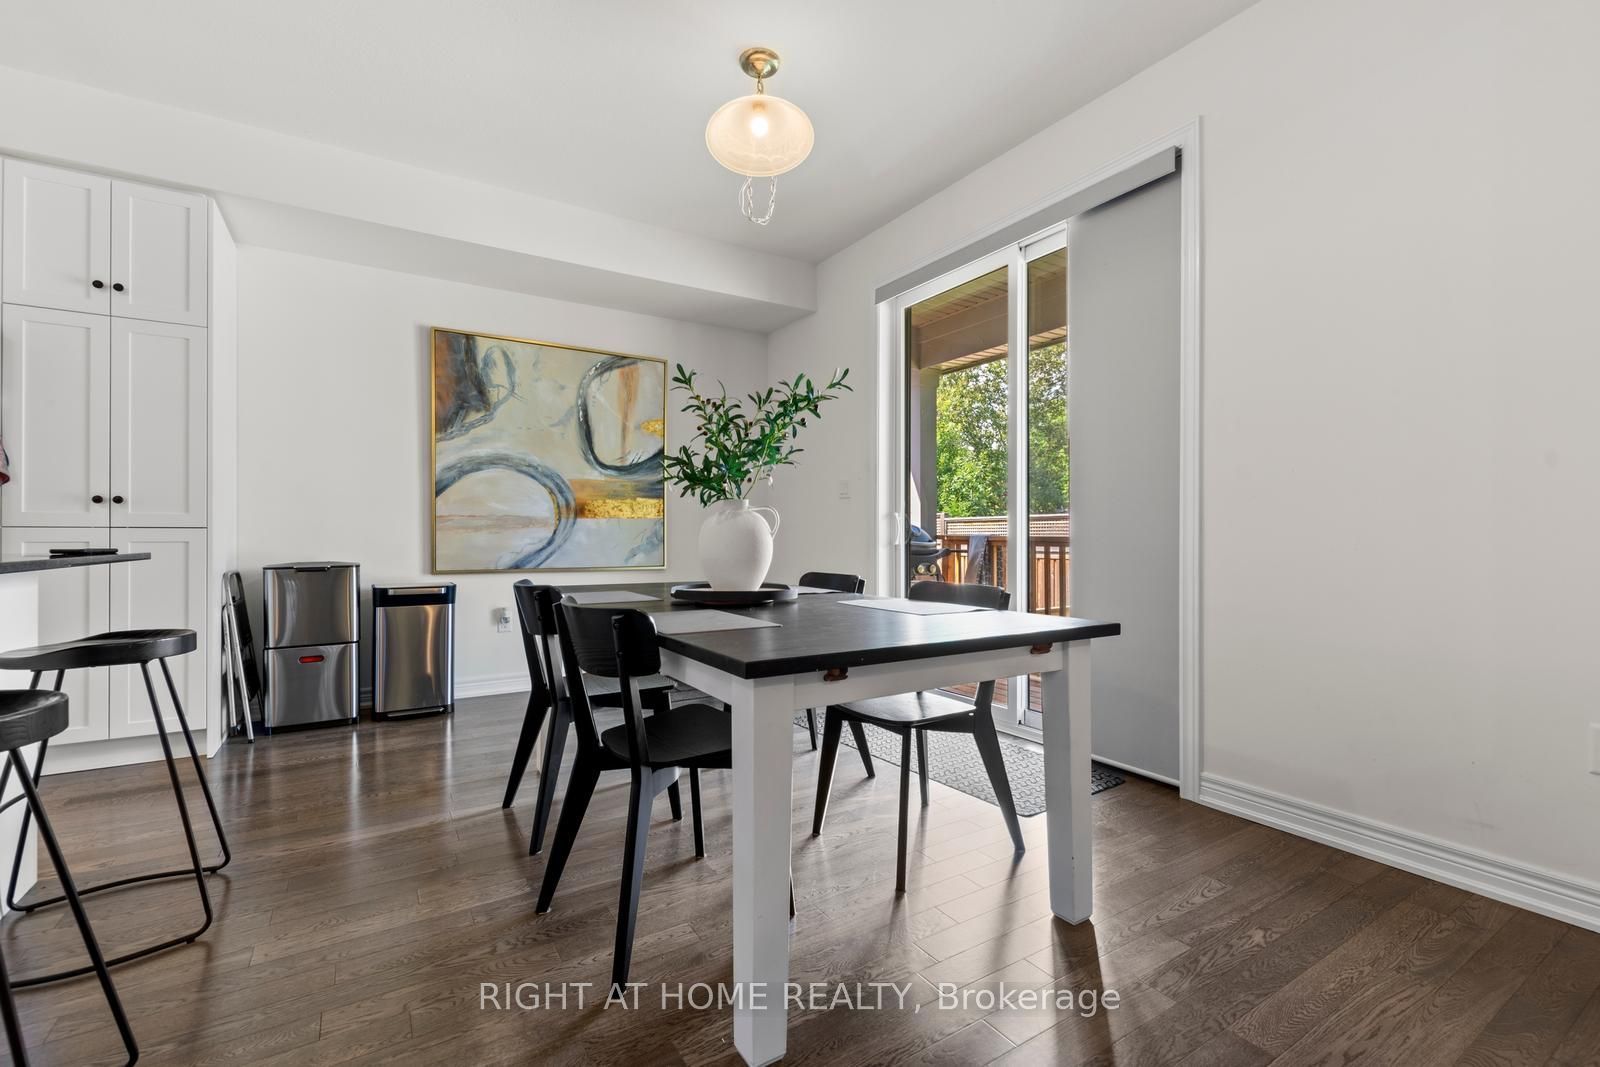
Dining Room
3
Main
14.5 x 8.5
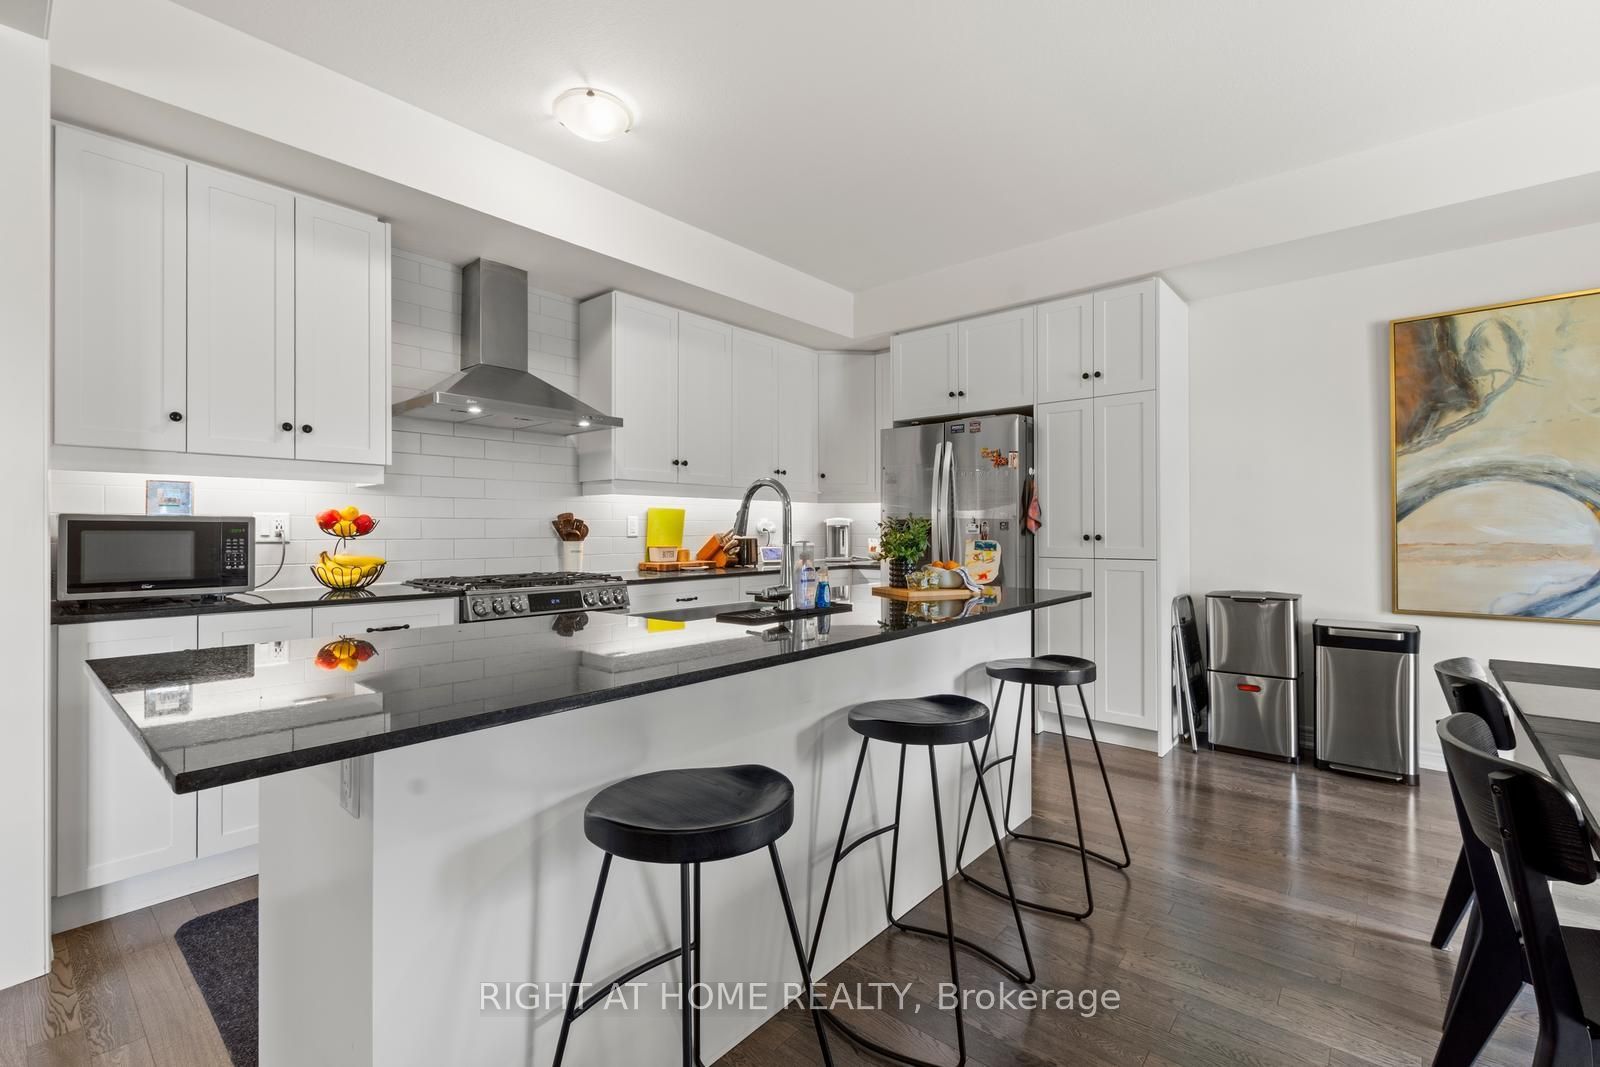
Kitchen
4
Main
0 x 0
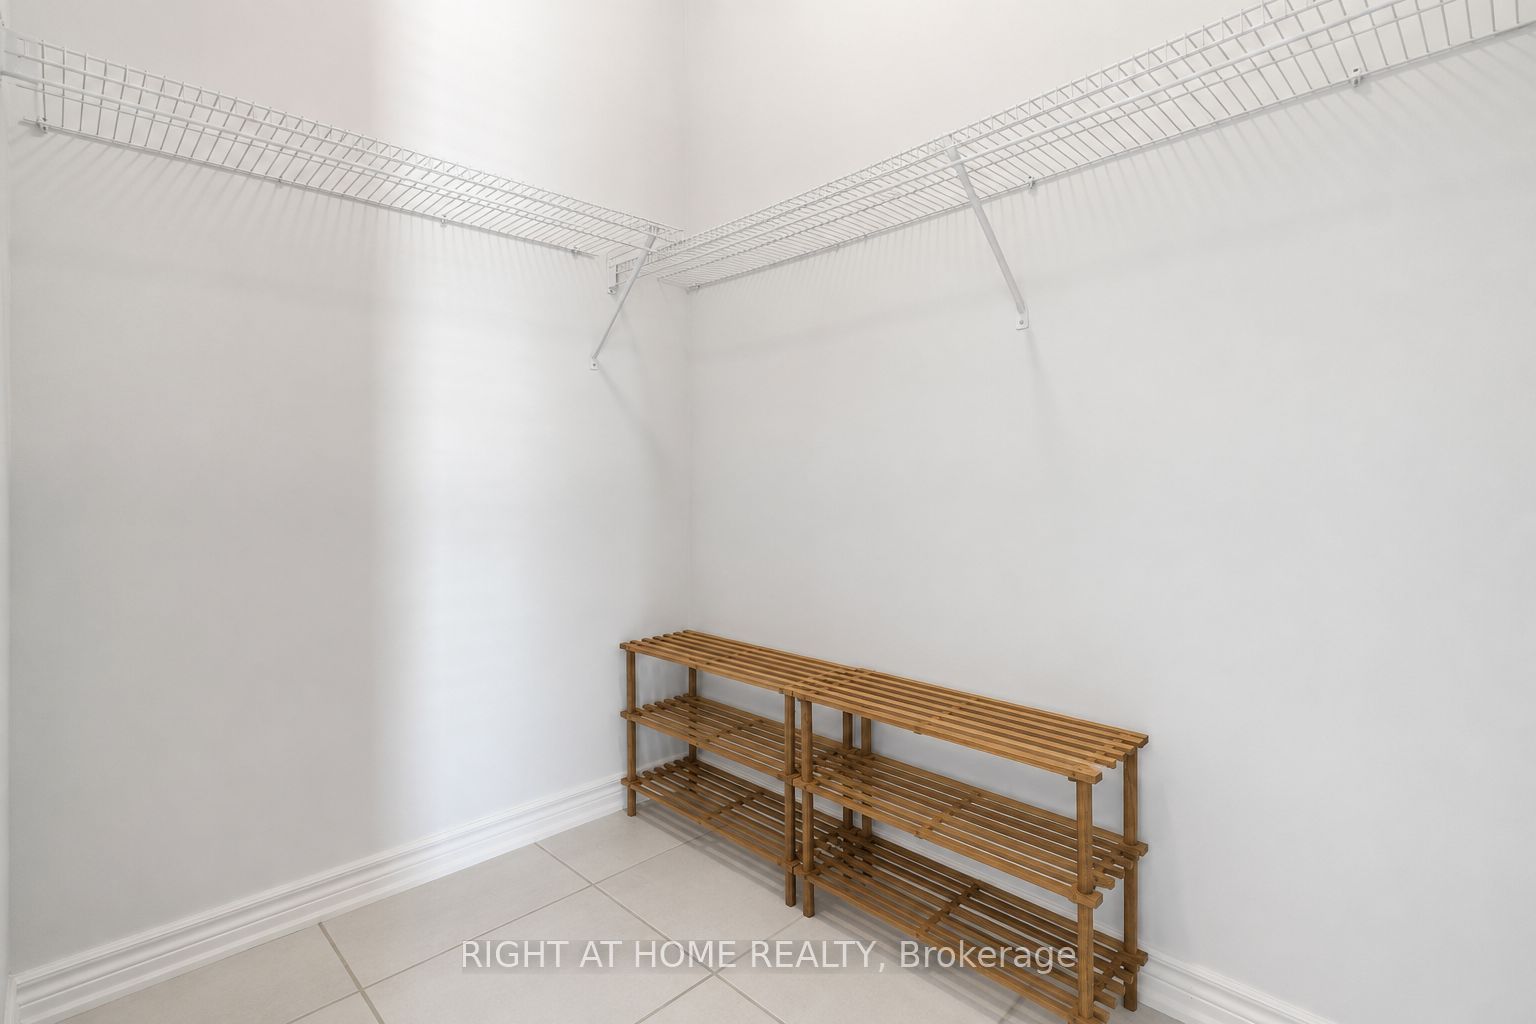
Foyer
5
Main
0 x 0
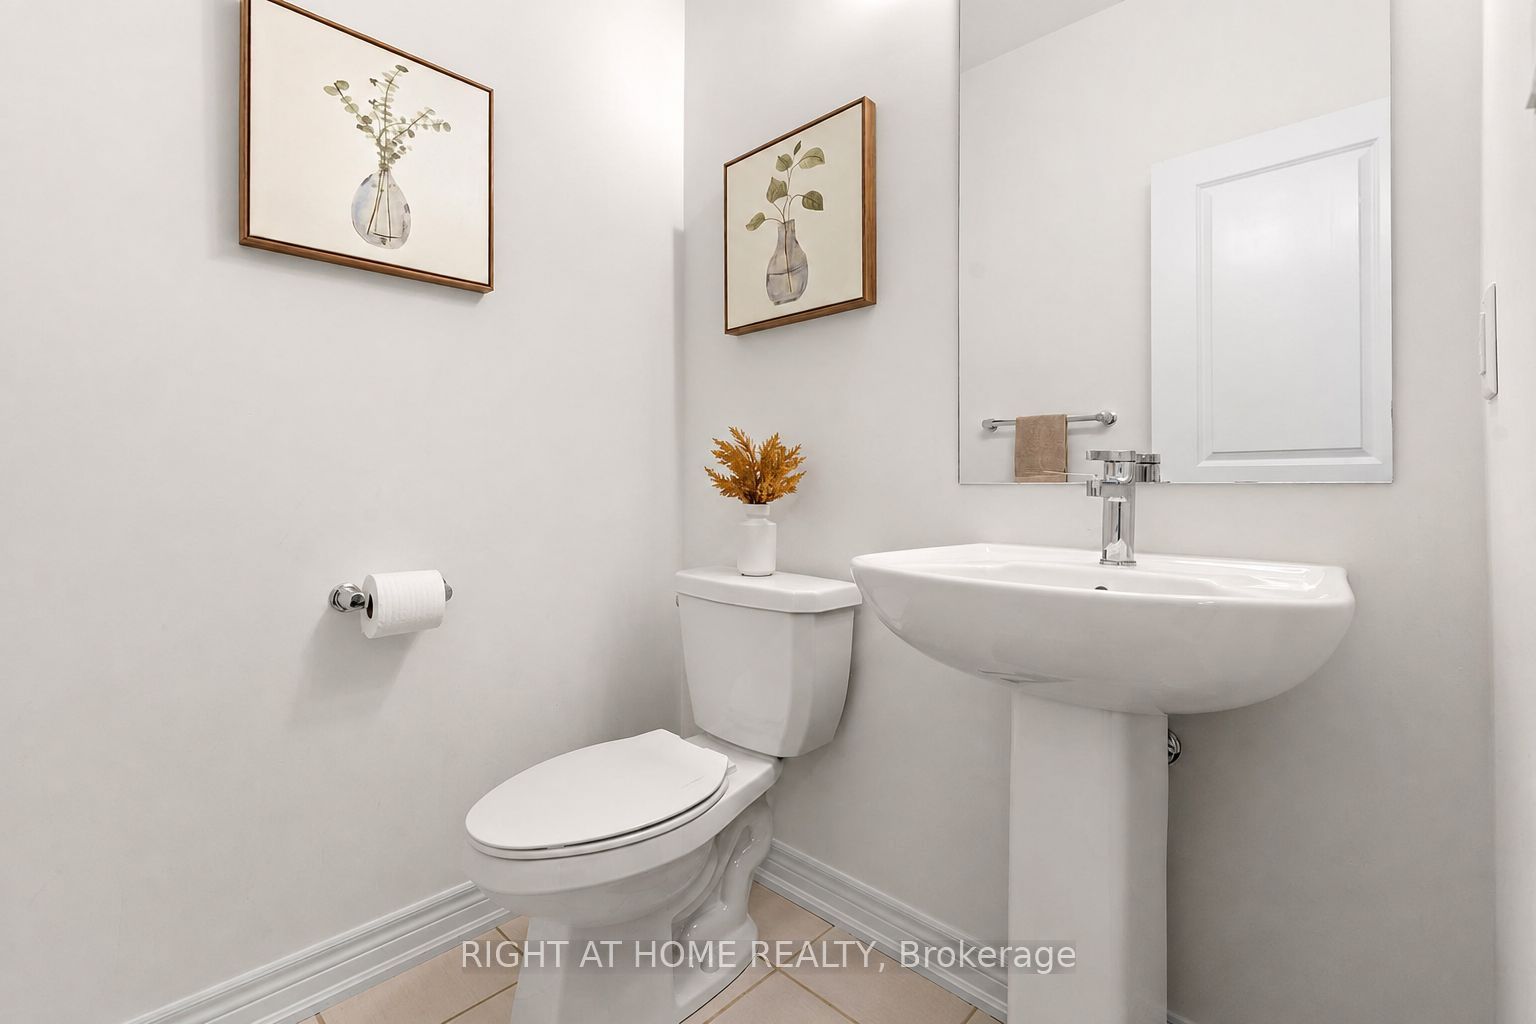
Bathroom
2 Pc Bath
6
Second
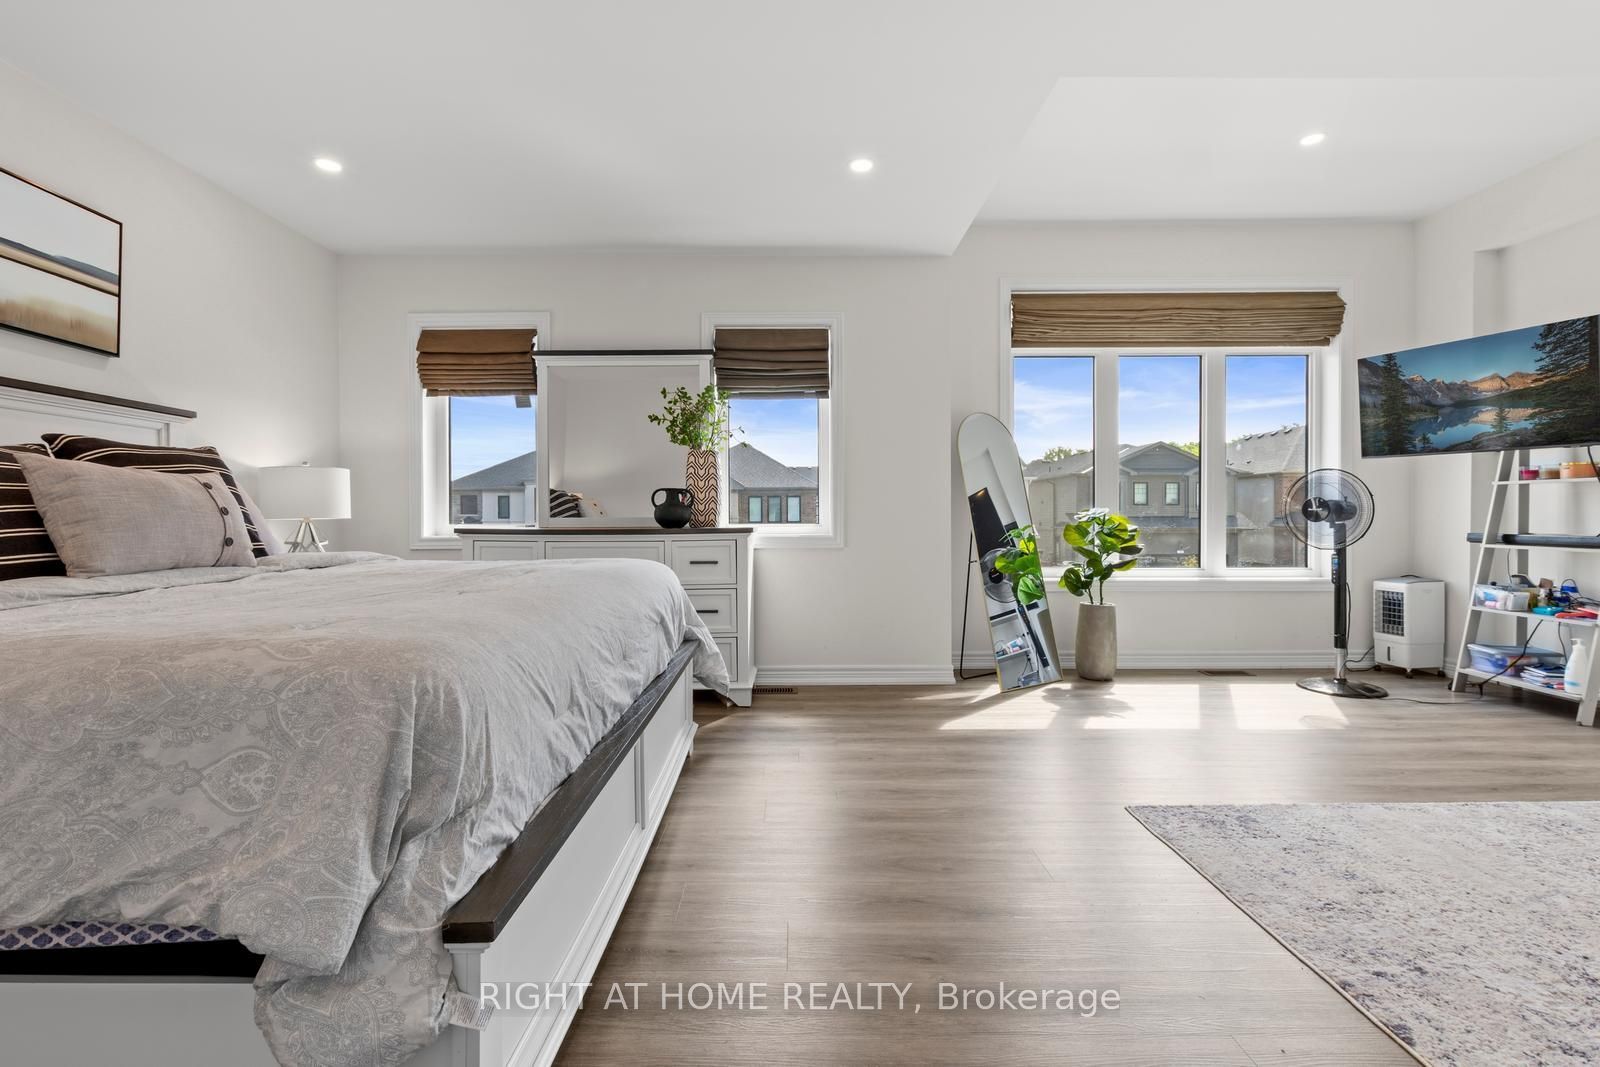
21 x 12.99
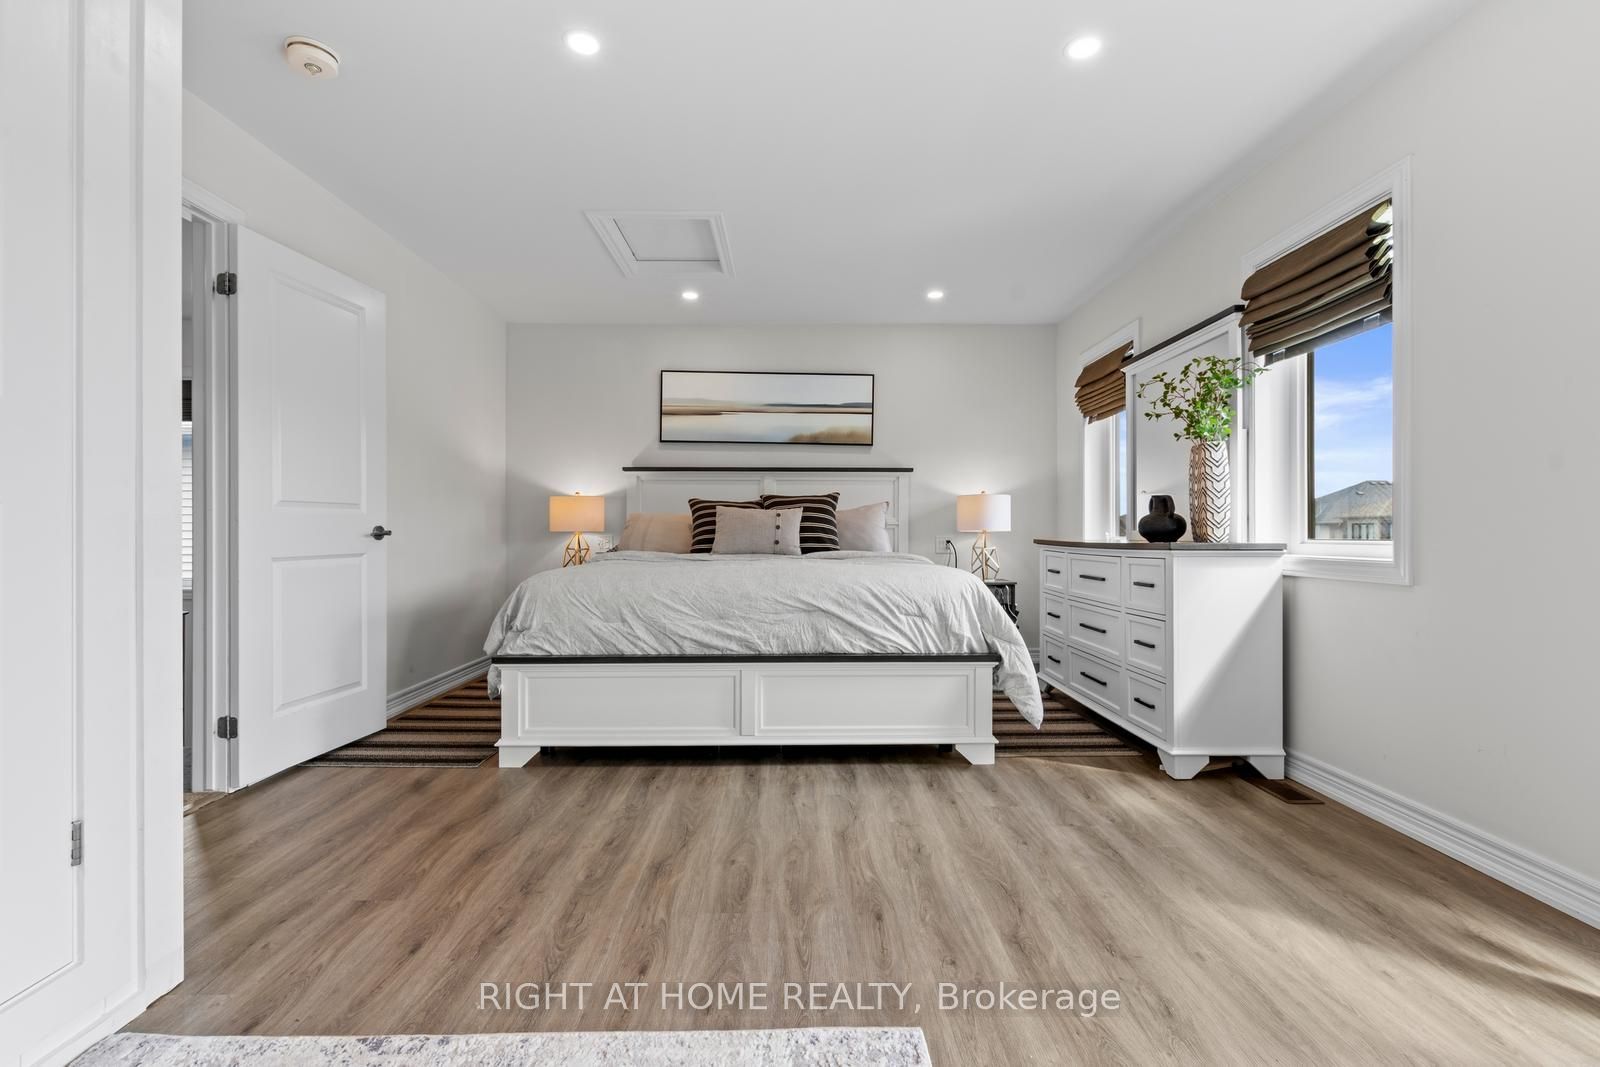
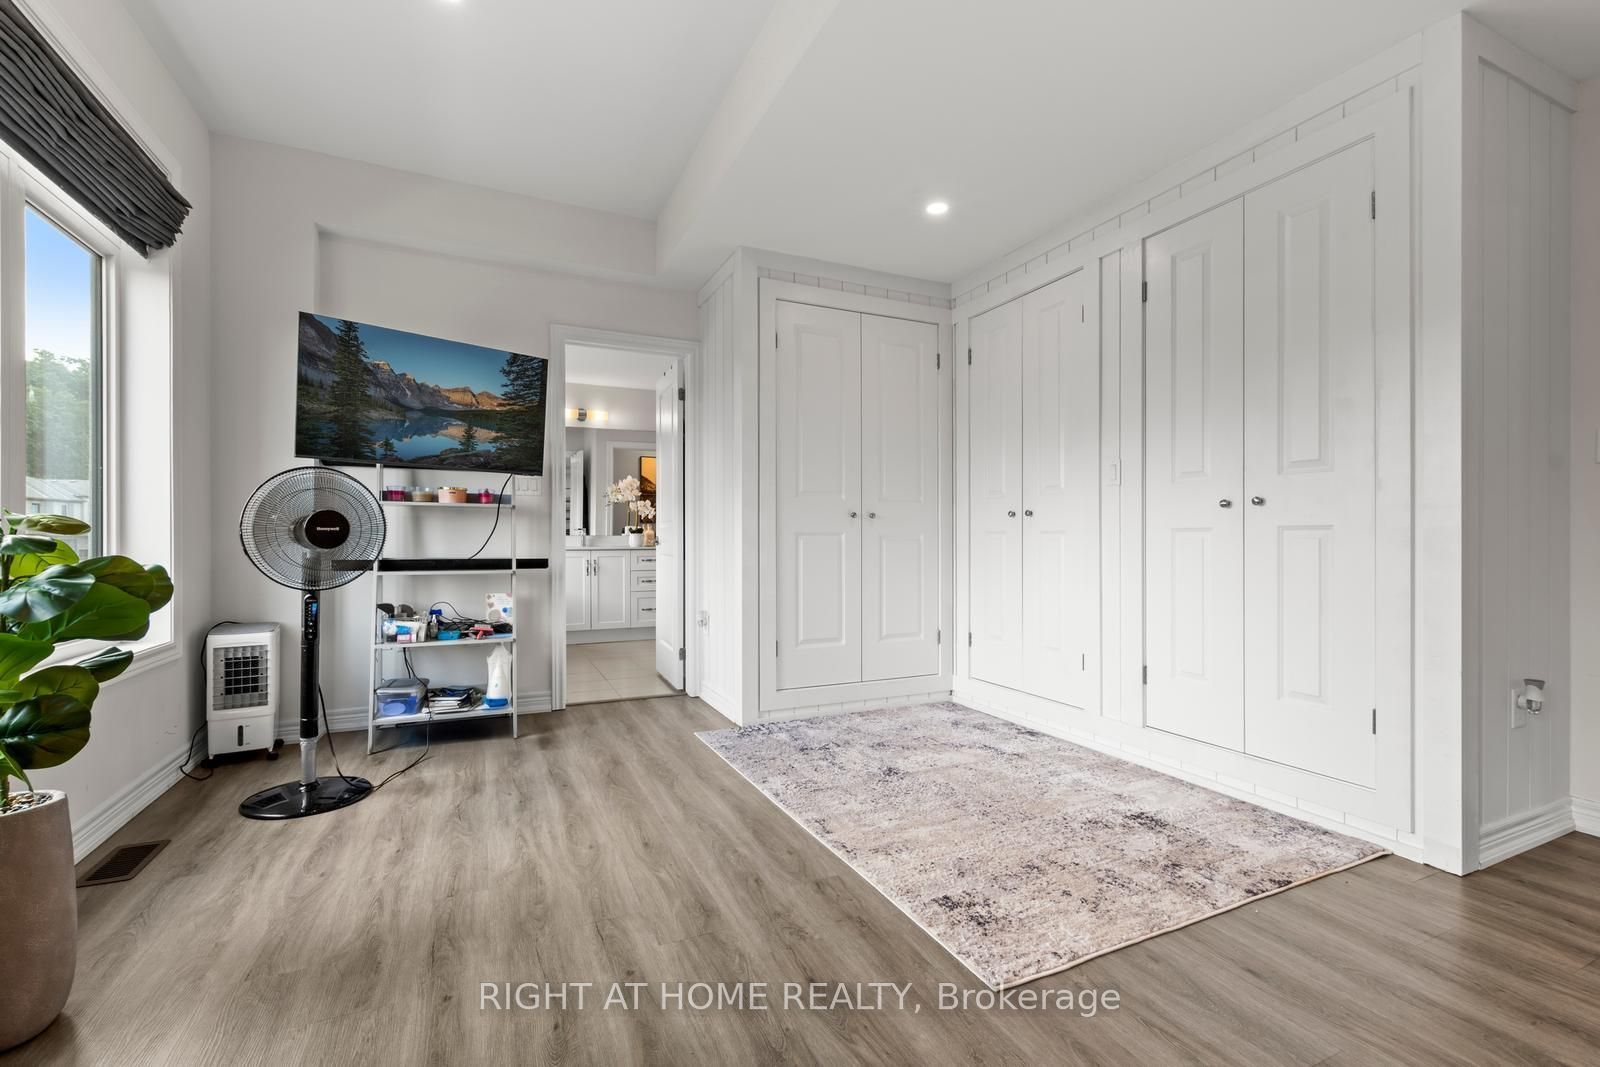
Primary Bedroom
7
Second
0 x 0
Bathroom
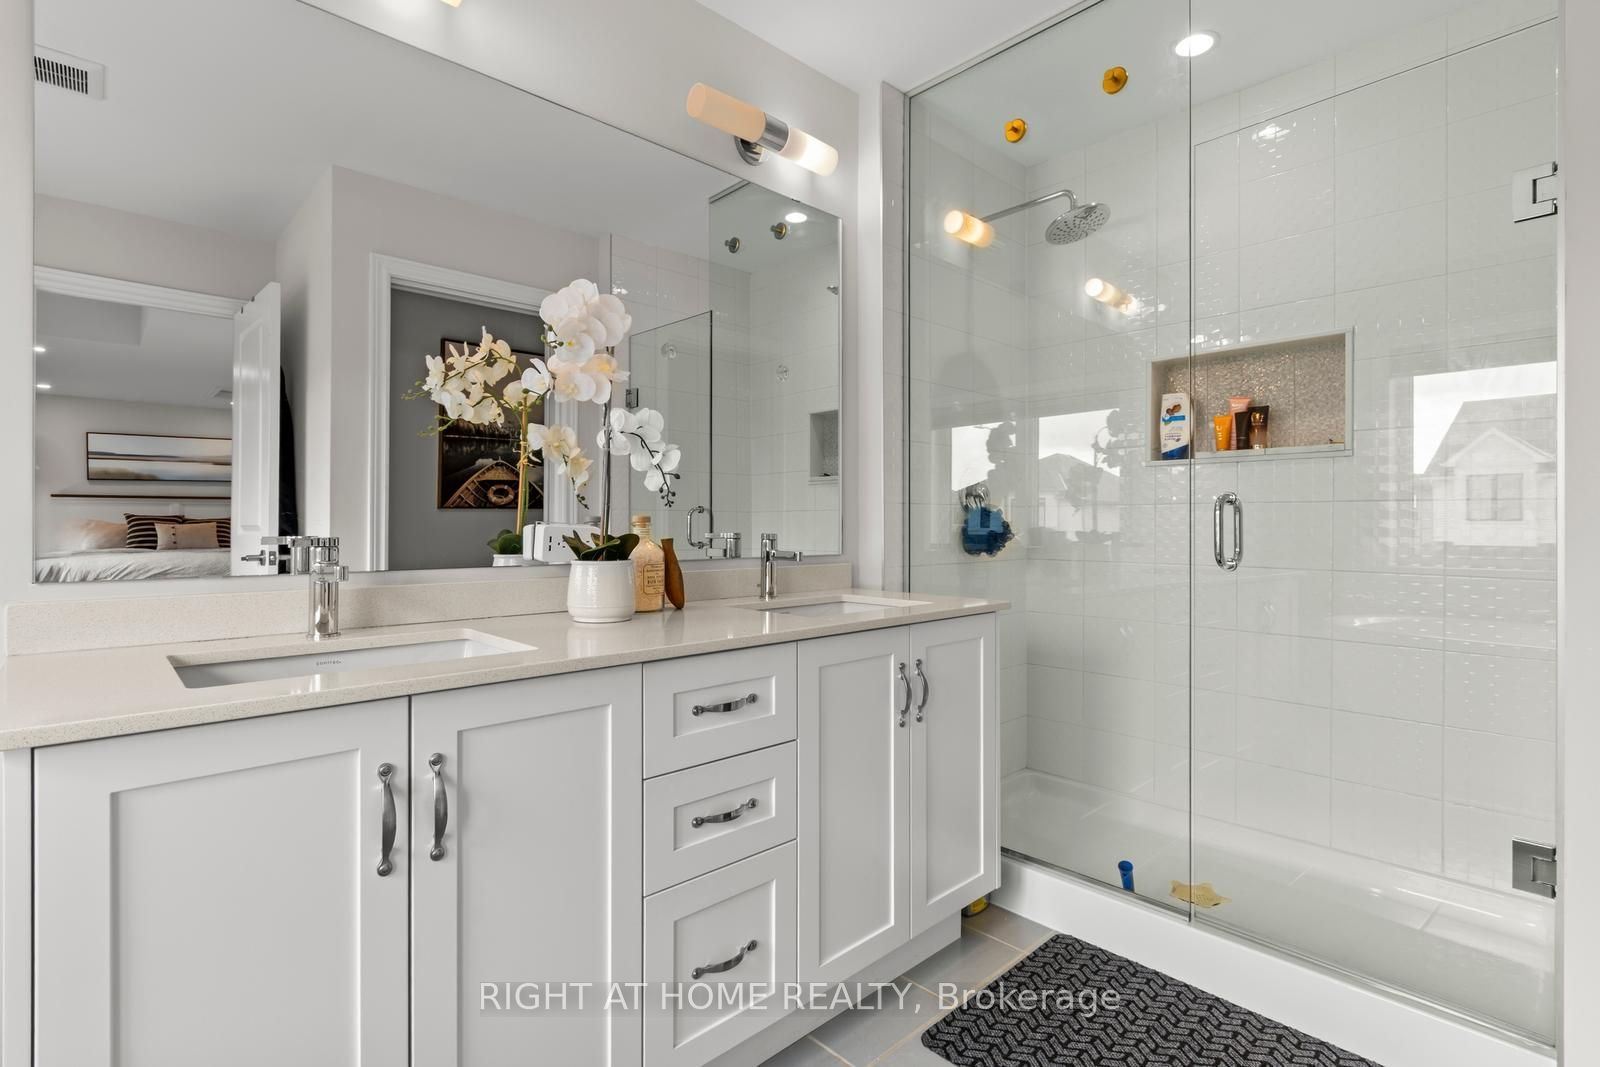
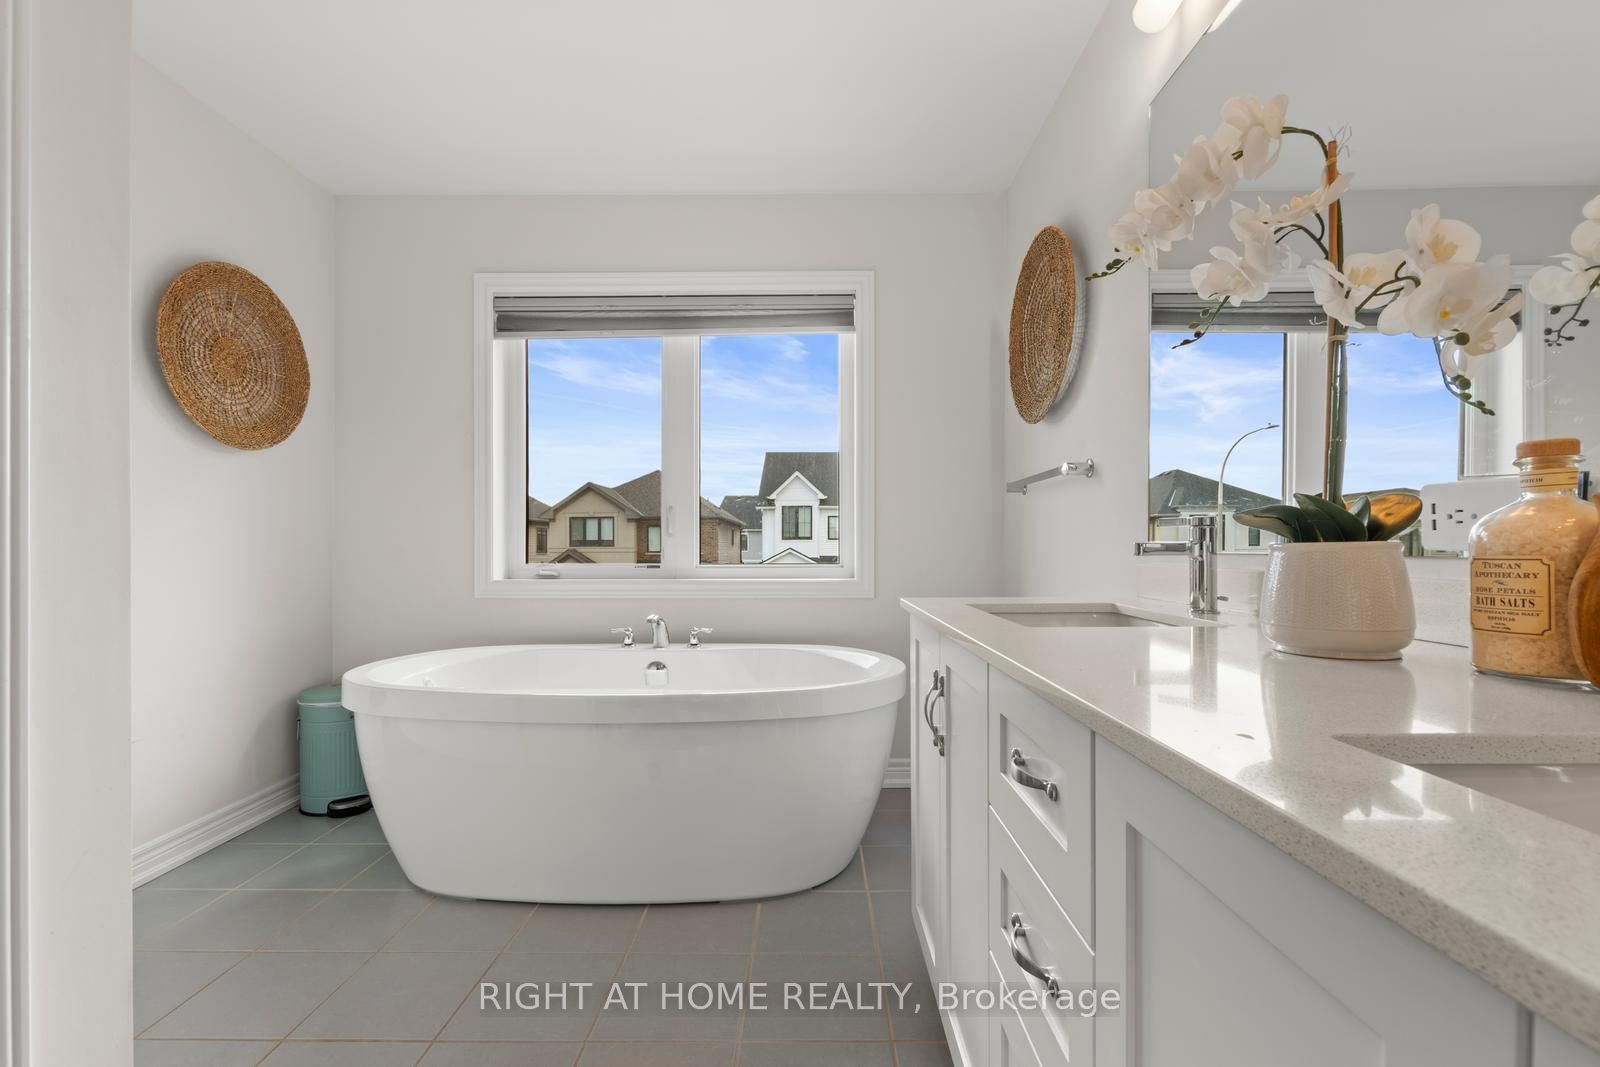
5 Pc Ensuite
8
Second
12.93 x 12.01
Bedroom 2
9
Second
12.93 x 12.01
Bedroom 3
10
Second
10.99 x 9.84
Bedroom 4
11
Second
0 x 0
Bathroom
4 Pc Bath
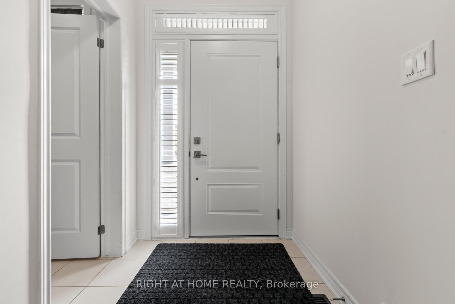
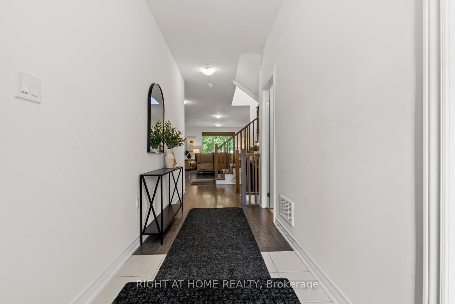
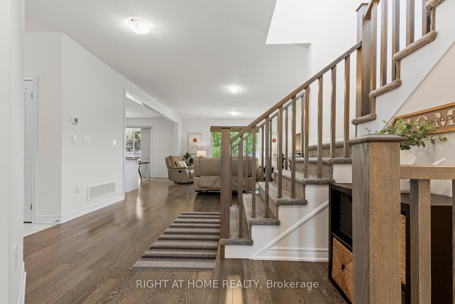
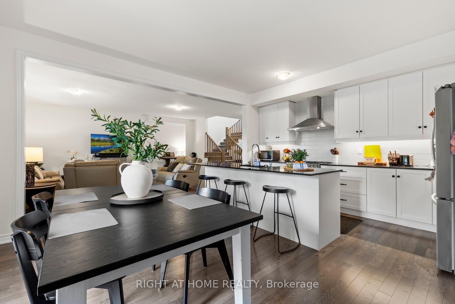
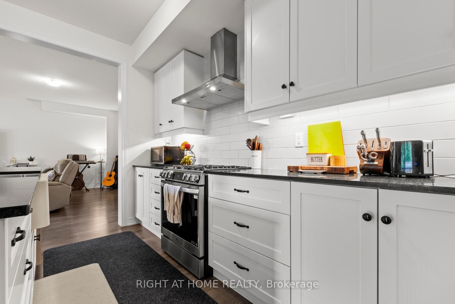
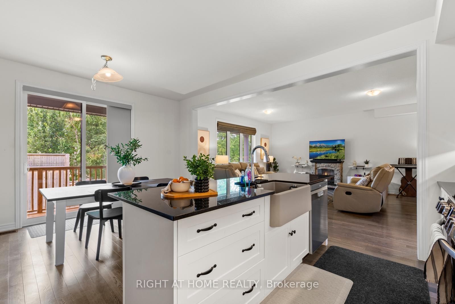
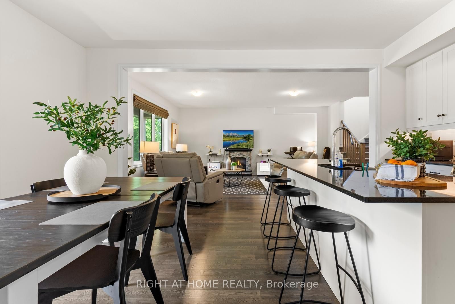
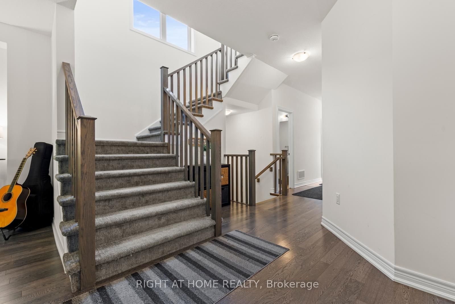
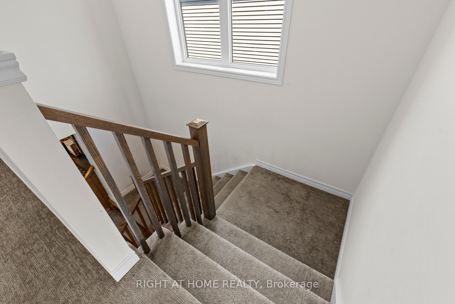
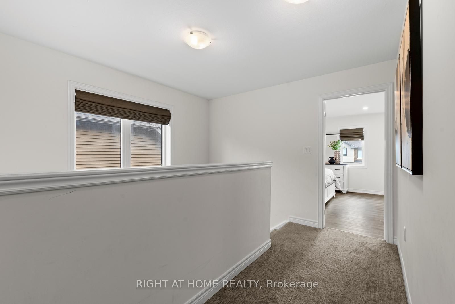
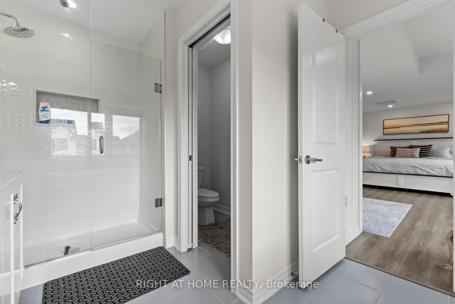
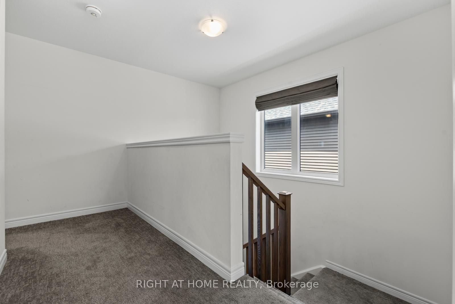
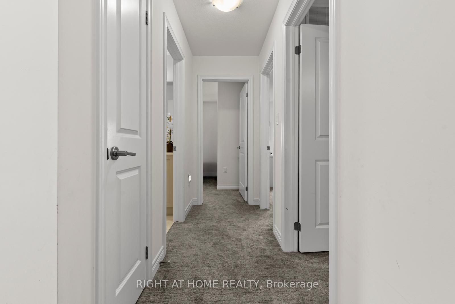
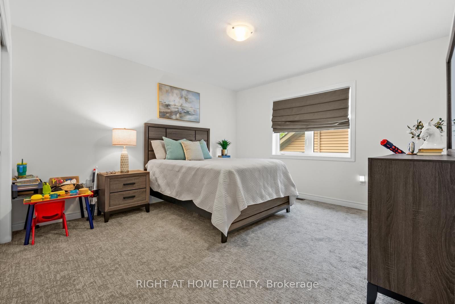
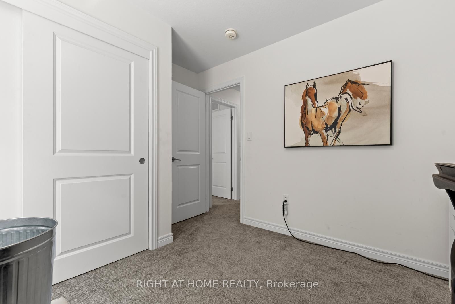
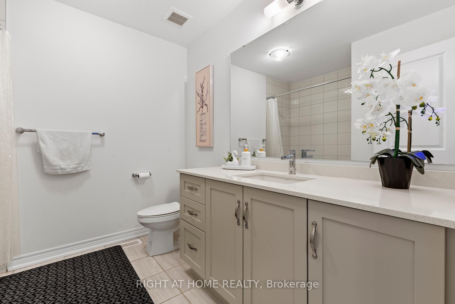
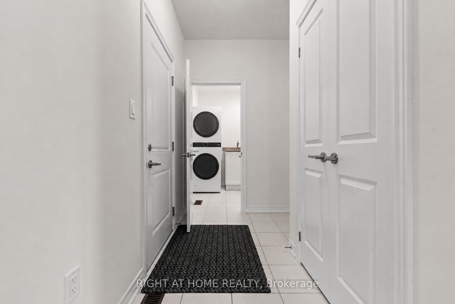
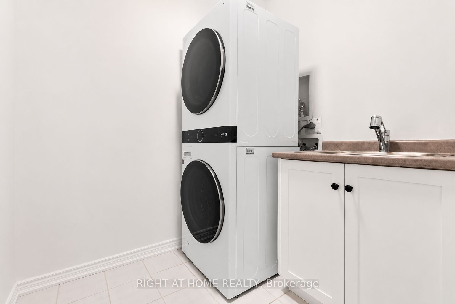
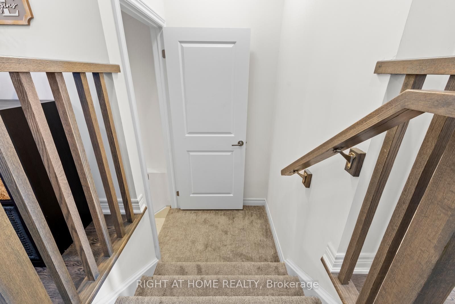
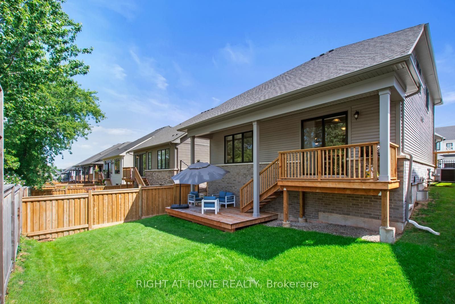
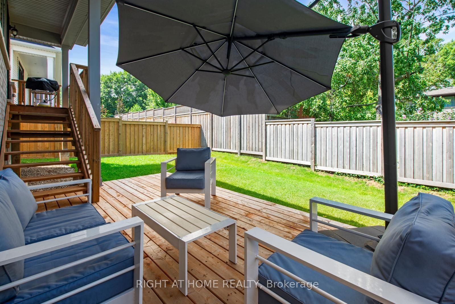
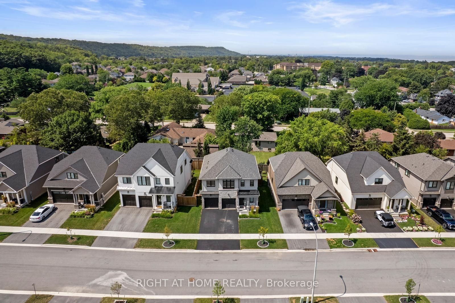
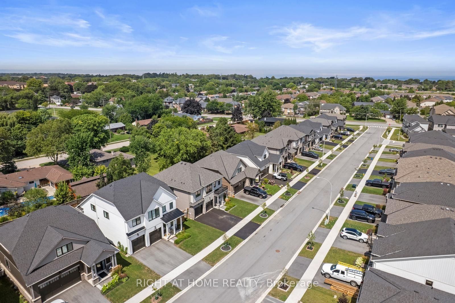
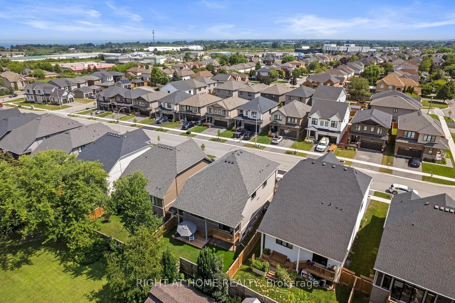
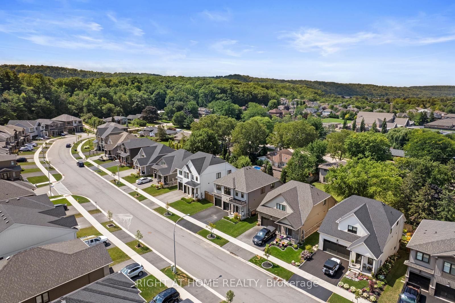
Description: Welcome to 131 Terrace Drive, a beautifully appointed 2024 Branthaven "Willson" model offering 2,420 sq. ft. of thoughtfully designed above-grade living space. Featuring 4 spacious bedrooms, 2.5 bathrooms and over $23,000 in builder upgrades, this home combines modern style with everyday functionality. The open-concept main floor showcases a bright 16' x 20' living room and a chef-inspired kitchen featuring granite countertops, stainless steel appliances, an oversized island and breakfast bar. Convenient main-floor laundry adds to the practical layout. Upstairs, the impressive primary suite offers a private sitting area, extensive custom closet storage and a luxurious ensuite with a frameless glass shower and tiled niche. Three additional bedrooms provide plenty of space for family, guests or a home office. The full unfinished basement includes a 3-piece bathroom rough-in and excellent potential for future living space. Additional upgrades include 200-amp electrical service, gas-line rough-ins for the range and BBQ, tankless hot water, HRV system and central air. The upgraded double garage features insulated doors, two garage-door openers and an R12-insulated wall. Enjoy a fully fenced backyard backing onto mature trees for added privacy. Set in a family-friendly Grimsby neighbourhood close to Nelles Public School, West Niagara Secondary School, the YMCA, parks, downtown shops and restaurants. Minutes from the Niagara Escarpment, Bruce Trail, Lake Ontario waterfront, wineries and QEW access to Hamilton, Burlington and the GTA. Balance of Tarion new-home warranty included.
Toggle icons below to view amenities nearby:
 Banks
Banks Bus stations
 Gas stations
 Groceries
 Parks
Parks Restaurants
 Schools
 Shops
ShopsBook a showing or get more information
Listed by RIGHT AT HOME REALTY
NOTE: The information provided herein must only be used by consumers that have a bona fide interest in the purchase, sale, or lease of real estate and may not be used for any commercial purpose or any other purpose.
NOTE: The information provided herein must only be used by consumers that have a bona fide interest in the purchase, sale, or lease of real estate and may not be used for any commercial purpose or any other purpose.